161 properties for sale in Alberhill

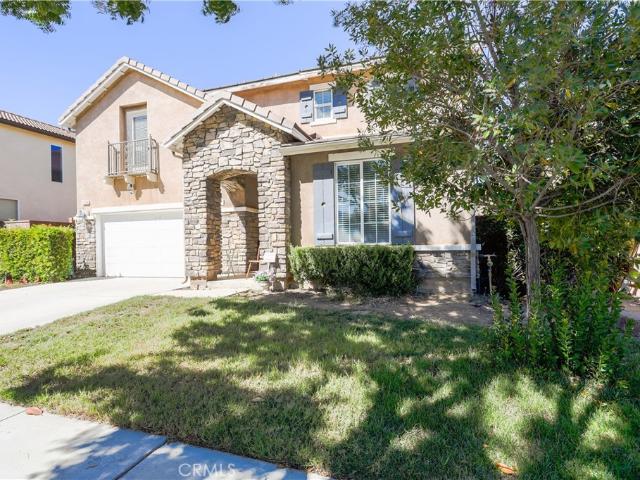
11124 Jasmine Way
View photo
House · for sale
USD 849,900
USD 276/sq.ft
11124 Jasmine Way
Alberhill
· 3,078 sq.ft · 5 Bedrooms · 3 Baths · House
· Patio · Garden · Fireplace · Equipped kitchen · Parking
Alberhill · 3,078 sq.ft · 5 Bedrooms · 3 Baths · House · Patio · Garden · Fireplace · Equipped kitchen · Parking
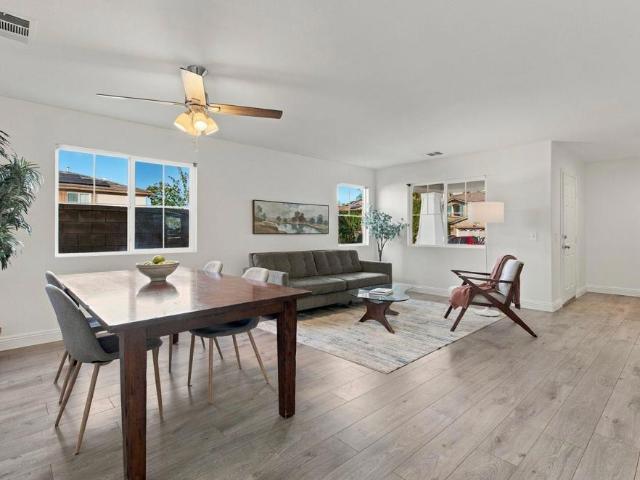
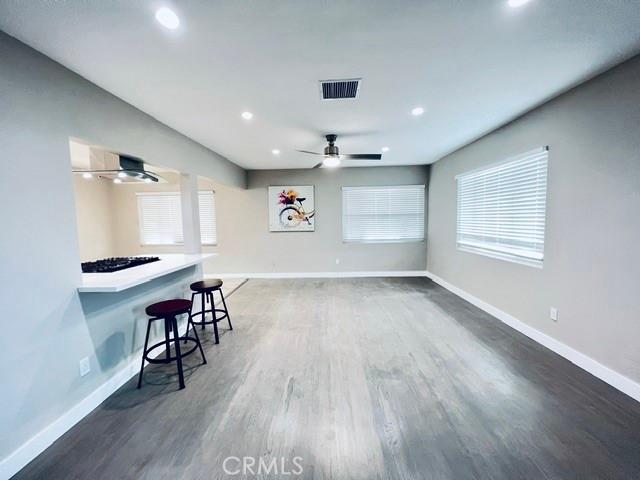
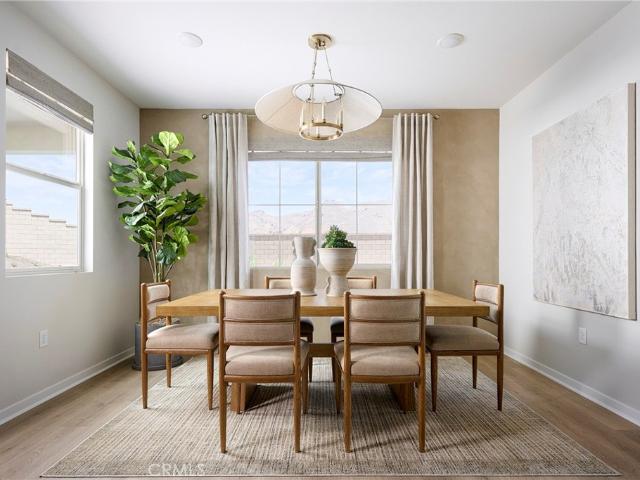
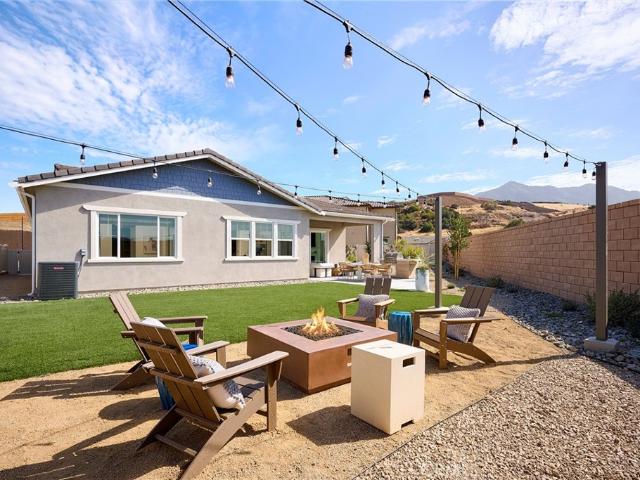
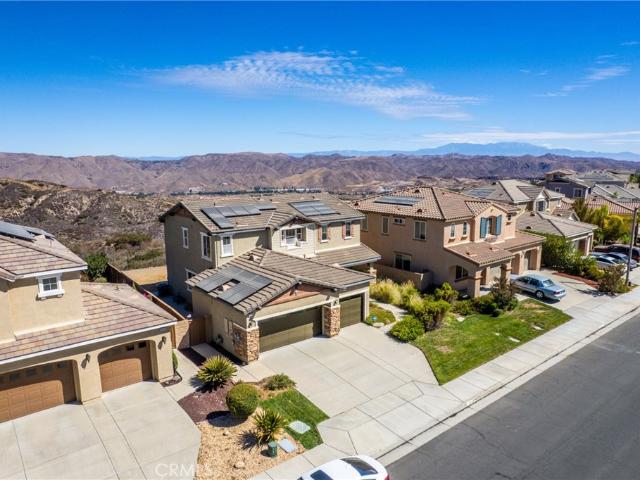
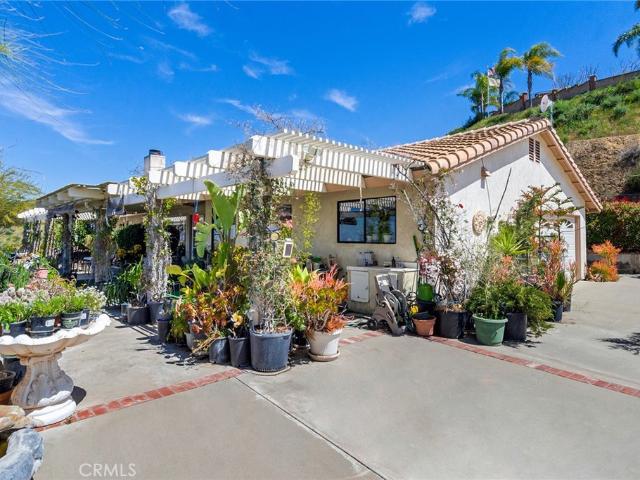
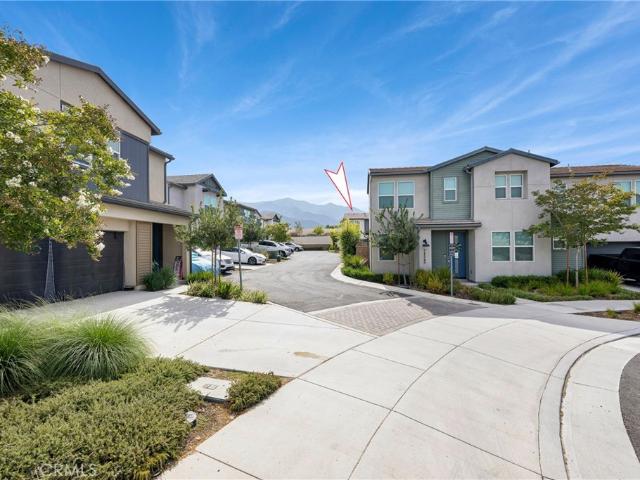
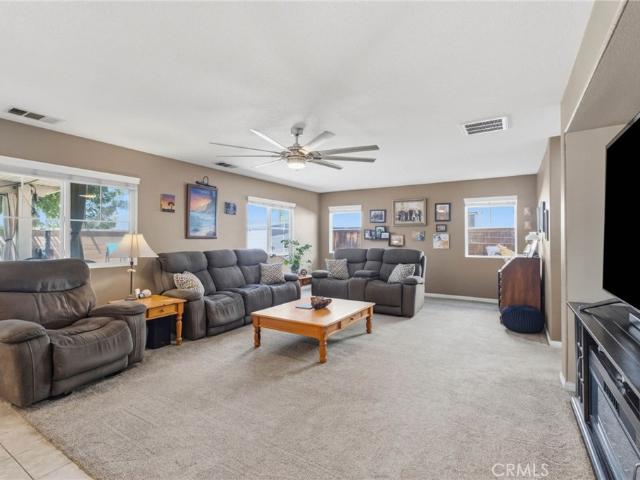
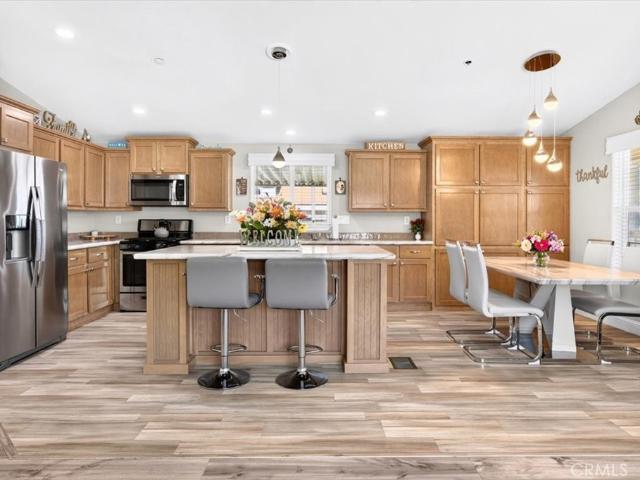
Welcome to 11124 Jasmine Way, Corona, CA 92883! This spacious two-story home offers a functional layout with generously sized living areas, a large kitchen featuring abundant cabinetry, a center island, and ample counter space, ideal for everyday living and entertaining. The home includes multiple bedrooms, a dedicated children’s playroom or flex space, and bathrooms with dual-sink vanities and separate tub and shower areas. The primary bedroom features a distinctive four-poster bed layout, while additional highlights include a fireplace, recessed lighting, and a covered patio overlooking the backyard. With its attached two-car garage, welcoming front yard, and convenient Corona location, this property offers plenty of room to make yourself at home
USD 849,900
15980 Grand Avenue M 27
View photo
House · for sale
USD 220,000
USD 173/sq.ft
15980 Grand Avenue M 27
Alberhill
· 1,270 sq.ft · 2 Bedrooms · 2 Baths · House
· Equipped kitchen
Alberhill · 1,270 sq.ft · 2 Bedrooms · 2 Baths · House · Equipped kitchen
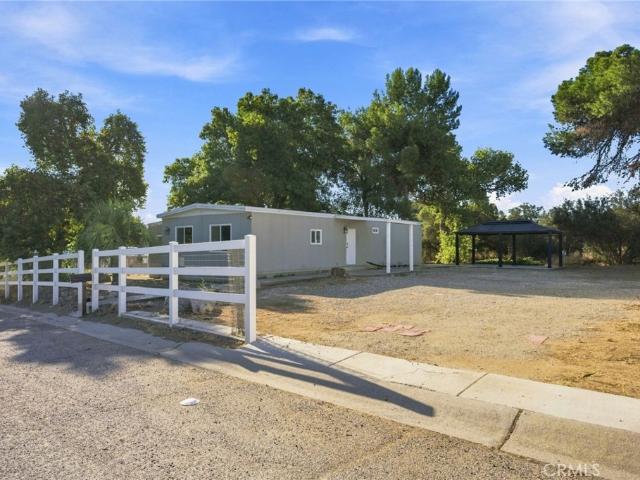
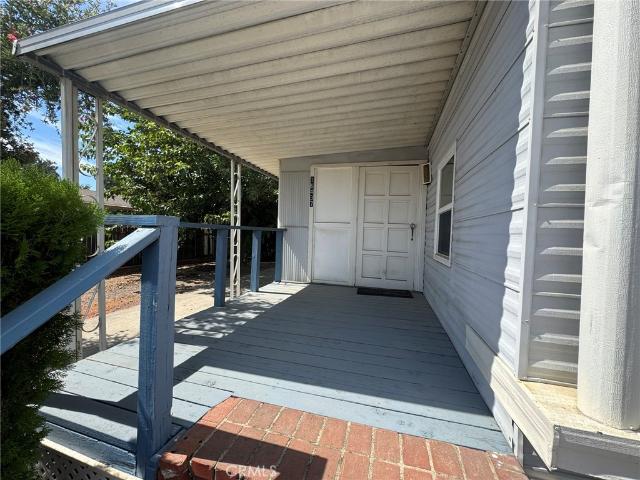
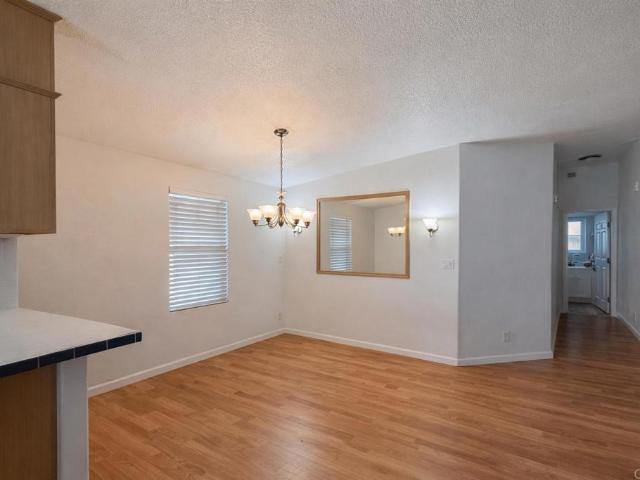
Beautiful Cavco Durango Manufactured Home in Crane Lakeside Resort. Pride of ownership shines in this Cavco Durango manufactured home, offered by its original owner! Located in the desirable Crane Lakeside community, this approximately 1,280-square-foot home offers comfortable living, thoughtful storage, and a relaxing resort-style atmosphere. Step outside onto the spacious 8' x 26'8' covered front porch, extending across the front of the home and featuring full railings for added privacy. It’s the perfect place to enjoy your morning coffee, dine outdoors, or entertain family and friends while taking in the beautiful lake views. Inside, you’ll find a well-designed floor plan featuring 2 bedrooms & 2 bathrooms, with inviting living spaces and plenty of room to relax. The approximately 20'3' living room flows into the 12'1' kitchen, creating an open and welcoming environment. The kitchen features a center island with additional seating and food-prep space, stainless steel appliances, inc
USD 220,000
103 Flint Street
View photo
House · for sale
USD 419,000
USD 457/sq.ft
103 Flint Street
Alberhill
· 915 sq.ft · 2 Bedrooms · 1 Bath · House
· Equipped kitchen
Alberhill · 915 sq.ft · 2 Bedrooms · 1 Bath · House · Equipped kitchen
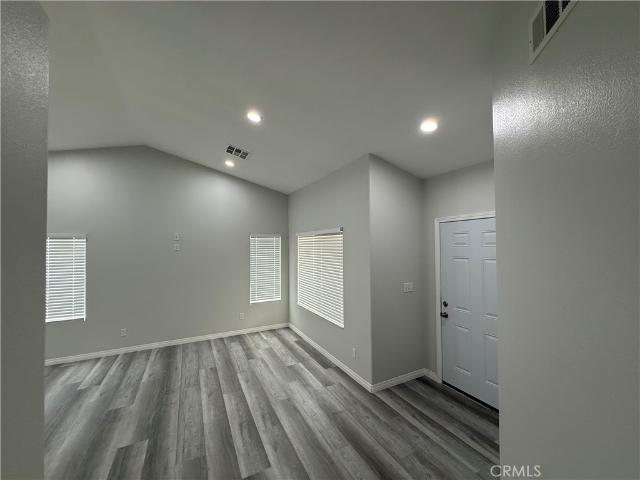
If you’ve been searching for an affordable home with the updates already taken care of, this could be the one. This thoughtfully updated 2-bedroom, 1-bath home offers 924 sq ft of move-in ready living space, with new flooring and fresh paint throughout creating a clean, cohesive look from room to room. The kitchen has been renovated and features a new stovetop, and the bathroom has been remodeled with modern finishes. New mini-split systems provide efficient heating and cooling year-round, and new ceiling fans add comfort in every room. Life in Lake Elsinore offers a lot to enjoy. The city is home to the largest natural freshwater lake in Southern California, popular for boating, fishing, and weekends by the water. The surrounding hills and nearby trails offer scenic hiking, and locals can catch a Lake Elsinore Storm baseball game at Diamond Stadium or shop at the Lake Elsinore Outlets. It’s a community with a relaxed, small-town feel and steady growth. Freeway access is close by, maki
USD 419,000
53203 Iceberg Street
View photo
House · for sale
USD 649,000
USD 210/sq.ft
53203 Iceberg Street
Alberhill
· 3,078 sq.ft · 5 Bedrooms · 3 Baths · House
· Office room · Equipped kitchen
Alberhill · 3,078 sq.ft · 5 Bedrooms · 3 Baths · House · Office room · Equipped kitchen
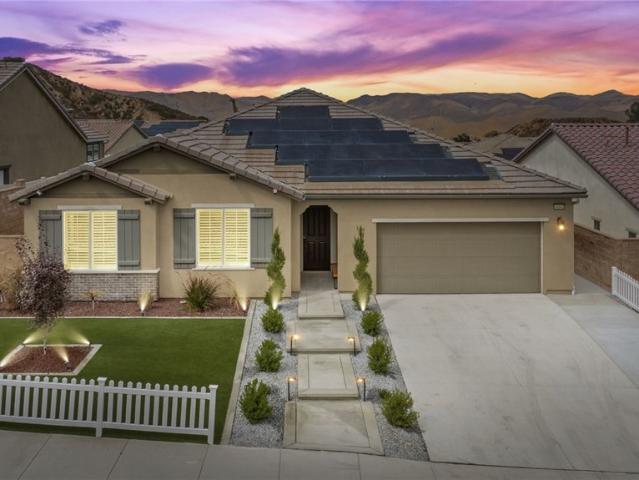
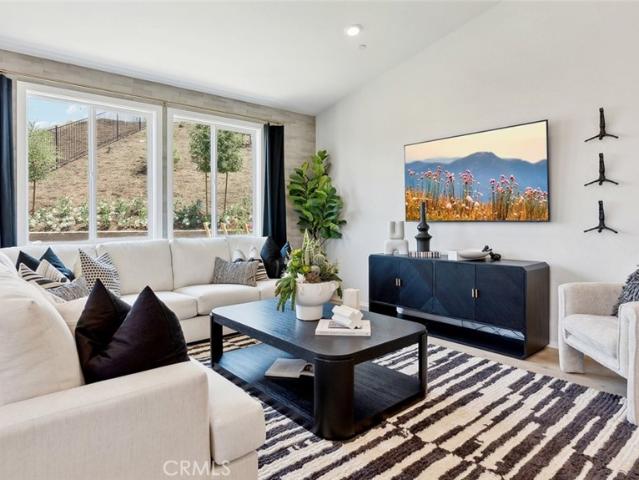
Elevated above neighboring homes on a 7,405-square-foot corner lot, this thoughtfully updated five-bedroom, three-bath residence offers 3,081 square feet of flexible living, mountain views from multiple rooms, enhanced privacy, and fully owned solar. Fresh interior and exterior paint create a clean, move-in-ready presentation from the moment you arrive. Inside, separate living and dining spaces provide room to gather, entertain, and spread out. The upgraded kitchen features quartz countertops, a tile backsplash, abundant cabinetry, stainless steel appliances, a farmhouse-style sink, and a spacious island and bar that connect naturally with the adjoining family room. A full-size downstairs bedroom and adjacent full bathroom provide valuable flexibility for guests, extended stays, a private office, or everyday living. The downstairs laundry room adds convenience and keeps daily routines organized. Upstairs, an expansive loft/bonus room offers even more adaptable space for work, media, re
USD 649,000
31774 Via Verde
View photo
House · for sale
USD 390,000
USD 255/sq.ft
31774 Via Verde
Alberhill
· 1,528 sq.ft · 2 Bedrooms · 2 Baths · House
· Patio · Garden · Parking
Alberhill · 1,528 sq.ft · 2 Bedrooms · 2 Baths · House · Patio · Garden · Parking
Beautiful single-story manufactured home on its own land, offering the space, comfort, and privacy you’ve been looking for. Featuring 2 bedrooms, 2 bathrooms, and a 2-car garage, this spacious home offers a functional and inviting floor plan with generously sized rooms throughout. The large living room provides plenty of space for relaxing and entertaining, while the spacious primary bedroom features large closets and ample storage. An interior laundry room adds convenience, and the home is situated on a permanent foundation. Enjoy the outdoors from this large yard and huge covered patio, perfect for entertaining, relaxing, or enjoying the beautiful mountain views. With no HOA and convenient access to surrounding areas, this property offers an excellent opportunity for comfortable living
USD 390,000
25072 Peppertree Court
View photo
House · for sale
USD 798,000
USD 204/sq.ft
25072 Peppertree Court
Alberhill
· 3,897 sq.ft · 5 Bedrooms · 3 Baths · House
· Patio · Garden · Gym · Fireplace · Equipped kitchen · Parking
Alberhill · 3,897 sq.ft · 5 Bedrooms · 3 Baths · House · Patio · Garden · Gym · Fireplace · Equipped kitchen · Parking
Tucked at the end of a quiet cul-de-sac in Sycamore Creek, this 3,900 sq ft home has 5 bedrooms, 3 baths, and a layout that adapts to however you live. A main-floor bedroom next to a ¾ bath works as a guest suite, multigenerational space, or private home office. The kitchen is the heart of the home. It has double ovens, a walk-in pantry, a built-in desk, and a casual dining area that flows into the family room with its fireplace. It's one open, connected space for everyday living and entertaining. Upstairs, the spacious primary suite has a walk-in closet. Three more bedrooms, a full bath, and a loft with views complete the level. Use the loft as a media room, gym, studio, or second office. Outside, the flat, private 8,276 sq ft lot offers a patio, open lawn, and plenty of room to garden, play, or entertain. The 3-car tandem garage adds storage and parking. With no through traffic and generous space inside and out, this is a rare find in Sycamore Creek
USD 798,000
40924 Whitehall Street
View photo
House · for sale
USD 559,000
USD 248/sq.ft
40924 Whitehall Street
Alberhill
· 2,250 sq.ft · 4 Bedrooms · 3 Baths · House
· Office room · Equipped kitchen
Alberhill · 2,250 sq.ft · 4 Bedrooms · 3 Baths · House · Office room · Equipped kitchen
Welcome to 40924 Whitehall, a beautifully appointed 4-bedroom, 3-bathroom residence offering 2,251 square feet of thoughtfully designed living space and an exceptional blend of comfort, style, and modern convenience. From the moment you step inside, you'll appreciate the inviting layout and attention to detail that make this home an ideal place for both everyday living and entertaining. With four generously sized bedrooms and three bathrooms, the floor plan offers the versatility today's homeowners are looking for, providing ample space for family, guests, a home office, or a dedicated flex space. Solar has been added to significantly reduce the monthly electric bill. At the heart of the home is a stylish kitchen designed to be both functional and visually impressive. A custom kitchen backsplash adds a distinctive designer touch, creating a beautiful focal point while complementing the surrounding living spaces. The open and welcoming atmosphere makes the kitchen a natural gathering pl
USD 559,000
53217 Flutterbye
View photo
House · for sale
USD 625,000
USD 218/sq.ft
53217 Flutterbye
Alberhill
· 2,863 sq.ft · 4 Bedrooms · 2 Baths · House
· Office room · Equipped kitchen · Parking
Alberhill · 2,863 sq.ft · 4 Bedrooms · 2 Baths · House · Office room · Equipped kitchen · Parking
Welcome to Rosetta Canyon! Discover the charm and elegance of this beautiful Centex home located in the community of Lake Elsinore. This residence offers 2897 sq. Ft. of living space, featuring 4 bedrooms, upstairs loft area, 2 1/2 bathrooms, and a 3-car attached garage. Step inside to a bright and welcoming living and dining area that flows naturally into the open family room, which is conveniently situated off the kitchen, with a comfortable eating area, creating an inviting space for everyday living and entertaining. Upstairs, you will find generously sized bedrooms along with a versatile loft area that can comfortably fit your family's needs, whether you are using it as a home office, media room or play area. The home also features abundant natural light and an upstairs laundry room for convenience. This Rosetta Canyon neighborhood provides a welcoming community atmosphere and has convenient access to local schools, parks, shopping, dining, and freeway access. Do not miss a wonderf
USD 625,000
15361 Darnell
View photo
House · for sale
USD 569,900
USD 365/sq.ft
15361 Darnell
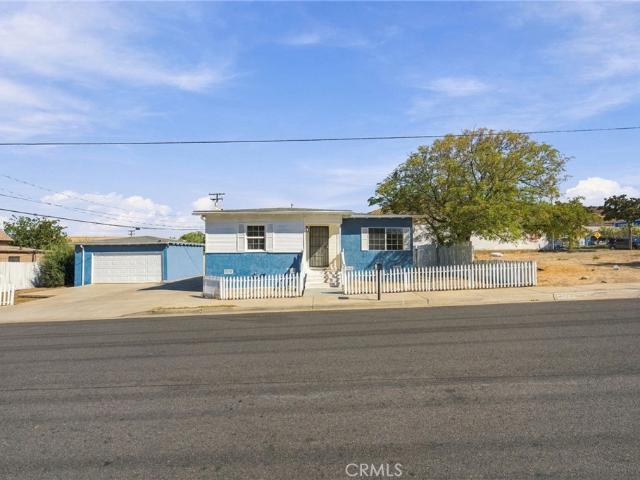
Alberhill
· 1,561 sq.ft · 3 Bedrooms · 2 Baths · House
· Office room · Equipped kitchen
Alberhill · 1,561 sq.ft · 3 Bedrooms · 2 Baths · House · Office room · Equipped kitchen
Welcome to 15361 Darnell Drive in Echo Highlands — seller will contribute to a rate buydown or help with closing costs with the right offer! This 2026-built home that already lives like a custom remodel and has amazing views of the Ortegas. This 2 bedroom, 2 bath residence includes a den/office that converts easily to a third bedroom, so you get single-story convenience with room to grow. Inside, the finishes go well beyond builder standard. Cashmere Sherwin-Williams paint, crown molding, recessed lighting with dimmers, occupancy sensors, and upgraded fixtures in the kitchen, great room, and primary suite set a clean, modern tone. Matte black shaker cabinetry with soft-close doors, gold hardware that matches the lighting, granite counters with full backsplash, a stainless sink, and a Delta matte black touch-sensor pull-down faucet with temperature-indicating light make the kitchen the showpiece. An upgraded reverse-osmosis drinking water system is already in place. All-black kitchen ap
USD 569,900
16643 Evelyn
View photo
House · for sale
USD 749,999
USD 315/sq.ft
16643 Evelyn
Alberhill
· 2,379 sq.ft · 3 Bedrooms · 2 Baths · House
· Patio · Garden · Office room · Equipped kitchen
Alberhill · 2,379 sq.ft · 3 Bedrooms · 2 Baths · House · Patio · Garden · Office room · Equipped kitchen
Fantastic curb appeal from the moment you walk up the impressive steps to the front door! This beautiful single-story home offers the perfect blend of comfort, style, and modern living, featuring 3 bedrooms, a bonus room, and 2 bathrooms. Designed with an open and inviting floor plan, this home is ideal for both everyday living and entertaining. The bright and airy great room flows seamlessly into the gourmet kitchen, featuring an oversized island and an impressive list of upgrades. The elegant dining room, highlighted by soaring ceilings, provides the perfect setting for memorable dinners and gatherings. The private primary suite is a peaceful retreat with a spacious ensuite bathroom and generous closet space. The secondary bedrooms are equally impressive, each featuring its own walk-in closet, while the bonus room offers additional flexibility for a home office, den, playroom, or guest space. Step outside to a spacious backyard designed for entertaining! Enjoy the large covered patio
USD 749,999
314 Acacia
View photo
House · for sale
USD 585,000
USD 468/sq.ft
314 Acacia
Alberhill
· 1,249 sq.ft · 4 Baths · House
· Patio · Equipped kitchen · Cellar · Parking
Alberhill · 1,249 sq.ft · 4 Baths · House · Patio · Equipped kitchen · Cellar · Parking
Rare opportunity in Lake Elsinore offering beautiful lake views, a fully remodeled residence, and exceptional future potential. 314 Acacia Street is a charming 2-bedroom, 1-bath ranch-style cottage thoughtfully renovated while retaining its original hardwood floors and character. Improvements include a beautifully updated kitchen and bathroom, newer roof and plumbing, plus a spacious finished basement providing additional storage and utility. Enjoy unobstructed views of Lake Elsinore from the living room and both bedrooms, along with a private patio off the living room—the perfect setting to relax and take in the lake and surrounding hills. The home is currently tenant occupied, providing immediate rental income and flexibility for a future owner-user or investor. The property encompasses seven combined APNs (373-135- through 373-135-) and offers abundant outdoor space for RV parking, recreational vehicles and outdoor living, all surrounded by ranch-style fencing. A professional topogr
USD 585,000
26162 Pepper Tree Ridge Road
View photo
House · for sale
USD 750,000
USD 281/sq.ft
26162 Pepper Tree Ridge Road
Alberhill
· 2,669 sq.ft · 3 Bedrooms · 2 Baths · House
· Garden · Parking
Alberhill · 2,669 sq.ft · 3 Bedrooms · 2 Baths · House · Garden · Parking
Horizon at Solara is an inviting new neighborhood of 95 single-family homes where thoughtful design meets the natural beauty of Temescal Valley. Blending modern comfort with timeless style, these spacious homes offer up to 5 bedrooms, 2.5–4.5 baths, flex spaces, and optional California Rooms—perfect for indoor-outdoor living. Each home features open-concept layouts, two-car garages, and stylish interiors designed for today’s lifestyle. Set among rolling hills and open skies, this well-connected community offers peaceful surroundings with convenient access to I-15, shopping, dining, and recreation. At Horizon at Solara, every day feels like a step toward something brighter. Lot 28 features a large backyard with a beautiful view and no neigbhor behind it. *Photos shown are of the model home for this floor plan. Actual finishes, features, and landscaping may vary. *Special, limited-time financing available with seller's affiliate lender. See Trumark Homes website for more details
USD 750,000
12733 Agave Ridge Court
View photo
House · for sale
USD 785,566
USD 293/sq.ft
12733 Agave Ridge Court
Alberhill
· 2,680 sq.ft · 4 Bedrooms · 3 Baths · House
· Office room · Equipped kitchen
Alberhill · 2,680 sq.ft · 4 Bedrooms · 3 Baths · House · Office room · Equipped kitchen
Plan 1 at Radiance at Solara — the only single-story home in the community, thoughtfully designed to combine comfort, functionality, and modern style on one convenient level. At the heart of the home, the great room, dining area, and kitchen connect seamlessly to create a bright and welcoming space. A large kitchen island anchors the room, while a nearby pantry keeps everything organized. The optional covered California Room extends the living space outdoors, creating the perfect place to relax or host guests. The primary suite is privately positioned and features a spacious walk-in closet and a well-appointed bath. Additional rooms and a flexible front room provide space for guests, a home office, or hobbies, while the centrally located laundry room adds everyday convenience. This home, lot 42, is located in a cul-de-sac and has no neighbors behind it. *Photos shown are of the model home for this floor plan. Actual finishes, features, and landscaping may vary
USD 785,566
29138 Edgewood
View photo
House · for sale
USD 699,000
USD 297/sq.ft
29138 Edgewood
Alberhill
· 2,347 sq.ft · 4 Bedrooms · 3 Baths · House
· Office room · Balcony · Equipped kitchen
Alberhill · 2,347 sq.ft · 4 Bedrooms · 3 Baths · House · Office room · Balcony · Equipped kitchen
Peace, tranquility & panoramic mountain views! Welcome to this beautifully maintained 4-bedroom, 3-bathroom home, where refreshing breezes, sweeping mountain vistas create a peaceful retreat you’ll love coming home to. This private drought resistant landscaped entryway and inviting curb appeal welcome you inside to a bright, open floor plan filled with natural light. This open floor concept allows you plenty of room for creativity in space concepts! The heart of the home is a spacious kitchen designed for gathering and entertaining, complete with an oversized granite island and abundant cabinetry, a home chefs dream space! There is butler pantry, laundry room and a full bath on first floor! Upstairs! You are greated with a versatile loft that offers the perfect space for a home office, media room, playroom, or additional lounge area. 3 of the four bedrooms share the amazing beautiful mountain and valley views, while the primary suite provides a private balcony—the perfect place to begi
USD 699,000
17183 Hidalgo
View photo
House · for sale
USD 300,000
USD 209/sq.ft
17183 Hidalgo
Alberhill
· 1,432 sq.ft · 4 Bedrooms · 2 Baths · House
· Garden · Equipped kitchen · Air conditioning · Heating
Alberhill · 1,432 sq.ft · 4 Bedrooms · 2 Baths · House · Garden · Equipped kitchen · Air conditioning · Heating
Welcome to 17183 Hidalgo Rd, situated on a spacious corner lot in Gavilan Hills. This four-bedroom, two-bath manufactured home is located on its own land with no space rent and offers the charm of country living while still providing convenient access to nearby city amenities. The home features recent updates, including an updated kitchen with granite countertops, newer roof, new carpet, laminate flooring, and central heating and air conditioning. The generous yard offers plenty of space and possibilities to create an outdoor area that fits your needs. A great opportunity to enjoy space, privacy, and homeownership on your own land. Don’t miss your chance to see all this property has to offer!
USD 300,000
25004 Catkin Street
View photo
House · for sale
USD 699,000
USD 310/sq.ft
25004 Catkin Street
Alberhill
· 2,250 sq.ft · 4 Bedrooms · 2 Baths · House
· Office room · Fireplace · Equipped kitchen
Alberhill · 2,250 sq.ft · 4 Bedrooms · 2 Baths · House · Office room · Fireplace · Equipped kitchen
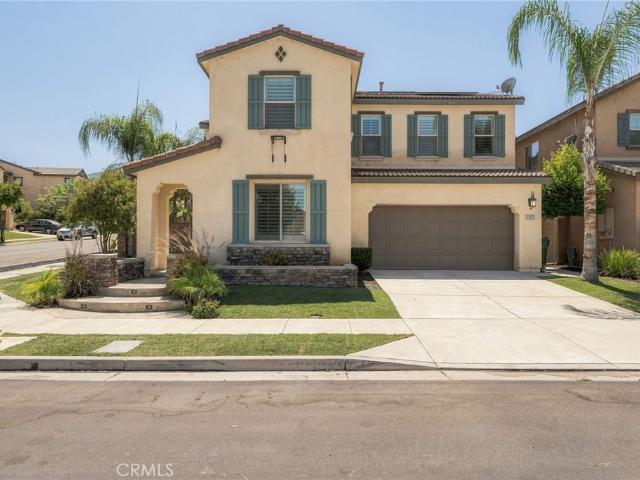
Welcome to 25004 Catkin Street, located in the highly sought-after Sycamore Creek community of Corona! Offering 4 bedrooms, 2.5 bathrooms, approximately 2,253 square feet, and a spacious lot, this home delivers a functional floor plan with plenty of room to entertain inside and out. The main level features separate living and dining spaces along with an open kitchen showcasing granite countertops, a large center island with seating, and ample cabinetry. Just off the kitchen, the family room is centered around a cozy gas fireplace, creating the perfect gathering space. A dedicated laundry room and convenient powder bath complete the first floor. Upstairs, newer vinyl flooring flows throughout, while a built-in office nook provides an ideal space for working or studying from home. The oversized primary suite offers plenty of room to unwind and includes a private ensuite bathroom and huge walk-in closet. Three additional bedrooms and a full bathroom complete the second floor. Step outside
USD 699,000
26188 Towhee Lane
View photo
House · for sale
USD 749,990
USD 378/sq.ft
26188 Towhee Lane
Alberhill
· 1,981 sq.ft · 3 Bedrooms · 2 Baths · House
· Garden · Equipped kitchen · Parking
Alberhill · 1,981 sq.ft · 3 Bedrooms · 2 Baths · House · Garden · Equipped kitchen · Parking
This 1,983 square foot former Model home has a Spanish facade, an open floorplan and decorator features throughout. Downstairs is a great room that flows into the dining area and the island kitchen with Quartz countertops, full height backsplash, built-in stainless steel appliances including matching refrigerator, and a powder bathroom off of the entry. Upstairs you will find the main bedroom with an ensuite bathroom and two separate walk-in closets, two additional bedrooms, a loft and the laundry room with washer & dryer included. There is white shaker-style cabinetry throughout. This home has Smart Home Technology, solar mandatory, and a 2-car attached garage pre-plumbed for an electric car. The front yard and back yard is fully hardscaped, landscaped and irrigated. This home has easy access to shopping, entertainment, parks, walking trails and the I-15 freeway. This is a quick move-in home. Ready now!
USD 749,990
10380 Wagonroad W
View photo
House · for sale
USD 515,000
USD 359/sq.ft
10380 Wagonroad W
Alberhill
· 1,432 sq.ft · 3 Bedrooms · 2 Baths · House
· Garden · Equipped kitchen · Swimming pool
Alberhill · 1,432 sq.ft · 3 Bedrooms · 2 Baths · House · Garden · Equipped kitchen · Swimming pool
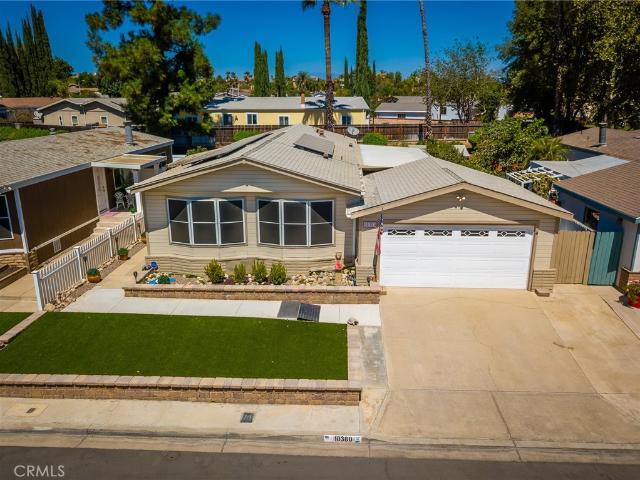
Welcome to this inviting home in Butterfield Estates! 3-bedroom, 2-bathroom home featuring a comfortable layout and welcoming indoor and outdoor spaces. The front and back porches provide additional areas to relax and enjoy the outdoors. The spacious kitchen features granite countertops, a center island, and abundant cabinet space, while opening directly to the living room for an easy, connected flow. A generously sized laundry room offers plenty of additional space for storage and everyday convenience. The primary bathroom features a walk-in shower and granite countertops. Additional conveniences include a new air conditioning unit, a storage shed in the backyard, new water heater, and paid off solar. Community amenities include a sparkling pool and spa. With its functional layout, ample storage, and inviting outdoor spaces, this home offers comfort and practicality throughout
USD 515,000
15309 Laguna Ave Lot 101
View photo
House · for sale
USD 687,941
USD 354/sq.ft
15309 Laguna Ave Lot 101
Alberhill
· 1,938 sq.ft · 4 Bedrooms · 3 Baths · House
· Garden · Office room · Parking
Alberhill · 1,938 sq.ft · 4 Bedrooms · 3 Baths · House · Garden · Office room · Parking
Move in Ready Model! Welcome to the Holly Plan 3, a beautifully upgraded single-story home featuring a fully landscaped backyard and over $188,000 in upgrades throughout. Designed for both comfort and functionality, this home offers 3 bedrooms, 2 bathrooms, a spacious 2-bay garage, flexible den, and a unique storage space with endless possibilities for a home office, reading nook, or additional flex space. The thoughtfully designed interior features luxury vinyl plank flooring throughout, charcoal recessed-panel cabinetry with satin nickel bar pulls, easy-close doors and drawers, roll-out shelving, and quartz countertops. The laundry room includes built-in cabinets and a sink for added convenience. Abundant natural light fills the home, creating a warm and inviting atmosphere, while the fully landscaped backyard provides a beautiful space to relax and entertain. A truly exceptional home with style, functionality, and extensive upgrades
USD 687,941
15297 Laguna Ave Lot 100
View photo
House · for sale
USD 699,000
USD 398/sq.ft
15297 Laguna Ave Lot 100
Alberhill
· 1,755 sq.ft · 3 Bedrooms · 2 Baths · House
· Patio · Parking
Alberhill · 1,755 sq.ft · 3 Bedrooms · 2 Baths · House · Patio · Parking
Move in Ready Model! Welcome to the Mariposa Plan 2 at Echo Highlands, a beautifully designed single-story home offering comfort, style, and functionality. This spacious residence features 3 bedrooms, 2 bathrooms, a flexible den, and a generous 2-bay garage. Designer-selected tile flooring flows throughout, complemented by warm Nutmeg shaker cabinetry with brushed chrome round knobs. Additional highlights include a convenient laundry room with upper cabinets, an aluminum patio cover for outdoor enjoyment, an insulated garage door, and an RV gate. Thoughtful architectural details throughout complete this stylish and versatile home, creating an inviting space designed for modern living
USD 699,000
15285 Laguna Ave Lot 99
View photo
House · for sale
USD 640,000
USD 409/sq.ft
15285 Laguna Ave Lot 99
Alberhill
· 1,561 sq.ft · 3 Bedrooms · 2 Baths · House
· Equipped kitchen · Parking
Alberhill · 1,561 sq.ft · 3 Bedrooms · 2 Baths · House · Equipped kitchen · Parking
Move in Ready Model! Welcome to the Alder Plan 1 at Echo Highlands, a beautifully appointed single-story home offering modern style, comfort, and functionality. This thoughtfully designed residence features 3 bedrooms, 2 bathrooms, and a spacious 2-bay garage. The interior showcases luxury vinyl plank flooring throughout, contemporary shaker-style cabinetry with matte black square bar pulls, quartz countertops, and a striking wrapped kitchen island. Ideal for both everyday living and entertaining, this move-in-ready model combines stylish finishes with practical living spaces to create a warm and inviting home. A wonderful opportunity to enjoy the best of modern living at Echo Highlands!
USD 640,000
15321 Laguna Ave Lot 102
View photo
House · for sale
USD 789,000
USD 285/sq.ft
15321 Laguna Ave Lot 102
Alberhill
· 2,766 sq.ft · 5 Bedrooms · 3 Baths · House
· Patio · Equipped kitchen · Parking
Alberhill · 2,766 sq.ft · 5 Bedrooms · 3 Baths · House · Patio · Equipped kitchen · Parking
Move in Ready Model! Experience exceptional space, style, and luxury in the Willow Plan 5 at Echo Highlands. As the largest floor plan available, this impressive two-story model home features 5 bedrooms, 3 bathrooms, and a spacious 3-bay tandem garage. Designed for elevated everyday living and entertaining, the home showcases a covered patio with a dramatic 10-foot center sliding door, creating a seamless connection between indoor and outdoor spaces. The beautifully appointed kitchen features GE Profile appliances, white satin shaker-stained cabinetry with matte black bar pulls, and stylish finishes throughout. Additional highlights include luxury vinyl plank flooring throughout, an open rail curb stair system, a laundry room with upper cabinets, two versatile flex rooms, and an RV gate. With over $270,000 in upgrades, this exceptional model home delivers an impressive combination of sophistication, functionality, and space
USD 789,000
21798 Ridgedale Drive
View photo
House · for sale
USD 950,000
USD 434/sq.ft
21798 Ridgedale Drive
Alberhill
· 2,185 sq.ft · 4 Bedrooms · 2 Baths · House
· Patio · Fireplace · Equipped kitchen
Alberhill · 2,185 sq.ft · 4 Bedrooms · 2 Baths · House · Patio · Fireplace · Equipped kitchen
Immerse Yourself in Serenity! Ranch-Style Living with Breathtaking Views, Imagine waking up to panoramic water and mountain vistas from your stunning 4-bedroom ranch nestled in the tranquil hills above Lake Mathews. This 2.7-acre property offers the perfect blend of privacy and convenience, with easy access to I-15 and I-215 freeways. Embrace the California lifestyle on your expansive flagstone patio, surrounded by professional landscaping featuring decorative boulders and drought-tolerant plants. Citrus trees grace the property, offering a taste of the good life. Step inside to an open floor plan bathed in natural light. The chef's kitchen boasts ample counter and storage space, while beautiful custom tile flooring flows seamlessly throughout the home. Beat the summer heat with refreshing breezes wafting off Lake Mathews, or cozy up by the energy-efficient Lopi Pellet fireplace for cost-effective winter warmth. This entertainer's paradise offers a spacious outdoor area, perfect for ho
USD 950,000
11440 Forge Road
View photo
House · for sale
USD 809,990
USD 320/sq.ft
11440 Forge Road
Alberhill
· 2,530 sq.ft · 5 Bedrooms · 3 Baths · House
· Equipped kitchen · Parking
Alberhill · 2,530 sq.ft · 5 Bedrooms · 3 Baths · House · Equipped kitchen · Parking
This is a uniquely designed Plan 2,537 square foot home with a Spanish façade that features the primary bedroom with ensuite, a guest bedroom with full bathroom, and the laundry room all downstairs! A wide entry leads to an open concept floor plan with a Great room that flows to the dining area and island kitchen with Quartz counter tops, a full backsplash, stainless steel appliances, and a pantry closet. The laundry room is conveniently located just behind the kitchen. The downstairs primary bedroom comes with a walk-in closet and dual vanity sinks in the bathroom. Upstairs there is a large Bonus room, 3 bedrooms (one with a walk-in closet) and a full bathroom. There is white shaker-style cabinetry and blinds window treatments throughout and upgraded laminate in main living areas and carpet in the bedrooms, closets, stairwell, and Bonus room. This truly modern home has all the Smart Home features you would expect, solar is installed, and a direct-access 2-car garage pre-plumbed for an
USD 809,990
11525 Sparrow
View photo
House · for sale
USD 914,900
USD 313/sq.ft
11525 Sparrow
Alberhill
· 2,917 sq.ft · 4 Bedrooms · 3 Baths · House
· Patio · Garden · Fireplace · Equipped kitchen · Swimming pool
Alberhill · 2,917 sq.ft · 4 Bedrooms · 3 Baths · House · Patio · Garden · Fireplace · Equipped kitchen · Swimming pool
Absolutely stunning Sycamore Creek home featuring a beautifully renovated kitchen and great room designed for modern living and effortless entertaining. The updated kitchen showcases custom cabinetry, elegant quartz countertops, stylish pendant lighting and a spacious center island that opens seamlessly to the inviting living area with a custom shiplap fireplace. This highly desirable 4-bedroom floor plan offers a main-level bedroom with an adjacent bathroom featuring a walk-in shower, ideal for guests or multigenerational living. Upstairs, the spacious primary suite is joined by two additional bedrooms, a convenient laundry room and a large loft providing flexible living space. Step outside to your own private entertainer’s paradise, complete with lush tropical landscaping, a stunning rock pool with cascading waterfall, built-in barbecue and expansive stamped-concrete patio. The backyard offers the perfect setting for summer gatherings, relaxing poolside or enjoying beautiful Southern
USD 914,900
16437 Pinyon
View photo
House · for sale
USD 239,900
USD 337/sq.ft
16437 Pinyon
Alberhill
· 710 sq.ft · 2 Bedrooms · 1 Bath · House
· Equipped kitchen · Parking
Alberhill · 710 sq.ft · 2 Bedrooms · 1 Bath · House · Equipped kitchen · Parking
Amazing opportunity to own your own home and land! This 2-bedroom, 1-bathroom single-wide manufactured home sits on its own lot. Features; Covered front porch entry to a comfortable living room and functional kitchen. A central hallway connects the living spaces to the bedrooms and bathroom. Outside, the property features flat usable space with a covered carport and a handy covered shed/Area for your tools, gear, additional storage & laundry. Property is on septic. Close to schools, parks & shopping. No hoa
USD 239,900
24581 Sonieta Court
View photo
Townhouse · for sale
USD 649,000
USD 374/sq.ft
24581 Sonieta Court
Alberhill
· 1,733 sq.ft · 3 Bedrooms · 2 Baths · Townhouse
· Garden · Equipped kitchen · Parking
Alberhill · 1,733 sq.ft · 3 Bedrooms · 2 Baths · Townhouse · Garden · Equipped kitchen · Parking
Absolutely stunning stand alone townhome located in beautiful community of Serrano. This home has beautiful wood laminate flooring throughout the downstairs with upgraded carpet up the stairs and in bedrooms. Raised panel doors and closets with neutral paint throughout. The kitchen has beautiful dark cabinetry with granite counters and stainless appliances along with a sit up island perfect for entertaining. The private backyard is finished with vinyl fencing and turf lawn. This home is equipped with paid for solar and electric charging station in the attached garage. Not to be missed!
USD 649,000
45015 Bronze Star
View photo
House · for sale
USD 625,200
USD 232/sq.ft
45015 Bronze Star
Alberhill
· 2,691 sq.ft · 4 Bedrooms · 2 Baths · House
· Equipped kitchen
Alberhill · 2,691 sq.ft · 4 Bedrooms · 2 Baths · House · Equipped kitchen
Seller will pay off the solar system in full at closing… giving the new owner the benefits of an 8.1 kW solar system and three Tesla Powerwalls with no solar loan payment! Welcome to this beautifully upgraded 4-bedroom, 2.5-bathroom home, perfectly designed for comfort, efficiency, and modern living. Situated in a desirable location with scenic views, this property blends luxury finishes with cutting-edge energy solutions. Step inside to discover a bright and inviting interior featuring brand-new carpet and stylish quartz countertops in the kitchen, offering both elegance and durability. Each bedroom is thoughtfully equipped with ceiling fans for year-round comfort, while the spacious primary suite boasts not one, but two walk-in closets—providing ample storage and convenience. This home is packed with energy-efficient features, including an 8.1 kW solar system paired with three Tesla Powerwalls (10 kW each), ensuring reliable, sustainable power. An EV charger is already installed, mak
USD 625,200
32900 Riverside Drive SPC 109
View photo
House · for sale
USD 195,000
USD 146/sq.ft
32900 Riverside Drive SPC 109
Alberhill
· 1,335 sq.ft · 3 Bedrooms · 2 Baths · House
· Swimming pool
Alberhill · 1,335 sq.ft · 3 Bedrooms · 2 Baths · House · Swimming pool
This spacious mobile home, nestled in the heart of Lake Elsinore, offers comfortable family living in a welcoming all-ages park community. The homefeatures an open floor plan with three bedrooms and two renovated full bathrooms, along with newly installed air conditioning for year roundcomfort. Residents can enjoy a variety of community amenities, including a swimming pool, spa, laundry facilities, billiard room, and exercise room. The property is conveniently located near shopping centers and directly across the street from Lakeside High School, as well as close to an elementary school. Just a short walk to the lake and launch point, this home is perfect for outdoor enthusiasts, whether you enjoy swimming, boating, fishing, or simply taking in the beautiful scenery. With quick access to the 15 Freeway and Highway 74 toward Orange County, this home offers convenience, lifestyle, and value all in one. Schedule your showing today!
USD 195,000
15153 Etienne
View photo
House · for sale
USD 609,900
USD 429/sq.ft
15153 Etienne
Alberhill
· 1,421 sq.ft · 3 Bedrooms · 2 Baths · House
· Garden · Equipped kitchen
Alberhill · 1,421 sq.ft · 3 Bedrooms · 2 Baths · House · Garden · Equipped kitchen
New ground-up construction, everything is new, all systems, roof, walls, interior / exterior. 3-Bedroom Home in an Established Lake Elsinore Neighborhood! Welcome to 15153 Etienne Street — a wonderful opportunity to own a well-located single-family home in one of Lake Elsinore's established, family-friendly neighborhoods. Offering 3 bedrooms, 2 bathrooms, and approximately 1,428 square feet of comfortable living space. Step inside to find a bright, functional floor plan designed for everyday living and easy entertaining. The living areas flow naturally toward the kitchen, while the bedrooms offer restful retreats, including a primary suite with its own private bath. Outside, the backyard offers a blank canvas for weekend barbecues, gardening, play space for kids and pets, or your dream outdoor living setup. The location is what truly sets this home apart. You're just minutes from the shores of Lake Elsinore — Southern California's largest natural freshwater lake — with boating, fishing
USD 609,900

Get email alerts

Don't miss out: be the first to know about new properties

The alert was correctly created

On subscribing you accept the conditions of use and the privacy policy
Alert
Receive new ads in your inbox
Save this search
Receive alerts for new listings

We'll send you an email when we have new properties for: "Properties for sale in Alberhill"

The alert was correctly created

Windstone Ranch
North Elsinore
Get email alerts and be the first to see new listings
Required field
On subscribing I accept the terms of the privacy policy
Perfect! You'll soon start receiving new listings via email
Alert
Receive an email when we have new ads for Properties for sale in Alberhill
Save this search
Filters

Bedrooms

Size (sq.ft)

sq.ft
sq.ft

Price

USD
USD

Property type

Bathrooms

Clear all filters
Receive notifications when new entries are published.