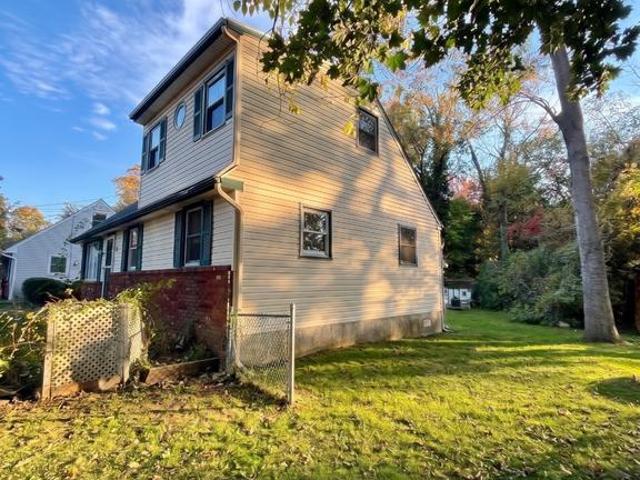
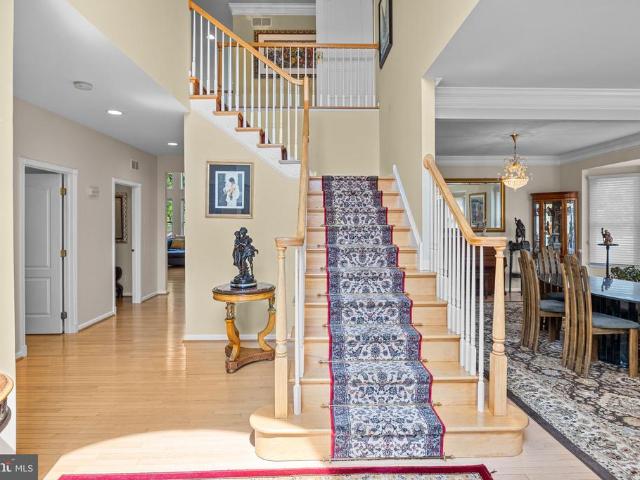
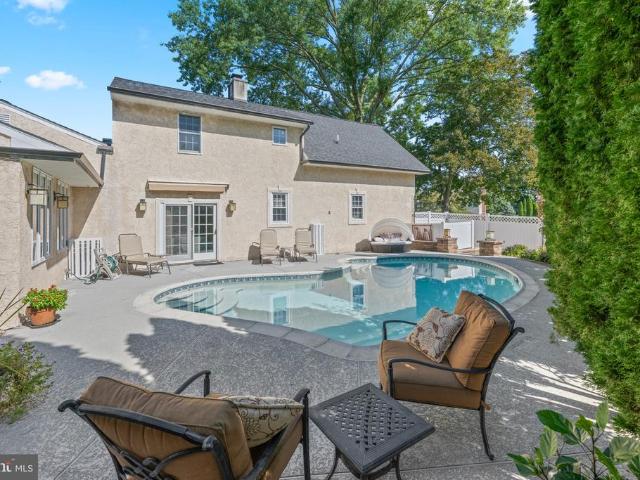
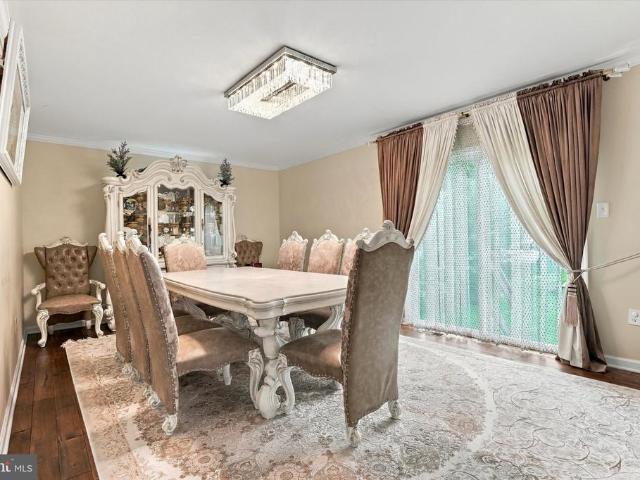
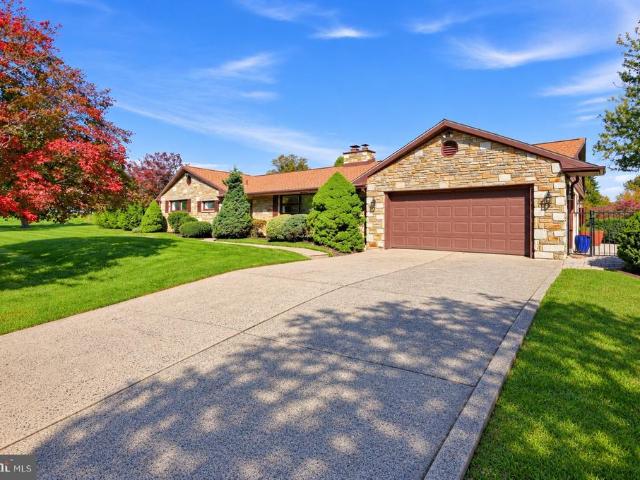
717 houses for sale in Albidale

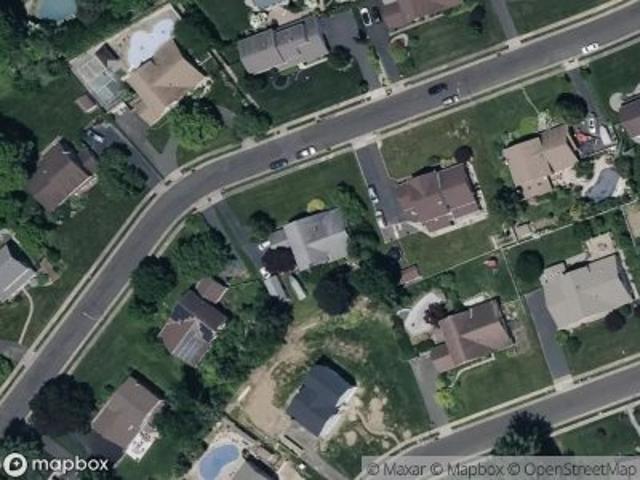
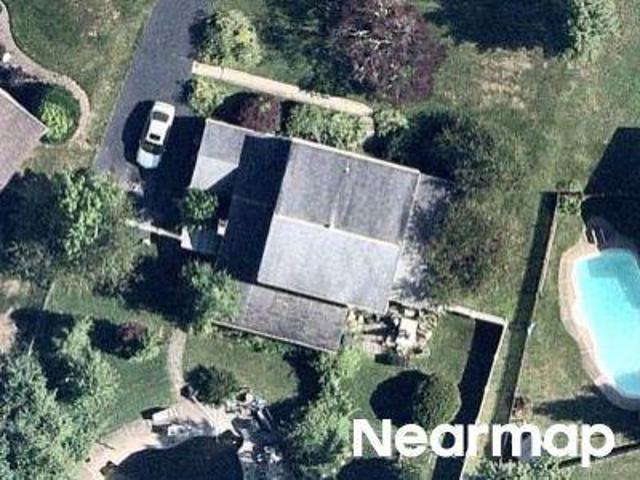
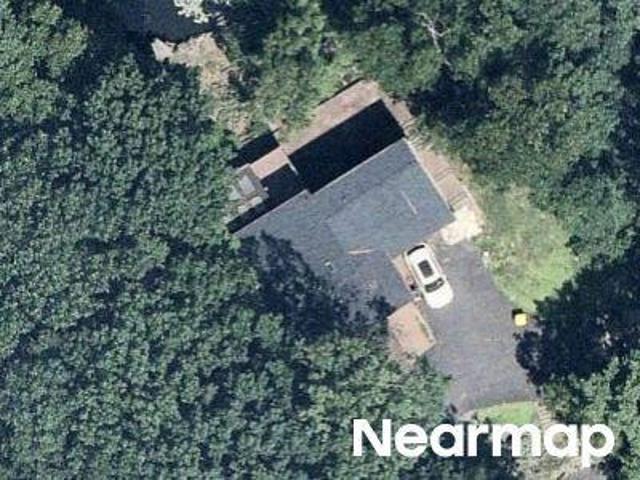
Meadowlark Dr
View photo
House · for sale
Request Details
Updated
Meadowlark Dr
Albidale
· 3,197 sq.ft · 4 Bedrooms · 3 Baths · House
Albidale · 3,197 sq.ft · 4 Bedrooms · 3 Baths · House
This home is in preforeclosure, which means the homeowner is in default (missed payments). Therefore, there could be an opportunity to strike a great deal with the owner and the bank
Request Details
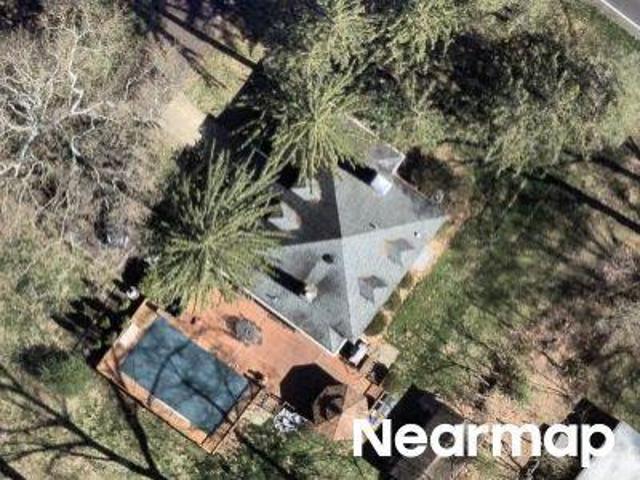
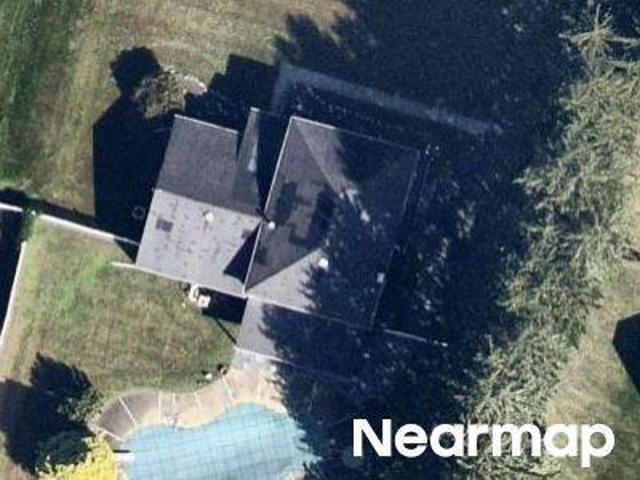
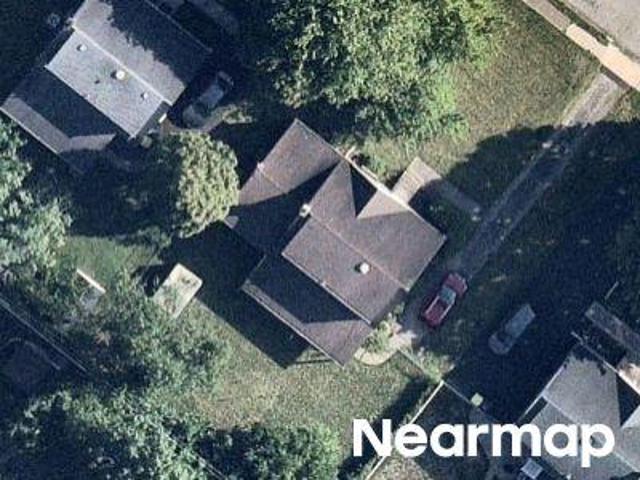
Ridgeview Rd
View photo
House · for sale
Request Details
Updated
Ridgeview Rd
Albidale
· 4,435 sq.ft · 4 Bedrooms · 2 Baths · House
Albidale · 4,435 sq.ft · 4 Bedrooms · 2 Baths · House
This home is in preforeclosure, which means the homeowner is in default (missed payments). Therefore, there could be an opportunity to strike a great deal with the owner and the bank
Request Details
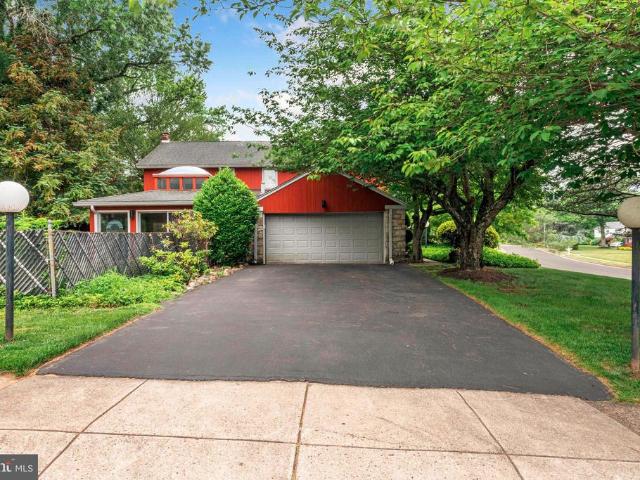
3809 Midvale Lane
View photo
House · for sale
USD 899,900
USD 228/sq.ft
3809 Midvale Lane
Albidale
· 3,940 sq.ft · 4 Bedrooms · 4 Baths · House
· Fireplace · Equipped kitchen
Albidale · 3,940 sq.ft · 4 Bedrooms · 4 Baths · House · Fireplace · Equipped kitchen
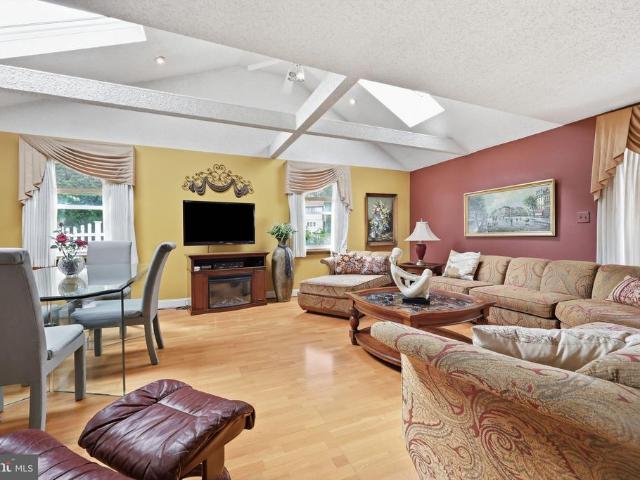
This is a truly one of a kind custom residence, thoughtfully curated and refined over the years by its original owners to create a home that feels both timeless and distinctly personal. Situated on a beautifully landscaped corner property, the home showcases exceptional craftsmanship, rich architectural detail, and a seamless blend of comfort and sophistication throughout. The main level offers a dramatic yet inviting layout beginning with a sunken living room featuring a striking accent wall of Italian Carrara glass. The adjacent dining room is equally impressive with custom built in cabinetry and a glass block accent wall that adds texture and light. The spacious eat in kitchen is designed for both everyday living and entertaining, complete with a skylight, large center island, custom cabinetry, and premium appliances including Dacor and Bosch. The second floor is anchored by a luxurious primary suite featuring a gas fireplace, a custom built dressing room, and a spa inspired ensuite
USD 899,900
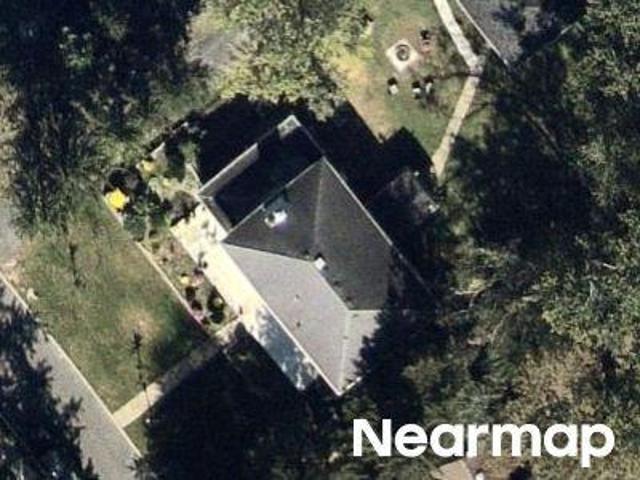
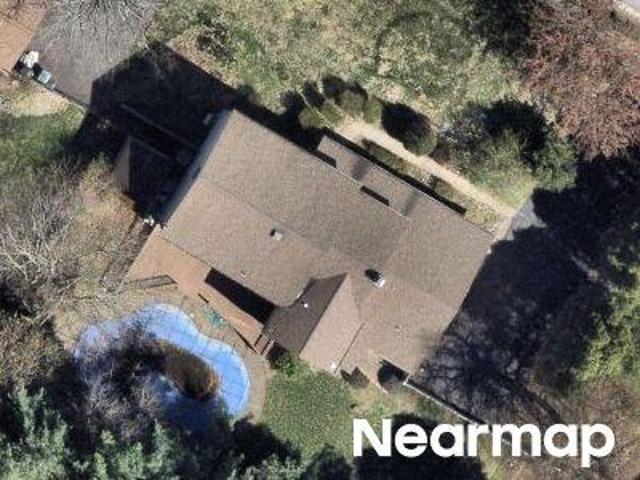
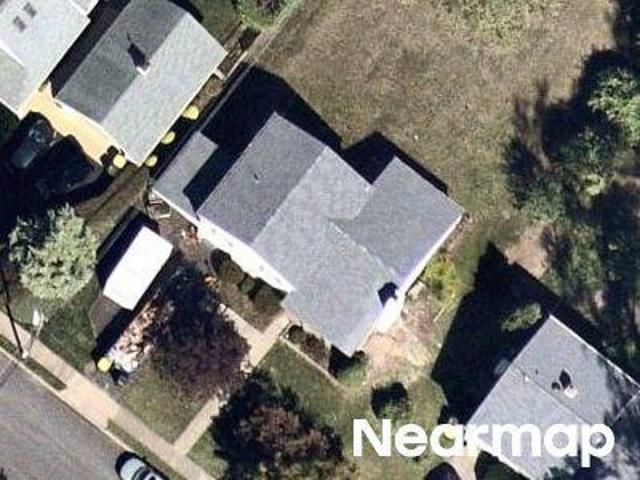
Moreland Rd
View photo
House · for sale
Request Details
Updated
Moreland Rd
Albidale
· 1,518 sq.ft · 2 Bedrooms · 1 Bath · House
Albidale · 1,518 sq.ft · 2 Bedrooms · 1 Bath · House
This home is in preforeclosure, which means the homeowner is in default (missed payments). Therefore, there could be an opportunity to strike a great deal with the owner and the bank
Request Details
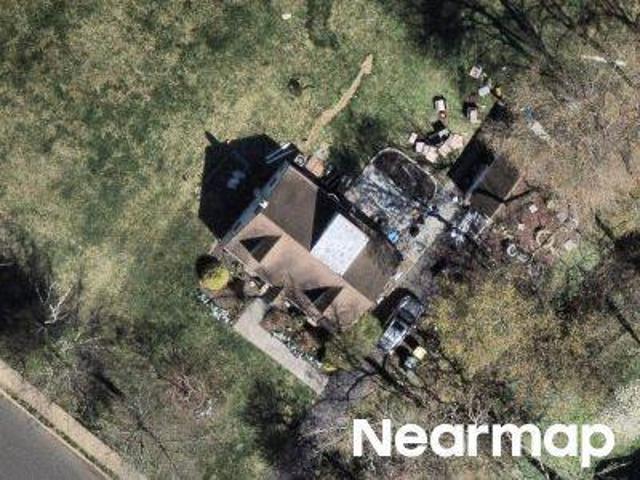
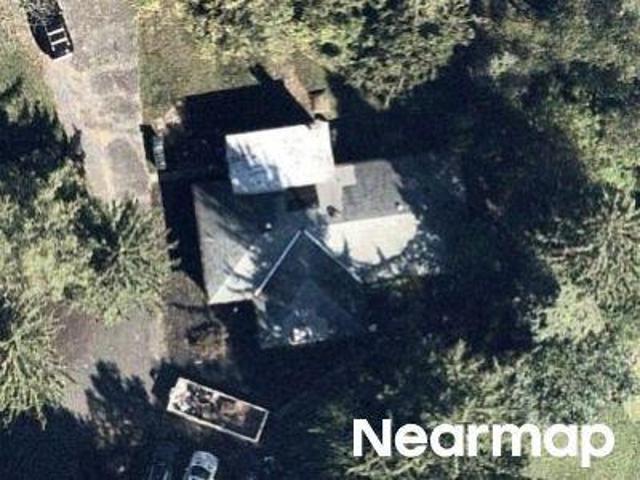
Armour Rd
View photo
House · for sale
Request Details
Updated
Armour Rd
Albidale
· 2,239 sq.ft · 4 Bedrooms · 2 Baths · House
Albidale · 2,239 sq.ft · 4 Bedrooms · 2 Baths · House
This home is in preforeclosure, which means the homeowner is in default (missed payments). Therefore, there could be an opportunity to strike a great deal with the owner and the bank
Request Details
Springwood Dr
View photo
House · for sale
Request Details
Updated
Springwood Dr
Albidale
· 2,303 sq.ft · 2 Baths · House
Albidale · 2,303 sq.ft · 2 Baths · House
This home is in preforeclosure, which means the homeowner is in default (missed payments). Therefore, there could be an opportunity to strike a great deal with the owner and the bank
Request Details
Warfield Ln
View photo
House · for sale
Request Details
Updated
Warfield Ln
Albidale
· 2,562 sq.ft · 4 Bedrooms · 3 Baths · House
Albidale · 2,562 sq.ft · 4 Bedrooms · 3 Baths · House
This home is in preforeclosure, which means the homeowner is in default (missed payments). Therefore, there could be an opportunity to strike a great deal with the owner and the bank
Request Details
Mettler Rd
View photo
House · for sale
Request Details
Updated
Mettler Rd
Albidale
· 3,810 sq.ft · 4 Bedrooms · 3 Baths · House
Albidale · 3,810 sq.ft · 4 Bedrooms · 3 Baths · House
This home is in preforeclosure, which means the homeowner is in default (missed payments). Therefore, there could be an opportunity to strike a great deal with the owner and the bank
Request Details
Surrey Ln
View photo
House · for sale
Request Details
Updated
Surrey Ln
Albidale
· 1,141 sq.ft · 3 Bedrooms · 2 Baths · House
Albidale · 1,141 sq.ft · 3 Bedrooms · 2 Baths · House
This home is in preforeclosure, which means the homeowner is in default (missed payments). Therefore, there could be an opportunity to strike a great deal with the owner and the bank
Request Details
High Pt E
View photo
House · for sale
Request Details
Updated
High Pt E
Albidale
· 3,627 sq.ft · 4 Bedrooms · 4 Baths · House
Albidale · 3,627 sq.ft · 4 Bedrooms · 4 Baths · House
This home is in preforeclosure, which means the homeowner is in default (missed payments). Therefore, there could be an opportunity to strike a great deal with the owner and the bank
Request Details
Bonnet Ln
View photo
House · for sale
Request Details
Updated
Bonnet Ln
Albidale
· 1,851 sq.ft · 3 Bedrooms · 1 Bath · House
Albidale · 1,851 sq.ft · 3 Bedrooms · 1 Bath · House
This is a Real Estate-Owned (REO)/post-foreclosure home owned or managed by a bank. All offers are considered; however, the highest and best will most likely be accepted
Request Details
Cowbell Rd
View photo
House · for sale
Request Details
Updated
Cowbell Rd
Albidale
· 1,970 sq.ft · 4 Bedrooms · 3 Baths · House
Albidale · 1,970 sq.ft · 4 Bedrooms · 3 Baths · House
This home is in preforeclosure, which means the homeowner is in default (missed payments). Therefore, there could be an opportunity to strike a great deal with the owner and the bank
Request Details
Paper Mill Rd
View photo
House · for sale
Request Details
Updated
Paper Mill Rd
Albidale
· 1,335 sq.ft · 3 Bedrooms · 1 Bath · House
Albidale · 1,335 sq.ft · 3 Bedrooms · 1 Bath · House
This home is in preforeclosure, which means the homeowner is in default (missed payments). Therefore, there could be an opportunity to strike a great deal with the owner and the bank
Request Details
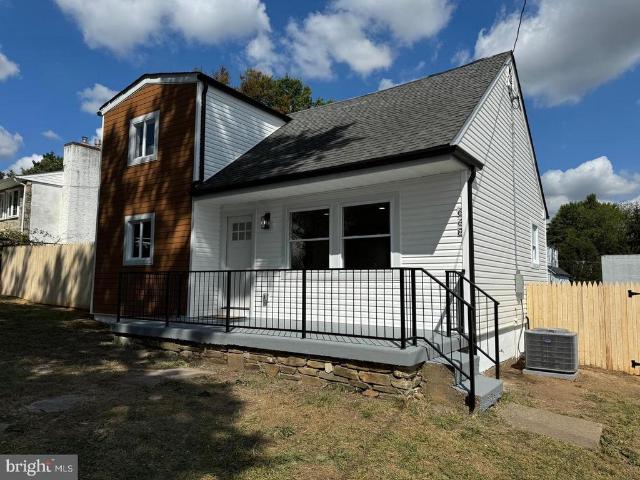
668 Elmwood Avenue
View photo
House · for sale
USD 439,000
USD 299/sq.ft
668 Elmwood Avenue
Albidale
· 1,464 sq.ft · 4 Bedrooms · 2 Baths · House
· Garden · Deck · Equipped kitchen
Albidale · 1,464 sq.ft · 4 Bedrooms · 2 Baths · House · Garden · Deck · Equipped kitchen
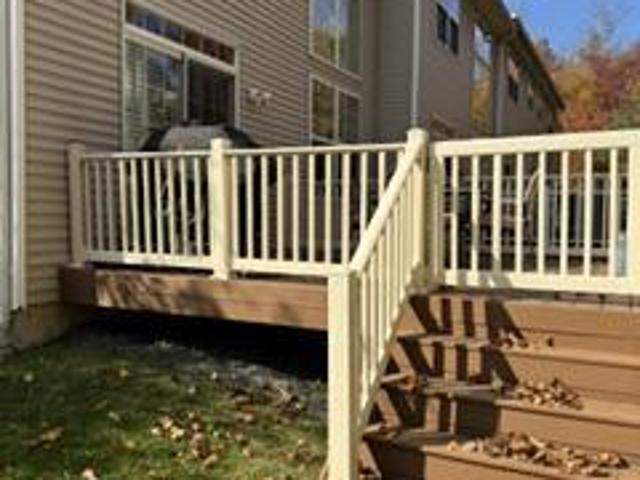
Another beauty in Neshaminy School District. Completely renovated and redesigned 4 bedrooms 2 bath home. Updated inside and out! Featuring high end upgrades and finishes, new roof, doors, siding, gutters, kitchen and more! Stainless steel appliances, quartz countertops and new cabinets in the kitchen. New flooring throughout. You will notice a spacious yard for you to enjoy. Some other notable features of the home include brand new central HVAC, water heater and laundry area with a washer and dryer (included). Large brand new deck in the rear of the home
USD 439,000
309 Roarks Trl
View photo
Townhouse · for sale
USD 640,000
New
309 Roarks Trl
Albidale
· 3 Bedrooms · 3 Baths · Townhouse
· Equipped kitchen
Albidale · 3 Bedrooms · 3 Baths · Townhouse · Equipped kitchen
Nestled in the serene community of Whispering Pines, this exquisite end-of-row townhouse offers a harmonious blend of luxury and comfort, perfect for those seeking an elevated lifestyle. Built in 2011, this residence boasts 2,010 square feet of thoughtfully designed living space, featuring three spacious bedrooms and three and a half bathrooms, ensuring ample room for relaxation and entertainment. Step inside to discover a warm and inviting interior adorned with crown moldings and elegant wood floors, plantation shutterers throught-out that flow seamlessly throughout. The newly renovated (2024) gourmet kitchen is a culinary enthusiast's dream, equipped with high-end, energy-efficient appliances, including a built-in microwave, range hood, and ENERGY STAR refrigerator. The extraordinary, oversized kitchen island serves as the heart of this stunning room, offering an immpressive expansive space for many guests! A perfect setting for casual meals or entertaining, while upgraded countertop
USD 640,000
521 Carson Terrace
View photo
House · for sale
USD 250,000
USD 188/sq.ft
521 Carson Terrace
Albidale
· 1,324 sq.ft · 1 Bedroom · 1 Bath · House
· Terrace · Balcony · Equipped kitchen
Albidale · 1,324 sq.ft · 1 Bedroom · 1 Bath · House · Terrace · Balcony · Equipped kitchen
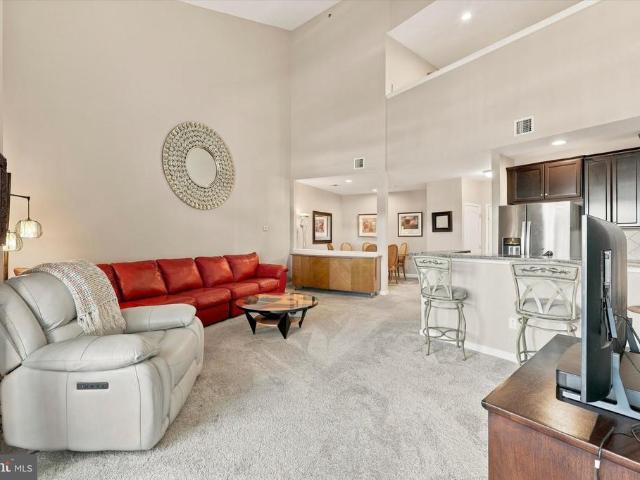
Welcome to 521 Carson Terrace at Huntingdon Place, where sophisticated design, spacious interiors, and resort-style amenities come together in one of Huntingdon Valley's premier condominium communities. Offering beautifully designed living space, this impressive 1-bedroom, 1.5-bath residence with a versatile loft and separate den delivers an exceptional combination of luxury, comfort, and functionality. From the moment you enter, the expansive open-concept floor plan makes a statement. Soaring vaulted ceilings, recessed lighting, and an abundance of natural light create an airy, inviting atmosphere, while the seamless flow between the living, dining, and kitchen areas makes the home equally suited for everyday living and effortless entertaining. The generously sized living room offers plenty of space to relax and gather, with direct access to a private balcony overlooking the community. The well-appointed kitchen features rich wood cabinetry, granite countertops, stainless steel applia
USD 250,000
2205 Jefferson Lane
View photo
House · for sale
USD 1,625,000
USD 217/sq.ft
2205 Jefferson Lane
Albidale
· 7,459 sq.ft · 6 Bedrooms · 5 Baths · House
· Garden · Parking · Deck · Fireplace
Albidale · 7,459 sq.ft · 6 Bedrooms · 5 Baths · House · Garden · Parking · Deck · Fireplace
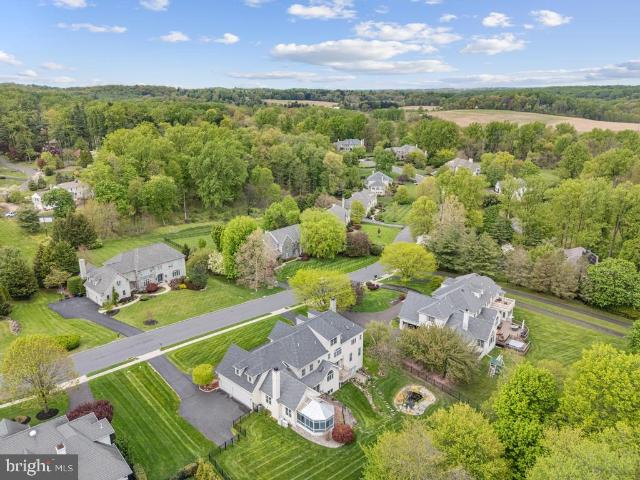
Beautifully situated on a gorgeous fenced lot with professionally landscaped grounds and wonderful curb appeal, this spacious thoughtfully designed home offers exceptional flexibility for extended families, in-laws, or multi-generational living. You will appreciate the added convenience of the circular driveway and 3 car garage. Featuring 5 bedrooms plus a finished attic bedroom, the home also includes a first-floor office that could serve as a 7th bedroom if needed. With 5 full baths and 2 partial baths, there is room for everyone to live comfortably. You will love the impressive entrance hallway will marble floors and French doors out to a deck with view of the tranquil back yard. Entertain in the inviting family room which showcases a stunning stone fireplace and French doors to a lovely, bright solarium where you can relax and enjoy the view of the beautifully landscaped yard with coi pond. Dinners will be a treat in the gorgeous dining room with lighted tray ceiling and gleaming h
USD 1,625,000
329 Fairhill Drive
View photo
House · for sale
USD 599,900
USD 264/sq.ft
329 Fairhill Drive
Albidale
· 2,271 sq.ft · 4 Bedrooms · 2 Baths · House
· Fireplace · Equipped kitchen
Albidale · 2,271 sq.ft · 4 Bedrooms · 2 Baths · House · Fireplace · Equipped kitchen
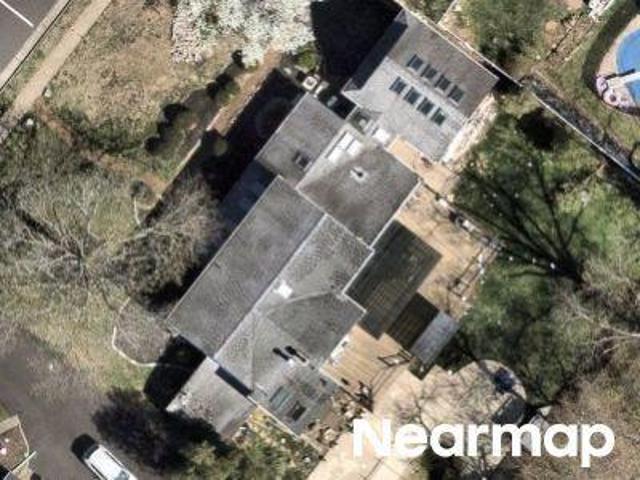
Location, lot, and layoutthe foundation for a home worth making your own. Set in an established neighborhood within the Council Rock School District, this four-bedroom, two-and-a-half-bath Colonial offers approximately 2,277 square feet, a generous lot, and an exciting opportunity to reimagine the spaces around the way you live. For buyers ready to renovate, the appeal begins with what is already here: natural light, classic architectural details, spacious gathering areas, and an inviting outdoor setting. A welcoming entrance hall leads to a large living room, where a bay window, wood floors, and a wood-burning fireplace set the scene for quiet evenings and lively gatherings. The formal dining room features crown molding, chair rail, and wood flooring, providing a charming backdrop for holiday meals and celebrations. In the kitchen, granite countertops, stainless steel appliances, tile flooring, and ample storage offer a starting point for your vision, complemented by scenic views of t
USD 599,900
630 Elmwood Avenue
View photo
House · for sale
USD 469,900
USD 294/sq.ft
630 Elmwood Avenue
Albidale
· 1,593 sq.ft · 3 Bedrooms · 2 Baths · House
· Office room · Fireplace · Equipped kitchen · Cellar
Albidale · 1,593 sq.ft · 3 Bedrooms · 2 Baths · House · Office room · Fireplace · Equipped kitchen · Cellar
Welcome home to this charming Colonial nestled in desirable Lower Southampton Township and the award-winning Neshaminy School District! Filled with timeless character and thoughtful updates, this home offers the perfect blend of classic charm and modern convenience. Step inside to discover beautiful hardwood flooring, exposed beamed ceilings, and a stunning stone wood-burning fireplace that creates a warm and inviting focal point in the living room. The spacious main level offers a formal dining room, a versatile family room, playroom or home office, a beautifully remodeled kitchen, and the convenience of a full bathroom. Upstairs, you'll find three comfortable bedrooms and another beautifully remodeled full bathroom. Major updates provide peace of mind, including a new roof (2022), a brand-new second-floor heat pump, newer first-floor HVAC system, and brand-new windows in the front and rear bedrooms as well as the dining room. The full basement offers abundant storage, laundry, and pl
USD 469,900
2149 Jefferson Lane
View photo
House · for sale
USD 2,259,000
USD 270/sq.ft
2149 Jefferson Lane
Albidale
· 8,364 sq.ft · 6 Bedrooms · 7 Baths · House
· Fireplace · Swimming pool
Albidale · 8,364 sq.ft · 6 Bedrooms · 7 Baths · House · Fireplace · Swimming pool
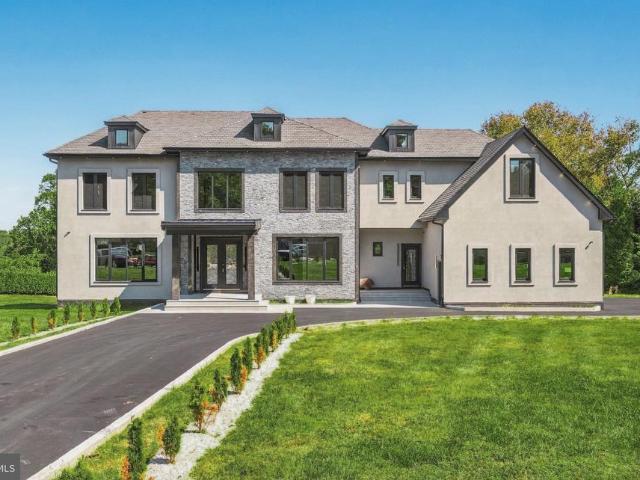
Set on over 1.4 acres in the heart of prestigious Lower Moreland Township, 2149 Jefferson Lane redefines modern luxury living. This brand-new construction presents an exceptional blend of striking architectural design, refined finishes, and timeless craftsmanship, all within one of the areas most desirable locations. Future homeowners will enjoy the rare opportunity to personalize the propertys lower level, pool, and landscaping, creating a truly custom retreat that reflects their individual style and vision. From the moment you arrive, the homes dramatic exterior makes a statement with its bold dark tones and meticulous detailing. Step through the grand entryway into a sun-drenched interior that welcomes you with rich hardwood flooring, soaring ceilings, and a stunning central staircase that anchors the open floor plan. The spacious living room features two floor-to-ceiling marble fireplaces and walls of glass that flood the space with natural light, offering the perfect balance of wa
USD 2,259,000
262 Centennial Road
View photo
House · for sale
USD 499,400
USD 215/sq.ft
262 Centennial Road
Albidale
· 2,314 sq.ft · 4 Bedrooms · 2 Baths · House
· Equipped kitchen
Albidale · 2,314 sq.ft · 4 Bedrooms · 2 Baths · House · Equipped kitchen
Beautifully renovated and move-in ready! Brand new engineered hardwood flooring & carpeting throughout, new modern kitchen with brushed gold hardware & crown molding, custom-tiled bathrooms, recessed lighting throughout, new front & rear doors, and new interior doors. Gorgeous open layout and tons of natural light. Owners suite with full modern bathroom with tiled shower and niche. The kitchen includes quartz countertops, tiled backsplash, over-sized island with pendant lights, stainless steel farm sink, and stainless steel appliances. New 2-zone HVAC with new ductwork, new hot water heater, and new windows. Location! Minutes from shopping, parks, coffee shops, restaurants, etc. This home won't last! Owner is PA licensed
USD 499,400
1021 W Pine Street
View photo
House · for sale
USD 460,000
USD 254/sq.ft
1021 W Pine Street
Albidale
· 1,808 sq.ft · 2 Bedrooms · 2 Baths · House
· Garden · Swimming pool · Equipped kitchen
Albidale · 1,808 sq.ft · 2 Bedrooms · 2 Baths · House · Garden · Swimming pool · Equipped kitchen
Welcome to this thoughtfully updated single-story ranch in Lower Southampton Township and the highly regarded Neshaminy School District. With just one step into the home, this property offers convenient one-level living and a comfortable, flexible floor plan. Originally a three-bedroom home, the layout was modified to create two bedrooms, including a generously sized primary bedroom. The home has been updated over the years and features laminate flooring, two updated full bathrooms, and an open-concept kitchen, dining, and living area. One bathroom features a relaxing Jacuzzi tub, while the second offers a convenient stall shower. The spacious rear great room is a true standout, featuring impressive cathedral ceilings, skylights, a distinctive sunburst window, and its own dedicated heating and cooling unit. Three sliding glass doors fill the room with natural light and can be opened to create a wonderfully airy, breezy connection to the backyard. The great room also incorporates a gene
USD 460,000
809 Cybus Way
View photo
House · for sale
USD 429,900
USD 262/sq.ft
809 Cybus Way
Albidale
· 1,636 sq.ft · 3 Bedrooms · 1 Bath · House
· Office room · Fireplace · Equipped kitchen
Albidale · 1,636 sq.ft · 3 Bedrooms · 1 Bath · House · Office room · Fireplace · Equipped kitchen
Nestled in the charming Southampton Heights, this delightful Cape Cod home exudes warmth and character. From the moment you arrive, the exceptional care and attention to detail are immediately evident. Meticulously maintained and wonderfully welcoming, this home makes a lasting first impression from the very start. Step inside to discover a cozy living room with a beautiful electric fireplace with a mantel which adds a touch of coziness, perfect for chilly evenings. The large formal dining room, adorned with elegant chair railings, sets the stage for memorable meals and celebrations. The kitchen offers a separate breakfast room making it an ideal space for everyday meals. Just off the kitchen, you'll find additional versatile living space offering endless possibilities to suit your needs. Whether you envision a family room, game room, home office, or playroom, this flexible space adds to the home's charm, appeal, and overall functionality. Conveniently located on the main level is the
USD 429,900
1489 Greenawalt Road
View photo
House · for sale
USD 779,900
USD 450/sq.ft
1489 Greenawalt Road
Albidale
· 1,733 sq.ft · 4 Bedrooms · 2 Baths · House
· Office room · Gym · Fireplace · Equipped kitchen · Parking · Cellar
Albidale · 1,733 sq.ft · 4 Bedrooms · 2 Baths · House · Office room · Gym · Fireplace · Equipped kitchen · Parking · Cellar
Welcome to 1489 Greenawalt Road, a beautifully situated 4-bedroom, 2.5-bath home set atop a picturesque hill in desirable Justa Farms section of Lower Moreland Township. From the moment you enter the welcoming foyer, you'll appreciate the warmth, character, and generous living spaces this home has to offer. Hardwood floors and crown molding add timeless appeal throughout, while two fireplaces create inviting spaces to gather and unwind. The main level features a spacious eat-in kitchen with stainless steel appliances, a formal dining room ideal for entertaining, and comfortable living areas filled with natural light. A conveniently located laundry room just off the two-car garage adds everyday functionality. Upstairs, the primary suite offers a private retreat with its own full bath, complemented by three additional well-sized bedrooms and a hall bath. The finished basement provides even more versatile living space, perfect for a recreation room, home office, gym, or additional enterta
USD 779,900
3371 Paper Mill Road
View photo
House · for sale
USD 1,089,000
USD 203/sq.ft
3371 Paper Mill Road
Albidale
· 5,360 sq.ft · 4 Bedrooms · 4 Baths · House
· Office room · Equipped kitchen
Albidale · 5,360 sq.ft · 4 Bedrooms · 4 Baths · House · Office room · Equipped kitchen
Welcome to 3371 Paper Mill Road, a wellappointed residence in Huntingdon Valley offering both inviting indoor spaces and thoughtfully designed outdoor areas. Situated on just over one acre along Paper Mill Road, the property is located within the highly regarded Lower Moreland School District and carries no HOA. A circular driveway with a center fountain creates a distinguished arrival. Inside, oak hardwood floors extend throughout the first and second levels, supporting a layout that flows naturally for daily living. Immediately off the foyer, a dedicated office provides a quiet space for work or study. The adjoining sitting area and formal dining room accommodate everyday use as well as holiday gatherings. The gourmet kitchen serves as the central hub of the home, equipped with a Wolf range, SubZero refrigerator, and pantry storage suitable for both everyday cooking and entertaining. An adjoining dining area keeps guests connected to the space. Through arched openings, the twostory f
USD 1,089,000
381 Larchwood Avenue
View photo
House · for sale
USD 375,000
USD 261/sq.ft
381 Larchwood Avenue
Albidale
· 1,432 sq.ft · 3 Bedrooms · 2 Baths · House
· Office room · Swimming pool
Albidale · 1,432 sq.ft · 3 Bedrooms · 2 Baths · House · Office room · Swimming pool
Fantastic opportunity for a third of an acre on a quiet cul-de-sac in Trevose Heights, Trevose Pennsylvania! 381 Larchwood Ave. A dormered Cape Cod featuring three bedrooms, including two convenient main-floor bedrooms and a full bathroom on each level. The upper level boasts a spacious bedroom, a flex loft space perfect for an office or bonus room and a full bathroom with a walk-in storage closet. Key updates include a brand NEW ROOF (2025). Enjoy peace and privacy with no through traffic! Professional photos will be uploaded in November. Please note: NO pool on the property
USD 375,000
84 Hope Road
View photo
House · for sale
USD 1,255,000
USD 243/sq.ft
84 Hope Road
Albidale
· 5,156 sq.ft · 4 Bedrooms · 3 Baths · House
· Office room · Swimming pool · Equipped kitchen · Lift · Cellar
Albidale · 5,156 sq.ft · 4 Bedrooms · 3 Baths · House · Office room · Swimming pool · Equipped kitchen · Lift · Cellar
Located in a serene community but at the same time conveniently close to the major shopping areas and routes, such as Turnpike, 95 and Route 1. First floor with magnificent two-story Family room and Foyer, Living & Dining rooms combined to allow many design options, Kitchen with Breakfast Nook and Island with cooktop, Office/Library and Powder room. Elevator will bring you to the second floor. Allowing all generations to be comfortable. The second floor has 4 spacious bedrooms with large 3 full bathrooms. The owner suite has a sitting area with coffered ceiling. Master Bath with a large corner jacuzzi and glass enclosed double shower. There is a private water closet with window. Two bedrooms share a Jack & Jill bath. The 4th bedroom is a large Princess Suite with full size office area and features a separate full bath. The fully finished Daylight basement with an additional large powder room that creates endless recreational and entertainment possibilities. A double sump pump creates a
USD 1,255,000
1228 Burnett Road #
View photo
House · for sale
USD 1,035,000
USD 270/sq.ft
1228 Burnett Road #
Albidale
· 3,821 sq.ft · 4 Bedrooms · 3 Baths · House
· Garden · Office room · Fireplace · Equipped kitchen · Swimming pool
Albidale · 3,821 sq.ft · 4 Bedrooms · 3 Baths · House · Garden · Office room · Fireplace · Equipped kitchen · Swimming pool
Set on a serene, beautiful street in Huntingdon Valley, this impeccably maintained 4-bedroom, 3.5-bath home offers a rare opportunity for its next owner to create lasting memories, just as its current owners have for over three decades. Step inside to discover custom details throughout, anchored by a newly updated kitchen (2025). The main level offers three bedrooms, including an en suite currently used as the primary, ideal for single-floor living or multi-generational flexibility. Upstairs, a fourth bedroom and full bath are joined by an extra-large room currently used as a family room, where natural light floods in and fills the space throughout the day, offering endless possibilities as a bonus space, home office, or media room. Outside, your private backyard oasis awaits. Thoughtfully landscaped for privacy, the yard features a sparkling pool, a custom outdoor fireplace, and a built-in outdoor kitchen with grill, perfect for entertaining or unwinding in peaceful seclusion. An over
USD 1,035,000
1523 Lake Road
View photo
House · for sale
USD 649,900
USD 264/sq.ft
1523 Lake Road
Albidale
· 2,454 sq.ft · 4 Bedrooms · 2 Baths · House
· Garden · Office room · Equipped kitchen · Parking
Albidale · 2,454 sq.ft · 4 Bedrooms · 2 Baths · House · Garden · Office room · Equipped kitchen · Parking
This beautifully renovated four-bedroom home has been transformed from top to bottom with modern design, thoughtful upgrades, and quality finishes. Charming curb appeal, beautiful hardscaping, and a covered front porch welcome you into a bright, open floor plan with beautiful hardwood flooring throughout the home. The first floor features a versatile bedroom that can also serve as a home office or study. The spacious living and dining areas flow seamlessly into the updated kitchen featuring granite countertops, stainless steel appliances, recessed lighting, and views of the oversized backyard. A brand-new powder room, laundry area with backyard access, and one-car garage complete this level. Upstairs, youll find two generously sized bedrooms with ample closet space and a brand-new hall bathroom. The spacious primary suite features its own beautifully designed new bathroom with a custom-tiled walk-in shower and double-sink vanity. All bathrooms in the home are newly renovated. The newly
USD 649,900
818 Honeysuckle Drive
View photo
House · for sale
USD 649,900
USD 365/sq.ft
818 Honeysuckle Drive
Albidale
· 1,776 sq.ft · 5 Bedrooms · 3 Baths · House
Albidale · 1,776 sq.ft · 5 Bedrooms · 3 Baths · House
Welcome to 818 Honeysuckle Drive, a distinctive, custom-built stone raised rancher, proudly situated on an elevated corner lot in the highly desirable Casey Highlands neighborhood of Warminster, Pennsylvania. Combining timeless architectural character with extensive modern improvements, this exceptional residence offers the space, versatility, and thoughtful updates todays buyers are searching forall at an attainable price point. This home offers three generously sized bedrooms on the main level, two additional versatile rooms (bedrooms) on the lower level, three full bathrooms, and an abundance of beautifully finished living space designed to accommodate both todays lifestyle and tomorrows possibilities. From the moment you arrive, the homes distinctive natural stone exterior, expansive picture windows, elevated setting, and beautifully appointed solid wood custom entry door create an unforgettable first impression. Step inside the welcoming foyer, featuring newly installed ceramic ti
USD 649,900

Get email alerts

Don't miss out: be the first to know about new properties

The alert was correctly created

On subscribing you accept the conditions of use and the privacy policy
Alert
Receive new ads in your inbox
Save this search
Receive alerts for new listings

We'll send you an email when we have new properties for: "Houses for sale in Albidale"

The alert was correctly created

Meadowbrook, Abington township Montgomery County Pennsylvania
Bethayres
Get email alerts and be the first to see new listings
Required field
On subscribing I accept the terms of the privacy policy
Perfect! You'll soon start receiving new listings via email
Alert
Receive an email when we have new ads for Houses for sale in Albidale
Save this search
Filters

Bedrooms

Size (sq.ft)

sq.ft
sq.ft

Price

USD
USD

Property type

Bathrooms

Clear all filters
Receive notifications when new entries are published.