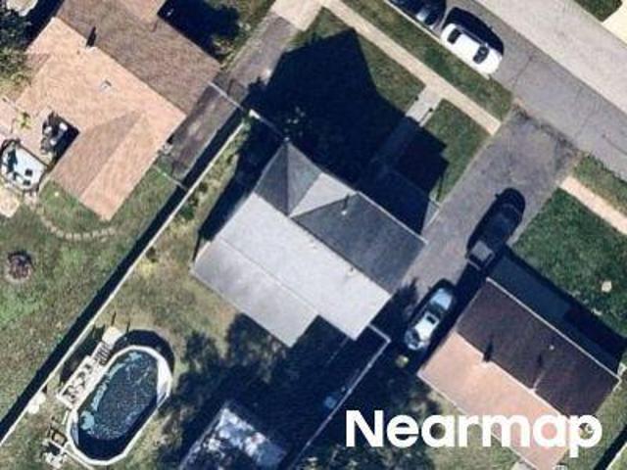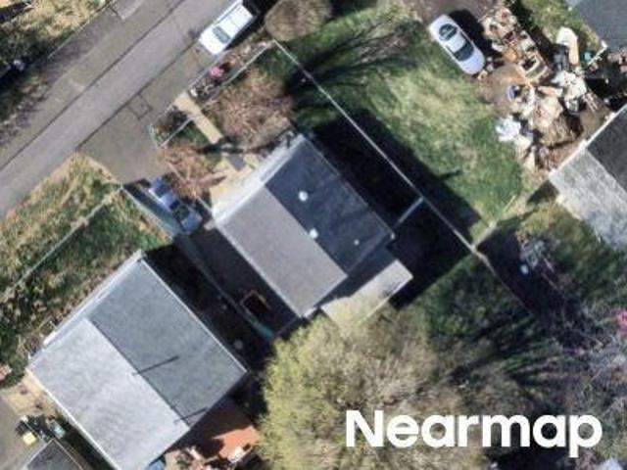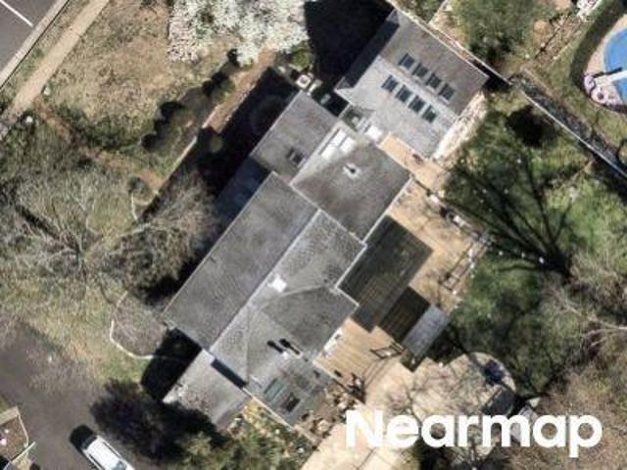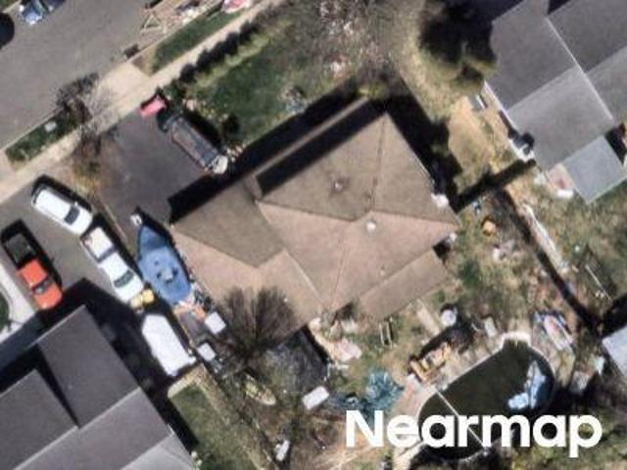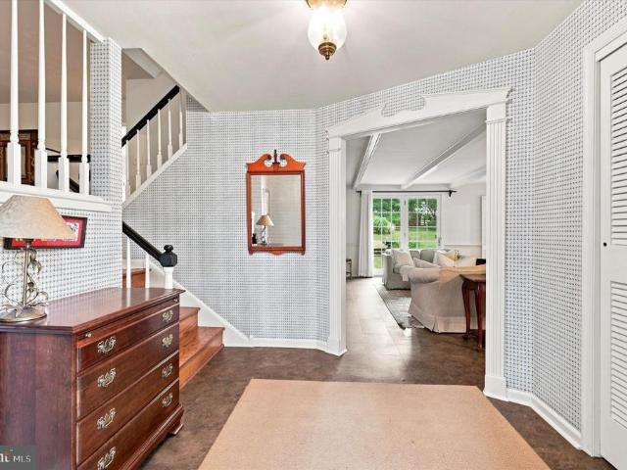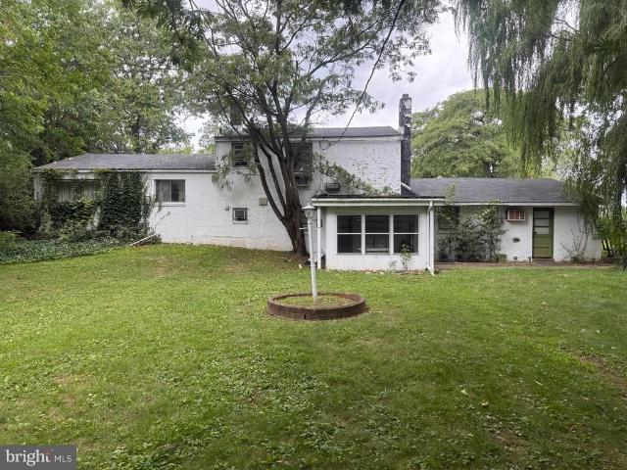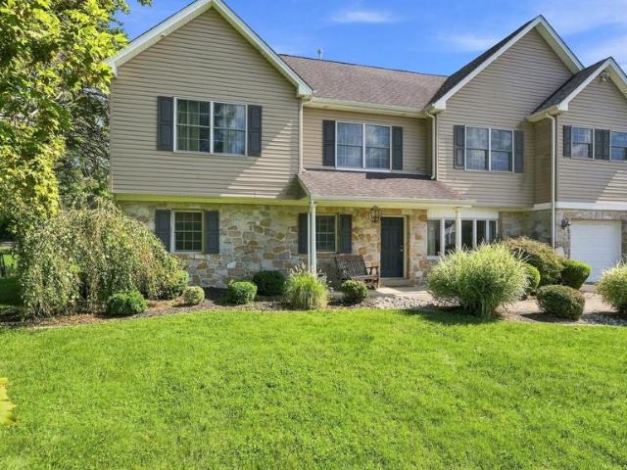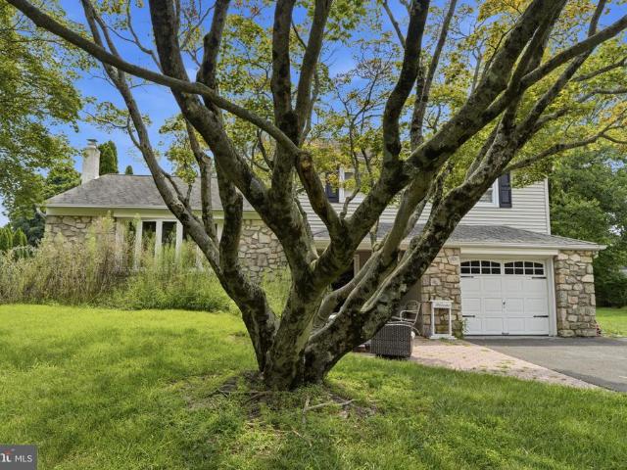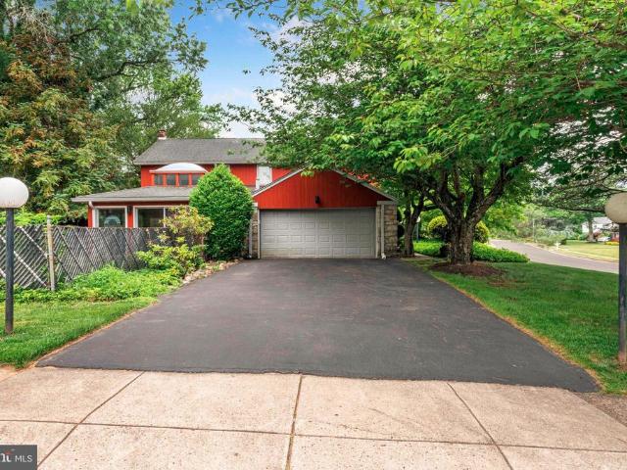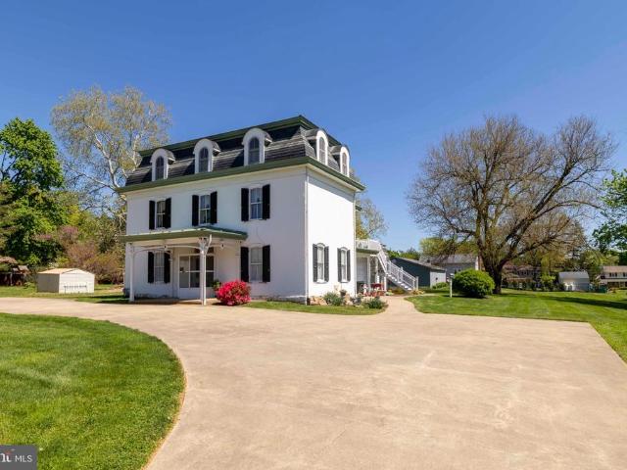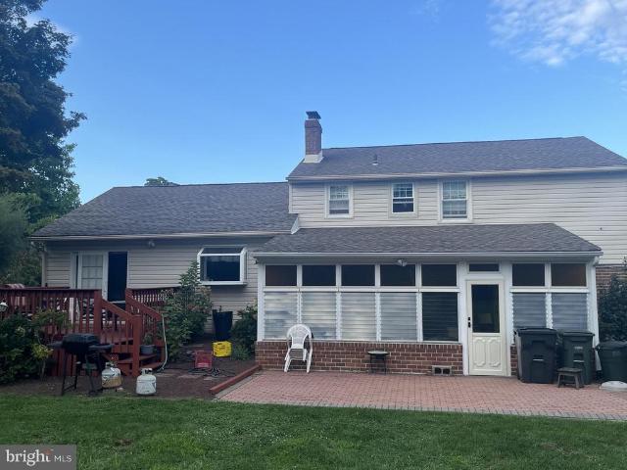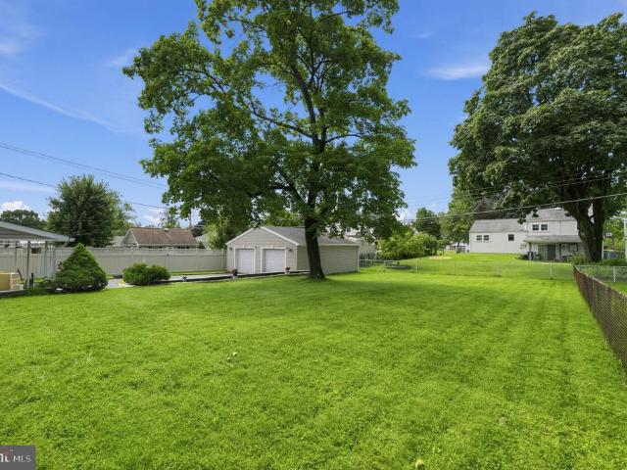
545 houses for sale in Trevose Heights

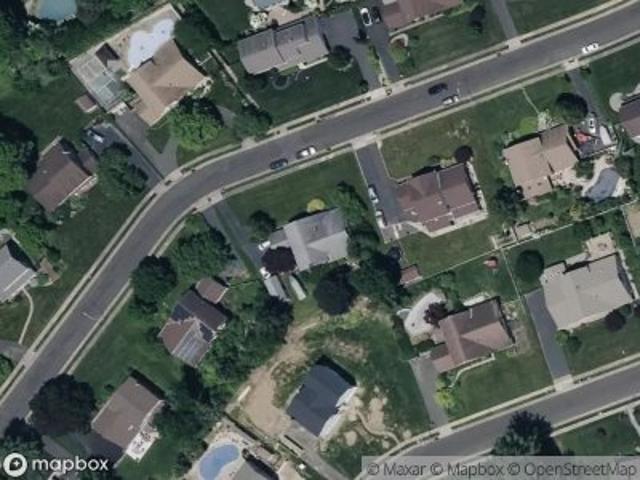
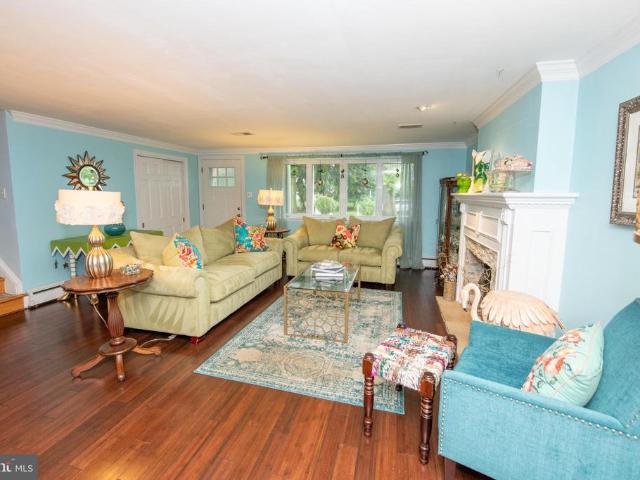
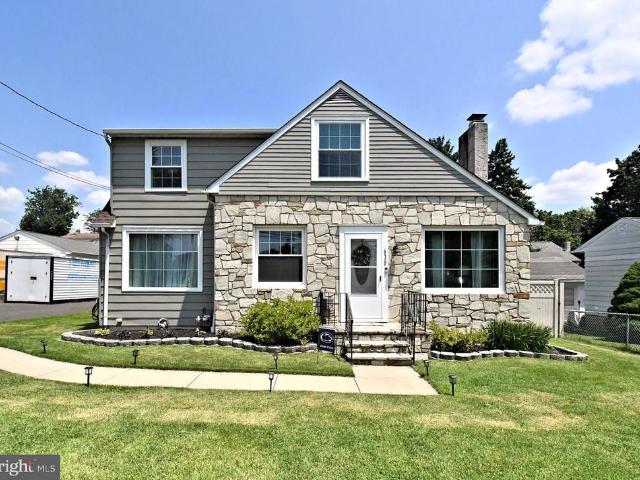
630 Elmwood Avenue
View photo
House · for sale
USD 469,900
USD 294/sq.ft
630 Elmwood Avenue
Trevose Heights
· 1,593 sq.ft · 3 Bedrooms · 2 Baths · House
· Office room · Fireplace · Equipped kitchen · Cellar
Trevose Heights · 1,593 sq.ft · 3 Bedrooms · 2 Baths · House · Office room · Fireplace · Equipped kitchen · Cellar
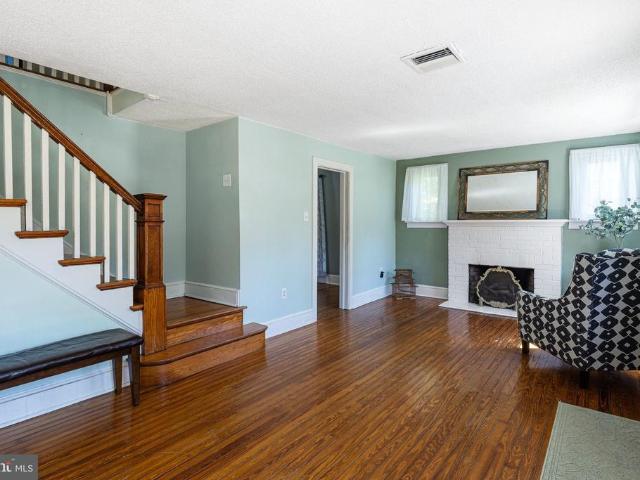
Welcome home to this charming Colonial nestled in desirable Lower Southampton Township and the award-winning Neshaminy School District! Filled with timeless character and thoughtful updates, this home offers the perfect blend of classic charm and modern convenience. Step inside to discover beautiful hardwood flooring, exposed beamed ceilings, and a stunning stone wood-burning fireplace that creates a warm and inviting focal point in the living room. The spacious main level offers a formal dining room, a versatile family room, playroom or home office, a beautifully remodeled kitchen, and the convenience of a full bathroom. Upstairs, you'll find three comfortable bedrooms and another beautifully remodeled full bathroom. Major updates provide peace of mind, including a new roof (2022), a brand-new second-floor heat pump, newer first-floor HVAC system, and brand-new windows in the front and rear bedrooms as well as the dining room. The full basement offers abundant storage, laundry, and pl
USD 469,900
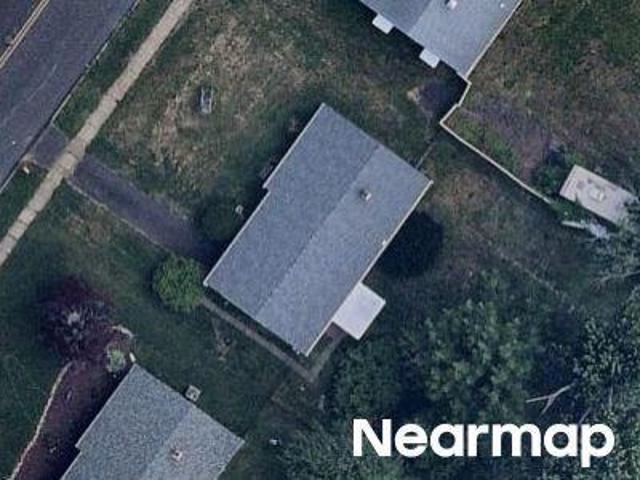
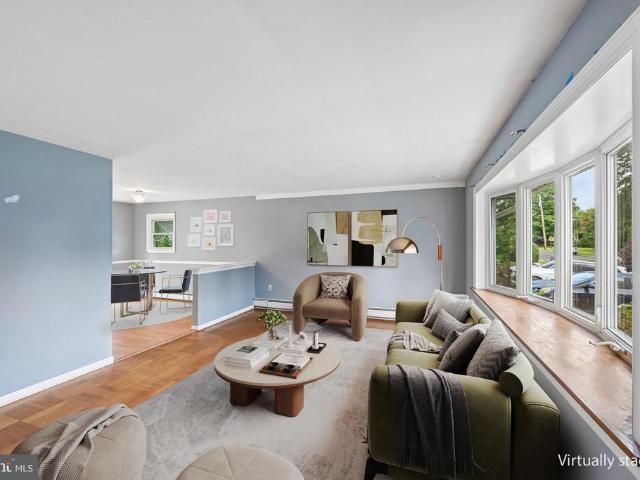
408 Central Avenue
View photo
House · for sale
USD 439,900
USD 319/sq.ft
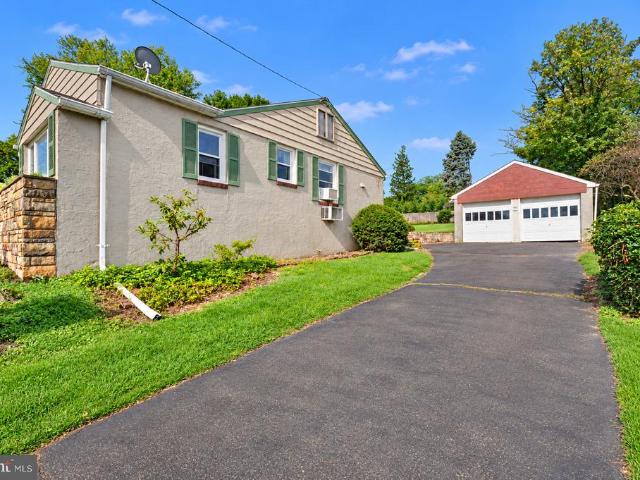
408 Central Avenue
Trevose Heights
· 1,378 sq.ft · 3 Bedrooms · 1 Bath · House
· Garden · Fireplace · Cellar
Trevose Heights · 1,378 sq.ft · 3 Bedrooms · 1 Bath · House · Garden · Fireplace · Cellar
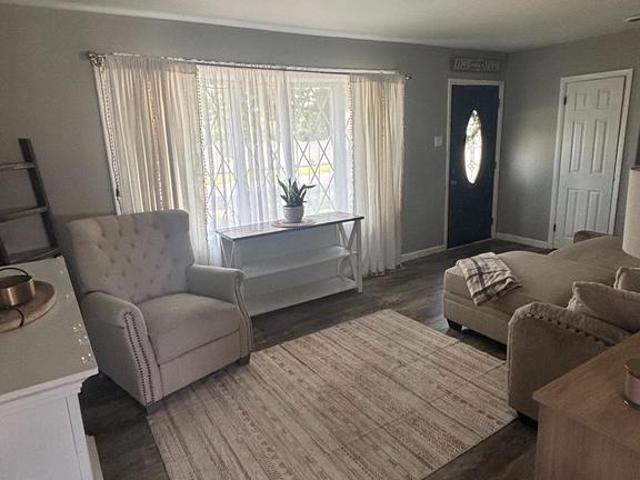
Nestled in charming Somerton Estates and offering Neshaminy School District, this delightful ranch-style home offers a perfect blend of comfort and functionality. With 1,380 sq. ft. Of thoughtfully designed living space, this residence features three inviting bedrooms a full bathroom, and two convenient half baths. The home has original hardwood floors providing a warm and inviting atmosphere in the living area and bedrooms, as well as a brick fireplace in the living area. The walkout basement offers additional storage, laundry facilities, and many bonus room options! Step outside to a generous 0.53-acre lot, featuring both front and rear yards, ideal for outdoor activities and gardening. Located in a suburban setting, this property is surrounded by a vibrant community. Residents enjoy easy access to local parks, schools, and public services. The neighborhood is known for its friendly atmosphere and well-maintained surroundings, making it a wonderful place to call home. With a generous
USD 439,900
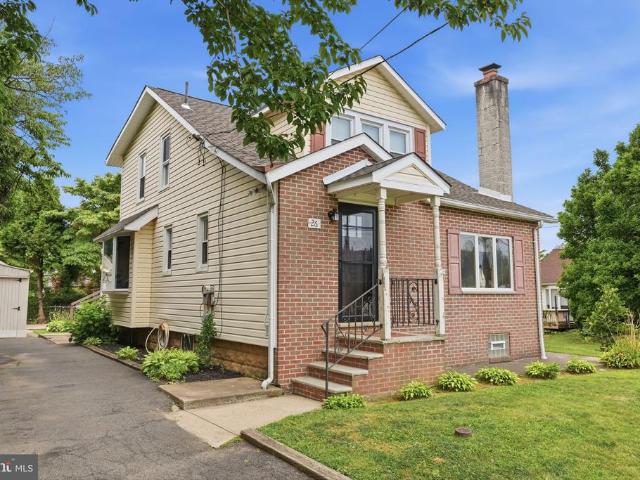
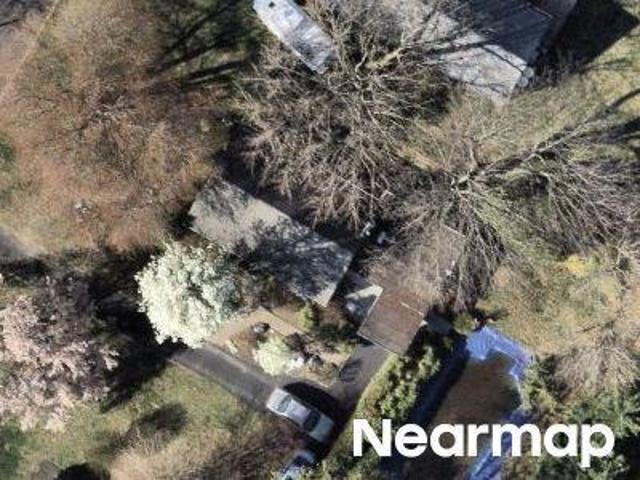
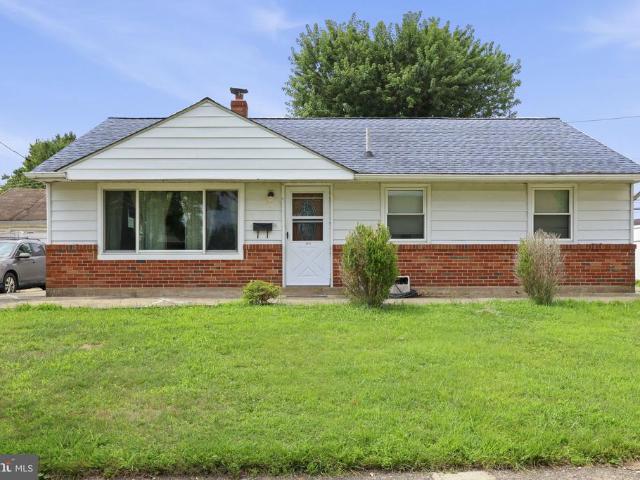
26 Herman Street
View photo
House · for sale
USD 425,000
USD 272/sq.ft
26 Herman Street
Trevose Heights
· 1,561 sq.ft · 3 Bedrooms · 1 Bath · House
· Garden · Fireplace · Equipped kitchen · Cellar
Trevose Heights · 1,561 sq.ft · 3 Bedrooms · 1 Bath · House · Garden · Fireplace · Equipped kitchen · Cellar
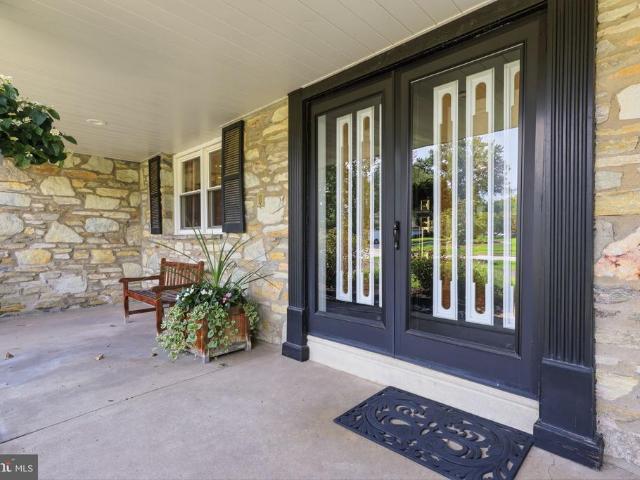
Welcome to this well-maintained 3-bedroom, 1.5-bath home in the Neshaminy School District! Step inside through the welcoming foyer featuring a cozy fireplace. Beautiful hardwood floors and an updated kitchen make this home move-in ready, while the updated half bath adds a modern touch. Just off the dining room, the bright sunroom offers the perfect space to relax or entertain and overlooks the large backyard. The full basement provides plenty of storage and endless potential to create additional living space. With its thoughtful updates, great layout, and room to grow, this home is ready for its next owners!
USD 425,000
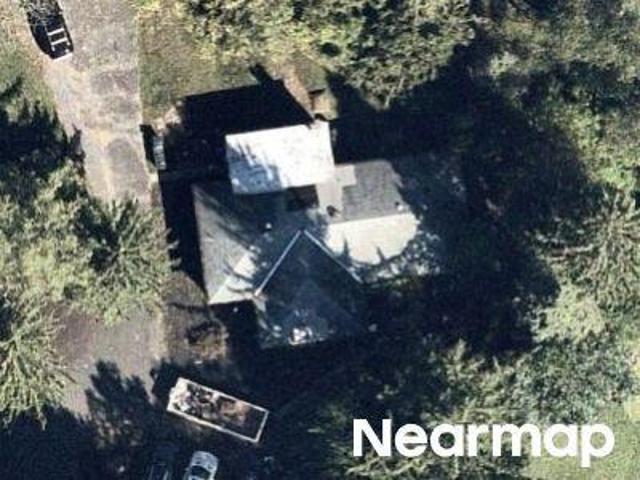
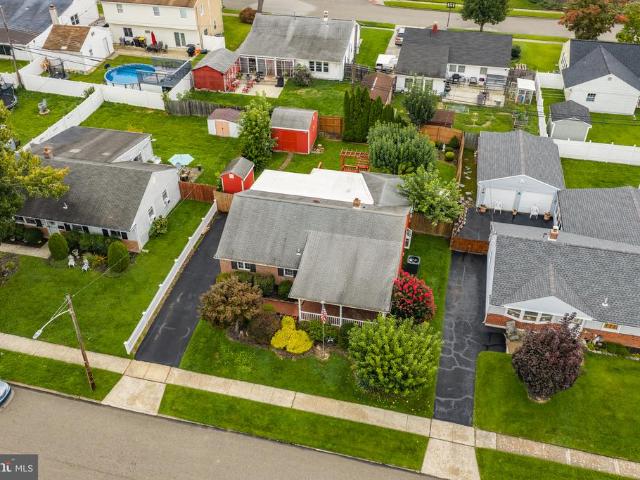
433 Walnut Avenue
View photo
House · for sale
USD 824,899
USD 217/sq.ft
433 Walnut Avenue
Trevose Heights
· 3,800 sq.ft · 4 Bedrooms · 2 Baths · House
· Office room
Trevose Heights · 3,800 sq.ft · 4 Bedrooms · 2 Baths · House · Office room
Welcome to 433 Walnut Ave, a beautifully rebuilt and thoughtfully designed home located in the highly sought-after Neshaminy School District. Offering 4 bedrooms, 3 full bathrooms, and well over 3,500 square feet of finished living space, this home combines the feel of new construction with custom finishes and exceptional attention to detail throughout. Step inside to an impressive open-concept main level highlighted by extensive custom millwork, crown molding, coffered ceiling details, and upgraded trim work that give the home a truly elevated feel. The first floor also features a versatile bonus room, perfect for a home office, playroom, sitting room, or additional flex space. Storage has been carefully considered throughout the home, with fully built-out closets featuring custom shelving, along with a dedicated mudroom and custom pantry. Upstairs, the spacious primary suite is a standout, featuring dramatic vaulted ceilings and a spa-inspired ensuite bathroom designed for relaxation
USD 824,899
Warfield Ln
View photo
House · for sale
Request Details
Updated
Warfield Ln
Trevose Heights
· 2,562 sq.ft · 4 Bedrooms · 3 Baths · House
Trevose Heights · 2,562 sq.ft · 4 Bedrooms · 3 Baths · House
This home is in preforeclosure, which means the homeowner is in default (missed payments). Therefore, there could be an opportunity to strike a great deal with the owner and the bank
Request Details
Mettler Rd
View photo
House · for sale
Request Details
Updated
Mettler Rd
Trevose Heights
· 3,810 sq.ft · 4 Bedrooms · 3 Baths · House
Trevose Heights · 3,810 sq.ft · 4 Bedrooms · 3 Baths · House
This home is in preforeclosure, which means the homeowner is in default (missed payments). Therefore, there could be an opportunity to strike a great deal with the owner and the bank
Request Details
Dresher Rd
View photo
House · for sale
Request Details
Updated
Dresher Rd
Trevose Heights
· 1,862 sq.ft · 4 Bedrooms · 2 Baths · House
Trevose Heights · 1,862 sq.ft · 4 Bedrooms · 2 Baths · House
This home is in preforeclosure, which means the homeowner is in default (missed payments). Therefore, there could be an opportunity to strike a great deal with the owner and the bank
Request Details
Kiansas Ave
View photo
House · for sale
Request Details
Updated
Kiansas Ave
Trevose Heights
· 915 sq.ft · 2 Bedrooms · 1 Bath · House
Trevose Heights · 915 sq.ft · 2 Bedrooms · 1 Bath · House
This home is in preforeclosure, which means the homeowner is in default (missed payments). Therefore, there could be an opportunity to strike a great deal with the owner and the bank
Request Details
Meadowlark Dr
View photo
House · for sale
Request Details
Updated
Meadowlark Dr
Trevose Heights
· 3,197 sq.ft · 4 Bedrooms · 3 Baths · House
Trevose Heights · 3,197 sq.ft · 4 Bedrooms · 3 Baths · House
This home is in preforeclosure, which means the homeowner is in default (missed payments). Therefore, there could be an opportunity to strike a great deal with the owner and the bank
Request Details
Jeffrey Ln
View photo
House · for sale
Request Details
Updated
Jeffrey Ln
Trevose Heights
· 2,400 sq.ft · 4 Bedrooms · 2 Baths · House
Trevose Heights · 2,400 sq.ft · 4 Bedrooms · 2 Baths · House
This home is in preforeclosure, which means the homeowner is in default (missed payments). Therefore, there could be an opportunity to strike a great deal with the owner and the bank
Request Details
Ridgeview Rd
View photo
House · for sale
Request Details
Updated
Ridgeview Rd
Trevose Heights
· 4,435 sq.ft · 4 Bedrooms · 2 Baths · House
Trevose Heights · 4,435 sq.ft · 4 Bedrooms · 2 Baths · House
This home is in preforeclosure, which means the homeowner is in default (missed payments). Therefore, there could be an opportunity to strike a great deal with the owner and the bank
Request Details
Carter Rd
View photo
House · for sale
Request Details
Updated
Carter Rd
Trevose Heights
· 1,023 sq.ft · 3 Bedrooms · 1 Bath · House
Trevose Heights · 1,023 sq.ft · 3 Bedrooms · 1 Bath · House
This is a Real Estate-Owned (REO)/post-foreclosure home owned or managed by a bank. All offers are considered; however, the highest and best will most likely be accepted
Request Details
Colmar Ave
View photo
House · for sale
Request Details
Updated
Colmar Ave
Trevose Heights
· 1,292 sq.ft · 3 Bedrooms · 1 Bath · House
Trevose Heights · 1,292 sq.ft · 3 Bedrooms · 1 Bath · House
This home is in preforeclosure, which means the homeowner is in default (missed payments). Therefore, there could be an opportunity to strike a great deal with the owner and the bank
Request Details
Paper Mill Rd
View photo
House · for sale
Request Details
Updated
Paper Mill Rd
Trevose Heights
· 1,335 sq.ft · 3 Bedrooms · 1 Bath · House
Trevose Heights · 1,335 sq.ft · 3 Bedrooms · 1 Bath · House
This home is in preforeclosure, which means the homeowner is in default (missed payments). Therefore, there could be an opportunity to strike a great deal with the owner and the bank
Request Details
908 2Nd Street Pike
View photo
House · for sale
USD 415,000
USD 271/sq.ft
908 2Nd Street Pike
Trevose Heights
· 1,528 sq.ft · 3 Bedrooms · 1 Bath · House
· Garden · Parking · Deck · Fireplace · Equipped kitchen · Air conditioning
Trevose Heights · 1,528 sq.ft · 3 Bedrooms · 1 Bath · House · Garden · Parking · Deck · Fireplace · Equipped kitchen · Air conditioning
Welcome to 908 2nd Street Pike, a spacious 3-bedroom home in desirable Southampton offering classic charm, generous living space, and numerous system upgrades. The kitchen features ample counter space and beautiful hardwood flooring extends throughout the home. The large living room is highlighted by a brand-new non-vented natural gas fireplace (2025), creating a warm and inviting gathering space. All bedrooms are equipped with ceiling fans, and the home offers abundant storage throughout. Step outside to enjoy the huge rear deck; perfect for entertaining or relaxing. You can enjoy even more of the outdoors in the large park just beyond the backyard. A detached garage provides additional storage and workshop potential. Comfort is enhanced by a dual heating and cooling system installed in 2018, featuring natural gas forced hot air and central air conditioning. Additional heating support includes a wall-mounted space heater in the laundry room (2026) and electric baseboard heat in the ba
USD 415,000
3813 Morrow Drive
View photo
House · for sale
USD 330,000
USD 356/sq.ft
3813 Morrow Drive
Trevose Heights
· 926 sq.ft · 3 Bedrooms · 1 Bath · House
· Garden · Equipped kitchen
Trevose Heights · 926 sq.ft · 3 Bedrooms · 1 Bath · House · Garden · Equipped kitchen
Professional photos coming next week. Welcome to 3813 Morrow Drive! This beautifully updated, move-in-ready home has been thoughtfully renovated from top to bottom, blending modern finishes with everyday comfort. From the fresh interior updates to the incredible outdoor space, this home is ready for its next owners to move right in and enjoy. The stunning kitchen features new cabinetry, updated electrical, new appliances, and modern fixtures, creating a bright and functional space you'll love. The bathroom has also been tastefully updated with fresh paint, elegant wainscoting, a new vanity, updated lighting, and a new window for added natural light. Throughout the home, you'll find fresh paint, all-new carpeting, new baseboards, and new interior doors with updated hardware, giving every room a clean, modern feel. Even the laundry room has been completely renovated with new flooring and a fresh new look. Step outside to enjoy a spacious, fully fenced backyard that's perfect for entertai
USD 330,000
1027 Corn Crib Drive
View photo
House · for sale
USD 749,900
USD 273/sq.ft
1027 Corn Crib Drive
Trevose Heights
· 2,745 sq.ft · 4 Bedrooms · 2 Baths · House
· Garden · Equipped kitchen · Swimming pool
Trevose Heights · 2,745 sq.ft · 4 Bedrooms · 2 Baths · House · Garden · Equipped kitchen · Swimming pool
For 45 years, this 4-bedroom, 4 bath home in the coveted Albidale neighborhood has been the backdrop to one familys milestones, celebrations, and everyday memories. Now, for the first time in decades, it is ready for its next chapter. Step through the double front doors into a spacious foyer with a generous coat closet and a floor plan that flows effortlessly from room to room. The formal living room is filled with natural light from an oversized bow window, while the spacious dining room connects conveniently to the kitchenperfect for both everyday meals and holiday gatherings. At the heart of the home, the breakfast area looks through sliding glass doors to one of the propertys most special features: a beautifully maintained backyard oasis. Lush landscaping and mature greenery surround the in-ground pool, creating exceptional privacy and a peaceful setting for summer mornings, afternoon swims, outdoor dinners, and evenings spent relaxing by the water. Just off the kitchen, the cozy f
USD 749,900
1040 Cherry Lane
View photo
House · for sale
USD 550,000
USD 347/sq.ft
1040 Cherry Lane
Trevose Heights
· 1,582 sq.ft · 4 Bedrooms · 2 Baths · House
· Parking · Equipped kitchen · Cellar
Trevose Heights · 1,582 sq.ft · 4 Bedrooms · 2 Baths · House · Parking · Equipped kitchen · Cellar
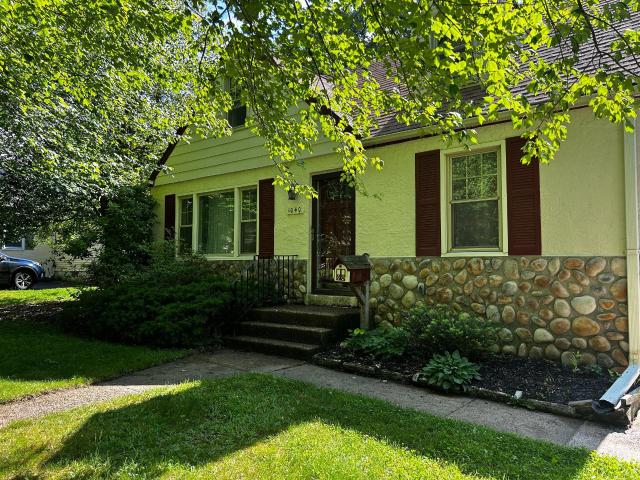
Welcome to 1040 Cherry Lanea lovingly maintained 4-bedroom, 2-bath home nestled on a quiet street in desirable Upper Southampton Township and Centennial School District. From the moment you arrive, you'll appreciate the thoughtful features and updates throughout. Freshly painted rooms, generous living spaces, and a spacious upstairs bathroom create a warm and inviting atmosphere designed for both everyday living and entertaining. Enjoy peace of mind with several major updates already completed, including a new roof (just 1 year old), a newer HVAC system (approximately 5 years old), a newer dishwasher, new garbage disposal, and a 26 kW whole-house generator powered by a propane fuel tank, ensuring comfort and security year-round. Car enthusiasts and hobbyists will love the detached 2.5-car garage, complete with 120-volt electric service fed by a 200-amp panel. The garage can be accessed by a convenient breezeway connected to the house. The partially finished basement, complete with a bu
USD 550,000
170 New Road
View photo
House · for sale
USD 599,900
USD 381/sq.ft
170 New Road
Trevose Heights
· 1,572 sq.ft · 3 Bedrooms · 2 Baths · House
· Patio · Garden · Equipped kitchen
Trevose Heights · 1,572 sq.ft · 3 Bedrooms · 2 Baths · House · Patio · Garden · Equipped kitchen
Nestled on nearly a half-acre in desirable Northampton Township and within the award-winning Council Rock School District, this beautifully updated 3-bedroom, 2.5-bath home offers the perfect blend of comfort, style, and space. The renovated kitchen is the centerpiece of the home, showcasing white cabinetry, a designer tile backsplash, stainless steel appliances, hardwood flooring, and a center island. The adjoining dining area creates an open-concept layout that's ideal for everyday living and entertaining, while the spacious living room just off the kitchen provides an inviting space to relax or gather with family and friends. French doors lead to a lovely patio overlooking the peaceful backyard, creating the perfect setting for outdoor dining, gatherings, or simply unwinding. The spacious family room is warm and inviting, featuring a beautiful brick, gas fireplacethe perfect place to gather on cool evenings. Throughout the home you'll find refreshed bathrooms, hardwood flooring on t
USD 599,900
2072 Hansell Drive
View photo
House · for sale
USD 300,000
USD 224/sq.ft
2072 Hansell Drive
Trevose Heights
· 1,335 sq.ft · 3 Bedrooms · 1 Bath · House
· Garden · Office room
Trevose Heights · 1,335 sq.ft · 3 Bedrooms · 1 Bath · House · Garden · Office room
Multiple offers received. Executor will be reviewing offers. 09-02-2026. Please have offers in by 5PM Fixer upper. Selling AS-IS, with contents. No financing contingencies. Bring your contractor. Showings start 9-01-26 Split-level residence located in the highly desirable Bensalem Township School District. Nestled on an expansive and rare 0.46-acre lot (100' x 200'), this property offers the perfect balance of suburban tranquility and everyday convenience. 3-bedroom, 2-bathroom layout spanning a comfortable 1,344 square feet of functional living space. The signature split-level floor plan provides excellent separation of space, featuring the main level perfect for entertaining, upper-level bedrooms, and a lower-level footprint ripe for a family room, home office. Level backyard serves as your own private oasis with endless potential for summer gatherings, gardening, or future expansions. Situated in a quiet, established neighborhood, you are just minutes away from major commuter routes
USD 300,000
539 Fairhill Drive
View photo
House · for sale
USD 800,000
USD 227/sq.ft
539 Fairhill Drive
Trevose Heights
· 3,520 sq.ft · 6 Bedrooms · 2 Baths · House
· Patio · Garden · Equipped kitchen · Swimming pool
Trevose Heights · 3,520 sq.ft · 6 Bedrooms · 2 Baths · House · Patio · Garden · Equipped kitchen · Swimming pool
Welcome to this spacious 6-bedroom, 2-full and 2-half-bath single-family home located in the highly regarded Council Rock School District. Thoughtfully expanded through an architect-designed custom rebuild in 2007, this home offers generous living space, a flexible floor plan, recessed lighting, and various electrical upgrades in and outside the home. The main level features hardwood flooring, a formal dining room, and a spacious family room filled with natural light. The well-appointed kitchen offers abundant cabinetry, Formica granite look countertops, gas cooking, under-cabinet lighting, recessed lighting, and a large center peninsula with seating. An adjoining Florida room with heated floors overlooks the backyard and provides direct access to the patio and pool area. Upstairs, the spacious primary suite includes a private bath featuring a double vanity, soaking tub, separate glass-enclosed spa shower with shower speakers, and heated flooring. Five additional bedrooms provide plent
USD 800,000
295 Doris Avenue
View photo
House · for sale
USD 549,900
USD 405/sq.ft
295 Doris Avenue
Trevose Heights
· 1,356 sq.ft · 3 Bedrooms · 2 Baths · House
· Garden · Fireplace · Equipped kitchen · Parking · Cellar
Trevose Heights · 1,356 sq.ft · 3 Bedrooms · 2 Baths · House · Garden · Fireplace · Equipped kitchen · Parking · Cellar
Welcome to this spacious split-level home in the highly desirable Council Rock School District, offering 3 bedrooms with the flexibility of a 4th bedroom (has door to garage) or office. Enter into the foyer, where a convenient half bath is located. Continue into a family room with built in shelving and fireplace. A few steps up leads you to the kitchen, dining room, and living room. The upper level features 3 bedrooms, including a main bedroom with its own en-suite bathroom, and a Full Bathroom in the hallway. The partially finished basement offers additional storage and laundry space. Outside, enjoy a huge yard with plenty of room for entertaining, playing, or simply relaxing, along with the convenience of a one-car garage. This home needs TLC and being sold in AS IS condition but its the perfect canvas to make your own
USD 549,900
119 Fairhill Drive
View photo
House · for sale
USD 600,000
USD 255/sq.ft
119 Fairhill Drive
Trevose Heights
· 2,347 sq.ft · 4 Bedrooms · 1 Bath · House
· Equipped kitchen
Trevose Heights · 2,347 sq.ft · 4 Bedrooms · 1 Bath · House · Equipped kitchen
This is not your typical 4-bedroom homeand thats exactly the point. Expanded, updated and thoughtfully designed for the way people actually live, it offers an open main level with multiple gathering spaces and plenty of room to spread out. The showstopper is the completely renovated, expanded kitchen with its vaulted ceiling, generous workspace and open connection to the dining and living areas. Just beyond, a family room addition with a dramatic peaked ceiling and wood burning stove creates another inviting space for movie nights, Sunday football or a houseful of friends. Upstairs you; ll find a spacious primary bedroom with its own private half bath (with room to expand to a full bath), plus 3 additional bedrooms, all generous in size. There is also walk up access to the attic for additional storage. And theres more downstairs. A game/rec room, laundry room and powder room provide additional everyday living space, while a separate bonus room with its own private entrance opens up all
USD 600,000
508 Fairview Avenue
View photo
House · for sale
USD 420,000
USD 371/sq.ft
508 Fairview Avenue
Trevose Heights
· 1,130 sq.ft · 3 Bedrooms · 2 Baths · House
· Deck · Equipped kitchen · Swimming pool
Trevose Heights · 1,130 sq.ft · 3 Bedrooms · 2 Baths · House · Deck · Equipped kitchen · Swimming pool
Welcome home to this lovely split-level in the heart of Penn Hills within the Neshaminy School District, offering an inviting open-concept layout, abundant natural light, and fantastic indoor and outdoor living spaces. Enter inside to the bright main level featuring beautiful hardwood floors and a spacious living room anchored by a huge front window that fills the home with sunshine. The living room flows seamlessly into the dining area and updated kitchen, complete with stainless steel appliances, a pantry, and a convenient breakfast bar for casual dining and entertaining. Sliding glass doors from the dining room lead to the rear deck with direct access to your private inground pool, creating the perfect setting for summer gatherings. Upstairs, you'll find three comfortable bedrooms, including a generously sized primary bedroom. An updated full hall bathroom serves the upper level and features a marble-topped vanity and a beautifully tiled tub/shower combination. The finished walk-out
USD 420,000
3814 Berkley Road
View photo
House · for sale
USD 300,000
USD 166/sq.ft
3814 Berkley Road
Trevose Heights
· 1,798 sq.ft · 4 Bedrooms · 1 Bath · House
· Office room
Trevose Heights · 1,798 sq.ft · 4 Bedrooms · 1 Bath · House · Office room
3814 Berkley Rd is an expanded 4-bedroom, 1-bathroom rancher bursting with untapped potential for a handy homeowner or investor. The sprawling layout offers room to grow, featuring a comfortable living room, three main-floor bedrooms, and a giant rear family room that connects to a fourth bedroom and a private home office. Big-ticket updates are already checked off, including an architectural roof installed around 2018/2019 and a newer hot water heater. This home is sold AS-IS, and the buyer will be responsible for the temporary hold harmless certificate from Bensalem Township. Grab your tool belt, bring your design ideas, and transform this spacious property into your dream home, rental, or flip!
USD 300,000
3749 Kingston Way
View photo
House · for sale
USD 339,999
USD 256/sq.ft
3749 Kingston Way
Trevose Heights
· 1,324 sq.ft · 3 Bedrooms · 1 Bath · House
· Patio · Garden · Deck · Equipped kitchen · Air conditioning
Trevose Heights · 1,324 sq.ft · 3 Bedrooms · 1 Bath · House · Patio · Garden · Deck · Equipped kitchen · Air conditioning
Beautifully Maintained Expanded Ranch in Sought After Nottingham Village! Huge Addition Spanning the Length of the House Offering Flexible Outstanding Indoor and Outdoor Entertaining Areas, Plus All Major Mechanical Updates Including a New Heater, Central Air, and Water Heater All Replaced in 2025! Beautifully Landscaped Grounds Welcome You Home with a Long Driveway and a Large Covered Front Brick Patio Featuring Lighting and Mature Trees and Shrubs That Provide Added Privacy; Fully Fenced Backyard Is Designed for Relaxation and Entertaining Featuring a Deck with Built-In Seating and Pergola, a Workshop Shed with Electric, Two Additional Storage Sheds, and Plenty of Yard Space! Step Inside to a Bright Living Room Featuring Hardwood Floors, a Bay Window, Exposed Beams, and a Spacious Closet; Dining Room Addition Features Luxury Vinyl Plank Flooring, a Bay Window, Crown Molding, and a Custom Ceiling Creating a Warm and Inviting Gathering Space; Kitchen Offers Plenty of Counter and Cabine
USD 339,999
3809 Midvale Lane
View photo
House · for sale
USD 929,900
USD 236/sq.ft
3809 Midvale Lane
Trevose Heights
· 3,940 sq.ft · 4 Bedrooms · 4 Baths · House
· Fireplace · Equipped kitchen
Trevose Heights · 3,940 sq.ft · 4 Bedrooms · 4 Baths · House · Fireplace · Equipped kitchen
This is a truly one of a kind custom residence, thoughtfully curated and refined over the years by its original owners to create a home that feels both timeless and distinctly personal. Situated on a beautifully landscaped corner property, the home showcases exceptional craftsmanship, rich architectural detail, and a seamless blend of comfort and sophistication throughout. The main level offers a dramatic yet inviting layout beginning with a sunken living room featuring a striking accent wall of Italian Carrara glass. The adjacent dining room is equally impressive with custom built in cabinetry and a glass block accent wall that adds texture and light. The spacious eat in kitchen is designed for both everyday living and entertaining, complete with a skylight, large center island, custom cabinetry, and premium appliances including Dacor and Bosch. The second floor is anchored by a luxurious primary suite featuring a gas fireplace, a custom built dressing room, and a spa inspired ensuite
USD 929,900
113 N 2Nd Street Pike
View photo
House · for sale
USD 1,399,900
USD 290/sq.ft
113 N 2Nd Street Pike
Trevose Heights
· 4,811 sq.ft · 5 Bedrooms · 3 Baths · House
· Deck · Cellar
Trevose Heights · 4,811 sq.ft · 5 Bedrooms · 3 Baths · House · Deck · Cellar
Historic home located in Bucks Countys Northampton Township in the award-winning Council Rock School District. This 250-year-old Churchville home spans 4,820 square feet. The architecturally striking residence balances the timeless, historic charm of a Mansard style home with modern livability. There are endless possibilities with the flexible floor plan such as a turnkey in-home chiropractic practice or first floor in-law's suite with certain modifications. Home has plenty of room to host out of town guests or several generations under one roof. The original home has been carefully maintained and updated, showcasing its architectural integrity. A substantial addition was expertly built to complement the style of the original structure. The addition includes an entertainment sized family room, laundry, and full bathroom on the main level. The addition is complete with a basement, and you cannot miss the roof deck! The entire home is supported by a whole-house generator. For storage, ho
USD 1,399,900
83 School House Road
View photo
House · for sale
USD 575,000
USD 365/sq.ft
83 School House Road
Trevose Heights
· 1,572 sq.ft · 3 Bedrooms · 2 Baths · House
· Fireplace · Cellar
Trevose Heights · 1,572 sq.ft · 3 Bedrooms · 2 Baths · House · Fireplace · Cellar
Welcome to this beautifully maintained and truly inviting home in the heart of Southampton. Set on an expansive. 62-acre lot in the desirable Hillcrest Farms West community, this 3-bedroom, 2.5 bath home offers approximately 1,572 square feet of comfortable living space and a location that is hard to beat. From the moment you arrive, the home offers a warm, welcoming feeling that makes it easy to imagine putting down roots. The thoughtfully designed layout provides comfortable spaces for everyday living and gathering, including a cozy fireplace, while the spacious lot offers room to relax and enjoy the outdoors. A full basement, and public water and sewer add to the home's everyday convenience. Located in Northampton Township and served by the Council Rock School District, this home offers an exceptional combination of neighborhood charm and convenience. You'll enjoy close proximity to schools, shopping, dining, parks, and major commuting routes, all while coming home to a peaceful res
USD 575,000
462 Cynthia Avenue
View photo
House · for sale
USD 550,000
USD 243/sq.ft
462 Cynthia Avenue
Trevose Heights
· 2,260 sq.ft · 4 Bedrooms · 2 Baths · House
· Patio · Office room · Fireplace · Equipped kitchen
Trevose Heights · 2,260 sq.ft · 4 Bedrooms · 2 Baths · House · Patio · Office room · Fireplace · Equipped kitchen
Welcome to this beautifully maintained brick split-level home offering exceptional space, a neutral color palette, and incredible layout flexibility. The main level greets you with warm hardwood flooring that flows seamlessly through the bright, sun-filled living area, true formal dining room, and well-appointed kitchen. Abundant natural light and recessed lighting create a warm, inviting feel throughout the main living areas. Down a few steps, youll find a cozy family room centered around a gas fireplace with built-in shelving and direct access to the covered patio. A half bath offers space for a future shower, while a spacious utility area and dedicated laundry room add everyday functionality. The generous layout also offers exciting potential for guest accommodations, a private suite-style setup, or additional living space. Upstairs, the second level features two spacious bedrooms, a hall bathroom, and a bright home office. The third-floor addition adds two more bedrooms, a second f
USD 550,000

Get email alerts

Don't miss out: be the first to know about new properties

The alert was correctly created

On subscribing you accept the conditions of use and the privacy policy
Alert
Receive new ads in your inbox
Save this search
Receive alerts for new listings

We'll send you an email when we have new properties for: "Houses for sale in Trevose Heights"

The alert was correctly created

Eddington Gardens
Philmont, Philadelphia Pennsylvania
Get email alerts and be the first to see new listings
Required field
On subscribing I accept the terms of the privacy policy
Perfect! You'll soon start receiving new listings via email
Alert
Receive an email when we have new ads for Houses for sale in Trevose Heights
Save this search
Filters

Bedrooms

Size (sq.ft)

sq.ft
sq.ft

Price

USD
USD

Property type

Bathrooms

Clear all filters
Receive notifications when new entries are published.