815 houses for sale in Neshaminy Heights

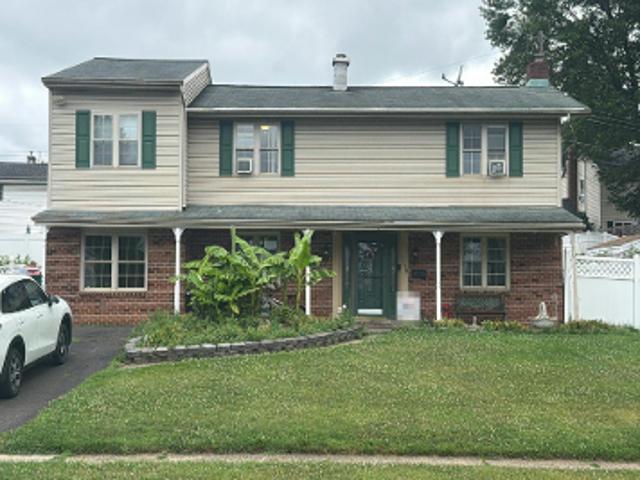
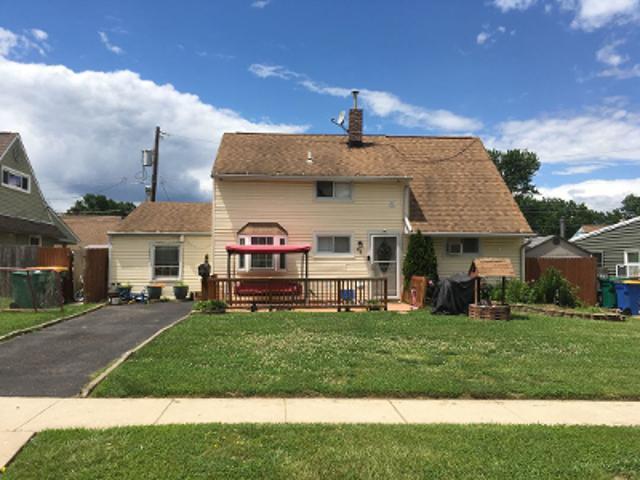
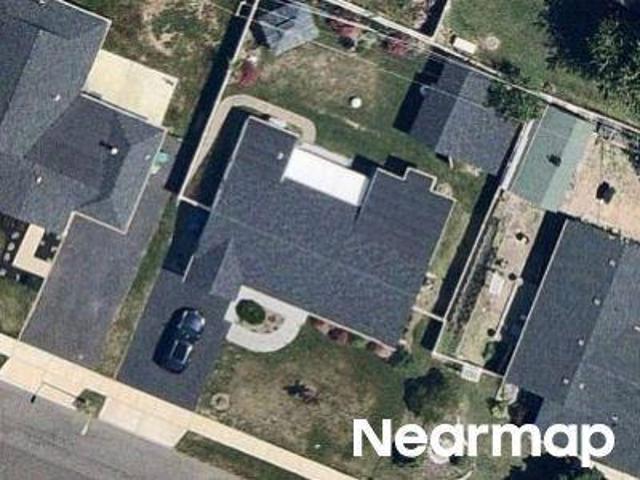
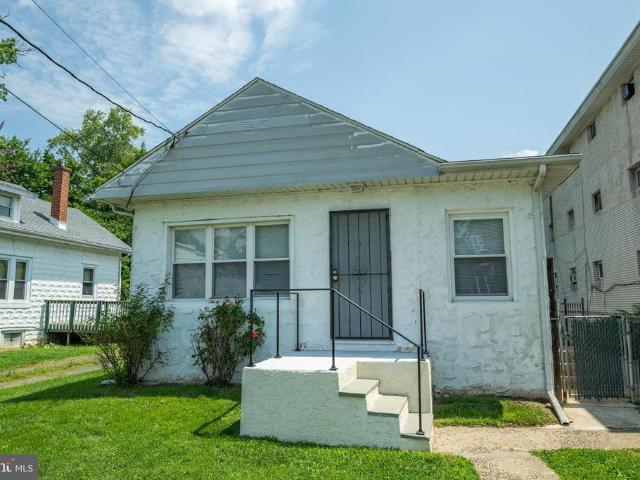
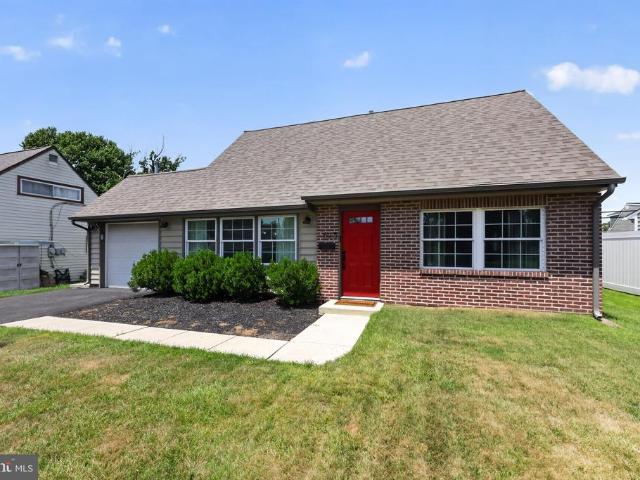
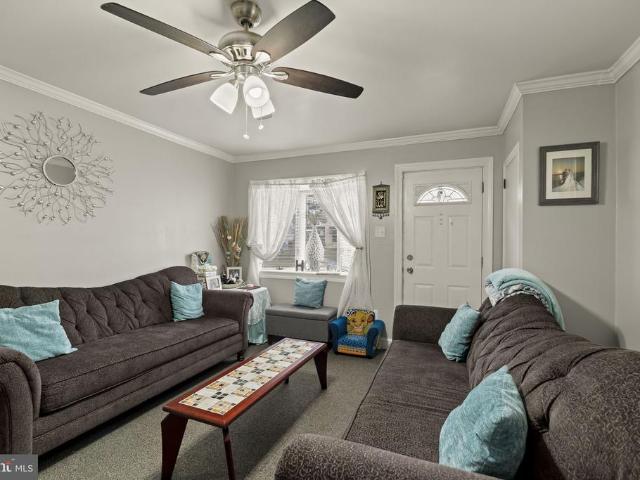
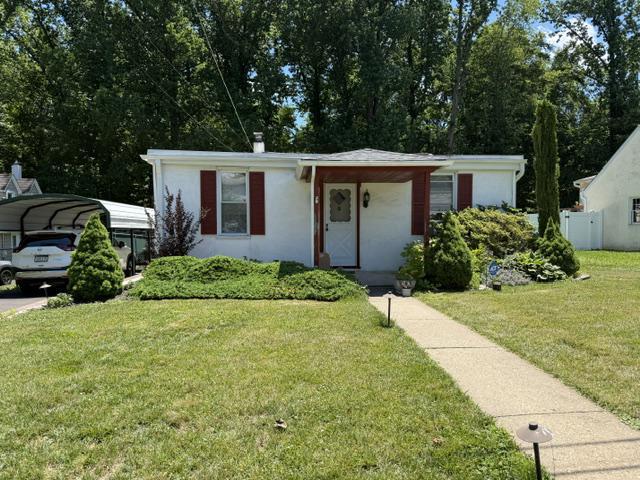
623 Knoll Avenue
View photo
House · for sale
USD 379,000
USD 429/sq.ft
623 Knoll Avenue
Neshaminy Heights
· 883 sq.ft · 2 Bedrooms · 1 Bath · House
Neshaminy Heights · 883 sq.ft · 2 Bedrooms · 1 Bath · House
COMING SOON in Neshaminy Heights section of Penndel. Wonderfully cared for cottage bungalow in prime location adjacent to serene and picturesque open space. Schedule a showing today. Property description and photo library will be available by July 12th
USD 379,000
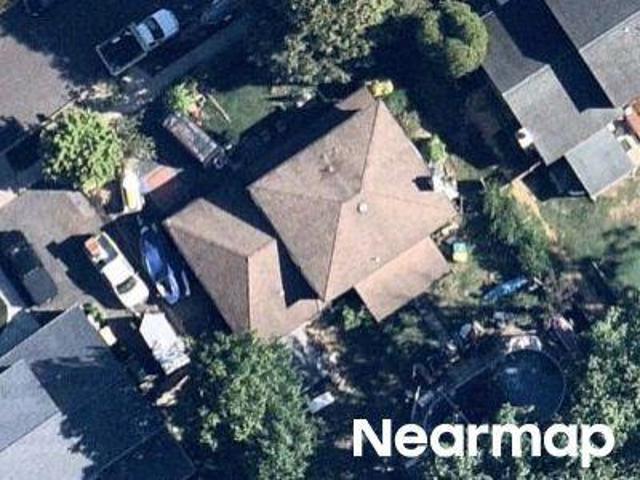
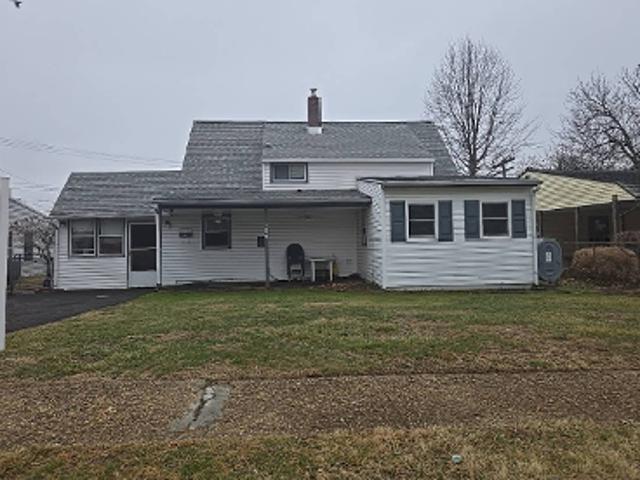
Jeffrey Ln
View photo
House · for sale
Request Details
Updated
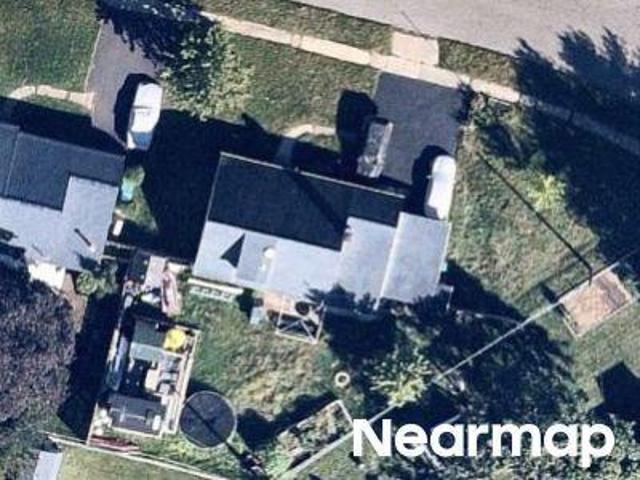
Jeffrey Ln
Neshaminy Heights
· 2,400 sq.ft · 4 Bedrooms · 2 Baths · House
Neshaminy Heights · 2,400 sq.ft · 4 Bedrooms · 2 Baths · House
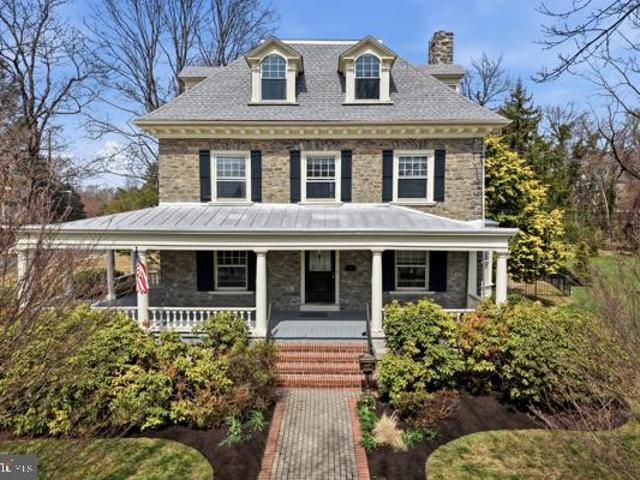
This home is in preforeclosure, which means the homeowner is in default (missed payments). Therefore, there could be an opportunity to strike a great deal with the owner and the bank
Request Details
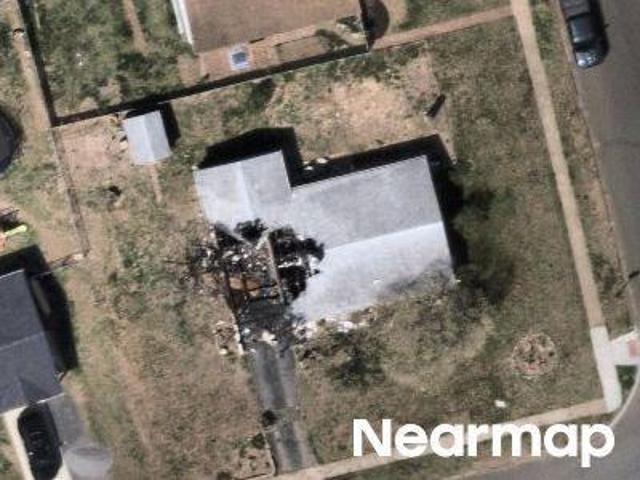
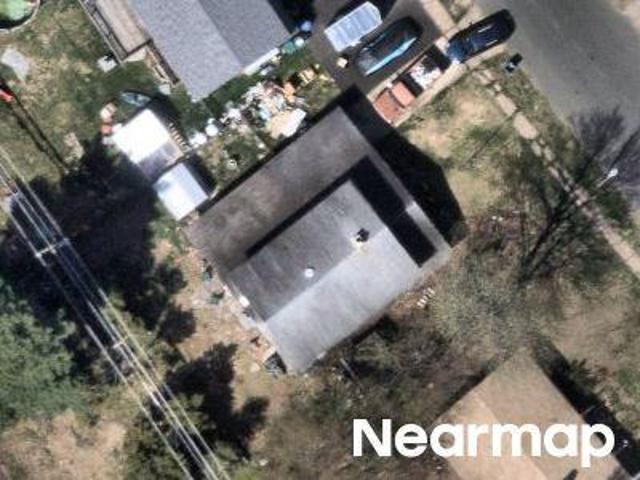
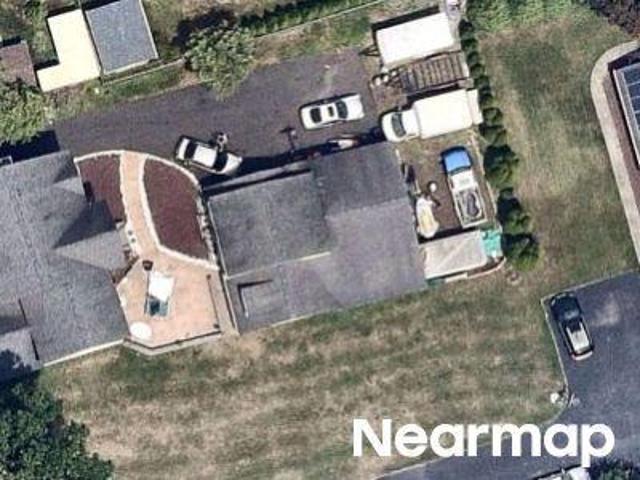
Twin Oak Dr
View photo
House · for sale
Request Details
Updated
Twin Oak Dr
Neshaminy Heights
· 2,217 sq.ft · 4 Bedrooms · 2 Baths · House
Neshaminy Heights · 2,217 sq.ft · 4 Bedrooms · 2 Baths · House
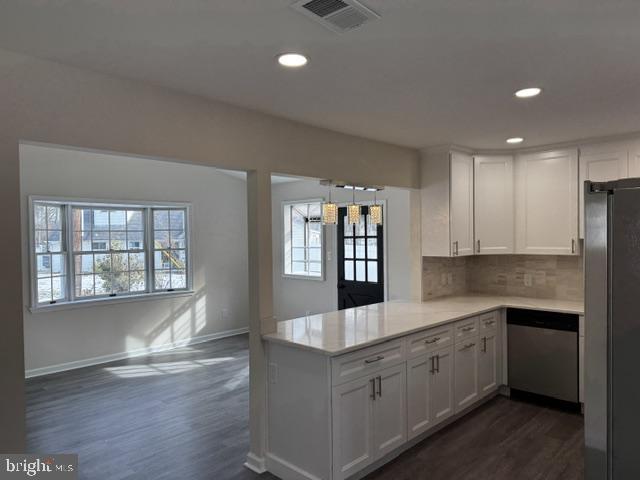
This home is in preforeclosure, which means the homeowner is in default (missed payments). Therefore, there could be an opportunity to strike a great deal with the owner and the bank
Request Details
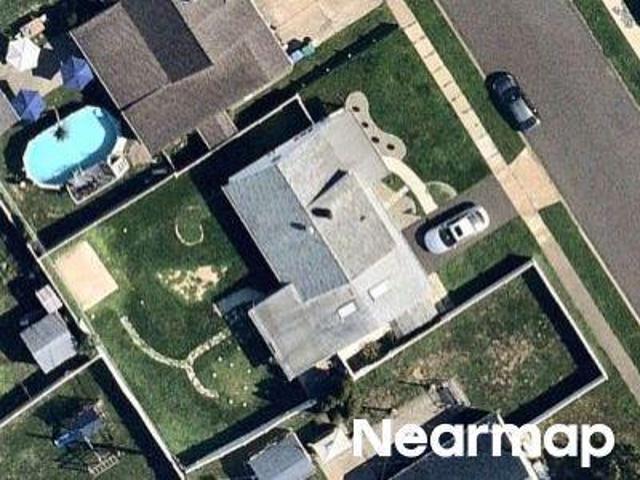
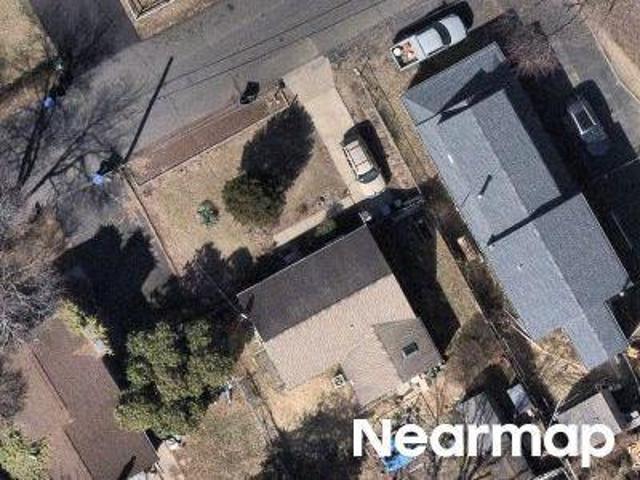
Yellowood Dr
View photo
House · for sale
Request Details
Updated
Yellowood Dr
Neshaminy Heights
· 1,206 sq.ft · 3 Bedrooms · 1 Bath · House
Neshaminy Heights · 1,206 sq.ft · 3 Bedrooms · 1 Bath · House
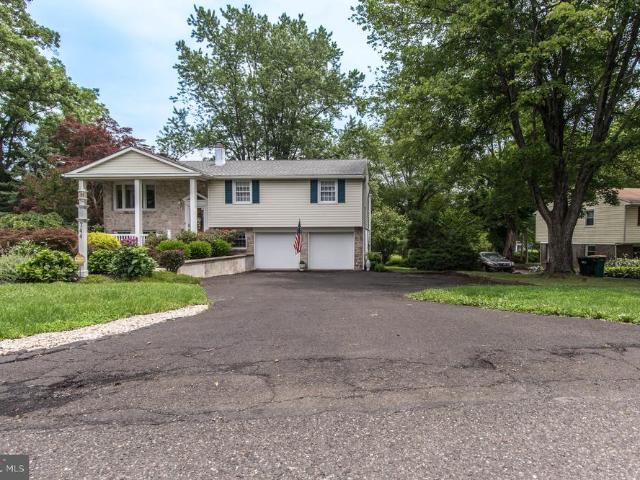
This home is in preforeclosure, which means the homeowner is in default (missed payments). Therefore, there could be an opportunity to strike a great deal with the owner and the bank
Request Details
Woodbine Rd
View photo
House · for sale
Request Details
Updated
Woodbine Rd
Neshaminy Heights
· 1,550 sq.ft · 3 Bedrooms · 2 Baths · House
Neshaminy Heights · 1,550 sq.ft · 3 Bedrooms · 2 Baths · House
This home is in preforeclosure, which means the homeowner is in default (missed payments). Therefore, there could be an opportunity to strike a great deal with the owner and the bank
Request Details
Maroon Rd
View photo
House · for sale
Request Details
Updated
Maroon Rd
Neshaminy Heights
· 1,195 sq.ft · 3 Bedrooms · 2 Baths · House
Neshaminy Heights · 1,195 sq.ft · 3 Bedrooms · 2 Baths · House
This home is in preforeclosure, which means the homeowner is in default (missed payments). Therefore, there could be an opportunity to strike a great deal with the owner and the bank
Request Details
Blue Ridge Dr
View photo
House · for sale
Request Details
Updated
Blue Ridge Dr
Neshaminy Heights
· 2,099 sq.ft · 4 Bedrooms · 2 Baths · House
Neshaminy Heights · 2,099 sq.ft · 4 Bedrooms · 2 Baths · House
This home is in preforeclosure, which means the homeowner is in default (missed payments). Therefore, there could be an opportunity to strike a great deal with the owner and the bank
Request Details
Ritter Ave
View photo
House · for sale
Request Details
Updated
Ritter Ave
Neshaminy Heights
· 1,292 sq.ft · 2 Bedrooms · 1 Bath · House
Neshaminy Heights · 1,292 sq.ft · 2 Bedrooms · 1 Bath · House
This home is in preforeclosure, which means the homeowner is in default (missed payments). Therefore, there could be an opportunity to strike a great deal with the owner and the bank
Request Details
Woodbine Rd
View photo
House · for sale
Request Details
Updated
Woodbine Rd
Neshaminy Heights
· 1,195 sq.ft · 3 Bedrooms · 2 Baths · House
Neshaminy Heights · 1,195 sq.ft · 3 Bedrooms · 2 Baths · House
This home is in preforeclosure, which means the homeowner is in default (missed payments). Therefore, there could be an opportunity to strike a great deal with the owner and the bank
Request Details
Indian Park Rd
View photo
House · for sale
Request Details
Updated
Indian Park Rd
Neshaminy Heights
· 1,604 sq.ft · 2 Baths · House
Neshaminy Heights · 1,604 sq.ft · 2 Baths · House
This home is in preforeclosure, which means the homeowner is in default (missed payments). Therefore, there could be an opportunity to strike a great deal with the owner and the bank
Request Details
Wildflower Rd
View photo
House · for sale
Request Details
Updated
Wildflower Rd
Neshaminy Heights
· 1,378 sq.ft · 3 Bedrooms · 2 Baths · House
Neshaminy Heights · 1,378 sq.ft · 3 Bedrooms · 2 Baths · House
This home is in preforeclosure, which means the homeowner is in default (missed payments). Therefore, there could be an opportunity to strike a great deal with the owner and the bank
Request Details
Hulmeville Rd
View photo
House · for sale
Request Details
Updated
Hulmeville Rd
Neshaminy Heights
· 2,831 sq.ft · 4 Bedrooms · 3 Baths · House
Neshaminy Heights · 2,831 sq.ft · 4 Bedrooms · 3 Baths · House
This home is in preforeclosure, which means the homeowner is in default (missed payments). Therefore, there could be an opportunity to strike a great deal with the owner and the bank
Request Details
37 Trellis Road
View photo
House · for sale
USD 415,000
USD 326/sq.ft
37 Trellis Road
Neshaminy Heights
· 1,270 sq.ft · 4 Bedrooms · 2 Baths · House
· Patio · Parking · Air conditioning
Neshaminy Heights · 1,270 sq.ft · 4 Bedrooms · 2 Baths · House · Patio · Parking · Air conditioning
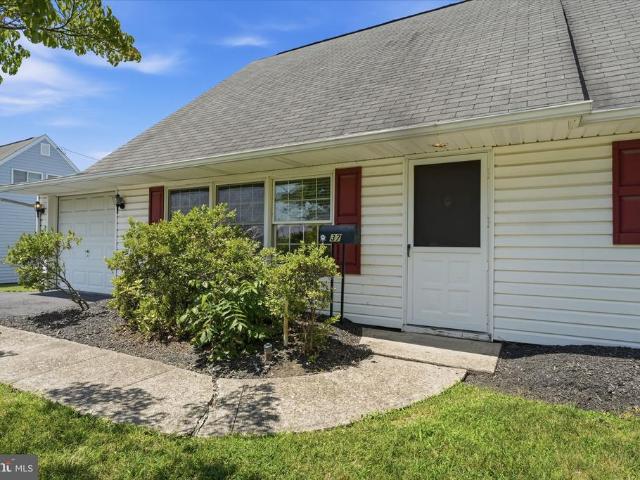
Welcome home to this well-maintained 4-bedroom, 2-bath property offering great curb appeal and plenty of updates. Features include replacement windows, central air, six-panel doors, an updated bathroom, and new carpeting throughout. Enjoy outdoor living on the covered patio, perfect for relaxing or entertaining. The home also includes a garage for added convenience. With its spacious layout and desirable improvements, this home is an excellent opportunity for a first-time homebuyer or anyone looking for a well-maintained home with room to grow. Don't miss your chance to make this wonderful house your new home!
USD 415,000
233 Centre Street
View photo
House · for sale
USD 285,000
USD 319/sq.ft
233 Centre Street
Neshaminy Heights
· 893 sq.ft · 2 Bedrooms · 1 Bath · House
· Patio · Equipped kitchen · Air conditioning
Neshaminy Heights · 893 sq.ft · 2 Bedrooms · 1 Bath · House · Patio · Equipped kitchen · Air conditioning
Located in desirable Neshaminy School District on a quiet street but within close proximity to many commuter routes including I-95, I-295, Route 1, and the PA Turnpike, this adorable home awaits its new owners! Perfect for first-time home buyers, downsizers, or anyone looking for one-floor living, 233 Centre St is sure to please. Almost unheard of LOW taxes of $2,544 for 2026. Wow! This home features a spacious living room which flows seamlessly into your fully outfitted kitchen and dining area, with two well-sized bedrooms at the back of the house along with a large full bathroom with tub shower in the hallway. The ample sized laundry room completes the floorplan, with direct access outside to your private patio space. Upgrades include installation of central air (brand new in 2024), back portion of the roof and soffits replaced (April 2023), front steps replastered and landing resurfaced (May 2026), front concrete sidewalk fully replaced (May 2026), new sump pump and garbage disposal
USD 285,000
151 E Highland Avenue
View photo
House · for sale
USD 849,999
USD 230/sq.ft
151 E Highland Avenue
Neshaminy Heights
· 3,692 sq.ft · 5 Bedrooms · 3 Baths · House
· Cellar
Neshaminy Heights · 3,692 sq.ft · 5 Bedrooms · 3 Baths · House · Cellar
Welcome to this stunning new construction home currently under construction on a dead end street. Situated on a spacious lot that is over half an acre. Estimated completion is approximately 6 to 8 months from the start of construction. This thoughtfully designed home offers quality, craftsmanship, modern finishes, and the opportunity for bars to personalize select finishes with an acceptable agreement of sale. The interior photos are from a recently completed home of the same floor plan located nearby, which may help illustrate the layout and potential finishes. These photos are for reference only an actual finishes, features and selections may vary during construction. The flooring will include luxury vinyl plank in the finished basement, engineered hard work throughout the first floor and second floor main areas while all bedrooms will be carpeted. The property also features mature trees throughout the lot along with a privacy fence for added seclusion and enjoyment of the outdoor sp
USD 849,999
59 Iroquois Road
View photo
House · for sale
USD 410,000
USD 257/sq.ft
59 Iroquois Road
Neshaminy Heights
· 1,593 sq.ft · 4 Bedrooms · 2 Baths · House
· Equipped kitchen · Air conditioning · Heating
Neshaminy Heights · 1,593 sq.ft · 4 Bedrooms · 2 Baths · House · Equipped kitchen · Air conditioning · Heating
Welcome to this beautifully updated and expanded 4 bedroom, 2 bath home offering the perfect blend of style, comfort, and functionality. Step inside to a bright, open living room featuring elegant crown molding and abundant natural light. The main level offers two generously sized bedrooms with ample closet space, a beautifully renovated full bath with custom tile, and multiple hallway closets providing exceptional storage. The heart of the home is the stunning kitchen, complete with vaulted ceilings, a skylight, granite countertops, a pantry, and plenty of workspace for cooking and entertaining. A spacious laundry room with additional storage is conveniently accessible from both the kitchen and hallway. Upstairs, you'll find two additional bedrooms, including a spacious primary suite with vaulted ceilings, a walk-in closet, and easy access to the second full bathroom. Additional highlights include central air conditioning, forced-air heat, recessed lighting throughout, and the peace o
USD 410,000
132 E Marshall Avenue
View photo
Townhouse · for sale
USD 425,000
USD 326/sq.ft
132 E Marshall Avenue
Neshaminy Heights
· 1,302 sq.ft · 4 Bedrooms · 1 Bath · Townhouse
· Office room · Equipped kitchen · Air conditioning
Neshaminy Heights · 1,302 sq.ft · 4 Bedrooms · 1 Bath · Townhouse · Office room · Equipped kitchen · Air conditioning
Looking for a charming home filled with character in a small, walkable town with LOW TAXES? This 4-bedroom, 1.5-bath twin located in the heart of desirable Langhorne Borough is sure to impress. A welcoming front porch sets the tone as you arrive. Step inside to the inviting living room featuring built-in cabinetry that adds warmth and charm. Continue through to the dining room, conveniently situated adjacent to the spacious eat-in kitchen with a built in window seat with storage and vaulted ceiling, creating an open and airy feel. Just off the kitchen, you'll find a practical laundry/mud room, along with a convenient powder room completing the first floor. Upstairs, the home offers three bedrooms, an office and a full bathroom, providing plenty of space for family, guests, or a home office. Additional improvements include central air conditioning and added insulation that was installed when the original wood siding was replaced, helping to improve comfort and energy efficiency. The pro
USD 425,000
50 Middle Road
View photo
House · for sale
USD 460,000
USD 301/sq.ft
50 Middle Road
Neshaminy Heights
· 1,528 sq.ft · 4 Bedrooms · 2 Baths · House
· Office room · Equipped kitchen
Neshaminy Heights · 1,528 sq.ft · 4 Bedrooms · 2 Baths · House · Office room · Equipped kitchen
Welcome to this beautifully updated 4-bedroom, 2.5-bath home featuring a bright, open-concept layout designed for today's lifestyle. Sunlight pours through expansive windows, filling the living spaces with an abundance of natural light and creating a warm, inviting atmosphere throughout. The spacious floor plan seamlessly connects the living, dining, and kitchen areas, making it perfect for both everyday living and entertaining. Thoughtful updates throughout the home offer a modern feel while maintaining comfort and functionality. The generous primary suite provides a relaxing retreat while three additional bedrooms offer plenty of space for family, guests, or a home office. A convenient half bath adds extra functionality for visitors. Whether you're enjoying quiet mornings in the sun-filled living areas or hosting gatherings in the open entertaining space, this move-in-ready home offers the perfect combination of style, comfort, and convenience
USD 460,000
39 Chaucer Ct, Levittown, PA 19057 | MLS #PABU2119
View photo
Townhouse · for sale
USD 581,990
USD 212/sq.ft
39 Chaucer Ct, Levittown, PA 19057 | MLS #PABU2119
Neshaminy Heights
· 2,745 sq.ft · 3 Bedrooms · 3 Baths · Townhouse
Neshaminy Heights · 2,745 sq.ft · 3 Bedrooms · 3 Baths · Townhouse
This Isleton plan in the newest townhome community in Middletown Township in the highly rated Neshaminy School District is now available for purchase and is scheduled to close late May 2026. Neshaminy Springs is conveniently located on Woodbourne Road just south of the Trenton Road intersection and close to the Middletown Township shopping area, restaurants, medical facilities and all major roadways, only a short distance to NJ. We are offering $7,000 towards closing cost for using Pulte Mortgage Company for financing. Take advantage of the pre construction pricing and get in early before school starts. Realtors MUST be present at first appointment! Photos and video are of the model not the actual home for sale All structural and design options in this home can be chosen which will adjust the price
USD 581,990
313 Wyoming Avenue
View photo
House · for sale
USD 449,900
USD 237/sq.ft
313 Wyoming Avenue
Neshaminy Heights
· 1,894 sq.ft · 4 Bedrooms · 2 Baths · House
· Garden · Office room · Gym · Equipped kitchen
Neshaminy Heights · 1,894 sq.ft · 4 Bedrooms · 2 Baths · House · Garden · Office room · Gym · Equipped kitchen
4 Bedroom 2.5 bath Langhorne single remodeled in 2023. This bilevel home features a ceramic tile foyer entrance with high ceilings, large living room, 2 bedrooms on the main level with new marble main floor bath with tub. Remodeled kitchen featuring lots of wood cabinetry, pantry, wood flooring, granite countertops, new stainless double door refrigerator, range, microwave and dishwasher. Recessed lighting, stainless farm sink with gooseneck faucet. Dining room off of kitchen with hardwood flooring and entrance to addition bonus room with recessed lighting, plank flooring and exit to rear yard. This room with plenty of windows and natural light would be an excellent home office or home gym or just about anything you desire. The lower level features a large family room with built in shelving, composite flooring, recessed lighting and a mechanical/laundry room. One this level there are 2 other good sized bedrooms and a remodeled half bath. There is a large finished storage room under the
USD 449,900
952 Duxbury Drive
View photo
House · for sale
USD 699,990
USD 263/sq.ft
952 Duxbury Drive
Neshaminy Heights
· 2,659 sq.ft · 3 Bedrooms · 2 Baths · House
· Equipped kitchen
Neshaminy Heights · 2,659 sq.ft · 3 Bedrooms · 2 Baths · House · Equipped kitchen
Welcome to this beautifully maintained 3 bedroom, 2.5 bath home nestled in'Buck Hill Farms' one of Langhorne's most desirable neighborhoods, with a large community park just at the end of the street. A welcoming two story foyer with hardwood floors, leads into a thoughtfully designed floor plan featuring a beautifully renovated designer kitchen with granite countertops, stainless steel appliances, a double sink, center island with cooktop, and abundant cabinetry, with under cabinet lighting, which includes 2 pantries, soft close doors/drawers, and specialty drawers that a gourmet chef will love. The kitchen opens seamlessly to the spacious dining area, also with hardwood flooring, while the kitchen and the spectacular famiy room with soaring vaulted ceilings have 18' tiled floor set on the diagonal. There is a cozy wood-burning stove, and two massive, remotely controlled wood ceiling fans. French doors lead from the famiy room to a large elevated TimberTech deck-perfect for entertainin
USD 699,990
3105 Newportville Road
View photo
House · for sale
USD 400,000
USD 277/sq.ft
3105 Newportville Road
Neshaminy Heights
· 1,442 sq.ft · 5 Bedrooms · 2 Baths · House
· Deck · Equipped kitchen · Cellar · Parking
Neshaminy Heights · 1,442 sq.ft · 5 Bedrooms · 2 Baths · House · Deck · Equipped kitchen · Cellar · Parking
Don't judge a book by its cover! This home is larger then it appears. Featuring 4/5 Bedrooms and 2.5 baths. Parking is located in the back of the home. As you pull into the HUGE driveway you will notice a wooden deck just ready for some hang outs. Go up and enter the Family room with lots of windows for amazing views. Continue through to the bright white kitchen with pass through to Living Room. Main Floor has 2 bedrooms and a Full bathroom with tub/shower. Upstairs has 2 bedrooms with a jack and jill half bathroom. Take a look into the finished basement, you'll find a kitchenette in the one half which could be set up as in-law suite. The other half is a pretty large bedroom and a full bathroom with stand up shower. So many possibilities! Come and take a look
USD 400,000
108 W Gillam Ave, Langhorne, PA 19047 | MLS #PABU2115
View photo
House · for sale
USD 859,000
USD 275/sq.ft
108 W Gillam Ave, Langhorne, PA 19047 | MLS #PABU2115
Neshaminy Heights
· 3,122 sq.ft · 6 Bedrooms · 3 Baths · House
· Parking
Neshaminy Heights · 3,122 sq.ft · 6 Bedrooms · 3 Baths · House · Parking
Welcome to 108 W. Gillam Avenue, a stunning residence that perfectly blends classic charm with modern convenience in the heart of Langhorne. This beautifully maintained home greets you with exceptional curb appeal, featuring a corner property and a welcoming stone-accented facade. Step inside to discover a spacious, thoughtfully designed layout for comfortable living and elegant entertaining. The interior boasts a seamless flow between living spaces, highlighted by natural light and quality finishes. Key Features include intricate millwork, a warm and inviting interior, filled with natural light, and original features. Hardwood floors, decorative moldings, and high ceilings create an ambiance of elegance and comfort throughout the home. The main level features spacious living areas, including a formal living room, dining room, and cozy family room. With six bedrooms, three full baths, and plenty of space. This property includes a 2-car detached garage, a private driveway, and additiona
USD 859,000
8 Parkside Circle
View photo
House · for sale
USD 489,900
USD 267/sq.ft
8 Parkside Circle
Neshaminy Heights
· 1,830 sq.ft · 4 Bedrooms · 2 Baths · House
· Office room · Equipped kitchen
Neshaminy Heights · 1,830 sq.ft · 4 Bedrooms · 2 Baths · House · Office room · Equipped kitchen
Extensively renovated and expanded in 2025, this turnkey home has been thoughtfully reimagined with today's modern finishes, offering 1,843 square feet of beautifully designed living space with 4 bedrooms and 2 full bathrooms. Quality craftsmanship and thoughtful design are evident throughout, creating a home that is both stylish and functional. Step inside to an inviting open floor plan featuring luxury vinyl plank flooring, recessed lighting, and a stunning new kitchen complete with white shaker cabinetry, quartz countertops, a designer tile backsplash, stainless steel appliances, and an oversized peninsula that's perfect for entertaining or everyday living. The flexible floor plan offers two bedrooms and a full bath on the main level, along with two additional bedrooms and a second full bath upstairs, providing exceptional versatility for guests, a home office, or multi-generational living. Both bathrooms have been beautifully updated with contemporary finishes and custom tile work.
USD 489,900
744 Kleckner Road
View photo
House · for sale
USD 599,900
USD 435/sq.ft
New
744 Kleckner Road
Neshaminy Heights
· 1,378 sq.ft · 4 Bedrooms · 1 Bath · House
· Office room · Deck · Fireplace · Equipped kitchen
Neshaminy Heights · 1,378 sq.ft · 4 Bedrooms · 1 Bath · House · Office room · Deck · Fireplace · Equipped kitchen
Welcome to this exceptional corner property in Glen Ashton Farms, ideally situated on an oversized lot with beautifully maintained mature landscaping. This versatile home offers outstanding flexibility, with space well-suited for an in-law suite, private office, or additional living needs. A covered front porch opens to a welcoming foyer with coat closet. The main level features a bright and spacious living room with bay window, formal dining room, and sliders to a bright sunroom with a cathedral ceiling, abundant natural light, a corner propane fireplace, and access to the rear deck with modern rail system. The open-concept kitchen is designed for both everyday living and entertaining, showcasing an oversized island with breakfast bar, pendant lighting, Kraftmaid soft-close cabinetry, granite countertops, slide-in smart control range, over-the-range microwave, custom backsplash, and pantry with pull-outs. Three generously sized bedrooms offer excellent closet space, accompanied by a m
USD 599,900

Get email alerts

Don't miss out: be the first to know about new properties

The alert was correctly created

On subscribing you accept the conditions of use and the privacy policy
Alert
Receive new ads in your inbox
Save this search
Receive alerts for new listings

We'll send you an email when we have new properties for: "Houses for sale in Neshaminy Heights"

The alert was correctly created

Glen Ashton Farms
Ellerslie, Bensalem township Bucks County Pennsylvania
Get email alerts and be the first to see new listings
Required field
On subscribing I accept the terms of the privacy policy
Perfect! You'll soon start receiving new listings via email
Alert
Receive an email when we have new ads for Houses for sale in Neshaminy Heights
Save this search
Filters

Bedrooms

Size (sq.ft)

sq.ft
sq.ft

Price

USD
USD

Property type

Bathrooms

Clear all filters
Receive notifications when new entries are published.