750 properties for sale in Neshaminy Heights

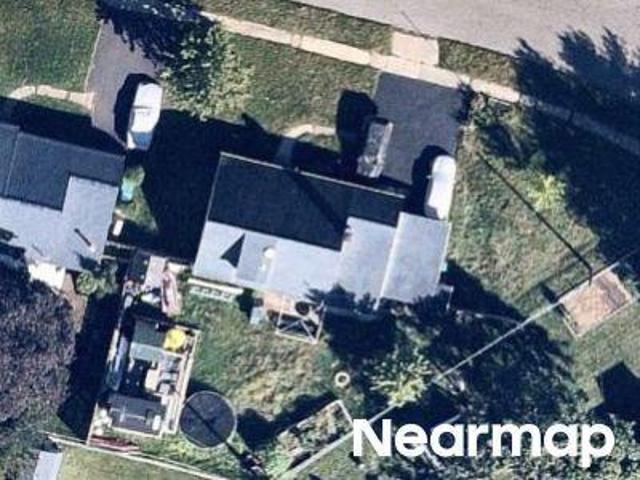
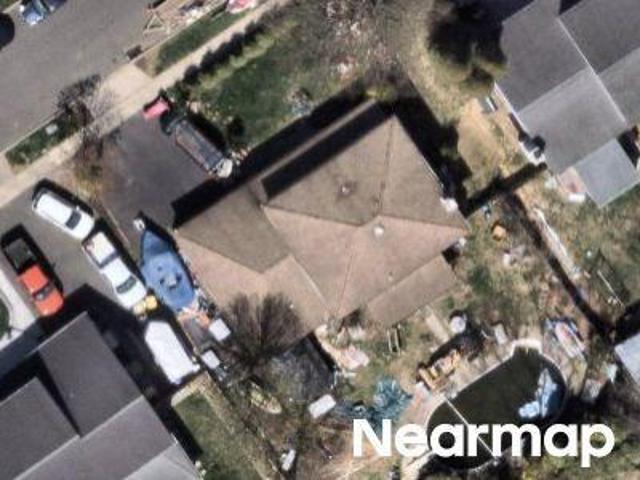
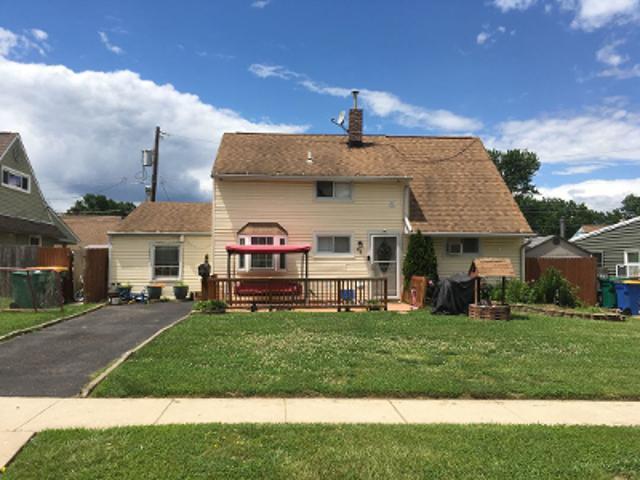
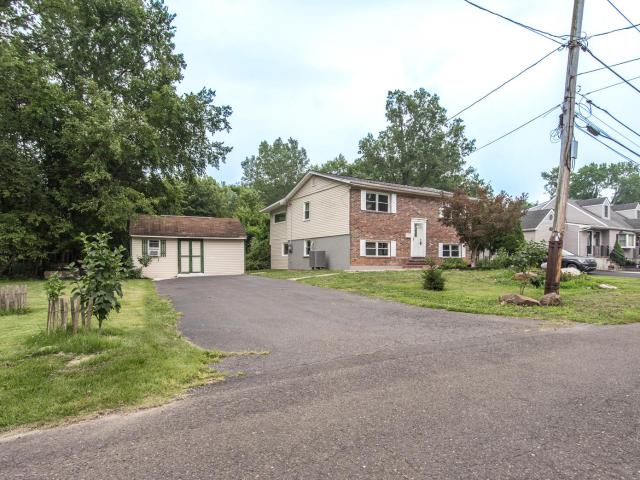
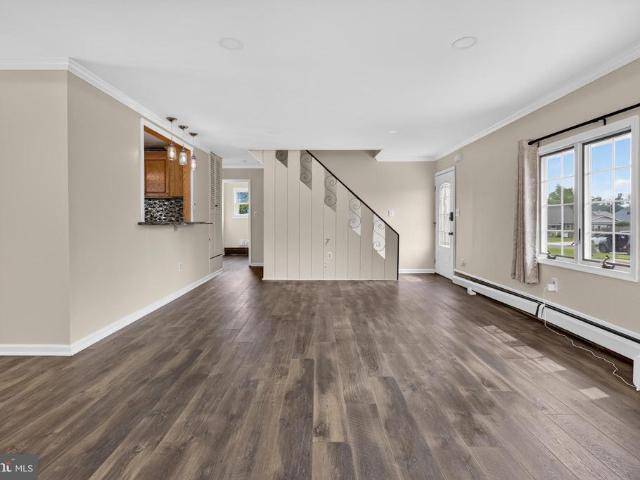
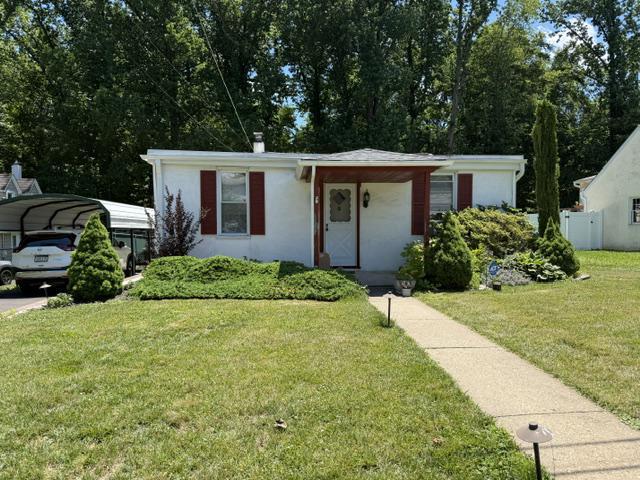
623 Knoll Avenue
View photo
House · for sale
USD 329,000
USD 372/sq.ft
623 Knoll Avenue
Neshaminy Heights
· 883 sq.ft · 2 Bedrooms · 1 Bath · House
· Air conditioning
Neshaminy Heights · 883 sq.ft · 2 Bedrooms · 1 Bath · House · Air conditioning
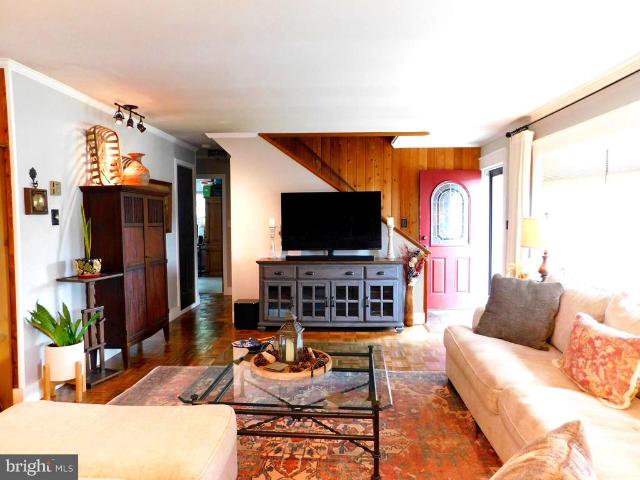
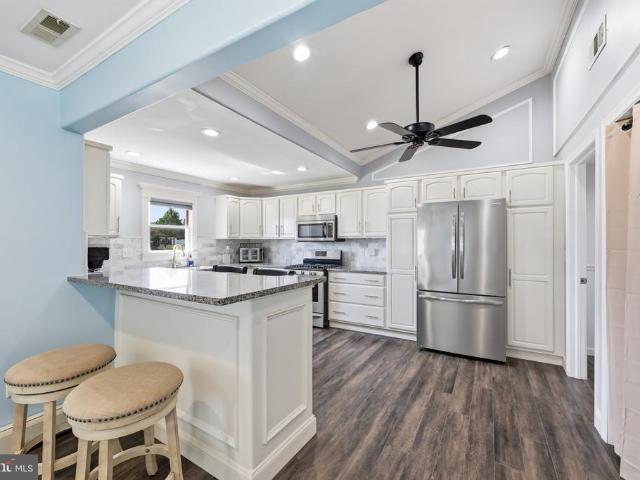
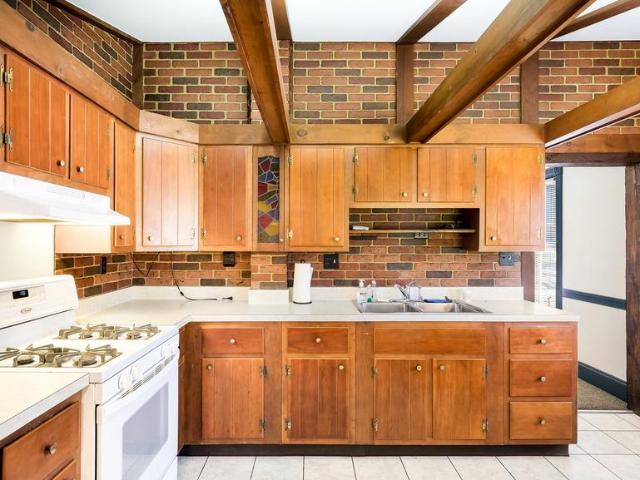
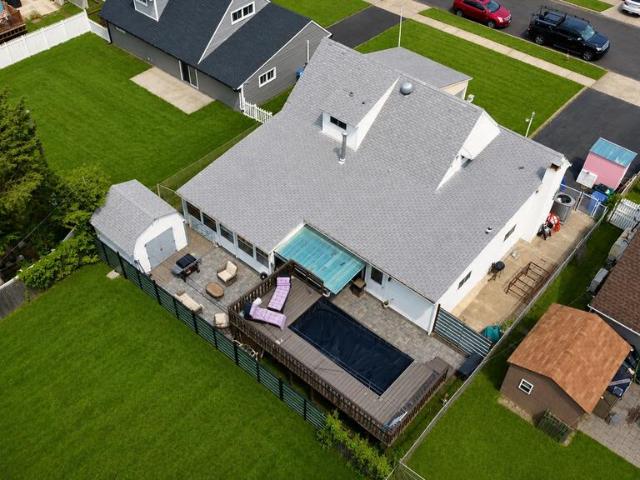
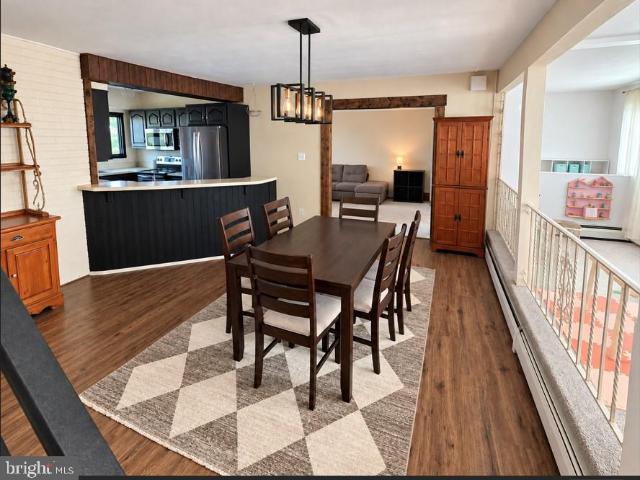
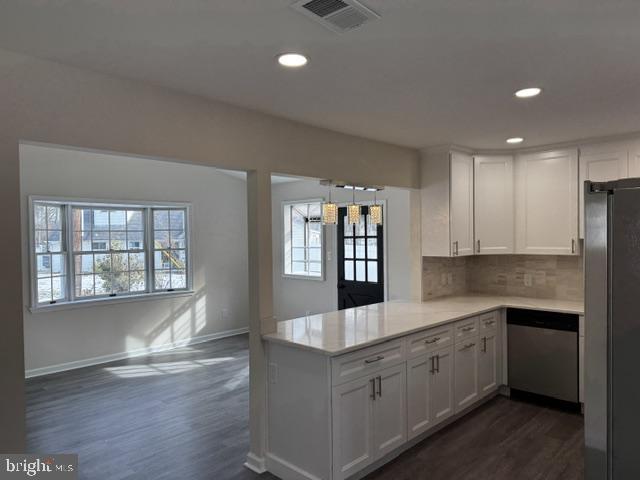
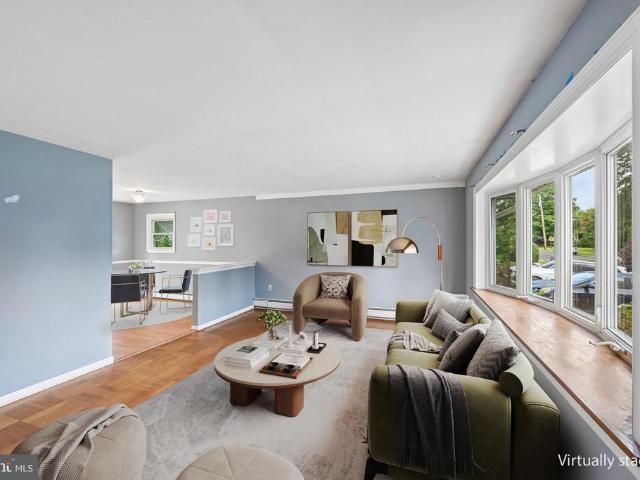
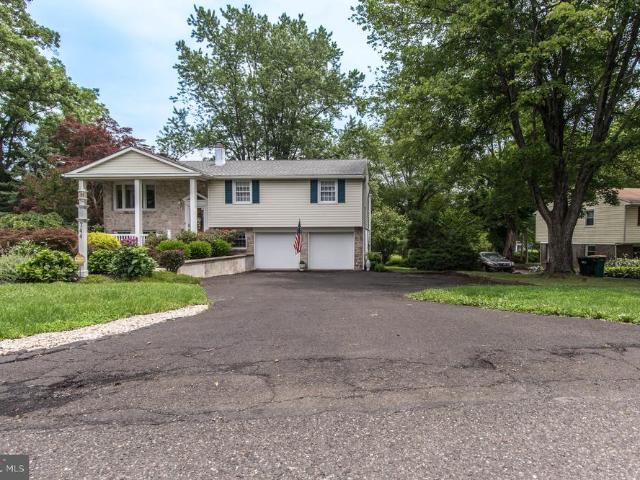
SPECIAL and hot on the market. Quaint and Quiet in Neshaminy Heights section of Penndel. Wonderfully cared for cottage bungalow in prime hamlet-like location adjacent to serene and picturesque open space. Spacious sunroom with new mini-split A/C system. Updated premium vinyl floor planks. Nearly new Furnace. Schedule a showing today
USD 329,000
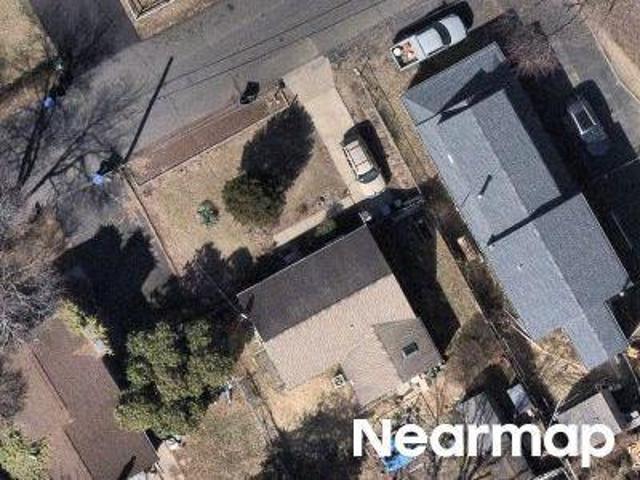
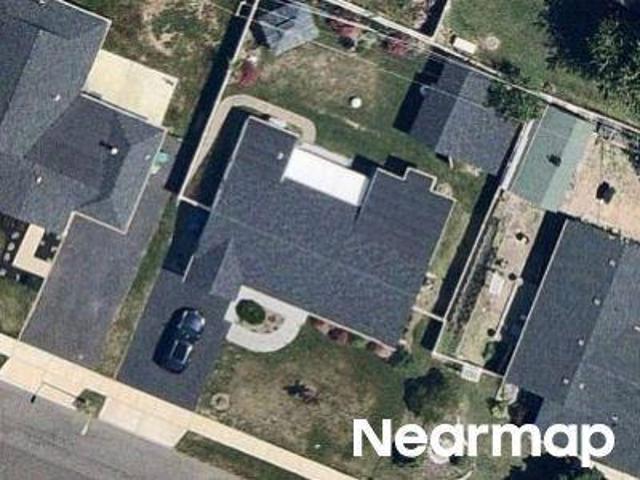
Wildflower Rd
View photo
House · for sale
Request Details
Updated
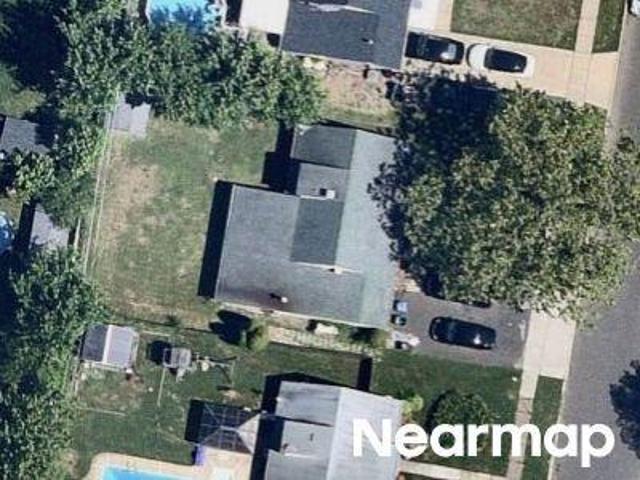
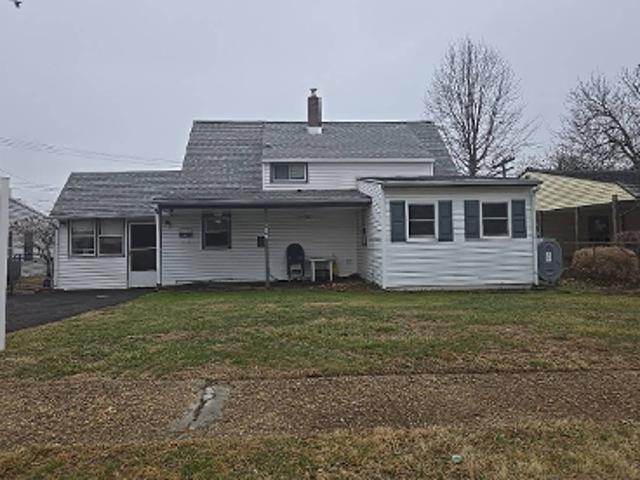
Wildflower Rd
Neshaminy Heights
· 1,378 sq.ft · 3 Bedrooms · 2 Baths · House
Neshaminy Heights · 1,378 sq.ft · 3 Bedrooms · 2 Baths · House
This home is in preforeclosure, which means the homeowner is in default (missed payments). Therefore, there could be an opportunity to strike a great deal with the owner and the bank
Request Details
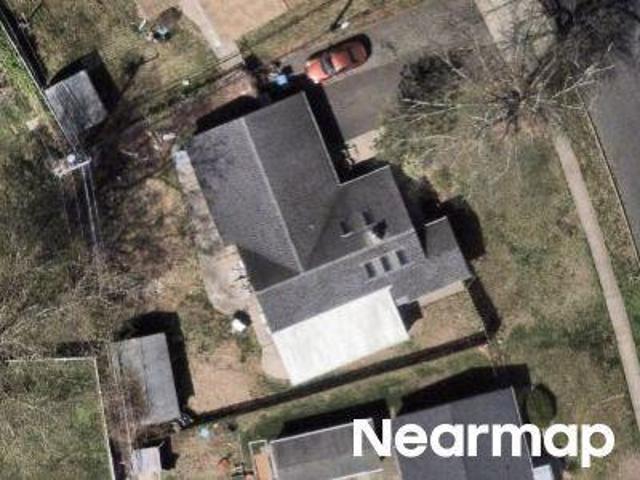
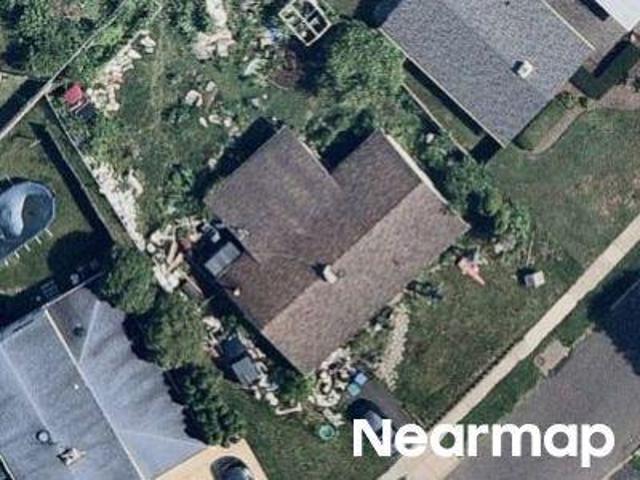
Maroon Rd
View photo
House · for sale
Request Details
Updated
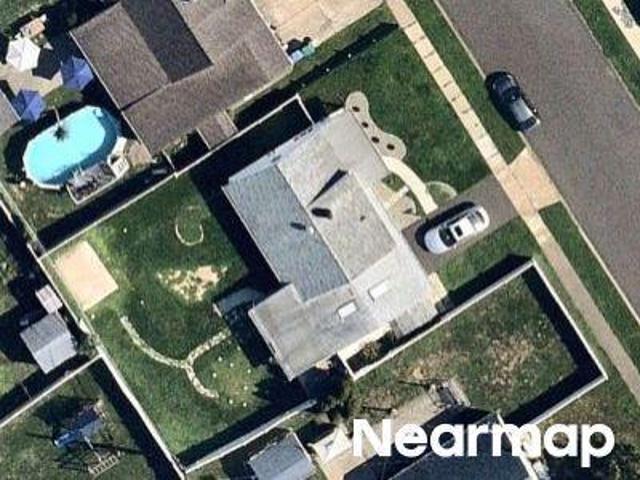
Maroon Rd
Neshaminy Heights
· 1,195 sq.ft · 3 Bedrooms · 2 Baths · House
Neshaminy Heights · 1,195 sq.ft · 3 Bedrooms · 2 Baths · House
This home is in preforeclosure, which means the homeowner is in default (missed payments). Therefore, there could be an opportunity to strike a great deal with the owner and the bank
Request Details
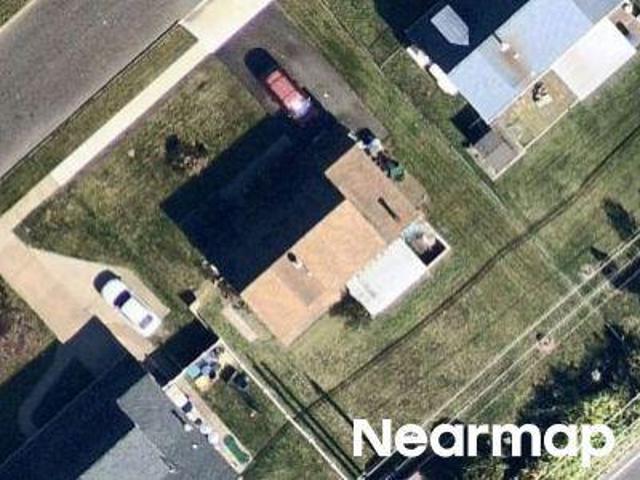
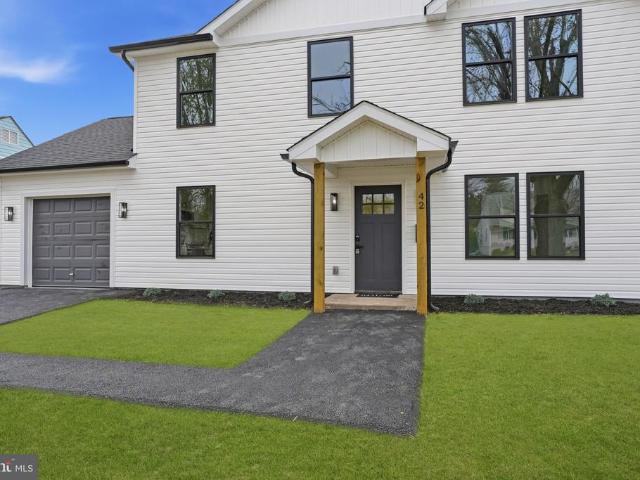
Ritter Ave
View photo
House · for sale
Request Details
New
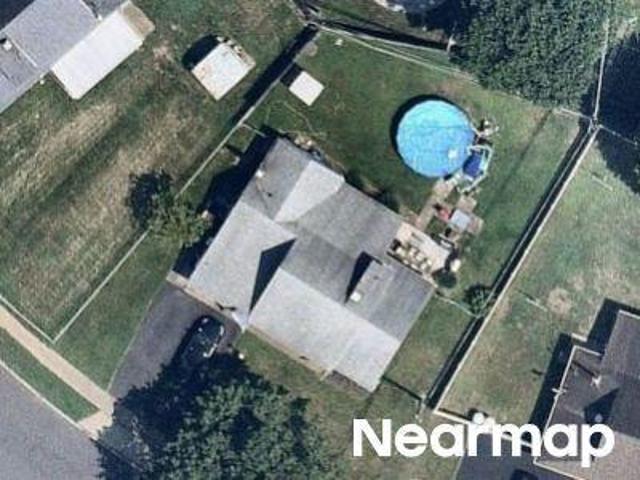
Ritter Ave
Neshaminy Heights
· 1,292 sq.ft · 2 Bedrooms · 1 Bath · House
Neshaminy Heights · 1,292 sq.ft · 2 Bedrooms · 1 Bath · House
This home is in preforeclosure, which means the homeowner is in default (missed payments). Therefore, there could be an opportunity to strike a great deal with the owner and the bank
Request Details
Blue Ridge Dr
View photo
House · for sale
Request Details
Updated
Blue Ridge Dr
Neshaminy Heights
· 1,722 sq.ft · 3 Bedrooms · 1 Bath · House
Neshaminy Heights · 1,722 sq.ft · 3 Bedrooms · 1 Bath · House
This home is in preforeclosure, which means the homeowner is in default (missed payments). Therefore, there could be an opportunity to strike a great deal with the owner and the bank
Request Details
Queen Lily Rd
View photo
House · for sale
Request Details
Updated
Queen Lily Rd
Neshaminy Heights
· 1,668 sq.ft · 3 Bedrooms · 2 Baths · House
Neshaminy Heights · 1,668 sq.ft · 3 Bedrooms · 2 Baths · House
This home is in preforeclosure, which means the homeowner is in default (missed payments). Therefore, there could be an opportunity to strike a great deal with the owner and the bank
Request Details
Jeffrey Ln
View photo
House · for sale
Request Details
Updated
Jeffrey Ln
Neshaminy Heights
· 2,400 sq.ft · 4 Bedrooms · 2 Baths · House
Neshaminy Heights · 2,400 sq.ft · 4 Bedrooms · 2 Baths · House
This home is in preforeclosure, which means the homeowner is in default (missed payments). Therefore, there could be an opportunity to strike a great deal with the owner and the bank
Request Details
Indigo Rd
View photo
House · for sale
Request Details
Updated
Indigo Rd
Neshaminy Heights
· 1,238 sq.ft · 2 Baths · House
Neshaminy Heights · 1,238 sq.ft · 2 Baths · House
This is a Real Estate-Owned (REO)/post-foreclosure home owned or managed by a bank. All offers are considered; however, the highest and best will most likely be accepted
Request Details
Woodbine Rd
View photo
House · for sale
Request Details
Updated
Woodbine Rd
Neshaminy Heights
· 1,550 sq.ft · 3 Bedrooms · 2 Baths · House
Neshaminy Heights · 1,550 sq.ft · 3 Bedrooms · 2 Baths · House
This home is in preforeclosure, which means the homeowner is in default (missed payments). Therefore, there could be an opportunity to strike a great deal with the owner and the bank
Request Details
Cobalt Ridge Dr E
View photo
House · for sale
Request Details
Updated
Cobalt Ridge Dr E
Neshaminy Heights
· 1,894 sq.ft · 3 Bedrooms · 2 Baths · House
Neshaminy Heights · 1,894 sq.ft · 3 Bedrooms · 2 Baths · House
This home is in preforeclosure, which means the homeowner is in default (missed payments). Therefore, there could be an opportunity to strike a great deal with the owner and the bank
Request Details
Woodbine Rd
View photo
House · for sale
Request Details
Updated
Woodbine Rd
Neshaminy Heights
· 1,195 sq.ft · 3 Bedrooms · 2 Baths · House
Neshaminy Heights · 1,195 sq.ft · 3 Bedrooms · 2 Baths · House
This home is in preforeclosure, which means the homeowner is in default (missed payments). Therefore, there could be an opportunity to strike a great deal with the owner and the bank
Request Details
Indian Park Rd
View photo
House · for sale
Request Details
Updated
Indian Park Rd
Neshaminy Heights
· 1,604 sq.ft · 2 Baths · House
Neshaminy Heights · 1,604 sq.ft · 2 Baths · House
This home is in preforeclosure, which means the homeowner is in default (missed payments). Therefore, there could be an opportunity to strike a great deal with the owner and the bank
Request Details
Yellowood Dr
View photo
House · for sale
Request Details
Updated
Yellowood Dr
Neshaminy Heights
· 1,324 sq.ft · 3 Bedrooms · 1 Bath · House
Neshaminy Heights · 1,324 sq.ft · 3 Bedrooms · 1 Bath · House
This home is in preforeclosure, which means the homeowner is in default (missed payments). Therefore, there could be an opportunity to strike a great deal with the owner and the bank
Request Details
84 Ice Pond Road
View photo
House · for sale
USD 635,000
USD 244/sq.ft
84 Ice Pond Road
Neshaminy Heights
· 2,594 sq.ft · 4 Bedrooms · 2 Baths · House
· Garden · Equipped kitchen
Neshaminy Heights · 2,594 sq.ft · 4 Bedrooms · 2 Baths · House · Garden · Equipped kitchen
Brand new 4 bedrooms and 3 bath home featuring high end upgrades and finishes, new doors, siding, gutters, kitchen and more! 2 bedrooms are on the 2nd floor and 2 bedrooms are on the 1st floor. Stainless steel appliances, quartz countertops and new cabinets in the kitchen. New flooring throughout. You will notice a spacious yard for you to enjoy. Some other notable features of the home include brand new central HVAC, water heater and laundry area with a washer and dryer. Great front, rear and side yards. This gorgeous home is situated in a friendly community. The backyard with lots of play space for the kids or pets. An application for Lease will require a $40.00 non-refundable credit and background check, payable online through RentSpree. 1st month, last month plus security deposit will be required upon signing of the lease. Pets are allowed upon approval for additional monthly fee. Convenient to major highways, shopping and local entertainment. One or more photos have been virtually
USD 635,000
105 Queen Lily Road
View photo
House · for sale
USD 475,000
USD 306/sq.ft
105 Queen Lily Road
Neshaminy Heights
· 1,550 sq.ft · 4 Bedrooms · 1 Bath · House
· Garden · Equipped kitchen · Parking
Neshaminy Heights · 1,550 sq.ft · 4 Bedrooms · 1 Bath · House · Garden · Equipped kitchen · Parking
This is the one youve been waiting for! Warm and inviting, this beautifully remodeled 4-bedroom, 1-bath Jubilee offers comfort, character, and plenty of living space. The lushly landscaped front yard features a double driveway and welcoming curb appeal which displays newer gutters and soffits. Inside, the living room showcases a beautiful bow window, hardwood parquet flooring, crown molding, and recessed and track lighting. Newer windows throughout provide added comfort and natural light. The converted garage is a fantastic bonus living space featuring a cathedral ceiling, a pellet stove saving on heating costs, recessed lighting, ceiling fan, cedar-planked walls, casement window, and a beautiful Andersen sliding door leading to the backyard. The remodeled kitchen offers ceramic tile flooring, a built-in dishwasher, and plenty of functionality. Convenient downstairs laundry is located in the half bath. All appliances are included. Step outside to your own tranquil oasis. The beautifull
USD 475,000
48 Beechtree Road
View photo
House · for sale
USD 379,900
USD 117/sq.ft
48 Beechtree Road
Neshaminy Heights
· 3,240 sq.ft · 3 Bedrooms · 1 Bath · House
· Patio · Garden · Fireplace · Equipped kitchen
Neshaminy Heights · 3,240 sq.ft · 3 Bedrooms · 1 Bath · House · Patio · Garden · Fireplace · Equipped kitchen
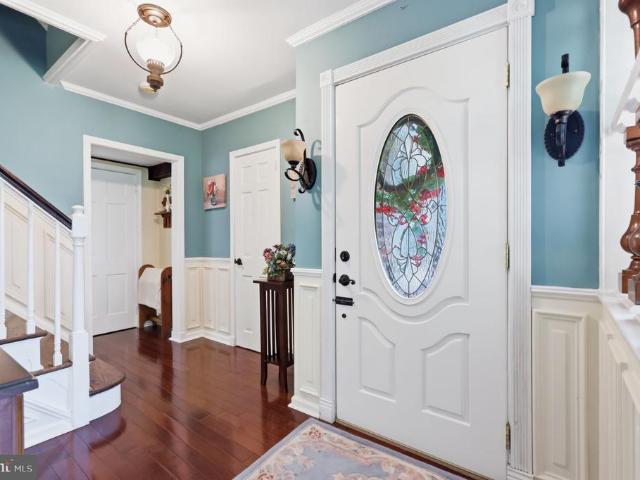
Welcome home to this beautiful 3 bedroom home located in the Blue Ridge section of Levittown. Showcasing thoughtful updates and versatile living space, this home offers the perfect blend of comfort, style and functionality. A private pathway welcomes you to the inviting front porch. Step inside where radiant sunlight pours into the dining room through a bay window, and a double-sided fireplace provides warmth and ambiance to both the dining and living rooms. The dining flows seamlessly to the living room, complete with a ceiling fan for added comfort and offers direct access to your backyard paver patio, perfect for indoor/outdoor entertainment! To your left, your GORGEOUS eat-in kitchen impresses with recessed lighting, a ceiling fan, granite countertops, a striking tile backsplash and ample cabinetry and counter space. A peninsula with seating accommodation is the perfect spot for casual meals, while a conveniently located laundry closet adds everyday functionality! Just off the kitc
USD 379,900
132 E Marshall Avenue
View photo
Townhouse · for sale
USD 425,000
USD 326/sq.ft
132 E Marshall Avenue
Neshaminy Heights
· 1,302 sq.ft · 4 Bedrooms · 1 Bath · Townhouse
· Office room · Equipped kitchen · Air conditioning
Neshaminy Heights · 1,302 sq.ft · 4 Bedrooms · 1 Bath · Townhouse · Office room · Equipped kitchen · Air conditioning
Looking for a charming home filled with character in a small, walkable town with LOW TAXES? This 4-bedroom, 1.5-bath twin located in the heart of desirable Langhorne Borough is sure to impress. A welcoming front porch sets the tone as you arrive. Step inside to the inviting living room featuring built-in cabinetry that adds warmth and charm. Continue through to the dining room, conveniently situated adjacent to the spacious eat-in kitchen with a built in window seat with storage and vaulted ceiling, creating an open and airy feel. Just off the kitchen, you'll find a practical laundry/mud room, along with a convenient powder room completing the first floor. Upstairs, the home offers three bedrooms, an office and a full bathroom, providing plenty of space for family, guests, or a home office. Additional improvements include central air conditioning and added insulation that was installed when the original wood siding was replaced, helping to improve comfort and energy efficiency. The pro
USD 425,000
31 Micahill Road
View photo
House · for sale
USD 389,000
USD 178/sq.ft
31 Micahill Road
Neshaminy Heights
· 2,185 sq.ft · 6 Bedrooms · 2 Baths · House
· Patio · Garden · Office room · Equipped kitchen · Air conditioning · Swimming pool
Neshaminy Heights · 2,185 sq.ft · 6 Bedrooms · 2 Baths · House · Patio · Garden · Office room · Equipped kitchen · Air conditioning · Swimming pool
Welcome to this beautifully maintained 6-bedroom, 2-bath home located in the desirable Mill Creek section of Levittown! This spacious property offers a flexible layout with 4 bedrooms and 1 full bath conveniently located on the main floor, plus 2 additional bedrooms and another full bath upstairs perfect for extra living space, guests, or a home office setup. Step inside to find a bright and inviting living room, formal dining area, and an amazing eat-in kitchen featuring plenty of cabinet space and room to entertain. The home is equipped with central A/C for year-round comfort. Outside, enjoy an incredible backyard oasis complete with stunning paver patio areas and a beautiful in-ground pool, ideal for relaxing or hosting gatherings all summer long. The oversized outdoor space offers endless possibilities for entertaining and outdoor enjoyment. Conveniently located close to shopping centers, restaurants, parks, major highways, public transportation, and within the Bristol Township Sch
USD 389,000
313 Wyoming Avenue
View photo
House · for sale
USD 449,900
USD 237/sq.ft
313 Wyoming Avenue
Neshaminy Heights
· 1,894 sq.ft · 4 Bedrooms · 2 Baths · House
· Garden · Office room · Gym · Equipped kitchen
Neshaminy Heights · 1,894 sq.ft · 4 Bedrooms · 2 Baths · House · Garden · Office room · Gym · Equipped kitchen
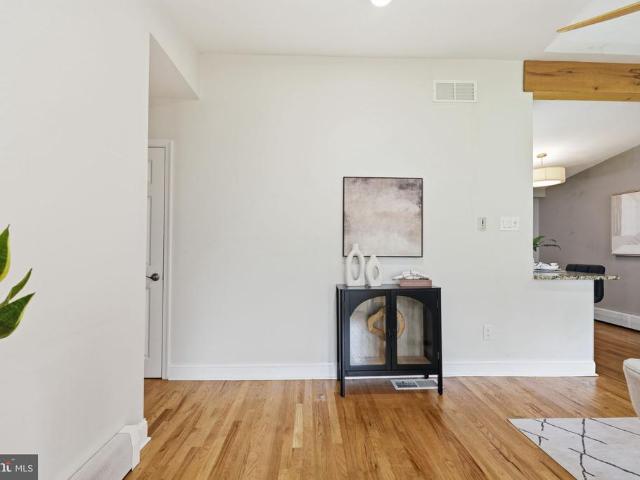
4 Bedroom 2.5 bath Langhorne single remodeled in 2023. This bilevel home features a ceramic tile foyer entrance with high ceilings, large living room, 2 bedrooms on the main level with new marble main floor bath with tub. Remodeled kitchen featuring lots of wood cabinetry, pantry, wood flooring, granite countertops, new stainless double door refrigerator, range, microwave and dishwasher. Recessed lighting, stainless farm sink with gooseneck faucet. Dining room off of kitchen with hardwood flooring and entrance to addition bonus room with recessed lighting, plank flooring and exit to rear yard. This room with plenty of windows and natural light would be an excellent home office or home gym or just about anything you desire. The lower level features a large family room with built in shelving, composite flooring, recessed lighting and a mechanical/laundry room. One this level there are 2 other good sized bedrooms and a remodeled half bath. There is a large finished storage room under the
USD 449,900
717 Kleckner Road
View photo
House · for sale
USD 499,900
USD 349/sq.ft
717 Kleckner Road
Neshaminy Heights
· 1,432 sq.ft · 3 Bedrooms · 2 Baths · House
· Patio · Garden · Fireplace · Equipped kitchen · Parking · Cellar
Neshaminy Heights · 1,432 sq.ft · 3 Bedrooms · 2 Baths · House · Patio · Garden · Fireplace · Equipped kitchen · Parking · Cellar
Welcome to 717 Kleckner Road, a beautifully maintained ranch-style home situated on a spacious lot in Bensalem Township. Offering 3 bedrooms and 2.5 bathrooms, this home features a bright and inviting layout with vaulted ceilings, hardwood flooring, and an abundance of natural light throughout. The updated kitchen offers ample cabinetry and counter space, stainless steel appliances, and a convenient breakfast bar, opening seamlessly into the living areas for easy everyday living and entertaining. The spacious family room is highlighted by a striking floor-to-ceiling stone fireplace and provides direct access to the rear patio and expansive backyard. The primary bedroom features its own private full bathroom, while two additional generously sized bedrooms and a full hall bath complete the main living level. Additional highlights include a partial basement providing plenty of storage space, an attached 2-car garage, an extended driveway offering ample parking, and a storage shed. Outside
USD 499,900
39 Chaucer Court # 11602
View photo
Townhouse · for sale
USD 549,990
USD 200/sq.ft
39 Chaucer Court # 11602
Neshaminy Heights
· 2,745 sq.ft · 3 Bedrooms · 2 Baths · Townhouse
Neshaminy Heights · 2,745 sq.ft · 3 Bedrooms · 2 Baths · Townhouse
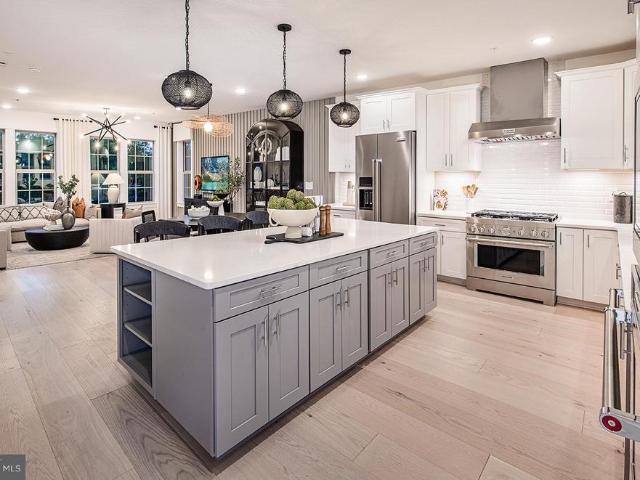
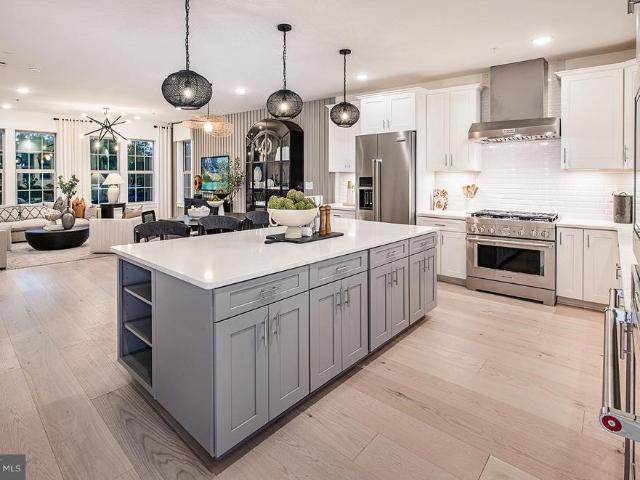
This Isleton plan in the newest townhome community in Middletown Township in the highly rated Neshaminy School District is now available for purchase and is scheduled to close late May 2026. Neshaminy Springs is conveniently located on Woodbourne Road just south of the Trenton Road intersection and close to the Middletown Township shopping area, restaurants, medical facilities and all major roadways, only a short distance to NJ. We are offering $7,000 towards closing cost for using Pulte Mortgage Company for financing. Take advantage of the pre construction pricing and get in early before school starts. Realtors MUST be present at first appointment! Photos and video are of the model not the actual home for sale All structural and design options in this home can be chosen which will adjust the price
USD 549,990
23 Boston Ivy Road
View photo
House · for sale
USD 339,000
USD 342/sq.ft
23 Boston Ivy Road
Neshaminy Heights
· 990 sq.ft · 3 Bedrooms · 1 Bath · House
· Garden · Equipped kitchen · Parking
Neshaminy Heights · 990 sq.ft · 3 Bedrooms · 1 Bath · House · Garden · Equipped kitchen · Parking
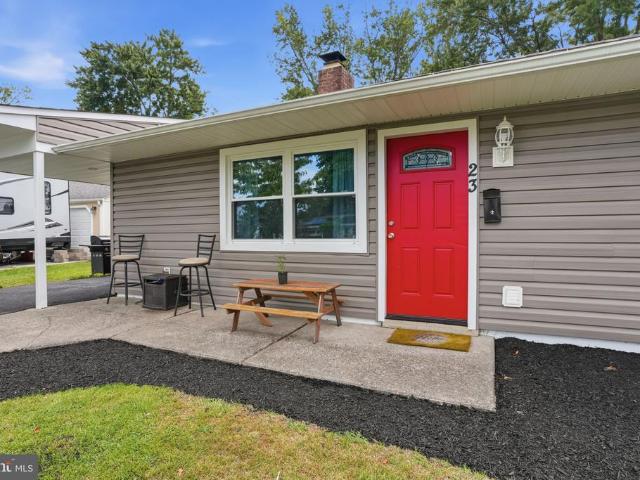
Welcome to 23 Boston Ivy Road in the desirable Blue Ridge section of Levittown! This charming 3-bedroom, 1-bath home offers comfort, style, and thoughtful updates throughout. The bright, updated kitchen provides a functional and inviting space for everyday living, while new vinyl flooring adds a fresh, modern touch. Major improvements completed in 2025 include a new roof, siding, and windows, giving buyers added peace of mind. Outside, enjoy a spacious backyard perfect for entertaining, gardening, or relaxing, along with an attached garage/storage area that offers plenty of extra space. Whether youre a first-time homebuyer or looking to downsize, this move-in-ready home is one you wont want to miss!
USD 339,000
223 Indian Drive
View photo
House · for sale
USD 425,000
USD 239/sq.ft
223 Indian Drive
Neshaminy Heights
· 1,776 sq.ft · 4 Bedrooms · 2 Baths · House
· Equipped kitchen
Neshaminy Heights · 1,776 sq.ft · 4 Bedrooms · 2 Baths · House · Equipped kitchen
Expanded and Remodeled Inside featuring 4 Bedrooms, 2 Full Baths. Huge Living Room, Family Room and Dining Area. Kitchen was recently remodeled with plenty of Cabinets and Counter space. Both Baths have been updated along with many other features. This Home is a must see. Photos were polished using AI
USD 425,000
8 Parkside Circle
View photo
House · for sale
USD 449,900
USD 245/sq.ft
8 Parkside Circle
Neshaminy Heights
· 1,830 sq.ft · 4 Bedrooms · 2 Baths · House
· Office room · Equipped kitchen
Neshaminy Heights · 1,830 sq.ft · 4 Bedrooms · 2 Baths · House · Office room · Equipped kitchen
Price improvement! Motivated seller. Don't miss this opportunity! Very motivated seller! Extensively renovated and expanded in 2025, this turnkey home has been thoughtfully reimagined with today's modern finishes, offering 1,843 square feet of beautifully designed living space with 4 bedrooms and 2 full bathrooms. Quality craftsmanship and thoughtful design are evident throughout, creating a home that is both stylish and functional. Step inside to an inviting open floor plan featuring luxury vinyl plank flooring, recessed lighting, and a stunning new kitchen complete with white shaker cabinetry, quartz countertops, a designer tile backsplash, stainless steel appliances, and an oversized peninsula that's perfect for entertaining or everyday living. The flexible floor plan offers two bedrooms and a full bath on the main level, along with two additional bedrooms and a second full bath upstairs, providing exceptional versatility for guests, a home office, or multi-generational living. Both
USD 449,900
508 Fairview Avenue
View photo
House · for sale
USD 420,000
USD 371/sq.ft
508 Fairview Avenue
Neshaminy Heights
· 1,130 sq.ft · 3 Bedrooms · 2 Baths · House
· Deck · Equipped kitchen · Swimming pool
Neshaminy Heights · 1,130 sq.ft · 3 Bedrooms · 2 Baths · House · Deck · Equipped kitchen · Swimming pool
Welcome home to this lovely split-level in the heart of Penn Hills within the Neshaminy School District, offering an inviting open-concept layout, abundant natural light, and fantastic indoor and outdoor living spaces. Enter inside to the bright main level featuring beautiful hardwood floors and a spacious living room anchored by a huge front window that fills the home with sunshine. The living room flows seamlessly into the dining area and updated kitchen, complete with stainless steel appliances, a pantry, and a convenient breakfast bar for casual dining and entertaining. Sliding glass doors from the dining room lead to the rear deck with direct access to your private inground pool, creating the perfect setting for summer gatherings. Upstairs, you'll find three comfortable bedrooms, including a generously sized primary bedroom. An updated full hall bathroom serves the upper level and features a marble-topped vanity and a beautifully tiled tub/shower combination. The finished walk-out
USD 420,000
744 Kleckner Road
View photo
House · for sale
USD 599,900
USD 282/sq.ft
744 Kleckner Road
Neshaminy Heights
· 2,120 sq.ft · 4 Bedrooms · 1 Bath · House
· Garden · Office room · Deck · Fireplace · Equipped kitchen
Neshaminy Heights · 2,120 sq.ft · 4 Bedrooms · 1 Bath · House · Garden · Office room · Deck · Fireplace · Equipped kitchen
Having a hard time finding space for your own backyard oasis, well welcome to this exceptional corner property in Glen Ashton Farms, ideally situated on an oversized lot with beautifully maintained mature landscaping. This versatile home offers outstanding flexibility, with space well-suited for an in-law suite, private office, or additional living needs. A covered front porch opens to a welcoming foyer with coat closet. The main level features a bright and spacious living room with bay window, formal dining room, and sliders to a bright sunroom 12x24 for additional living space with cathedral ceiling, abundant natural light, a corner propane fireplace, and access to the rear deck with modern rail system. The open-concept kitchen is designed for both everyday living and entertaining, showcasing an oversized island with breakfast bar, pendant lighting, Kraftmaid soft-close cabinetry, granite countertops, slide-in smart control range, over-the-range microwave, custom backsplash, and pant
USD 599,900
10 Indian Red Road
View photo
House · for sale
USD 429,900
USD 324/sq.ft
10 Indian Red Road
Neshaminy Heights
· 1,324 sq.ft · 3 Bedrooms · 2 Baths · House
· Patio · Garden · Swimming pool · Equipped kitchen
Neshaminy Heights · 1,324 sq.ft · 3 Bedrooms · 2 Baths · House · Patio · Garden · Swimming pool · Equipped kitchen
Back on the Market. You get another chance to make this one yours! Welcome to 10 Indian Red Road, located in the Indian Creek section of Levittown. For buyers seeking exceptional value, this feature packed 3-bedroom, 2-bath home truly stands out from the crowd. Thoughtfully updated and loaded with amenities, the property offers an impressive combination of comfort, functionality, energy savings, and outdoor living. The home features a first-floor primary bedroom, with two additional bedrooms on the second level. Updates include engineered hardwood flooring throughout the entire home, a mini-split system for efficient heating and cooling. Freshly painted throughout and new doors on the second floor rooms. The spacious layout is complemented by an eat-in kitchen, and all appliances are included. Step outside to discover an impressive backyard retreat. Enjoy the 792 square foot stamped concrete patio with a hot tub and plenty of space for outdoor entertainment. Garden enthusiasts will app
USD 429,900
66 Chaucer Court
View photo
Townhouse · for sale
USD 629,325
USD 229/sq.ft
66 Chaucer Court
Neshaminy Heights
· 2,745 sq.ft · 4 Bedrooms · 3 Baths · Townhouse
Neshaminy Heights · 2,745 sq.ft · 4 Bedrooms · 3 Baths · Townhouse
This Isleton plan in the newest townhome community in Middletown Township in the highly rated Neshaminy School District is now available for purchase and is scheduled to close late May 2026. Neshaminy Springs is conveniently located on Woodbourne Road just south of the Trenton Road intersection and close to the Middletown Township shopping area, restaurants, medical facilities and all major roadways, only a short distance to NJ. We are offering $7,000 towards closing cost for using Pulte Mortgage Company for financing. Take advantage of the pre construction pricing and get in early before school starts. Realtors MUST be present at first appointment! Photos and video are of the model not the actual home for sale The structural options in this home have been chosen and the buyers can choose their design finishes which will adjust the price
USD 629,325
3 Trenton Road
View photo
House · for sale
USD 545,000
3 Trenton Road
Neshaminy Heights
· 5 Bedrooms · House
· Parking · Equipped kitchen · Cellar
Neshaminy Heights · 5 Bedrooms · House · Parking · Equipped kitchen · Cellar
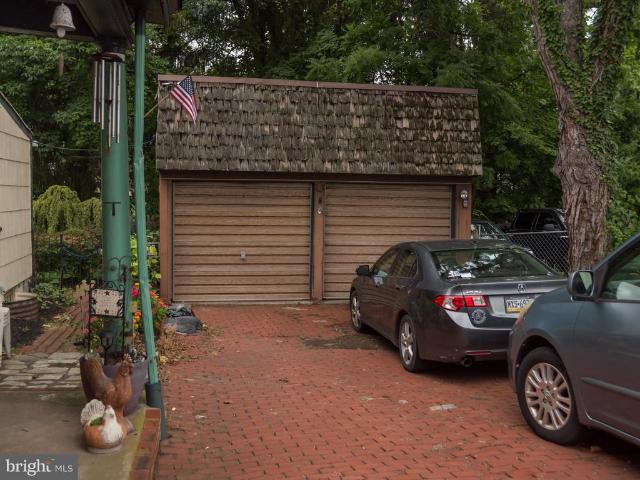
Investment Opportunity in Hulmeville Borough! *. Don't miss this duplex located in the heart of charming Hulmeville Borough. An excellent opportunity for investors to generate rental income. The. *first-floor unit*. Offers approximately. *2 bedrooms and 1 full bathroom*, with a spacious layout that includes a large eat-in kitchen, living room with a stone accent wall and wood beams, forced hot air heat, and convenient first-floor laundry. The basement provides abundant storage space and houses the. *two newer water heaters*. (one for each unit). The. *second-floor unit*. Features. *3 bedrooms and 1 full bathroom*, a functional kitchen with stackable laundry, and additional attic storage. The unit is privately accessed from the rear of the property, providing added separation between the residences. Outside, the property boasts a. *detached garage*. And an oversized driveway, offering ample off-street parking for both units and guests. Conveniently located near shopping, dining, major c
USD 545,000
4606 Garland Road
View photo
House · for sale
USD 699,000
USD 265/sq.ft
4606 Garland Road
Neshaminy Heights
· 2,637 sq.ft · 4 Bedrooms · 2 Baths · House
· Equipped kitchen
Neshaminy Heights · 2,637 sq.ft · 4 Bedrooms · 2 Baths · House · Equipped kitchen
Welcome home to this STUNNING home nestled in the highly desirable Glen Ashton Farms community of Bensalem, perfectly situated on a quiet cul-de-sac and set on almost 2.5 acres! A brick walkway framed by freshly manicured landscaping guides you to your covered front porch and sets the tone for the meticulous pride of ownership and thoughtfully curated details found throughout. Step into a welcoming foyer where hardwood floors flow seamlessly throughout the first floor, setting the stage for a perfect blend of luxury, comfort, and functionality. To your left, a bright and spacious living room is highlighted by a large window that floods the space with radiant sunshine. The living room flows effortlessly into your elegant formal dining room, where classic chair rail molding adds a refined, distinctive touch. Continue down the hall to your GORGEOUS eat-in kitchen, where exposed beams, charming brick accents, quartzite countersand a dedicated dining area framed by a large bay window overlo
USD 699,000

Get email alerts

Don't miss out: be the first to know about new properties

The alert was correctly created

On subscribing you accept the conditions of use and the privacy policy
Alert
Receive new ads in your inbox
Save this search
Receive alerts for new listings

We'll send you an email when we have new properties for: "Properties for sale in Neshaminy Heights"

The alert was correctly created

Glen Ashton Farms
Ellerslie, Bensalem township Bucks County Pennsylvania
Get email alerts and be the first to see new listings
Required field
On subscribing I accept the terms of the privacy policy
Perfect! You'll soon start receiving new listings via email
Alert
Receive an email when we have new ads for Properties for sale in Neshaminy Heights
Save this search
Filters

Bedrooms

Size (sq.ft)

sq.ft
sq.ft

Price

USD
USD

Property type

Bathrooms

Clear all filters
Receive notifications when new entries are published.