817 houses for sale in Albury Trails Estates

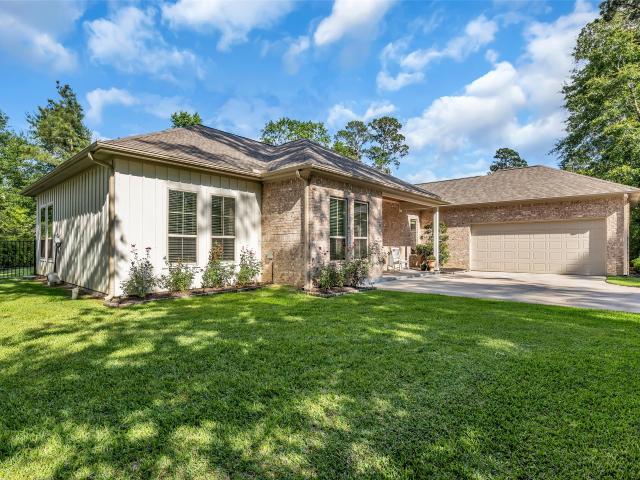
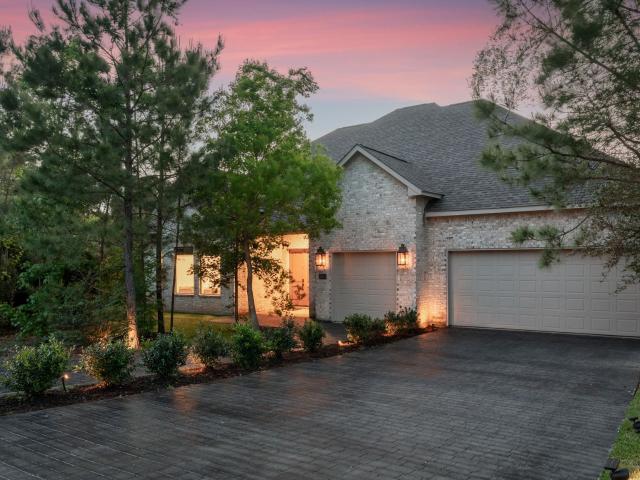
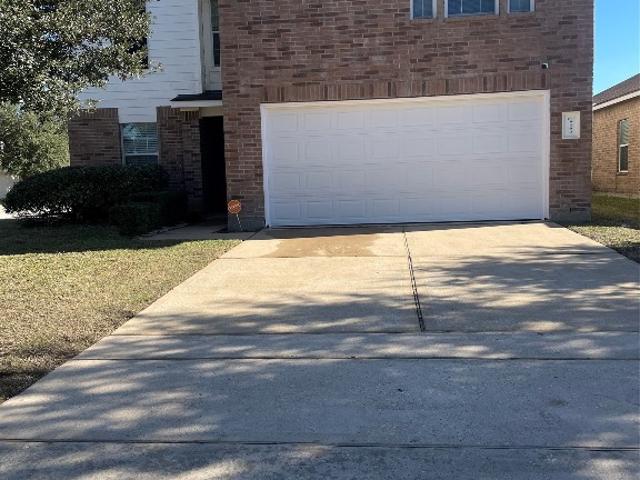
7411 Creekfield Dr, Spring, TX 77379 | MLS #14402
View photo
House · for sale
USD 240,000
USD 161/sq.ft
7411 Creekfield Dr, Spring, TX 77379 | MLS #14402
Albury Trails Estates
· 1,485 sq.ft · 3 Bedrooms · 2 Baths · House
· Garden · Equipped kitchen
Albury Trails Estates · 1,485 sq.ft · 3 Bedrooms · 2 Baths · House · Garden · Equipped kitchen
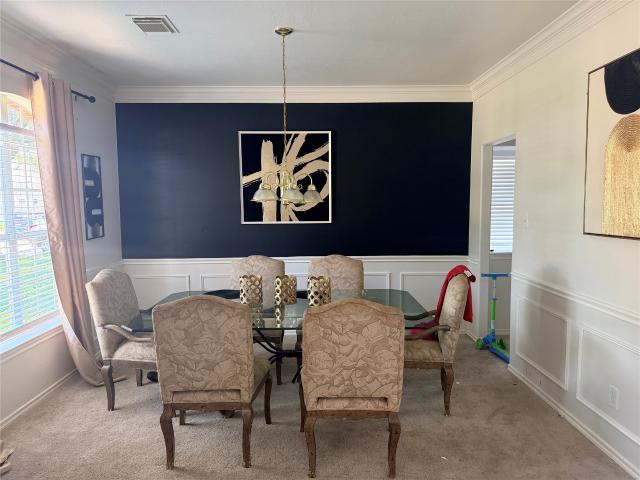
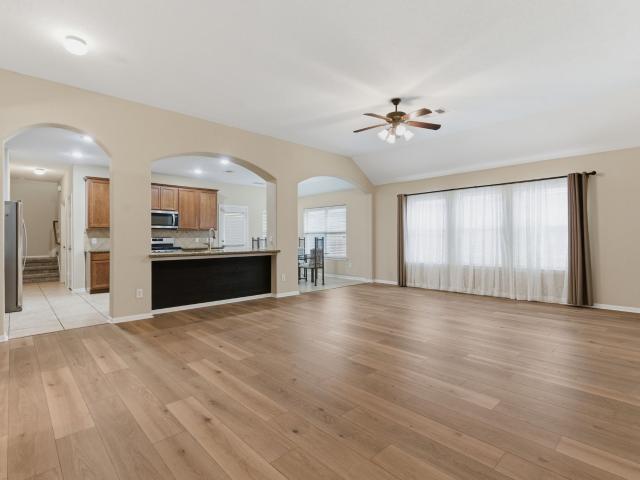
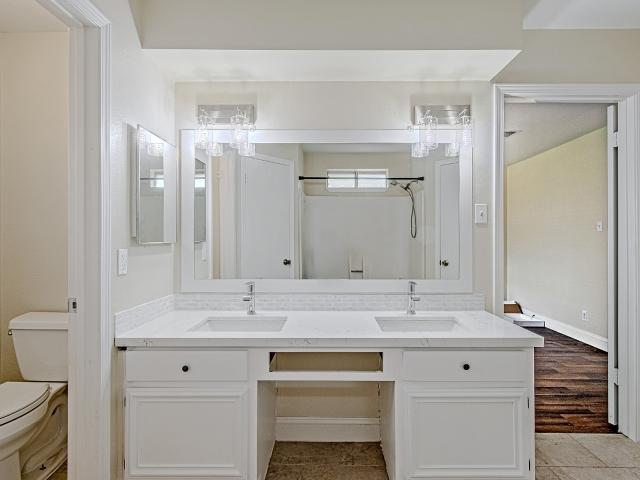
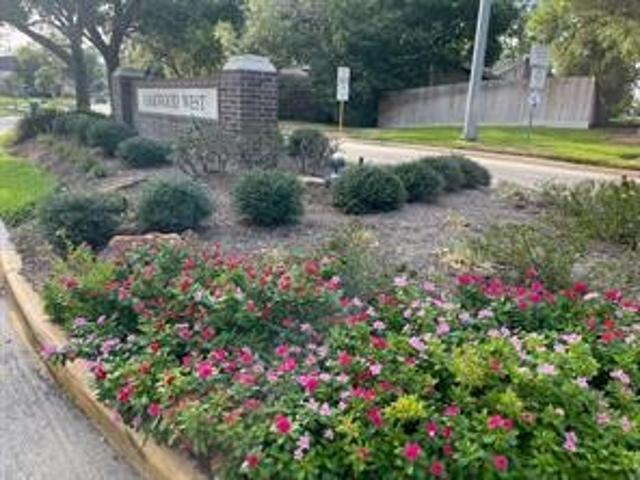
Welcome to 7411 Creekfield Dr. This beautiful home is located in the well established community of Oakwood Glen West. The home offers three bedrooms, two baths with plenty of space in the backyard for entertaining family and friends. The entire home is tile and wood flooring throughout. The kitchen is equipped with stainless steel appliances, five burner gas stove and several cabinets and tons of counter space. The primary suite has a separate tub and walk in shower, and a walk in closet. Schedule your showing today
USD 240,000
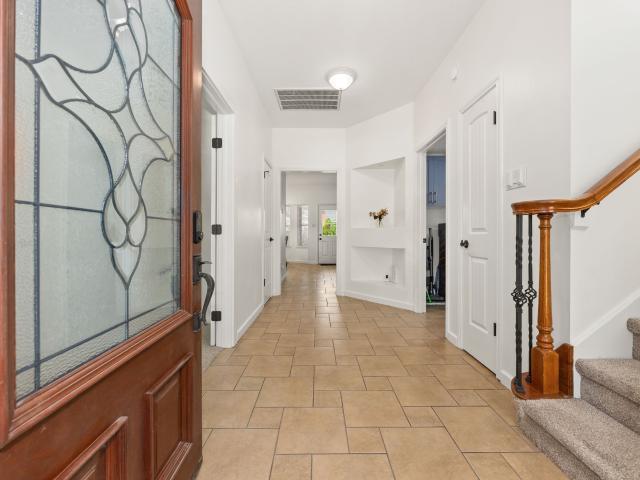
17807 Telegraph Creek Drive
View photo
House · for sale
USD 299,000
USD 135/sq.ft
17807 Telegraph Creek Drive
Albury Trails Estates
· 2,207 sq.ft · 4 Bedrooms · 2 Baths · House
· Equipped kitchen
Albury Trails Estates · 2,207 sq.ft · 4 Bedrooms · 2 Baths · House · Equipped kitchen
Beautifully updated and meticulously maintained, this single-story home in the highly sought-after Oakwood Glen community offers the perfect blend of timeless design and modern upgrades. Pride of ownership shines throughout the refreshed interior featuring a revitalized kitchen, updated bathrooms, a fully equipped laundry area, fresh paint, plush carpeting, and upgraded flooring. The inviting layout provides flexible spaces for everyday living, entertaining, and relaxing. Nestled on a manageable lot with mature trees, this worry-free property offers a peaceful suburban setting while remaining conveniently located near shopping, dining, major roadways, and award-winning Klein ISD schools, including Ehrhardt Elementary, Kleb Intermediate, and Klein High. With extensive improvements already completed and a move-in-ready condition, this home delivers comfort, convenience, and modern functionality in a desirable neighborhood
USD 299,000
17714 Memorial Springs Drive
View photo
House · for sale
USD 335,000
USD 119/sq.ft
17714 Memorial Springs Drive
Albury Trails Estates
· 2,799 sq.ft · 5 Bedrooms · 3 Baths · House
· Equipped kitchen
Albury Trails Estates · 2,799 sq.ft · 5 Bedrooms · 3 Baths · House · Equipped kitchen
Investor opportunity? Attention investors—this is the type of asset that belongs in a long-term portfolio. Located in one of Tomball's growing and highly desirable communities, this property offers a strong buy-and-hold opportunity with immediate income potential. The home features a functional floor plan with open living spaces, abundant natural light, and a layout designed to attract and retain quality tenants. The spacious kitchen offers ample cabinet and counter space, while the primary suite provides a comfortable private retreat. Additional bedrooms create flexibility for families, remote workers, or future tenant needs
USD 335,000
6720 Klein Cemetary Road
View photo
House · for sale
USD 350,000
USD 203/sq.ft
6720 Klein Cemetary Road
Albury Trails Estates
· 1,722 sq.ft · 3 Bedrooms · 1 Bath · House
Albury Trails Estates · 1,722 sq.ft · 3 Bedrooms · 1 Bath · House
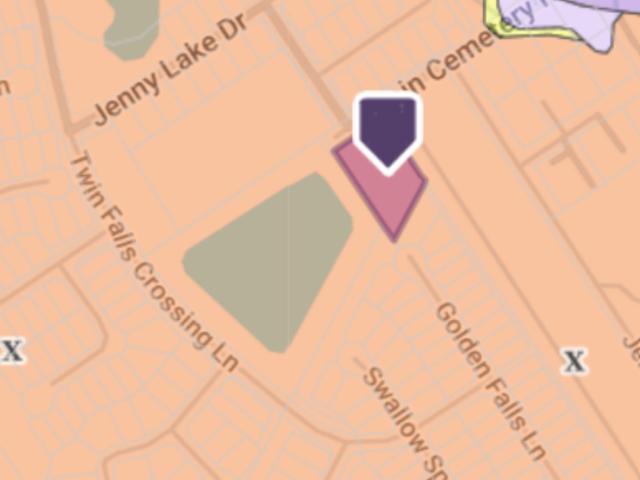
Opportunity knocks with this rare double-duty property offering something increasingly hard to find in Spring: unrestricted land on a generous 1.134-acre corner lot. Whether you dream of launching a small business, spreading out with room to breathe, or simply enjoying wide-open space without a homeowners association this versatile parcel delivers. The three-bedroom, one-and-a-half-bath brick home has been refreshed and readied for its next chapter. Inside, you will find new light fixtures, new appliances, and granite countertops. A freshly painted interior and exterior give the entire property a crisp feel. With well and septic already in place, the property stands ready for both residential living and entrepreneurial ambitions. Location seals the deal. Situated just off Spring Cypress, you enjoy quick and easy access to major thoroughfares, shopping, and dining, all while maintaining that peaceful, tucked-away atmosphere a corner lot provides
USD 350,000
7031 Bristol Memorial Drive
View photo
House · for sale
USD 369,000
USD 135/sq.ft
7031 Bristol Memorial Drive
Albury Trails Estates
· 2,723 sq.ft · 4 Bedrooms · 2 Baths · House
· Patio · Garden · Fireplace · Equipped kitchen · Swimming pool
Albury Trails Estates · 2,723 sq.ft · 4 Bedrooms · 2 Baths · House · Patio · Garden · Fireplace · Equipped kitchen · Swimming pool
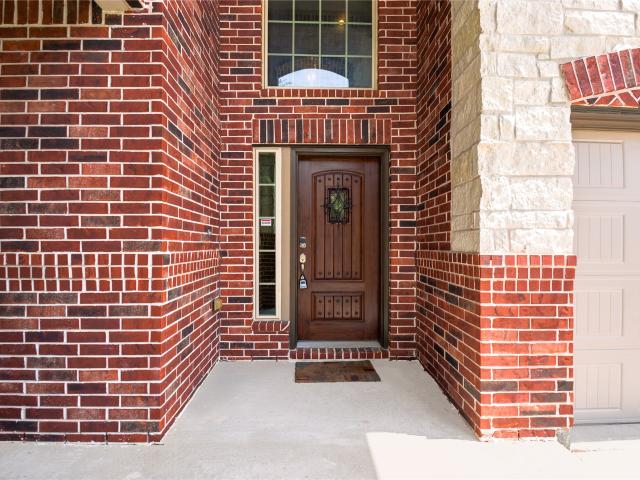
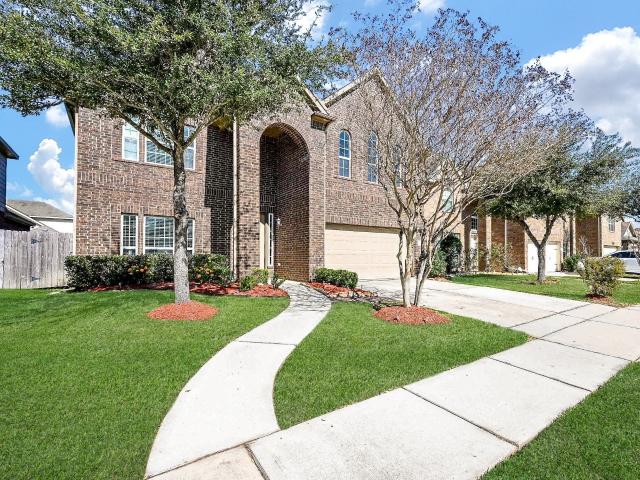
Stunning 2-story Lennar'Obsidian' plan in the highly sought-after Twin Falls community! This beautifully maintained 4-bed, 2.5-bath home features a premium brick & stone elevation and great curb appeal. The open-concept design boasts a dedicated 1st-floor study, an elegant fireplace, and a gourmet kitchen with granite countertops, 36' designer cabinets, and a seamless flow into the sun-drenched family room. Escape to the private 1st-floor primary retreat complete with dual vanities, a soaking tub, separate shower, and a huge walk-in closet. Upstairs, find a massive game room and three secondary bedrooms. Relax under the private covered backyard patio! Residents enjoy neighborhood lakes, a pool, and trails. Zoned to top-rated Klein ISD schools. Exceptional location with quick access to Grand Parkway 99 and Hwy 249. Never flooded! Schedule your tour today!
USD 369,000
21431 Indigo Ruth Drive
View photo
House · for sale
USD 315,000
USD 160/sq.ft
New
21431 Indigo Ruth Drive
Albury Trails Estates
· 1,959 sq.ft · 3 Bedrooms · 2 Baths · House
· Patio · Garden · Office room · Parking · Equipped kitchen
Albury Trails Estates · 1,959 sq.ft · 3 Bedrooms · 2 Baths · House · Patio · Garden · Office room · Parking · Equipped kitchen
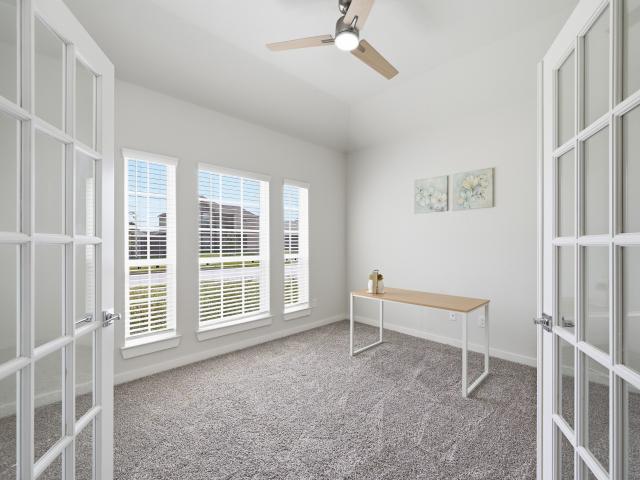
Welcome home! Lovely 2023 single-story home offers spacious, inviting, and well-planned living space in the lovely neighborhood of Willow Trace! Three bedrooms, two full baths, and 2 car garage! Open and inviting entryway leads to a dedicated home office/study with French Doors and a formal dining room with upgraded lighting. Large kitchen with plentiful counter space and upgraded cabinets flows seamlessly to a breakfast nook and grand living space. Large primary suite has double sinks, a separate tub and shower, and a walk-in closet. Private, fenced yard with COVERED PATIO for entertainment and no back neighbors! Energy efficient! 16 SEER HVAC, tankless water heater, radiant attic barrier, digital programmable thermostat, vinyl double-pane low E windows, and whole-home water softener! Tile and carpet flooring throughout; refrigerator included. GreatKlein ISD schools, with dining, shopping, entertainment minutes away! Easy access to 99 and quick commutes to 249 and I45
USD 315,000
25102 Ashley Trace Court
View photo
House · for sale
USD 2,500,000
USD 1,720/sq.ft
New
25102 Ashley Trace Court
Albury Trails Estates
· 1,453 sq.ft · 3 Bedrooms · 2 Baths · House
· Patio · Parking
Albury Trails Estates · 1,453 sq.ft · 3 Bedrooms · 2 Baths · House · Patio · Parking
Located in the highly desirable gated community of Twelve Oaks, this stunning home features 3 spacious bedrooms, 2.5 bathrooms, a private study, and a 3-car garage. The elegant formal dining room opens to a bright, airy floor plan enhanced by custom touches such as 8' doors, soaring ceilings, a tankless water heater, handcrafted cabinetry, a farmhouse sink, and quartz countertops. Step outside to a beautiful, covered patio with a wood ceiling—perfect for relaxing or entertaining
USD 2,500,000
11206 Kingsnorth Drive
View photo
House · for sale
USD 249,000
USD 175/sq.ft
11206 Kingsnorth Drive
Albury Trails Estates
· 1,421 sq.ft · 3 Bedrooms · 2 Baths · House
· Patio · Garden · Equipped kitchen · Parking
Albury Trails Estates · 1,421 sq.ft · 3 Bedrooms · 2 Baths · House · Patio · Garden · Equipped kitchen · Parking
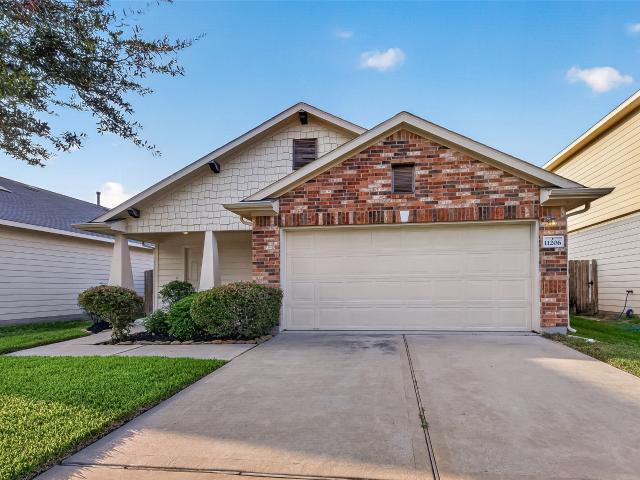
Single-story home featuring an attractive brick-and-siding exterior, inviting covered front porch and attached two-car garage. The light-filled interior offers fresh neutral finishes, new carpet, vaulted ceilings and graceful arched openings throughout. An open-concept living and dining area connects seamlessly to the kitchen, which features warm wood cabinetry, a center island, gas range, built-in microwave, dishwasher and refrigerator. The spacious primary suite includes a vaulted ceiling, dual-sink vanity, separate soaking tub, glass-enclosed shower and walk-in closet. Secondary bedrooms provide comfortable living space with convenient access to a full bath. Outside, an extended covered patio overlooks the generously sized backyard enclosed by wood privacy fencing. Buyer and buyer’s agent to independently verify all room dimensions and other listing details
USD 249,000
8134 Katie Mill Trail
View photo
House · for sale
USD 340,000
USD 146/sq.ft
8134 Katie Mill Trail
Albury Trails Estates
· 2,314 sq.ft · 4 Bedrooms · 2 Baths · House
· Garden
Albury Trails Estates · 2,314 sq.ft · 4 Bedrooms · 2 Baths · House · Garden
Sellers are motivated & will consider reasonable offers. Welcome to this beautiful home 4 bedrooms, 2.5 Baths and big family room, huge primary suite offers a new vanity, soaking tub, separate shower and walk-in closet. Situated on a desirable corner lot featuring a large backyard, perfect for entertaining, outdoor activities, or simply relaxing; where comfort, style, and convenience come together. The open concept layout features stainless steel appliances, spacious living areas. Conveniently located with easy access to highway 99. Highway 249, and I-45, and zoned to highly rated school district. Close to shopping, dining and entertainment. Schedule your private showing today
USD 340,000
9211 Benwick Drive
View photo
House · for sale
USD 239,999
USD 162/sq.ft
9211 Benwick Drive
Albury Trails Estates
· 1,475 sq.ft · 3 Bedrooms · 2 Baths · House
· Patio · Garden · Swimming pool · Equipped kitchen · Parking · Air conditioning
Albury Trails Estates · 1,475 sq.ft · 3 Bedrooms · 2 Baths · House · Patio · Garden · Swimming pool · Equipped kitchen · Parking · Air conditioning
This home is a must see in the highly sought after Memorial Chase Neighborhood, with so many fresh updates. Including 7 inch vinyl plank flooring throughout the kitchen and living area, 4 1/2 inch baseboards and shoe molding throughout the entire house, custom crown molding in bedrooms, and all-wood cabinets that reached to the ceiling in the kitchen. New Double Pane windows throughout the house, including the sliding glass door. Upgraded lighting in the kitchen. Custom cabinets under the kitchen bar in the living area. New steel garage door. Custom shelving in the garage. Custom Waynes coating in the dining room. Extra long 12'10' storage unit on the back patio. 92' X 92' spa/hot tub with cover. Much of the outdoor furniture will remain. Seven zones sprinkler system in the front and back yards. AC condenser and compressor and all ductwork only 2 1/2 years old. Landscaping has been beautifully maintained. Also offering a home warranty. Make an appointment today!
USD 239,999
12134 S Tara Plantation Drive
View photo
House · for sale
USD 725,000
USD 280/sq.ft
12134 S Tara Plantation Drive
Albury Trails Estates
· 2,583 sq.ft · 3 Bedrooms · 2 Baths · House
· Equipped kitchen
Albury Trails Estates · 2,583 sq.ft · 3 Bedrooms · 2 Baths · House · Equipped kitchen
Welcome home to this exceptional custom residence in the exclusive gated community of Twelve Oaks in Tomball, offering privacy, elegance, and a serene setting just outside the city limits. Surrounded by lush greenery and located within a community of custom estates, this home blends refined design with a peaceful natural environment. Covered front porch opens to expansive living spaces highlighted by sliding glass doors that seamlessly connect to a full-length covered back porch, creating ideal indoor-outdoor living. Designed with elevated finishes throughout. The chef-inspired kitchen showcases quartz countertops, an oversized island, and an open layout perfect for entertaining. The primary suite offers a private retreat with a spa-like bath including a freestanding soaking tub, custom walk-in shower, and a beautifully finished walk-in closet. Experience refined living at its best, schedule your private showing today
USD 725,000
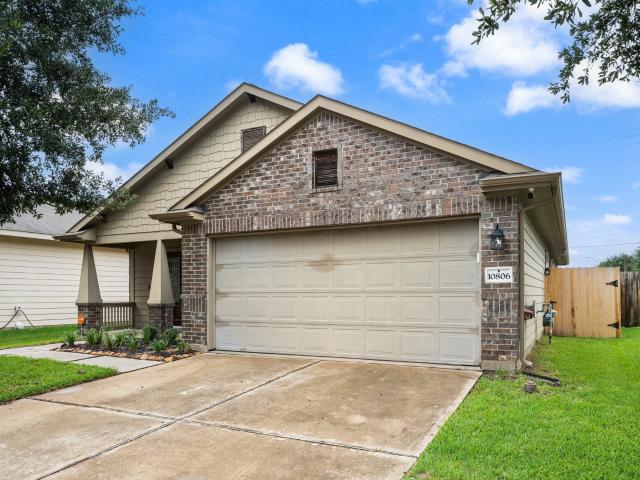
10806 Harston Drive
View photo
House · for sale
USD 295,000
USD 195/sq.ft
10806 Harston Drive
Albury Trails Estates
· 1,507 sq.ft · 3 Bedrooms · 2 Baths · House
· Patio · Garden · Equipped kitchen · Parking
Albury Trails Estates · 1,507 sq.ft · 3 Bedrooms · 2 Baths · House · Patio · Garden · Equipped kitchen · Parking
Gorgeous ONE-STORY home located in the sought after TOMBALL area! Situated on a quiet street WALKING DISTANCE to the elementary school. Warm entrance with an IDEAL OPEN CONCEPT layout. Sprawling granite counters with sprawling kitchen island and stainless steel appliances. Boasts WOOD-LOOK flooring in main living areas. STUNNING modern paint colors and stylish BACKSPLASH with sizable bedrooms and an IN-HOUSE laundry area conveniently located off the garage. Bonus. Washer/dryer to remain in the home! Primary with dual sinks, soaking tub and stand-alone shower. Don’t miss the 16x10 covered patio w/ pull down sun shades, solar screens and fenced in yard space. Garage with EPOXY floors and two-car OVERSIZED garage PLUS an additional STORAGE NOOK. Gutter system, HONEYWELL THERMOSTAT and whole home water filtration system! A traditional well-kept home that checks every box. With easy access to 249 and 99. Don’t miss out on this one, schedule your private showing today!
USD 295,000
21411 Gable Meadows Lane
View photo
House · for sale
USD 273,000
USD 163/sq.ft
21411 Gable Meadows Lane
Albury Trails Estates
· 1,668 sq.ft · 3 Bedrooms · 2 Baths · House
· Patio · Office room · Equipped kitchen
Albury Trails Estates · 1,668 sq.ft · 3 Bedrooms · 2 Baths · House · Patio · Office room · Equipped kitchen
This immaculate single-story home effortlessly combines functional design w/a peaceful setting. Backing up to a serene green space with NO REAR NEIGHBORS, the property offers a rare level of privacy and a quiet backdrop for relaxation on the COVERED PATIO. The interior layout is optimized for easy everyday living & seamless entertaining. Spacious kitchen w/updated applicances (refrigerator, dishwasher, stove, dishwasher, disposal) serves as the central hub of the home, featuring granite countertops island w/breakfast bar seating & an open flow into the main living spaces. A secluded OFFICE provides the perfect, quiet setup for working from home. Updates also include a RECENT ROOF ('22) & privacy fence ('22), floors ('22), paint ('22). The location provides quick access to Grand Parkway 99, I-45 & Highway 249, making any Houston commute easy. Zoned to the highly regarded Klein ISD. This home represents a smart, turn-key opportunity for anyone seeking a updated home with a premium lot
USD 273,000
9611 Babbling Spring Court
View photo
House · for sale
USD 350,000
USD 130/sq.ft
9611 Babbling Spring Court
Albury Trails Estates
· 2,680 sq.ft · 4 Bedrooms · 2 Baths · House
· Equipped kitchen · Parking
Albury Trails Estates · 2,680 sq.ft · 4 Bedrooms · 2 Baths · House · Equipped kitchen · Parking
Welcome to this beautifully updated home located in a quiet cul-de-sac in Tomball! This move-in-ready property features brand-new laminate flooring throughout the first floor, creating a modern and durable living space perfect for everyday living and entertaining. The kitchen and bathrooms have been upgraded with elegant granite countertops, adding both style and functionality. Enjoy the fresh feel of new interior and exterior paint, giving the home a crisp, like-new appearance. Upstairs, you’ll find new carpet throughout, providing comfort and warmth in all bedrooms. Additional upgrades include new light fixtures that enhance the home’s modern appeal, as well as a new garage door for added curb appeal and convenience. Situated in a desirable area of Tomball, this home offers a perfect blend of updates, comfort, and location. Don’t miss the opportunity to make it yours!
USD 350,000
21822 Mount Hunt Dr, Spring, TX 77388 | MLS #61254
View photo
House · for sale
USD 333,000
USD 139/sq.ft
21822 Mount Hunt Dr, Spring, TX 77388 | MLS #61254
Albury Trails Estates
· 2,390 sq.ft · 3 Bedrooms · 3 Baths · House
· Garden · Equipped kitchen
Albury Trails Estates · 2,390 sq.ft · 3 Bedrooms · 3 Baths · House · Garden · Equipped kitchen
Price improvement. Stunning, Move In Ready and Immaculate 1.5 story home with 3 bedrooms on the main floor. Featuring a bonus room privately tucked away upstairs with a full bathroom. Could be a 4th bedroomu002Fgame roomu002Fexercise room or craft room. Kitchen with granite counters + Stainless Steel Appliances (Including 5 burner gas rangeu002Fstove)! 42' Cabinetry, and Walk-in Pantry! Large Light-filled Breakfast area and Family room. Primary Suite Includes Garden Bath, Dual Sinks, and Spacious Walk-in Closet. Recent Upgrades: 2022. Roof, Luxury Vinyl Flooring; Au002FC Soft Start Technology; 2021 Au002FC, Fence! 2020 Honeywell Thermostat. Convenient Utility Room with Sink. Washer & Dryer + Fridge Included! Automatic Sprinkler System. BONUS: Energy-efficient with Solar Panels and Solar Screens, completely paid for and clear! This Home Has It All & Conveniently Located Shopping, Dining, Entertainment & Fitness. Within minutes of The Woodlands, Tomball-249, Magnolia and Old Town Spring!
USD 333,000
12935 Northpointe Bend Drive
View photo
House · for sale
USD 399,990
USD 146/sq.ft
12935 Northpointe Bend Drive
Albury Trails Estates
· 2,723 sq.ft · 4 Bedrooms · 2 Baths · House
· Patio · Garden · Fireplace · Equipped kitchen
Albury Trails Estates · 2,723 sq.ft · 4 Bedrooms · 2 Baths · House · Patio · Garden · Fireplace · Equipped kitchen
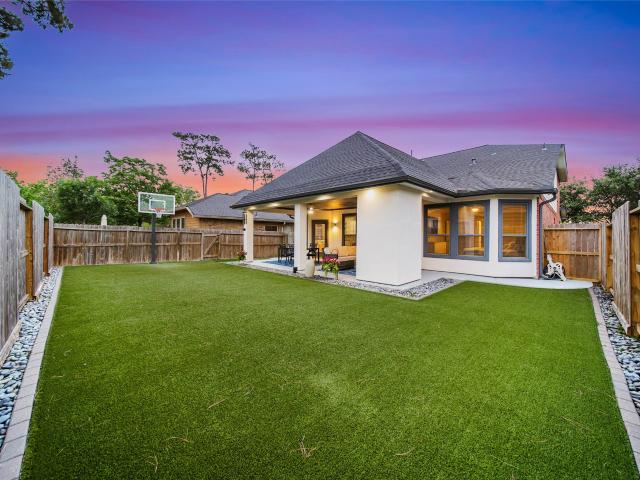
Located in the highly sought-after Villages of Northpointe. Beautifully maintained home w/ easy access to TX-249, TX99 & Hwy 290, nearby shopping, dining, entertainment & everyday conveniences are just minutes away. Zoned to acclaimed Tomball ISD, residents also enjoy access to scenic lakes, walking trails, parks, resort-style community pool, clubhouse & dog park. Inside, the thoughtfully designed OPEN-CONCEPT floorplan features 4 spacious bedrooms, 2.5 baths, private STUDY, oversized GAMEROOM & a luxurious first-floor primary retreat. The bright & airy living spaces showcase soaring ceilings, abundant natural light, luxury vinyl plank flooring & a spacious island kitchen with granite countertops, generous cabinetry & seamless flow for entertaining. Step outside to a beautifully upgraded backyard featuring an EXPANSIVE extended covered patio with OUTDOOR FIREPLACE, basketball hoop & lush low-maintenance artificial turf designed for year-round entertaining! See upgrade list attached
USD 399,990
16010 Ashvale Drive
View photo
House · for sale
USD 665,000
USD 142/sq.ft
16010 Ashvale Drive
Albury Trails Estates
· 4,661 sq.ft · 6 Bedrooms · 4 Baths · House
· Equipped kitchen
Albury Trails Estates · 4,661 sq.ft · 6 Bedrooms · 4 Baths · House · Equipped kitchen
Nestled in the desirable Lakewood Grove subdivision, this beautifully updated home offers the perfect blend of style, comfort, and convenience. Featuring new flooring, fresh interior paint, a fully updated kitchen, a new roof, and completed foundation work, the home has been thoughtfully renovated and is move-in ready. Located within a peaceful, well-established community zoned to highly rated schools, residents also enjoy attractive neighborhood amenities and easy access to shopping, dining, and major roadways. This is a wonderful opportunity to own a fully updated home in a sought-after area with strong long-term value
USD 665,000
7039 Villa Mountain Lane
View photo
House · for sale
USD 359,000
USD 166/sq.ft
7039 Villa Mountain Lane
Albury Trails Estates
· 2,153 sq.ft · 4 Bedrooms · 2 Baths · House
· Patio · Garden · Office room · Parking · Fireplace · Equipped kitchen · Swimming pool
Albury Trails Estates · 2,153 sq.ft · 4 Bedrooms · 2 Baths · House · Patio · Garden · Office room · Parking · Fireplace · Equipped kitchen · Swimming pool
WOW! COME AND SEE THIS beautiful home in the Twin Falls community. Formal entry way leads to great open concept floor plan, Spacious Office/Study, Chefs Kitchen has granite countertops, Stainless Steel appliances, gas range, glass tile backsplash, & it also features a breakfast nook w/quartz countertops & built-in cabinets. The breakfast bar looks into living area & kitchen. The Primary bedroom has an additional walk in closet! Enjoy the gas log fireplace for relaxation. Quaint front porch, head to the tiled back patio for privacy & enjoy your quiet backyard (no side neighbors on the patio side). 2 car garage w/epoxy floor painting. Mature landscaping, sprinkler system, low tax rate and NO FLOODING! In a fantastic location, easy access to 249 & close proximity to many restaurants & shopping, Enjoy your summer in Community swimming Pool, Beautiful Walking Trails, Picnic Area, Splash Pad and Play Ground
USD 359,000
7042 Sliding Rock Cir, Spring, TX 77379 | MLS #70316
View photo
House · for sale
USD 416,000
USD 136/sq.ft
7042 Sliding Rock Cir, Spring, TX 77379 | MLS #70316
Albury Trails Estates
· 3,046 sq.ft · 4 Bedrooms · 4 Baths · House
· Equipped kitchen
Albury Trails Estates · 3,046 sq.ft · 4 Bedrooms · 4 Baths · House · Equipped kitchen
Welcome to highly sought-after Twin Falls community with Stunning Lavaca floorplan by Meritage Homes with many optional upgrades Plus Brand New Full Air Conditioning system in April 2026 with 10 Years warranty Plus Brand New Roof in May 2026 with 30 Years Warranty, 2 Full Bathrooms on 2nd Floor updated in March 2026 Primary bedroom with bay windows and a fully remodeled Primary bathroom in 2022 Featuring open concept with tons of natural light. You will fall in love from the moment you walk through the door and see the beautiful 18X18 Italian porcelain tile, leading you into the study with double doors. Your family will enjoy the Chef's kitchen with lots of counter space and Beautiful Rode Iron staircase leads you upstairs, which boasts 3 great size bedrooms + a HUGE game room and two full baths. Carpet paint and LVP flooring updated in 2024. You will be impressed with the energy efficient foam insulated keep energy bill affordable and Located in the highly rated Klein school district
USD 416,000
21330 Amesbury Meadow Lane
View photo
House · for sale
USD 325,000
USD 90/sq.ft
21330 Amesbury Meadow Lane
Albury Trails Estates
· 3,584 sq.ft · 5 Bedrooms · 3 Baths · House
· Terrace · Equipped kitchen
Albury Trails Estates · 3,584 sq.ft · 5 Bedrooms · 3 Baths · House · Terrace · Equipped kitchen
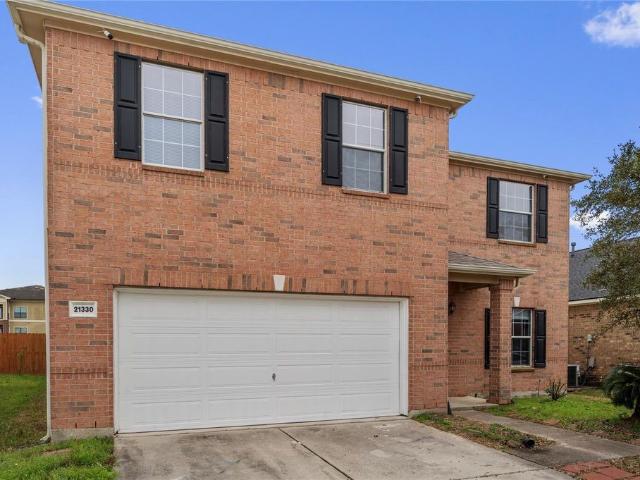
Welcome to 21330 Amesbury Meadow Ln in Spring, TX — a fully renovated 5-bedroom home with over 3,500 square feet of updated living space in the highly sought-after Klein ISD! Located on a quiet cul-de-sac in Spring Terrace, this move-in ready home features updated flooring, renovated kitchen and bathrooms, spacious living areas, and oversized bedrooms perfect for everyday living and entertaining. The open-concept layout and large primary suite offer both comfort and functionality, while the convenient location provides easy access to shopping, dining, and major highways. If you’ve been searching for space, style, and value all in one — this is the one to see!
USD 325,000
19031 Ashford Square St, Tomball, TX 77375 | MLS #28814
View photo
House · for sale
USD 265,000
USD 178/sq.ft
19031 Ashford Square St, Tomball, TX 77375 | MLS #28814
Albury Trails Estates
· 1,485 sq.ft · 3 Bedrooms · 2 Baths · House
· Equipped kitchen
Albury Trails Estates · 1,485 sq.ft · 3 Bedrooms · 2 Baths · House · Equipped kitchen
Welcome Home! This stunning 3-bedroom single story is nestled in highly sought after Tomball. Step inside to an open and airy floor plan filled with natural light, soaring ceilings, fresh neutral paint, and new Cape Cod luxury vinyl plank flooring. The spacious family room is perfect for relaxing movie nights, game days, or hosting gatherings both large and small. The chef’s kitchen offers a gas range, abundant cabinet space, a walk-in pantry, and a breakfast nook with direct access to the covered back patio-ideal for indoor-outdoor cooking. Your private retreat awaits in the primary suite, featuring a coffered ceiling, cozy sitting area, and spa-inspired en-suite bath with an expansive 92' vanity, soaking tub, separate shower, and generous walk-in closet. Pride of ownership shines in this one-owner home, located in the esteemed Klein School District with the elementary school just blocks away. Low tax rate, affordable HOA fees and convenient, easy access to Hwy 99 and Hwy 249
USD 265,000
7130 Edwanna Lane
View photo
House · for sale
USD 348,000
USD 143/sq.ft
7130 Edwanna Lane
Albury Trails Estates
· 2,433 sq.ft · 4 Bedrooms · 2 Baths · House
· Patio · Garden · Equipped kitchen · Parking
Albury Trails Estates · 2,433 sq.ft · 4 Bedrooms · 2 Baths · House · Patio · Garden · Equipped kitchen · Parking
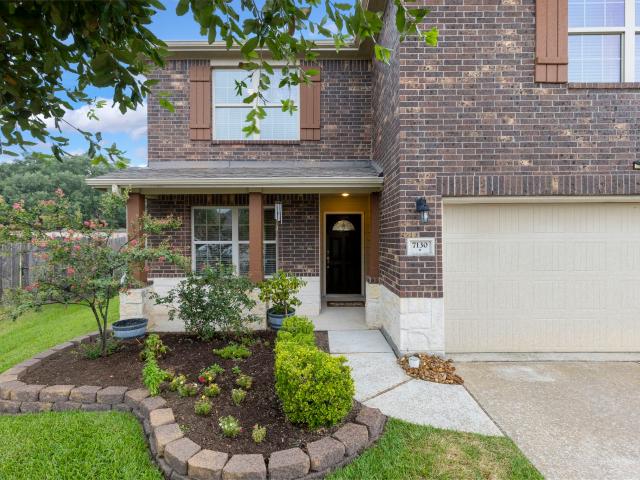
Incredibly maintained & move-in ready w/so many talking points! This 2-story home features a beautiful brick & stone elevation w/lovely garden, extended front patio & extra wide side yards on both sides, all at the top of an ultra private cul-de-sac on an enormous pie shaped lot just mins from endless shopping & restaurant options. Home features fresh paint & brand new carpet thru-out! The massive oversized garage boasts tons of extra storage space w/extra bonus half bay & an upgraded tankless water heater. Timeless tile throughout the downstairs (except new carpet in the study) in the open concept floorplan providing great space for entertaining. Kitchen features tons of counter & cabinet space including center island & the huge pantry w/great built-in shelving is an awesome bonus feature. Large primary suite w/3 additional secondary bedrooms & large gameroom upstairs. Endless possibilities in the huge backyard w/covered patio. Feeds into great schools. Mins to 99, 45 & The Woodlands
USD 348,000
25211 Tara Bend Ct, Tomball, TX 77375 | MLS #72818
View photo
House · for sale
USD 870,000
USD 283/sq.ft
25211 Tara Bend Ct, Tomball, TX 77375 | MLS #72818
Albury Trails Estates
· 3,068 sq.ft · 3 Bedrooms · 4 Baths · House
· Patio · Office room · Equipped kitchen
Albury Trails Estates · 3,068 sq.ft · 3 Bedrooms · 4 Baths · House · Patio · Office room · Equipped kitchen
This stunning single-story home in a gated community in Tomball offers the perfect blend of comfort, space, and modern living. Designed with an open floor plan, the home features three spacious bedrooms, a dedicated private office, and three and a half bathrooms, providing both functionality and flexibility for everyday living. The expansive living area flows seamlessly into the kitchen and dining spaces, creating an ideal setting for entertaining and family gatherings. Large windows bring in abundant natural light. Step outside to enjoy the covered back patio, perfect for relaxing or hosting outdoor events year-round. Situated on a generous half-acre lot. Located within an exclusive gated community in Tomball, this home combines peaceful surroundings with convenient access to nearby amenities
USD 870,000
17811 Hawk Haven Lane
View photo
House · for sale
USD 249,900
USD 138/sq.ft
17811 Hawk Haven Lane
Albury Trails Estates
· 1,798 sq.ft · 3 Bedrooms · 2 Baths · House
· Equipped kitchen
Albury Trails Estates · 1,798 sq.ft · 3 Bedrooms · 2 Baths · House · Equipped kitchen
Welcome to this beautifully updated home nestled in a quiet cul-de-sac at 17811 Hawk Haven Ln in Spring, Texas. This move-in ready property offers the perfect blend of modern updates, comfortable living, and an unbeatable location just steps from the community park. Step inside to find travertine tile flooring in the entry and kitchen, creating an elegant first impression and durable living space. The fully updated kitchen features stainless steel appliances, updated hardware, and modern finishes, making it a great space for cooking, entertaining, or gathering with family. The home continues to impress with laminate flooring throughout and absolutely no carpet, offering both style and easy maintenance. The secondary bathroom has been completely renovated, and additional upgrades throughout the home include new hardware and a brand-new roof, providing peace of mind for years to come
USD 249,900
8103 Katie Mill Trail, Spring, TX 77379 | MLS #30347
View photo
House · for sale
USD 289,000
USD 127/sq.ft
8103 Katie Mill Trail, Spring, TX 77379 | MLS #30347
Albury Trails Estates
· 2,260 sq.ft · 3 Bedrooms · 3 Baths · House
· Garden · Fireplace · Equipped kitchen
Albury Trails Estates · 2,260 sq.ft · 3 Bedrooms · 3 Baths · House · Garden · Fireplace · Equipped kitchen
Fantastic location! Great brick 3u002F4 bedroom, 2.5 baths two story home. Corner lot provides privacy. Zoned to the acclaimed Klein Oak HS ISD. This open & spacious home features a large game room on the second level with a walk-in closet that can be split into a 4th. Bedroom. The bright galley kitchen and dining area are perfect for entertaining, while the cozy living room boasts a gas fireplace and neutral tile flooring. Enjoy the huge fenced yard, offering plenty of space for outdoor activities. Ideal for families seeking comfort and convenience in the heart of Spring. Near major roads with The Grand Parkway 99 just minutes away. The Grand Parkway Marketplace with renown restaurants, shops, movie theater & other retail stores making this desirable property a premium location. Great neighborhood. Best value in this area!
USD 289,000

Get email alerts

Don't miss out: be the first to know about new properties

The alert was correctly created

On subscribing you accept the conditions of use and the privacy policy
Alert
Receive new ads in your inbox
Save this search
Receive alerts for new listings

We'll send you an email when we have new properties for: "Houses for sale in Albury Trails Estates"

The alert was correctly created

Northcrest Village
Spring Terrace, Northwest Harris CCD Harris County Texas
Get email alerts and be the first to see new listings
Required field
On subscribing I accept the terms of the privacy policy
Perfect! You'll soon start receiving new listings via email
Alert
Receive an email when we have new ads for Houses for sale in Albury Trails Estates
Save this search
Filters

Bedrooms

Size (sq.ft)

sq.ft
sq.ft

Price

USD
USD

Property type

Bathrooms

Clear all filters
Receive notifications when new entries are published.