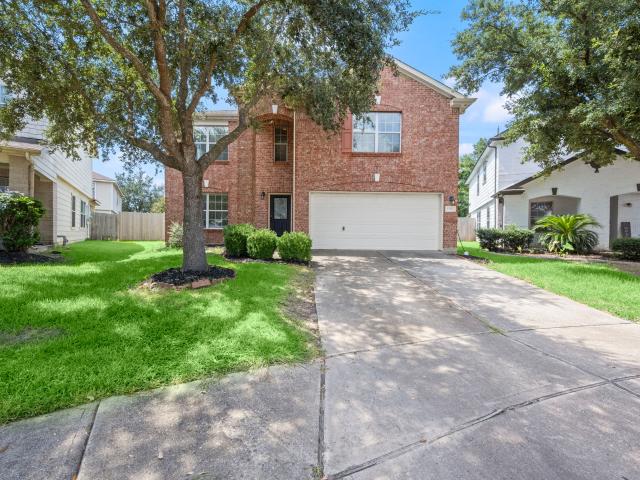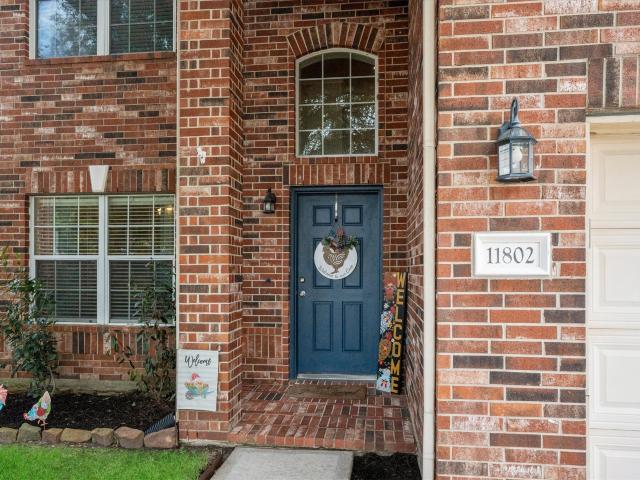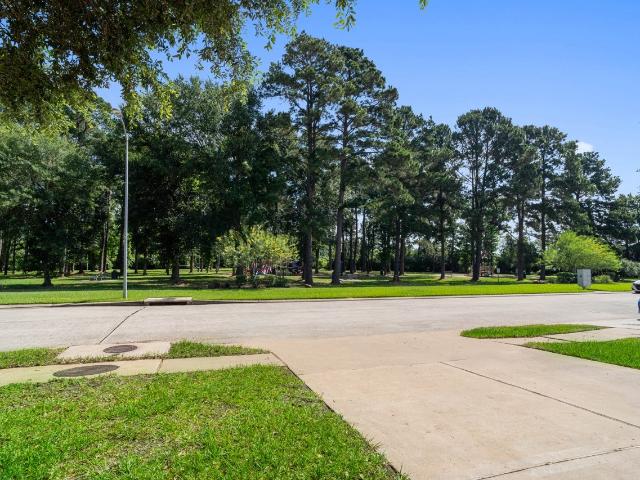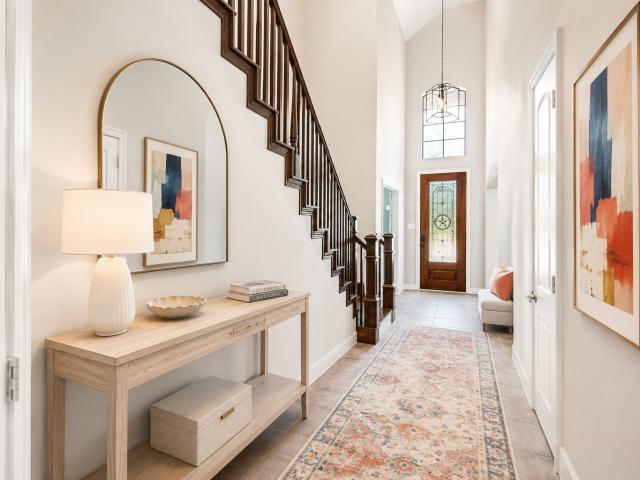
816 houses for sale in Albury Trails Estates

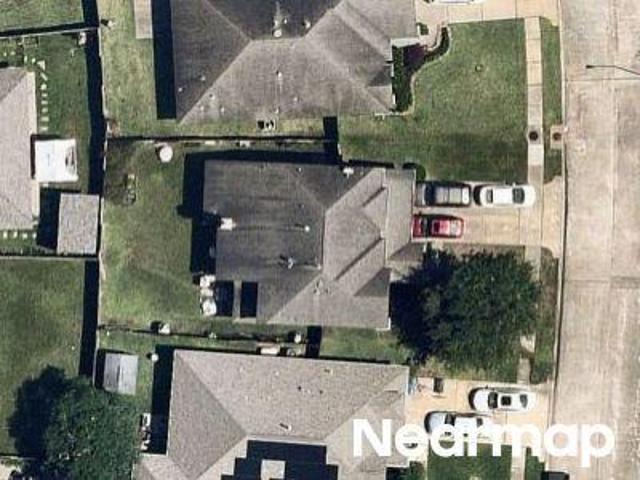
20922 Warwickshire Drive
View photo
House · for sale
USD 469,000
USD 126/sq.ft
20922 Warwickshire Drive
Albury Trails Estates
· 3,714 sq.ft · 5 Bedrooms · 3 Baths · House
· Patio · Garden · Office room · Fireplace · Equipped kitchen · Parking
Albury Trails Estates · 3,714 sq.ft · 5 Bedrooms · 3 Baths · House · Patio · Garden · Office room · Fireplace · Equipped kitchen · Parking
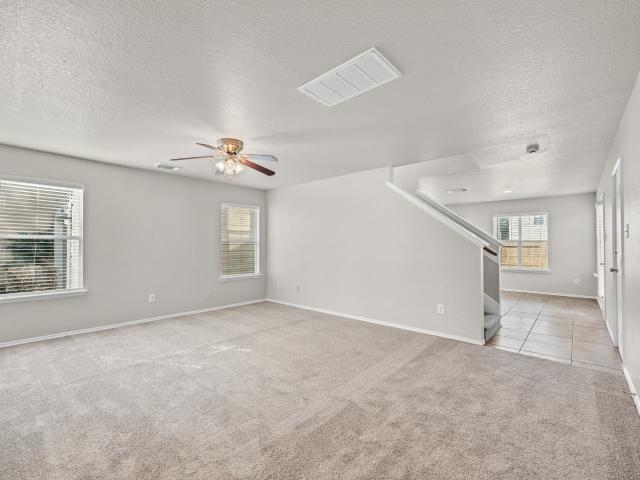
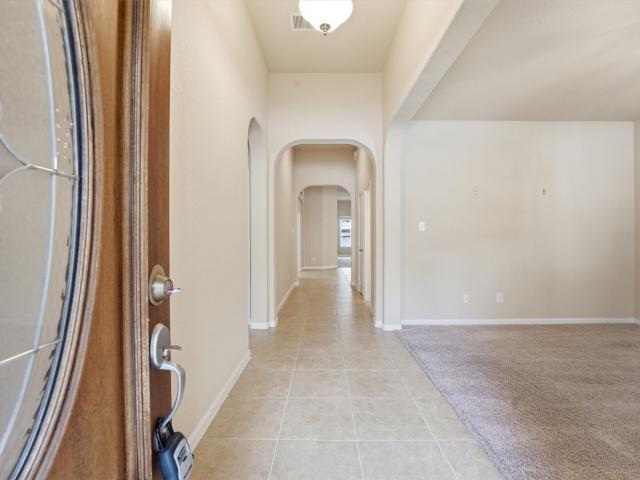
Five bedrooms with two on the first floor, a three-car garage, and a corner lot in Albury Trails Estates, zoned to Klein ISD. This 3,720 square foot two-story built in 2013 places the primary suite and a secondary bedroom downstairs, with three bedrooms, a game room, and a built-in study nook upstairs. New carpet coming in August. A private home office w/French doors sits off the entry alongside a formal dining room. The kitchen offers granite counters, a center island, breakfast bar, gas cooktop, double ovens, walk-in pantry, & soft-close cabinetry, and opens to the family room where a stone gas log fireplace anchors the corner under high ceilings and crown molding. The primary bath includes double sinks, a soaking tub, and separate shower. Energy Star appliances, high-efficiency HVAC, and insulated Low-E windows help manage utility costs. Covered patio and fenced back yard. Refrigerator and window coverings convey. Community pool and playground. Easy access to Highway 249 and the 99
USD 469,000
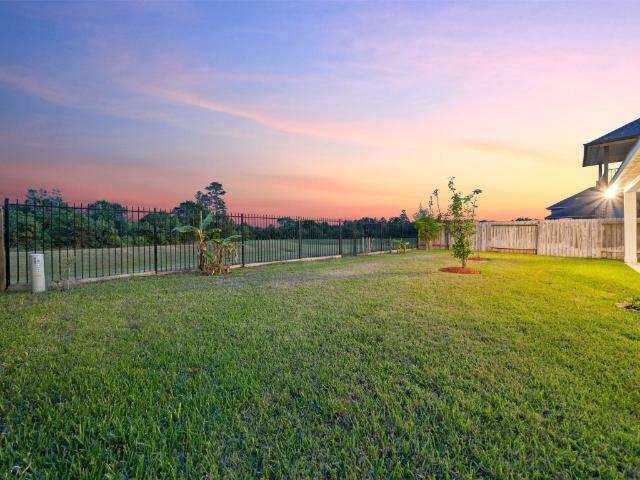
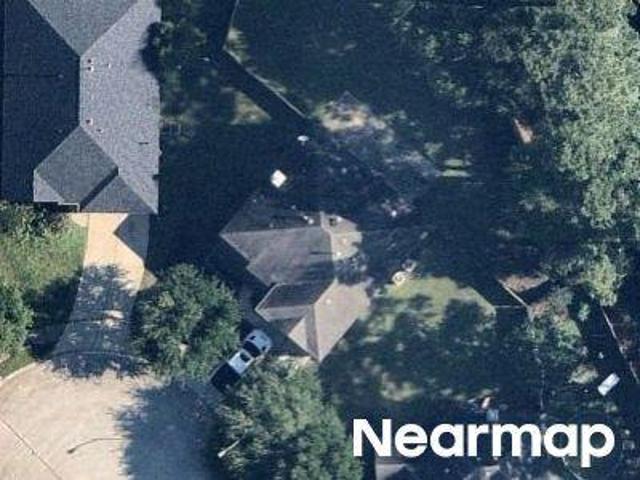
10419 Silver Shield Way, Tomball, TX 77375 | MLS #86342
View photo
House · for sale
USD 495,000
USD 128/sq.ft
10419 Silver Shield Way, Tomball, TX 77375 | MLS #86342
Albury Trails Estates
· 3,864 sq.ft · 4 Bedrooms · 4 Baths · House
· Patio · Garden · Balcony · Fireplace · Equipped kitchen · Parking
Albury Trails Estates · 3,864 sq.ft · 4 Bedrooms · 4 Baths · House · Patio · Garden · Balcony · Fireplace · Equipped kitchen · Parking
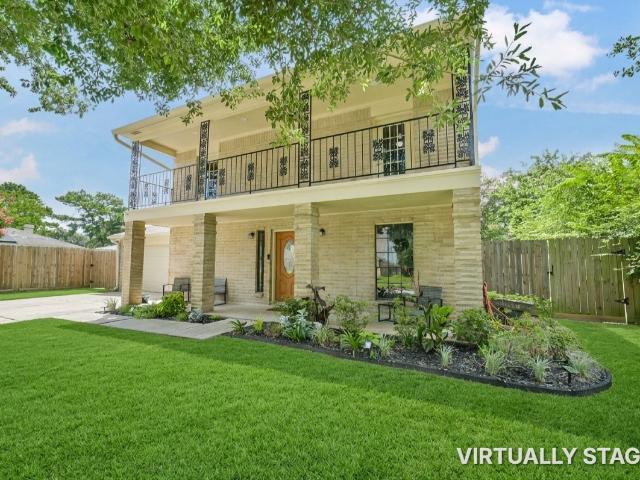
Gorgeous 2-story home in Albury Trails Estates featuring a stunning castle-like curb appeal with a covered porch and an incredible backyard with an extensive covered patio and no back neighbor! Ready for move-in! The 1st floor offers beautiful tile throughout, soaring ceilings, a lovely foyer and curved staircase, versatile study with a closet, a mud area off the garage entry, a bay window formal dining, huge living room with an electric fireplace, and bright breakfast area. The kitchen boasts a sprawling breakfast bar island, Quartz counters, reverse osmosis, butler's pantry, and stainless steel appliances while the primary suite has bay window seating, dual sinks, an oversized shower, and dual walk-in closets with easy access to the utility room! Upstairs holds the loft-style game room, interior balcony overlooking the living room, 3 bedrooms, and 2 full baths. Located with proximity to Hwy 249, TX-99, downtown Tomball, numerous parks, and more!
USD 495,000
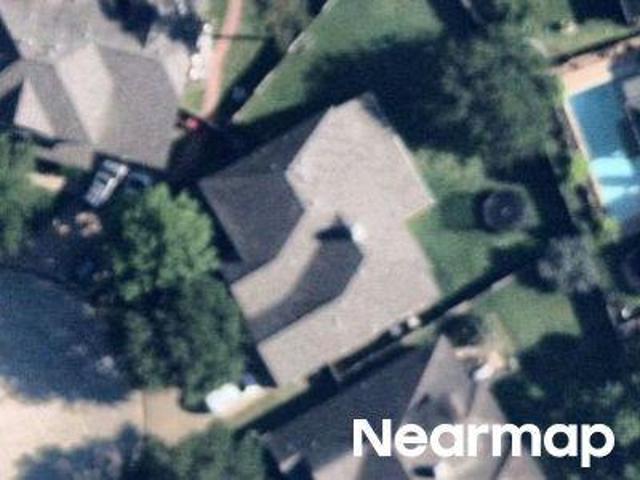
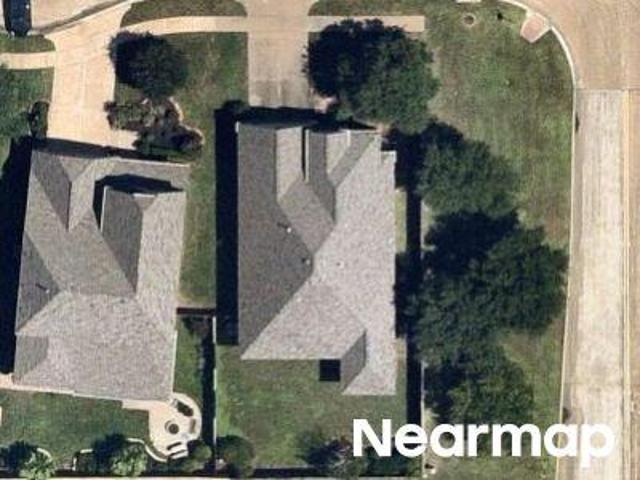
Briarstone Ln
View photo
House · for sale
Request Details
Updated
Briarstone Ln
Albury Trails Estates
· 4,435 sq.ft · 5 Bedrooms · 4 Baths · House
Albury Trails Estates · 4,435 sq.ft · 5 Bedrooms · 4 Baths · House
This is a Real Estate-Owned (REO)/post-foreclosure home owned or managed by a bank. All offers are considered; however, the highest and best will most likely be accepted
Request Details
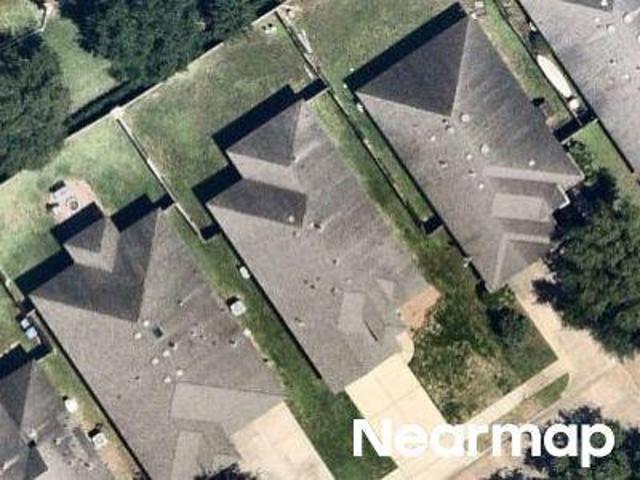
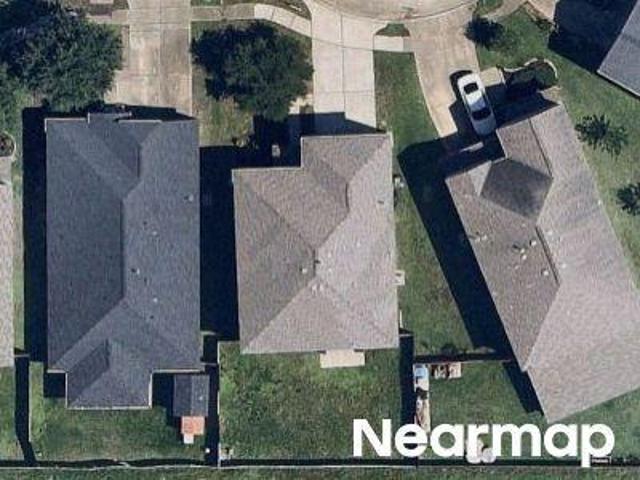
Northridge Trace Ln
View photo
House · for sale
Request Details
Updated
Northridge Trace Ln
Albury Trails Estates
· 1,991 sq.ft · 4 Bedrooms · 2 Baths · House
Albury Trails Estates · 1,991 sq.ft · 4 Bedrooms · 2 Baths · House
This home is in preforeclosure, which means the homeowner is in default (missed payments). Therefore, there could be an opportunity to strike a great deal with the owner and the bank
Request Details
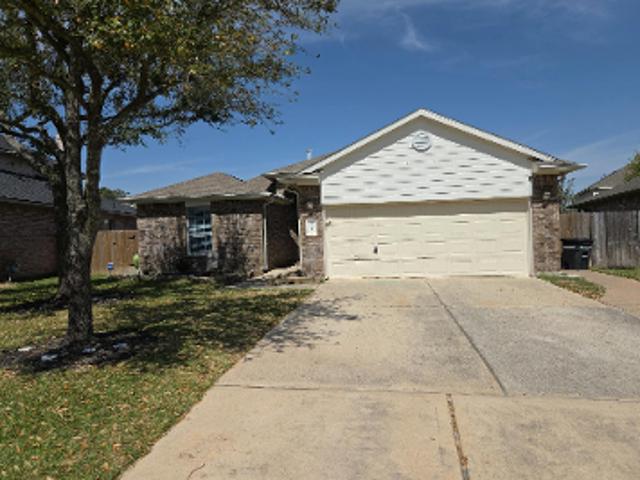
Ribbon Falls Ct
View photo
House · for sale
Request Details
Updated
Ribbon Falls Ct
Albury Trails Estates
· 2,314 sq.ft · 3 Bedrooms · 2 Baths · House
Albury Trails Estates · 2,314 sq.ft · 3 Bedrooms · 2 Baths · House
This is a Real Estate-Owned (REO)/post-foreclosure home owned or managed by a bank. All offers are considered; however, the highest and best will most likely be accepted
Request Details
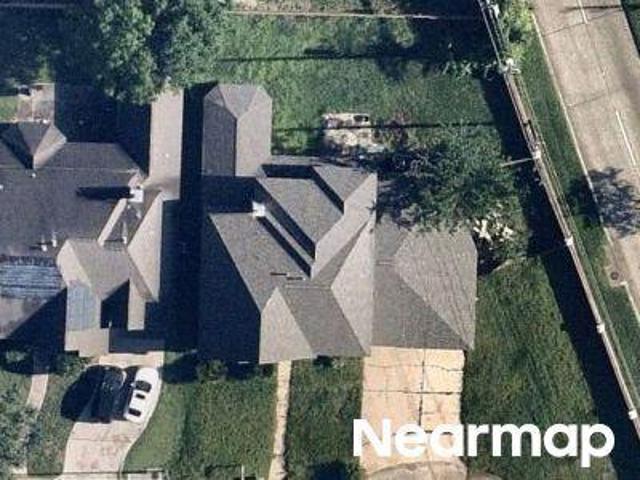
Landry Blvd
View photo
House · for sale
Request Details
Updated
Landry Blvd
Albury Trails Estates
· 2,131 sq.ft · 4 Bedrooms · 2 Baths · House
Albury Trails Estates · 2,131 sq.ft · 4 Bedrooms · 2 Baths · House
This home is in preforeclosure, which means the homeowner is in default (missed payments). Therefore, there could be an opportunity to strike a great deal with the owner and the bank
Request Details
Blossom Grove Ln
View photo
House · for sale
Request Details
Updated
Blossom Grove Ln
Albury Trails Estates
· 2,616 sq.ft · 4 Bedrooms · 2 Baths · House
Albury Trails Estates · 2,616 sq.ft · 4 Bedrooms · 2 Baths · House
This is a Real Estate-Owned (REO)/post-foreclosure home owned or managed by a bank. All offers are considered; however, the highest and best will most likely be accepted
Request Details
Babbling Spring Ct
View photo
House · for sale
Request Details
Updated
Babbling Spring Ct
Albury Trails Estates
· 2,874 sq.ft · 4 Bedrooms · 2 Baths · House
Albury Trails Estates · 2,874 sq.ft · 4 Bedrooms · 2 Baths · House
This is a Real Estate-Owned (REO)/post-foreclosure home owned or managed by a bank. All offers are considered; however, the highest and best will most likely be accepted
Request Details
Oxenberg Manor Ln
View photo
House · for sale
Request Details
Updated
Oxenberg Manor Ln
Albury Trails Estates
· 2,971 sq.ft · 4 Bedrooms · 2 Baths · House
Albury Trails Estates · 2,971 sq.ft · 4 Bedrooms · 2 Baths · House
This home is in preforeclosure, which means the homeowner is in default (missed payments). Therefore, there could be an opportunity to strike a great deal with the owner and the bank
Request Details
Raven Cliffs Ln
View photo
House · for sale
Request Details
Updated
Raven Cliffs Ln
Albury Trails Estates
· 1,572 sq.ft · 3 Bedrooms · 2 Baths · House
Albury Trails Estates · 1,572 sq.ft · 3 Bedrooms · 2 Baths · House
This home is in preforeclosure, which means the homeowner is in default (missed payments). Therefore, there could be an opportunity to strike a great deal with the owner and the bank
Request Details
Leamington Dr
View photo
House · for sale
Request Details
Updated
Leamington Dr
Albury Trails Estates
· 1,787 sq.ft · 3 Bedrooms · 2 Baths · House
Albury Trails Estates · 1,787 sq.ft · 3 Bedrooms · 2 Baths · House
This home is in preforeclosure, which means the homeowner is in default (missed payments). Therefore, there could be an opportunity to strike a great deal with the owner and the bank
Request Details
Indigo Ruth Dr
View photo
House · for sale
Request Details
New
Indigo Ruth Dr
Albury Trails Estates
· House
Albury Trails Estates · House
This is a Real Estate-Owned (REO)/post-foreclosure home owned or managed by a bank. All offers are considered; however, the highest and best will most likely be accepted
Request Details
Camberwell Green Ln
View photo
House · for sale
Request Details
Updated
Camberwell Green Ln
Albury Trails Estates
· 1,528 sq.ft · 3 Bedrooms · 2 Baths · House
Albury Trails Estates · 1,528 sq.ft · 3 Bedrooms · 2 Baths · House
This home is in preforeclosure, which means the homeowner is in default (missed payments). Therefore, there could be an opportunity to strike a great deal with the owner and the bank
Request Details
Creek Wood Dr
View photo
House · for sale
Request Details
Updated
Creek Wood Dr
Albury Trails Estates
· 1,927 sq.ft · 3 Bedrooms · 2 Baths · House
Albury Trails Estates · 1,927 sq.ft · 3 Bedrooms · 2 Baths · House
This home is in preforeclosure, which means the homeowner is in default (missed payments). Therefore, there could be an opportunity to strike a great deal with the owner and the bank
Request Details
Parham Cir
View photo
House · for sale
Request Details
Updated
Parham Cir
Albury Trails Estates
· 1,819 sq.ft · 3 Bedrooms · 2 Baths · House
Albury Trails Estates · 1,819 sq.ft · 3 Bedrooms · 2 Baths · House
This home is in preforeclosure, which means the homeowner is in default (missed payments). Therefore, there could be an opportunity to strike a great deal with the owner and the bank
Request Details
Amesbury Meadow Ln
View photo
House · for sale
Request Details
Updated
Amesbury Meadow Ln
Albury Trails Estates
· 3,584 sq.ft · 4 Bedrooms · 2 Baths · House
Albury Trails Estates · 3,584 sq.ft · 4 Bedrooms · 2 Baths · House
This home is in preforeclosure, which means the homeowner is in default (missed payments). Therefore, there could be an opportunity to strike a great deal with the owner and the bank
Request Details
Millstream Bend Ln
View photo
House · for sale
Request Details
Updated
Millstream Bend Ln
Albury Trails Estates
· 1,798 sq.ft · 3 Bedrooms · 2 Baths · House
Albury Trails Estates · 1,798 sq.ft · 3 Bedrooms · 2 Baths · House
This home is in preforeclosure, which means the homeowner is in default (missed payments). Therefore, there could be an opportunity to strike a great deal with the owner and the bank
Request Details
Regency Pl
View photo
House · for sale
Request Details
New
Regency Pl
Albury Trails Estates
· 4,069 sq.ft · 4 Bedrooms · 3 Baths · House
Albury Trails Estates · 4,069 sq.ft · 4 Bedrooms · 3 Baths · House
This is a Real Estate-Owned (REO)/post-foreclosure home owned or managed by a bank. All offers are considered; however, the highest and best will most likely be accepted
Request Details
11422 Log Cabin Lane
View photo
House · for sale
USD 225,000
USD 116/sq.ft
11422 Log Cabin Lane
Albury Trails Estates
· 1,938 sq.ft · 3 Bedrooms · 2 Baths · House
· Garden
Albury Trails Estates · 1,938 sq.ft · 3 Bedrooms · 2 Baths · House · Garden
Welcome to 11422 Log Cabin Lane, a well-maintained 3-bedroom, 2.5-bath home offering nearly 1,950 sq. Ft. of living space in the desirable Northern Point community. Built in 2005, this two-story residence features an open and functional layout with bright interiors designed for comfort and convenience. The spacious backyard is perfect for gatherings and outdoor enjoyment. Located in sought-after Klein ISD, this home offers easy access to nearby shopping, dining, and major highways, making it ideal for both commuters and families. With its combination of thoughtful design, solid construction, and prime location, this property is a fantastic opportunity in Tomball. Schedule your showing today!
USD 225,000
23722 Bernshausen Drive
View photo
House · for sale
USD 375,000
USD 135/sq.ft
23722 Bernshausen Drive
Albury Trails Estates
· 2,777 sq.ft · 4 Bedrooms · 3 Baths · House
· Office room · Equipped kitchen · Parking
Albury Trails Estates · 2,777 sq.ft · 4 Bedrooms · 3 Baths · House · Office room · Equipped kitchen · Parking
Beautiful and spacious home in a secure gated community. Featuring a large kitchen with granite counters, breakfast bar, and stainless steel appliances. Enjoy pendant lighting, a tankless hot water heater, gas line for grilling, and double pane windows. The property includes a 3 car tandem garage and a private office with French doors. Ideal for multigenerational living or extended visits. Located near top-rated schools and just minutes from 99/Grand Parkway-Gosling & Kuykendahl, with a quick 35-minute commute to downtown
USD 375,000
24732 Hufsmith Kohrville Rd, Tomball, TX 77375 | MLS #42212
View photo
House · for sale
USD 575,000
USD 232/sq.ft
24732 Hufsmith Kohrville Rd, Tomball, TX 77375 | MLS #42212
Albury Trails Estates
· 2,476 sq.ft · 6 Bedrooms · 4 Baths · House
Albury Trails Estates · 2,476 sq.ft · 6 Bedrooms · 4 Baths · House
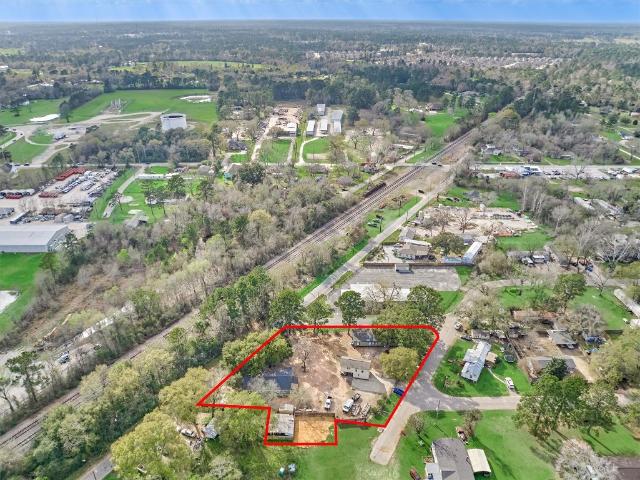
Unrestricted property on approximately 0.75 acres featuring two homes, offering excellent potential for residential, rental, or liveu002Fwork use. Conveniently located with easy access to Tomball, Magnolia, The Woodlands, and surrounding areas. Multiple structures provide flexibility for a variety of residential or small business uses. Property sold as is. All information provided is deemed reliable but not guaranteed. Buyers and buyer’s agents should independently verify all property details including, but not limited to, property use, zoning, restrictions, lot size, measurements, utilities, and feasibility for residential or commercial purposes. Mobile home, shed and RV not included
USD 575,000
18606 Mellowgrove Lane
View photo
House · for sale
USD 310,000
USD 147/sq.ft
18606 Mellowgrove Lane
Albury Trails Estates
· 2,099 sq.ft · 4 Bedrooms · 2 Baths · House
· Patio · Garden · Office room · Balcony · Equipped kitchen
Albury Trails Estates · 2,099 sq.ft · 4 Bedrooms · 2 Baths · House · Patio · Garden · Office room · Balcony · Equipped kitchen
Welcome to 18606 Mellowgrove Ln. In the established community of Oakwood Glen West. This totally renovated 4 BR, 2.5 ba. Offers a functional layout with a dedicated office & a formal dining filled with natural light. This new kitchen is the heart of the home. It features ample cabinetry space, white subway tile/stone backsplash and pot filler. Major updates include recent roof (2024), PEX plumbing pipes (2025), water heater (2025), LVP flooring through-out (2025), new attic insulation (2026), French drain (2025), sprinkler system (2025), int. /ext. Freshly painted (2026). Step outside to a spacious recent covered patio equipped with a ceiling fan, an outdoor kitchen offering plenty of room to relax or entertain, with a generator connection as a BONUS & a 12X20 storage shed (2025). Upstairs includes generously sized secondary bedrooms and a balcony overlooking the front yard. Zoned to great Klein ISD schools. Unbeatable location close to major freeways, shopping/dining & parks
USD 310,000
19819 Rippling Brook Ln, Tomball, TX 77375 | MLS #76082
View photo
House · for sale
USD 275,000
USD 113/sq.ft
Updated
19819 Rippling Brook Ln, Tomball, TX 77375 | MLS #76082
Albury Trails Estates
· 2,433 sq.ft · 3 Bedrooms · 3 Baths · House
· Garden · Office room · Equipped kitchen · Parking · Air conditioning
Albury Trails Estates · 2,433 sq.ft · 3 Bedrooms · 3 Baths · House · Garden · Office room · Equipped kitchen · Parking · Air conditioning
Tomball location + cul-de-sac + excellent price = welcome home! Home sits in Northern Point on a quiet cul-de-sac with a huge backyard. Perfect for play, pets, and future entertaining. Keep the mess out of sight and stay close to the little ones with all of the bedrooms and the game room located upstairs. You'll love the chef-inspired kitchen with gas cooking, water filtration, tons of cabinets and a double door pantry. Appreciate a flex room off the foyer that easily serves as a home office or formal dining. The primary suite is your retreat with a luxurious ensuite bath featuring a soaking tub, separate shower, and massive walk-in closet. For first-time buyers, big savings are built in: washer, dryer, and fridge all stay to help offset moving costs. AC is 2022. Water heater is 2025. Beautiful full-light storm door from kitchen to backyard is 2024. Convenient keyless entry system at the front door and a garage door keyless entry pad, as well. Some photos are digitally staged
USD 275,000
11802 Ribbon Falls Court
View photo
House · for sale
USD 330,000
USD 134/sq.ft
11802 Ribbon Falls Court
Albury Trails Estates
· 2,454 sq.ft · 4 Bedrooms · 2 Baths · House
· Patio · Garden · Equipped kitchen · Air conditioning
Albury Trails Estates · 2,454 sq.ft · 4 Bedrooms · 2 Baths · House · Patio · Garden · Equipped kitchen · Air conditioning
Welcome home to this beautifully maintained two story nestled on a cul-de-sac with an oversized backyard offering endless possibilities for outdoor living and entertaining. The open concept living room and island kitchen create the perfect gathering space, while the spacious formal dining room is ideal for hosting family and friends. The generous primary suite offers a relaxing retreat, complemented by spacious secondary bedrooms and a versatile game room. Recent updates include a new A/C (2025), water heater (2022), and fresh interior paint completed in July 2026. Step outside to enjoy the covered patio, storage shed, and plenty of green space to relax, play, or garden. Chicken coop and run are available for purchase or can be removed and the area resodded prior to closing. Conveniently located near Hwy 99 and Hwy 249 with easy access to shopping, dining, and entertainment. Zoned to Klein ISD. High and dry, this home has never flooded
USD 330,000
20339 Mammoth Falls Drive
View photo
House · for sale
USD 295,000
USD 125/sq.ft
20339 Mammoth Falls Drive
Albury Trails Estates
· 2,347 sq.ft · 3 Bedrooms · 2 Baths · House
· Patio · Garden · Swimming pool · Fireplace · Equipped kitchen
Albury Trails Estates · 2,347 sq.ft · 3 Bedrooms · 2 Baths · House · Patio · Garden · Swimming pool · Fireplace · Equipped kitchen
WELCOME HOME to this 3-bedroom, 2.5-bath home located on a cul-de-sac street in the Willow Falls subdivision. Recent updates include freshly painted interior walls, new carpet in the upstairs bedrooms, porcelain tile in the primary bedroom, and updated wood flooring on the stairs. The downstairs layout offers a study, family room with a corner gas fireplace, breakfast area, and kitchen with an open flow that works well for everyday living and entertaining. Upstairs features a game room, two secondary bedrooms, and a full bath. The primary suite includes double sinks, a separate shower, and a comfortable layout. Outside, you’ll find a large stamped concrete patio with a jacuzzi and no rear neighbors for added privacy. The backyard offers plenty of space for outdoor enjoyment
USD 295,000

Get email alerts

Don't miss out: be the first to know about new properties

The alert was correctly created

On subscribing you accept the conditions of use and the privacy policy
Alert
Receive new ads in your inbox
Save this search
Receive alerts for new listings

We'll send you an email when we have new properties for: "Houses for sale in Albury Trails Estates"

The alert was correctly created

Northcrest Village
Spring Terrace, Northwest Harris CCD Harris County Texas
Get email alerts and be the first to see new listings
Required field
On subscribing I accept the terms of the privacy policy
Perfect! You'll soon start receiving new listings via email
Alert
Receive an email when we have new ads for Houses for sale in Albury Trails Estates
Save this search
Filters

Bedrooms

Size (sq.ft)

sq.ft
sq.ft

Price

USD
USD

Property type

Bathrooms

Clear all filters
Receive notifications when new entries are published.