2,644 houses for sale in Alderton

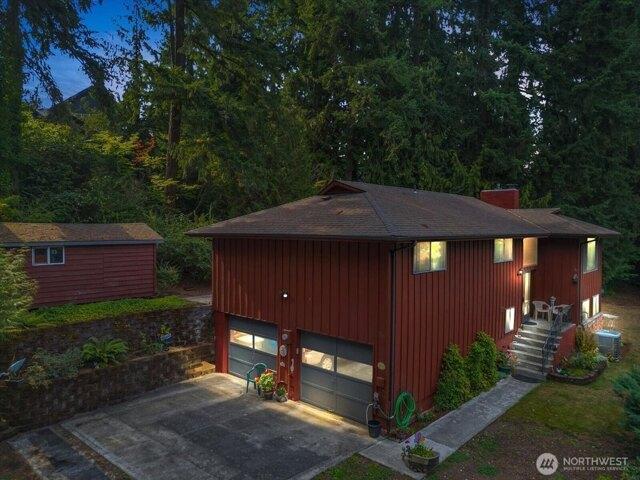
Locust Ext E, Bonney Lake, Home For Sale
View photo
House · for sale
USD 550,000
USD 274/sq.ft
Locust Ext E, Bonney Lake, Home For Sale
Alderton
· 2,002 sq.ft · 4 Bedrooms · 2 Baths · House
· Patio · Swimming pool · Fireplace · Equipped kitchen
Alderton · 2,002 sq.ft · 4 Bedrooms · 2 Baths · House · Patio · Swimming pool · Fireplace · Equipped kitchen
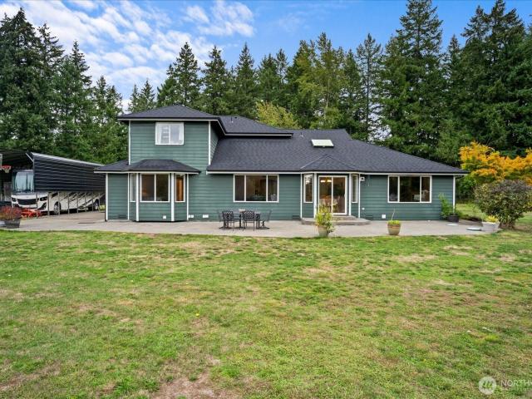
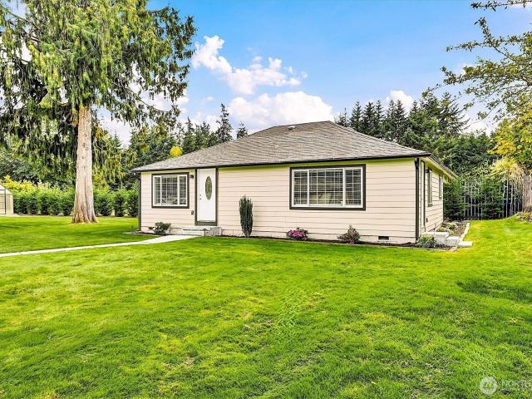
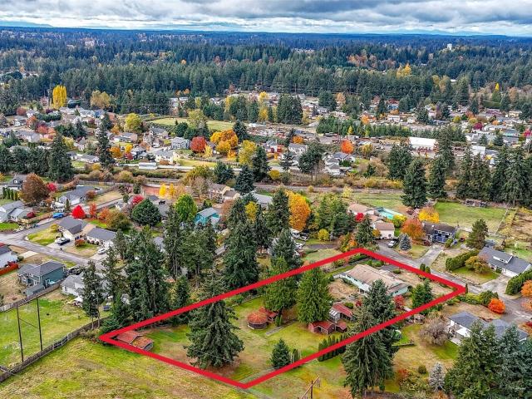
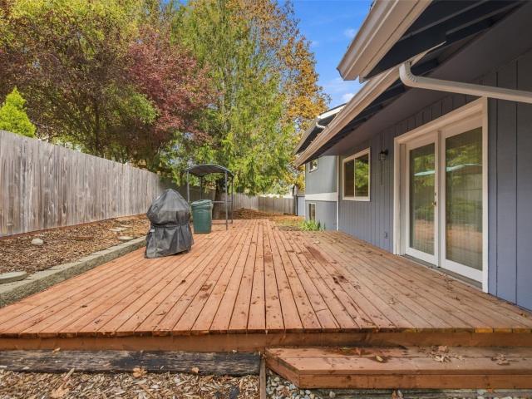
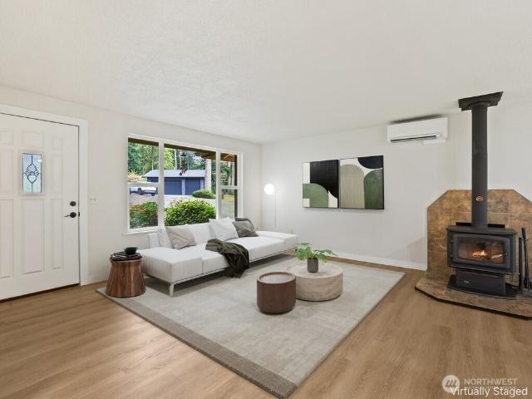
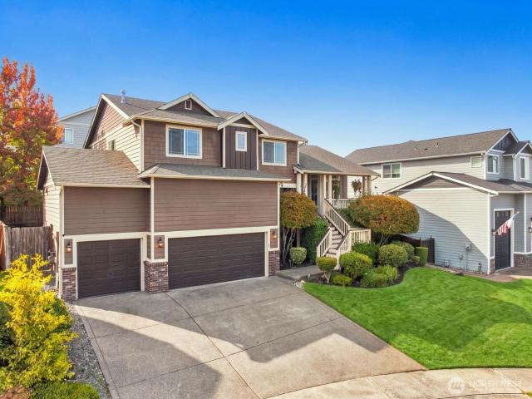
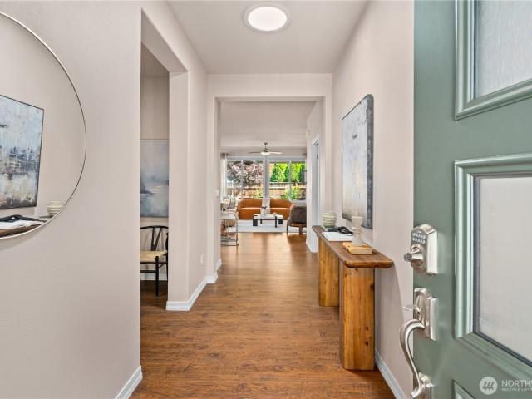
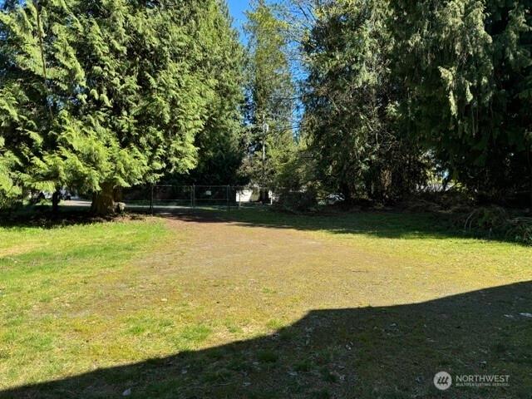
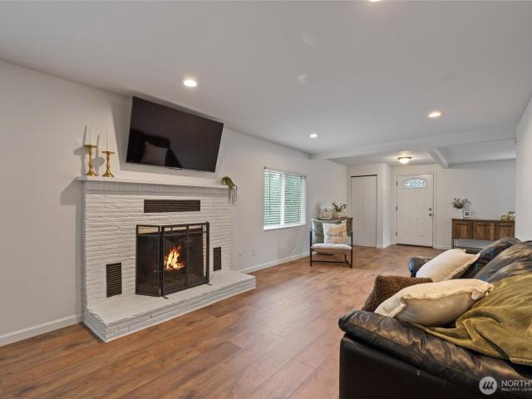
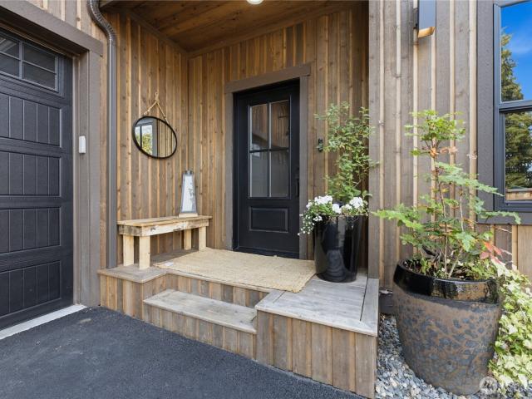
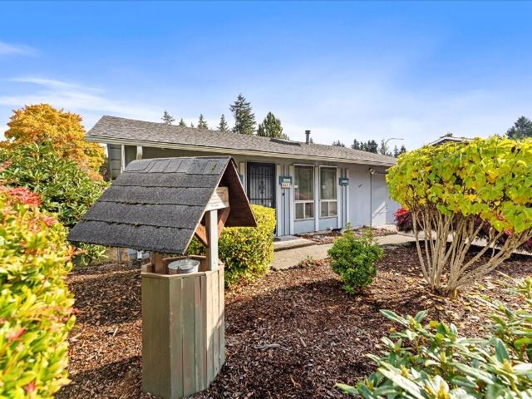
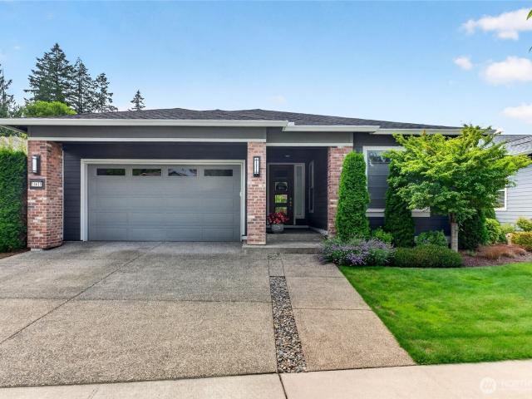
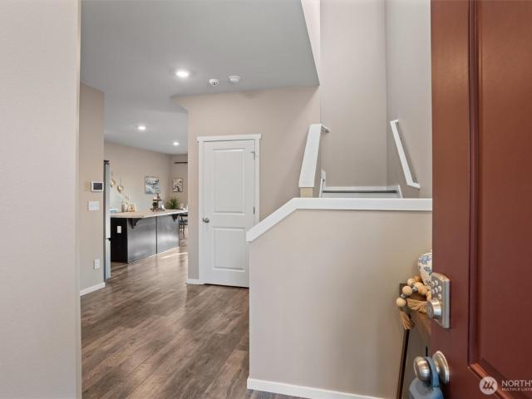
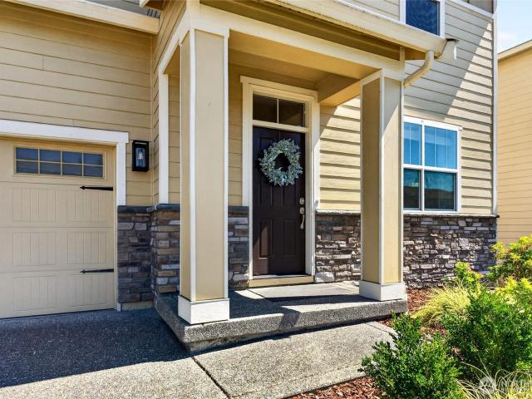
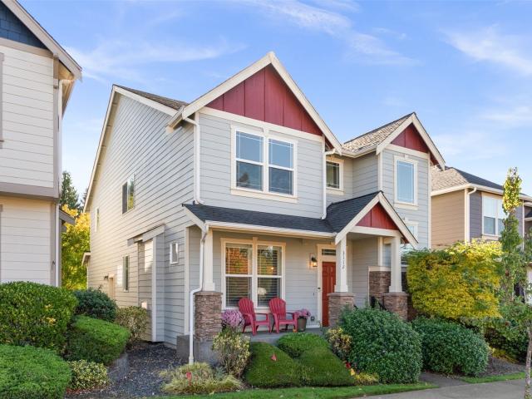
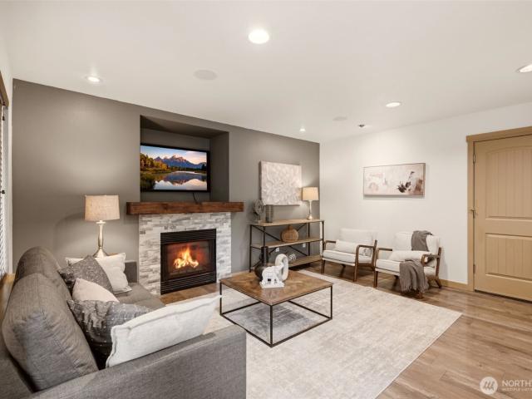
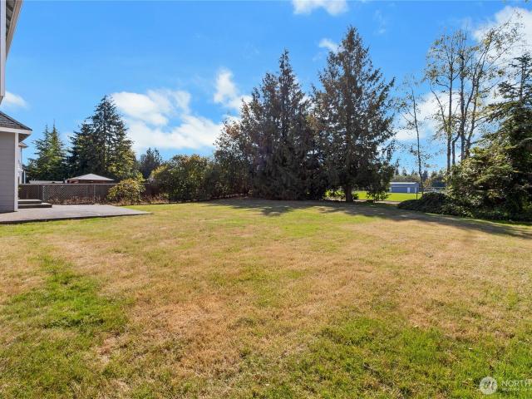
Well-maintained 4 bed, 2 bath home just steps from Bonney Lake and fishing! Nestled in a private setting with territorial views, this home offers comfort and space for all. Whole-home heat pump provides efficient heating and cooling. Main level features a kitchen with eating space, new counters, ample cabinets, and slider to back patio. Living room boasts a Blaze King stove with thermostat. Upstairs includes 3 bedrooms and remodeled bath. Downstairs offers rec room, 4th bedroom, updated bath and fireplace. Outside enjoy a powered tool/storage shed, RV dump, and wired for a hot tub. Convenient to schools, shopping, Ken Simmons Park and Allan Yorke Park at Lake Tapps. Adjacent property is also on the market, creating a unique chance for additional space!
USD 550,000
1052 nd Street E # 90
View photo
House · for sale
USD 164,990
USD 172/sq.ft
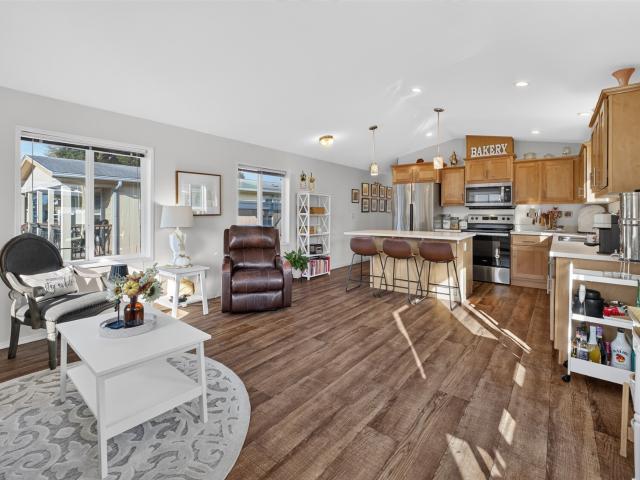
1052 nd Street E # 90
Alderton
· 958 sq.ft · 2 Bedrooms · 2 Baths · House
· Patio · Garden · Access for people with disabilities · Deck · Parking
Alderton · 958 sq.ft · 2 Bedrooms · 2 Baths · House · Patio · Garden · Access for people with disabilities · Deck · Parking
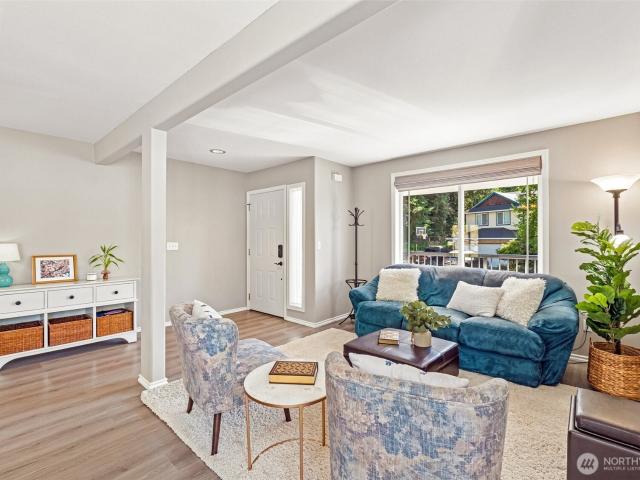
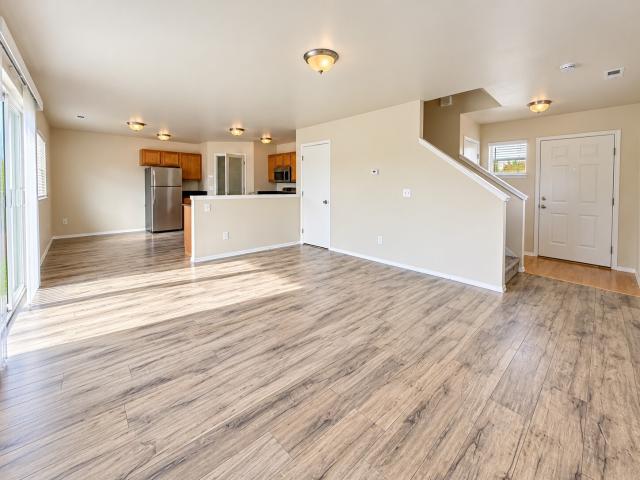
Live in a home where every day feels like a retreat! Enjoy your morning coffee on the deck overlooking the community, with a peekaboo view of Mt. Rainier. Built in 2022 and meticulously maintained, this home feels nearly new and offers a beautiful blend of modern finishes and comfortable living. Enjoy low-maintenance LVT flooring, vaulted ceilings, modern cabinetry, and an abundance of natural light that fills the home throughout the day, creating a warm and inviting atmosphere. Whether hosting friends or enjoying a quiet afternoon at home, this space is easy to love! Outside, enjoy a low-maintenance backyard with dedicated flower planters and room to create your own charming patio retreat. A spacious storage shed tucked beneath the carport offers additional convenience, and the side entry provides an easy option for adding a wheelchair ramp if desired. Located in the friendly and vibrant 55+ Golden Rose community, residents enjoy an impressive array of amenities, including a clubhouse
USD 164,990
17837 th Avenue Ct E # 49
View photo
House · for sale
USD 714,850
USD 276/sq.ft
17837 th Avenue Ct E # 49
Alderton
· 2,583 sq.ft · 4 Bedrooms · 3 Baths · House
· Office room · Fireplace · Equipped kitchen
Alderton · 2,583 sq.ft · 4 Bedrooms · 3 Baths · House · Office room · Fireplace · Equipped kitchen
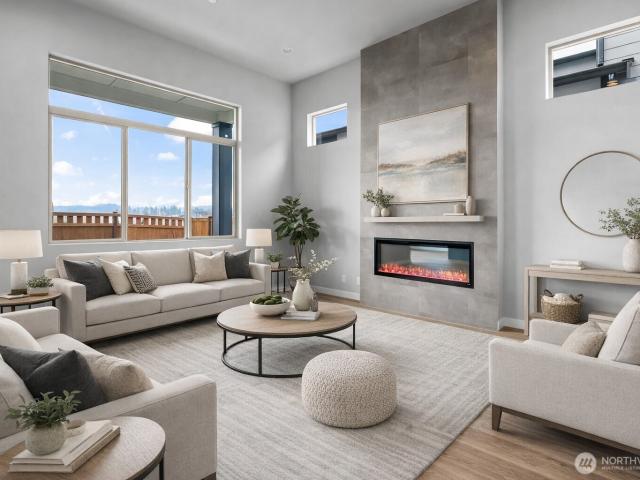
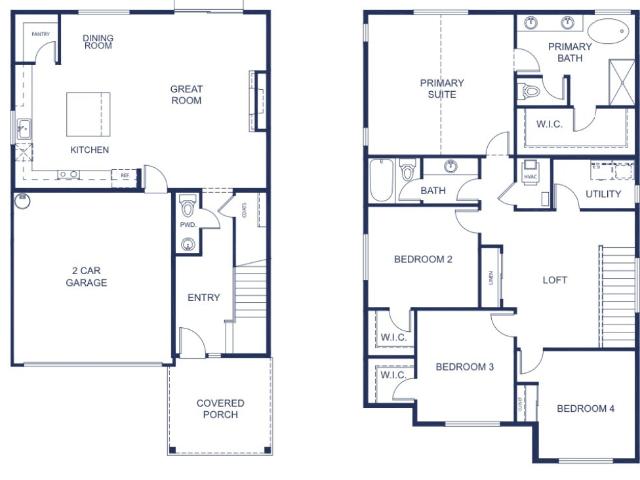
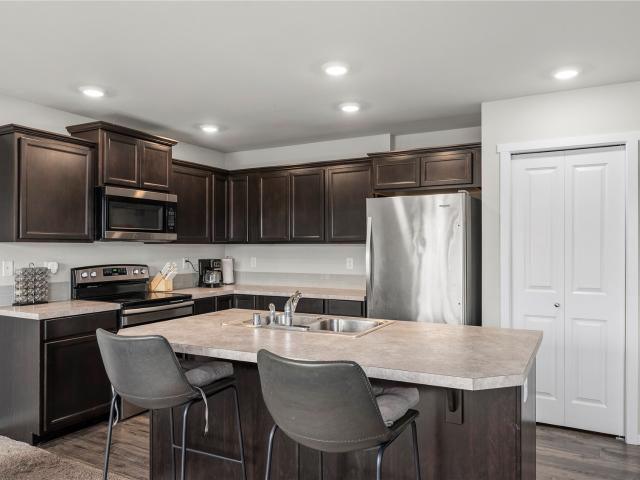
Welcome to the Junco Plan by Conner Homes. Where sweeping Mt. Rainier views greet you at the door & extend throughout the main living areas. This thoughtfully designed 4-bedroom, 2.75-bath home offers a desirable main-level bedroom w/¾ bath—ideal for guests, multi-generational living or a private home office. Open-concept great room showcases soaring 12-ft ceilings, expansive windows framing the mountain & floor-to-ceiling tile linear electric fireplace. The kitchen features stainless steel appliances including a 5-burner gas range, quartz counters, full-height tile backsplash, under-cabinet lighting & a spacious walk-in pantry. Upstairs, an oversized loft provides flexible space for recreation or relaxing. The primary suite is a true retreat w/unobstructed Mt. Rainier views, offering peaceful mornings & unforgettable sunsets. The attached bath includes dual undermount sinks, a freestanding soaking tub, tile shower & walk-in closet. Residents enjoy access to the newly completed clubhou
USD 714,850
1652 nd Avenue Ct E
View photo
House · for sale
USD 399,000
USD 274/sq.ft
1652 nd Avenue Ct E
Alderton
· 1,453 sq.ft · 3 Bedrooms · 1 Bath · House
· Garden · Fireplace · Equipped kitchen · Parking
Alderton · 1,453 sq.ft · 3 Bedrooms · 1 Bath · House · Garden · Fireplace · Equipped kitchen · Parking
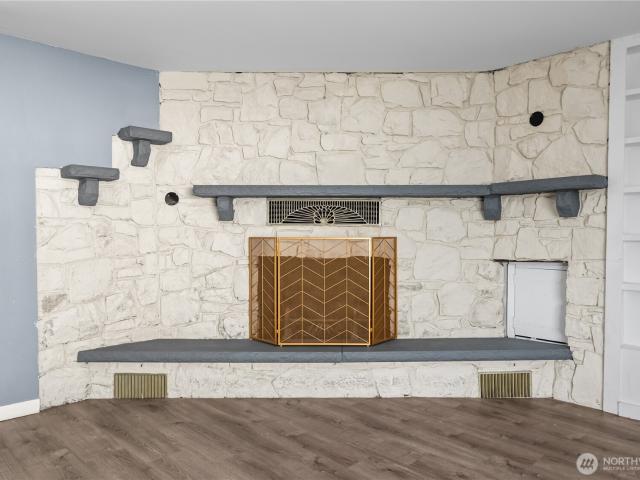
Welcome home! Step inside to a welcoming living space featuring a cozy wood fireplace with new limewash—perfect for relaxing evenings or gathering with friends. Kitchen connects to the mudroom and laundry room with plenty of storage and an easy flow. The roof was replaced in 2019. Outside, enjoy the privacy of a fully fenced backyard with plenty of room for gardening, entertaining, pets, or simply enjoying the outdoors. Large lot provides valuable parking, storage, workshop space, or the opportunity to create a space that fits your lifestyle. Come see how this property could be the perfect place to call home!
USD 399,000
7526 th Street E # #55
View photo
House · for sale
USD 175,000
USD 141/sq.ft
7526 th Street E # #55
Alderton
· 1,238 sq.ft · 2 Bedrooms · 2 Baths · House
· Office room · Fireplace · Equipped kitchen · Parking
Alderton · 1,238 sq.ft · 2 Bedrooms · 2 Baths · House · Office room · Fireplace · Equipped kitchen · Parking
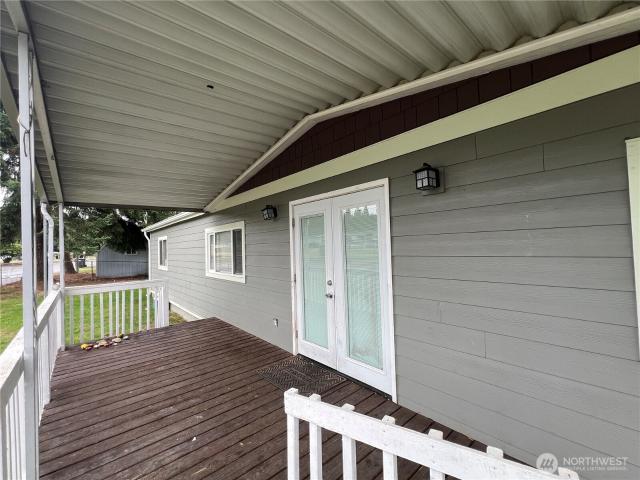
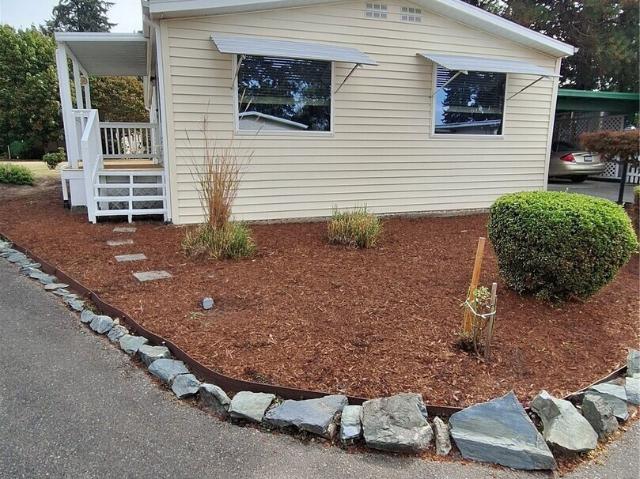
Welcome to this spacious 1242 square foot 2 bathroom, 2 bedroom (plus an office) manufactured home located on a corner lot in the all-ages Hidden Glen community in Puyallup. Open kitchen/dining and living rooms with laundry room and tiled 3/4 bathrooms. Primary bedroom has private bath too! Lots of lighting, electric fireplace, and room to relax or even work from home. Conveniently located near schools, parks, shopping and dining with major commuter routes nearby. Move-in ready with covered parking and covered front porch. Corner lot mostly fenced and even a shed. Current space lease is $1122/month
USD 175,000
12105 th Avenue E
View photo
House · for sale
USD 1,025,000
USD 288/sq.ft
12105 th Avenue E
Alderton
· 3,552 sq.ft · 3 Bedrooms · 2 Baths · House
· Patio · Office room
Alderton · 3,552 sq.ft · 3 Bedrooms · 2 Baths · House · Patio · Office room
Privately tucked behind a gated entry on 1.75 beautifully secluded acres, this impressive 3,558sf Bonney Lake residence offers generous space, privacy, and room to entertain. The welcoming entry features soaring ceilings and opens into a bright, spacious great room designed for both everyday comfort and larger gatherings. The home features 3 spacious bedrooms, a dedicated home office, 2.5 baths, and versatile bonus space. A dedicated dining room provides the perfect setting for special occasions and memorable meals, while the large, comfortable living room offers an inviting place to relax and unwind. The open, flowing layout feels both refined and welcoming, with flexibility for a variety of lifestyles. Step outside to an exceptional oversized patio with abundant room for outdoor dining, summer entertaining, and relaxing in your own private retreat. Fully fenced and surrounded by natural privacy, the property offers a rare sense of seclusion while remaining close to everyday convenien
USD 1,025,000
7818 th Street Ct E
View photo
House · for sale
USD 569,000
USD 238/sq.ft
7818 th Street Ct E
Alderton
· 2,390 sq.ft · 5 Bedrooms · 3 Baths · House
· Garden · Office room · Deck · Fireplace · Equipped kitchen
Alderton · 2,390 sq.ft · 5 Bedrooms · 3 Baths · House · Garden · Office room · Deck · Fireplace · Equipped kitchen
Welcome to this beautiful home in the gated community of Falcon Creek, ideally located near shopping, schools, and the military base for added convenience. Inside, you’ll find stunning real hardwood floors upstairs, soaring vaulted ceilings, and a newly installed gas fireplace that adds warmth and character to the living space. The expanded and remodeled kitchen features a gas cooktop and offers plenty of space for cooking, dining, and entertaining. The spacious primary suite boasts a luxurious bathroom and a walk-in closet. With five true bedrooms and three bathrooms, there’s plenty of room for guests or a home office. The lower-level provides additional flexible living space, complete with new carpet and tile and direct access to the private backyard—perfect for relaxing or enjoying time outdoors. Step outside to enjoy the massive freshly painted deck, ideal for outdoor dining, barbecues, and gatherings with friends. The exterior of the home, including the trim was freshly painted in
USD 569,000
5511 Waller Road E
View photo
House · for sale
USD 1,235,000
USD 678/sq.ft
5511 Waller Road E
Alderton
· 1,819 sq.ft · 3 Bedrooms · 2 Baths · House
· Office room · Equipped kitchen · Parking
Alderton · 1,819 sq.ft · 3 Bedrooms · 2 Baths · House · Office room · Equipped kitchen · Parking
Escape to Your Own Private Compound! Secure 2+ Acre Estate with Unmatched Shop Space, & Finished ADU-Style Garage! Discover the ultimate live-work estate for hobbyists, creators, collectors, or entrepreneurs, blending a tranquil country feel with quick city and freeway access. Fully fenced with security gate, this landscaped property features a beautifully updated 3-bedroom home equipped with custom cabinetry, premium appliances, dimmable LED lighting, and hardwired computer data lines throughout—ideal for the high-bandwidth home entrepreneur. Complete peace of mind is guaranteed via an integrated security system and an 18-kW whole-house backup generator. The detached, fully finished ADU-style garage serves as an exceptional guest house or secondary office, boasting a functional kitchenette, new appliances, a ¾ bathroom, and data connectivity. Unparalleled workspace and storage await with three massive outbuildings: dual insulated mega-shops totaling 4,200 sq ft (70,000+ cu ft of stora
USD 1,235,000
4410 Brookdale Road E
View photo
House · for sale
USD 625,000
USD 294/sq.ft
4410 Brookdale Road E
Alderton
· 2,120 sq.ft · 4 Bedrooms · 2 Baths · House
· Patio · Garden · Parking
Alderton · 2,120 sq.ft · 4 Bedrooms · 2 Baths · House · Patio · Garden · Parking
Have you been dreaming of a mini farm or looking for space to tinker? Welcome home to single-story living on a rare 1+ acre of usable land close to everything! Plus, a view of Mt. Rainier! Complete with a 2-stall barn, shop w/power, outbuildings, & excellent opportunity for an ADU, horse arena or garage/shop. This property is fully fenced w/an electronic front gate, plus a second paved & gated driveway, offering built-in flexibility for future plans. Bring goats, chickens, horses – previous owners raised cattle. Plenty of parking including room for RV, boat, ATVs or large trailers. Located on offshoot of Brookdale Road, this is a quiet dead-end street shared by 7 homes, w/no HOA. Lovingly cared for, this home features 4 bedrooms, 1.75 baths, living room & family room, plus formal dining. Covered patio space, 2 car attached garage, greenhouse, gazebo, detached carport & dog kennel. Property w/well-established plants, concrete curbing & fenced-in yard in addition to fully fenced acreage.
USD 625,000
12642 th Avenue Ct E # Lot189
View photo
House · for sale
USD 1,299,950
USD 445/sq.ft
12642 th Avenue Ct E # Lot189
Alderton
· 2,917 sq.ft · 5 Bedrooms · 3 Baths · House
· Patio · Garden · Parking · Swimming pool
Alderton · 2,917 sq.ft · 5 Bedrooms · 3 Baths · House · Patio · Garden · Parking · Swimming pool
Rare opportunity to own nearly 8 acres tucked at the back of an established neighborhood featuring new homes—an offering like this is exceptionally rare this close in. The thoughtfully designed 2,925 sq ft home offers a spacious, flexible layout, complemented by a 3-car garage, and large covered patio. The property is served by public water and connects to the neighborhood sewer system (no septic). Looking ahead, the possibilities are endless to create your ideal setting. There is exceptional potential to expand your compound over time with an ADU, detached garage or shop, sport court, pool, gardens, and more—whatever you can imagine. Buyers can personalize the elevation, exterior color palette, structural options, and all interior finishes and features through the KB Home Design Studio, making this property a true canvas for a private estate. ENERGY STAR certified for comfort and efficiency with Mount Rainier views surrounded by nature yet close and convenient to all your shopping nee
USD 1,299,950
9708 Fruitland Avenue E
View photo
House · for sale
USD 499,995
USD 200/sq.ft
9708 Fruitland Avenue E
Alderton
· 2,497 sq.ft · 3 Bedrooms · 1 Bath · House
· Office room · Deck · Equipped kitchen · Parking
Alderton · 2,497 sq.ft · 3 Bedrooms · 1 Bath · House · Office room · Deck · Equipped kitchen · Parking
Welcome to this well maintained 3 bedroom, 1.5 bathroom, 1,480 square foot tri-level home on a large. 29-acre lot in a great neighborhood with excellent Puyallup schools. You’ll appreciate the recent quality updates throughout: a beautiful new deck that provides a huge space perfect for entertaining, brand new windows throughout that let in wonderful natural light, and quality stainless steel appliances included in the kitchen. The renovated full bathroom includes a skylight that brightens the space. The master bedroom features an en-suite bath for added convenience. Inside you’ll find vaulted ceilings that add to the open spacious feel, an open concept kitchen with a practical breakfast bar flowing naturally into the dining and living areas, and a spacious family room downstairs that’s perfect for gatherings. There’s also a den/office that could easily be converted into an additional bedroom if you need the flexibility. The attached garage includes 220-volt EV charging and a full work
USD 499,995
1930 th Street E
View photo
House · for sale
USD 575,000
USD 342/sq.ft
1930 th Street E
Alderton
· 1,679 sq.ft · 4 Bedrooms · 2 Baths · House
· Patio · Garden · Office room · Equipped kitchen · Swimming pool · Parking
Alderton · 1,679 sq.ft · 4 Bedrooms · 2 Baths · House · Patio · Garden · Office room · Equipped kitchen · Swimming pool · Parking
Welcome to this beautifully updated home in the coveted Lake Jane Estates! This turn-key home features 4 bedrooms (2 up/2 down), a newer kitchen, nice bathrooms, stylish flooring throughout and an extra room/office downstairs. Upstairs, the spacious primary suite offers a private retreat with plush carpeting, a refreshed ensuite, and a generous walk-in closet. Enjoy peace of mind with a newer roof and a meticulously maintained exterior. The private backyard features a relaxing patio, a convenient garden shed, and ample space for RV or boat parking. Residents of this desirable community enjoy exclusive access to parks, a swimming pool, tennis courts, and the lake! Allan Yorke Park is nearby! Your dream lifestyle is ready and waiting! Come see today!
USD 575,000
2302 13th Avenue Ct SW
View photo
House · for sale
USD 750,000
USD 319/sq.ft
2302 13th Avenue Ct SW
Alderton
· 2,347 sq.ft · 5 Bedrooms · 2 Baths · House
· Garden · Deck · Fireplace · Equipped kitchen · Parking
Alderton · 2,347 sq.ft · 5 Bedrooms · 2 Baths · House · Garden · Deck · Fireplace · Equipped kitchen · Parking
Welcome to this impeccably maintained 5-bedroom home, perfectly tucked away on a quiet cul-de-sac in a highly sought-after Puyallup neighborhood. Combining spacious living with modern, high-value upgrades, this turnkey property truly has it all. Automotive enthusiasts and tech-forward buyers will love the massive, oversized 3-car garage bay that is EV ready—plus the added convenience of dedicated exterior RV parking! Inside, the main level shines with brand-new flooring, elegant formal living and dining spaces, and a cozy family room anchored by a natural gas fireplace. The gourmet kitchen is a chef’s dream, boasting sleek slab countertops and an extra-large breakfast bar perfect for casual dining and entertaining. Upstairs, the primary suite serves as a private sanctuary, featuring a full ensuite bath with a relaxing corner soaking tub and a generous walk-in closet. Step outside to your private backyard oasis: an expansive entertainment deck that comes fully wired and ready for a hot
USD 750,000
5801 th Avenue Ct E # 23
View photo
House · for sale
USD 59,950
USD 62/sq.ft
5801 th Avenue Ct E # 23
Alderton
· 958 sq.ft · 2 Bedrooms · 1 Bath · House
· Garden · Deck · Parking
Alderton · 958 sq.ft · 2 Bedrooms · 1 Bath · House · Garden · Deck · Parking
Comfortable & inexpensive living in a nicely kept senior park. Mgr lives in the park This 2 bedroom home offers all appliances, newer roof. Large liv. Rm with certified wood stove. SOOO convenient when the power goes out. There is RV parking with space is available (ask mgr for monthly fee). Great covered deck flat yd. Large open space in back is maintained nicely by the park. Lot of storage here! 2 car carport, with attached storage in back. Large wood out bldg sits in rear of carport. Seller is leaving wood for buyers convenience. Plenty room for both garden or flowers. Home is being sold as is. There is a few things that need attention. This can make a very comfortable home, in a great clean & friendly park
USD 59,950
8306 72nd Avenue E
View photo
House · for sale
USD 635,000
USD 259/sq.ft
8306 72nd Avenue E
Alderton
· 2,443 sq.ft · 4 Bedrooms · 3 Baths · House
· Office room · Fireplace · Equipped kitchen
Alderton · 2,443 sq.ft · 4 Bedrooms · 3 Baths · House · Office room · Fireplace · Equipped kitchen
A 1%, 1-year temporary rate buydown is offered by preferred lender Taryn Wallace, plus seller-paid rate buydown options. Minutes from Canyon Road, South Hill Mall, the Puyallup Sounder station and the Washington State Fairgrounds, this Belmont home sits on a cul-de-sac in a gated Puyallup community with a park, playground and basketball court, plus easy access to SR-512 and JBLM. The completely remodeled kitchen is the heart of the main level, with granite counters, stainless appliances, a walk-in pantry, dedicated wine area and dining nook, all opening to the dining and living areas. Vaulted ceilings bring in natural light, and the recessed living room with gas fireplace gives you a cozy spot to unwind. Bamboo hardwood runs through much of the home. Upstairs, the primary suite has a walk-in closet and separate shower, and two more bedrooms share a Jack-and-Jill bath. The lower level adds a fourth bedroom, 3/4 bath and laundry with built-ins, giving you room for guests, a home office o
USD 635,000
14509 Knoll Park Drive E
View photo
House · for sale
USD 554,000
14509 Knoll Park Drive E
Alderton
· 2 Bedrooms · 2 Baths · House
· Patio · Garden · Gym
Alderton · 2 Bedrooms · 2 Baths · House · Patio · Garden · Gym
Sometimes, the place you call home starts with community & connection, and the home itself ends up being the cherry on top. Welcome to Trilogy at Tehaleh, a 55+ community where it’s easy to stay active & connected, while also slowing down to enjoy the views. At the heart of Trilogy is the Seven Summits Lodge where Trilogy residents have exclusive membership. Included amenities such fitness room, indoor/outdoor swimming, pickleball, clubs, activities & gatherings w/ neighbors/friends. When you step outside Trilogy, you have the Tehaleh community to explore, w/ miles of trails, views of Mt Rainier, parks, coffee shops, community events and beautiful PNW landscape. Now, let’s talk about the home. The St. Tropez floor plan offers single-level living with a functional, laid-back floorplan. The covered back patio extends your living outdoors in your charming, low maintenance, fenced back yard and the protected green space across the street adds to the peaceful setting when you are enjoying y
USD 554,000
1390 th Avenue E
View photo
House · for sale
USD 370,000
USD 125/sq.ft
1390 th Avenue E
Alderton
· 2,960 sq.ft · House
· Equipped kitchen
Alderton · 2,960 sq.ft · House · Equipped kitchen
Calling for all builders, Investors or Car Enthusiasts. This beautiful flat. 83-acre lot already has a 2967 sq ft shop ready for all of your toys, 6 bays plus a split lower storage area and a large upper storage loft. Small kitchen, 1/2 bath on septic and Studio style bedroom Lots of room to Build a house or expand the living space in the shop, endless potential, your opportunity is waiting
USD 370,000
5606 Vickery Avenue E
View photo
House · for sale
USD 660,000
USD 329/sq.ft
5606 Vickery Avenue E
Alderton
· 2,002 sq.ft · 2 Bedrooms · 3 Baths · House
· Garden · Office room · Equipped kitchen · Air conditioning · Parking
Alderton · 2,002 sq.ft · 2 Bedrooms · 3 Baths · House · Garden · Office room · Equipped kitchen · Air conditioning · Parking
Price reduced! Welcome to your private retreat! Nestled on a shy acre in the desirable Summit area, this beautifully remodeled Craftsman blends timeless charm with modern updates. The chef’s kitchen features granite countertops, stainless steel appliances, and ample prep space, making it ideal for everyday living and entertaining. The main level offers two bedrooms, including a spacious primary suite with a walk-in closet and private full bath. Upstairs, you’ll find a large bonus room, separate playroom/flex space, and a ¾ bath, providing versatile space for a media room, home office, playroom, and/or multigenerational living. Recent updates include A/C, roof, windows, doors, flooring, interior and exterior paint, and backyard fencing. Outside, enjoy a 30’ x 30’ shop, RV parking, a fully fenced yard, garden space, fruit trees, and plenty of room to relax or entertain. Conveniently located near everyday amenities, this move-in-ready property offers the perfect blend of privacy, versatil
USD 660,000
417 Fischer Street SE # 2
View photo
House · for sale
USD 597,200
USD 273/sq.ft
417 Fischer Street SE # 2
Alderton
· 2,185 sq.ft · 4 Bedrooms · 2 Baths · House
· Garden · Equipped kitchen
Alderton · 2,185 sq.ft · 4 Bedrooms · 2 Baths · House · Garden · Equipped kitchen
Introducing Rainier Meadows in Orting—41 new homes by award-winning builder Soundbuilt Homes. Eight distinct floor plans ranging from 1,743 to 2,853 square feet offer a variety of layouts to fit your lifestyle. Set alongside the Foothills Trail, this inviting community features native growth protection areas and a single entrance and exit, creating a tucked-away setting with walking and biking close to home. Enjoy high-end finishes throughout, including 3-centimeter granite or quartz slab countertops in the kitchen and all bathrooms. Kitchens feature spacious islands, abundant cabinetry, soft-close drawers and cabinet doors, an elegant slide-in range, full tile backsplash, and pantries. Durable LVP flooring extends through the entry, kitchen, great room, all bathrooms, and laundry room. Open railing to the second floor enhances the great room’s bright, spacious feel. Each home includes an EV outlet and a fully landscaped, fenced yard. Homesite 2 features our SPARROW plan. Where a welco
USD 597,200
7513 nd Ave E
View photo
House · for sale
USD 799,000
USD 392/sq.ft
7513 nd Ave E
Alderton
· 2,034 sq.ft · 3 Bedrooms · 2 Baths · House
· Office room · Gym · Fireplace · Equipped kitchen
Alderton · 2,034 sq.ft · 3 Bedrooms · 2 Baths · House · Office room · Gym · Fireplace · Equipped kitchen
Huge price reduction! Priced below $830k—incredible new price point across from Lake Bonney! 2024 custom build delivering lake views, architectural presence, and unmatched layout flexibility without the waterfront price tag. MAIN-LEVEL LIVING: Features 3 bedrooms and 2 baths on the main floor, including a primary suite with a walk-in closet and a stunning charcoal bathtub. The kitchen offers granite countertops, sleek appliances, lake views, and a ladder-accessed loft overhead. INDEPENDENT WING: Head upstairs, framed by rich hemlock millwork, to a separate living space featuring a home office, full bath, and a massive bonus room with a closet. Perfect for multi-generational living, a remote workspace, home gym, or a private guest retreat. THE GREAT ROOM: The vaulted great room commands attention with floor-to-ceiling windows, natural light, and framing lake views. Features a custom rock fireplace with a Fireplace Xtrordinair paired with an efficient mini-split system for year-round com
USD 799,000
2811 Forest Rim Court N
View photo
House · for sale
USD 405,000
USD 470/sq.ft
2811 Forest Rim Court N
Alderton
· 861 sq.ft · 2 Bedrooms · 1 Bath · House
· Garden · Air conditioning
Alderton · 861 sq.ft · 2 Bedrooms · 1 Bath · House · Garden · Air conditioning
Cute as can be and full of charm! This adorable 2-bedroom, 1-bath home sits on a huge 9,653 sq. Ft. lot and has the sweetest curb appeal! Step inside and you'll be surprised at how much this 864 sq. Ft. home has to offer. Two spacious bedrooms, a 3/4 bath with a beautiful brand-new shower and toilet, plus both a living room and a cozy family room. A skylight brings natural light into the living room, and there's even a shade when you don't want the sunshine! A/C and ceiling fans throughout keep things comfortable year-round. You'll love the updates, including a roof less than 5 years old, newer furnace and water heater, plus some updated wiring and plumbing. All appliances stay! Out back, you'll find a huge, fully fenced yard with two handy storage sheds and plenty of room for gardening, entertaining, or just enjoying the outdoors. Tucked into the Forest Green neighborhood, you're just minutes from shopping, restaurants, and schools. A sweet little home with a big backyard and so much
USD 405,000
14618 th Avenue E
View photo
House · for sale
USD 789,950
USD 412/sq.ft
14618 th Avenue E
Alderton
· 1,916 sq.ft · 2 Bedrooms · 2 Baths · House
· Garden · Fireplace · Equipped kitchen · Parking
Alderton · 1,916 sq.ft · 2 Bedrooms · 2 Baths · House · Garden · Fireplace · Equipped kitchen · Parking
Recent Price reduction. Must See this much sought-after beautiful 1925 sq. Ft'Refresh' home model in the 55+ Trilogy at Tehaleh community. This one story 2 bedroom, 1 & 3/4 bath home is perfect for personal enjoyment, & for entertainment of friends & relatives. Home also has separate enclosed den. Covered entry faces east. Back of home faces west into a sumptuous greenbelt. Beautifully landscaped fully fenced yard. The great room layout includes a beautiful kitchen area, large quartz countertop, large dining area, generous living room area, & smaller living space next to fireplace for relaxed comfortable personal use, & entertainment of home guests. Upgrades & Enhancements include: Air-Co. Natural Gas fireplace, Natural Gas BBQ, Top quality window coverings, smart workspace in laundry room adjacent to garage includes extra storage cabinets, Luxurious Primary bath has spacious walk in shower w/ upgraded tile, & double vanity w/ high grade quartz countertops adjacent to large walk in clo
USD 789,950
18434 th Avenue E
View photo
House · for sale
USD 514,995
USD 267/sq.ft
18434 th Avenue E
Alderton
· 1,927 sq.ft · 4 Bedrooms · 2 Baths · House
· Garden · Equipped kitchen · Parking · Air conditioning
Alderton · 1,927 sq.ft · 4 Bedrooms · 2 Baths · House · Garden · Equipped kitchen · Parking · Air conditioning
Welcome home to this Lipoma Firs home offering 4 bedrooms, 2.25 baths, and 1,928 sq ft, where thoughtful upgrades and small details make a big difference. The main floor features an open kitchen with large island, spacious walk in pantry with custom shelving, dining area, and living room. Upstairs offers a generous primary bedroom, 3 additional bedrooms, a family room with privacy curtain, great for overnight guests, plus a utility room. Fresh interior paint, new carpet, and upgraded hand scraped style laminate complement the well maintained interior, while the kitchen features a new refrigerator, new dishwasher, and upgraded faucet. Closet organizers and A/C add everyday convenience. The front and backyard features beautiful landscaping, easy care pavers, a UV covered shade sail, and drip sprinkler system. Custom garage shelving and workbench stay. Pride of ownership shows throughout, with well thought out upgrades and small but meaningful additions that make this home especially func
USD 514,995
1843 th Avenue E
View photo
House · for sale
USD 490,000
USD 248/sq.ft
1843 th Avenue E
Alderton
· 1,970 sq.ft · 3 Bedrooms · 2 Baths · House
· Patio · Garden · Equipped kitchen
Alderton · 1,970 sq.ft · 3 Bedrooms · 2 Baths · House · Patio · Garden · Equipped kitchen
Located within a gated Puyallup neighborhood, this two-story home offers a spacious, functional floor plan with comfortable living areas throughout. The main level features an open-concept living and dining area, plank flooring, and a kitchen with generous cabinetry, ample counter space, stainless steel appliances, and a convenient breakfast bar. Upstairs, the primary suite includes a private bathroom with a double vanity and tub/shower combination. Additional bedrooms offer flexibility for a variety of needs, and the upstairs laundry area provides added convenience. The fully fenced backyard features a concrete patio and space for outdoor enjoyment or future landscaping improvements. Conveniently located near shopping, dining, and commuter routes, this home offers practical living in a gated residential community
USD 490,000
6814 st Street Ct E
View photo
House · for sale
USD 439,900
USD 236/sq.ft
6814 st Street Ct E
Alderton
· 1,862 sq.ft · 3 Bedrooms · 2 Baths · House
· Patio · Garden · Office room · Fireplace · Parking
Alderton · 1,862 sq.ft · 3 Bedrooms · 2 Baths · House · Patio · Garden · Office room · Fireplace · Parking
Some homes just make everyday life easier. This is one of them. With nearly 1,900 square feet, 3 bedrooms, 2.5 baths, a main-level den/office and an upstairs bonus loft, there’s a place for just about everything. Work from home without sacrificing a bedroom. Turn the upstairs loft into a game room, TV room, play space or whatever fits your life today. The main level is designed for real life, with comfortable living spaces that naturally connect and a fireplace adding warmth to the room. And don't overlook the backyard. It’s fully fenced, with a great patio for summer dinners and weekend BBQs, plus mature trees that provide shade and a more established feel than you typically find with newer construction. Add in a 2-car garage and an affordable price point, and you have a Puyallup home that checks a surprising number of boxes. More rooms to use. More ways to use them. And a backyard you'll actually want to spend time in
USD 439,900
18204 E 110th AVE
View photo
House · for sale
USD 499,950
USD 286/sq.ft
18204 E 110th AVE
Alderton
· 1,744 sq.ft · 4 Bedrooms · 2 Baths · House
· Garden · Office room · Equipped kitchen · Parking
Alderton · 1,744 sq.ft · 4 Bedrooms · 2 Baths · House · Garden · Office room · Equipped kitchen · Parking
Welcome to this 4-bedroom, 2.25-bath home located in Puyallup’s Rainier Ridge community with a MT Rainier view! Tucked away at the end of a cul-de-sac, this home offers a combination of comfort, functionality, and convenience. Step inside to an open-concept kitchen that flows seamlessly into the living areas, creating an inviting space for everyday living, gatherings, and entertaining. The primary suite features a walk-in closet, while three additional bedrooms provide flexibility for guests, a home office, or additional living space. Enjoy the convenience of a tankless water heater and an attached two-car garage offering additional parking and storage. Step outside to a fenced backyard for outdoor relaxation. Conveniently situated near shopping, dining, parks, schools and local amenities throughout the South Hill area. With its versatile layout, indoor and multiple living spaces options, and desirable location, this home offers an opportunity to make it your own. Schedule your showing
USD 499,950
1421 th Avenue Ct E
View photo
House · for sale
USD 490,000
USD 295/sq.ft
1421 th Avenue Ct E
Alderton
· 1,658 sq.ft · 3 Bedrooms · 2 Baths · House
· Garden · Fireplace · Equipped kitchen · Parking
Alderton · 1,658 sq.ft · 3 Bedrooms · 2 Baths · House · Garden · Fireplace · Equipped kitchen · Parking
Improved pricing. Immaculate move-in-ready home! 1421- -th Ave Ct E is ready for new owners. The care and love of this home shine through. The inviting floor plan offers a comfortable flow for everyday living and entertaining, with a spacious family room anchored by a beautiful gas fireplace. Stylish kitchen with granite counters and a gas stove with a double oven. All appliances stay. The main level has luxury vinyl plank (LVP) flooring for durability, a polished look, and easy upkeep. The slider is just off the dining area and opens onto an immaculate, fully fenced backyard with a covered porch for year-round enjoyment. Upstairs you'll find 3 bedrooms and the laundry room. The elegant primary suite has a walk-in closet and contemporary primary bathroom. The garage has ample storage to help you stay organized. Look no further. Pre-inspected. HOA dues include: Covers Street Cleaning, Wetlands maintenance, storm drain pumping, asphalt maintenance/repair (streets were just redone last su
USD 490,000
3112 Highlands Boulevard
View photo
House · for sale
USD 500,000
USD 263/sq.ft
3112 Highlands Boulevard
Alderton
· 1,894 sq.ft · 3 Bedrooms · 2 Baths · House
· Equipped kitchen · Parking
Alderton · 1,894 sq.ft · 3 Bedrooms · 2 Baths · House · Equipped kitchen · Parking
Welcome Home to this Cute as a Button, Affordable, Move-In Ready Living in the Desirable Puyallup Highlands! This spacious and inviting home offers the perfect blend of comfort, convenience, and low-maintenance living! With 1,899sq ft of finished living space, this home features 3 bedrooms/2.5 bathrooms, and an attached 546 sq ft garage. You will especially enjoy the top of the line Trane Air Conditioning Unit during the Summer months! Step inside and enjoy the natural light, beautiful new wood shutters, new solar/roller shades and generous living spaces that make this home feel warm and welcoming. The functional layout offers plenty of room to relax, entertain, and enjoy everyday life. The kitchen comes equipped with a dishwasher, stove, refrigerator, and the upstairs washer/dryer stay too! Love having more time to enjoy life? The HOA offers routine lawn service, maintenance of landscaping, and upkeep of the two neighborhood parks, making it easier to enjoy your surroundings without a
USD 500,000
18811 rd Avenue E
View photo
House · for sale
USD 499,950
USD 329/sq.ft
18811 rd Avenue E
Alderton
· 1,518 sq.ft · 3 Bedrooms · 2 Baths · House
· Patio · Garden · Equipped kitchen · Air conditioning
Alderton · 1,518 sq.ft · 3 Bedrooms · 2 Baths · House · Patio · Garden · Equipped kitchen · Air conditioning
Don't miss this beautifully maintained and updated 3 bedroom, 2.5 bath home in the highly desirable Lipoma Firs neighborhood. This move in ready home features a stunning kitchen with custom cabinetry, granite countertops, stainless steel appliances, and an updated door and millwork package. Luxury laminate flooring flows throughout the main living areas, while the upstairs bathrooms feature tile flooring. The spacious primary suite offers a beautifully tiled walk in shower. Additional upgrades include surround sound speakers throughout the home, new HVAC within the last year, wiring for a generator, & A/C providing year round comfort and peace of mind. Step outside to the covered patio overlooking the beautifully landscaped fully fenced low maintenance turfed backyard. The backyard also includes a dog run, and an outbuilding for extra storage. The low maintenance front landscaping enhances the home's curb appeal. Pride of ownership shines throughout. This is a home you won't want to mi
USD 499,950
1850 31st Avenue SE
View photo
House · for sale
USD 645,000
USD 210/sq.ft
1850 31st Avenue SE
Alderton
· 3,068 sq.ft · 4 Bedrooms · 2 Baths · House
· Garden · Office room · Fireplace · Equipped kitchen · Parking
Alderton · 3,068 sq.ft · 4 Bedrooms · 2 Baths · House · Garden · Office room · Fireplace · Equipped kitchen · Parking
The best room in the house might be the one you haven’t decided what to do with yet. Above the garage, a massive bonus room is ready for movie nights, game days, hobbies, or simply a place to spread out. Downstairs, the layout works just as well for everyday life: a main level office, a kitchen that opens to the family room, and space to gather around the gas fireplace. Four bedrooms are upstairs, while the large backyard gives you room to take life outside. Fresh exterior paint adds to the home’s appeal from the street. Set on a roughly quarter acre lot, the property backs to Ferrucci Junior High, with a walking trail leading to the school. With over 3,000 square feet, this is a home with room for the plans you already have and the ones you’ll come up with later
USD 645,000

Get email alerts

Don't miss out: be the first to know about new properties

The alert was correctly created

On subscribing you accept the conditions of use and the privacy policy
Alert
Receive new ads in your inbox
Save this search
Receive alerts for new listings

We'll send you an email when we have new properties for: "Houses for sale in Alderton"

The alert was correctly created

Lakeland South
Milton city, Tacoma CCD Pierce County Washington
Get email alerts and be the first to see new listings
Required field
On subscribing I accept the terms of the privacy policy
Perfect! You'll soon start receiving new listings via email
Alert
Receive an email when we have new ads for Houses for sale in Alderton
Save this search
Filters

Bedrooms

Size (sq.ft)

sq.ft
sq.ft

Price

USD
USD

Property type

Bathrooms

Clear all filters
Receive notifications when new entries are published.