2,623 houses for sale in Alderton

14512 rd Avenue E # 850
View photo
House · for sale
USD 774,990
USD 250/sq.ft
14512 rd Avenue E # 850
Alderton
· 3,089 sq.ft · 5 Bedrooms · 4 Baths · House
· Patio · Equipped kitchen · Parking
Alderton · 3,089 sq.ft · 5 Bedrooms · 4 Baths · House · Patio · Equipped kitchen · Parking
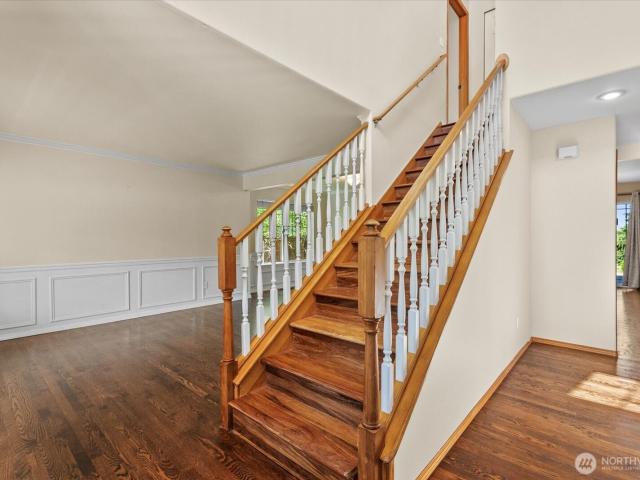
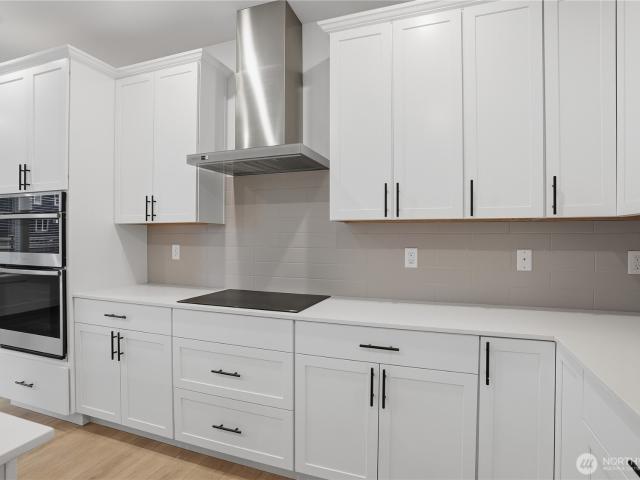
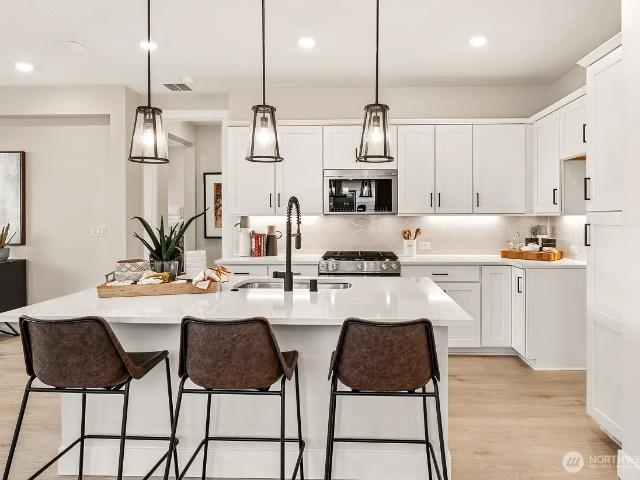
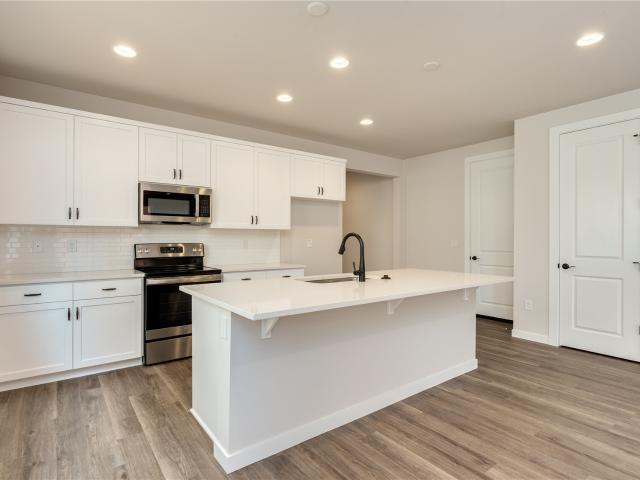
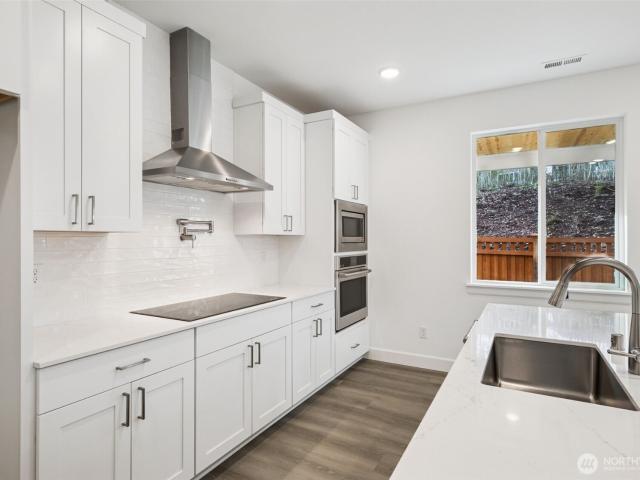
Model Home Address: 14005 -th Ave E, Bonney Lake, WA 98391. 3-car garage Yorktown plan in Tehaleh on a greenbelt lot in Sumner-Bonney Lake SD. The main floor of this plan was designed for entertaining, offering an expansive great room & gourmet kitchen boasting a very spacious center island & covered patio. You’ll also appreciate a main floor bedroom & 3/4 bathroom. Upstairs, discover an immense loft surrounded by 4 bedrooms including one jr. Suite, a shared bath, laundry room & an elegant primary suite featuring a private deluxe bath & spacious walk-in closet. If you are working with a licensed broker, please register your broker on your first visit to the community per our site registration policy. Ask about special financing!
USD 774,990
9407 th Street Ct E
View photo
House · for sale
USD 554,000
USD 214/sq.ft
9407 th Street Ct E
Alderton
· 2,583 sq.ft · 4 Bedrooms · 2 Baths · House
· Patio · Garden · Equipped kitchen
Alderton · 2,583 sq.ft · 4 Bedrooms · 2 Baths · House · Patio · Garden · Equipped kitchen
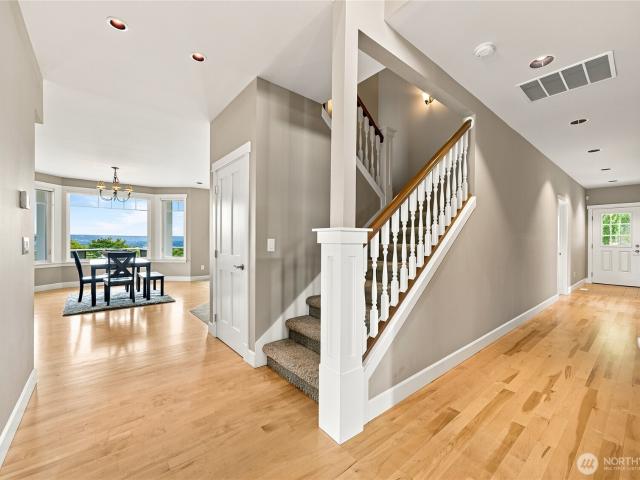
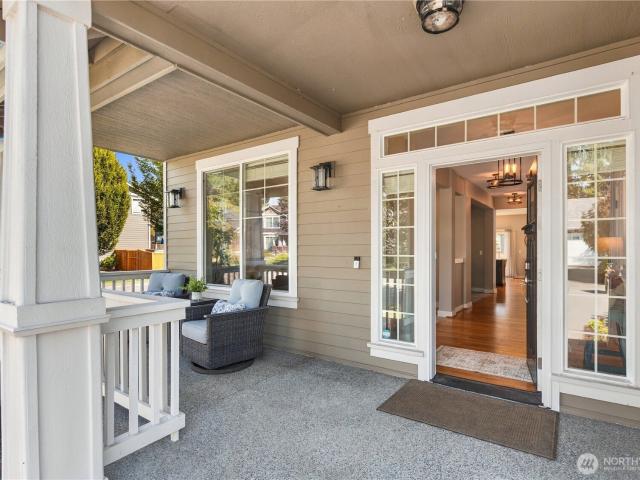
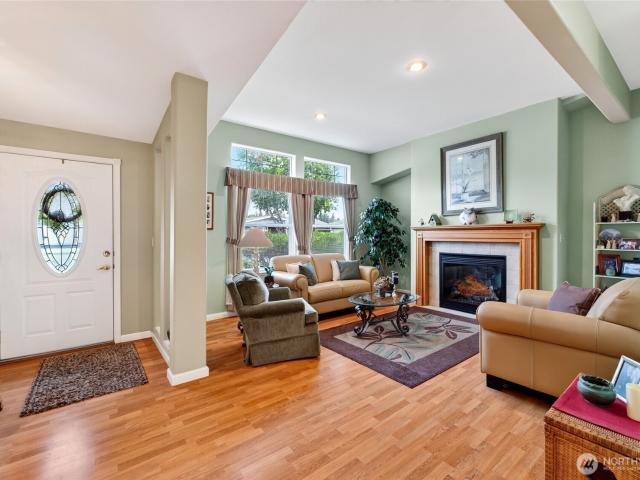
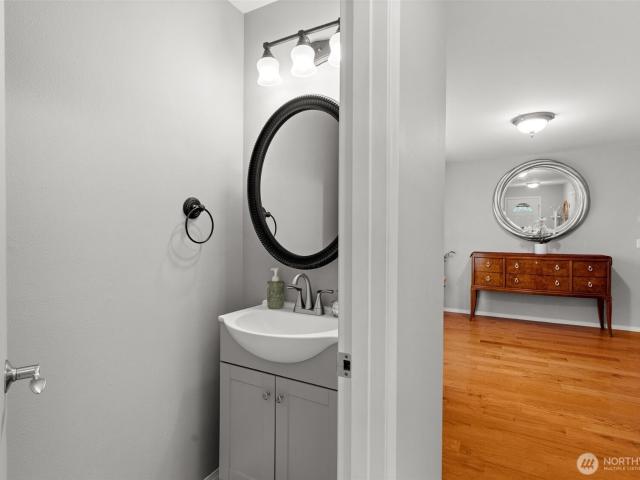
Welcome to this stunning 2005 home nestled in a beautifully maintained gated community. With 4 beds and 2 ½ baths, including a massive primary bedroom with en suite bathroom and closet. Two additional well sized bedrooms are located upstairs along with their own separate full bathroom. The remaining bedroom downstairs currently functions as an entertainment space however can be whatever a potential homeowner wishes for. The exterior of the house is nothing to sneeze at either, including a new sprinkler system, a stamped concrete patio and lots of space for gardening and hosting. With kitchen updates, hardwood flooring, updated bathrooms and gorgeous backyard there’s so many amenities to choose from. It’ll be a shock if this house stays on the market long, so come see it before it’s gone
USD 554,000
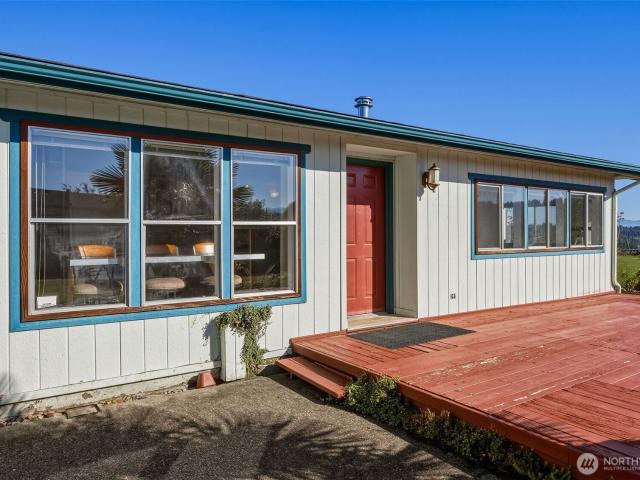
411 23rd Avenue
View photo
House · for sale
USD 495,000
USD 450/sq.ft
411 23rd Avenue
Alderton
· 1,098 sq.ft · 3 Bedrooms · 2 Baths · House
· Garden · Deck · Equipped kitchen
Alderton · 1,098 sq.ft · 3 Bedrooms · 2 Baths · House · Garden · Deck · Equipped kitchen
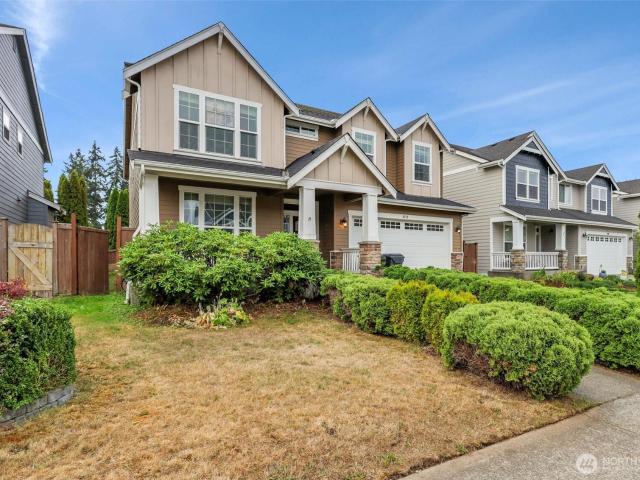
Discover the perfect blend of charm, comfort, & outdoor living in this beautifully maintained 3-bedroom, 2-bath rambler on a spacious nearly 1/4 acre corner lot in the heart of Milton. Move-in ready & full of character, this home shines with easy one level living, an updated kitchen, & welcoming dining area designed for gathering, entertaining, & making memories. Step outside and fall in love with your own private backyard retreat. The expansive deck is ideal for summer barbecues, morning coffee, or relaxing evenings under the stars, while the fully fenced huge yard offers endless possibilities. Raised garden beds, mature fruit trees, hobby shed & a charming chicken coop create the ultimate backyard homestead experience. Perfect for gardeners, hobby farmers, or anyone craving a little extra space & freedom. Inside, you'll appreciate the functional layout and comfortable living spaces, making everyday living effortless. Remodeled in 2013 including all new roof, siding, kitchen, flooring
USD 495,000
2912 24th Avenue Ct SE
View photo
House · for sale
USD 479,999
USD 343/sq.ft
2912 24th Avenue Ct SE
Alderton
· 1,399 sq.ft · 3 Bedrooms · 2 Baths · House
· Patio · Garden
Alderton · 1,399 sq.ft · 3 Bedrooms · 2 Baths · House · Patio · Garden
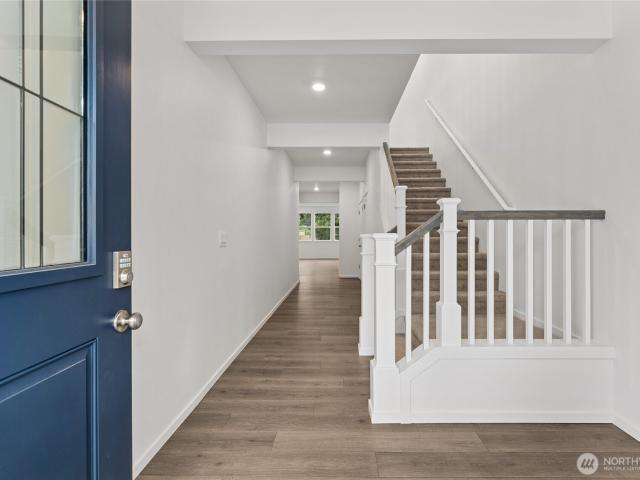
Welcome home! Tucked away on a quiet cul-de-sac in a convenient Puyallup location, this charming 3-bedroom rambler offers privacy, space and endless possibilities! With two separate living areas, a full bath, ¾ bath and additional half bath, there's plenty of room to spread out, relax and entertain. The private backyard is ready for summer BBQs, evenings on the patio or creating your very own garden retreat. Enjoy the peaceful setting while staying close to shopping, dining, parks and everyday conveniences. A newer roof, just one year old, adds peace of mind! Whether you're looking for comfortable one-level living or an opportunity to add your personal style, this home is full of potential. Bring your vision, make a few updates and create a space that feels uniquely yours. A wonderful opportunity to make this house your HOME!
USD 479,999
9016 th Street E
View photo
House · for sale
USD 569,950
USD 253/sq.ft
9016 th Street E
Alderton
· 2,250 sq.ft · 4 Bedrooms · 2 Baths · House
· Garden · Office room · Fireplace · Equipped kitchen · Air conditioning
Alderton · 2,250 sq.ft · 4 Bedrooms · 2 Baths · House · Garden · Office room · Fireplace · Equipped kitchen · Air conditioning
Welcome to this beautifully upgraded 4 bedroom home with a large, fully fenced backyard—perfect for summer entertaining and everyday living! The main floor features newer luxury vinyl plank flooring and an inviting open kitchen with an island, quartz countertops, tile backsplash, and newer stainless-steel appliances. The spacious primary suite boasts vaulted ceilings and a newer modern bathroom with a stylish vessel tub and vinyl plank flooring. Vaulted ceilings continue into the living and dining rooms, while the cozy family room offers a corner fireplace. A versatile 4th bedroom/office on the lower level provides flexibility for work or guests. Stay comfortable all summer with central A/C. Beautifully updated and move-in ready—come see it before it’s gone!
USD 569,950
5913 th Avenue Ct E
View photo
House · for sale
USD 649,999
USD 278/sq.ft
5913 th Avenue Ct E
Alderton
· 2,336 sq.ft · 4 Bedrooms · 2 Baths · House
· Patio · Garden · Fireplace · Equipped kitchen · Parking · Air conditioning
Alderton · 2,336 sq.ft · 4 Bedrooms · 2 Baths · House · Patio · Garden · Fireplace · Equipped kitchen · Parking · Air conditioning
Space, comfort, and exceptional value in Sumner! This beautifully maintained 4-bedroom home offers a thoughtful layout, inviting living spaces, and features that make everyday living and entertaining easy. Step inside to a spacious entry with a flexible second living area and formal dining space. The heart of the home features an open-concept kitchen and family room with a cozy gas fireplace and seamless access to the backyard. Upstairs, all four bedrooms are conveniently located on one level, including a generous primary suite with a 5-piece ensuite bath, along with a spacious walk-in laundry room. Step outside to discover what truly sets this property apart. Backing to protected green space, the fully fenced backyard offers privacy and an incredible setting for entertaining, complete with a professionally installed putting green, covered gazebo, patio, solar lighting, and territorial views. Additional highlights include central A/C, an attached garage, and ample storage. Conveniently
USD 649,999
10617 th Avenue E
View photo
House · for sale
USD 749,999
USD 270/sq.ft
10617 th Avenue E
Alderton
· 2,777 sq.ft · 4 Bedrooms · 2 Baths · House
· Garden · Office room · Deck · Fireplace · Equipped kitchen · Parking
Alderton · 2,777 sq.ft · 4 Bedrooms · 2 Baths · House · Garden · Office room · Deck · Fireplace · Equipped kitchen · Parking
Discover the best of Fennel Ridge! Perched near the end of a quiet cul-de-sac, this beautifully maintained home offers a thoughtfully designed living space on an expansive lot with partial valley views & spectacular sunsets. The beautifully remodeled kitchen features abundant cabinetry, generous counter space, and sunny breakfast nook, making it the heart of the home. Rich hardwood floors welcome you into an inviting floor plan with formal living & dining rooms, plus a warm family room with gas fireplace. Upstairs, a spacious primary suite offers a luxurious 5-piece bath, oversized bonus room provides endless possibilities for media room, home office, or playroom. Step outside & enjoy the expansive deck with custom pergola, additional two-tiered hillside deck, established raspberry patch, and beautifully landscaped backyard designed for entertaining & everyday enjoyment. The large custom two-story shed provides exceptional storage or workshop space, while the 3-car garage offers more r
USD 749,999
5601 48th Avenue E
View photo
House · for sale
USD 1,250,000
USD 408/sq.ft
5601 48th Avenue E
Alderton
· 3,057 sq.ft · 3 Bedrooms · 2 Baths · House
· Parking · Deck · Equipped kitchen
Alderton · 3,057 sq.ft · 3 Bedrooms · 2 Baths · House · Parking · Deck · Equipped kitchen
New Lower Price! Prepare to be captivated by the breathtaking beauty of this exceptional estate, where unobstructed territorial vistas and majestic Mt. Rainier views create an unforgettable backdrop from both the home and its expansive outdoor living spaces. Perfectly positioned on a sprawling 1.89-acre property, the thoughtfully designed layout showcases the scenery from the main living areas and the view deck, inviting you to soak in the spectacular landscape every day. A circular driveway with an elegant fountain creates a grand first impression, while the attached 3 car garage offers convenient access to a huge storage loft, complemented by a detached 1,000+ sq ft 4 car shop for hobbies, vehicles, or projects. Inside, the entertainer's kitchen is as impressive as it is functional, featuring striking honed slab countertops, a large center island with breakfast bar, premium KitchenAid stainless steel appliances, and a butler's pantry. The luxurious main-level primary suite provides a
USD 1,250,000
4712 th Street Ct E
View photo
House · for sale
USD 578,000
USD 187/sq.ft
Updated
4712 th Street Ct E
Alderton
· 3,089 sq.ft · 4 Bedrooms · 3 Baths · House
· Patio · Garden · Office room · Gym · Fireplace · Equipped kitchen · Parking
Alderton · 3,089 sq.ft · 4 Bedrooms · 3 Baths · House · Patio · Garden · Office room · Gym · Fireplace · Equipped kitchen · Parking
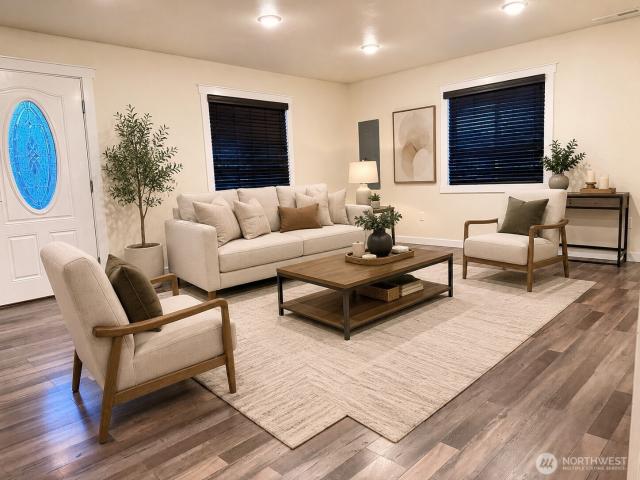
Spacious, move-in-ready Spanaway home with room to spread out! This 4-bedroom, 3-bath home offers approximately 3,136 sq ft of versatile living space. Step inside to hardwood floors, a welcoming living room with fireplace, formal dining, and a well-appointed kitchen with ample storage. A main-level bedroom and full bath add flexibility. Upstairs features a generous primary suite, two additional bedrooms, utility room, and a large bonus/loft space ready for a home office, media room, gym, or play area. Outside, enjoy a fully fenced yard, patio, and landscaped spaces for relaxing or entertaining. Attached 2-car garage provides convenient parking and storage. Great access to shopping, services, JBLM, and major routes. Plenty of space, flexible living areas, and features that make this home easy to envision as your next address. Come see it in person! Some images in this listing have been virtually staged
USD 578,000
1470 th AVE E # 19
View photo
House · for sale
USD 647,995
USD 247/sq.ft
1470 th AVE E # 19
Alderton
· 2,616 sq.ft · 5 Bedrooms · 3 Baths · House
· Fireplace · Equipped kitchen · Parking · Air conditioning
Alderton · 2,616 sq.ft · 5 Bedrooms · 3 Baths · House · Fireplace · Equipped kitchen · Parking · Air conditioning
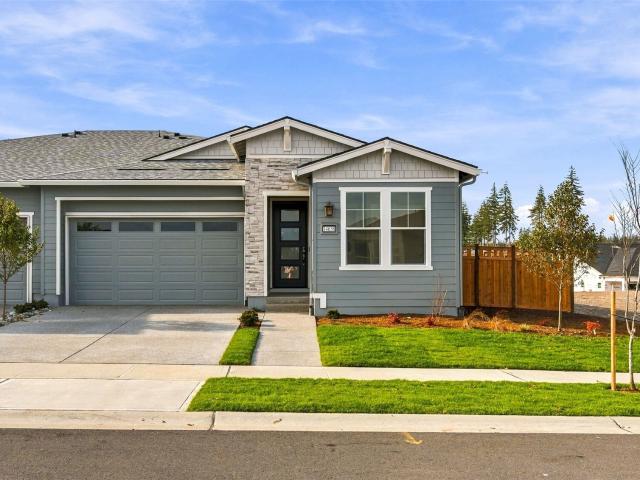
Red Tag Sales Event Home*. Welcome to Scarlett's Landing by D. R. Horton in Puyallup! The Sapphire offers an extended entryway with a double door closet, space for seating area, and wide hallway. Main floor has 3 storage closets plus a bedroom with walk-in closet and nearby bath w/walk-in shower-ideal for guests or multi-gen living. The great room w/electric fireplace flows into the open kitchen/dining area, creating a war connected feeling for everyday living and entertaining. The large kitchen island offers additional seating, while the kitchen features abundant cabinetry, quartz countertops, soft-close hinges, and a walk-in pantry. Upstairs, enjoy a versatile bonus room along with 3 additional bedrooms. The spacious Primary Suite accommodates a kin-sized bed and includes ensuite bath with freestanding soaking tub and generous walk-in closet. Additional features include 3-car garage, prewire for electric car charger or other 220V needs, and A/C. Up to $10,000 seller credits and speci
USD 647,995
14317 Greenbelt Drive E
View photo
House · for sale
USD 475,000
USD 267/sq.ft
14317 Greenbelt Drive E
Alderton
· 1,776 sq.ft · 3 Bedrooms · 2 Baths · House
· Garden · Fireplace · Equipped kitchen · Parking
Alderton · 1,776 sq.ft · 3 Bedrooms · 2 Baths · House · Garden · Fireplace · Equipped kitchen · Parking
Beautiful 3-bedroom, 2-bath home with garage/shop and Mt. Rainier views in the Prairie Ridge neighborhood. This great home features an open floor plan, dining room, and a large living room with a wood-burning fireplace that distributes heat through the furnace, and a brand new roof. The kitchen features a double oven and an island, plus tons of storage available in the laundry/pantry. Primary suite offers a built-in wardrobe, walk-in closet, and 5-pc ensuite bath with linen closet. Custom-built dividing doors lead to the game room that includes a high-end Brunswick pool table and all accessories. Theater room/library is wired for surround sound, and the hall bath was recently updated. Outside, you will find the 520 sq ft detached 2-car extra-tall garage/shop with heater, hot/cold water with a separate water heater, sink, an air compressor system, electric charging, and a genset that can power 6 circuits via a plug in the house panel, plus an attached RV carport. The fenced yard include
USD 475,000
20309 th Street E
View photo
House · for sale
USD 769,950
USD 229/sq.ft
20309 th Street E
Alderton
· 3,348 sq.ft · 5 Bedrooms · 4 Baths · House
· Patio · Equipped kitchen
Alderton · 3,348 sq.ft · 5 Bedrooms · 4 Baths · House · Patio · Equipped kitchen
Welcome to the move-in ready Whidbey Next Gen at Tehaleh Glacier Pointe by Lennar! The open-concept main level features a contemporary kitchen with stainless steel appliances, matte black hardware, and luxury plank flooring that enhances the entire space. A covered patio extends the living area outdoors for entertaining or relaxation. The Next Gen suite offers a private entrance, bedroom, kitchenette, and living area for flexible living. Upstairs, the owner’s suite and three additional bedrooms are centered around a versatile loft, perfect for work, play, or leisure. With Lennar’s signature Everything’s Included, you’ll find stainless steel appliances, quartz countertops, shaker-style cabinetry and more—all at no extra cost. Buyer’s broker must be registered during the customer’s first interaction with a Lennar Associate to be eligible for compensation
USD 769,950
14809 th Avenue E # 2530
View photo
House · for sale
USD 657,521
USD 492/sq.ft
14809 th Avenue E # 2530
Alderton
· 1,335 sq.ft · 2 Bedrooms · 2 Baths · House
· Patio · Garden · Equipped kitchen
Alderton · 1,335 sq.ft · 2 Bedrooms · 2 Baths · House · Patio · Garden · Equipped kitchen
Welcome to Verterra at Tehaleh, a premier 55+ community offering resort-style living. This move-in-ready rambler features 2 bedrooms, 2 baths, and a versatile den, with elegant, modern finishes throughout. Enjoy an open-concept layout with a spacious great room and a large kitchen island. The kitchen is beautifully appointed with soft-close dovetail cabinetry, quartz countertops, stylish nickel hardware, and a Whirlpool appliance package with a gas range. Durable Mohawk RevWood Plus flooring extends through the main living areas. The primary suite includes a well-designed bath with polished quartz and a striking 75-inch glass shower enclosure. Additional features include laundry cabinetry, a covered patio, raised concrete patio, and side yard landscaping for added curb appeal. Conveniently located near dining, shopping, and recreation in Tacoma and just 40 minutes from Seattle, this home offers the perfect blend of comfort and community living
USD 657,521
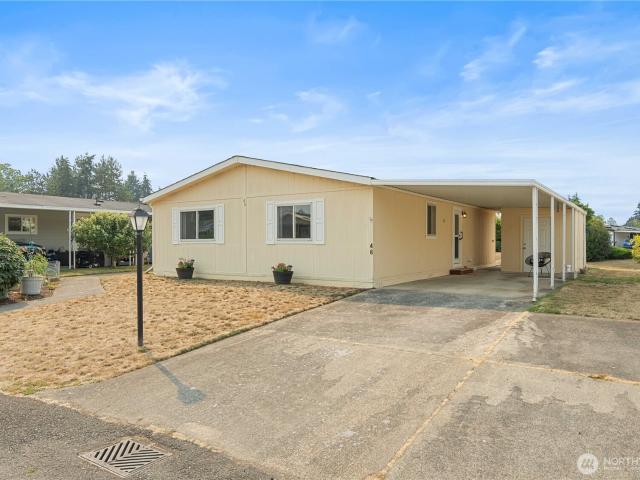
836 Harman Way S # 46
View photo
House · for sale
USD 149,500
USD 138/sq.ft
New
836 Harman Way S # 46
Alderton
· 1,076 sq.ft · 2 Bedrooms · 2 Baths · House
· Patio · Office room · Equipped kitchen · Parking
Alderton · 1,076 sq.ft · 2 Bedrooms · 2 Baths · House · Patio · Office room · Equipped kitchen · Parking
Welcome home to this beautifully updated, move in ready home in the popular Mountain View 55+ Community! Enjoy stunning mountain views right from your dining room or while relaxing outside on your patio, creating a beautiful backdrop for everyday living. The gorgeous chef's kitchen is a true showpiece featuring white Shaker-style cabinetry, marble-look Formica countertops, expansive prep space, a coffee bar or butler's pantry area, new stainless-steel refrigerator and dishwasher, and built in oven. Bright and inviting, the home features vaulted ceilings, abundant natural light, newer laminate flooring and carpet in the bedrooms, plantation shutters in the living room and primary suite, plus updated light fixtures throughout. The primary suite offers a large walk-in closet and oversized bath with a walk-in shower. A versatile bonus room is perfect for a home office, craft room, or hobby space. Outside, enjoy the large, covered carport, oversized shed with plenty of room for storage, and
USD 149,500
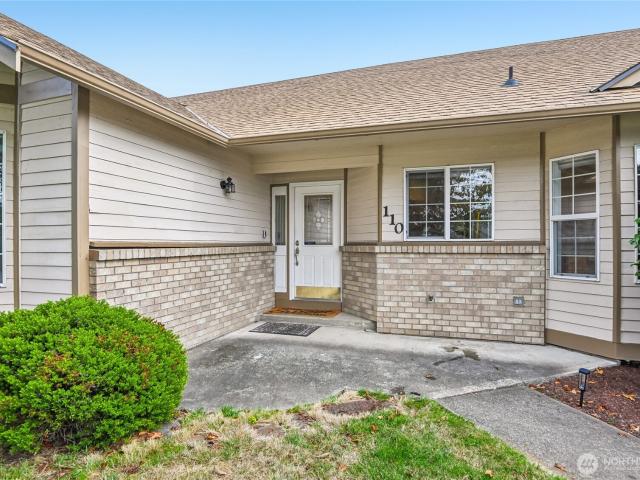
110 23rd Avenue
View photo
House · for sale
USD 624,000
USD 338/sq.ft
110 23rd Avenue
Alderton
· 1,841 sq.ft · 3 Bedrooms · 2 Baths · House
· Garden · Swimming pool · Equipped kitchen
Alderton · 1,841 sq.ft · 3 Bedrooms · 2 Baths · House · Garden · Swimming pool · Equipped kitchen
Welcome home to this charming Milton retreat, tucked away on a quiet, storybook street yet conveniently close to shopping, freeways, and everyday amenities. Situated on a large, level lot, this 3-bedroom, 2-bath home offers 1,848 square feet of thoughtfully designed living space and plenty of room to spread out. The spacious primary suite features an ensuite bath and walk-in closet, while the functional floor plan offers flexibility for everyday living and entertaining. The kitchen welcomes you from the entry and features an island and cozy eating nook. A huge great room takes center stage with vaulted ceilings and a skylight, creating a bright and inviting gathering space. A dedicated dining room flows into a versatile sunroom/flex space with direct access to the backyard. Step outside to your fully fenced backyard oasis, complete with lush grass, a mature apple tree, garden shed, and hot tub—perfect for relaxing, gardening, entertaining, or simply enjoying the peaceful setting. The o
USD 624,000
324 18th Street NW
View photo
House · for sale
USD 450,000
USD 394/sq.ft
324 18th Street NW
Alderton
· 1,141 sq.ft · 3 Bedrooms · 1 Bath · House
· Patio · Garden · Fireplace · Equipped kitchen · Parking · Air conditioning
Alderton · 1,141 sq.ft · 3 Bedrooms · 1 Bath · House · Patio · Garden · Fireplace · Equipped kitchen · Parking · Air conditioning
Well-loved and maintained, this charming 3-bedroom rambler offers 1,150 sqft in a great downtown Puyallup location! The inviting living room features a wood-burning fireplace, large windows for natural light, and original hardwood floors throughout the living room, dining room with fench doors to covered back patio, and bedrooms. The dining room overlooks the spacious kitchen with additional eating space lots of cabinet storage space and access to the covered back patio and attached garage. A separate utility room with a half bath adds convenience just off the garage. Down the hall are 3 spacious bedrooms and a full bath. Enjoy the large, level lot with a fully fenced backyard and an approximately 377 sqft powered shop, perfect for hobbies, projects, or extra storage. A heat pump provides A/C comfort during the warmer summer months! Excellent location close to all of your amenities and great Puyallup School District
USD 450,000
6921 12th Street E
View photo
House · for sale
USD 510,099
USD 209/sq.ft
Updated
6921 12th Street E
Alderton
· 2,433 sq.ft · 4 Bedrooms · 3 Baths · House
· Garden · Office room · Gym · Deck · Equipped kitchen · Parking
Alderton · 2,433 sq.ft · 4 Bedrooms · 3 Baths · House · Garden · Office room · Gym · Deck · Equipped kitchen · Parking
Set at the base of Fife Heights, this spacious home offers a unique blend of comfort, flexibility and urban-homestead living with no HOA. The kitchen is a true centerpiece with rich cabinetry, generous counter space, full tile backsplash, gas cooking and new appliances including refrigerator, range and dishwasher. Two large kitchen windows bring in abundant natural light, and the adjoining dining area opens directly to the deck. Much of the flooring has been updated, while the expansive lower level offers incredible flexibility for a home gym, media or game room, office, hobby space and more. Outside, discover a gardener’s oasis with raised beds, established growing areas and a history of pesticide-free gardening, plus a peaceful koi pond, fully fenced yard, separate dog run and versatile covered garden/utility structure. A new hybrid heat pump and gas furnace give you peace of mind, while the large 2-car garage and extended driveway for RV, boat or extra parking complete the package.
USD 510,099
1102 6th Avenue SW
View photo
House · for sale
USD 635,000
USD 526/sq.ft
1102 6th Avenue SW
Alderton
· 1,206 sq.ft · 3 Bedrooms · 1 Bath · House
· Equipped kitchen
Alderton · 1,206 sq.ft · 3 Bedrooms · 1 Bath · House · Equipped kitchen
Looking for a home that offers more than just a place to live? This charming early 1900s Craftsman offers incredible flexibility for multigenerational living or the opportunity to generate potential rental income with its updated detached ADU. Situated on a spacious corner lot with room to expand, this property gives you options, whether you need space for extended living, want a private guest suite, or are looking for an additional income producing opportunity. The bright and airy main home features an updated kitchen that opens to the dining room, creating a welcoming space for everyday living and entertaining. Recent updates include new flooring downstairs, fresh interior paint, a new washer and dryer, new water heater, new water line, and updated bathroom vanity. The detached ADU adds even more versatility with its own washer and dryer and tankless water heater, offering a comfortable and functional separate living space. With its combination of historic Craftsman character, though
USD 635,000
19130 th Street E
View photo
House · for sale
USD 858,000
USD 242/sq.ft
19130 th Street E
Alderton
· 3,541 sq.ft · 5 Bedrooms · 3 Baths · House
· Office room · Equipped kitchen
Alderton · 3,541 sq.ft · 5 Bedrooms · 3 Baths · House · Office room · Equipped kitchen
Your OPPORTUNITY to thrive in a wonderful home at a fantastic price! This gorgeous home was designed to literally shine and homeowners have lovingly added even more special features and upgrades. Super well cared for, this 5 (could be 6) bedroom home looks and feels brand new and sets on a rare, huge corner lot in the coveted Tehaleh community of Eagle Ridge, where outdoor recreation and pure fun are literally steps away! Inside, the light bright layout offers an impressive kitchen with an expansive quartz island, quality appliances and a cavernous walk-in pantry, all open to a generous great room built equally for entertaining and quiet moments. This “Next-Gen” lay-out offers a main-floor suite with a 3/4 bath perfect for guests or multigenerational living. A versatile den can be an at-home office or easily converted to bedroom #6. Upstairs, a luxurious owner’s suite is a true retreat, accommodating a workout, lounge or 2nd office space. A spa-inspired 5-piece ensuite and wonderfully
USD 858,000
4029 Crystal Ridge Drive SE
View photo
House · for sale
USD 870,000
USD 249/sq.ft
4029 Crystal Ridge Drive SE
Alderton
· 3,488 sq.ft · 4 Bedrooms · 3 Baths · House
· Fireplace · Equipped kitchen · Parking
Alderton · 3,488 sq.ft · 4 Bedrooms · 3 Baths · House · Fireplace · Equipped kitchen · Parking
Total $55,000 price improvement! Don't miss video & virtual tour! Welcome to the Estates at Crystal Ridge! Perched on a beautifully landscaped 12,815 sq. Ft. view lot, this expansive 4 bedroom, 4 bath home offers the perfect blend of elegance, comfort, and functionality. Soaring boxed ceilings highlight the formal living & dining rooms, while the chef's kitchen features slab granite countertops, stainless steel appliances, & a 5-burner gas range overlooking the inviting family room w/built-ins & cozy fireplace. Main floor office/den, spacious laundry room, & oversized 3-car garage provide ideal everyday convenience. Recent updates include a brand new air conditioning unit & water heater for added comfort & peace of mind. Upstairs, retreat to the luxurious primary suite with a spa-inspired 5-piece bath, plus two additional bedrooms & full bath. The impressive 1,100 square ft lower level includes a large 4th bedroom, full bathroom, wet bar, rec room with pool table, & a private entrance.
USD 870,000
8905 Avenue Ct E
View photo
House · for sale
USD 589,950
USD 279/sq.ft
New
8905 Avenue Ct E
Alderton
· 2,110 sq.ft · 3 Bedrooms · 2 Baths · House
· Garden
Alderton · 2,110 sq.ft · 3 Bedrooms · 2 Baths · House · Garden
Settled in one of Bonney Lake’s quietest cul-de-sacs, 8905 -th Ave Ct E brings together PNW charm, comfort, and convenience. With 3 bedrooms, 2.5 baths, and 2,117 square feet, there's room for everyone to thrive. Spend morning coffee enjoying the peaceful neighborhood views and evenings unwinding in your private backyard sanctuary. Whether you love outdoor recreation near Lake Tapps, exploring nearby trails, or having effortless access to local dining and shopping along Sumner-Tapps Hwy and Hwy 410, this home serves as your perfect hub. Your dream Pacific Northwest lifestyle starts here!
USD 589,950
21816 th Street Ct E
View photo
House · for sale
USD 559,950
USD 366/sq.ft
21816 th Street Ct E
Alderton
· 1,528 sq.ft · 3 Bedrooms · 2 Baths · House
· Garden · Deck · Fireplace · Equipped kitchen · Parking · Heating
Alderton · 1,528 sq.ft · 3 Bedrooms · 2 Baths · House · Garden · Deck · Fireplace · Equipped kitchen · Parking · Heating
Price reduction! Lovingly maintained and thoughtfully updated, this 3-bedroom, 2.5-bath tri-level is truly move-in ready. Nearly every surface has been refreshed, from fresh paint inside and out to LVP flooring and carpet, beautifully updated bathrooms, and quality finishes throughout. Upstairs, you’ll find all three bedrooms, including a spacious primary suite with a king-sized bedroom, walk-in closet, and gorgeous tiled shower. The main floor features a welcoming living room with gas fireplace and an eat-in kitchen with custom cabinetry, marble countertops, beautiful appliances, and a generous pantry. Just a few steps down, the family room creates the perfect space for entertaining. Outside, enjoy a fully fenced backyard with a Trex deck and firepit—ideal for fall evenings with friends. The big-ticket items have been cared for, too: the forced-air furnace has been serviced, the roof inspected, and the septic updated and signed off on. A two-car garage plus additional side parking pro
USD 559,950
1161 nd Street Ct E # 16
View photo
House · for sale
USD 699,990
USD 403/sq.ft
1161 nd Street Ct E # 16
Alderton
· 1,733 sq.ft · 3 Bedrooms · 2 Baths · House
· Patio · Equipped kitchen
Alderton · 1,733 sq.ft · 3 Bedrooms · 2 Baths · House · Patio · Equipped kitchen
Life evolves, and this inspired Alexandrite home is designed to evolve with it. An optimized single-story layout flows effortlessly from the well-appointed kitchen to the open dining area to the expansive great room. A serene, covered patio offers ample opportunities for entertaining. Unplug and unwind in the luxurious primary suite after a productive work-from-home day in the quiet study. Whatever your routine looks like, this home plan can help make it run smoothly
USD 699,990
18330 st Street E
View photo
House · for sale
USD 650,000
USD 258/sq.ft
18330 st Street E
Alderton
· 2,519 sq.ft · 3 Bedrooms · 2 Baths · House
· Garden
Alderton · 2,519 sq.ft · 3 Bedrooms · 2 Baths · House · Garden
12,000 buyer bonus! Buy your rate down or pay your closing costs! Charming Comfort in the Heart of Bonney Lake in the Falling Water Community. Welcome home to this beautifully maintained 2,526 sq. Ft. residence, perfectly situated on a desirable corner lot in a sought-after Bonney Lake neighborhood. Offering 3 spacious bedrooms and 2.5 bathrooms, this home combines thoughtful design with everyday functionality. The Super Large Family Room is big enough for a crowd and a place to entertain all your guests! Sizable Primary Bedroom which includes a 5 piece Bathroom and a big enough Walk in Closet for all your clothes and belongings. Enjoy the peace of mind of a fully fenced backyard—ideal for relaxing or entertaining—complete with a convenient sprinkler system for effortless lawn care. Residents of this community enjoy easy access to top-rated schools, many local parks in the community itself and vibrant community events. Don’t miss the opportunity to make this well-loved property your ow
USD 650,000
15204 th Avenue E # 984
View photo
House · for sale
USD 1,499,279
USD 501/sq.ft
15204 th Avenue E # 984
Alderton
· 2,992 sq.ft · 3 Bedrooms · 2 Baths · House
· Patio · Equipped kitchen
Alderton · 2,992 sq.ft · 3 Bedrooms · 2 Baths · House · Patio · Equipped kitchen
Introducing the Tahoma by Garrette Homes, a refined single-story residence designed for effortless luxury and everyday living. Set on a generous. 40-acre homesite in Tehaleh, this 3-bedroom, 2.5-bath home features an expansive great room with dramatic 12-foot ceilings and a striking 12-foot sliding glass door opening to the covered patio for seamless indoor-outdoor living. The gourmet kitchen and dining area flow beautifully into the great room, creating an inviting space for entertaining. The private primary suite offers a spa-inspired bath with a glass shower, soaking tub, dual vanity, and spacious walk-in closet with direct access to the laundry room. Two secondary bedrooms and a full bath complete the thoughtfully designed single-level layout
USD 1,499,279
15419 Daffodil Street Ct E
View photo
House · for sale
USD 585,000
USD 357/sq.ft
15419 Daffodil Street Ct E
Alderton
· 1,636 sq.ft · 3 Bedrooms · 2 Baths · House
· Patio · Garden · Fireplace · Equipped kitchen · Parking
Alderton · 1,636 sq.ft · 3 Bedrooms · 2 Baths · House · Patio · Garden · Fireplace · Equipped kitchen · Parking
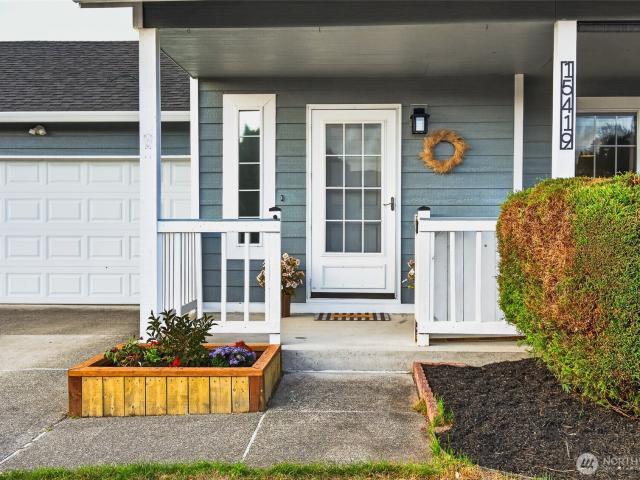
Cute as a button in the heart of Sumner! Tucked away on a quiet street, this charming 3-bedroom, 2.25-bath home has been refreshed and is ready to go. New carpet, updated paint and trim, a refreshed primary bathroom, newer appliances, kitchen sink, and a newer furnace make this one easy to settle right into. The main level offers a bright, flowing floor plan with a cozy gas fireplace and an inviting kitchen with eating space. Enjoy the formal dining room, perfect for entertaining. Upstairs, the spacious primary suite features a walk-in closet and private en-suite bath. Finished off by two more bedrooms and a full bathroom. Out front, enjoy views of Mt. Rainier from the cozy covered porch. Out back, you’ll find a fully fenced yard with patio space, garden beds, a swing set and a storage shed. An attached 2-car garage gives you plenty of room for parking and extra storage. All of this just minutes from parks, schools, shopping, restaurants, and Historic Downtown Sumner. Easy freeway acce
USD 585,000
1204 4th Avenue SE
View photo
House · for sale
USD 499,950
USD 354/sq.ft
1204 4th Avenue SE
Alderton
· 1,410 sq.ft · 3 Bedrooms · 2 Baths · House
· Garden · Office room · Deck · Equipped kitchen · Parking
Alderton · 1,410 sq.ft · 3 Bedrooms · 2 Baths · House · Garden · Office room · Deck · Equipped kitchen · Parking
Buyer Incentive! Preferred lender offering a 1% buyer credit. Classic Craftsman charm meets modern updates in this move-in-ready Puyallup home! Fresh brand-new carpet, an updated interior, and a versatile floor plan make this home ready to enjoy from day one. A rare find at this price point, the oversized detached 2-car garage easily doubles as a workshop—perfect for hobbyists, projects, storage, or creating the workspace you've always wanted. There's also RV parking and a fully fenced backyard with an entertaining deck, offering plenty of room to relax, garden, or host friends. The remodeled kitchen features quartz countertops, shaker cabinetry, and stainless steel appliances, while updated bathrooms, abundant natural light, and a main-floor bedroom and full bath provide flexibility for guests, multi-generational living, or a home office. Upstairs, enjoy partial Mount Rainier views on clear days, along with two additional bedrooms, a ¾ bath, and dedicated flex space. Located just minu
USD 499,950
6526 nd Avenue E
View photo
House · for sale
USD 575,000
USD 420/sq.ft
6526 nd Avenue E
Alderton
· 1,367 sq.ft · 3 Bedrooms · 2 Baths · House
· Garden · Sauna · Swimming pool · Deck · Equipped kitchen · Air conditioning · Cellar
Alderton · 1,367 sq.ft · 3 Bedrooms · 2 Baths · House · Garden · Sauna · Swimming pool · Deck · Equipped kitchen · Air conditioning · Cellar
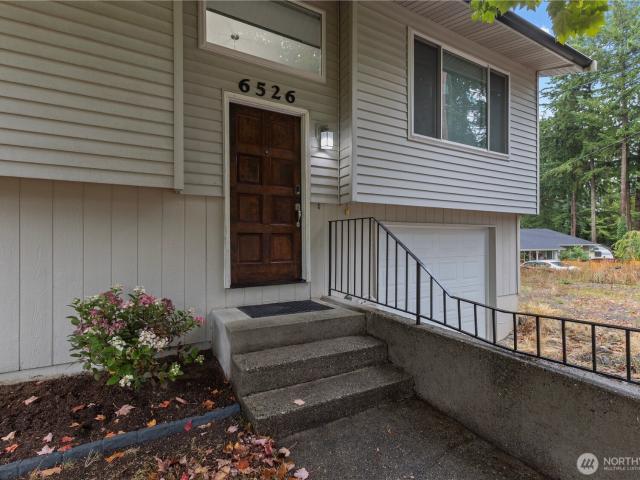
Rare find: VA Assumable Loan @ 2.875% for eligible buyers! Fully updated 3-bed, 2-bath split-entry in the highly desired Lake Debra Jane Estates. Enjoy total peace of mind with a brand-new roof and gutters (Dec 2025). Inside, you'll find modern finishes: seamless LVP flooring, fresh paint, smooth ceilings, central A/C, and a beautifully renovated kitchen with sleek stainless steel appliances. The primary suite features a stunning custom tile shower. The home's layout offers incredible flexibility. A lockable walkout basement provides the perfect setup for a mother-in-law suite or income-producing Airbnb, complete with secure keypad entries. Step outside to a true entertainer’s paradise, where a massive 36'x16' composite deck extends your lower living space, perfectly complemented by a second deck off the formal dining room. The backyard is built for gatherings, featuring a large firepit and a dedicated 240V plug just waiting for your personal sauna or hot tub. Practicality effortlessly
USD 575,000
5706 90th Street Ct E # 172
View photo
House · for sale
USD 325,000
USD 177/sq.ft
5706 90th Street Ct E # 172
Alderton
· 1,830 sq.ft · 3 Bedrooms · 2 Baths · House
· Patio · Garden · Parking · Fireplace · Equipped kitchen
Alderton · 1,830 sq.ft · 3 Bedrooms · 2 Baths · House · Patio · Garden · Parking · Fireplace · Equipped kitchen
Come see this beautiful Columbia model Silvercrest home with lovely living room with a cozy gas fireplace, family room with a huge open kitchen with breakfast bar open to the dining room and family room. There's also a large pantry. You can never have too much room for food! Enjoy the large primary suite with ample closet space and bright 3/4 bathroom. Two other spacious bedrooms. Laundry room leads to big 2 car garage. Home features a gas tankless hot water heater! You will love the engineered hardwood floors too. Wonderful landscaping with sprinkler system, private backyard and covered patio for outdoor entertaining! Come join the highly sought after 55+ gated community of Harvest Gate with great clubhouse that includes a dining hall, kitchen, card room, exercise area and billiard room. Pickleball court, horseshoes & more. RV parking is also available. Hurry to this great home!
USD 325,000
14638 th Avenue E # 0809
View photo
House · for sale
USD 855,000
USD 703/sq.ft
14638 th Avenue E # 0809
Alderton
· 1,216 sq.ft · 2 Bedrooms · 2 Baths · House
· Equipped kitchen
Alderton · 1,216 sq.ft · 2 Bedrooms · 2 Baths · House · Equipped kitchen
Welcome to Trilogy Verterra where a sense of community that some can only dream of, create an exceptional living experience and the beautifully appointed Valletta floorplan, where luxury finishes combined with thoughtful design create an exceptional living experience. The gourmet kitchen impresses with Whirlpool appliances, a gas cooktop, quartz countertops, a full-height designer tile backsplash, and upgraded built-in cabinetry featuring 42-inch upper cabinets, convenient roll-out shelving, and abundant storage. Designer lighting adds an elegant touch throughout, including pendant lights, chandeliers, under-cabinet illumination, and recessed LED fixtures. Soaring 8-foot interior doors and extensive hard-surface flooring throughout the main living areas enhance the home's open, upscale feel. Retreat to the spa-inspired primary suite, featuring a floor-to-ceiling tiled shower with an elegant glass enclosure. Premium quartz countertops continue throughout the kitchen, bathrooms, and laun
USD 855,000

Get email alerts

Don't miss out: be the first to know about new properties

The alert was correctly created

On subscribing you accept the conditions of use and the privacy policy
Alert
Receive new ads in your inbox
Save this search
Receive alerts for new listings

We'll send you an email when we have new properties for: "Houses for sale in Alderton"

The alert was correctly created

Lakeland South
Milton city, Tacoma CCD Pierce County Washington
Get email alerts and be the first to see new listings
Required field
On subscribing I accept the terms of the privacy policy
Perfect! You'll soon start receiving new listings via email
Alert
Receive an email when we have new ads for Houses for sale in Alderton
Save this search
Filters

Bedrooms

Size (sq.ft)

sq.ft
sq.ft

Price

USD
USD

Property type

Bathrooms

Clear all filters
Receive notifications when new entries are published.