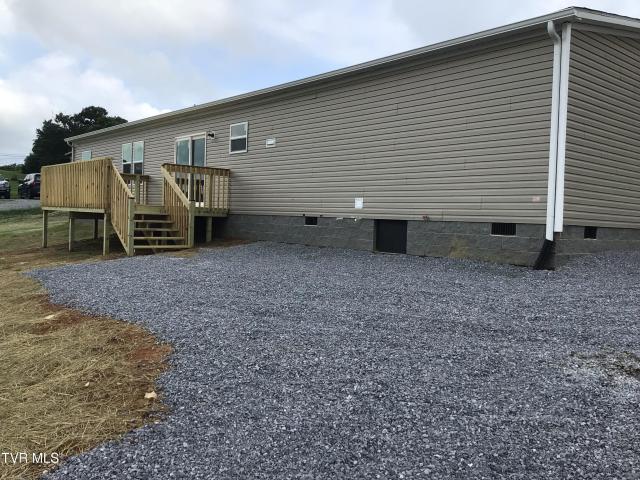
196 properties for sale in Alexander Mill

1195 Old Shiloh Road
View photo
House · for sale
USD 410,980
USD 212/sq.ft
1195 Old Shiloh Road
Alexander Mill
· 1,938 sq.ft · 4 Bedrooms · 3 Baths · House
· Patio · Equipped kitchen · Parking
Alexander Mill · 1,938 sq.ft · 4 Bedrooms · 3 Baths · House · Patio · Equipped kitchen · Parking
The Madison floorplan available at Old Shiloh in Greeneville, TN is a beautiful and spacious one-story home. It features a modern, open concept floor plan design. This plan features a large living area, kitchen, and breakfast nook. The kitchen has an island with countertop seating, a pantry, and has an adjacent breakfast area. The home has a large primary bedroom with a walk-in closet and en-suite bathroom at the back of the home for privacy. It also has three other bedrooms, two additional full baths, a laundry room, and a three-car garage. Tradition Series Features include 9ft Ceilings on first floor, Shaker style cabinetry, Solid Surface Countertops with 4in backsplash, Stainless Steel appliances by Whirlpool, Moen Chrome plumbing fixtures with Anti-scald shower valves, Mohawk flooring, LED lighting throughout, Architectural Shingles, Concrete rear patio (may vary per plan), & our Home Is Connected Smart Home Package. Seller offering closing cost assistance to qualified buyers. Buil
USD 410,980
1175 Old Shiloh Road
View photo
House · for sale
USD 411,980
USD 212/sq.ft
1175 Old Shiloh Road
Alexander Mill
· 1,938 sq.ft · 4 Bedrooms · 3 Baths · House
· Patio · Equipped kitchen · Parking
Alexander Mill · 1,938 sq.ft · 4 Bedrooms · 3 Baths · House · Patio · Equipped kitchen · Parking
The Madison floorplan available at Old Shiloh in Greeneville, TN is a beautiful and spacious one-story home. It features a modern, open concept floor plan design. This plan features a large living area, kitchen, and breakfast nook. The kitchen has an island with countertop seating, a pantry, and has an adjacent breakfast area. The home has a large primary bedroom with a walk-in closet and en-suite bathroom at the back of the home for privacy. It also has three other bedrooms, two additional full baths, a laundry room, and a three-car garage. Tradition Series Features include 9ft Ceilings on first floor, Shaker style cabinetry, Solid Surface Countertops with 4in backsplash, Stainless Steel appliances by Whirlpool, Moen Chrome plumbing fixtures with Anti-scald shower valves, Mohawk flooring, LED lighting throughout, Architectural Shingles, Concrete rear patio (may vary per plan), & our Home Is Connected Smart Home Package. Seller offering closing cost assistance to qualified buyers. Buil
USD 411,980
40 Crossover Drive
View photo
House · for sale
USD 349,900
USD 250/sq.ft
40 Crossover Drive
Alexander Mill
· 1,399 sq.ft · 3 Bedrooms · 2 Baths · House
· Equipped kitchen
Alexander Mill · 1,399 sq.ft · 3 Bedrooms · 2 Baths · House · Equipped kitchen
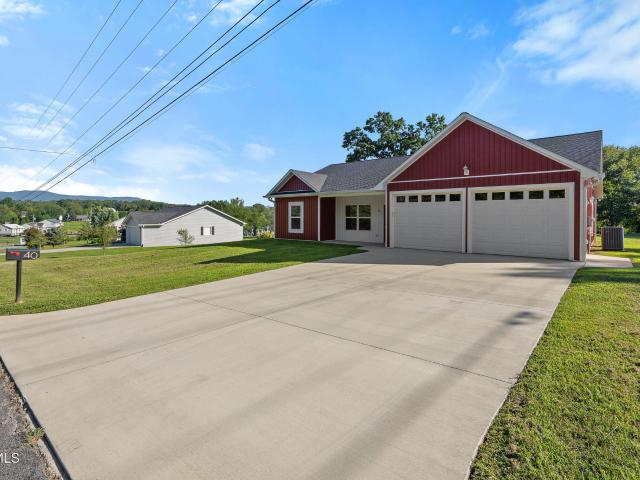
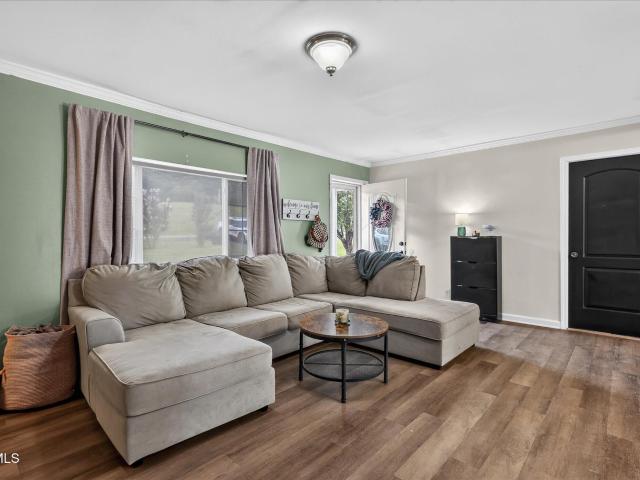
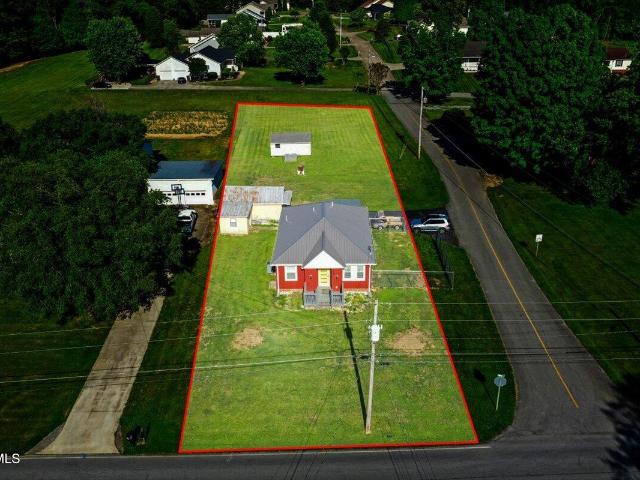
Just outside the city limits, this adorable Red Ranch with split bedroom design is waiting for its new owner. New home was purchased for a relocation but plans have not worked out. Conveniently located by grocery stores, pharmacy and minutes from downtown. No steps make this home very appealing to buyers wanting easy access. The home also has a nice level lawn easy for mowing as well as a covered front porch. In the kitchen, you'll find bright white cabinetry, and open floor plan to the living room. Call for your showing today! Buyers to verify all facts and measurements
USD 349,900
725 Shakerag Road
View photo
House · for sale
USD 269,900
USD 199/sq.ft
725 Shakerag Road
Alexander Mill
· 1,356 sq.ft · 3 Bedrooms · 2 Baths · House
· Garden · Deck · Equipped kitchen · Parking
Alexander Mill · 1,356 sq.ft · 3 Bedrooms · 2 Baths · House · Garden · Deck · Equipped kitchen · Parking
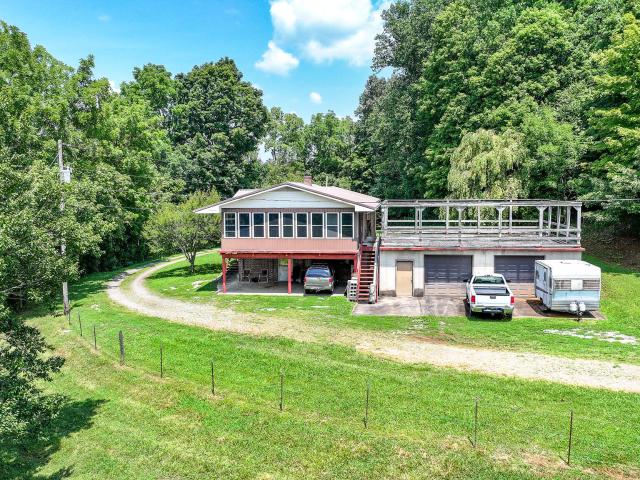
Come take a look at this beautifully remodeled 3 bedroom, 2 bath home situated on a spacious 1 acre lot at the foot of the mountains! The updated kitchen offers plenty of counter space and cabinetry, while the spacious living room provides a comfortable place to relax. Enjoy the gorgeous mountain views year-round from the bright sunroom just off the kitchen. The back deck is perfect for entertaining and offers plenty of space for gardening. The fenced-in backyard provides added privacy and is ideal for pets, children, or outdoor enjoyment. Additional features include two electrically equipped storage buildings, a 2-car detached carport, and a convenient circular driveway. This wonderful home has so much to offer! Come see it for yourself today!
USD 269,900
1077 Persimmon Hollow
View photo
House · for sale
USD 302,500
USD 173/sq.ft
1077 Persimmon Hollow
Alexander Mill
· 1,744 sq.ft · 3 Bedrooms · 2 Baths · House
· Patio · Equipped kitchen
Alexander Mill · 1,744 sq.ft · 3 Bedrooms · 2 Baths · House · Patio · Equipped kitchen
The main level is open concept, featuring a spacious kitchen with a pantry and island with countertop seating. The kitchen overlooks an expansive living area, a well-lit breakfast nook, and an outdoor patio. There is also a powder room off the foyer for convenience. Upstairs features a desirable primary bedroom with a walk-in-closet and private bathroom. Two additional bedrooms are also on the upper level, and these each have their own walk-in-closet. An additional bathroom and laundry room complete the upstairs of this home. Express Series features include 8ft Ceilings on first floor, Shaker style cabinetry, Solid Surface Countertops with 4in backsplash, Stainless Steel appliances by Whirlpool, Moen Chrome plumbing fixtures with Anti-scald shower valves, Mohawk flooring, LED lighting throughout, Architectural Shingles, Concrete rear patio (may vary per plan), & our Home Is Connected Smart Home Package. Seller offering closing cost assistance to qualified buyers. Builder warranty inclu
USD 302,500
1805 Old Stage Road
View photo
House · for sale
USD 230,000
USD 194/sq.ft
1805 Old Stage Road
Alexander Mill
· 1,184 sq.ft · 3 Bedrooms · 2 Baths · House
· Deck · Equipped kitchen · Parking
Alexander Mill · 1,184 sq.ft · 3 Bedrooms · 2 Baths · House · Deck · Equipped kitchen · Parking
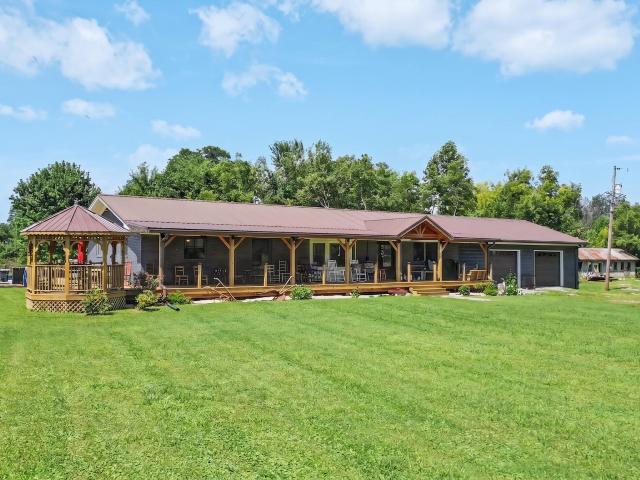
Country convenience meets everyday functionality in this move-in ready property that's loaded with updates, storage, and flexibility. This beautifully maintained 2010 manufactured home offers 1,188 square feet, 3 bedrooms, 2 full baths, and a spacious open-concept living room and kitchen designed for comfortable everyday living and easy entertaining. Step outside and discover what truly sets this property apart. Enjoy your morning coffee or evening cookouts on the large rear deck, while the detached log-style garage with keypad entry provides excellent parking, storage, or workshop space. Need even more room? The additional storage building features its own electrical service, overhead garage door, and walk-in door. Perfect for hobbies, lawn equipment, tools, or a workshop. The property also includes separate RV/camper electrical service, offering added flexibility for recreational vehicles, guests, or future possibilities. Recent improvements mean you can move in with confidence, incl
USD 230,000
450 Pinto Road
View photo
House · for sale
USD 394,000
USD 263/sq.ft
450 Pinto Road
Alexander Mill
· 1,496 sq.ft · 3 Bedrooms · 2 Baths · House
· Deck · Equipped kitchen · Parking
Alexander Mill · 1,496 sq.ft · 3 Bedrooms · 2 Baths · House · Deck · Equipped kitchen · Parking
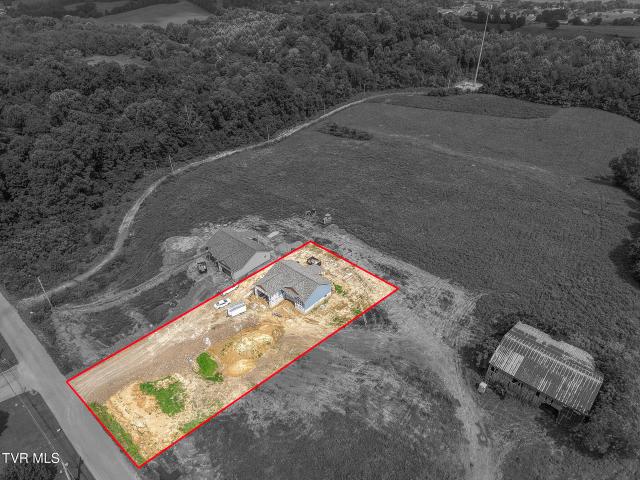
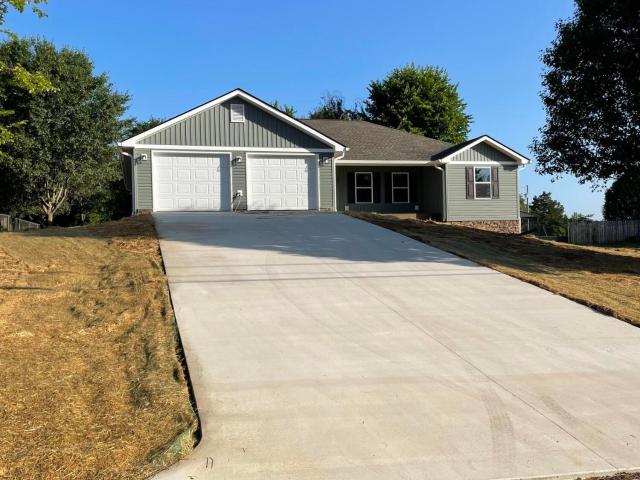
New construction at Holly Creek Estates, the second home in a brand new, active community within minutes to downtown Greeneville. This is the Bennett: 1,500 square feet, 3 bedrooms, 2 baths, and everything designed for single level living. Your kitchen, living room, laundry, and primary bedroom all sit on the main floor, with a covered deck off the back and a 2-car garage. The homesite is 0.574 acres at the front of the community, with the gentle rolling grade East Tennessee is known for. Walking trails are coming to the neighborhood's fifteen acres, making this an ideal location to stay healthy and take frequent walks with your pets. The home is under construction right now, which means you can still make it yours. Buy at this stage and you have a say in the finishes before they're locked in. The current selections are already designed to work together: Carrara Prima Gold quartz countertops, brown shaker cabinetry, brushed nickel fixtures and lighting, Sunbaked Escape plank flooring,
USD 394,000
399 Hillcrest Drive
View photo
House · for sale
USD 310,000
USD 207/sq.ft
399 Hillcrest Drive
Alexander Mill
· 1,496 sq.ft · 3 Bedrooms · 3 Baths · House
· Office room · Equipped kitchen · Parking · Cellar
Alexander Mill · 1,496 sq.ft · 3 Bedrooms · 3 Baths · House · Office room · Equipped kitchen · Parking · Cellar
New roof & new flooring throughout the basement! Welcome to 399 Hillcrest Drive! This charming home, located within the city limits, offers three bedrooms and three full bathrooms, with the potential for a fourth bedroom in the basement. The main level features a spacious living room filled with natural light, a well-equipped kitchen with all appliances included, and a comfortable layout with three bedrooms and two full bathrooms. Fresh interior paint and beautiful hardwood flooring add to the home's welcoming appeal. The lower level offers versatile finished space with new flooring throughout, a large walk-in closet, and a full updated bathroom. This space could serve as a guest suite, home office, additional living area, or potential fourth bedroom. A one-car garage adds convenience and extra storage. The home features two fully remodeled bathrooms, including a beautiful bathroom with a walk-in tiled shower, sliding glass door, built-in bench, and updated fixtures. New windows, recen
USD 310,000
236 Radford Drive 1
View photo
Condo · for sale
USD 359,900
USD 186/sq.ft
236 Radford Drive 1
Alexander Mill
· 1,927 sq.ft · 3 Bedrooms · 2 Baths · Condo
· Deck · Equipped kitchen
Alexander Mill · 1,927 sq.ft · 3 Bedrooms · 2 Baths · Condo · Deck · Equipped kitchen
Located inside the Greeneville city limits, this beautifully maintained, better-than-new Craftsman-style, one-level condo offers custom upgrades, spacious living, and low-maintenance convenience. Thoughtfully customized to include a formal dining room and an expansive private deck, this home is ideal for both everyday living and entertaining. The open and airy interior features vaulted ceilings throughout the main living area, kitchen, and den, along with hardwood flooring throughout the home except for the custom porcelain tile bathrooms. The designer kitchen showcases granite countertops, an eat-in bar, convenient pass-through, and ample cabinetry. Plantation blinds add a polished finishing touch throughout. Offering 3 spacious bedrooms, the primary suite features a generously sized private bath with double vanities, a jetted tub, and a separate custom-tiled shower. A large guest bath serves the additional two bedrooms. The oversized laundry and pantry area provides excellent storage
USD 359,900
221 North Irish Street
View photo
House · for sale
USD 279,900
USD 168/sq.ft
221 North Irish Street
Alexander Mill
· 1,658 sq.ft · 3 Bedrooms · 2 Baths · House
· Parking · Fireplace · Equipped kitchen · Cellar
Alexander Mill · 1,658 sq.ft · 3 Bedrooms · 2 Baths · House · Parking · Fireplace · Equipped kitchen · Cellar
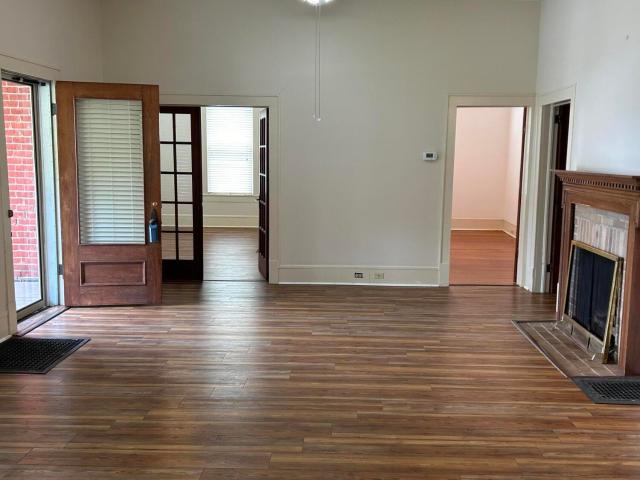
Welcome to this timeless 1935 Craftsman style home. Nestled in the heart of downtown Greeneville this home offers some pretty views of downtown. Step thru the front door into a large living room with fireplace which opens to the kitchen. There are 3large bedrooms, two full baths and washer and dryer all on the main level. There are stairs to the large open attic and stairs down to the full basement. Home has a newer roof, and the Heat Pump was installed 2024. There is a nice 2 car garage with shelving located at the rear of the house. Located in Historic Greeneville and a short walk to the coffee shop, library, churches and restaurants
USD 279,900
1719 Cindy Drive
View photo
House · for sale
USD 379,900
USD 206/sq.ft
1719 Cindy Drive
Alexander Mill
· 1,841 sq.ft · 4 Bedrooms · 3 Baths · House
· Garden · Deck · Equipped kitchen · Parking · Swimming pool · Cellar
Alexander Mill · 1,841 sq.ft · 4 Bedrooms · 3 Baths · House · Garden · Deck · Equipped kitchen · Parking · Swimming pool · Cellar
Welcome home to 1719 Cindy Drive, where main floor living meets everyday comfort in a quiet Greeneville neighborhood. This 4 bedroom, 3 full bath home offers an open concept layout that makes everyday living and entertaining easy, plus a main floor primary suite for those wanting single level convenience. The heart of the home flows naturally from kitchen to living space, and just off the dining area you'll find a sunroom that's perfect for three season dining, morning coffee, or simply relaxing with a good book. Out front, the porch offers a front row seat to what the seller calls truly stunning sunsets, a view shared by the pool deck out back. Speaking of the pool, the above ground salt water pool can stay with the home or be removed prior to closing, whichever suits the next owner best. The fully fenced backyard gives plenty of room to enjoy it, along with space for pets or play. Downstairs, a huge unfinished basement with drive under garage access offers incredible potential, wheth
USD 379,900
209 East Broyles Street
View photo
House · for sale
USD 135,000
USD 174/sq.ft
209 East Broyles Street
Alexander Mill
· 775 sq.ft · 1 Bedroom · 1 Bath · House
· Equipped kitchen
Alexander Mill · 775 sq.ft · 1 Bedroom · 1 Bath · House · Equipped kitchen
Motivated sellers! Welcome to this cute updated one-bedroom, one-bath home conveniently located in the city! This charming property has been completely remodeled and is move-in ready, featuring a fully updated kitchen and bathroom, new windows, and a larger lot with plenty of outdoor space. With its thoughtful updates and convenient location, this home is an excellent opportunity for a first-time buyer, a young family starting out, or an investor looking for a great rental property. The larger lot provides additional room for outdoor activities, gardening, or future possibilities. Don't miss your chance to own this affordable, completely updated home in a convenient city location!
USD 135,000
232 Radford Drive 0
View photo
Condo · for sale
USD 369,900
USD 195/sq.ft
232 Radford Drive 0
Alexander Mill
· 1,894 sq.ft · 3 Bedrooms · 2 Baths · Condo
· Equipped kitchen
Alexander Mill · 1,894 sq.ft · 3 Bedrooms · 2 Baths · Condo · Equipped kitchen
Craftsman-style construction with durable Hardie Plank siding, this beautifully maintained three-bedroom, two-bath condominium is a rare opportunity in the highly desirable Southridge community. Designed with comfort and style in mind, the spacious great room flows seamlessly into the designer kitchen, featuring handsome wood cabinetry, granite countertops, stainless steel appliances, and an abundance of workspace. The generous dining area opens to a bright and inviting sunroom, creating the perfect setting for entertaining or everyday living. The oversized primary suite offers a peaceful retreat with a large walk-in closet enhanced with custom shelving for added organization and a spa-inspired en-suite bath complete with porcelain tile flooring, a jetted soaking tub, a walk-in shower, dual vanities with solid surface countertops, and exceptional lighting. Guests will appreciate the two generously sized secondary bedrooms, each offering ample closet space, along with a beautifully appo
USD 369,900
219 North Irish Street
View photo
House · for sale
USD 159,900
USD 51/sq.ft
219 North Irish Street
Alexander Mill
· 3,132 sq.ft · 3 Bedrooms · 2 Baths · House
Alexander Mill · 3,132 sq.ft · 3 Bedrooms · 2 Baths · House
Bring your vision and dreams to life with this 3-bedroom, 2-bath home built in the 1900s. This property offers plenty of potential for someone ready to restore, renovate, and make it their own. Sold As Is and priced accordingly, this is an opportunity to create the home you've been envisioning. Come take a look and see the possibilities before it's gone!
USD 159,900
220 Pleasant Hill Road
View photo
House · for sale
USD 744,900
USD 419/sq.ft
220 Pleasant Hill Road
Alexander Mill
· 1,776 sq.ft · 3 Bedrooms · 2 Baths · House
· Equipped kitchen
Alexander Mill · 1,776 sq.ft · 3 Bedrooms · 2 Baths · House · Equipped kitchen
Motivated sellers! Welcome to your future mini farm and private oasis! This completely remodeled home from the studs features new wiring, plumbing, 3 bedrooms with 2 baths custom with heated porcelain tile floors, Bluetooth lighting and custom backlight mirrors. The nearly wraparound porch in the front boasts a custom wood ceiling with recessed lighting. The main entry features an open design straight to the gorgeous custom kitchen with granite countertops, new stainless appliances and a huge island for entertaining. The kitchen also features an eat in and a separate dining area. The living room features a custom bay window with a bench seat with built in storage. Down the hall you go past two bedrooms and the second bath into the master suite featuring a trey ceiling with custom trey lights. There is a large walk in closet with the master bath featuring double vanities and a custom walk in tile shower with a seat. The master also features a walkout to the porch overlooking the fibergl
USD 744,900
503 Leonard Street 1 4
View photo
House · for sale
USD 285,000
USD 141/sq.ft
503 Leonard Street 1 4
Alexander Mill
· 2,013 sq.ft · House
· Air conditioning
Alexander Mill · 2,013 sq.ft · House · Air conditioning
Excellent investment opportunity featuring four well-maintained 1-bedroom, 1-bath units, each approximately 500± SF. All units are in good condition and fully occupied, providing immediate rental income. Current gross monthly rents total $2,075, with all leases on a month-to-month basis, offering the opportunity to increase rents to current market rates. The property has been exceptionally maintained, including a new architectural roof and complete exterior repaint, both completed last year. Tenants pay their own electric, while the owner covers water/sewer (averaging approximately $60 per month), lawn care, and city-provided trash service. Each unit features in-wall A/C, baseboard heat, and an individual water heater. Two units also include washer hookups. This is a low-maintenance, value-add investment with strong upside potential
USD 285,000
2900 Kingsport Highway
View photo
House · for sale
USD 288,900
USD 189/sq.ft
2900 Kingsport Highway
Alexander Mill
· 1,528 sq.ft · 3 Bedrooms · 1 Bath · House
· Equipped kitchen · Parking · Cellar
Alexander Mill · 1,528 sq.ft · 3 Bedrooms · 1 Bath · House · Equipped kitchen · Parking · Cellar
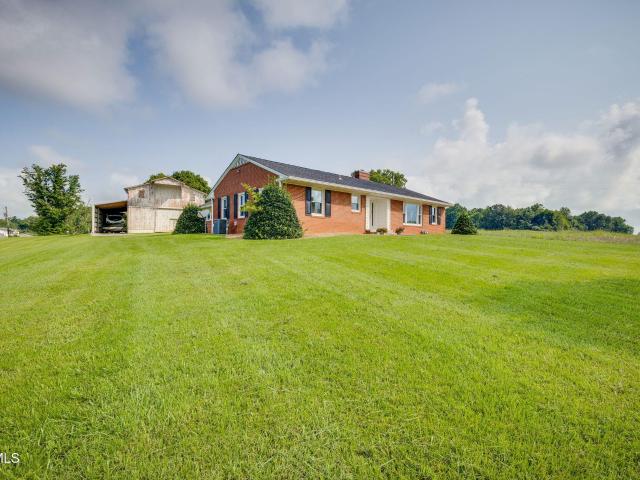
Welcome to 2900 Kingsport Hwy in beautiful East Tennessee! New luxury vinyl plank flooring installed through out the home! Make this your new dream home! Put your own finishing touches on it and have a home you are proud to own! This, 1968 brick ranch, is located on 1.43 acres with beautiful country views. The home features 3 bedrooms, one bathroom with a newer shower enclosure, a living room, a kitchen and a tv/dining room all on the main level. The unfinished basement is perfect for more finished space. It features a wood stove, a new sump pump, a washer/dryer connection and another room, with roughed in drywall, which can be used as an office, a craft room or another guest space. Other extra amenities to this property include a 40x60 metal building featuring a half bath (new toilet) for your convenience, two bay garage doors, an office, a loading area, and a concrete floor. This building has the electric run throughout the building but needs to be hooked up to the pole and. Has its
USD 288,900
1081 Persimmon Hollow
View photo
House · for sale
USD 323,615
USD 129/sq.ft
1081 Persimmon Hollow
Alexander Mill
· 2,508 sq.ft · 5 Bedrooms · 3 Baths · House
· Patio · Equipped kitchen
Alexander Mill · 2,508 sq.ft · 5 Bedrooms · 3 Baths · House · Patio · Equipped kitchen
Welcome to the Hayden floorplan at Johnson Farms in Greenville. This amazing home features 5 bedrooms and 3 bathrooms optimizing living space with an open concept design. The eat-in kitchen overlooks the living area, while having a view to the outdoor patio. The kitchen features an island with bar seating and plentiful cabinets and counter space. The first floor also features a flex room that could be used as a formal dining room or office, as well as a bedroom and full bathroom. As you head up to the second floor, you are greeted with the primary bedroom that features an ensuite bathroom as well as three additional bedrooms that surround a second living area, a full bathroom, and a laundry area. The Hayden plan is a stunning home that utilizes space. Make it your next home by scheduling an appointment with a New Home Specialist today. Express Series features include 8ft Ceilings on first floor, Shaker style cabinetry, Solid Surface Countertops with 4in backsplash, Stainless Steel appl
USD 323,615
500 Amity Road
View photo
House · for sale
USD 224,900
USD 97/sq.ft
500 Amity Road
Alexander Mill
· 2,314 sq.ft · 5 Bedrooms · 2 Baths · House
· Equipped kitchen · Parking
Alexander Mill · 2,314 sq.ft · 5 Bedrooms · 2 Baths · House · Equipped kitchen · Parking
Multi-generational living or investment opportunity! Whether you're looking for a home with room for extended family or an income-producing property, this unique home offers endless possibilities. Situated on a spacious 1.4-acre lot, this property is designed with two separate living areas, making it ideal for multi-generational living, rental income, or a combination of both. The main level features 3 bedrooms, 1.5 baths, a spacious living room, a well-appointed kitchen, a dedicated laundry room, and a convenient carport, providing comfortable everyday living. The lower level offers a 2-bedroom, 1-bath living space with its own private layout, making it perfect for extended family, guests, or a potential rental unit. With plenty of outdoor space to enjoy, this beautiful 1.4-acre property offers privacy, room for gardening, recreation, or future improvements. Live on one level and rent the other, accommodate family members with their own private space, or maximize the property's income
USD 224,900
3730 Chuckey Pike
View photo
House · for sale
USD 469,900
USD 314/sq.ft
Updated
3730 Chuckey Pike
Alexander Mill
· 1,496 sq.ft · 3 Bedrooms · 2 Baths · House
· Equipped kitchen
Alexander Mill · 1,496 sq.ft · 3 Bedrooms · 2 Baths · House · Equipped kitchen
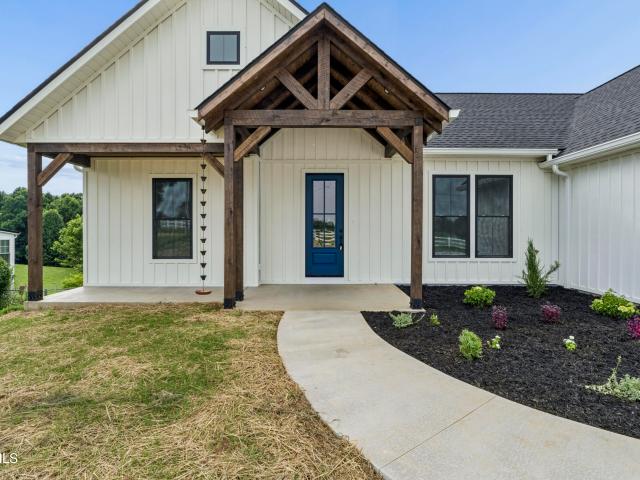
Experience East Tennessee living at its finest in this beautifully crafted new construction home in the scenic Chuckey countryside. Offering 3 bedrooms, 2 baths, and a thoughtfully designed open-concept layout, this home delivers every attention to detail alongside exceptional craftsmanship. A striking timber frame front porch welcomes you home, while inside, quality construction is evident throughout. The spacious living, dining, and kitchen areas flow seamlessly together, creating an inviting space for both everyday living and entertaining. The home comes complete with all-new appliances, washroom with washer and dryer included with a utility sink. All of these stylish finishes are designed for comfort and functionality. Step outside to the stunning back porch and take in the exceptional mountain and countryside views. Whether you're entertaining guests, enjoying the changing seasons, or simply taking in the scenery, this outdoor living space provides the perfect setting to appreciat
USD 469,900
385 Sam Doak Street
View photo
House · for sale
USD 549,000
USD 333/sq.ft
385 Sam Doak Street
Alexander Mill
· 1,647 sq.ft · 3 Bedrooms · 2 Baths · House
· Equipped kitchen
Alexander Mill · 1,647 sq.ft · 3 Bedrooms · 2 Baths · House · Equipped kitchen
Step into your new home! Nestled in a peaceful, quiet neighborhood, this beautifully maintained home offers the perfect balance of comfort, convenience, and thoughtful updates-all while being located just outside the city limits, allowing you to enjoy the benefits of county living without paying city taxes. One-level living at its finest, this spacious home welcomes you inside with glistening hardwood floors, updated paint, and an abundance of natural light that creates a warm and inviting atmosphere from the moment you walk through the door. The oversized living spaces and huge bedrooms provide plenty of room for entertaining, relaxing, or simply enjoying everyday life. The well-appointed kitchen offers ample cabinetry and workspace while remaining conveniently connected to the home's main living areas. Whether you're hosting family gatherings or enjoying a quiet evening at home, you'll love the functional layout and comfortable flow throughout. Need more space? The full unfinished ba
USD 549,000
59 New Hope Road
View photo
House · for sale
USD 299,900
USD 257/sq.ft
59 New Hope Road
Alexander Mill
· 1,163 sq.ft · 3 Bedrooms · 2 Baths · House
· Garden · Fireplace · Equipped kitchen · Cellar · Parking
Alexander Mill · 1,163 sq.ft · 3 Bedrooms · 2 Baths · House · Garden · Fireplace · Equipped kitchen · Cellar · Parking
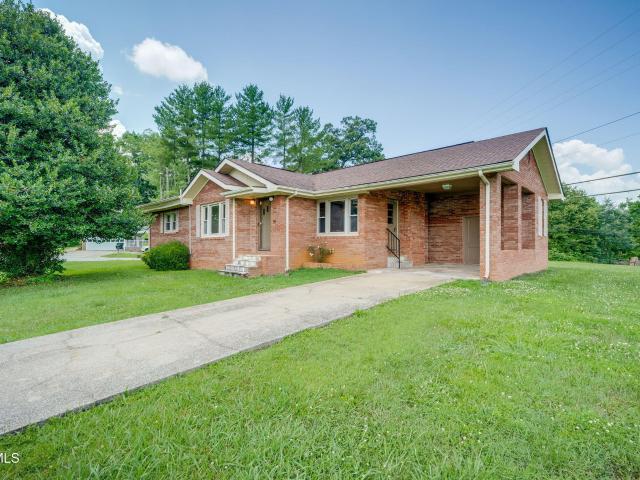
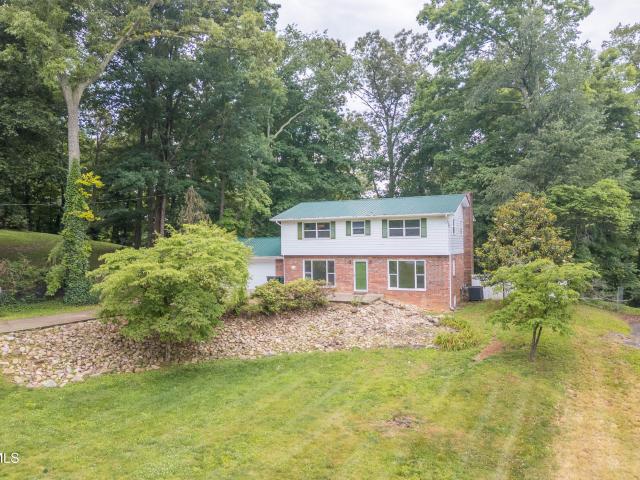
Welcome home to this charming all brick ranch nestled on a spacious, nearly level corner lot in the heart of Greeneville, just minutes from Tusculum. Combining timeless craftsmanship with modern updates, this move in ready home offers comfortable one level living in a convenient location. Inside, you'll find three bedrooms, two beautifully updated bathrooms, and a welcoming living room highlighted by a cozy corner fireplace. The updated kitchen features newer cabinets and appliances, ready for everyday living and entertaining. Additional features include an unfinished partial basement that provides excellent storage or workshop space, plus an attached storage room conveniently located off the one-car carport. Outside, the 0.35-acre lot offers plenty of room for gardening, outdoor activities, or pets, with a partially fenced backyard already in place and a level yard that's easy to maintain. Whether you're a first time homebuyer, looking to downsize, or simply searching for a well maint
USD 299,900
599 Harlan Street
View photo
House · for sale
USD 269,900
USD 227/sq.ft
599 Harlan Street
Alexander Mill
· 1,184 sq.ft · 2 Bedrooms · 1 Bath · House
· Garden · Parking
Alexander Mill · 1,184 sq.ft · 2 Bedrooms · 1 Bath · House · Garden · Parking
Completely remodeled and move in ready, this beautifully updated home is conveniently located just a block from Tusculum College and offers the perfect blend of modern upgrades and functional outdoor space. Situated on a spacious. 54 acre lot, the property features a large fenced yard, asphalt driveway, garage with a new electrical box, storage building, and a covered back porch ideal for relaxing or entertaining. Inside, the home has been fully renovated with LVP flooring throughout, quartz countertops, new cabinetry, stainless steel appliances, an over the range microwave, garbage disposal, recessed lighting, and stylish tile showers. Major system updates include new electrical, PEX plumbing, a tankless electric water heater, and a heat pump that is approximately 5 years old. The exterior has new vinyl siding and a new durable metal roof which adds both character and long-term value. Garbage pickup service is also available. This home is only a 9 minute walk from Tusculum University
USD 269,900
345 Pinto Road
View photo
House · for sale
USD 389,900
USD 248/sq.ft
345 Pinto Road
Alexander Mill
· 1,572 sq.ft · 3 Bedrooms · 2 Baths · House
· Equipped kitchen
Alexander Mill · 1,572 sq.ft · 3 Bedrooms · 2 Baths · House · Equipped kitchen
New construction. Modern Comfort, Quality Craftsmanship, and the Best of East Tennessee Living Discover the perfect combination of style, comfort, and convenience in this beautifully crafted new construction, one-level home in the heart of East Tennessee. Designed with today's homeowners in mind, this 3-bedroom, 2-bath residence offers a bright, open floor plan that maximizes both functionality and everyday enjoyment. Step inside and immediately appreciate the spacious, light-filled living areas where quality finishes, durable flooring, and abundant natural light create an inviting atmosphere. The thoughtfully designed open-concept layout seamlessly connects the living, dining, and kitchen spaces, making it ideal for entertaining guests, hosting family gatherings, or simply enjoying daily life with ease. At the center of the home, the stunning kitchen delivers both beauty and practicality, featuring sleek cabinetry, elegant granite countertops, and an efficient layout designed to make
USD 389,900
30 East Dale Court
View photo
House · for sale
USD 749,900
USD 211/sq.ft
30 East Dale Court
Alexander Mill
· 3,552 sq.ft · 4 Bedrooms · 3 Baths · House
· Office room · Parking · Fireplace · Equipped kitchen · Cellar
Alexander Mill · 3,552 sq.ft · 4 Bedrooms · 3 Baths · House · Office room · Parking · Fireplace · Equipped kitchen · Cellar
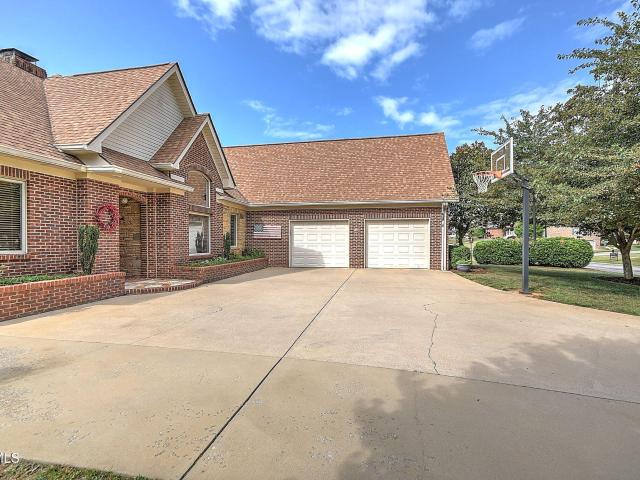
Never before offered for sale in popular Russell Acres; custom built with comfort and family in mind. This one of a kind brick home features an IFC solid concrete foundation and 2'x6' construction. Open living, dining and kitchen offers a beautiful view of the mountains. Enjoy the wood stove here. Also on the main floor is the primary suite with a walk-in closet and bath with a large vanity and steam shower. There are two other bedrooms and bath are split away to the other side of the house. The washer/dryer is also on the main floor. Only a step away is the 2 car garage with another kitchen perfect for entertaining. On the second level are two split areas: one is a large office with attic storage and the other is a fourth bedroom. The full basement has a massive daylight recreation room with new LVT flooring and a stone fireplace with gas starter. There is a full bath here, also. The basement has storage areas and a full bay garage perfect for a workshop and vehicle storage. The crown
USD 749,900
1500 Old Shiloh Road
View photo
House · for sale
USD 1,359,000
USD 240/sq.ft
1500 Old Shiloh Road
Alexander Mill
· 5,651 sq.ft · 4 Bedrooms · 5 Baths · House
· Equipped kitchen · Swimming pool
Alexander Mill · 5,651 sq.ft · 4 Bedrooms · 5 Baths · House · Equipped kitchen · Swimming pool
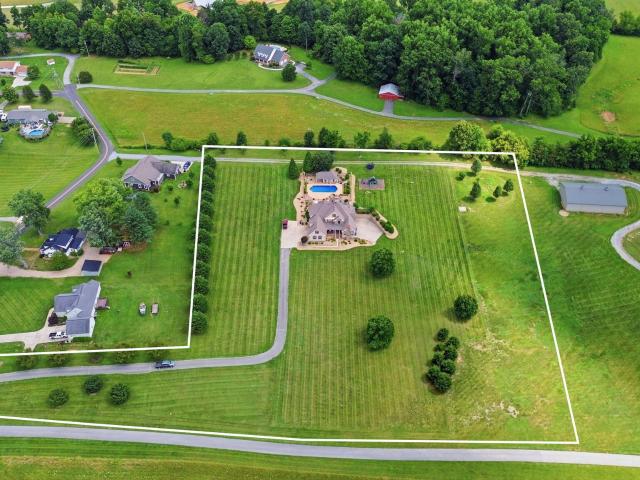
Welcome to this exquisite 4-bedroom, 5.5-bath custom-built home, perfectly nestled on 6 private acres within Greeneville city limits. Offering over 5,000 square feet of luxurious living space, this home provides an unmatched blend of elegance, comfort, and functionality. The heart of the home is the expansive main level, featuring nearly 3,000 square feet of thoughtfully designed living space. The primary suite, located on the main floor, is a true retreat, offering a spacious bedroom with large double walk-in closets and a beautifully remodeled en-suite bath featuring a custom walk-in shower and luxurious freestanding soaking tub. Fresh paint throughout the home creates a bright, updated feel and showcases the home's quality craftsmanship and high-end finishes. Enjoy the abundance of natural light with a bright sunroom overlooking the pool area, creating the perfect spot to relax year-round. The custom kitchen is a chef's dream, featuring a striking copper sink, induction range, count
USD 1,359,000
1404 Brentwood Drive
View photo
House · for sale
USD 349,000
USD 141/sq.ft
1404 Brentwood Drive
Alexander Mill
· 2,465 sq.ft · 4 Bedrooms · 3 Baths · House
· Garden · Equipped kitchen · Cellar
Alexander Mill · 2,465 sq.ft · 4 Bedrooms · 3 Baths · House · Garden · Equipped kitchen · Cellar
Welcome to 1404 Brentwood Drive in Greeneville, TN. A spacious 4-bedroom, 3.5-bath home in the established Oak Hills neighborhood, zoned for Greeneville High School. With approximately 2,466 square feet of living space and more than 3,100 square feet of total building area, this traditional two-story home offers the space, natural light, and flexibility that today's buyers are looking for. Inside, you'll find oversized bedrooms, beautiful hardwood flooring, abundant natural light, and a comfortable layout designed for everyday living. The spacious living and dining areas feature impressive oversized windows that bring the outdoors in, while the sunroom provides an inviting space for morning coffee, reading, entertaining, or simply enjoying the backyard views. The kitchen offers generous cabinet and counter space, with appliances conveying with the property, making the home even more convenient for its next owners. The finished basement adds valuable flexibility and can be used as a fam
USD 349,000
2130 Old Jonesboro Road
View photo
House · for sale
USD 1,350,000
USD 384/sq.ft
2130 Old Jonesboro Road
Alexander Mill
· 3,509 sq.ft · 6 Bedrooms · 3 Baths · House
Alexander Mill · 3,509 sq.ft · 6 Bedrooms · 3 Baths · House
Rare 72.6-Acre Farm with Abundant Water, Mountain Views & Income Potential! Discover one of the finest working farms in desirable eastern Greene County. Situated on approximately 72.6 acres of productive pasture and farmland, this exceptional property offers a rare combination of natural beauty, agricultural functionality, and multi-generational living opportunities. What truly sets this farm apart is its incredible water resources. Horse Creek flows directly through the property, while Blue Springs Branch leads to Broyles Spring providing fresh spring water piped directly to the home. A pond supplies additional water for livestock, making this an ideal setup for farming or ranching. The land features gently rolling topography with an expansive level section near the road, offering outstanding usability. Established fescue and orchard grass provide quality pasture, and the property is fully fenced and cross-fenced with portions currently used for hay production. Panoramic mountain view
USD 1,350,000
101 Kitty Hawk Drive
View photo
House · for sale
USD 1,150,000
USD 414/sq.ft
101 Kitty Hawk Drive
Alexander Mill
· 2,777 sq.ft · 3 Bedrooms · 3 Baths · House
· Deck · Equipped kitchen · Cellar
Alexander Mill · 2,777 sq.ft · 3 Bedrooms · 3 Baths · House · Deck · Equipped kitchen · Cellar
Must be a licensed pilot to live in neighborhood. Custom built home with 2700 finished square feet. 3 bedrooms downstairs with another guest room and full bath upstairs. (Septic is permitted for 3 bedroom) Walk into a cathedral-like living room with stunning wood beams and tongue-and-groove ceilings crafted from wood reclaimed from a local 100-year-old barn. Home features included geothermal heating & air units, newer roof and newer upstairs HVAC. Large kitchen with granite countertops, newer deck with retractable awning and grill hooked to home propane tank. Unfinished basement could nearly double living space, all on over 4 acres of level land. The 40' x 50' hangar features a half bath and 37' x 10' hangar door, allowing you to fly in, taxi home, and pull directly into your own hangar. Gated community includes underground utilities, 3,000' x 40' asphalt runway and 1,800' grass strip. Info taken from third party source and heirs, buyer, buyer's agent to verify all info
USD 1,150,000
710 Sunnyside Loop
View photo
House · for sale
USD 269,900
USD 151/sq.ft
710 Sunnyside Loop
Alexander Mill
· 1,787 sq.ft · 4 Bedrooms · 2 Baths · House
· Deck · Equipped kitchen
Alexander Mill · 1,787 sq.ft · 4 Bedrooms · 2 Baths · House · Deck · Equipped kitchen
Brand New (2026 Model) 4 bedroom and 2 bath Double Wide with Permanent Foundation! Home sits on 1.16+/. Acres. With mountain views from the back deck! Home has 1,791+/. Sq. ft. With 4 bedrooms and 2 full baths with an Open Floor Plan. The home has many upgrades including recessed lighting throughout, has a large living area, dining area, the kitchen has a kitchen island, and brand new Black Frigidaire appliances (Refrigerator, Stove with hood, and a dishwasher), and white kitchen cabinets! The home has a laundry area with shelf for storage, and large walk-in closets in the bedrooms, and a large master bed & bath. County Taxes & CRS/MAP PARCEL have not been updated and will need to verify all tax information. 1 year builders warranty and the heat pump and appliances have a manufacturer warranty. Buyers/Buyers agent to verify all information
USD 269,900

Get email alerts

Don't miss out: be the first to know about new properties

The alert was correctly created

On subscribing you accept the conditions of use and the privacy policy
Alert
Receive new ads in your inbox
Save this search
Receive alerts for new listings

We'll send you an email when we have new properties for: "Properties for sale in Alexander Mill"

The alert was correctly created

Cherrydale, Greeneville town District 7 Greene County Tennessee
Summey Subdivision
Get email alerts and be the first to see new listings
Required field
On subscribing I accept the terms of the privacy policy
Perfect! You'll soon start receiving new listings via email
Alert
Receive an email when we have new ads for Properties for sale in Alexander Mill
Save this search
Filters

Bedrooms

Size (sq.ft)

sq.ft
sq.ft

Price

USD
USD

Property type

Bathrooms

Clear all filters
Receive notifications when new entries are published.