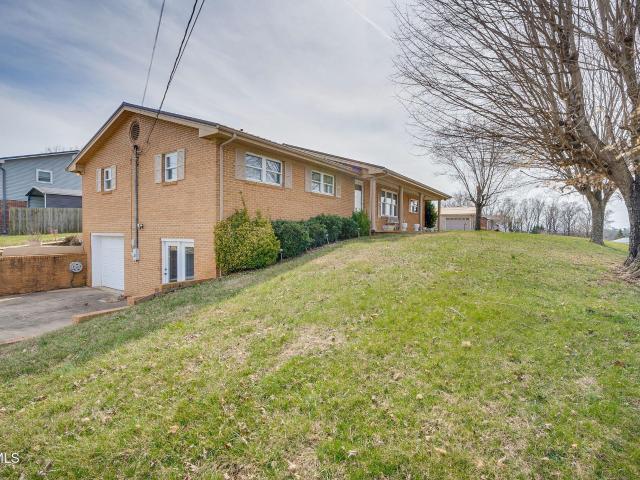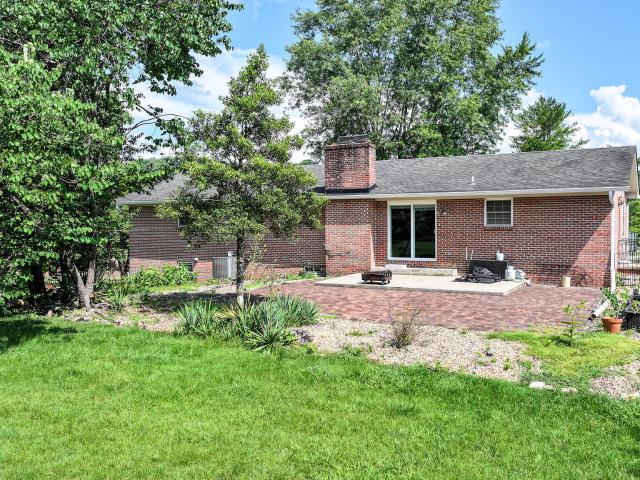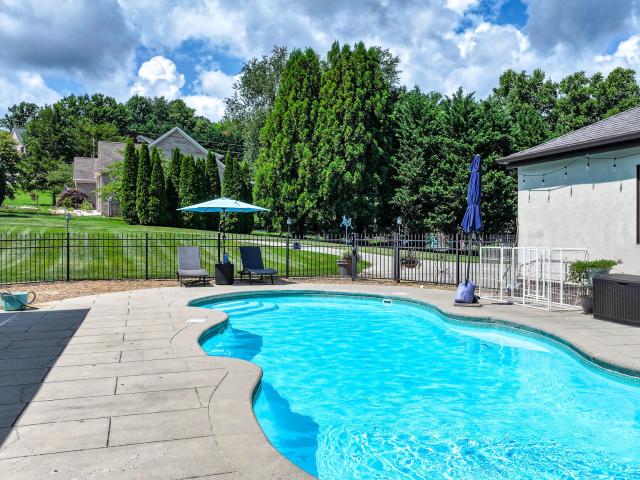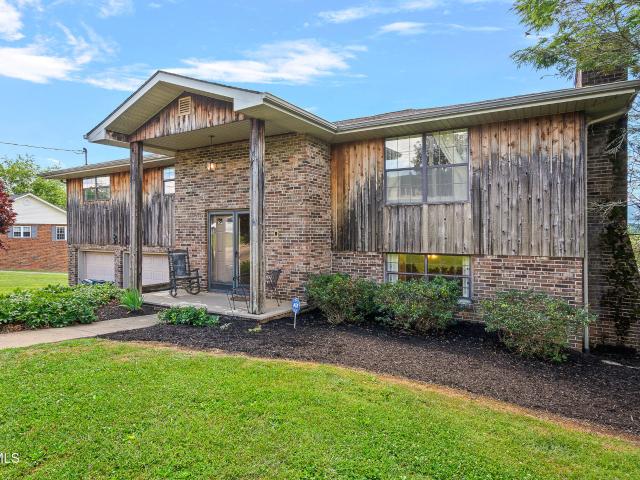
215 properties for sale in Gregory Subdivision

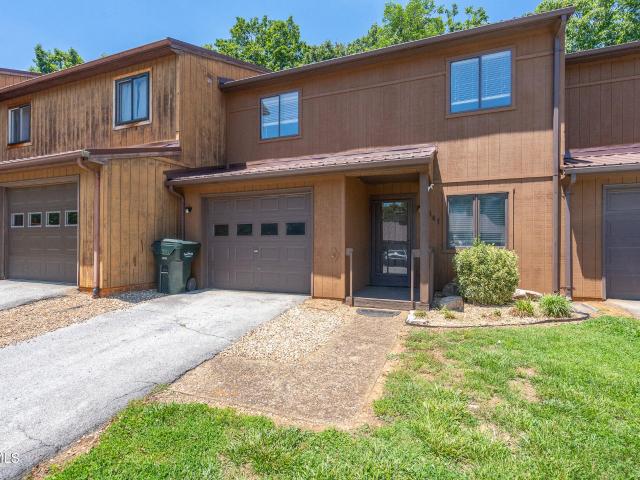
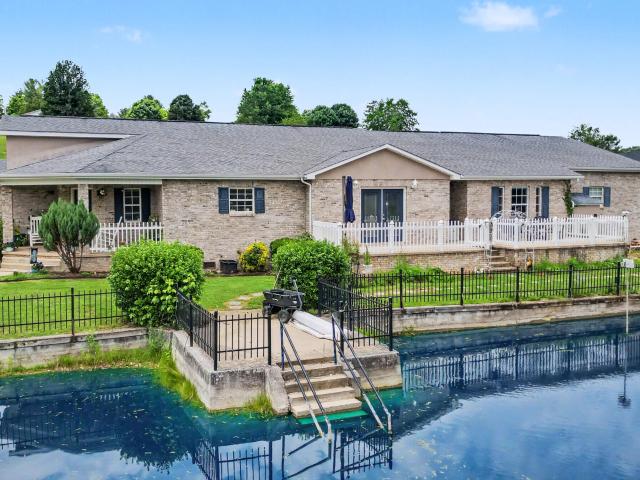
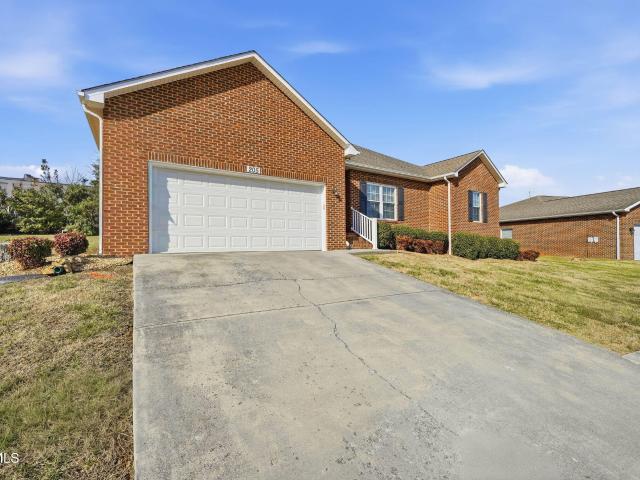
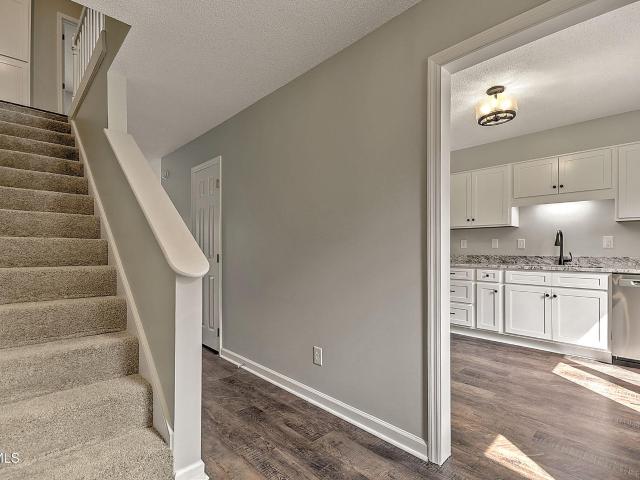
1111 Timbers East
View photo
Condo · for sale
USD 239,900
USD 181/sq.ft
1111 Timbers East
Gregory Subdivision
· 1,324 sq.ft · 2 Bedrooms · 1 Bath · Condo
· Deck · Equipped kitchen · Swimming pool · Cellar
Gregory Subdivision · 1,324 sq.ft · 2 Bedrooms · 1 Bath · Condo · Deck · Equipped kitchen · Swimming pool · Cellar
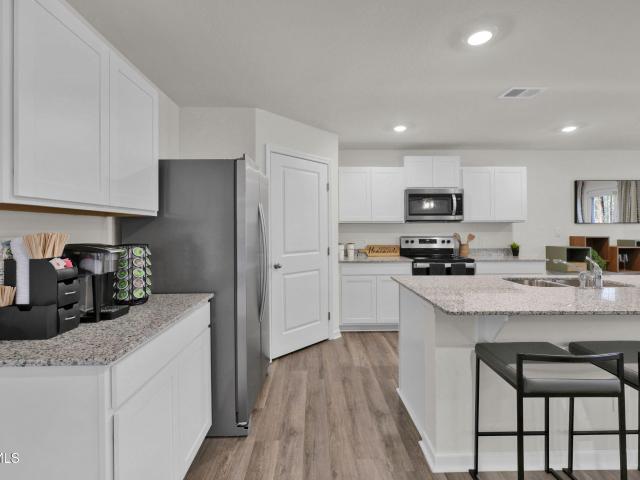
New, new, new. Almost everything is new in this affordable remodeled town house. New LVT and carpet floors, newly painted, light fixtures, kitchen has new cabinets, granite counter tops and stainless steel appliances. Baths have new vanities, solid counters, plumbing fixtures and everything else. The bedrooms are spacious and each has two closets. Lots of storage with a pulldown attic and a full unfinished basement with outside entrance. There is a private rear deck. The exterior had siding and deck repairs and was painted in 2024. New landscaping in the front. Conveniently located next to the pool and playground. Did you say new? Owner/Agent
USD 239,900
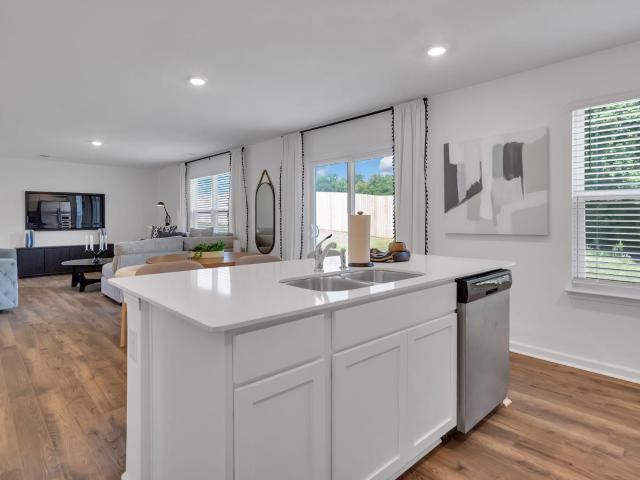
1105 Tusculum Boulevard
View photo
House · for sale
USD 475,000
USD 183/sq.ft
1105 Tusculum Boulevard
Gregory Subdivision
· 2,583 sq.ft · 5 Bedrooms · 2 Baths · House
· Office room · Parking
Gregory Subdivision · 2,583 sq.ft · 5 Bedrooms · 2 Baths · House · Office room · Parking
Location, location, location! Whether you're looking for the perfect place to call home or a property with incredible potential for your business, this one offers the best of both worlds. Conveniently situated in the heart of town with road frontage on both Tusculum Boulevard and Apple Street, the possibilities here are endless. Inside, you'll find five spacious rooms that can easily serve as bedrooms, private offices, or a combination of both. Recent updates to the plumbing and electrical add peace of mind, while the original hardwood floors bring character and charm throughout. Outside, there's plenty to love with an inviting entertaining space, a circular driveway offering an abundance of parking, and a two-bay outbuilding with additional bonus storage above. With its highly visible location, flexible layout, generous parking, and easy access from two roads, this is a property that can adapt to whatever you have in mind! Buyer and/or buyer's agent to verify all information
USD 475,000
1141 East Timbers 1141
View photo
Condo · for sale
USD 239,900
USD 141/sq.ft
1141 East Timbers 1141
Gregory Subdivision
· 1,690 sq.ft · 3 Bedrooms · 2 Baths · Condo
· Patio · Parking · Equipped kitchen · Swimming pool
Gregory Subdivision · 1,690 sq.ft · 3 Bedrooms · 2 Baths · Condo · Patio · Parking · Equipped kitchen · Swimming pool
This three bedroom, two full baths and a half bath in Timbers East has just been freshly painted, has an updated kitchen making it move in ready. This unit has a one car garage, storage room and back patio. The Timbers East condo association as a whole is undergoing a cosmetic touch up making the community more uniform and fresh. Also, the community has a pool and soon to have pickleball courts. HOA maintains grounds and lawn care. Conveniently located in the heart of Greeneville City and close to hospitals, shopping and downtown. Within 1.5 hours drive to Knoxville Airport. Buyers to verify all facts and measurements
USD 239,900
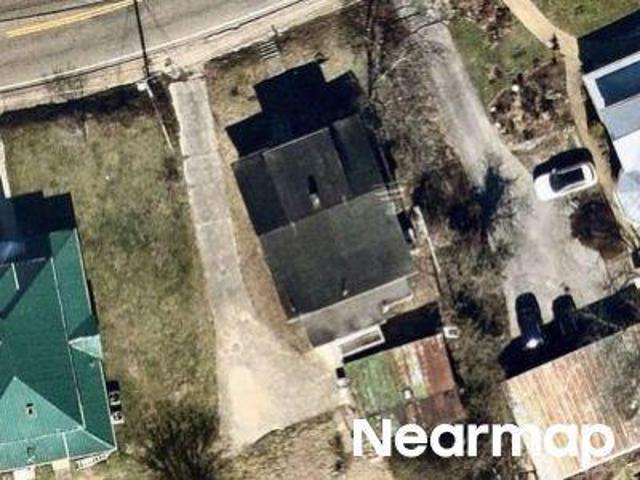
W Main St
View photo
House · for sale
Request Details
Updated
W Main St
Gregory Subdivision
· 1,894 sq.ft · 1 Bath · House
Gregory Subdivision · 1,894 sq.ft · 1 Bath · House
This is a Real Estate-Owned (REO)/post-foreclosure home owned or managed by a bank. All offers are considered; however, the highest and best will most likely be accepted
Request Details
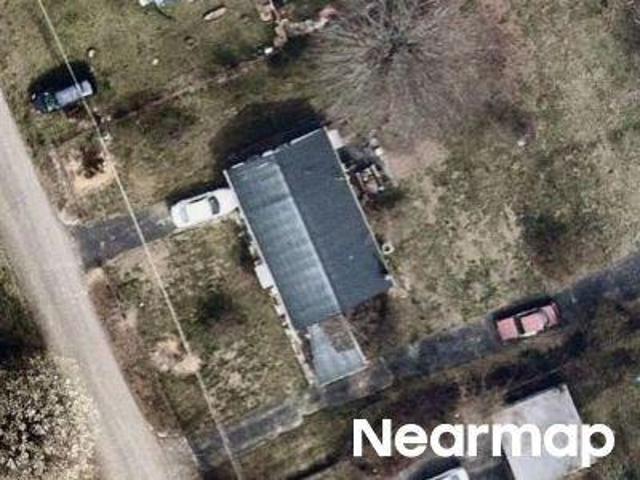
Summey Cir
View photo
House · for sale
Request Details
Updated
Summey Cir
Gregory Subdivision
· 1,023 sq.ft · 1 Bath · House
Gregory Subdivision · 1,023 sq.ft · 1 Bath · House
This is a Real Estate-Owned (REO)/post-foreclosure home owned or managed by a bank. All offers are considered; however, the highest and best will most likely be accepted
Request Details
1411 Tusculum Boulevard
View photo
House · for sale
USD 1,199,000
USD 279/sq.ft
1411 Tusculum Boulevard
Gregory Subdivision
· 4,284 sq.ft · 4 Bedrooms · 3 Baths · House
· Parking · Equipped kitchen · Cellar
Gregory Subdivision · 4,284 sq.ft · 4 Bedrooms · 3 Baths · House · Parking · Equipped kitchen · Cellar
Beautifully remodeled 1930 Craftsman style home with over 4200 finished square feet featuring 4BR/3 full baths on Tusculum Blvd. This home blends character with modern updates in a prime East Greeneville location. Spacious, open floor plan filled with natural light, soaring ceilings, detailed millwork that highlights the original craftmanship while moving forward with the latest modern upgrades. From the beamed ceilings, to the window seats, you must see the character and charm this home offers. Chefs kitchen has butcher block island, granite counters and handsome cabinetry, paring well with the stainless appliances. Serve your masterpiece in the formal dining room, or cozy breakfast nook. Main level primary suite features a double shower, stand alone soaking tub, dual vanities, and a large walk in closet. Upstairs offers a large bonus room with plumbed wet bar and an additional bedrooms with well appointed full bath. Full unfinished basement, 2 car attached garage and 1 car detached g
USD 1,199,000
1174 Aspen Terrace
View photo
House · for sale
USD 309,385
USD 142/sq.ft
1174 Aspen Terrace
Gregory Subdivision
· 2,164 sq.ft · 3 Bedrooms · 2 Baths · House
· Terrace · Equipped kitchen
Gregory Subdivision · 2,164 sq.ft · 3 Bedrooms · 2 Baths · House · Terrace · Equipped kitchen
Welcome to the Penwell floorplan in Johnson Farms in Greeneville, TN. This stunning open concept two-story home features a design that is sure to fit all stages of life. The foyer opens into an eat-in kitchen and living area. The kitchen offers a large pantry, plenty of cabinet space, and an island with countertop seating. The first floor also includes a powder room for convenience, and a flex room that could serve as an office or formal dining room. Upstairs is a loft that can accommodate work and play. The primary bedroom features a spacious walk-in closet and private bathroom. Two additional secondary bedrooms share a full bathroom. The laundry room is located on the second floor. Express Series features include 8ft Ceilings on first floor, Shaker style cabinetry, Solid Surface Countertops with 4in backsplash, Stainless Steel appliances by Whirlpool, Moen Chrome plumbing fixtures with Anti-scald shower valves, Mohawk flooring, LED lighting throughout, Architectural Shingles, Concret
USD 309,385
1210 Cherry Grove
View photo
House · for sale
USD 284,999
USD 131/sq.ft
1210 Cherry Grove
Gregory Subdivision
· 2,164 sq.ft · 3 Bedrooms · 2 Baths · House
· Garden · Equipped kitchen
Gregory Subdivision · 2,164 sq.ft · 3 Bedrooms · 2 Baths · House · Garden · Equipped kitchen
Welcome home to 1210 Cherry Grove! For truly outstanding value, enjoy living in this well-kept 3-bedroom, 2.5 bath home built in 2023. Owners are moving out of state to be closer to family. With friendly neighbors of all different ages/backgrounds to interact with, plus a community Facebook page, along with easy access to shopping, it's a great place to live! From the moment you arrive, you'll appreciate the inviting curb appeal and welcoming front porch. An ideal place to enjoy your morning coffee while taking in beautiful mountain views. Out back, the yard provides a wonderful space for pets, gardening, outdoor gatherings, play, or simply enjoying the changing seasons of East Tennessee. The combination of the front porch and outdoor space gives this home a pleasant atmosphere. The kitchen/dining area provides a gathering space with ample room for everyday meals or hosting. The home's flexible living areas offer plenty of options for relaxing, working from home, entertaining, etc. The
USD 284,999
219 North Irish Street
View photo
House · for sale
USD 174,900
USD 55/sq.ft
219 North Irish Street
Gregory Subdivision
· 3,132 sq.ft · 3 Bedrooms · 2 Baths · House
Gregory Subdivision · 3,132 sq.ft · 3 Bedrooms · 2 Baths · House
Bring your vision and dreams to life with this 3-bedroom, 2-bath home built in the 1900s. This property offers plenty of potential for someone ready to restore, renovate, and make it their own. Sold As Is and priced accordingly, this is an opportunity to create the home you've been envisioning. Come take a look and see the possibilities before it's gone!
USD 174,900
1301 Kenney Street
View photo
House · for sale
USD 434,900
USD 163/sq.ft
1301 Kenney Street
Gregory Subdivision
· 2,659 sq.ft · 4 Bedrooms · 3 Baths · House
· Garden · Office room · Parking · Cellar
Gregory Subdivision · 2,659 sq.ft · 4 Bedrooms · 3 Baths · House · Garden · Office room · Parking · Cellar
Great Holly Hills Subdivision Opportunity is truly knocking with this spacious and character-filled 4-bedroom, 3-full-bath home brimming with potential. Nestled in a welcoming and established neighborhood, this property offers an impressive amount of square footage and a layout designed for comfortable living and effortless entertaining. Inside, you'll find inviting spaces filled with natural light, including a bright and relaxing sunroom perfect for year-round enjoyment-whether it's your morning coffee retreat, reading nook, or a cozy gathering space. The home also features a partially finished basement, offering additional flexibility for a recreation room, home office, guest space, or future expansion. Step outside and discover a generous fenced yard, ideal for pets, play, or creating your own private outdoor oasis. A large storage shed and garage provide ample space for tools, hobbies, equipment, or workshop possibilities. While the home could benefit from a little TLC, the substan
USD 434,900
406 Oriole Drive
View photo
House · for sale
USD 340,000
USD 131/sq.ft
406 Oriole Drive
Gregory Subdivision
· 2,583 sq.ft · 3 Bedrooms · 3 Baths · House
· Equipped kitchen · Cellar
Gregory Subdivision · 2,583 sq.ft · 3 Bedrooms · 3 Baths · House · Equipped kitchen · Cellar
Welcome to this charming brick home with a full basement offering character, comfort, and standout updates in a convenient location. Step inside to find beautiful wood floors throughout the main level, with a basement that has been freshly updated using newly epoxied, scratch-resistant flooring-perfect for everyday living. Featuring 3 bedrooms and 2 full baths on the main level, this home offers a welcoming layout designed for both entertaining and relaxation. The spacious kitchen is bright and functional, opening directly to the den and eat-in area-ideal for hosting guests or enjoying casual meals. A formal dining room and a separate living room add flexibility and giving you plenty of space to spread out. The primary bathroom has been thoughtfully updated with a stylish tile shower. Throughout the home, you'll also find several built-ins that provide extra storage and keep everything organized. Downstairs, in the basement, enjoy a spacious den for movie nights, recreation, or a home
USD 340,000
110 Pine Straw Ridge
View photo
House · for sale
USD 850,000
USD 170/sq.ft
110 Pine Straw Ridge
Gregory Subdivision
· 4,994 sq.ft · 4 Bedrooms · 4 Baths · House
· Equipped kitchen
Gregory Subdivision · 4,994 sq.ft · 4 Bedrooms · 4 Baths · House · Equipped kitchen
Welcome to your dream luxury home-perfectly positioned on 1.66 acres in the city with breathtaking mountain views. 4 bedrooms 4 baths and 1 half bath. Enjoy the best of both worlds: a pleasant neighborhood and the convenience of being close to all amenities. From the moment you enter, you're greeted by a stunning wall of windows overlooking a sparkling heated saltwater pool. This home is designed to feel like an everyday vacation-relaxing, bright, and inviting. Inside Highlights A welcoming foyer leads to a large formal dining room on one side and a pool table/game room on the other-ideal for entertaining. Two bedrooms on the main level, including a bright, light-filled primary suite with doors opening directly to the courtyard pool area. Upstairs features two additional bedrooms and two full baths, offering beautiful mountain views as well as pool views. Kitchen + Living Spaces The kitchen is bright and airy, featuring a gas stove and a charming breakfast nook. The spacious family roo
USD 850,000
1409 Upland Avenue
View photo
House · for sale
USD 332,500
USD 106/sq.ft
1409 Upland Avenue
Gregory Subdivision
· 3,122 sq.ft · 4 Bedrooms · 3 Baths · House
· Garden
Gregory Subdivision · 3,122 sq.ft · 4 Bedrooms · 3 Baths · House · Garden
Location, location, location! This spacious split-level house with large backyard, is located in a highly desirable, well-established neighborhood, in the Eastview/Greeneville City school district. Featuring some of the most stunning views that Greene County has to offer, this home is waiting for the perfect buyer to use their vision and make it their own! Sold as-is. Buyer's agent to verify details
USD 332,500
220 Susong Lane
View photo
House · for sale
USD 290,000
USD 165/sq.ft
220 Susong Lane
Gregory Subdivision
· 1,755 sq.ft · 3 Bedrooms · 1 Bath · House
· Garden · Cellar
Gregory Subdivision · 1,755 sq.ft · 3 Bedrooms · 1 Bath · House · Garden · Cellar
Welcome home to this beautifully remodeled 3-bedroom (Possible 4Bed), 1.5-bath home located on a quiet street within the Greeneville city limits. The main level offers comfortable living with convenient laundry hookups, while the basement features a cozy den, a room that has been used as a 4th bedroom, and a second laundry hookup area with space for a future bathroom. Enjoy a private backyard with a screened-in porch-perfect for relaxing evenings. Just a short walk to the park and only minutes from downtown Greeneville, this home combines peaceful living with unbeatable location
USD 290,000
134 Hopeville Avenue
View photo
House · for sale
USD 340,000
USD 138/sq.ft
134 Hopeville Avenue
Gregory Subdivision
· 2,454 sq.ft · 4 Bedrooms · 3 Baths · House
· Garden · Office room · Equipped kitchen · Parking
Gregory Subdivision · 2,454 sq.ft · 4 Bedrooms · 3 Baths · House · Garden · Office room · Equipped kitchen · Parking
Come make yourself at home: at 134 hopeville ave. This beautiful property offers the perfect blend of space, comfort, and conveniently close to the local hospital, shopping, and everyday amenities! Situated on a beautiful corner lot in the desirable Eastview School District, this property offers a level yard, a large detached two-car garage, and a workshop/office space in the rear of the garage. Enhanced piece of mind also comes with the professionally installed security system, valued at approximately $4,000. The main level features two bedrooms, a large full bathroom with a tiled shower and relaxing soaker tub, convenient main-level laundry, and a well-equipped kitchen with stove, refrigerator, dishwasher, microwave. The second level offers an additional large bedroom and full bathroom, providing a private and comfortable space. The lower level offers excellent flexibility and features its own exterior exit, making it ideal for an in-law suite, or an additional bedroom. It includes a
USD 340,000
1073 Persimmon Hollow
View photo
House · for sale
USD 327,615
USD 130/sq.ft
1073 Persimmon Hollow
Gregory Subdivision
· 2,508 sq.ft · 5 Bedrooms · 3 Baths · House
· Patio · Equipped kitchen
Gregory Subdivision · 2,508 sq.ft · 5 Bedrooms · 3 Baths · House · Patio · Equipped kitchen
Welcome to the Hayden floorplan at Johnson Farms in Greenville. This amazing home features 5 bedrooms and 3 bathrooms optimizing living space with an open concept design. The eat-in kitchen overlooks the living area, while having a view to the outdoor patio. The kitchen features an island with bar seating and plentiful cabinets and counter space. The first floor also features a flex room that could be used as a formal dining room or office, as well as a bedroom and full bathroom. As you head up to the second floor, you are greeted with the primary bedroom that features an ensuite bathroom as well as three additional bedrooms that surround a second living area, a full bathroom, and a laundry area. The Hayden plan is a stunning home that utilizes space. Make it your next home by scheduling an appointment with a New Home Specialist today. Express Series features include 8ft Ceilings on first floor, Shaker style cabinetry, Solid Surface Countertops with 4in backsplash, Stainless Steel appl
USD 327,615
417 West Main Street
View photo
House · for sale
USD 249,900
USD 119/sq.ft
417 West Main Street
Gregory Subdivision
· 2,088 sq.ft · 4 Bedrooms · 2 Baths · House
· Fireplace · Equipped kitchen
Gregory Subdivision · 2,088 sq.ft · 4 Bedrooms · 2 Baths · House · Fireplace · Equipped kitchen
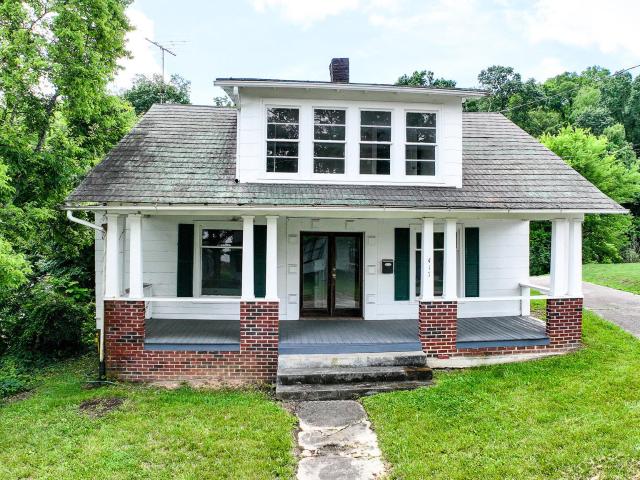
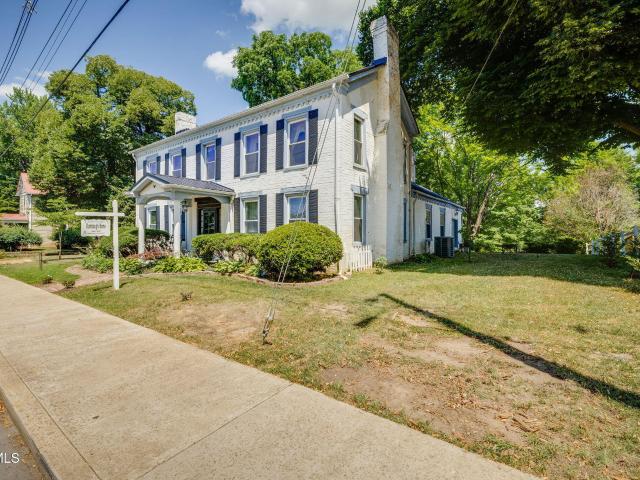
Why buy this home? This lovely home on W Main St offers a rare opportunity to own a piece of Greeneville's heritage. Officially listed on the Greeneville City Registry, the property blends historic character with modern updates throughout. Inside, four generous bedrooms and two beautifully remodeled bathrooms provide easy living. The main level includes a primary bedroom and bath, allowing for single-level living convenience. The recently updated kitchen offers ample space for meal preparation and entertaining. Two original coal-burning fireplaces add warmth and evoke the home's historic past. Throughout the home, numerous updates ensure modern living comforts without compromising its timeless allure. Located just a short stroll from downtown's active restaurants, shops, and coffee houses, this residence smoothly blends period charm with modern convenience. Set on a generous 0.51-acre lot, the property offers a peaceful, spacious setting. The past and present coexist harmoniously here,
USD 249,900
102 Virginia Drive
View photo
House · for sale
USD 299,000
USD 152/sq.ft
102 Virginia Drive
Gregory Subdivision
· 1,959 sq.ft · 4 Bedrooms · 2 Baths · House
· Garden · Parking · Swimming pool
Gregory Subdivision · 1,959 sq.ft · 4 Bedrooms · 2 Baths · House · Garden · Parking · Swimming pool
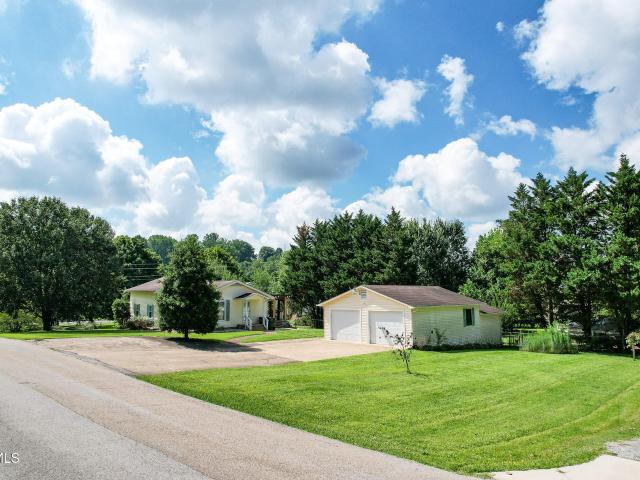
Conveniently located, this spacious home offers 4 bedrooms, 2.5 bathrooms, and attached 2 car garage. Inside, the versatile flex space provides endless possibilities, whether you need a home office, playroom, workout area, or additional living space. The expansive driveway provides parking for up to 10 vehicles, making it ideal for entertaining or accommodating multiple drivers. Recent updates include a newer heat pump, and a fully encapsulated crawlspace for added efficiency and peace of mind. Outside in the fully fenced, flat backyard, you'll find a 10' x 16' metal barn for additional storage, a newer above-ground pool, and a fire pit-perfect for relaxing or gathering with family and friends. The front yard is also fenced with an established vegetable garden in raised beds
USD 299,000
204 East Mckee Street
View photo
House · for sale
USD 255,000
USD 128/sq.ft
204 East Mckee Street
Gregory Subdivision
· 1,991 sq.ft · 2 Bedrooms · 1 Bath · House
Gregory Subdivision · 1,991 sq.ft · 2 Bedrooms · 1 Bath · House
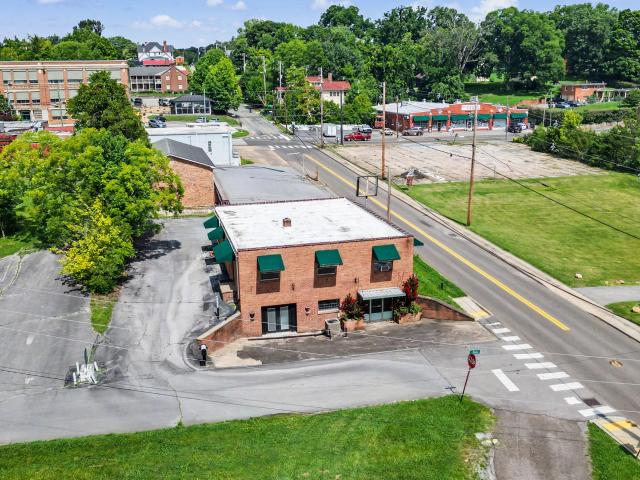
Live, work, invest, or all three! This unique B-3 zoned property offers the rare opportunity to operate your business while enjoying the convenience of living in the same building, or utilize the space for two separate businesses. Ideally located just off Main Street, this property offers exceptional visibility and a stunning storefront with floor-to-ceiling windows that flood the space with natural light and give the building incredible character and curb appeal. The main level features approximately 2,000 square feet, with an additional 2,000 square feet on the lower level. Each level has its own private entrance, providing endless flexibility. Occupy the entire building, lease one level for additional income, create two separate business spaces, or design the perfect live/work setup. With its prime location, versatile floor plan, and endless potential, this is an exceptional opportunity for business owners, entrepreneurs, investors, or anyone looking for a unique mixed-use property
USD 255,000
118 Emerald Drive
View photo
House · for sale
USD 459,900
USD 272/sq.ft
118 Emerald Drive
Gregory Subdivision
· 1,690 sq.ft · 3 Bedrooms · 2 Baths · House
· Equipped kitchen
Gregory Subdivision · 1,690 sq.ft · 3 Bedrooms · 2 Baths · House · Equipped kitchen
NEW CONSTRUCTION | Estimated Completion August 2026 Nestled at the end of a quiet cul-de-sac within the Greeneville city limits, this thoughtfully designed one-level home offers 3 bedrooms, 2 bathrooms, and an open-concept layout ideal for both everyday living and entertaining. The spacious great room features soaring cathedral ceilings and 9' ceilings throughout everywhere else. The primary suite is enhanced by a generous walk-in closet and direct access to the laundry/drop zone through a convenient circulation loop. The kitchen will showcase granite countertops, a tile backsplash, and quality craftsmanship throughout. Both bathrooms feature cultured marble countertops, and the primary bath includes a beautifully finished tile shower with a glass door enclosure. Located in the established Emerald Pointe community, residents enjoy underground utilities, city sewer service, and access to new fiber-optic internet options. Lot 9 offers added privacy and a desirable cul-de-sac location. Th
USD 459,900
1067 Persimmon Hollow
View photo
House · for sale
USD 289,500
USD 165/sq.ft
1067 Persimmon Hollow
Gregory Subdivision
· 1,744 sq.ft · 3 Bedrooms · 2 Baths · House
· Patio · Equipped kitchen
Gregory Subdivision · 1,744 sq.ft · 3 Bedrooms · 2 Baths · House · Patio · Equipped kitchen
The main level is open concept, featuring a spacious kitchen with a pantry and island with countertop seating. The kitchen overlooks an expansive living area, a well-lit breakfast nook, and an outdoor patio. There is also a powder room off the foyer for convenience. Upstairs features a desirable primary bedroom with a walk-in-closet and private bathroom. Two additional bedrooms are also on the upper level, and these each have their own walk-in-closet. An additional bathroom and laundry room complete the upstairs of this home. Express Series features include 8ft Ceilings on first floor, Shaker style cabinetry, Solid Surface Countertops with 4in backsplash, Stainless Steel appliances by Whirlpool, Moen Chrome plumbing fixtures with Anti-scald shower valves, Mohawk flooring, LED lighting throughout, Architectural Shingles, Concrete rear patio (may vary per plan), & our Home Is Connected Smart Home Package. Seller offering closing cost assistance to qualified buyers. Builder warranty inclu
USD 289,500
215 South Irish Street
View photo
House · for sale
USD 484,900
USD 155/sq.ft
215 South Irish Street
Gregory Subdivision
· 3,111 sq.ft · 3 Bedrooms · 2 Baths · House
· Fireplace
Gregory Subdivision · 3,111 sq.ft · 3 Bedrooms · 2 Baths · House · Fireplace
Step Back in Time in The Historic Rumbough House. Own a true piece of Greeneville's past with the Rumbough House, one of the community's most celebrated and architecturally significant residences. Built in the 1840s, this distinguished Federal-style home stands as a testament to a bygone era of craftsmanship, grace, and grandeur. From the moment you enter, the refined beauty of the period is evident. Original hardwood floors, elaborate trim work, and plaster walls speak to the enduring quality of 19th-century artisanship. The stately entry hall and sweeping staircase, adorned with ornate woodwork, reflect the elegance of a home once regarded among Greeneville's finest. Throughout, six hand-crafted fireplaces and soaring ceilings evoke the warmth and hospitality of early Southern life. The residence offers more than 3,100 square feet of finished living space, blending historic integrity with modern convenience. The home includes three spacious bedrooms, with the primary suite on the mai
USD 484,900
1435 Holly Creek Road
View photo
House · for sale
USD 635,000
USD 209/sq.ft
1435 Holly Creek Road
Gregory Subdivision
· 3,035 sq.ft · 4 Bedrooms · 2 Baths · House
· Garden · Fireplace · Equipped kitchen
Gregory Subdivision · 3,035 sq.ft · 4 Bedrooms · 2 Baths · House · Garden · Fireplace · Equipped kitchen
Nestled on approximately 2.89 picturesque acres, this custom-built brick ranch offers the perfect blend of comfort, space, and East Tennessee charm. Featuring 4 bedrooms, 2 full baths, and 2 half baths, this beautifully maintained home provides over 3,000 square feet of one-level living designed for both everyday comfort and entertaining. Step inside to find soaring cathedral ceilings, spacious living areas, and a stunning double-sided gas fireplace that creates a warm and inviting atmosphere. The thoughtfully designed kitchen offers abundant cabinetry, generous workspace, a large island, and multiple pantry areas to meet all your storage needs. Outside, the property truly shines. Holly Creek borders one side of the property, creating a peaceful natural setting complete with a charming waterfall that can be enjoyed year-round. The gently rolling grounds feature mature fruit and nut trees, grapevines, garden space, and plenty of room to roam. For hobby farmers, outdoor enthusiasts, or t
USD 635,000
205 Farmington Drive
View photo
House · for sale
USD 299,900
USD 214/sq.ft
Updated
205 Farmington Drive
Gregory Subdivision
· 1,399 sq.ft · 2 Bedrooms · 2 Baths · House
· Fireplace · Equipped kitchen
Gregory Subdivision · 1,399 sq.ft · 2 Bedrooms · 2 Baths · House · Fireplace · Equipped kitchen
Location! Location! Location! Check out this home in Keeneland Meadows Subdivision. This home features one level living at its finest. Offering 2 bedrooms and 2 full baths. A spacious kitchen and dining area with an open concept family room with a cathedral ceiling. Sit by the ventless gas fireplace and enjoy the natural light from the large windows in the family room. This home sits within the downtown area of Greeneville. Conveniently located to dining, stores, churches, parks. This home is a truly must see! Schedule your showing today! 'Some information in this listing may have been obtained from a 3rd party and/or tax records and must be verified before assuming accurate. Buyer(s) must verify all information
USD 299,900
1077 Persimmon Hollow
View photo
House · for sale
USD 302,500
USD 173/sq.ft
1077 Persimmon Hollow
Gregory Subdivision
· 1,744 sq.ft · 3 Bedrooms · 2 Baths · House
· Patio · Equipped kitchen
Gregory Subdivision · 1,744 sq.ft · 3 Bedrooms · 2 Baths · House · Patio · Equipped kitchen
The main level is open concept, featuring a spacious kitchen with a pantry and island with countertop seating. The kitchen overlooks an expansive living area, a well-lit breakfast nook, and an outdoor patio. There is also a powder room off the foyer for convenience. Upstairs features a desirable primary bedroom with a walk-in-closet and private bathroom. Two additional bedrooms are also on the upper level, and these each have their own walk-in-closet. An additional bathroom and laundry room complete the upstairs of this home. Express Series features include 8ft Ceilings on first floor, Shaker style cabinetry, Solid Surface Countertops with 4in backsplash, Stainless Steel appliances by Whirlpool, Moen Chrome plumbing fixtures with Anti-scald shower valves, Mohawk flooring, LED lighting throughout, Architectural Shingles, Concrete rear patio (may vary per plan), & our Home Is Connected Smart Home Package. Seller offering closing cost assistance to qualified buyers. Builder warranty inclu
USD 302,500

Get email alerts

Don't miss out: be the first to know about new properties

The alert was correctly created

On subscribing you accept the conditions of use and the privacy policy
Alert
Receive new ads in your inbox
Save this search
Receive alerts for new listings

We'll send you an email when we have new properties for: "Properties for sale in Gregory Subdivision"

The alert was correctly created

Cherrydale, Greeneville town District 7 Greene County Tennessee
Eastview, Greeneville town District 7 Greene County Tennessee
Get email alerts and be the first to see new listings
Required field
On subscribing I accept the terms of the privacy policy
Perfect! You'll soon start receiving new listings via email
Alert
Receive an email when we have new ads for Properties for sale in Gregory Subdivision
Save this search
Filters

Bedrooms

Size (sq.ft)

sq.ft
sq.ft

Price

USD
USD

Property type

Bathrooms

Clear all filters
Receive notifications when new entries are published.