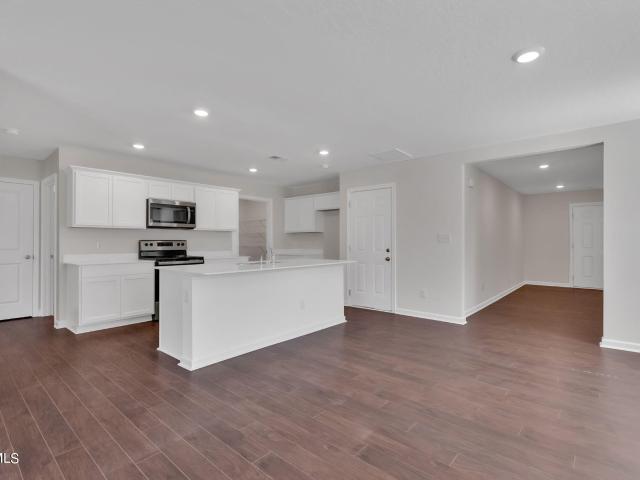
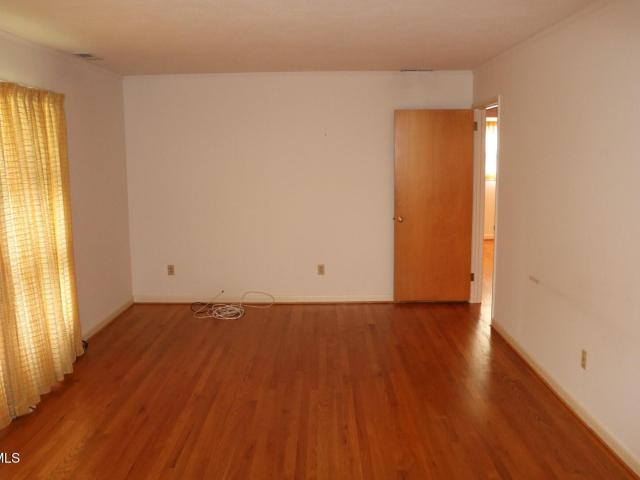
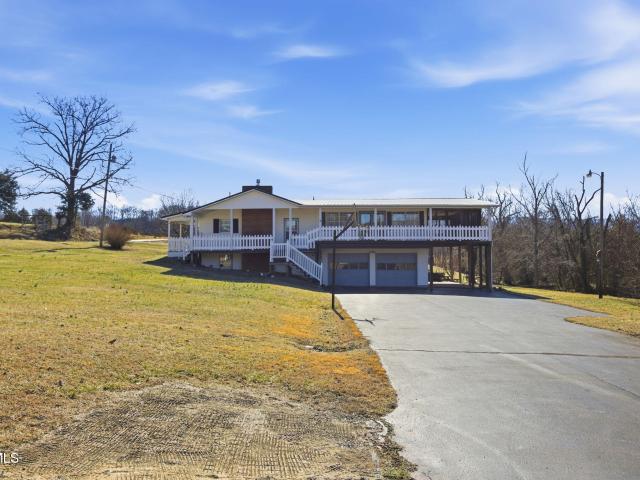
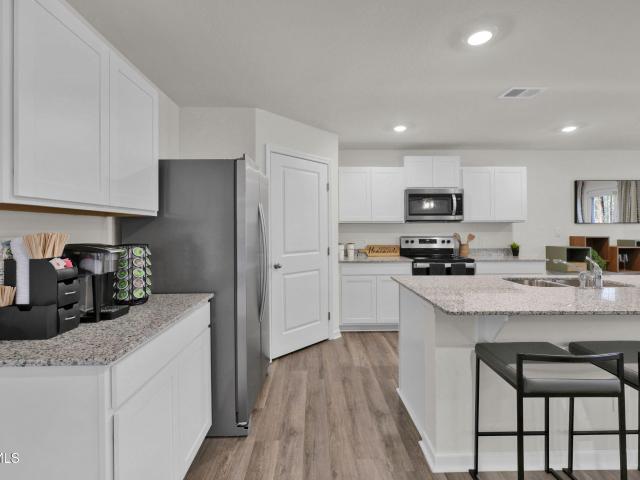
208 properties for sale in Taylor Acres

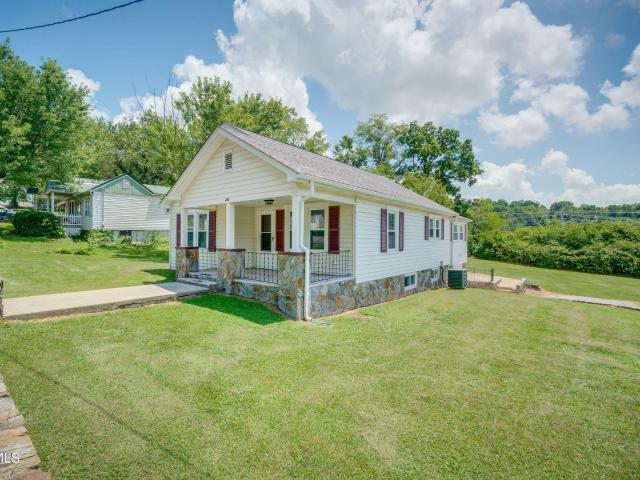
Summey Cir
View photo
House · for sale
Request Details
Updated
Summey Cir
Taylor Acres
· 1,023 sq.ft · 1 Bath · House
Taylor Acres · 1,023 sq.ft · 1 Bath · House
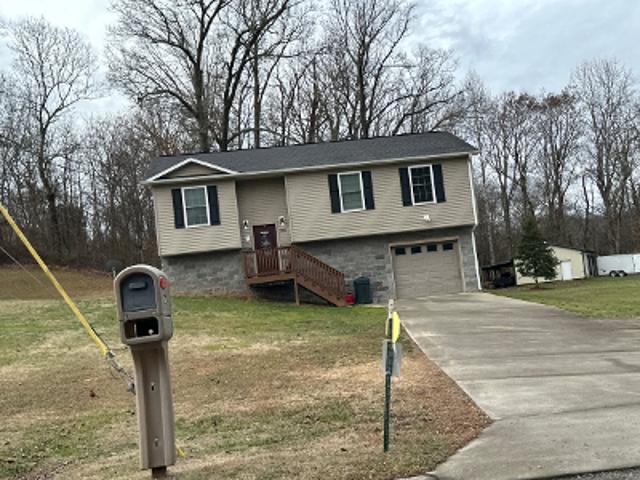
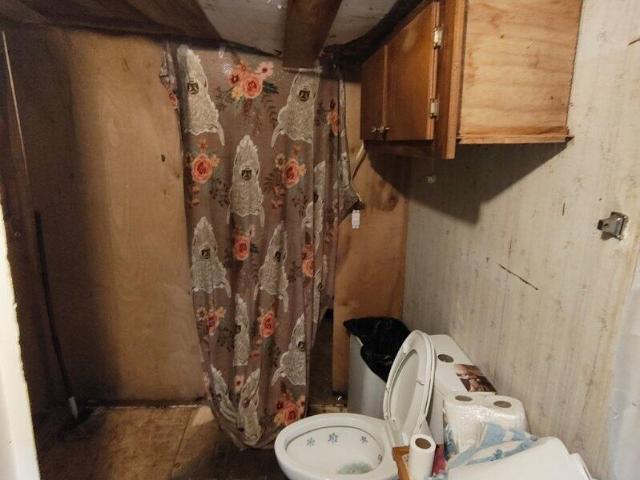
This is a Real Estate-Owned (REO)/post-foreclosure home owned or managed by a bank. All offers are considered; however, the highest and best will most likely be accepted
Request Details
Meadow Ln
View photo
House · for sale
Request Details
Updated
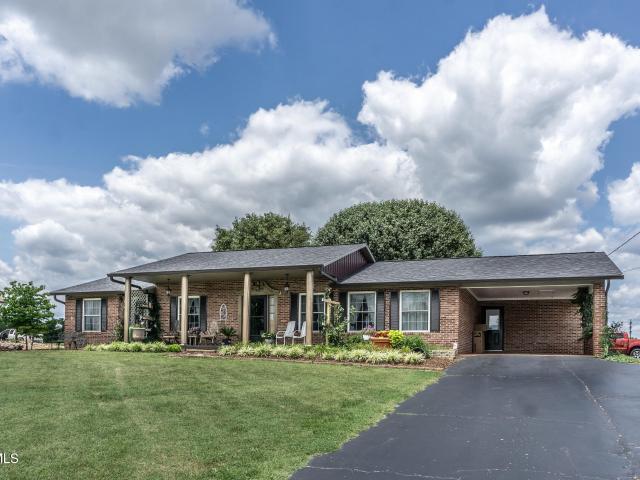
Meadow Ln
Taylor Acres
· 1,507 sq.ft · 2 Baths · House
Taylor Acres · 1,507 sq.ft · 2 Baths · House
This home is in preforeclosure, which means the homeowner is in default (missed payments). Therefore, there could be an opportunity to strike a great deal with the owner and the bank
Request Details
1174 Aspen Terrace
View photo
House · for sale
USD 309,385
USD 142/sq.ft
1174 Aspen Terrace
Taylor Acres
· 2,164 sq.ft · 3 Bedrooms · 2 Baths · House
· Terrace · Equipped kitchen
Taylor Acres · 2,164 sq.ft · 3 Bedrooms · 2 Baths · House · Terrace · Equipped kitchen
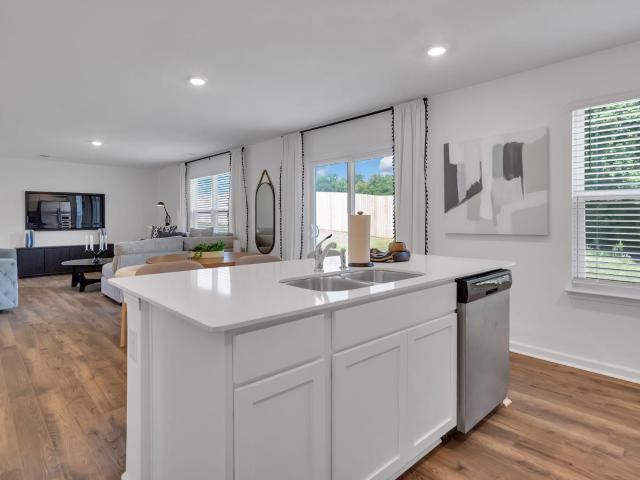
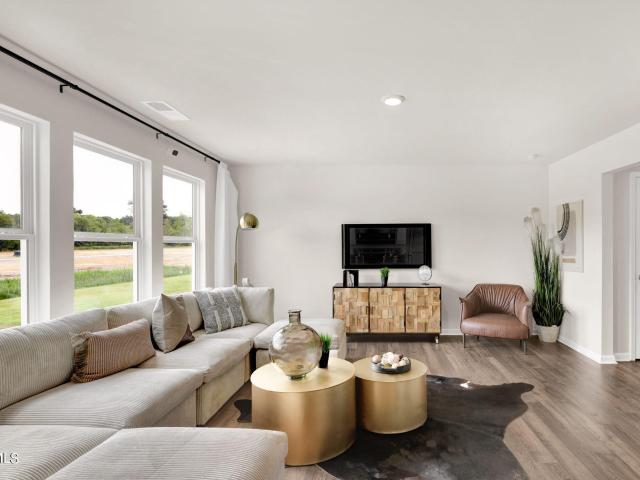
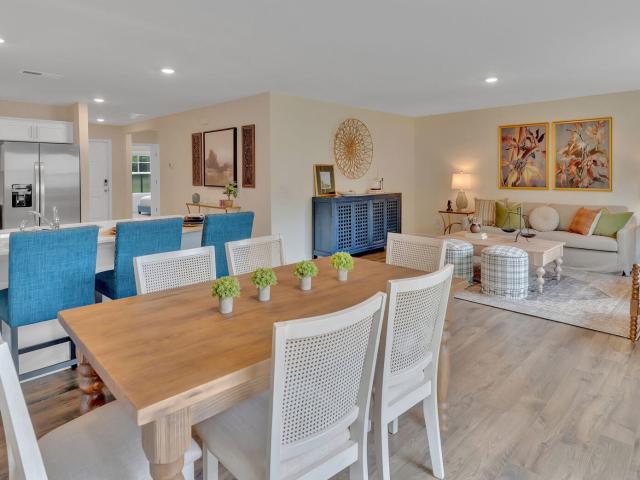
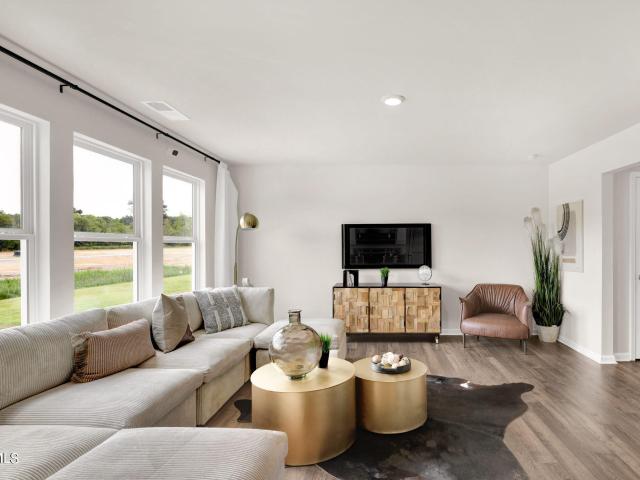
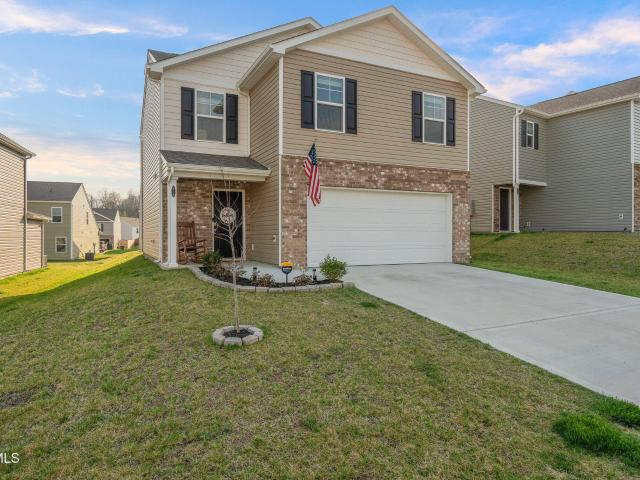
Welcome to the Penwell floorplan in Johnson Farms in Greeneville, TN. This stunning open concept two-story home features a design that is sure to fit all stages of life. The foyer opens into an eat-in kitchen and living area. The kitchen offers a large pantry, plenty of cabinet space, and an island with countertop seating. The first floor also includes a powder room for convenience, and a flex room that could serve as an office or formal dining room. Upstairs is a loft that can accommodate work and play. The primary bedroom features a spacious walk-in closet and private bathroom. Two additional secondary bedrooms share a full bathroom. The laundry room is located on the second floor. Express Series features include 8ft Ceilings on first floor, Shaker style cabinetry, Solid Surface Countertops with 4in backsplash, Stainless Steel appliances by Whirlpool, Moen Chrome plumbing fixtures with Anti-scald shower valves, Mohawk flooring, LED lighting throughout, Architectural Shingles, Concret
USD 309,385
110 Pine Straw Ridge
View photo
House · for sale
USD 1,100,000
USD 220/sq.ft
110 Pine Straw Ridge
Taylor Acres
· 4,994 sq.ft · 4 Bedrooms · 4 Baths · House
· Equipped kitchen
Taylor Acres · 4,994 sq.ft · 4 Bedrooms · 4 Baths · House · Equipped kitchen
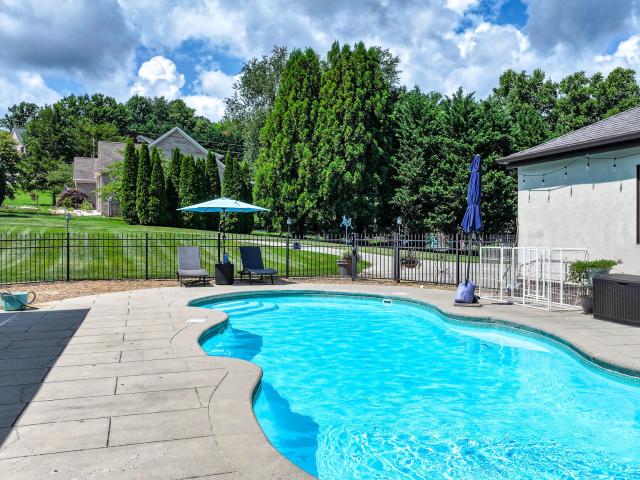
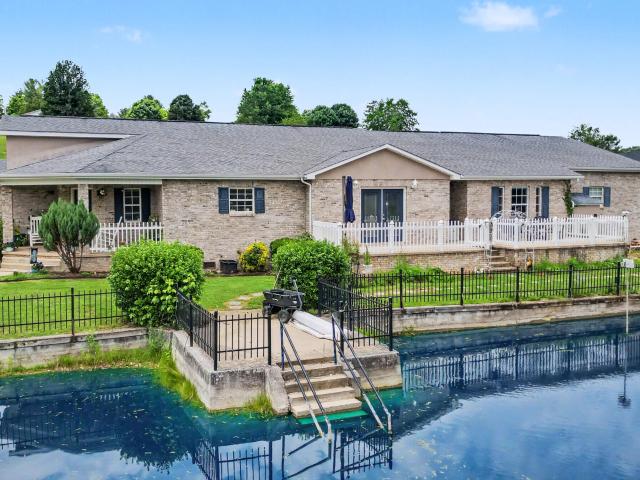
Welcome to your dream luxury home-perfectly positioned on 1.66 acres in the city with breathtaking mountain views. 4 bedrooms 4 baths and 1 half bath. Enjoy the best of both worlds: a pleasant neighborhood and the convenience of being close to all amenities. From the moment you enter, you're greeted by a stunning wall of windows overlooking a sparkling heated saltwater pool. This home is designed to feel like an everyday vacation-relaxing, bright, and inviting. Inside Highlights A welcoming foyer leads to a large formal dining room on one side and a pool table/game room on the other-ideal for entertaining. Two bedrooms on the main level, including a bright, light-filled primary suite with doors opening directly to the courtyard pool area. Upstairs features two additional bedrooms and two full baths, offering beautiful mountain views as well as pool views. Kitchen + Living Spaces The kitchen is bright and airy, featuring a gas stove and a charming breakfast nook. The spacious family roo
USD 1,100,000
1065 Persimmon Hollow
View photo
House · for sale
USD 342,025
USD 130/sq.ft
1065 Persimmon Hollow
Taylor Acres
· 2,616 sq.ft · 4 Bedrooms · 2 Baths · House
· Patio · Equipped kitchen
Taylor Acres · 2,616 sq.ft · 4 Bedrooms · 2 Baths · House · Patio · Equipped kitchen
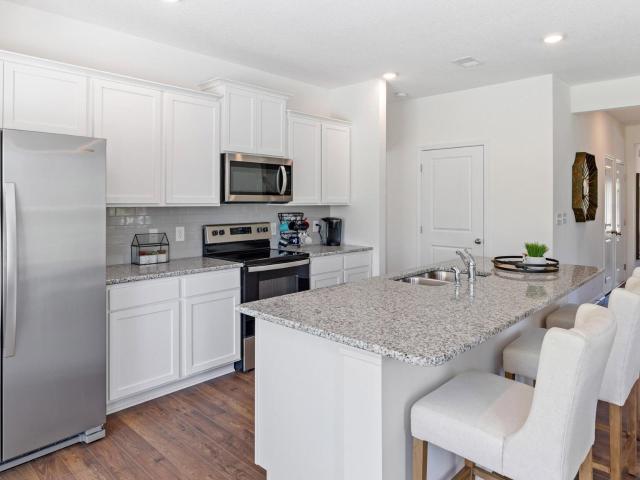
Welcome to the Salem floorplan, available at Johnson Farms in Greenville, TN. This is one of our more popular floorplans. The main floor features a formal dining, laundry, and powder room. The kitchen and living areas are open concept. The kitchen also features a breakfast nook, pantry, and an island with countertop seating. The breakfast nook overlooks a patio. This space is perfect for entertaining. Additionally, the primary bedroom is on the main floor. It features a walk-in closet and a private bathroom. Upstairs are three additional bedrooms with walk-in closets and a second full bathroom. There is also an additional owner's suite on the upper lever. Contact us about the Salem today! Express Series features include 8ft Ceilings on first floor, Shaker style cabinetry, Solid Surface Countertops with 4in backsplash, Stainless Steel appliances by Whirlpool, Moen Chrome plumbing fixtures with Anti-scald shower valves, Mohawk flooring, LED lighting throughout, Architectural Shingles, Co
USD 342,025
1106 Aspen Terrace
View photo
House · for sale
USD 311,700
USD 132/sq.ft
1106 Aspen Terrace
Taylor Acres
· 2,357 sq.ft · 5 Bedrooms · 3 Baths · House
· Patio · Terrace · Equipped kitchen
Taylor Acres · 2,357 sq.ft · 5 Bedrooms · 3 Baths · House · Patio · Terrace · Equipped kitchen
Welcome to the Robie floorplan in Johnson Farms in Greeneville. This two-story home features an open concept living, kitchen, and dining area. The kitchen features a spacious pantry with an island and countertop seating. The main floor also has a bedroom and a full bathroom. Upstairs you will find the primary bedroom. This room features a walk-in closet and private bathroom. Across the hall are three more bedrooms, which share the final full bath in this home. The second level also features a laundry room for convenience, and a loft that could be utilized in many ways. This home features 8ft Ceilings on first floor, Shaker style cabinetry, Solid Surface Countertops with 4in backsplash, Stainless Steel appliances by Whirlpool, Moen Chrome plumbing fixtures with Anti-scald shower valves, Mohawk flooring, LED lighting throughout, Architectural Shingles, Concrete rear patio (may vary per plan), & our Home Is Connected Smart Home Package. Seller offering closing cost assistance to qualified
USD 311,700
108 Mayor Avenue
View photo
House · for sale
USD 229,000
USD 141/sq.ft
108 Mayor Avenue
Taylor Acres
· 1,615 sq.ft · 3 Bedrooms · 2 Baths · House
· Gym · Cellar
Taylor Acres · 1,615 sq.ft · 3 Bedrooms · 2 Baths · House · Gym · Cellar
Beautiful 3BR/2BA Home with Finished Basement Space in Prime In-Town Location! This great home offers over 1,048 finished square feet on the main level, plus an additional 575 finished square feet in the partially finished basement, providing plenty of room for the entire family. Inside, you'll find a spacious living room with adjoining dining area, beautiful hardwood floors, and three bedrooms with two full baths. New Heat Pump installed 2025. The finished basement features a large versatile space that would be perfect for a game room, man cave, media room, playroom, home gym, or whatever suits your needs. The unfinished portion of the basement provides an ideal area for a workbench, hobby space, or additional storage. Situated on a beautiful lot in a highly desirable in-town location, you'll enjoy the convenience of being just minutes from shopping, dining, healthcare, and schools. Nestled in a terrific neighborhood behind Eastview School, this property offers the perfect combination
USD 229,000
970 Cm Jones Road
View photo
House · for sale
USD 399,000
USD 146/sq.ft
New
970 Cm Jones Road
Taylor Acres
· 2,723 sq.ft · 3 Bedrooms · 3 Baths · House
Taylor Acres · 2,723 sq.ft · 3 Bedrooms · 3 Baths · House
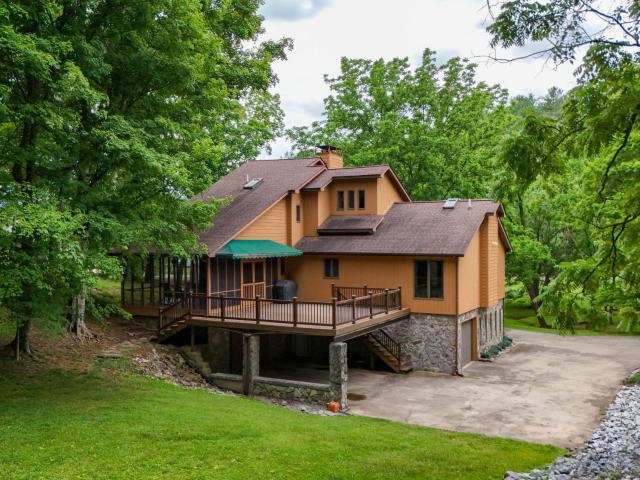
Creekside Living with Space, Comfort, Incredible Work Potential & Mountain Views! Welcome to 970 CM Jones Road, Greeneville, TN 37745 — a beautifully maintained 3-bedroom, 3-bath home offering over 2,700 finished square feet in a peaceful setting overlooking Holly Creek. From the moment you arrive, you'll appreciate how well this home has been cared for over the years. Inside, you'll find a generous open living space with timeless wooden trim, and gas logs as a living room centerpiece. With ample windows providing natural light, and a comfortable flow, this will provide a perfect place for everyday living or entertaining family and friends. With three full bathrooms and spacious bedrooms, there's room for everyone to spread out and enjoy. Recent major upgrades include a new roof and heat pump in 2020. One of the standout features of this property is the screened porch overlooking Holly Creek — the perfect spot to enjoy your morning coffee, unwind in the evenings, or simply take in the
USD 399,000
1073 Persimmon Hollow
View photo
House · for sale
USD 327,615
USD 130/sq.ft
1073 Persimmon Hollow
Taylor Acres
· 2,508 sq.ft · 5 Bedrooms · 3 Baths · House
· Patio · Equipped kitchen
Taylor Acres · 2,508 sq.ft · 5 Bedrooms · 3 Baths · House · Patio · Equipped kitchen
Welcome to the Hayden floorplan at Johnson Farms in Greenville. This amazing home features 5 bedrooms and 3 bathrooms optimizing living space with an open concept design. The eat-in kitchen overlooks the living area, while having a view to the outdoor patio. The kitchen features an island with bar seating and plentiful cabinets and counter space. The first floor also features a flex room that could be used as a formal dining room or office, as well as a bedroom and full bathroom. As you head up to the second floor, you are greeted with the primary bedroom that features an ensuite bathroom as well as three additional bedrooms that surround a second living area, a full bathroom, and a laundry area. The Hayden plan is a stunning home that utilizes space. Make it your next home by scheduling an appointment with a New Home Specialist today. Express Series features include 8ft Ceilings on first floor, Shaker style cabinetry, Solid Surface Countertops with 4in backsplash, Stainless Steel appl
USD 327,615
5920 Snapps Ferry Road
View photo
House · for sale
USD 439,900
USD 272/sq.ft
5920 Snapps Ferry Road
Taylor Acres
· 1,615 sq.ft · 3 Bedrooms · 2 Baths · House
· Office room · Deck · Equipped kitchen
Taylor Acres · 1,615 sq.ft · 3 Bedrooms · 2 Baths · House · Office room · Deck · Equipped kitchen
Experience the perfect blend of modern luxury and East Tennessee beauty in this stunning new construction home. Featuring three bedrooms and two beautifully designed bathrooms, this thoughtfully crafted home welcomes you with an open floor plan, cathedral ceilings, abundant natural light, and upscale finishes throughout. The heart of the home is the impressive chef's kitchen, complete with granite countertops, stainless steel appliances, custom cabinetry, and a large center island that flows seamlessly into the spacious living area making it perfect for entertaining or enjoying everyday life. Retreat to the private primary suite where you'll find a spa-inspired en-suite bath featuring dual vanities, an oversized walk-in tile shower with elegant finishes, and generous closet space. Two additional bedrooms provide the flexibility you need for family, guests, or a dedicated home office. Step outside to your rear deck and take in the beautiful countryside views this home offers. This is th
USD 439,900
102 Virginia Drive
View photo
House · for sale
USD 314,900
USD 160/sq.ft
102 Virginia Drive
Taylor Acres
· 1,959 sq.ft · 4 Bedrooms · 2 Baths · House
· Garden · Parking · Swimming pool
Taylor Acres · 1,959 sq.ft · 4 Bedrooms · 2 Baths · House · Garden · Parking · Swimming pool
Conveniently located, this spacious home offers 4 bedrooms, 2.5 bathrooms, and attached 2 car garage. Inside, the versatile flex space provides endless possibilities, whether you need a home office, playroom, workout area, or additional living space. The expansive driveway provides parking for up to 10 vehicles, making it ideal for entertaining or accommodating multiple drivers. Recent updates include a newer heat pump, and a fully encapsulated crawlspace for added efficiency and peace of mind. Outside in the fully fenced, flat backyard, you'll find a 10' x 16' metal barn for additional storage, a newer above-ground pool, and a fire pit-perfect for relaxing or gathering with family and friends. The front yard is also fenced with an established vegetable garden in raised beds
USD 314,900
1111 Timbers East
View photo
Condo · for sale
USD 259,900
USD 196/sq.ft
1111 Timbers East
Taylor Acres
· 1,324 sq.ft · 2 Bedrooms · 1 Bath · Condo
· Deck · Equipped kitchen · Swimming pool · Cellar
Taylor Acres · 1,324 sq.ft · 2 Bedrooms · 1 Bath · Condo · Deck · Equipped kitchen · Swimming pool · Cellar
New, new, new. Almost everything is new in this affordable remodeled town house. New LVT and carpet floors, newly painted, light fixtures, kitchen has new cabinets, granite counter tops and stainless steel appliances. Baths have new vanities, solid counters, plumbing fixtures and everything else. The bedrooms are spacious and each has two closets. Lots of storage with a pulldown attic and a full unfinished basement with outside entrance. There is a private rear deck. The exterior had siding and deck repairs and was painted in 2024. New landscaping in the front. Conveniently located next to the pool and playground. Did you say new? Owner/Agent
USD 259,900
118 Emerald Drive
View photo
House · for sale
USD 469,900
USD 278/sq.ft
118 Emerald Drive
Taylor Acres
· 1,690 sq.ft · 3 Bedrooms · 2 Baths · House
· Equipped kitchen
Taylor Acres · 1,690 sq.ft · 3 Bedrooms · 2 Baths · House · Equipped kitchen
NEW CONSTRUCTION | Estimated Completion October/November 2026 Enjoy the opportunity to personalize your new home with select semi-custom finishes-all with just a $10,000 deposit and the convenience of using a conventional, FHA, VA, or USDA loan rather than a construction loan. Nestled at the end of a quiet cul-de-sac within the Greeneville city limits, this thoughtfully designed one-level home offers 3 bedrooms, 2 bathrooms, and an open-concept layout ideal for both everyday living and entertaining. The spacious great room features soaring cathedral ceilings and 9' ceilings throughout everywhere else. The primary suite is enhanced by a generous walk-in closet and direct access to the laundry/drop zone through a convenient circulation loop. The kitchen will showcase granite countertops, a tile backsplash, and quality craftsmanship throughout. Both bathrooms feature cultured marble countertops, and the primary bath includes a beautifully finished tile shower with a glass door enclosure.
USD 469,900
1067 Persimmon Hollow
View photo
House · for sale
USD 295,500
USD 169/sq.ft
1067 Persimmon Hollow
Taylor Acres
· 1,744 sq.ft · 3 Bedrooms · 2 Baths · House
· Patio · Equipped kitchen
Taylor Acres · 1,744 sq.ft · 3 Bedrooms · 2 Baths · House · Patio · Equipped kitchen
The main level is open concept, featuring a spacious kitchen with a pantry and island with countertop seating. The kitchen overlooks an expansive living area, a well-lit breakfast nook, and an outdoor patio. There is also a powder room off the foyer for convenience. Upstairs features a desirable primary bedroom with a walk-in-closet and private bathroom. Two additional bedrooms are also on the upper level, and these each have their own walk-in-closet. An additional bathroom and laundry room complete the upstairs of this home. Express Series features include 8ft Ceilings on first floor, Shaker style cabinetry, Solid Surface Countertops with 4in backsplash, Stainless Steel appliances by Whirlpool, Moen Chrome plumbing fixtures with Anti-scald shower valves, Mohawk flooring, LED lighting throughout, Architectural Shingles, Concrete rear patio (may vary per plan), & our Home Is Connected Smart Home Package. Seller offering closing cost assistance to qualified buyers. Builder warranty inclu
USD 295,500
404 Cherry
View photo
House · for sale
USD 219,000
USD 173/sq.ft
404 Cherry
Taylor Acres
· 1,259 sq.ft · 3 Bedrooms · 2 Baths · House
· Garden
Taylor Acres · 1,259 sq.ft · 3 Bedrooms · 2 Baths · House · Garden
Welcome home! You'll fall in love the minute you pull into the driveway of this charming cottage-style home nestled in the heart of Greeneville. This move-in ready home offers the convenience of one-level living with everything you need, all within the highly desirable EastView School District. Step inside and you'll immediately appreciate the original rustic. *Cracker Barrel look hardwood floors*. That fill the home with warmth, character, and timeless charm. Combined with the cozy cottage feel, this home offers comfort from the moment you walk through the door. Outside, you'll find a large, level backyard complete with mature fruit trees and plenty of room to enjoy the outdoors, whether you're entertaining guests, gardening, relaxing, or letting kids and pets play. Conveniently located just minutes from the Greene County YMCA, the Niswonger Performing Arts Center, Greeneville High School, shopping, dining, and historic downtown Greeneville, you'll love having some of Greeneville's be
USD 219,000
1435 Holly Creek Road
View photo
House · for sale
USD 650,000
USD 214/sq.ft
1435 Holly Creek Road
Taylor Acres
· 3,035 sq.ft · 4 Bedrooms · 2 Baths · House
· Garden · Fireplace · Equipped kitchen
Taylor Acres · 3,035 sq.ft · 4 Bedrooms · 2 Baths · House · Garden · Fireplace · Equipped kitchen
Nestled on approximately 2.89 picturesque acres, this custom-built brick ranch offers the perfect blend of comfort, space, and East Tennessee charm. Featuring 4 bedrooms, 2 full baths, and 2 half baths, this beautifully maintained home provides over 3,000 square feet of one-level living designed for both everyday comfort and entertaining. Step inside to find soaring cathedral ceilings, spacious living areas, and a stunning double-sided gas fireplace that creates a warm and inviting atmosphere. The thoughtfully designed kitchen offers abundant cabinetry, generous workspace, a large island, and multiple pantry areas to meet all your storage needs. Outside, the property truly shines. Holly Creek borders one side of the property, creating a peaceful natural setting complete with a charming waterfall that can be enjoyed year-round. The gently rolling grounds feature mature fruit and nut trees, grapevines, garden space, and plenty of room to roam. For hobby farmers, outdoor enthusiasts, or t
USD 650,000
97 Sunrise Avenue
View photo
House · for sale
USD 469,900
USD 142/sq.ft
97 Sunrise Avenue
Taylor Acres
· 3,294 sq.ft · 3 Bedrooms · 2 Baths · House
· Equipped kitchen · Parking
Taylor Acres · 3,294 sq.ft · 3 Bedrooms · 2 Baths · House · Equipped kitchen · Parking
Welcome home to this beautifully updated, low-maintenance brick ranch offering over 3,000 finished square feet of living space in a highly desirable location just minutes from all the conveniences of the city. This spacious home features 3 bedrooms and 3 full bathrooms, including a convenient main-level laundry and level entry access. The stunning, brand-new kitchen is sure to impress, showcasing gorgeous cabinetry, granite countertops, a coffee bar, a wall oven, a separate range/oven combination, and a large pantry-perfect for both everyday living and entertaining. Recent updates include new flooring, creating a fresh and inviting atmosphere. The expansive living spaces provide plenty of room for family gatherings and relaxation. Step outside to the large covered back porch, where you can spend countless hours enjoying the beautiful countryside views and peaceful surroundings. Additional features include a one-car carport and ample parking space for guests and recreational vehicles. T
USD 469,900
299 South Rufe Taylor Road
View photo
House · for sale
USD 489,900
USD 189/sq.ft
299 South Rufe Taylor Road
Taylor Acres
· 2,583 sq.ft · 3 Bedrooms · 3 Baths · House
· Deck · Fireplace · Equipped kitchen
Taylor Acres · 2,583 sq.ft · 3 Bedrooms · 3 Baths · House · Deck · Fireplace · Equipped kitchen
Privacy and Location in one Lovely property! Nestled in a tranquil setting inside the city limits, this beautifully maintained three bedroom, 3 bath custom built home offers a perfect blend of comfort, craftesmanship, and conveniece. Lovingly cared for by the original owners, this home reflects pride of ownership and Painstaking attention to details. This home features rich oak hardwood floors, inviting entry sunroom that opens up to a Great room with tall ceilings, wood burning fireplace, that offers an inviting experience for family and entertaing. The kitchen has an abundance of custom oak kitcehn cabinets, complete with a kitchen island and space for snack bar, There is also plenty of room for Dining with family and guests. Open the door to a Spacious Screened in Back porch along with a large deck for family and entertaining. Natural gas grill remains with the property. Roof and Heat Pump were replaced in 2020. The trees surrounding the property and the soothing sound of the creek
USD 489,900
1181 Aspen Terrace
View photo
House · for sale
USD 275,770
USD 206/sq.ft
1181 Aspen Terrace
Taylor Acres
· 1,335 sq.ft · 3 Bedrooms · 2 Baths · House
· Patio · Terrace · Equipped kitchen
Taylor Acres · 1,335 sq.ft · 3 Bedrooms · 2 Baths · House · Patio · Terrace · Equipped kitchen
The Macon floorplan is available at Johnson Farms in Greeneville, TN. This plan features a smart and functional open concept design with great features. Enjoy owning a low maintenance, one level home. The foyer opens into a spacious kitchen with a pantry and breakfast bar. The kitchen overlooks the living room. The primary bedroom is located at the back of the house for privacy and includes an en suite bathroom and walk in closet. An additional two bedrooms in the front of the home share a full bathroom. The laundry room is conveniently located near the kitchen. Express Series features include 8ft Ceilings on first floor, Shaker style cabinetry, Solid Surface Countertops with 4in backsplash, Stainless Steel appliances by Whirlpool, Moen Chrome plumbing fixtures with Anti-scald shower valves, Mohawk flooring, LED lighting throughout, Architectural Shingles, Concrete rear patio (may vary per plan), & our Home Is Connected Smart Home Package. Seller offering closing cost assistance to qua
USD 275,770
1210 Cherry Grove
View photo
House · for sale
USD 294,900
USD 136/sq.ft
Updated
1210 Cherry Grove
Taylor Acres
· 2,164 sq.ft · 3 Bedrooms · 2 Baths · House
· Garden
Taylor Acres · 2,164 sq.ft · 3 Bedrooms · 2 Baths · House · Garden
Discover the perfect blend of comfort, style, and small-town charm at 1210 Cherry Grove. This beautifully maintained home offers everything today's buyers are looking for-inviting living spaces, functional design, and a location that puts you just minutes from the conveniences of historic downtown Greeneville while still enjoying the peace of an established neighborhood. Step inside to find a warm, welcoming interior designed for everyday living and effortless entertaining. The spacious layout provides comfortable gathering areas, generous bedrooms, and plenty of natural light throughout. Whether you're preparing family meals, hosting friends, or simply relaxing after a long day, you'll appreciate the home's practical flow and comfortable atmosphere. Outside, the property offers room to enjoy East Tennessee's beautiful seasons. While sitting on your front porch you get a view of the mountains. The yard provides space for gardening, outdoor entertaining, children, pets, or simply unwind
USD 294,900
306 East Hawthorne Court
View photo
House · for sale
USD 1,199,000
USD 201/sq.ft
306 East Hawthorne Court
Taylor Acres
· 5,952 sq.ft · 5 Bedrooms · 4 Baths · House
· Office room · Equipped kitchen
Taylor Acres · 5,952 sq.ft · 5 Bedrooms · 4 Baths · House · Office room · Equipped kitchen
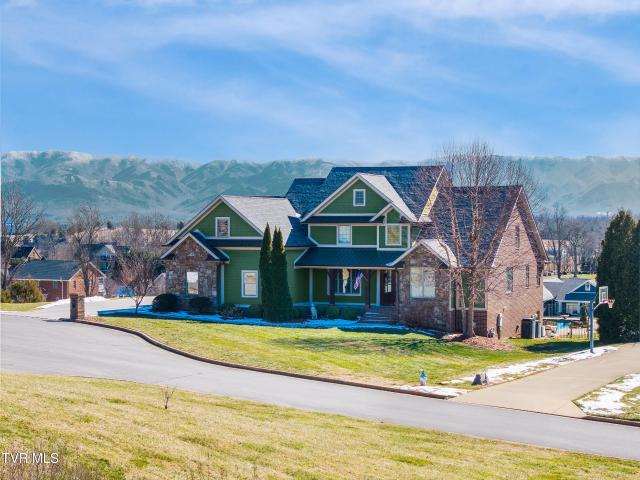
This is a dream home in every sense of the word offering just under 6,000 square feet across the thoughtfully designed home. You'll enjoy three levels that are perfect for family living, entertaining guests, and enjoying life with a stunning mountain backdrop. Ideally set in Longview, this home is located in one of Greeneville's most exclusive neighborhoods. The mountain range that frames the home delivers unmatched peace and serenity with spectacular views year-round. Locals will tell you that the mountains are especially beautiful in the fall when the leaves change their color and in the winter, when the mountains are snowcapped. The moment you step into the inviting foyer, a stylish home office sets the tone for the home. To the left of the foyer, an elegant dining room is highlighted by a stunning shiplap accent wall. As you move throughout the main floor. Connecting the living room, breakfast nook, and kitchen, you'll appreciate how seamlessly the space flows, with every inch inte
USD 1,199,000
1365 Holly Creek Road
View photo
House · for sale
USD 649,900
USD 234/sq.ft
New
1365 Holly Creek Road
Taylor Acres
· 2,766 sq.ft · 3 Bedrooms · 2 Baths · House
· Office room · Gym · Equipped kitchen · Cellar
Taylor Acres · 2,766 sq.ft · 3 Bedrooms · 2 Baths · House · Office room · Gym · Equipped kitchen · Cellar
Country Charm with City Convenience. A Rare Find! Priced below appraisal! Welcome home to this beautifully updated 3-bedroom, 2.5-bath brick home offering the perfect blend of peaceful country living with the convenience of being within Greeneville city limits. Enjoy city sewer, trash pickup, underground utilities, and all city amenities while still feeling tucked away in your own private retreat-just 10 minutes or less from anywhere in Greeneville. From the moment you arrive, you'll appreciate the home's curb appeal and thoughtful updates throughout. The newly remodeled kitchen features gorgeous granite countertops, stainless steel appliances, and an open layout that's perfect for entertaining. Additional upgrades include a brand-new roof (2026), a luxuriously remodeled primary bathroom (2025), an updated guest bathroom (2021), and a beautifully finished basement (2024) that adds valuable living space for a family room, home office, gym, or recreation area. Car enthusiasts, hobbyists,
USD 649,900
1183 Aspen Terrace
View photo
House · for sale
USD 303,500
USD 174/sq.ft
1183 Aspen Terrace
Taylor Acres
· 1,744 sq.ft · 3 Bedrooms · 2 Baths · House
· Patio · Terrace · Equipped kitchen
Taylor Acres · 1,744 sq.ft · 3 Bedrooms · 2 Baths · House · Patio · Terrace · Equipped kitchen
The main level is open concept, featuring a spacious kitchen with a pantry and island with countertop seating. The kitchen overlooks an expansive living area, a well-lit breakfast nook, and an outdoor patio. There is also a powder room off the foyer for convenience. Upstairs features a desirable primary bedroom with a walk-in-closet and private bathroom. Two additional bedrooms are also on the upper level, and these each have their own walk-in-closet. An additional bathroom and laundry room complete the upstairs of this home. Express Series features include 8ft Ceilings on first floor, Shaker style cabinetry, Solid Surface Countertops with 4in backsplash, Stainless Steel appliances by Whirlpool, Moen Chrome plumbing fixtures with Anti-scald shower valves, Mohawk flooring, LED lighting throughout, Architectural Shingles, Concrete rear patio (may vary per plan), & our Home Is Connected Smart Home Package. Seller offering closing cost assistance to qualified buyers. Builder warranty inclu
USD 303,500
1113 Aspen Terrace
View photo
House · for sale
USD 269,900
USD 177/sq.ft
1113 Aspen Terrace
Taylor Acres
· 1,518 sq.ft · 3 Bedrooms · 2 Baths · House
· Terrace · Equipped kitchen · Parking
Taylor Acres · 1,518 sq.ft · 3 Bedrooms · 2 Baths · House · Terrace · Equipped kitchen · Parking
Stunning 2025 new construction in the highly sought-after Johnson Farms community! Built by DR Horton, this upgraded Bennet floor plan offers 3 bedrooms, 2.5 baths, and a bright open-concept layout perfect for modern living. The kitchen flows seamlessly into the living space and features soft-close cabinetry, quartz countertops, stainless Whirlpool appliances and a pantry. A convenient half bath is also located on the main level. Upstairs includes a versatile loft, spacious primary suite with walk-in closet and private bath, plus two additional bedrooms, an additional full bathroom, and convenient laundry room. Loaded with upgrades: soft close cabinetry and quartz countertops throughout, 8-ft ceilings, Mohawk flooring, LED lighting, smart home'Home Is Connected' package, and a 240V EV charger outlet in your spacious garage and breathtaking mountain views. While being just minutes to shopping and dining. Move-in ready and practically brand new, this is your chance to own a beautifully u
USD 269,900
241 West Barton Ridge Road
View photo
House · for sale
USD 45,000
USD 62/sq.ft
241 West Barton Ridge Road
Taylor Acres
· 721 sq.ft · 2 Bedrooms · 1 Bath · House
Taylor Acres · 721 sq.ft · 2 Bedrooms · 1 Bath · House
Great opportunity in Greeneville, TN! This 2-bedroom, 1-bathroom home features 728 sq ft of living space on a generous 0.65-acre lot. Built in 1970, the property has solid bones and excellent potential for investors or buyers seeking a renovation project. Sold as-is. Additional property photos are available upon request
USD 45,000

Get email alerts

Don't miss out: be the first to know about new properties

The alert was correctly created

On subscribing you accept the conditions of use and the privacy policy
Alert
Receive new ads in your inbox
Save this search
Receive alerts for new listings

We'll send you an email when we have new properties for: "Properties for sale in Taylor Acres"

The alert was correctly created

Summey Subdivision
Buckingham Heights, District 4 Greene County Tennessee
Get email alerts and be the first to see new listings
Required field
On subscribing I accept the terms of the privacy policy
Perfect! You'll soon start receiving new listings via email
Alert
Receive an email when we have new ads for Properties for sale in Taylor Acres
Save this search
Filters

Bedrooms

Size (sq.ft)

sq.ft
sq.ft

Price

USD
USD

Property type

Bathrooms

Clear all filters
Receive notifications when new entries are published.