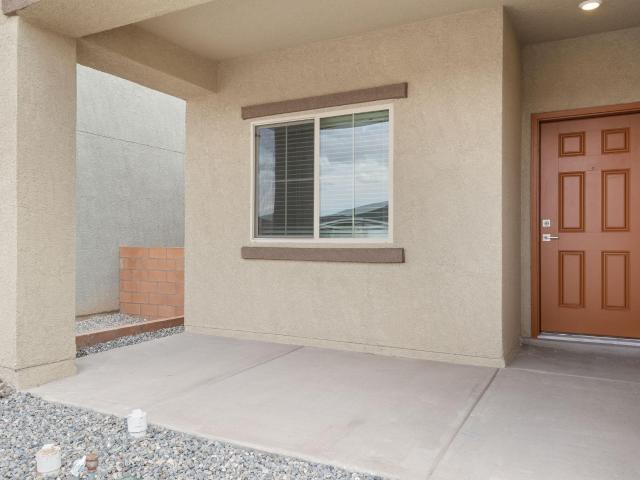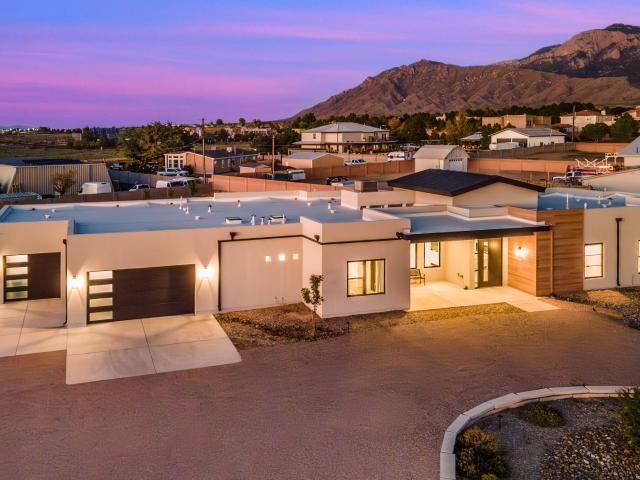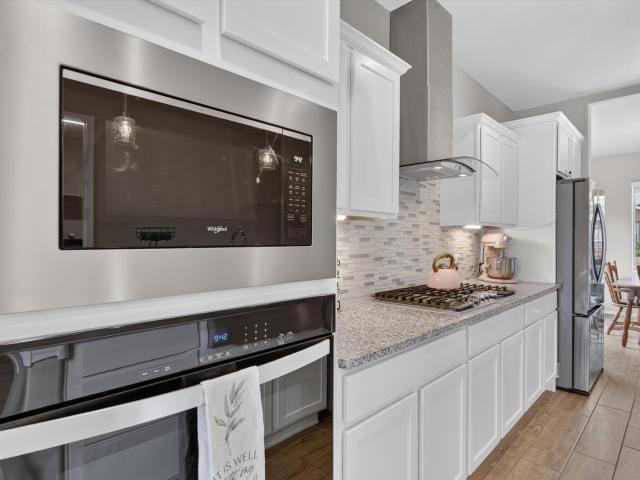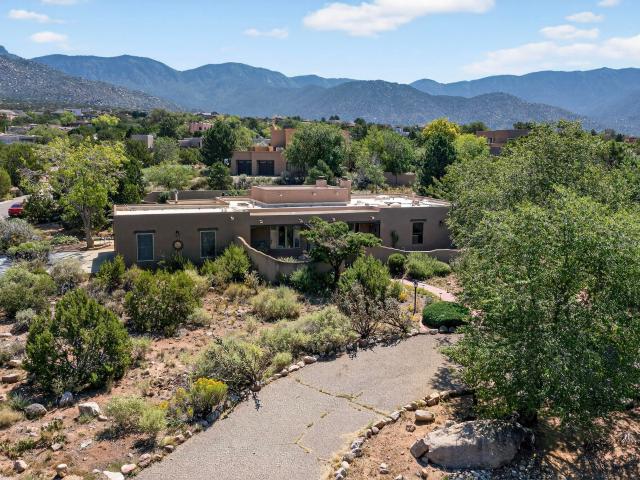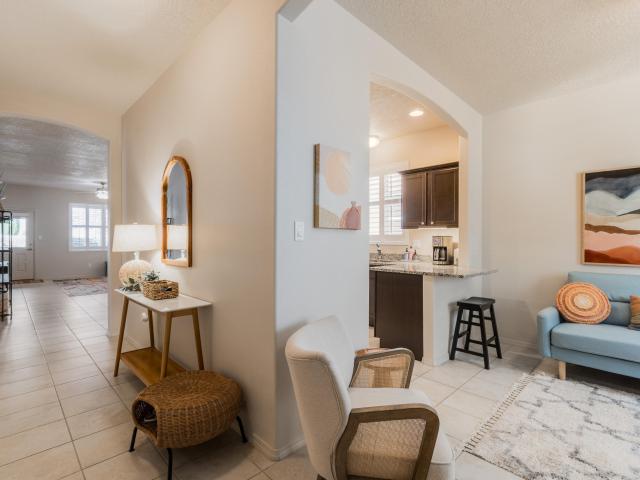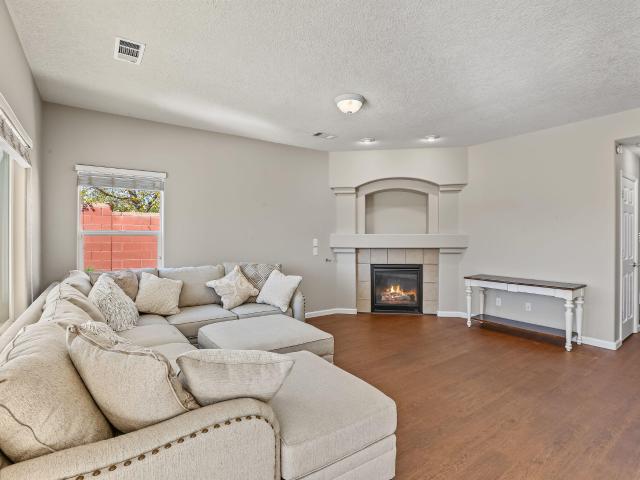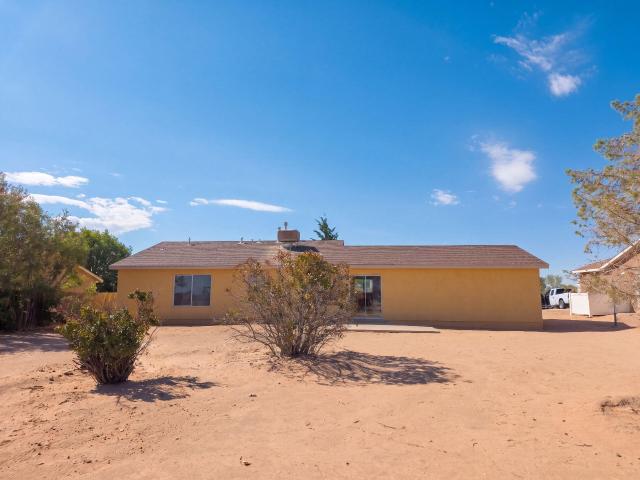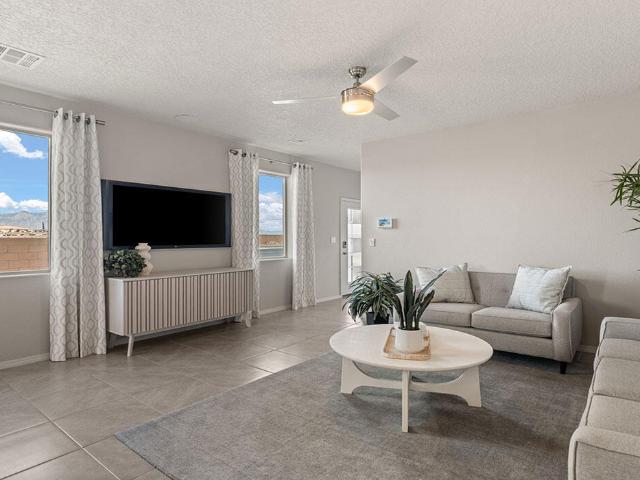
537 houses for sale in Algodones

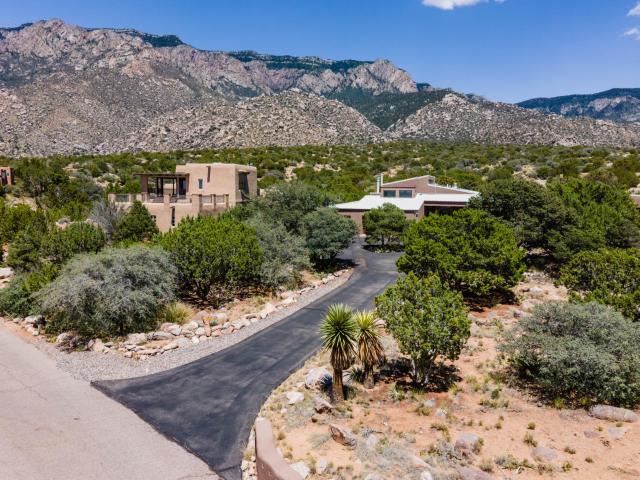
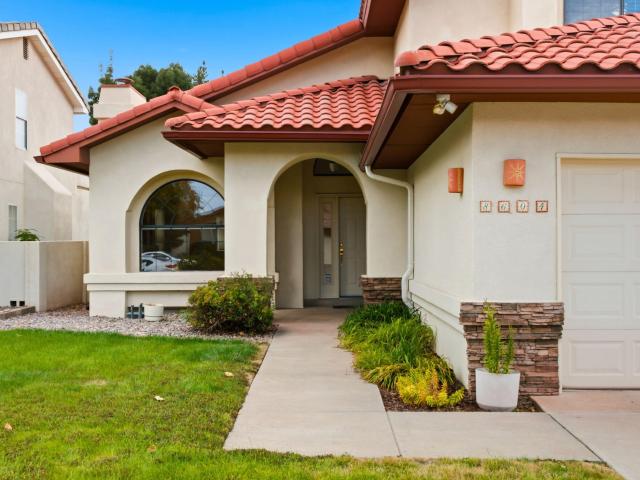
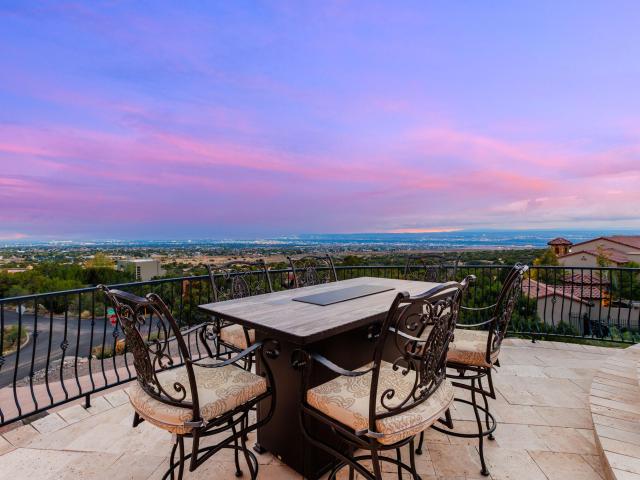
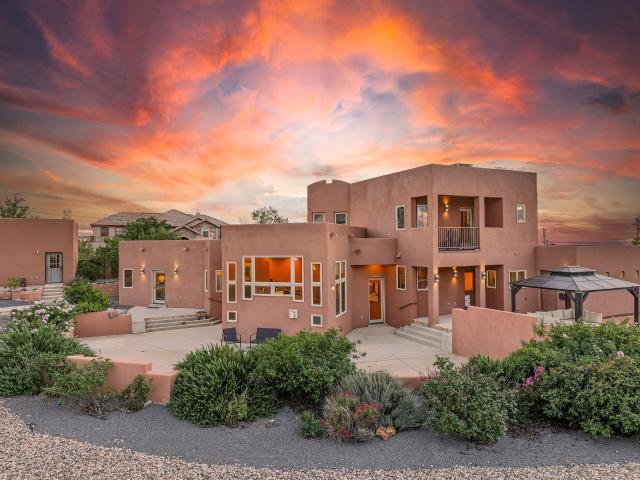
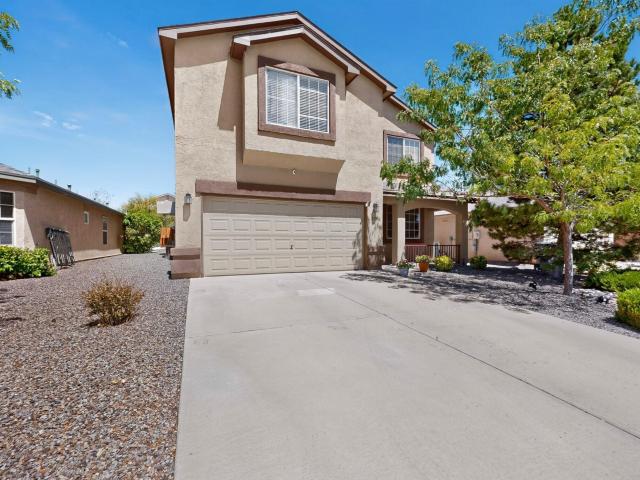
7063 Wrangell Loop NE
View photo
House · for sale
USD 439,900
USD 162/sq.ft
7063 Wrangell Loop NE
Algodones
· 2,713 sq.ft · 4 Bedrooms · 3 Baths · House
· Garden · Office room · Equipped kitchen
Algodones · 2,713 sq.ft · 4 Bedrooms · 3 Baths · House · Garden · Office room · Equipped kitchen
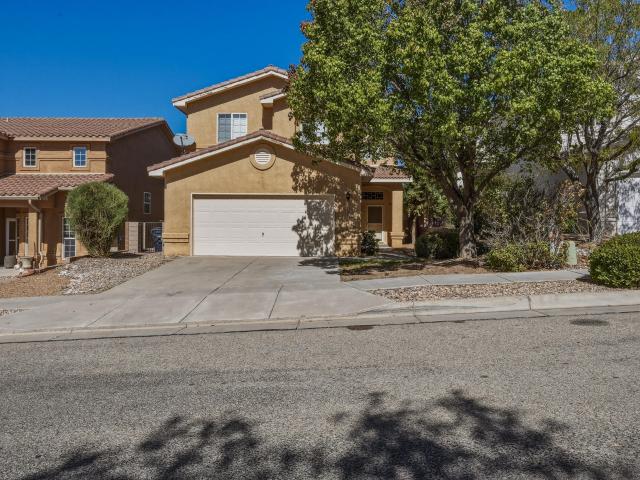
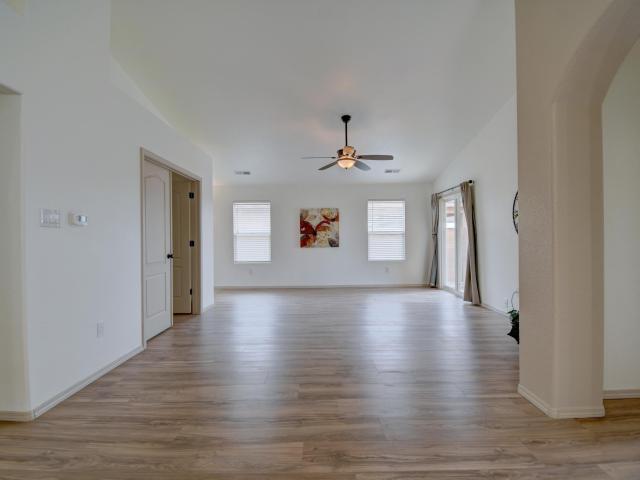
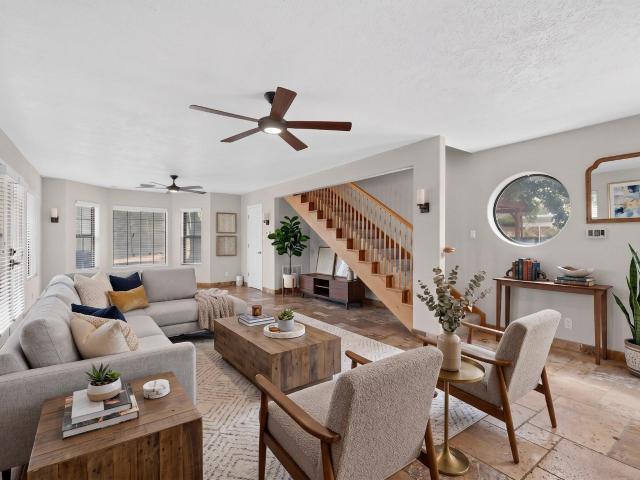
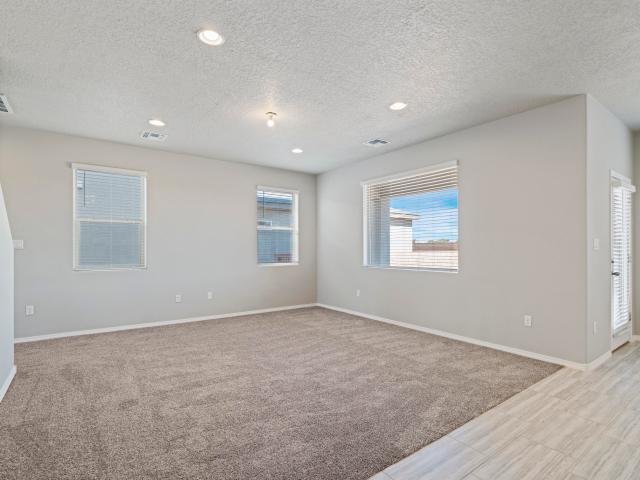
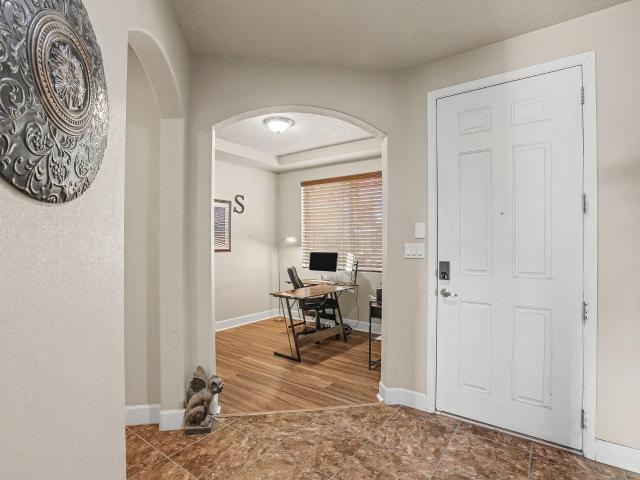
Welcome to this spacious Pulte home in Lomas Encantadas offering 2,715 square feet, 4 bedrooms, 3.5 baths, an office, a loft, and a desirable main-floor primary suite as well as a second master bedroom on the second floor. The open living and dining areas sit under an expansive vaulted ceiling, while raised ceilings, 8-foot doors, 6-inch baseboards and a wrought-iron banister add to the home's upgraded feel. The main level offers LVT flooring in the office, front living area and primary bedroom, and 18-inch tile in all of the wet areas, leaving the first floor carpet-free. The kitchen features a large island and opens to the main living spaces, creating a comfortable layout for everyday living and entertaining. The primary suite includes a walk-in closet, double sinks, a garden tub, and separate shower. A tankless water heater combined with instant hot-water recirculating lines throughout the home provides added convenience. Upstairs you'll find three additional bedrooms (one with its
USD 439,900
373 Soothing Meadows Drive NE
View photo
House · for sale
USD 365,000
USD 136/sq.ft
373 Soothing Meadows Drive NE
Algodones
· 2,680 sq.ft · 3 Bedrooms · 2 Baths · House
· Patio · Garden · Fireplace
Algodones · 2,680 sq.ft · 3 Bedrooms · 2 Baths · House · Patio · Garden · Fireplace
Price reduction! This is a beautifully updated home with numerous recent improvements, including a brand-new water heater, new appliances, new granite countertops, recently painted interior, an updated primary shower, new toilets, and new light fixtures. Upstairs, the spacious primary suite features a large walk-in closet, updated bathroom, and private fireplace, two brand-new oversized evaporative coolers, along with a large loft and oversized upstairs patio with generous outdoor space. One of the spare bedrooms also offers a walk-in closet. The home also offers a large, well-maintained backyard, attractive curb appeal, and exterior stucco and paint that were recently completed and remain in excellent condition. With extensive recent updates, spacious living areas, this home is a fantastic opportunity and ready for its next owner, COME QUICK-WILL NOT LAST LONG
USD 365,000
1475 Rawhide Court NE
View photo
House · for sale
USD 413,900
USD 183/sq.ft
1475 Rawhide Court NE
Algodones
· 2,250 sq.ft · 4 Bedrooms · 3 Baths · House
Algodones · 2,250 sq.ft · 4 Bedrooms · 3 Baths · House
Discover the Somerton by LGI Homes at Estrella at High Range, a stunning two-story home designed for modern family living. This spacious floor plan offers four bedrooms and three bathrooms, including a luxurious master suite upstairs that serves as your private retreat-complete with natural light, a seamless en-suite bathroom, and an expansive walk-in closet. With an additional bedroom on the main floor, this home is perfect for guests or flexible living. Experience elegant design and thoughtful functionality in the Somerton. Your dream home awaits at Estrella at High Range
USD 413,900
7021 Beverly Hills Avenue NE
View photo
House · for sale
USD 1,387,000
USD 384/sq.ft
7021 Beverly Hills Avenue NE
Algodones
· 3,606 sq.ft · 4 Bedrooms · 3 Baths · House
· Patio · Office room · Gym · Equipped kitchen · Parking
Algodones · 3,606 sq.ft · 4 Bedrooms · 3 Baths · House · Patio · Office room · Gym · Equipped kitchen · Parking
Welcome to an exceptional lifestyle in this exquisite North Albuquerque Acres residence. This custom-designed modern masterpiece features a single-level, no-steps open concept layout and luxurious finishes throughout. Step through the custom iron pivot front door into 3,608 square feet of thoughtfully designed space with high ceilings and expansive windows and sliding glass wall to patio that flood the interior with natural light and offer beautiful views of the Sandia Mountains. Situated on nearly an acre lot, this home boasts four bedrooms, an office, a three-car garage, ample storage throughout, and a 1,280-square-foot workshop with a garage door, ideal for projects or storage, equipped with power and natural gas. The primary suite is a true sanctuary, complete with an adjacent gym and a spa-like bathroom featuring heated floors and an expansive custom walk-in closet. Your guests will appreciate their private suite with a convenient separate entrance. The open kitchen is perfect for
USD 1,387,000
4225 Crowned Eagle Loop NE
View photo
House · for sale
USD 356,301
USD 214/sq.ft
4225 Crowned Eagle Loop NE
Algodones
· 1,658 sq.ft · 3 Bedrooms · 2 Baths · House
· Patio · Equipped kitchen · Parking
Algodones · 1,658 sq.ft · 3 Bedrooms · 2 Baths · House · Patio · Equipped kitchen · Parking
Welcome to 4225 Crowned Eagle Loop NE! Built in 2024 by Hakes Brothers, this beautifully maintained single-story home offers 3 bedrooms, 2 bathrooms and approximately 1,649 square feet of thoughtfully designed living space. Step inside to a bright, open floor plan where the spacious kitchen takes center stage with crisp white cabinetry, granite countertops, stainless steel appliances, a stylish backsplash and an oversized island with abundant seating-perfect for everyday living and entertaining. The kitchen flows seamlessly into the dining and living areas, while the great room is highlighted by an impressive tray ceiling, recessed lighting and an abundance of natural light. The spacious primary suite offers a comfortable retreat with a generous bath featuring dual sinks and plenty of counter and storage space. Refrigerated air, energy-efficient windows, contemporary finishes and a two-car garage add to the home's comfort and convenience. Outside, enjoy a covered patio, private walled
USD 356,301
997 Lynx Loop NE
View photo
House · for sale
USD 865,000
USD 302/sq.ft
997 Lynx Loop NE
Algodones
· 2,863 sq.ft · 4 Bedrooms · 2 Baths · House
· Patio · Garden · Office room · Swimming pool · Fireplace · Equipped kitchen
Algodones · 2,863 sq.ft · 4 Bedrooms · 2 Baths · House · Patio · Garden · Office room · Swimming pool · Fireplace · Equipped kitchen
Spectacular Sandia Mountain views, timeless Southwestern charm, and a $10,000 seller concession! Perfectly positioned to capture unobstructed views of the Sandias, this beautiful single-story home offers an exceptional blend of comfort, character, and natural beauty. Recently installed windows in the main living area showcase the dramatic mountain backdrop, while soaring tongue-and-groove ceilings, a warm fireplace, and abundant natural light create an inviting atmosphere. The thoughtfully designed floor plan features four bedrooms, multiple living areas, a spacious kitchen with breakfast nook, formal dining room, and a sunroom offering additional living space (not included in square footage). Flexible spaces provide endless possibilities for a home office, studio, or guest retreat. The generous primary suite features its own fireplace and direct access to the backyard. Outdoor living is equally impressive, with an in-ground pool, separate hot tub, expansive patio, and mature landscapi
USD 865,000
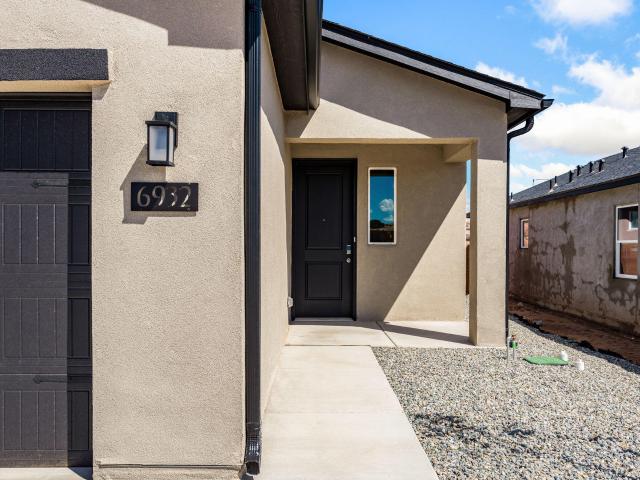
6932 Sydney Drive NE
View photo
House · for sale
USD 407,010
USD 268/sq.ft
6932 Sydney Drive NE
Algodones
· 1,518 sq.ft · 3 Bedrooms · 2 Baths · House
· Equipped kitchen · Parking
Algodones · 1,518 sq.ft · 3 Bedrooms · 2 Baths · House · Equipped kitchen · Parking
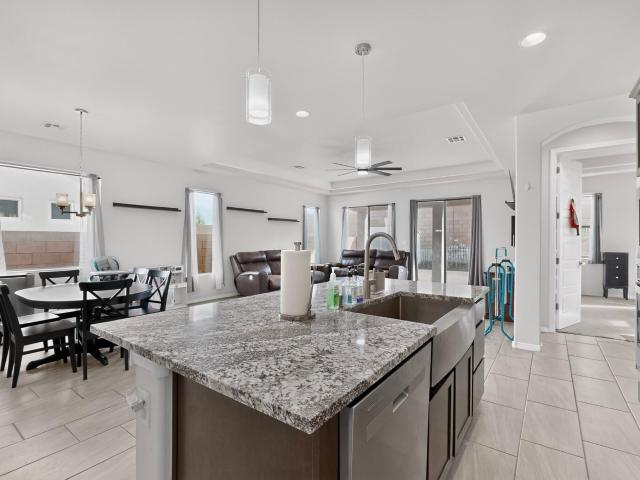
Single-Story Perfection in Lomas Encantadas: Welcome to the Olive Plan 1,523 Sq. Ft. 3 Bed | 2 Bath | 2-Car Garage | Covered PatioExperience modern comfort, efficient single-story living, and certified NM Build Green Gold sustainability in this brand-new home located in the premier master-planned community of Lomas Encantadas in Rio Rancho. Boasting 1,523 sq. ft. Of thoughtfully designed living space, the home opens to an airy 9-foot ceiling open-concept layout grounded by durable wood-plank floor tile throughout the main living and wet areas. At the center of the home, the contemporary kitchen features luminous granite countertops, rich dark cabinetry, a tile backsplash, a dedicated pantry, and an eat-in prep island that overlooks the dining and family rooms. The private primary suite serves as a true retreat, highlighting an ensuite bath with a double vanity, granite counters, a spacious walk-in shower enclosed with glass doors, and a generous walk-in closet. Two secondary bedrooms p
USD 407,010
4232 Crowned Eagle Loop NE
View photo
House · for sale
USD 423,000
USD 191/sq.ft
4232 Crowned Eagle Loop NE
Algodones
· 2,207 sq.ft · 5 Bedrooms · 3 Baths · House
· Office room · Equipped kitchen
Algodones · 2,207 sq.ft · 5 Bedrooms · 3 Baths · House · Office room · Equipped kitchen
Seller offering a $5,000 credit with an acceptable offer to be applied toward an interest rate buy-down and/or buyer's closing costs. Buyer to verify eligibility and allowable use of seller credit with their lender. Welcome to this beautiful, move-in-ready 5-bedroom, 3-bathroom home in the Mountain Hawk neighborhood of NE Rio Rancho! Built in 2023 and thoughtfully customized by the owners, this 2,207 sq. Ft. home offers modern finishes, abundant natural light, and details designed for comfortable everyday living. The inviting interior leads to a well-appointed kitchen featuring granite countertops, stainless steel appliances, a built-in pot filler, and a stylish herringbone backsplash. These thoughtful touches add both character and functionality, creating a welcoming space for preparing meals, entertaining, and gathering with family and friends. With five bedrooms and three full bathrooms, the flexible floor plan offers room for guests, a home office, or additional living needs. The s
USD 423,000
2400 Eglisfield Loop NE
View photo
House · for sale
USD 429,990
USD 207/sq.ft
2400 Eglisfield Loop NE
Algodones
· 2,077 sq.ft · 4 Bedrooms · 2 Baths · House
· Equipped kitchen · Parking
Algodones · 2,077 sq.ft · 4 Bedrooms · 2 Baths · House · Equipped kitchen · Parking
Welcome to the beautiful Savannah floor plan, featuring 4 bedrooms, 2.5 bathrooms, a 2-car garage, and a spacious primary suite conveniently located on the main level. This brand-new home offers a gorgeous kitchen with quartz countertops and modern gray cabinetry, ceramic tile throughout the main living areas with carpet only in the bedrooms, and a spacious primary bath featuring a 5-foot walk-in shower and double sinks. Enjoy a thoughtfully designed, energy-efficient home in a beautifully landscaped new-home community with stunning Sandia Mountain views. D.R. Horton offers an excellent new-home warranty, plus buyers may take advantage of special financing opportunities when using DHI Mortgage and receive up to $7,000 toward closing costs. Come tour the Savannah and discover everything this beautiful new home has to offer!
USD 429,990
30 Tierra Monte Drive NE
View photo
House · for sale
USD 859,900
USD 304/sq.ft
Updated
30 Tierra Monte Drive NE
Algodones
· 2,820 sq.ft · 3 Bedrooms · 3 Baths · House
· Patio · Office room · Deck · Equipped kitchen
Algodones · 2,820 sq.ft · 3 Bedrooms · 3 Baths · House · Patio · Office room · Deck · Equipped kitchen
Tucked into the Sandia foothills, this private retreat offers space and spectacular views, yet remains close to Albuquerque. The inviting open floor plan connects the living, dining, and kitchen areas, creating an effortless space for everyday living and entertaining. The spacious primary suite features a cozy sitting area, luxurious ensuite bath with freestanding tub and walk-in shower, and a private deck for morning coffee or evening relaxation. Two additional bedrooms and a guest bath are upstairs, while the 2nd living area offers flexible space for a media room, home office, or recreation room. An expansive attic closet provides exceptional storage and potential for a creative bonus space. Outside, the low-maintenance grounds and view patio invite you to relax, entertain, and take in sweeping vistas of the Sandia Peaks and Albuquerque. Dark skies to the north and east make stargazing especially memorable. With refrigerated air, community water, abundant wildlife, and nearby trails,
USD 859,900
725 Tramway Vista Drive NE 14
View photo
House · for sale
USD 532,000
USD 314/sq.ft
Updated
725 Tramway Vista Drive NE 14
Algodones
· 1,690 sq.ft · 2 Bedrooms · 2 Baths · House
· Patio · Equipped kitchen · Parking
Algodones · 1,690 sq.ft · 2 Bedrooms · 2 Baths · House · Patio · Equipped kitchen · Parking
Welcome to this stunning reimagined retreat featuring 2 bedrooms, 2 bathrooms, and a spacious 2-car garage. Thoughtfully updated from top to bottom, this home boasts updates as of 4/30/26: TPO roof, HVAC system, flooring, designer lighting, interior/exterior doors, interior paint, updated windows, stucco, garage door and some restored in floor ducts. The expansive kitchen shines with custom cabinetry, elegant quartz countertops, stainless steel appliances, and a large island with inviting bar seating. Luxuriously renovated bathrooms offer custom vanities, refined mirrors, quartz counters, and lovely tiled surrounds. Nestled in the beautiful Sandia foothills, this home captures breathtaking views from oversized picture windows and a serene back patio, blending comfort and natural beauty
USD 532,000
7335 Wild Olive Avenue NE
View photo
House · for sale
USD 582,500
USD 248/sq.ft
7335 Wild Olive Avenue NE
Algodones
· 2,347 sq.ft · 5 Bedrooms · 2 Baths · House
· Patio · Garden · Balcony · Fireplace · Equipped kitchen
Algodones · 2,347 sq.ft · 5 Bedrooms · 2 Baths · House · Patio · Garden · Balcony · Fireplace · Equipped kitchen
North Star, Desert Ridge & La Cueva! Rare 5 bedroom plus loft. Location, location, location! This home is perfectly place in the Desert Ridge Trails subdivision 1 block away from neighborhood park, and easy access to shopping, restaurants, and Domingo Baca Community Center. New carpet just installed. Kitchen is nicely appointed with island, quartz counter tops, stainless steel appliances and is open to family room with cozy fireplace. All brooms are upstairs, plus a loft. Primary bedroom has private balcony with amazing Sandia Mountain and sunset views. Large walk in closet, double vanity, garden tub and separate shower. Hallway bath also boasts double vanity with plenty of space for everyone. Relax the private backyard under the covered patio along with extended open patio space for entertaining. Home has refrigerated air. Tile roof. Don't miss out on the opportunity for the highly desired neighborhood with popular schools! Front yard landscaping to be completed in November
USD 582,500
2217 W High Desert Circle NE
View photo
House · for sale
USD 243,000
USD 297/sq.ft
2217 W High Desert Circle NE
Algodones
· 818 sq.ft · 2 Bedrooms · 1 Bath · House
Algodones · 818 sq.ft · 2 Bedrooms · 1 Bath · House
House is currently rented. House will have a professional cleaning upon sale. The carpet will be fully replaced. The linoleum flooring will be replaced. Owner is open to discuss floors, or other areas of the home for modifications or changes. Owner open to negotiate
USD 243,000
11920 Dusty Rose Road NE
View photo
House · for sale
USD 999,000
USD 267/sq.ft
11920 Dusty Rose Road NE
Algodones
· 3,735 sq.ft · 4 Bedrooms · 3 Baths · House
· Garden · Office room · Gym · Balcony · Fireplace · Equipped kitchen · Swimming pool
Algodones · 3,735 sq.ft · 4 Bedrooms · 3 Baths · House · Garden · Office room · Gym · Balcony · Fireplace · Equipped kitchen · Swimming pool
With rising interest rates, talk to us about seller financing! Remodeled home in desirable Primrose Pointe. Two brand new furnaces and two brand new refrigerated air units, installed in August 2026! Home freshly painted throughout. Soaring ceilings! There is an entire handicapped-accessible wing with a roll-in shower and kitchenette. The main room in this wing could serve as a first floor primary suite if needed, but it could also serve as a 5th bedroom with a custom built-in Murphy bed, a great additional family room, a separate office, a gym, a theater room, or in-law quarters with a private separate entry; just so many possibilities! No carpet throughout the home. Large yard, big enough for a pool if so desired. Glorious views of both mountains and sunsets. Upstairs primary suite includes a steam shower, jetted tub, fireplace, and view balcony for those romantic starlight evenings. There is even another room for an office, gym, or nursery upstairs! Kitchen boasts custom maple cabine
USD 999,000
8200 Moon Ridge Trail NE
View photo
House · for sale
USD 507,500
USD 320/sq.ft
Updated
8200 Moon Ridge Trail NE
Algodones
· 1,582 sq.ft · 3 Bedrooms · 2 Baths · House
· Patio · Fireplace · Equipped kitchen
Algodones · 1,582 sq.ft · 3 Bedrooms · 2 Baths · House · Patio · Fireplace · Equipped kitchen
Beautiful Patio home in the Desert Ridge gated community. One story with stone color tiled floor timeless real travertine stone finishes in the bathrooms and kitchen. Granite kitchen counters. Matching appliances, Beautiful cabinetry throughout, 3 nice size bedrooms and closets. 2 Full Baths Freshly painted, clean and move in ready. Lots of natural light in this quaint home, cozy up by the fireplace or relax in the wrap around outdoor space. Easy living across from Trader Joes and many other amenities. Come take a look
USD 507,500
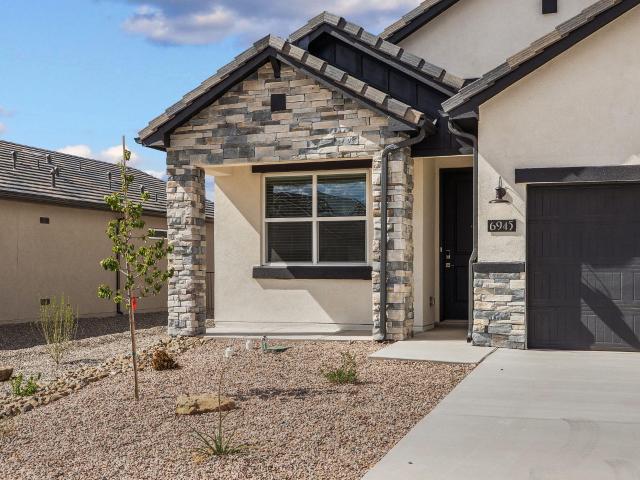
6945 Ava Road
View photo
House · for sale
USD 462,180
USD 280/sq.ft
6945 Ava Road
Algodones
· 1,647 sq.ft · 3 Bedrooms · 2 Baths · House
· Equipped kitchen · Parking
Algodones · 1,647 sq.ft · 3 Bedrooms · 2 Baths · House · Equipped kitchen · Parking
Single-Story Elegance in Lomas Encantadas: Welcome to the San Juan Plan 1,651 Sq. Ft. 3 Bed | 2.5 Bath | Oversized 2-Car Garage | Elevation C Located in the master-planned community of Lomas Encantadas in Rio Rancho, this single-story home delivers high-performance living certified NM Build Green Gold for energy efficiency. Showcasing the striking Elevation C facade enhanced with architectural stone accents, the home welcomes you into an airy 9-foot ceiling layout styled in the timeless, warm Sandstone palette with classic brushed nickel hardware, fixtures, and 2' faux white wood blinds throughout. Rich Pecan colored cabinetry pairs with Kashmere Cream granite countertops and a Ivory tile backsplash in the open kitchen, centered around an eat-in island, stainless steel appliances, a large walk-in pantry, and a 30' stainless steel farmhouse apron sink. Low-maintenance tile extends through all main living and wet areas, with plush tan carpeting adding comfort to all three bedrooms. The p
USD 462,180
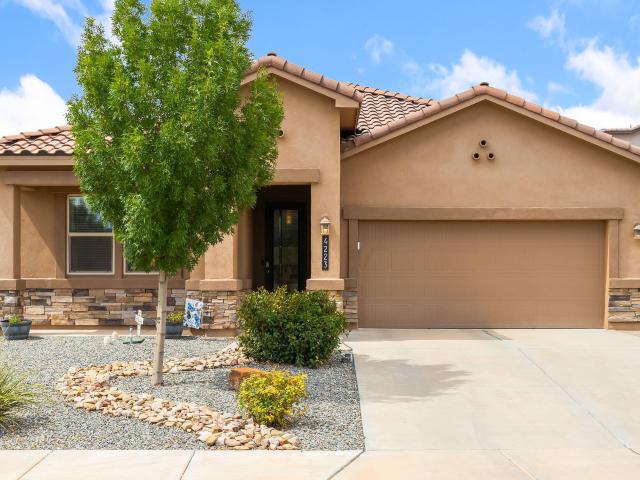
4223 Summit Park Road NE
View photo
House · for sale
USD 425,000
USD 206/sq.ft
4223 Summit Park Road NE
Algodones
· 2,056 sq.ft · 4 Bedrooms · 3 Baths · House
· Office room · Equipped kitchen · Parking
Algodones · 2,056 sq.ft · 4 Bedrooms · 3 Baths · House · Office room · Equipped kitchen · Parking
Big space. Big style. Big rio rancho living! Welcome to a home built for living large! With 4 bedrooms PLUS an office, 3 bathrooms, and a 2-car garage, there's room for everyone, everything, and maybe even that hobby you've been putting off! Wood-look tile brings serious style to the living areas, while cozy carpet keeps the bedrooms comfortable. The kitchen is ready to rock with granite countertops and stainless steel appliances. Outside, the xeriscaped front and backyards keep maintenance low, with automatic sprinklers doing the heavy lifting. Close to V. Sue Cleveland High School, Willow Creek Trailhead, parks, shopping, and dining. This isn't just a house-it's your next headquarters for epic Rio Rancho living!
USD 425,000
3357 Marino Drive SE
View photo
House · for sale
USD 340,000
USD 179/sq.ft
3357 Marino Drive SE
Algodones
· 1,894 sq.ft · 4 Bedrooms · 2 Baths · House
· Garden
Algodones · 1,894 sq.ft · 4 Bedrooms · 2 Baths · House · Garden
Welcome to your private retreat! This beautiful two-story home features 4 spacious bedrooms, 2.5 bathrooms, and a bright, open layout perfect for everyday living. Situated in a highly sought-after gated community, this property offers an unparalleled blend of security, privacy, and convenience. The expansive main floor is ideal for entertaining, while the upstairs bedrooms provide peaceful privacy for the whole family. Complete with a lovely backyard and a prime location, this turnkey home is ready for its next chapter. Schedule your tour today!
USD 340,000
3872 Bay Hill Loop SE
View photo
House · for sale
USD 669,900
USD 193/sq.ft
3872 Bay Hill Loop SE
Algodones
· 3,466 sq.ft · 5 Bedrooms · 3 Baths · House
· Garden · Deck · Balcony · Swimming pool
Algodones · 3,466 sq.ft · 5 Bedrooms · 3 Baths · House · Garden · Deck · Balcony · Swimming pool
Welcome to this stunning custom residence in the prestigious Estates at High Resort, ideally situated near Intel and all city amenities and designed to offer an exceptional blend of elegance, flexibility, privacy, and outdoor living. One of the home's most desirable features is its unique two-primary-suite floor plan, making it exceptionally well suited for multigenerational families, in-law quarters, a private teen suite, or extended guests. The spacious primary bedrooms are located on separate levels-one downstairs and one upstairs-and each features a generous en suite bath complete with large showers and relaxing garden tubs and private access to the balcony or pool deck. The other three bedrooms are generous sized of which two open onto the balcony, where you'll enjoy sweeping mountain and city views. The elevated vantage point provides an extraordinary backdrop for sunrises, sunsets, Balloon Fiesta, Fourth of July fireworks, and beautiful New Mexico evenings. The home's outdoor sp
USD 669,900
6105 Santa Fe Trail Drive NE
View photo
House · for sale
USD 349,000
USD 38/sq.ft
6105 Santa Fe Trail Drive NE
Algodones
· 9,042 sq.ft · 3 Bedrooms · 2 Baths · House
· Garden · Equipped kitchen · Swimming pool
Algodones · 9,042 sq.ft · 3 Bedrooms · 2 Baths · House · Garden · Equipped kitchen · Swimming pool
Exceptional value in Rio Rancho's master-planned community of Mariposa! Located at 6105 Santa Fe Trail Dr, this 3-bedroom, 2-bath Twilight home blends modern southwest style with comfortable everyday living. Two living areas offer flexibility for relaxing, entertaining, or creating a separate gathering space. Tile floors throughout the main living areas, plantation shutters, and a kitchen featuring granite countertops and rich, dark cabinetry add warmth and character. Enjoy a private, fully landscaped backyard ready for outdoor dining or a quiet evening at home. Mariposa's amenities include walking trails, indoor and outdoor swimming pools, a fitness center, a restaurant, and community events. A standout opportunity to enjoy a beautiful home and the Mariposa lifestyle at an outstanding value!
USD 349,000
435 Paseo Roja Place NE
View photo
House · for sale
USD 430,000
USD 176/sq.ft
435 Paseo Roja Place NE
Algodones
· 2,433 sq.ft · 4 Bedrooms · 2 Baths · House
· Garden · Office room · Swimming pool
Algodones · 2,433 sq.ft · 4 Bedrooms · 2 Baths · House · Garden · Office room · Swimming pool
Owned solar panels! Gorgeous home on a cul-de-sac. Very private, only one neighbor and high walls. Grand entry, Large island. 2 living rooms, nest door lock and security system with extra cameras. Full appliance package, including washer and dryer. Hot tub stays, and works great. Loft was enclosed to create the 4th bedroom. The downstairs features tile, vinyl planks, an office, and a firebplace. Upstairs has carpet, and all the bedrooms and laundry room. Primary room and suite are abundantly large. His and her closets, his and her sinks, garden tub, separate shower, spacious, and spa-like. Solar meets the needs of the home. Refrigerated air. Across the street from a large park. Easy walking access to the pool, library, and ice-skating rink. The backyard is loaded with incredible features. In-ground trampoline. Gazebo, hot tub, planters, large Chaco Canyon style stonework planters, circular artistic pavers. This house is loaded with extras, and is clean, beautiful, and ready
USD 430,000
5051 27th Avenue NE
View photo
House · for sale
USD 319,000
USD 245/sq.ft
5051 27th Avenue NE
Algodones
· 1,302 sq.ft · 3 Bedrooms · 2 Baths · House
· Garden · Equipped kitchen
Algodones · 1,302 sq.ft · 3 Bedrooms · 2 Baths · House · Garden · Equipped kitchen
5051 27th Ave NE is a one-story Rio Rancho detached home built in 2001 with a wide lot and desert setting. The kitchen includes wood cabinetry, stainless steel appliances, and practical prep space. The main living area has carpeted rooms, natural light, and flexible space for seating and dining. Bedrooms include closet storage, while bathrooms include tub or shower layouts and functional vanities. A laundry area, broad yard space, and low-maintenance exterior surroundings complete this New Mexico residence. Included 100-Day Home Warranty with buyer activation
USD 319,000
2519 Talisker Street NE
View photo
House · for sale
USD 419,990
USD 263/sq.ft
2519 Talisker Street NE
Algodones
· 1,593 sq.ft · 4 Bedrooms · 2 Baths · House
· Patio · Parking · Equipped kitchen
Algodones · 1,593 sq.ft · 4 Bedrooms · 2 Baths · House · Patio · Parking · Equipped kitchen
Welcome to Stonegate! Our'Sawyer'plan is a stunning single-story 1,602 sq. Ft home by D.R. Horton. This plan boasts 4 bedrooms and 2 baths & a 3 Car Garage, with a kitchen that showcases spacious granite countertops, Whirlpool(r) appliances, decorative tile backsplash, and a convenient walk-in pantry. The Primary bedroom features a walk-in closet and a large walk-in shower. Additionally, the Sawyer offers a covered patio and a 2-car garage. Not to mention, this home comes equipped with our HOME IS CONNECTED base package, including a Front Doorbell, Front Door Deadbolt keyless entry Lock, Smart Home Hub, Smart switch Light Switch, and more. Ask me about our current incentives!
USD 419,990
315 Big Horn Ridge Drive NE
View photo
House · for sale
USD 979,000
USD 280/sq.ft
315 Big Horn Ridge Drive NE
Algodones
· 3,488 sq.ft · 4 Bedrooms · 3 Baths · House
· Patio · Garden · Gym · Deck · Fireplace · Equipped kitchen · Swimming pool
Algodones · 3,488 sq.ft · 4 Bedrooms · 3 Baths · House · Patio · Garden · Gym · Deck · Fireplace · Equipped kitchen · Swimming pool
Mountain and sunset views from almost every window in this split-level home! An open floorplan welcomes you in with two separate living areas to enjoy, both featuring gas fireplaces. Spacious bedrooms are found on the main level with the primary on its own private level; the newly remodeled primary bath feels like a spa with its oversized shower and soaking tub. The backyard is an oasis of its own with a beautiful salt water pool and patio, as well as a front deck large enough for a firepit. The property also includes a casita with its own bathroom and kitchenette, free to use as a guest room, home gym, or office! With the property backing the national forest, you just can't beat the location! Recent improvements include: new roof, stucco, master cool, flooring, gas fireplaces, and most windows. Full list of improvements uploaded. Septic inspection already completed and approved
USD 979,000
8604 Vineyard Ridge Road NE
View photo
House · for sale
USD 610,000
USD 250/sq.ft
8604 Vineyard Ridge Road NE
Algodones
· 2,433 sq.ft · 4 Bedrooms · 3 Baths · House
· Garden · Parking · Equipped kitchen
Algodones · 2,433 sq.ft · 4 Bedrooms · 3 Baths · House · Garden · Parking · Equipped kitchen
Nestled in one of Northeast Albuquerque's desirable neighborhoods moments from Desert Ridge and La Cueva, this updated home offers a beautiful kitchen with dovetail soft close cabinetry, granite countertops, new fixtures, and breakfast nook. Completing the downstairs there are two generous living areas on either side of the kitchen plus a bedroom and 3/4 bath with gorgeous vanity. Upstairs newer comfort padded carpet in the primary and 2 additional bedrooms, 2 full bathrooms again with stunning vanities. The oversized 3 car garage has a large work bench and additional storage. Outside, the backyard manages to feel spacious with a low maintenance requirement. This well cared for, recently stuccoed and freshly painted home offers the perfect blend of comfort, convenience, and an enviable 87122 address
USD 610,000
644 Peaceful Meadows Drive NE
View photo
House · for sale
USD 355,000
USD 222/sq.ft
644 Peaceful Meadows Drive NE
Algodones
· 1,593 sq.ft · 4 Bedrooms · 2 Baths · House
· Patio · Equipped kitchen
Algodones · 1,593 sq.ft · 4 Bedrooms · 2 Baths · House · Patio · Equipped kitchen
Seller will pay up to $5000 toward Lender Approved Buyers Closing Costs and/or Mortgage Rate Buydown with an Acceptable Offer. Beautifully Updated Home w/ Great Mountain Views and Open Space Behind! Enter the Spacious Living Room w/ Vaulted Ceilings and Recessed Lighting. Open Floor Plan w/ the Kitchen open to the Living and Dining areas. Primary Suite w/ a Spa-like Bath featuring a Separate Tub, Shower, Double Sinks and Walk-In Closet. Updates include Stucco for the Entire Home, 2 Year Old Pitched Shingle Roof, Fresh Paint, Baseboards, and Luxury Vinyl Plank Flooring Throughout, NO CARPET! Updated Baths, Hardware, Cordless Blinds, Door Hardware, Light Fixtures, and Water Heater. Refrigerated Air, Compressor replaced 8-2026. Enjoy the Nice Covered Patio, Open Space Behind the Home, and Great Unobstructed Mountain Views. Walk to Los Montoyas Park, right down the street! Move in ready! Relist
USD 355,000
67 Juniper Hill Loop NE
View photo
House · for sale
USD 2,895,000
USD 593/sq.ft
67 Juniper Hill Loop NE
Algodones
· 4,876 sq.ft · 6 Bedrooms · 5 Baths · House
· Garden · Swimming pool · Deck
Algodones · 4,876 sq.ft · 6 Bedrooms · 5 Baths · House · Garden · Swimming pool · Deck
High above the city. IN THE SHADOW OF THE SANDIASA rare Sandia Heights offering where architecture, views and lifestyle come together in an extraordinary setting. Built in 2020 and perched high above Albuquerque at approximately 6,500 feet, this exceptional property sits in the shadow of the Sandia Mountains and offers nearly 5,000 square feet of beautifully designed living space. The striking main residence features sophisticated contemporary design, high-end finishes and premium appliances, with expansive windows and outdoor spaces designed to capture the remarkable surroundings. Step outside to your private pool and hot tub or unwind on the multi-level decks as the sun sets across the horizon and Albuquerque's city lights begin to sparkle below. To the east, the dramatic Sandia's provide an ever-changing backdrop from the home and backyard. More than a residence, this property offers the opportunity to create your own private Sandia Heights compound. Two beautifully finished casitas
USD 2,895,000
11605 Holly Avenue NE
View photo
House · for sale
USD 950,000
USD 267/sq.ft
11605 Holly Avenue NE
Algodones
· 3,552 sq.ft · 4 Bedrooms · 3 Baths · House
· Office room · Gym · Equipped kitchen
Algodones · 3,552 sq.ft · 4 Bedrooms · 3 Baths · House · Office room · Gym · Equipped kitchen
Come preview this amazing and beautiful Luxurious private, gated Albuquerque estate offering over 3,500 square feet of heated living space, including a detached 586-square-foot heated and cooled studio-perfect for an at-home office, recreation room, gym, she shed/man cave, or potential casita. Inside the main home, discover four bedrooms, three bathrooms, two inviting living areas, and a spacious kitchen featuring custom cabinetry and generous counter space. Two potential primary suites provide exceptional flexibility: a main-level retreat with a remodeled, spa-inspired bathroom and walk-in closet, plus an upstairs ensuite ideal for guests or multigenerational living. Extensive improvements include stucco, gates, carpet, motion-sensor stair lighting, updated plumbing, remodeled bathrooms and laundry room, two HVAC systems with refrigerated air, paid-off/Owned solar, and a reconditioned TPO roof. A walled front courtyard with an automatic gate sets the tone for this peaceful retreat, wh
USD 950,000
3804 33rd Circle SE
View photo
House · for sale
USD 595,000
USD 219/sq.ft
3804 33rd Circle SE
Algodones
· 2,713 sq.ft · 3 Bedrooms · 3 Baths · House
· Parking · Balcony · Equipped kitchen
Algodones · 2,713 sq.ft · 3 Bedrooms · 3 Baths · House · Parking · Balcony · Equipped kitchen
Bring you buyers to this beautiful home in a well established neighborhood near all the amenities Rio Rancho has to offer and just minutes from Intel. This property boasts an oversized lot allowing the new buyers to bring their trailers, toys, and extra cars. Inside you'll find 2 large living areas, a formal dining room and a kitchen that any chef would love. Higher end stainless steel appliances and granite countertops are sure to please the cook in the family. Two generously sized bedrooms, one of which has its own 3/4 bath are located downstairs. Upstairs is a large Primary suite with its own bath and large closet. There is also a balcony off the Primary Suites with beautiful mountain views. Outside is an amazing outdoor kitchen area with a high end 42' grill, power burner, double burner cooktop, refrigerator, warming drawer. A 803 square foot 3 car garage with an additional 342 square feet of heated/cooled workshop with 1/2 bathroom is detached from the home and not included in the
USD 595,000
2417 Eglisfield Loop NE
View photo
House · for sale
USD 419,990
USD 217/sq.ft
2417 Eglisfield Loop NE
Algodones
· 1,927 sq.ft · 4 Bedrooms · 2 Baths · House
Algodones · 1,927 sq.ft · 4 Bedrooms · 2 Baths · House
Welcome to the Skylar floorplan by D. R. Horton. This beautiful 2 story home offers 4 bedrooms, 3 bathrooms, and 1936 square ft of thoughtfully designed living space! Enjoy a spacious open concenpt featuring an oversized family room and separate dining space perfect for entertaining and everyday living. Located in a convenient area close to great schools, shopping and dining, the Skylar offers comfort, functionality and value all in one! Ask me about current incentives, pricing and inventory today!
USD 419,990

Get email alerts

Don't miss out: be the first to know about new properties

The alert was correctly created

On subscribing you accept the conditions of use and the privacy policy
Alert
Receive new ads in your inbox
Save this search
Receive alerts for new listings

We'll send you an email when we have new properties for: "Houses for sale in Algodones"

The alert was correctly created

Las Colonias, Algodones Santo Domingo-San Felipe CCD Sandoval County New Mexico
North Valley, Albuquerque CCD Bernalillo County New Mexico
Get email alerts and be the first to see new listings
Required field
On subscribing I accept the terms of the privacy policy
Perfect! You'll soon start receiving new listings via email
Alert
Receive an email when we have new ads for Houses for sale in Algodones
Save this search
Filters

Bedrooms

Size (sq.ft)

sq.ft
sq.ft

Price

USD
USD

Property type

Bathrooms

Clear all filters
Receive notifications when new entries are published.