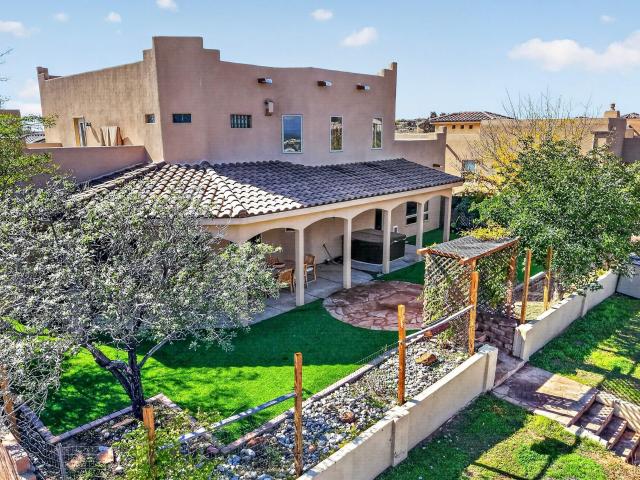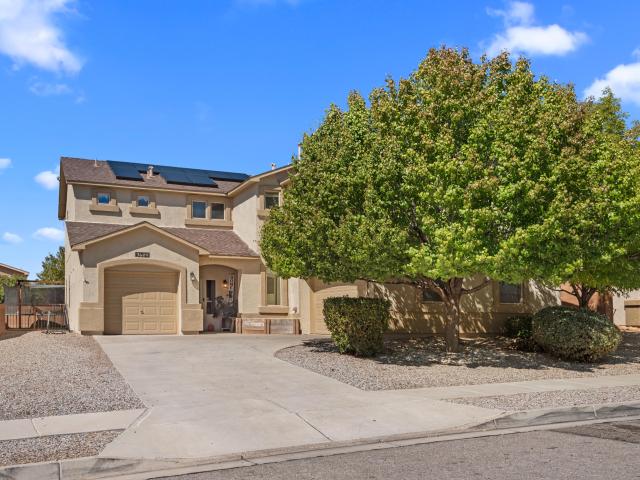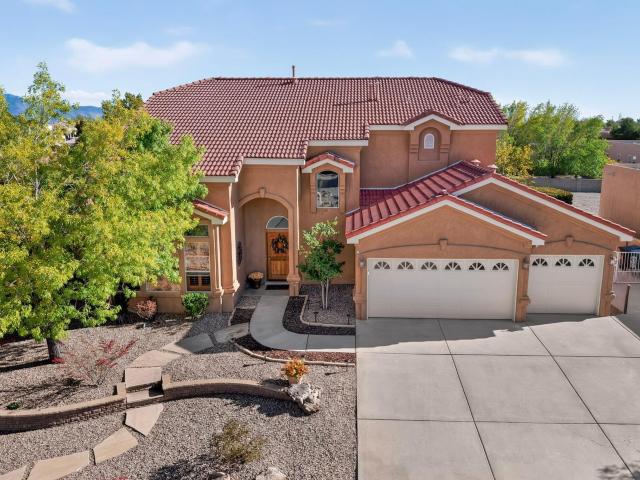
533 houses for sale in Algodones

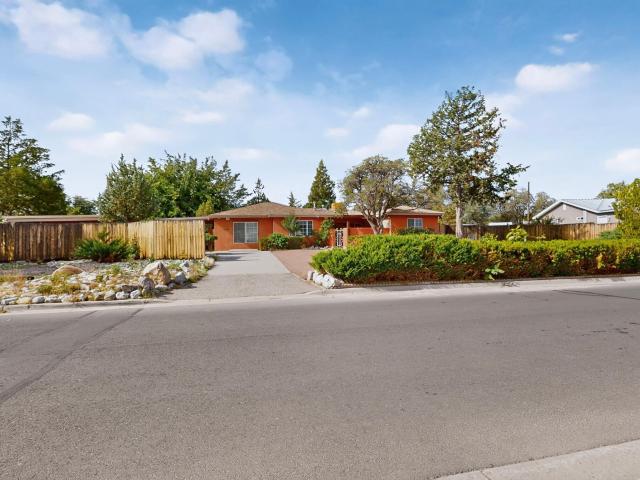
706 Cerro De Ortega Drive SE
View photo
House · for sale
USD 346,900
USD 181/sq.ft
706 Cerro De Ortega Drive SE
Algodones
· 1,916 sq.ft · 3 Bedrooms · 2 Baths · House
· Parking
Algodones · 1,916 sq.ft · 3 Bedrooms · 2 Baths · House · Parking
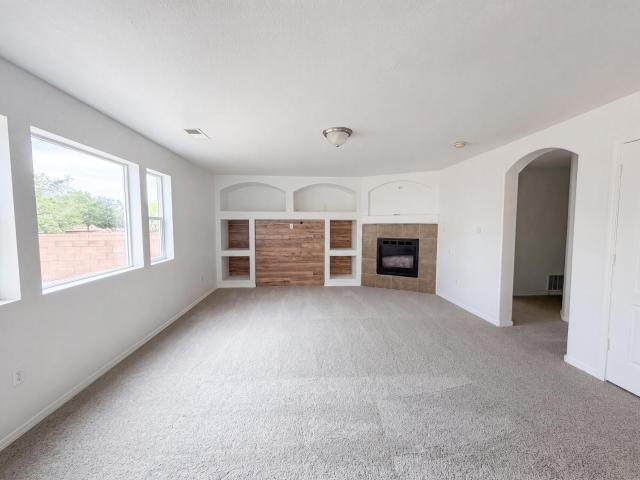
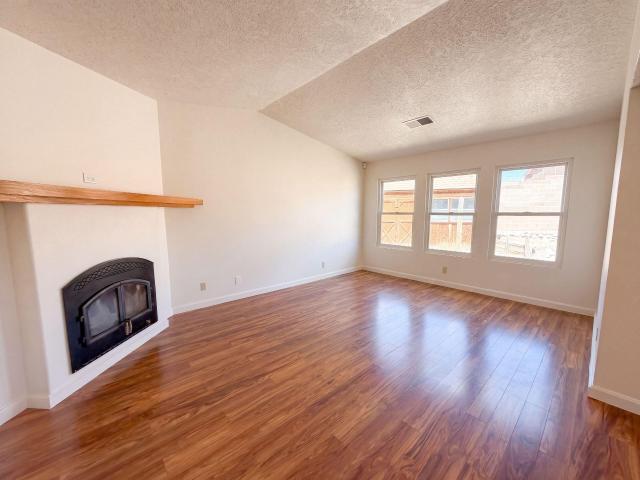
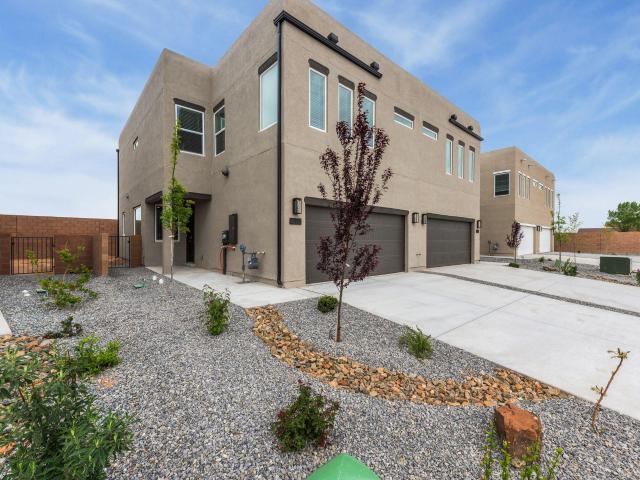
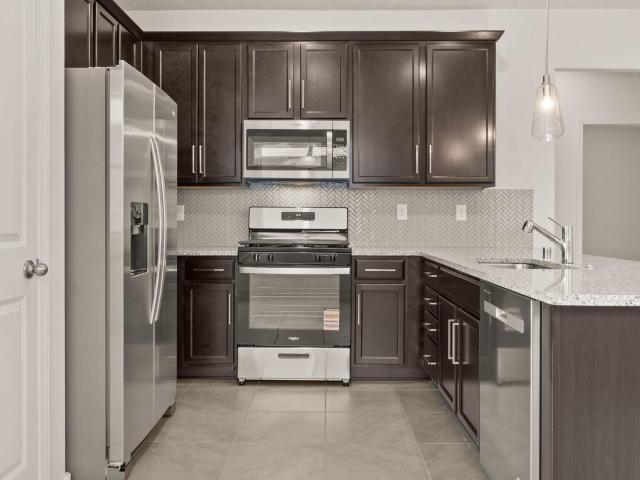
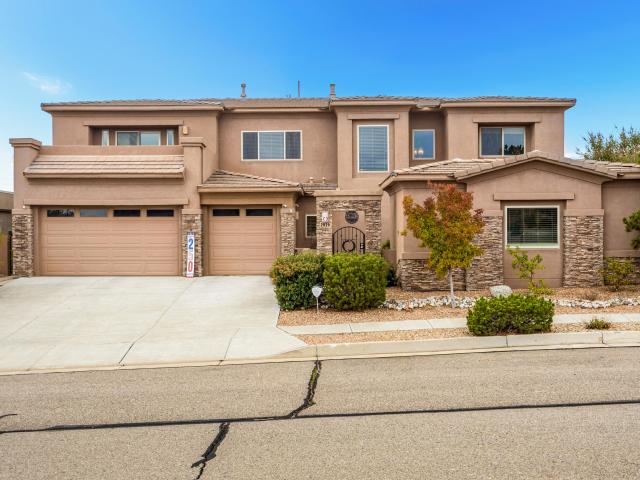
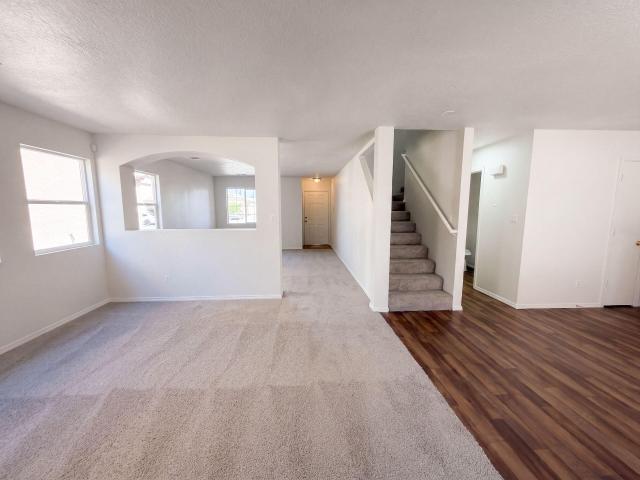
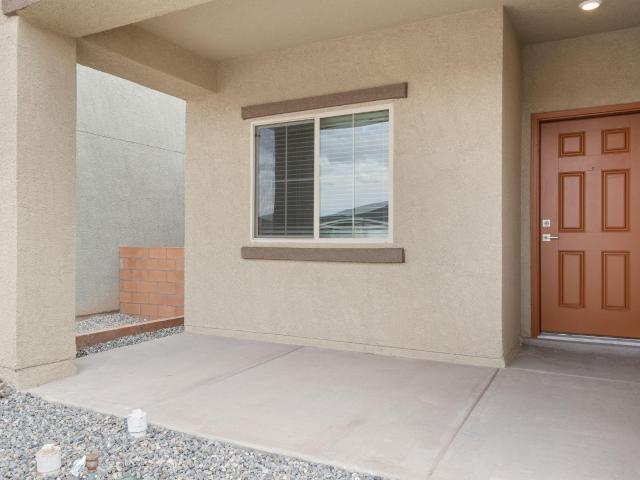
Single story in Corrales Heights. 3 Bedroom, 1.75 Bath, 2 Car Garage, 2 separate living areas. Freshly painted, new carpet and LVP flooring, new fixtures, new hardware in bathrooms and new solid surface countertops. Seller will credit purchaser $10,000 towards closing costs and rate buy down, with acceptable offer. New stainless appliances and oven have been ordered!
USD 346,900
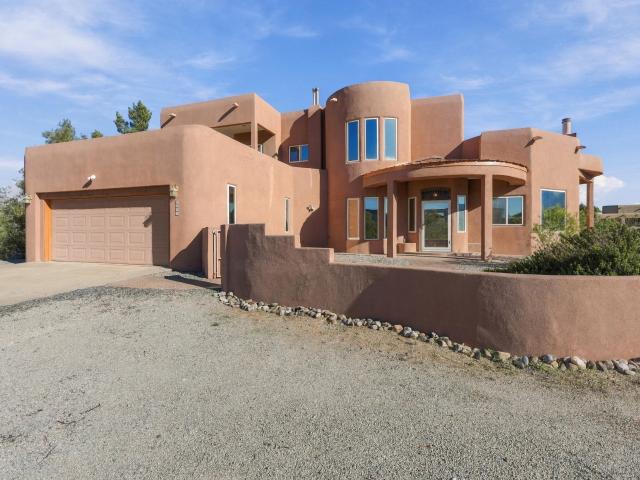
7869 Quintana Drive NE
View photo
House · for sale
USD 525,000
USD 211/sq.ft
7869 Quintana Drive NE
Algodones
· 2,486 sq.ft · 3 Bedrooms · 2 Baths · House
· Garden · Balcony · Fireplace · Equipped kitchen · Parking
Algodones · 2,486 sq.ft · 3 Bedrooms · 2 Baths · House · Garden · Balcony · Fireplace · Equipped kitchen · Parking
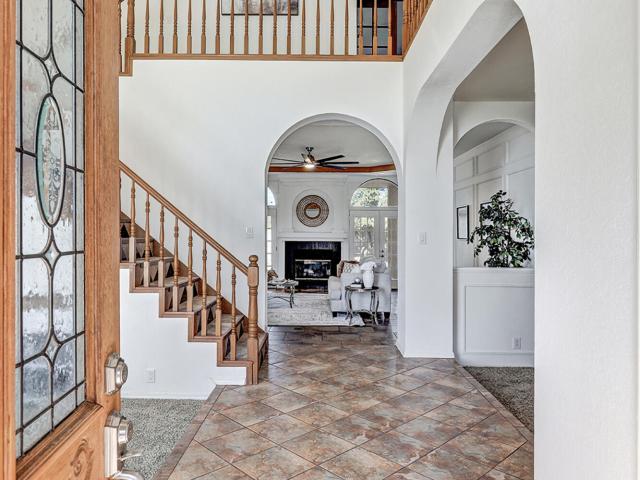
Beautifully situated on a. 22-acre corner lot in Albuquerque's Heritage East neighborhood in the Northeast Heights, this spacious 3-bedroom, 2.5-bath home offers a 3-car garage, architectural character & exceptional indoor and outdoor living spaces. A dramatic entry and living room with soaring ceilings create an impressive first impression, while rich wood accents, wainscoting, a beautiful staircase banister & built-in bookshelves add warmth and character throughout. The inviting den features a fireplace and recessed ceiling, while the formal dining room offers another distinctive gathering space. The spacious kitchen has granite countertops, an island, breakfast bar, abundant cabinetry & counter space, plus a new refrigerator and microwave. Upstairs, the generous primary suite is a private retreat with an enormous walk-in closet, balcony with mountain views & a spacious bath featuring double vanities, a garden tub & separate shower. All three bathrooms have had updates. A converted l
USD 525,000
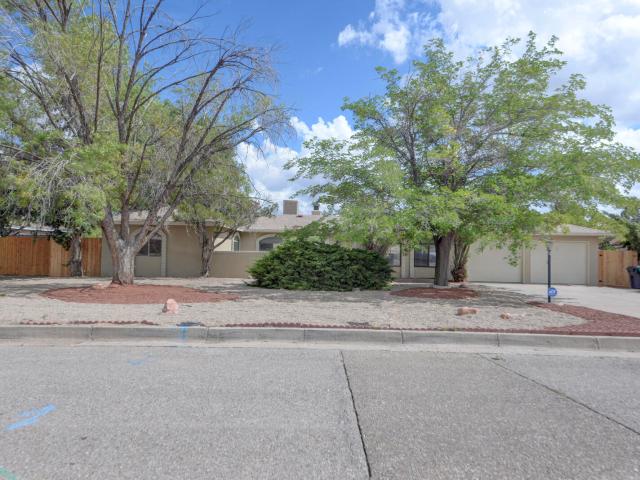
429 Playful Meadows Drive NE
View photo
House · for sale
USD 327,000
USD 150/sq.ft
429 Playful Meadows Drive NE
Algodones
· 2,174 sq.ft · 3 Bedrooms · 2 Baths · House
· Patio · Garden · Fireplace · Equipped kitchen
Algodones · 2,174 sq.ft · 3 Bedrooms · 2 Baths · House · Patio · Garden · Fireplace · Equipped kitchen
Meet 429 Playful Meadows Dr NE, refreshed with fresh interior paint and a partial flooring replacement. This home includes a fireplace and an updated kitchen with all stainless steel appliances, a kitchen island. The primary bedroom features a walk in closet, with its primary bathroom providing double sinks and a separate tub and shower. Outside, a covered patio extends to a fenced in backyard. This residence combines modern updates with functional living
USD 327,000
4752 Kelly Way NE
View photo
House · for sale
USD 320,000
USD 210/sq.ft
4752 Kelly Way NE
Algodones
· 1,518 sq.ft · 3 Bedrooms · 2 Baths · House
· Air conditioning · Equipped kitchen
Algodones · 1,518 sq.ft · 3 Bedrooms · 2 Baths · House · Air conditioning · Equipped kitchen
Fresh and ready for you to call it home! Come see this well laid out floorplan in the heart of Enchanted Hills! This 3 bedroom, 2 bathroom home includes a living room, dining room AND den! Brand new refrigerated AC, newer metal roof, new flooring and carpet, new dishwasher and stove, and updated fixtures make this one move-in ready! Don't miss out!
USD 320,000
628 Eastlake Drive SE
View photo
House · for sale
USD 270,000
USD 194/sq.ft
628 Eastlake Drive SE
Algodones
· 1,389 sq.ft · 2 Bedrooms · 2 Baths · House
· Garden · Equipped kitchen · Parking
Algodones · 1,389 sq.ft · 2 Bedrooms · 2 Baths · House · Garden · Equipped kitchen · Parking
Some homes simply feel good to walk into. This single-story townhome at 628 East Lake Drive SE is one of them. Set in The Islands 55+ gated community in Rio Rancho, it has high ceilings, wood floors and plenty of natural light. Granite counters and a breakfast nook give the kitchen a comfortable spot for everyday meals. The sunroom is a place to linger over coffee, read a few chapters or let your plants soak up the light. Two bedrooms, two full baths and an attached one-car garage keep the layout practical. Outside, a private yard gives you room to enjoy the fresh air. Shopping, restaurants and medical services are close by, so you can spend less time running errands and more time enjoying home
USD 270,000
6305 Kestrel Drive NE
View photo
House · for sale
USD 399,500
USD 207/sq.ft
6305 Kestrel Drive NE
Algodones
· 1,927 sq.ft · 4 Bedrooms · 2 Baths · House
· Garden · Fireplace
Algodones · 1,927 sq.ft · 4 Bedrooms · 2 Baths · House · Garden · Fireplace
Don't Let This Beautiful Home Pass You By! Welcome to this modern, move-in-ready 4-bedroom, 2-bathroom home, offering thoughtful upgrades and features that truly set it apart. Located in a highly desirable neighborhood, this home is also within a top-rated school district. Upgrades & Features: Gutters. Custom storm door. Custom cabinet in the laundry room. Professional landscaping. Outdoor ceiling fan. Recessed lighting in the primary bedroom. Fireplace mantel. Cabinet and drawer hardware throughout. Front-door pavers. Additional electrical outlet in the primary closet. Custom blinds throughout, including vertical blinds on the sliding door. Backyard shed will stay with home. This home has been beautifully upgraded and is truly move-in ready. With its desirable location, modern touches, and long list of upgrades, it won't stay on the market for long! Don't wait-schedule your showing today!
USD 399,500
785 Tramway Lane NE Unit 4
View photo
House · for sale
USD 390,000
USD 213/sq.ft
Updated
785 Tramway Lane NE Unit 4
Algodones
· 1,830 sq.ft · 3 Bedrooms · 2 Baths · House
· Fireplace · Equipped kitchen
Algodones · 1,830 sq.ft · 3 Bedrooms · 2 Baths · House · Fireplace · Equipped kitchen
Discover your own little retreat in Albuquerque's desirable Far Northeast Heights! This charming two-story townhome is located in the Sandia Haciendas subdivision and offers 3 bedrooms, 2.5 bathrooms, and a welcoming blend of comfort and Southwestern character. Inside, enjoy a light-filled, open and spacious floor plan, warm wood-look LVT flooring, and a cozy fireplace featuring Talavera blue tile accents and charming nichos. The kitchen features crisp white cabinetry, stainless-steel appliances, and coordinating Talavera blue tile accents that add a distinctive Southwestern touch. The spacious double-sink bathroom vanity in the primary bedroom adds everyday convenience, and to make this home even more special, it comes complete with a piano! Step outside and take in the beautiful mountain views from the back area, with the Sandia foothills and nearby hiking and biking trails offering a wonderful backdrop for enjoying the outdoors. Conveniently located near scenic trails, outdoor recre
USD 390,000
9102 Lynx Loop NE
View photo
House · for sale
USD 696,130
USD 335/sq.ft
9102 Lynx Loop NE
Algodones
· 2,077 sq.ft · 3 Bedrooms · 2 Baths · House
· Garden · Office room · Fireplace · Equipped kitchen
Algodones · 2,077 sq.ft · 3 Bedrooms · 2 Baths · House · Garden · Office room · Fireplace · Equipped kitchen
Such a gem in Sandia Heights! So cozy with authentic thick adobe walls with straw. Brick floors, wood windows, and 2 kiva fireplaces adds to charm. Passive solar home. One story with one step down to living room and sunroom. Three bedrooms plus an office/library. Large laundry room, and washer and dryer stay with home, if desired. Clean seamless Corian countertops in kitchen. CFA with added 3 year old gas wall unit in sunroom, serviced annually by Academy Plumbing. Newer pergola for relaxing outdoors with views of the Sandia mountains. Raised garden beds in backyard
USD 696,130
6912 Augusta Hills Drive NE
View photo
House · for sale
USD 390,000
USD 152/sq.ft
6912 Augusta Hills Drive NE
Algodones
· 2,562 sq.ft · 4 Bedrooms · 2 Baths · House
· Garden · Office room · Parking
Algodones · 2,562 sq.ft · 4 Bedrooms · 2 Baths · House · Garden · Office room · Parking
Beautiful mountain views and large backyard! Original owner. Well maintained home features 2 living areas, spacious primary suite, and family dining room. Located in a cul de sac, low traffic area. Updates include; water heater (2026) water softener (2023), refrigerator (2022), gas stove (2020). No carpet, no HOA, no PID! 3rd car garage has been converted into an office/storage area. All of the components of the garage are still there (door, opener) and can easily be converted back to a garage, if desired
USD 390,000
951 Spring Valley Road NE
View photo
House · for sale
USD 297,500
USD 194/sq.ft
951 Spring Valley Road NE
Algodones
· 1,528 sq.ft · 3 Bedrooms · 2 Baths · House
· Garden · Equipped kitchen · Air conditioning
Algodones · 1,528 sq.ft · 3 Bedrooms · 2 Baths · House · Garden · Equipped kitchen · Air conditioning
Welcome to this beautiful, move-in ready home situated in the desirable Northern Meadows community, complete with refrigerated A/C to keep you cool and comfortable. Inside, you will find a freshly painted interior complemented by new carpet. The heart of the home features a well-appointed kitchen outfitted with granite countertops, ample cabinet space, and a convenient breakfast bar ideal for quick meals and casual entertaining. A main-floor half-bath adds extra convenience for guests. Upstairs, the primary suite serves as a peaceful retreat, highlighting an ensuite bathroom complete with a dual-sink vanity, large closet and a tranquil garden soaking tub. Out back, enjoy an expansive backyard fully enclosed with privacy block walls and a custom metal gate-offering a private setting for outdoor activities and relaxation. Low-maintenance front landscaping features shade-providing mature trees, adding great curb appeal. Located just moments from a nearby park, this property perfectly comb
USD 297,500
1609 Blue Quail Court NE
View photo
House · for sale
USD 329,000
USD 218/sq.ft
1609 Blue Quail Court NE
Algodones
· 1,507 sq.ft · 3 Bedrooms · 2 Baths · House
· Patio · Garden · Fireplace · Equipped kitchen · Parking
Algodones · 1,507 sq.ft · 3 Bedrooms · 2 Baths · House · Patio · Garden · Fireplace · Equipped kitchen · Parking
1609 Blue Quail Ct NE is a 1-story Rio Rancho home built in 1989. The kitchen includes wood cabinetry, dark countertops, and stainless steel appliances arranged around a central island, with wood-look flooring throughout. The main living area features a fireplace with a wood mantel that anchors the room, adding warmth and ambiance. The primary bedroom includes a walk-in closet with wire shelving for storage and organization, and the adjoining bathroom pairs a single sink vanity with a tiled tub and shower combo. Outside, a covered patio opens onto a fully fenced backyard for outdoor use. An attached 2-car garage provides covered parking at the front entry. Clean interior finishes and a functional layout complete this single-story home. Included 100-Day Home Warranty with buyer activation
USD 329,000
3656 Queen Court NE
View photo
House · for sale
USD 342,825
USD 195/sq.ft
3656 Queen Court NE
Algodones
· 1,755 sq.ft · 4 Bedrooms · 2 Baths · House
· Office room · Equipped kitchen · Parking
Algodones · 1,755 sq.ft · 4 Bedrooms · 2 Baths · House · Office room · Equipped kitchen · Parking
Warm Southwestern Elegance: Welcome to the Amethyst Plan1,761 Sq. Ft. 4 Bedroom | 2.5 Bath | 2-Car Garage | Covered PatioExperience inviting comfort and effortless lock-and-leave living in this brand-new, two-story Amethyst plan by Amreston Homes. Showcasing the warm-toned Desert Sunset designer palette, the interior is anchored by rich 9' x 35' wood-plank floor tile complemented by warm Oatmeal walls, rich cabinetry, and luminous Giallo Cream granite countertops. Sleek brushed nickel hardware and pre-installed 2' white faux wood blinds trim every window throughout the home. The contemporary kitchen serves as the social core, featuring a slide-in gas range, dedicated vent hood, Sharp microwave drawer, a walk-in corner pantry, and a central prep island overlooking the dining and family room. This home features the 4th Bedroom Option, providing four true private bedrooms on the upper level-ideal for larger households, dedicated private offices, or guests. The upstairs layout is completed
USD 342,825
4237 Peakview Loop NE
View photo
House · for sale
USD 397,690
USD 1,849/sq.ft
4237 Peakview Loop NE
Algodones
· 215 sq.ft · 4 Bedrooms · 2 Baths · House
· Patio · Garden · Parking · Equipped kitchen
Algodones · 215 sq.ft · 4 Bedrooms · 2 Baths · House · Patio · Garden · Parking · Equipped kitchen
Builder offers amazing financing terms with our in house lender, dhi mortgage, plus $5,000 towards closing costs! 'The Chama' by DR Horton. Stunning 4 bedroom, 2 bath and 2 car garage. Come see our beautiful Chama floor plan in the exiting Cleveland Heights community of Rio Rancho! Beautiful brand new community right next door to Storm stadium and walking distance to the high school. This beautiful new community offers a community park with tables and grills, walking & biking trails and beautiful mountain views! This home features a beautiful kitchen with granite stone countertops, dark cabinets and a light grey tile through the dining area that leads to a large covered patio and walled back yard. Large 5ft walk in shower in primary bedroom and double sinks make mornings easier! DR HORTON homes are built to energy efficient codes and offer best warranty for new homes
USD 397,690
2929 Redondo Santa Fe Loop NE
View photo
House · for sale
USD 729,000
USD 154/sq.ft
2929 Redondo Santa Fe Loop NE
Algodones
· 4,704 sq.ft · 5 Bedrooms · 3 Baths · House
· Garden · Office room · Swimming pool · Balcony · Fireplace · Equipped kitchen · Parking
Algodones · 4,704 sq.ft · 5 Bedrooms · 3 Baths · House · Garden · Office room · Swimming pool · Balcony · Fireplace · Equipped kitchen · Parking
Impressive custom home offering space, flexibility, and an incredible indoor/outdoor lifestyle! Featuring 5 bedrooms, a separate office that could serve as a 6th bedroom, 5 bathrooms, and a 3-car garage, this home offers fantastic possibilities for multi-generational living. The spacious great room features a gas-log fireplace, while the kitchen boasts granite countertops, stainless steel appliances, and flows beautifully into the living spaces and formal dining room. The downstairs primary suite is a true retreat with a private sitting/exercise area or use it as a cozy reading nook. There is access to the backyard and hot tub from the primary bedroom, too. The primary bathroom features a walk-in closet, and luxurious bath with separate shower and jetted tub. Upstairs, you'll find a HUGE loft/game room and flexible bedrooms, including one that's perfect for a home theater. Two balconies take advantage of the fantastic views and provide even more space to relax and unwind. Step outside
USD 729,000
6714 Brianna Drive NE
View photo
House · for sale
USD 399,990
USD 256/sq.ft
6714 Brianna Drive NE
Algodones
· 1,561 sq.ft · 3 Bedrooms · 2 Baths · House
· Garden
Algodones · 1,561 sq.ft · 3 Bedrooms · 2 Baths · House · Garden
Ask about $20,000 flex cash, interest rate buy down and other fabulous incentives! Lomas Encantadas is the place to be! Miles of walking trails, parks, even a Pickle Ball Court & Dog Park! Home offers a bright open-concept. Owner's suite has a big walk in tile shower with bench seat, & double sinks. Light Quarts countertops contrasts with the deep grey wood cabinets & wood plank tile throughout. Luxury carpet in bedrooms. Thoughtfully designed for comfort and style, this home includes quality finishes and the peace of mind that comes with builder warranties. (Photos are of DR HORTON Sequoia floorplan, colors & features may vary) Builder offering closing cost assistance OPEN HOUSE EVERY DAY! Stop by model to see. Home completion early September. This lot offers wonderful mountain backyard views! Ready to Move in September. Open house everyday, stop by builder model home to see
USD 399,990
1824 Sierra Norte Loop NE
View photo
House · for sale
USD 337,000
USD 152/sq.ft
1824 Sierra Norte Loop NE
Algodones
· 2,217 sq.ft · 4 Bedrooms · 2 Baths · House
· Patio · Garden · Equipped kitchen · Parking
Algodones · 2,217 sq.ft · 4 Bedrooms · 2 Baths · House · Patio · Garden · Equipped kitchen · Parking
1824 Sierra Norte Loop NE is a two-story Rio Rancho home with a functional, open layout and desert landscaping. The kitchen features wood cabinetry, a center island with generous counter space, and stainless steel appliances, flowing into the adjacent dining and living areas with wood-look flooring. A staircase leads to the upper level, where the primary bedroom connects to a bathroom with a double vanity and a soaking tub, while additional well-proportioned bedrooms and a second full bath provide flexible space. A covered rear patio overlooks the low-maintenance backyard, and a two-car attached garage adds practical storage, completing this well-maintained residence with functional amenities throughout every room. Included 100-Day Home Warranty with buyer activation
USD 337,000
749 Littler Drive SE
View photo
House · for sale
USD 350,000
USD 207/sq.ft
749 Littler Drive SE
Algodones
· 1,690 sq.ft · 4 Bedrooms · 2 Baths · House
· Office room · Gym · Parking
Algodones · 1,690 sq.ft · 4 Bedrooms · 2 Baths · House · Office room · Gym · Parking
Welcome to this inviting Rio Rancho home offering 3 bedrooms, 2 baths and a versatile bonus space/4th bedroom with a closet located just off the garage. Perfect for a private home office, music room, studio, gym or flex space, this extra room provides endless possibilities. Inside, enjoy a bright and comfortable layout with updated windows, vinyl flooring, new water heater, updated appliances and refrigerated air for year-round comfort. Natural light fills the living spaces, while the functional floor plan offers plenty of room to relax and entertain. Thoughtful updates, flexible living space and a great Rio Rancho location make this home one you won't want to miss!
USD 350,000
630 Lakeview Circle SE
View photo
House · for sale
USD 329,990
USD 180/sq.ft
630 Lakeview Circle SE
Algodones
· 1,830 sq.ft · 3 Bedrooms · 2 Baths · House
· Garden · Parking · Balcony · Fireplace · Equipped kitchen · Air conditioning
Algodones · 1,830 sq.ft · 3 Bedrooms · 2 Baths · House · Garden · Parking · Balcony · Fireplace · Equipped kitchen · Air conditioning
Step Into This Beautifully Updated Home Situated In Rio Rancho's Highly Desirable Country Club Hills! This Impressive 3. Bed 2. Bath Features Refrigerated AC, Upgraded Dual Pane Windows w/ Custom Pull Down Shades, Soaring Ceilings, Two Spacious Living Areas, Gorgeous Glass Door Fireplace, and an Abundance of Natural Light! Security System + Cameras Included w/ Property! Upgraded Kitchen Boasting Rich Wood Cabinetry, Granite Countertops, Stylish Tile Backsplash with Under-Cabinet Lighting, Stainless Steel Appliances, and Generous Island Seating Creating the Perfect Space for Everyday Living and Entertaining! Both Bathrooms Extensively Upgraded with Luxurious Tilework, Updated Shower Systems, Modern Fixtures, and Newer Toilets w/ Heated Seats! Master Bath Features Elegant Under-Vanity Lighting Offering a Spa Inspired Experience in the Comfort Of Home! Primary Suite w/ Large Walk In Closet and Private Balcony Overlooking Backyard + Open Space! Two Car Garage, Finished w/ Opener! Step Outs
USD 329,990
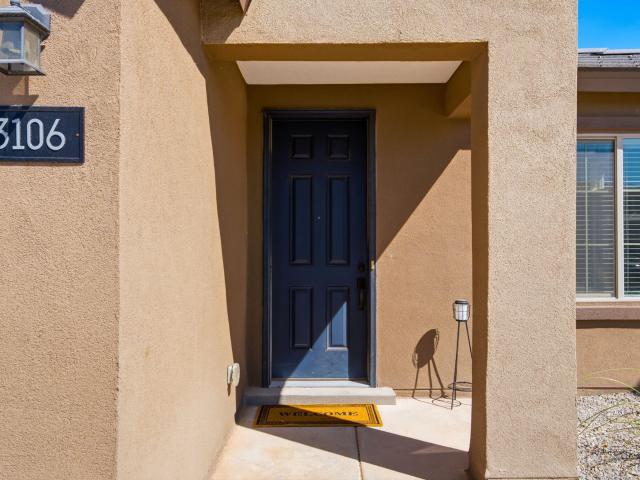
3106 Allyson Way NE
View photo
House · for sale
USD 1,201,000
USD 688/sq.ft
3106 Allyson Way NE
Algodones
· 1,744 sq.ft · 3 Bedrooms · 2 Baths · House
· Garden
Algodones · 1,744 sq.ft · 3 Bedrooms · 2 Baths · House · Garden
Nearly new, beautifully finished and move-in ready! Built by Pulte in 2023, this single-story Hewitt floorplan offers 1,750 square feet with 3 bedrooms, 2 bathrooms and a bright, open layout in Rio Rancho's Broadmoor Heights community. Modern finishes throughout include granite countertops, a stylish gray tile backsplash, stainless steel appliances and contemporary gray tile throughout the main living areas. Brand-new carpet was just installed in the bedrooms, giving the home a fresh feel throughout. The finishing touches are already in place, including window blinds and a fully landscaped backyard that's ready to enjoy from day one. No starting from scratch after move-in. Enjoy the benefits of newer construction with the convenience of an established home, all in a growing area of Rio Rancho with convenient access to shopping, dining, schools, major employers and everyday amenities. If you've been considering new construction, add this one to your list. At 3106 Allyson Way NE, the hom
USD 1,201,000
6837 Kalgan Road NE
View photo
House · for sale
USD 650,000
USD 207/sq.ft
6837 Kalgan Road NE
Algodones
· 3,132 sq.ft · 4 Bedrooms · 3 Baths · House
· Garden · Swimming pool · Balcony · Parking
Algodones · 3,132 sq.ft · 4 Bedrooms · 3 Baths · House · Garden · Swimming pool · Balcony · Parking
Gorgeous Sandia Mountain views welcome you to this five-bedroom, two-story home! The open-concept layout is perfect for gathering, while the oversized primary bedroom offers room to unwind. Multiple balconies showcase views in every direction, with TV mounts, a custom bar counter, and space for a grill setting the stage for game-day entertaining! Updates include a new roof over the primary bedroom, new garage door, and new refrigerator and microwave. Level 2 EV charging and energy-efficient thermostats add everyday convenience. Solar panels will be paid off by the seller at closing! Leveled backyard access with a gravel drive offers ample room for RV parking. The hot tub conveys, giving you another spot to relax and enjoy the views!
USD 650,000
726 Tramway Vista Court NE
View photo
House · for sale
USD 530,000
USD 281/sq.ft
726 Tramway Vista Court NE
Algodones
· 1,884 sq.ft · 3 Bedrooms · 2 Baths · House
· Equipped kitchen
Algodones · 1,884 sq.ft · 3 Bedrooms · 2 Baths · House · Equipped kitchen
This Sandia Heights single-story home offers a wonderful balance of comfort, beauty, and thoughtful updates. A seller-owned solar system and major improvements over the past 10 years, including the HVAC, roof, stucco, and a beautifully remodeled primary bath with a spacious roll-in shower, bring peace of mind and everyday ease. The kitchen is both stylish and welcoming, featuring quartzite countertops, rich cabinetry, and stainless appliances. At the heart of the home, the expansive great room creates a warm gathering space with raised ceilings, a cozy wood stove, and dramatic clerestory windows that frame the Sandia Mountains and fill the room with natural light. Here, you can enjoy the serenity of foothills living with nearby trails, stunning scenery and it could be your ABQ Dream Home!
USD 530,000
3609 Shiloh Road NE
View photo
House · for sale
USD 524,900
USD 149/sq.ft
3609 Shiloh Road NE
Algodones
· 3,520 sq.ft · 4 Bedrooms · 2 Baths · House
· Garden · Office room · Fireplace · Equipped kitchen · Parking
Algodones · 3,520 sq.ft · 4 Bedrooms · 2 Baths · House · Garden · Office room · Fireplace · Equipped kitchen · Parking
This spacious unique property just hit the market and is priced to sell! This exquisite, newer two-story home is thoughtfully designed for modern living and effortless entertainment, featuring four bedrooms (with the potential for a fifth) or an office. The main level boasts a spacious den with a cozy fireplace that seamlessly opens to the kitchen, creating an inviting central gathering space alongside a separate formal dining room. Upstairs presents a versatile second-level bonus loft and two other spacious living areas on the main floor. The expansive primary master bedroom suite serves as a private retreat complete with dual walk-in closets. Key features and amenities include a fully owned energy-efficient solar panels designed to significantly lower monthly electric bills, a breakfast bar in the kitchen, Included washer and dryer, a three-car garage (featuring a separate third bay ideal for parking or extra storage), and a low-maintenance synthetic spacious lawn in the backyard, pe
USD 524,900
3805 Bay Hill Loop SE
View photo
House · for sale
USD 665,000
USD 210/sq.ft
3805 Bay Hill Loop SE
Algodones
· 3,165 sq.ft · 5 Bedrooms · 3 Baths · House
· Garden · Balcony · Equipped kitchen
Algodones · 3,165 sq.ft · 5 Bedrooms · 3 Baths · House · Garden · Balcony · Equipped kitchen
Immaculate, beautifully maintained, and loaded with upgrades! *. This stunning 5-bedroom home offers an exceptional blend of comfort, elegance, and indoor-outdoor living! The versatile floor plan includes a downstairs bedroom and full bath, ideal for guests or multigenerational living. The updated kitchen shines with granite countertops, a spacious island with seating, stainless steel appliances, double ovens, and an oversized pantry. The inviting family room showcases a gorgeous beamed ceiling with latillas and built-in speakers. Travertine tile enhances the main level, while solid wood interior doors add a touch of quality throughout. Upstairs, the spacious primary suite is a true retreat, complete with a 19' x 11' private balcony offering beautiful mountain views! The updated primary bath features a jetted tub, separate shower, dual-sink vanity, and generous walk-in closet with California Closets organizers. *The backyard is an entertainer's dream! *. Enjoy an expansive covered pati
USD 665,000
1725 Cowboy Haven Lane NE
View photo
House · for sale
USD 459,900
USD 204/sq.ft
1725 Cowboy Haven Lane NE
Algodones
· 2,250 sq.ft · 4 Bedrooms · 3 Baths · House
· Equipped kitchen
Algodones · 2,250 sq.ft · 4 Bedrooms · 3 Baths · House · Equipped kitchen
Discover the Somerton by LGI Homes at Estrella at High Range, a stunning two-story home designed for modern family living. This spacious floor plan offers four bedrooms and three bathrooms, including a luxurious master suite upstairs that serves as your private retreat-complete with natural light, a seamless en-suite bathroom, and an expansive walk-in closet. With an additional bedroom on the main floor, this home is perfect for guests or flexible living. The open-concept layout effortlessly connects the upgraded kitchen, dining, and family rooms, making everyday living and entertaining simple and enjoyable. The chef-ready kitchen features Whirlpool(r) stainless steel appliances, a large island, and beautiful quartz countertops, all included with LGI Homes' CompleteHome(tm) package
USD 459,900
60 Willow Trace Court SE
View photo
House · for sale
USD 449,000
USD 187/sq.ft
60 Willow Trace Court SE
Algodones
· 2,400 sq.ft · 4 Bedrooms · 3 Baths · House
· Fireplace · Equipped kitchen
Algodones · 2,400 sq.ft · 4 Bedrooms · 3 Baths · House · Fireplace · Equipped kitchen
Southwestern Soul. Unexpected Style! Discover 4 bedrooms and 4 bathrooms in this distinctive Rio Rancho home, including a spacious MAIN-LEVEL PRIMARY SUITE! Upstairs, a second bedroom with its own ensuite bath adds privacy and flexibility to this versatile floor plan. Updated finishes and distinctive design details shine throughout, from colorful kitchen cabinetry and wood-look laminate flooring to a striking stone fireplace. The inviting living area is perfect for gathering, while the outdoor grilling and entertaining space extends the fun outside! Nearby parks and green spaces offer even more room to enjoy the outdoors. With an HVAC system replaced just one year ago, this home pairs practical comforts with a style all its own!
USD 449,000
3352 Colmor Meadows Circle NE
View photo
House · for sale
USD 359,900
USD 165/sq.ft
3352 Colmor Meadows Circle NE
Algodones
· 2,174 sq.ft · 3 Bedrooms · 2 Baths · House
· Patio · Garden · Office room · Balcony · Equipped kitchen · Air conditioning
Algodones · 2,174 sq.ft · 3 Bedrooms · 2 Baths · House · Patio · Garden · Office room · Balcony · Equipped kitchen · Air conditioning
Welcome to this inviting home in desirable Northern Meadows, conveniently located near schools, parks, and offering beautiful views of the Sandia Mountains from the balcony. This spacious floor plan features two separate living areas, formal dining room, and soaring cathedral ceilings that create an open, airy feel. The kitchen offers granite countertops, a breakfast nook, and a pantry, all open to the family room with a cozy gas fireplace-perfect for everyday living and entertaining. The spacious primary suite features a walk-in closet, while the versatile loft offers the potential to be converted into a fourth bedroom or home office. Recent updates include a newer A/C unit and furnace, fresh interior paint, and a roof replaced in 2017. Additional features include an owned water softener for added convenience. Enjoy outdoor living in the backyard, complete with a covered patio, gazebo ideal for entertaining, and three storage sheds for all your storage needs. With its flexible living
USD 359,900
2128 Viviane Loop NE
View photo
House · for sale
USD 538,995
USD 198/sq.ft
2128 Viviane Loop NE
Algodones
· 2,713 sq.ft · 5 Bedrooms · 3 Baths · House
· Patio · Equipped kitchen
Algodones · 2,713 sq.ft · 5 Bedrooms · 3 Baths · House · Patio · Equipped kitchen
Boasting two stories of inspired living space, the handsome Hemingway plan greets guests with a welcoming covered porch. The main floor offers a versatile flex room with a French door, a spacious great room, and an open dining area that flows into a thoughtfully designed gourmet kitchen featuring a center island, a walk-in pantry, and a morning room with an adjacent covered patio. On the second floor, you'll find a laundry, a shared bathroom, and five bedrooms, including a beautiful primary suite with an immense walk-in closet and private bath
USD 538,995
1103 Robin Road SE
View photo
House · for sale
USD 799,051
USD 417/sq.ft
1103 Robin Road SE
Algodones
· 1,916 sq.ft · 3 Bedrooms · 2 Baths · House
· Patio · Garden · Equipped kitchen · Parking
Algodones · 1,916 sq.ft · 3 Bedrooms · 2 Baths · House · Patio · Garden · Equipped kitchen · Parking
An entertainer's kitchen, room for your toys, and space to make it your own! This 1,926-square-foot Rio Rancho home brings together a truly distinctive layout and the versatility of a half-acre lot, with an expansive kitchen at the heart of an open living area featuring raised ceilings and abundant natural light, generous counter space for prepping meals and spreading out a feast, and an impressive amount of cabinet and pantry storage to keep everything within reach. From casual evenings to lively celebrations, this inviting gathering space flows onto a large covered back patio overlooking a backyard with ample room for your pets, gardening, play, and your next big idea, while backyard access, storage sheds, and covered carport parking offer practical space for toys, tools, and hobbies. Three bedrooms and two baths include a separate primary suite with large walk-in closets, rounding out a flexible floor plan with plenty of opportunity to express your style. Offered at $429,751 with a
USD 799,051
7921 San Diego Avenue NE
View photo
House · for sale
USD 876,000
USD 340/sq.ft
7921 San Diego Avenue NE
Algodones
· 2,573 sq.ft · 4 Bedrooms · 3 Baths · House
· Patio · Fireplace · Equipped kitchen
Algodones · 2,573 sq.ft · 4 Bedrooms · 3 Baths · House · Patio · Fireplace · Equipped kitchen
Welcome to your new home where breathtaking beauty, thoughtful design, and everyday comfort come together in perfect harmony. Nestled on a generous 0.89-acre lot, this remarkable property offers sweeping, unobstructed views that stretch across the landscape, creating a sense of peace and privacy rarely found. With underground utilities preserving the natural scenery, every glance from the patios and surrounding grounds feels like a picture-perfect moment. From the inviting courtyard and elegant double entry doors to the warm living area adorned with traditional vigas and a charming gas/log fireplace, every space has been crafted to inspire. The kitchen is both beautiful and functional, featuring custom cabinetry, granite countertops, and a dedicated workspace/desk that makes daily living effortless. The main level offers three comfortable bedrooms, while a graceful staircase leads to a luxurious primary suite retreat complete with two private balconies-ideal for enjoying sunrise coffee
USD 876,000
8805 Desert Fox Way NE
View photo
House · for sale
USD 570,000
USD 304/sq.ft
8805 Desert Fox Way NE
Algodones
· 1,873 sq.ft · 3 Bedrooms · 2 Baths · House
· Patio · Fireplace · Equipped kitchen
Algodones · 1,873 sq.ft · 3 Bedrooms · 2 Baths · House · Patio · Fireplace · Equipped kitchen
You will love this Wonderful one story in a private gated community that backs to open space and has spectacular mountain views. Great room with cozy fireplace, high beam ceilings. Primary suite separate from other bedrooms. Corian kitchen counters and new stainless steel refrigerator. Covered patio
USD 570,000

Get email alerts

Don't miss out: be the first to know about new properties

The alert was correctly created

On subscribing you accept the conditions of use and the privacy policy
Alert
Receive new ads in your inbox
Save this search
Receive alerts for new listings

We'll send you an email when we have new properties for: "Houses for sale in Algodones"

The alert was correctly created

Las Colonias, Algodones Santo Domingo-San Felipe CCD Sandoval County New Mexico
North Valley, Albuquerque CCD Bernalillo County New Mexico
Get email alerts and be the first to see new listings
Required field
On subscribing I accept the terms of the privacy policy
Perfect! You'll soon start receiving new listings via email
Alert
Receive an email when we have new ads for Houses for sale in Algodones
Save this search
Filters

Bedrooms

Size (sq.ft)

sq.ft
sq.ft

Price

USD
USD

Property type

Bathrooms

Clear all filters
Receive notifications when new entries are published.