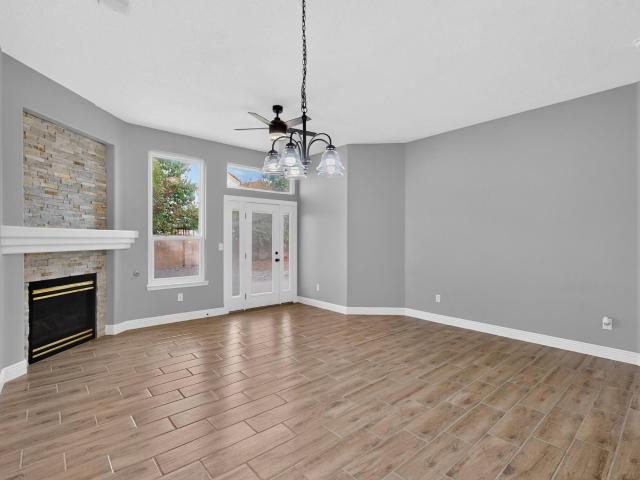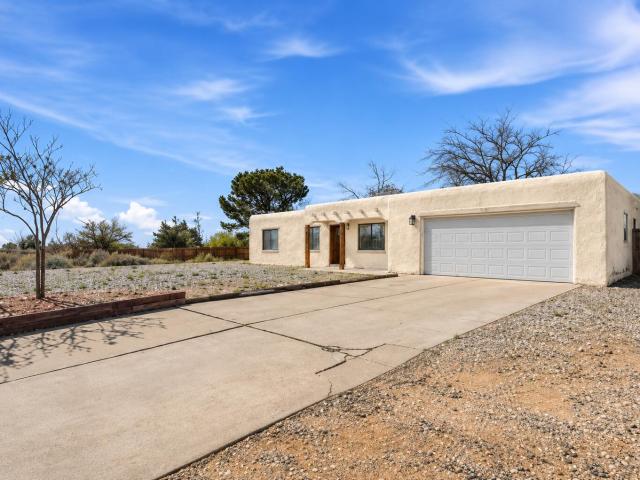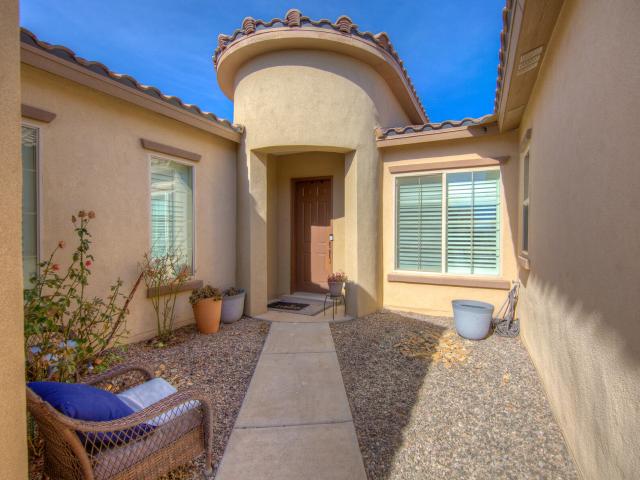
537 houses for sale in Algodones

8805 Desert Fox Way NE
View photo
House · for sale
USD 570,000
USD 304/sq.ft
8805 Desert Fox Way NE
Algodones
· 1,873 sq.ft · 3 Bedrooms · 2 Baths · House
· Patio · Fireplace · Equipped kitchen
Algodones · 1,873 sq.ft · 3 Bedrooms · 2 Baths · House · Patio · Fireplace · Equipped kitchen
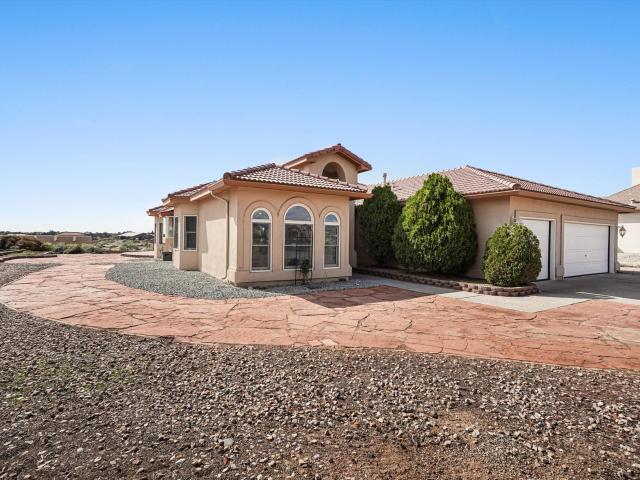
You will love this Wonderful one story in a private gated community that backs to open space and has spectacular mountain views. Great room with cozy fireplace, high beam ceilings. Primary suite separate from other bedrooms. Corian kitchen counters and new stainless steel refrigerator. Covered patio
USD 570,000
6104 Rio Norte Drive NE
View photo
House · for sale
USD 600,000
USD 245/sq.ft
6104 Rio Norte Drive NE
Algodones
· 2,443 sq.ft · 4 Bedrooms · 2 Baths · House
· Equipped kitchen · Parking
Algodones · 2,443 sq.ft · 4 Bedrooms · 2 Baths · House · Equipped kitchen · Parking
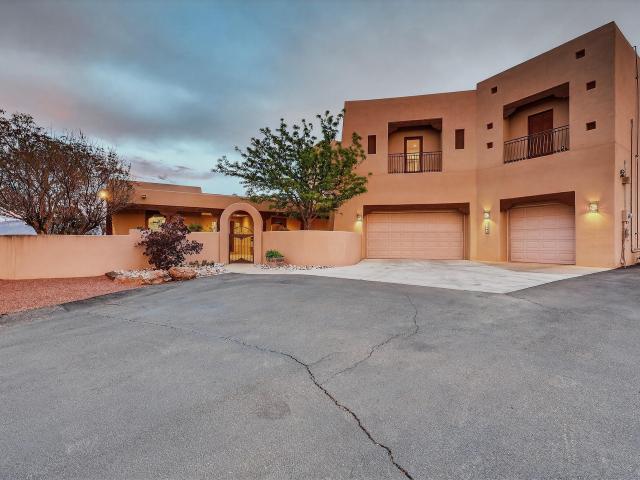
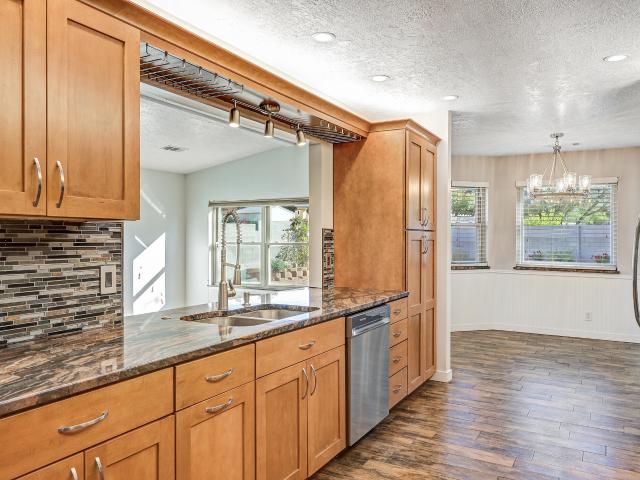
Expansive views. Sandia Mountains, sparkling city lights and seasonal hot-air balloons. Create a memorable backdrop for this distinctive Rio Rancho home on 0.57 acres. Inside, soaring ceilings, arched niches and warm wood accents frame light-filled spaces, with two living areas and a separate dining area offering room to gather or spread out. The updated kitchen pairs granite countertops, newer cabinetry and stainless-steel appliances with bar seating, a built-in wine rack and an adjoining, southeast-facing breakfast nook. Four bedrooms include a spacious primary suite with tall windows, wood-look tile, generous closet space and a private bath with a jetted tub and separate shower. A full guest bath and powder room provide added convenience and radiant floor heating provides added comfort to the rest of the home. Outside, an extensive covered portal overlooks terraced desert landscaping, while a three-car garage and a storage shed add everyday practicality. Distinctive architecture and
USD 600,000
2630 Seaforth Circle
View photo
House · for sale
USD 430,000
USD 218/sq.ft
2630 Seaforth Circle
Algodones
· 1,970 sq.ft · 4 Bedrooms · 2 Baths · House
· Equipped kitchen
Algodones · 1,970 sq.ft · 4 Bedrooms · 2 Baths · House · Equipped kitchen
Brand new, never lived in Gateway home by Pulte! Our most recent Rio Rancho community is right in the heart of the city wtih quick and easy access to all sides of town. Just a jump to nearby hospitals, schools, event centers, the library, swimming and sports complexes, Scottish Isle is a new affordable option! This stunning property boasts a spacious kitchen with elegant Espresso cabinets with pulls, granite countertops, and stainless steel gas range, microwave, and dishwasher. The open floor plan includes upgraded flooring, with tile throughout, except in bedrooms. The Owner's Suite offers a stunning bay window for added space, walk-in shower with bench, frameless glass enclosure, and a large closet. A must-see home that combines style, comfort, and quality-schedule your visit today!
USD 430,000
1401 35th Circle SE
View photo
House · for sale
USD 379,000
USD 194/sq.ft
1401 35th Circle SE
Algodones
· 1,948 sq.ft · 3 Bedrooms · 3 Baths · House
· Garden · Parking
Algodones · 1,948 sq.ft · 3 Bedrooms · 3 Baths · House · Garden · Parking
Don't miss this one! Seller will contribute up to $5,000 toward buyer's closing costs or rate buydown. A beautiful 3-bed, 2-bath home on more than half an acre, less than a mile from Intel. Too many upgrades to list, but at the top are a new roof, new septic tank and new granite countertops, plus a new furnace, fresh paint and new carpet throughout. The remodeled primary bath is a modern retreat, and the finished 2-car garage works for storage, hobbies or a workshop. With backyard access, a long driveway and plenty of parking for vehicles, RVs or toys, this property offers rare space, and there's no HOA. Go check this one out before it's gone!
USD 379,000
4273 Peakview Loop NE
View photo
House · for sale
USD 455,990
USD 1,924/sq.ft
4273 Peakview Loop NE
Algodones
· 237 sq.ft · 3 Bedrooms · 2 Baths · House
· Patio · Garden · Office room · Equipped kitchen · Parking
Algodones · 237 sq.ft · 3 Bedrooms · 2 Baths · House · Patio · Garden · Office room · Equipped kitchen · Parking
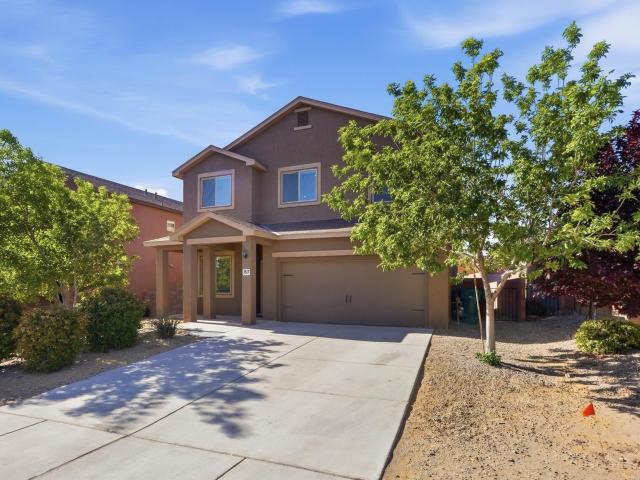
Exceptional financing opportunities plus $5,000 toward closing costs with dhi mortgage! Discover the Gila floor plan by D. R. Horton in the exciting new Cleveland Heights community of Rio Rancho! This beautifully designed two-story home offers 3 bedrooms, 2.5 bathrooms, a spacious upstairs loft and a 2-car garage. Enjoy the convenience of a main-level primary suite featuring dual sinks and a oversized 5-foot walk-in shower. The bright, open living area showcases a modern kitchen with elegant quartz countertops, crisp white cabinetry and stylish finishes. Light gray tile flooring complements the main living spaces, creating a seamless flow to the dining area and expansive covered patio overlooking a fully walled backyard. Upstairs, additional bedrooms and versatile loft provide flexible space for a home office, media room or second living area. Located near Cleveland High School and Storm Stadium, Cleveland Heights offers a wonderful combination of convenience and outdoor recreation, in
USD 455,990
1336 Penasco Road NE
View photo
House · for sale
USD 305,000
USD 190/sq.ft
1336 Penasco Road NE
Algodones
· 1,604 sq.ft · 4 Bedrooms · 2 Baths · House
· Office room
Algodones · 1,604 sq.ft · 4 Bedrooms · 2 Baths · House · Office room
Welcome Home to 1336 Penasco Road! This inviting four-bedroom home offers a wonderful opportunity to create the home you've been waiting for. Step inside to discover an open floor plan designed with both everyday living and entertaining in mind. The spacious, flowing layout provides plenty of room to gather with family and friends while maintaining a comfortable and welcoming atmosphere. Whether you're hosting a lively get-together or enjoying a quiet evening at home, the versatile living spaces are ready to accommodate your lifestyle. With four bedrooms, there is plenty of space for family, guests, a home office, or whatever your needs may be. The home's thoughtful layout provides flexibility for a variety of living arrangements and lifestyles. Adding peace of mind for the next owner, the roof was updated in September 2026. Come see all that 1336 Penasco Road has to offer and imagine making this inviting property your new home!
USD 305,000
590 Hewlett Drive NE
View photo
House · for sale
USD 295,000
USD 256/sq.ft
590 Hewlett Drive NE
Algodones
· 1,152 sq.ft · 3 Bedrooms · 2 Baths · House
· Garden · Equipped kitchen
Algodones · 1,152 sq.ft · 3 Bedrooms · 2 Baths · House · Garden · Equipped kitchen
Welcome to this Charming Single Story 3-bedroom, 1 3/4. Bath home situated on a spacious 0.33-acre lot with backyard access. Recent updates include new carpet and freshly interior and exterior paint. The kitchen has ample cabinets and counter space with a breakfast nook. The primary bedroom features a private 3/4 bath and walk in closet. The generous lot offers plenty of outdoor space to enjoy. Truly a Great Place to Call Home!
USD 295,000
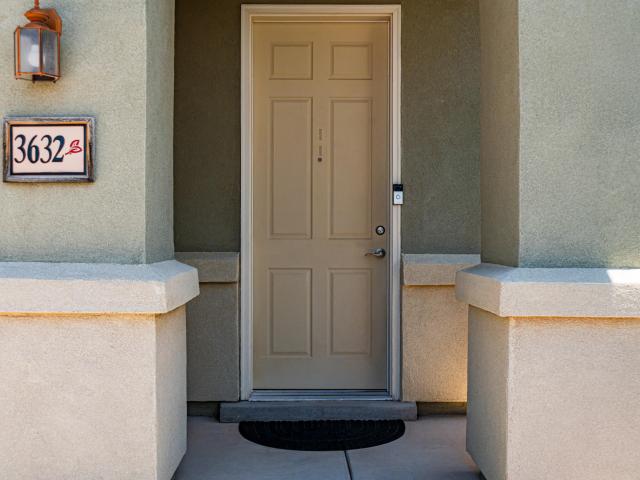
3632 Soldotna Drive NE
View photo
House · for sale
USD 399,900
USD 167/sq.ft
3632 Soldotna Drive NE
Algodones
· 2,390 sq.ft · 4 Bedrooms · 2 Baths · House
· Patio · Garden · Balcony · Fireplace · Equipped kitchen
Algodones · 2,390 sq.ft · 4 Bedrooms · 2 Baths · House · Patio · Garden · Balcony · Fireplace · Equipped kitchen
Fall in love with this gorgeous, meticulously maintained home showcasing sweeping views of the Sandia Mountains! Located in the sought after Lomas Encantadas neighborhood, ideal for Santa Fe & Los Alamos Labs commuters! NEW in 2025: refrigerated air conditioning & furnace, NEW tankless water heater on demand, NEW carpet 2023! Discover open & spacious floor plan with a main floor master bedroom! Beautiful living & dining room! Plus a generous family room with gas log fireplace & wall of windows framing the mountain views! The large kitchen, offers a center island, gas cooktop, breakfast nook with views! The backyard is delightful w/ a covered patio to enjoy the sweeping views of the mountains, water feature & fruit tree! Upstairs is a spacious loft + 3 large bedrms, & view balcony! Nice!
USD 399,900
2190 Monterrey Road NE
View photo
House · for sale
USD 375,000
USD 260/sq.ft
2190 Monterrey Road NE
Algodones
· 1,442 sq.ft · 3 Bedrooms · 2 Baths · House
· Garden · Equipped kitchen · Parking
Algodones · 1,442 sq.ft · 3 Bedrooms · 2 Baths · House · Garden · Equipped kitchen · Parking
Welcome to this well-maintained, single-owner 3-bedroom, 2-bath home situated on a spacious 0.5-acre lot. Enjoy incredible mountain views from your own backyard while appreciating the peace and privacy this property offers. Inside, you'll find a thoughtfully cared-for home with comfortable living spaces and plenty of natural light. The main living areas showcase custom Southwest-inspired lighting fixtures that add warmth and character, while the kitchen and bathrooms feature matching granite countertops for a cohesive, timeless look. Enjoy the convenience of an attached 2-car garage plus an additional 1-car carport, providing ample parking and storage
USD 375,000
2625 Seaforth Circle
View photo
House · for sale
USD 455,000
USD 216/sq.ft
2625 Seaforth Circle
Algodones
· 2,099 sq.ft · 3 Bedrooms · 2 Baths · House
· Equipped kitchen
Algodones · 2,099 sq.ft · 3 Bedrooms · 2 Baths · House · Equipped kitchen
Brand new, never lived in Tifton Walk home by Pulte! Our most recent Rio Rancho community is right in the heart of the city wtih quick and easy access to all sides of town. Just a jump to nearby hospitals, schools, event centers, the library, swimming and sports complexes, Scottish Isle is a new affordable option! This stunning property boasts a spacious chef's kitchen with elegant Espresso cabinets with pulls, quartz countertops, and stainless steel appliances with gas cooktop and lots of storage. The open floor plan includes a separate den/study, upgraded flooring, with tile throughout, except in bedrooms. The Owner's Suite offers a walk-in shower with bench, double sinks and a large closet. A must-see home that combines style, comfort, and quality-schedule your visit today!
USD 455,000
2500 Abrazo Road NE
View photo
House · for sale
USD 830,000
USD 241/sq.ft
2500 Abrazo Road NE
Algodones
· 3,434 sq.ft · 4 Bedrooms · 3 Baths · House
· Garden · Balcony · Parking
Algodones · 3,434 sq.ft · 4 Bedrooms · 3 Baths · House · Garden · Balcony · Parking
A rare opportunity to own a private custom retreat on approximately 2.83 acres in Rio Rancho. This distinctive 4-bedroom, 4-bath, 3,444-square-foot two-story home offers the space, privacy and views that are increasingly difficult to find. Designed for both everyday living and entertaining, the home features generous living spaces, a movie theater, spacious bedrooms, walk-in closets and beautiful views that can be enjoyed from the home and balconies. Outside, the expansive acreage creates a true sense of privacy and endless possibilities for enjoying the New Mexico lifestyle. A 3-car garage provides abundant parking and storage, while the property's private setting offers room to relax, entertain, garden or simply take in the surrounding scenery. Recent improvements include a new (July 2026) septic system, new July (2026) garage doors, stucco (June 2026) improvements and refreshed landscaping. With its custom character, substantial acreage, views and convenient Rio Rancho location, thi
USD 830,000
3953 Mountain Trail Loop NE
View photo
House · for sale
USD 585,000
USD 192/sq.ft
3953 Mountain Trail Loop NE
Algodones
· 3,035 sq.ft · 5 Bedrooms · 4 Baths · House
· Garden · Equipped kitchen
Algodones · 3,035 sq.ft · 5 Bedrooms · 4 Baths · House · Garden · Equipped kitchen
Seller offering $5,000 to buy down to lower rate or closing fees. Stunning 5BR/4BA Pulte home in Lomas Encantada with breathtaking Sandia Mountain views from the living, dining, and primary bedroom! This fully upgraded residence features high ceilings, gorgeous wood-look tile, and a massive upstairs loft. The gourmet kitchen boasts premium granite countertops, a large island with seating, stainless steel appliances, a mosaic backsplash, and a walk-in pantry. Relax in the luxurious primary suite, complete with a private sitting area and a spa-like ensuite featuring dual sinks and a walk-in shower with dual shower heads. Additional upgrades include a tankless water heater, and a fully walled backyard with a covered patio-perfect for taking in those dramatic New Mexico views! Open to offers
USD 585,000
3517 N Wild Horse Road NE
View photo
House · for sale
USD 419,900
USD 161/sq.ft
3517 N Wild Horse Road NE
Algodones
· 2,594 sq.ft · 5 Bedrooms · 3 Baths · House
· Patio · Garden · Parking
Algodones · 2,594 sq.ft · 5 Bedrooms · 3 Baths · House · Patio · Garden · Parking
This beautiful well maintained two story home features an open floor plan, 5 bedrooms and 3 full baths. This 2019 home comes with tons of upgrades including energy efficient appliances, granite countertops, wood cabinets, and an attached two car garage. It showcases a master suite complete with a walk-in closet, as well as a separate living room, spacious loft, a full downstairs bathroom, an upstairs laundry room, a fully fenced backyard, covered patio and front yard landscaping
USD 419,900
4626 16th Avenue NE
View photo
House · for sale
USD 565,000
USD 226/sq.ft
4626 16th Avenue NE
Algodones
· 2,497 sq.ft · 3 Bedrooms · 2 Baths · House
· Garden · Fireplace · Equipped kitchen · Parking
Algodones · 2,497 sq.ft · 3 Bedrooms · 2 Baths · House · Garden · Fireplace · Equipped kitchen · Parking
This stunning custom Pueblo-style home is move-in ready and loaded with upgrades that matter. Rv pad! Water softner! Soaring viga ceilings, a wood-burning fireplace, and walls of windows framing breathtaking mountain views create an interior you won't forget. The spacious layout offers room to relax and entertain with ease. Major systems are all updated: roof (2018), water heater (2020), hvac (2021), and solar panels (2020) to slash energy costs. Step outside to your private upper-deck with panoramic views, or fire up the outdoor kitchen while taking in the New Mexico scenery. The oversized garage and 8-ft garage door, RV access, and backyard access possible deliver the convenience and flexibility you need
USD 565,000
7915 Puritan Court NE
View photo
House · for sale
USD 435,000
USD 241/sq.ft
7915 Puritan Court NE
Algodones
· 1,798 sq.ft · 3 Bedrooms · 2 Baths · House
· Patio · Garden · Equipped kitchen
Algodones · 1,798 sq.ft · 3 Bedrooms · 2 Baths · House · Patio · Garden · Equipped kitchen
Tucked away at the end of a quiet cul-de-sac, this beautifully updated home offers an oversized lot, mountain views, and plenty of space to enjoy. The kitchen has been thoughtfully renovated with new cabinets featuring convenient pullouts, granite countertops, a farmhouse sink, pot filler, fridge, and a gas range. Perfect for both everyday living and entertaining. Throughout the home, you'll find newer Champion windows, updated bathrooms, and refrigerated air for year-round comfort. The spacious backyard is ready to enjoy, with backyard access, a patio, raised garden planters with automatic drip irrigation, and two storage sheds. The water heater was replaced in 2025. With its peaceful cul-de-sac location, generous lot, mountain views, and extensive updates, this home offers the perfect blend of comfort, functionality, and outdoor living
USD 435,000
4701 Leon Grande Avenue SE
View photo
House · for sale
USD 358,000
USD 234/sq.ft
4701 Leon Grande Avenue SE
Algodones
· 1,528 sq.ft · 3 Bedrooms · 2 Baths · House
· Garden · Equipped kitchen
Algodones · 1,528 sq.ft · 3 Bedrooms · 2 Baths · House · Garden · Equipped kitchen
Welcome to this bright, updated home that is ideal for entertaining and family gatherings. The heart of the home is the stunning, updated kitchen featuring top-tier granite countertops, and modern stainless-steel appliances. Newer flooring, modern fixtures, and refreshed bathrooms flow throughout the entire single-level layout. Enjoy peace of mind for years to come thanks to a newer, high-quality TPO roof. The expansive backyard is waiting for your personal touch and has side yard access. Nestled in a desirable Rio Rancho neighborhood, the property offers fantastic local convenience to parks, restaurants and shopping
USD 358,000
7716 Cedar Canyon Court NE
View photo
House · for sale
USD 585,000
USD 265/sq.ft
7716 Cedar Canyon Court NE
Algodones
· 2,207 sq.ft · 3 Bedrooms · 2 Baths · House
· Patio · Fireplace · Equipped kitchen
Algodones · 2,207 sq.ft · 3 Bedrooms · 2 Baths · House · Patio · Fireplace · Equipped kitchen
Sandia Heights living with classic Southwestern character and the Sandia Mountains as a backdrop. A walled courtyard welcomes you to this inviting three-bedroom, two-bath home, where exposed vigas, wood ceilings, brick floors, and a kiva fireplace create a distinctly New Mexico setting. The spacious living room features high ceilings and abundant windows, bringing in beautiful natural light and offering plenty of room to gather or unwind. The kitchen includes generous cabinet and counter space, a pantry, a breakfast bar, and an adjoining dining area with access to the patio. Set apart from the secondary bedrooms, the spacious primary suite offers outdoor access, a walk-in closet, dual sinks, and a separate tub and shower. A large centrally located laundry room with cabinetry and a built-in work surface adds everyday convenience. Outside, a covered patio and adjoining pergola create welcoming spaces for morning coffee, outdoor dining, or a quiet evening at home. Mature greenery and encl
USD 585,000
2724 Seaforth Circle
View photo
House · for sale
USD 456,235
USD 240/sq.ft
2724 Seaforth Circle
Algodones
· 1,894 sq.ft · 4 Bedrooms · 2 Baths · House
· Equipped kitchen · Parking
Algodones · 1,894 sq.ft · 4 Bedrooms · 2 Baths · House · Equipped kitchen · Parking
Located in Seaforth at Scottish Isle in Rio Rancho, the Tabitha II floor plan offers flexible living with elevated finishes throughout. Featuring an optional bedroom, 4th bedroom, or study, this home is designed to adapt to your lifestyle while providing a bright, open feel. The kitchen is beautifully appointed with Level 2 quartz countertops, a gas range, stainless appliances, upgraded cabinetry, and a spacious island perfect for entertaining. Stylish SPC flooring, designer tile, and upgraded lighting create a warm, contemporary atmosphere, while 8' doors and an 8' sliding glass door add to the home's open, airy appeal. Additional upgrades like adult-height vanities, a bench seat in the primary shower, overhead garage storage, an EV charger prewire, and enhanced insulation make the Tabitha II the perfect combination of comfort, efficiency, and modern New Mexico living
USD 456,235
1716 Shoshone Trail NE
View photo
House · for sale
USD 600,000
USD 234/sq.ft
1716 Shoshone Trail NE
Algodones
· 2,562 sq.ft · 3 Bedrooms · 3 Baths · House
· Patio · Office room · Parking · Fireplace
Algodones · 2,562 sq.ft · 3 Bedrooms · 3 Baths · House · Patio · Office room · Parking · Fireplace
There's something special about a home that feels like home. This custom built 3 bedroom, 2 office/flex rooms, 3 bath property blends a beautiful southwestern design, warm saltillo tiles, kiva fireplaces, and floor-to-ceiling windows w. Mountain and city views. A 3 car garage for all your extra hobbies, a wraparound covered patio, mature trees, and. 5 acres of open space. Lovingly cared for by its original owners, this beautiful home offers a warm and inviting place to put down roots
USD 600,000
1813 Sierra Norte Loop NE
View photo
House · for sale
USD 350,000
USD 157/sq.ft
1813 Sierra Norte Loop NE
Algodones
· 2,217 sq.ft · 4 Bedrooms · 2 Baths · House
· Garden · Office room
Algodones · 2,217 sq.ft · 4 Bedrooms · 2 Baths · House · Garden · Office room
Welcome to this inviting Rio Rancho home offering comfortable living, valuable updates, and versatile space throughout. Enjoy a $3,000 credit at closing with an acceptable offer, providing the perfect opportunity to refresh the stair carpet or put toward flooring upgrades. Big-ticket improvements include a newer roof (2022), refrigerated air, and a newer water heater. The open living area creates a welcoming gathering space, while the beautifully landscaped backyard is ideal for relaxing or entertaining. Upstairs, a spacious loft offers flexible room for a second living area, home office, or playroom. The primary suite features a walk-in closet, and additional updates include a newer washer, dryer, and refrigerator, along with an ADT alarm system. All appliances stay, making this home truly move-in ready. Conveniently located near Sandoval Regional Medical Center, Cleveland High School, grocery stores, gas stations, restaurants, and everyday amenities
USD 350,000
6512 Gannett Drive NE
View photo
House · for sale
USD 385,000
USD 211/sq.ft
6512 Gannett Drive NE
Algodones
· 1,819 sq.ft · 3 Bedrooms · 2 Baths · House
· Patio · Garden · Office room · Equipped kitchen · Parking
Algodones · 1,819 sq.ft · 3 Bedrooms · 2 Baths · House · Patio · Garden · Office room · Equipped kitchen · Parking
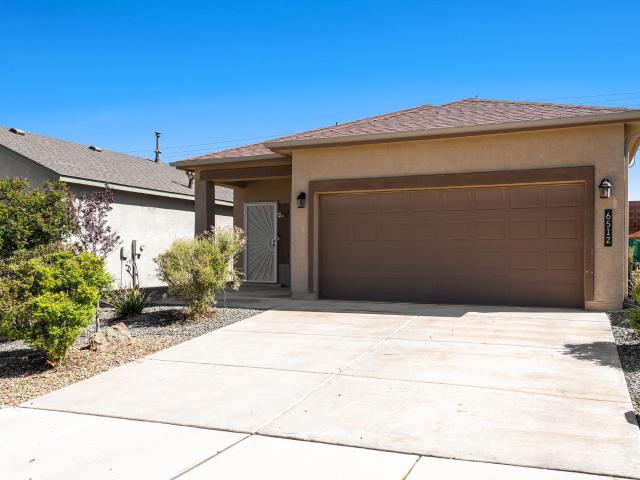
The bright, open-concept floor plan makes entertaining a breeze, with a spacious kitchen flowing seamlessly into the dining and living areas. The private primary suite features a walk-in closet and en-suite bath. The seller-owned solar panel system, offering the potential for added energy efficiency without a solar lease. Additional upgrades include a water softener, insulated garage walls, and a finished two-car garage with a durable slip. And stain-resistant floor coating. The heated and cooled sunroom is one of the home's standout features, providing a comfortable additional space that can be enjoyed year-round as a home office, sitting area, playroom, or entertaining space. Step outside to a beautifully landscaped backyard complete with artificial turf, stone patio, retaining wall, and exterior lighting perfect for relaxing or entertaining without the upkeep of traditional grass
USD 385,000
3043 Zia Street NE
View photo
House · for sale
USD 365,000
USD 154/sq.ft
3043 Zia Street NE
Algodones
· 2,368 sq.ft · 3 Bedrooms · 2 Baths · House
· Garden · Office room
Algodones · 2,368 sq.ft · 3 Bedrooms · 2 Baths · House · Garden · Office room
Welcome to 3043 Zia Street NE, where comfortable living meets a beautiful Rio Rancho setting. This inviting home offers a spacious, light-filled floor plan with plenty of room to live, work, and unwind. Thoughtful architectural details throughout add character, while generous bedrooms and a spacious primary suite provide comfortable private retreats. The primary suite features a large walk-in closet and en-suite bath, while additional bedrooms offer flexibility for family, guests, or a home office. A dedicated laundry room features a charming round window that brings in natural light, and the home's versatile living spaces provide plenty of opportunity to make it your own. Outside, enjoy low-maintenance Southwestern landscaping and a backyard with sturdy gated access to the rear of the property. Just beyond the gate, the adjoining open space features a small pond and natural habitat frequented by ducks, toads, and other local wildlife. Mature vegetation, water views, and expansive New
USD 365,000
7007 Wrangell Loop NE
View photo
House · for sale
USD 379,900
USD 219/sq.ft
7007 Wrangell Loop NE
Algodones
· 1,733 sq.ft · 4 Bedrooms · 2 Baths · House
· Equipped kitchen
Algodones · 1,733 sq.ft · 4 Bedrooms · 2 Baths · House · Equipped kitchen
Welcome to this beautifully refreshed Hakes Brothers home, where thoughtful design, generous living spaces, and captivating views create a wonderful place to call home. Featuring four spacious bedrooms, two full bathrooms, and a powder room, this residence offers the perfect blend of comfort, style, and functionality. Step inside to an open and airy interior enhanced by impressive 9-foot ceilings throughout, with soaring 10-foot ceilings in the living room adding an extra sense of space and elegance. Large living areas provide plenty of room for relaxing, gathering, and entertaining, while views of the Sandia Mountains and Albuquerque create a beautiful backdrop to everyday living. At the heart of the home, the inviting kitchen features stainless steel appliances, including a recently updated oven and microwave, ample workspace, and a layout designed for both everyday meals and entertaining. Whether preparing a quiet dinner or hosting family and friends, this kitchen is ready to inspir
USD 379,900
3120 Renaissance Drive SE
View photo
House · for sale
USD 320,000
USD 241/sq.ft
3120 Renaissance Drive SE
Algodones
· 1,324 sq.ft · 3 Bedrooms · 2 Baths · House
· Fireplace · Equipped kitchen
Algodones · 1,324 sq.ft · 3 Bedrooms · 2 Baths · House · Fireplace · Equipped kitchen
Welcome home to this beautifully updated townhouse tucked inside a secure, gated community. Every detail has been refreshed, so there's nothing to do but move in. Wood-look tile flooring runs throughout, giving you the warmth of hardwood with easy, durable maintenance. The open floor plan connects the living room and kitchen. A stacked-stone gas fireplace anchors the living space. The kitchen features granite countertops, a breakfast bar, and a stainless microwave and range. Enjoy a very low electric bill with fully owned solar system. No lease, no loan. Typical bill between 20-50 per month. The split floor plan offers privacy, with the primary suite set apart from the secondary bedroom. A bright bay-window area in the primary gives you room for a cozy sitting nook. The fully remodeled bathrooms feature marble-look tile, matte black fixtures, a walk-in shower, and a soaking tub with jets, plus a stylish vanity with a granite top and modern lighting. Behind elegant French doors, the fle
USD 320,000
3612 Queen Court NE
View photo
House · for sale
USD 349,075
USD 198/sq.ft
3612 Queen Court NE
Algodones
· 1,755 sq.ft · 3 Bedrooms · 2 Baths · House
· Office room · Equipped kitchen · Parking
Algodones · 1,755 sq.ft · 3 Bedrooms · 2 Baths · House · Office room · Equipped kitchen · Parking
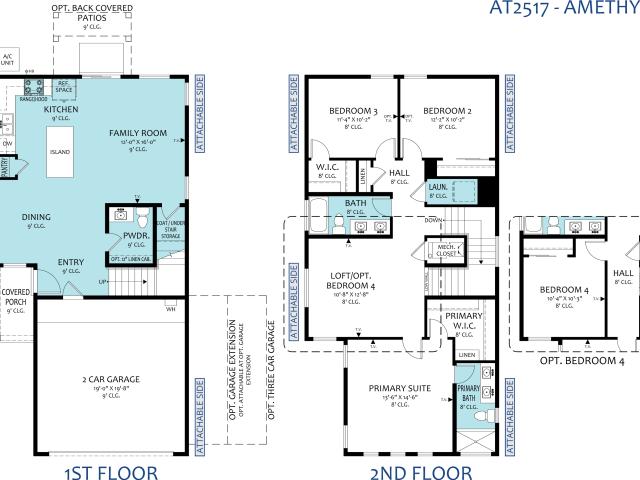
Effortless Modern Living: Welcome to the Amethyst Plan1,761 Sq. Ft. 3 Bed + Loft | 2.5 Bath | 2-Car Garage | Low-Maintenance YardExperience the peak of convenient, low-maintenance living in this brand-new, two-story Amethyst plan by Amreston Homes. Designed with a warm, inviting timeless Prairie Fawn color palette. This thoughtfully planned 1,761 sq. Ft. layout showcases rich cabinetry, granite countertops, and sleek brushed nickel hardware and fixtures throughout. The contemporary chef's kitchen features a slide-in gas range, a dedicated vent hood, a Sharp microwave drawer, with dedicated pantry, and a central prep island overlooking the dining and family room. Upstairs, an adaptable loft provides the ideal secondary living space, home office, or media room alongside two secondary bedrooms, a dedicated laundry room, and a private primary suite boasting a generous walk-in closet and full ensuite bath. Additional included is an integrated soft-water ready plumbing loop and an attached 2
USD 349,075
1313 Sara Road SE
View photo
House · for sale
USD 345,000
USD 271/sq.ft
1313 Sara Road SE
Algodones
· 1,270 sq.ft · 3 Bedrooms · 2 Baths · House
· Garden · Fireplace · Equipped kitchen · Parking
Algodones · 1,270 sq.ft · 3 Bedrooms · 2 Baths · House · Garden · Fireplace · Equipped kitchen · Parking
Fresh updates, Southwest charm, and room to spread out! Set on a spacious half-acre lot, this inviting 3-bedroom, 2-bath home features new kitchen flooring, updated bathrooms, a new septic system, and stucco repairs finished in a fresh new color. Warm wood ceilings, exposed beams, and a distinctive fireplace bring character to the bright living space. The 2-car garage and side yard access add parking and storage flexibility, while the generous outdoor space offers endless possibilities for gardening, entertaining, or simply enjoying the open air. A welcoming blend of character, practical improvements, and space inside and out!
USD 345,000
4014 Plaza Colina Lane NE
View photo
House · for sale
USD 595,000
USD 187/sq.ft
4014 Plaza Colina Lane NE
Algodones
· 3,165 sq.ft · 4 Bedrooms · 2 Baths · House
· Patio · Garden · Office room · Parking · Gym · Equipped kitchen
Algodones · 3,165 sq.ft · 4 Bedrooms · 2 Baths · House · Patio · Garden · Office room · Parking · Gym · Equipped kitchen
Beautifully Updated One-Story Home with 4 Bedrooms, Plus an Office w/ the Potential to be a 5th Bedroom Located in the Desirable Gated Tres Colinas Community in Loma Larga! Arrive Through a Tranquil Private Courtyard that Sets the Tone for the Home! This Home Features 2 Living Areas, 2.5 Bathrooms and 3 Garage Spaces! The Gourmet Kitchen Offers a 9' Granite Island, Granite Counters, Large Dining Area, Abundant Storage and an Expansive Walk-in Pantry! The Large Primary Suite Includes an Ensuite Bathroom w/ a Custom Barn Door, Garden Tub, Separate Shower, Double Sinks and a Walk-in Closet! Additional Amenities Include Updated Flooring, No Carpet, Tankless Water Heater, Recessed Lighting, Custom Light Fixtures and Fans, Plantation Shutters, Raised Ceilings and Raised Panel Doors! The 2 Car Garage is Oversized and the Third Garage is Separate for a Vehicle, Gym or Flex Room! Enjoy the Private, Outdoor Covered Patio w/ Low Maintenance Yard! Immaculate and a Must See!
USD 595,000
3922 Peggy Road SE
View photo
House · for sale
USD 199,000
USD 196/sq.ft
3922 Peggy Road SE
Algodones
· 1,012 sq.ft · 2 Bedrooms · 2 Baths · House
· Patio · Gym
Algodones · 1,012 sq.ft · 2 Bedrooms · 2 Baths · House · Patio · Gym
Freshly painted and move-in ready! This inviting 2BR/2BA end-unit townhome offers easy single-level living with no stairs, cathedral ceilings, and a spacious living room. The primary bedroom opens to a patio overlooking landscaped common grounds. Conveniently located near Intel, with Walmart, Smith's, restaurants, shopping and a gym within walking distance. Ready for a new owner to move in and make it their own!
USD 199,000
4840 Kim Road NE
View photo
House · for sale
USD 820,000
USD 272/sq.ft
4840 Kim Road NE
Algodones
· 3,014 sq.ft · 4 Bedrooms · 3 Baths · House
· Parking
Algodones · 3,014 sq.ft · 4 Bedrooms · 3 Baths · House · Parking
Build your dream home. PROPOSED NEW CONSTRUCTIONOpportunity awaits on this spacious 1/2-acre lot in Rio Rancho, featuring proposed plans for an impressive 3,016 sqft. Custom home. The seller is an established, experienced builder offering the buyer an opportunity to tailor the home to fit their needs and personal style! 4-bedrooms, 3-baths and a 3-car garage. 10 year structural warranty and more
USD 820,000
5443 Reserve Court NE
View photo
House · for sale
USD 363,000
USD 218/sq.ft
5443 Reserve Court NE
Algodones
· 1,658 sq.ft · 3 Bedrooms · 2 Baths · House
Algodones · 1,658 sq.ft · 3 Bedrooms · 2 Baths · House
Welcome to this fantastic 3-bedroom, 2-bathroom home located in the highly desirable Enchanted Hills neighborhood! Offering a functional layout and great flow, this home provides exceptional convenience with quick, easy access to HWY 550 and I-25 for seamless commuting to Albuquerque or Santa Fe. Peace of mind comes built-in: a pre-inspection was completed prior to listing, Most of all Inspection issues were addressed and the home has been priced accordingly. To make this opportunity even sweeter, the seller is offering $3,000 in seller concessions to help toward buyer closing costs or rate buy-downs! Don't miss out on this incredible value in a top Rio Rancho location-schedule your private tour today!
USD 363,000

Get email alerts

Don't miss out: be the first to know about new properties

The alert was correctly created

On subscribing you accept the conditions of use and the privacy policy
Alert
Receive new ads in your inbox
Save this search
Receive alerts for new listings

We'll send you an email when we have new properties for: "Houses for sale in Algodones"

The alert was correctly created

Las Colonias, Algodones Santo Domingo-San Felipe CCD Sandoval County New Mexico
North Valley, Albuquerque CCD Bernalillo County New Mexico
Get email alerts and be the first to see new listings
Required field
On subscribing I accept the terms of the privacy policy
Perfect! You'll soon start receiving new listings via email
Alert
Receive an email when we have new ads for Houses for sale in Algodones
Save this search
Filters

Bedrooms

Size (sq.ft)

sq.ft
sq.ft

Price

USD
USD

Property type

Bathrooms

Clear all filters
Receive notifications when new entries are published.