101 properties for sale in All

2732 S Farm Road 241
View photo
House · for sale
USD 899,000
USD 195/sq.ft
2732 S Farm Road 241
All
· 4,596 sq.ft · 6 Bedrooms · 5 Baths · House
· Office room · Parking · Fireplace · Equipped kitchen · Cellar
All · 4,596 sq.ft · 6 Bedrooms · 5 Baths · House · Office room · Parking · Fireplace · Equipped kitchen · Cellar
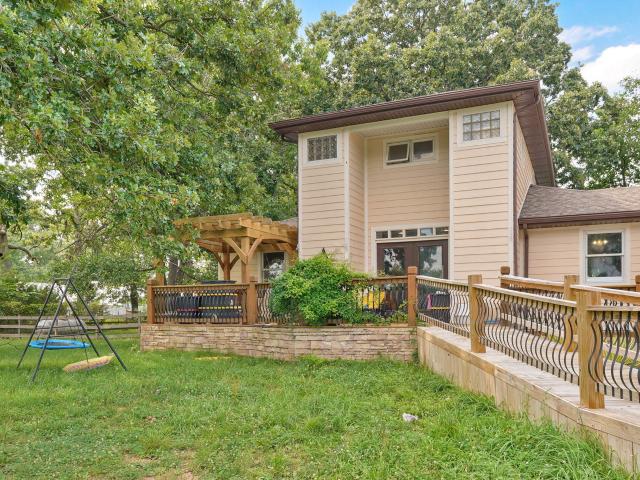
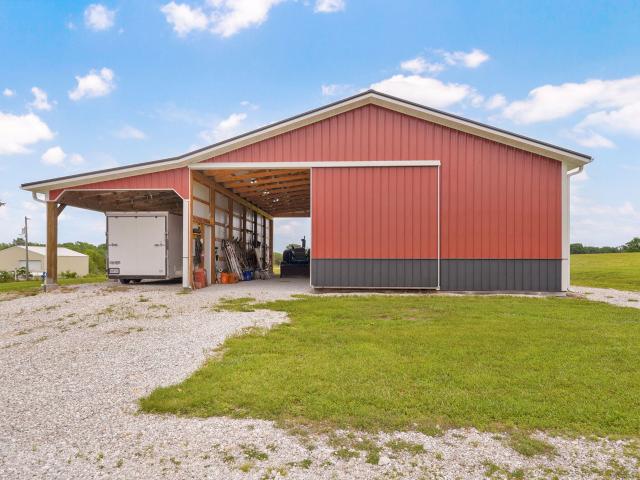
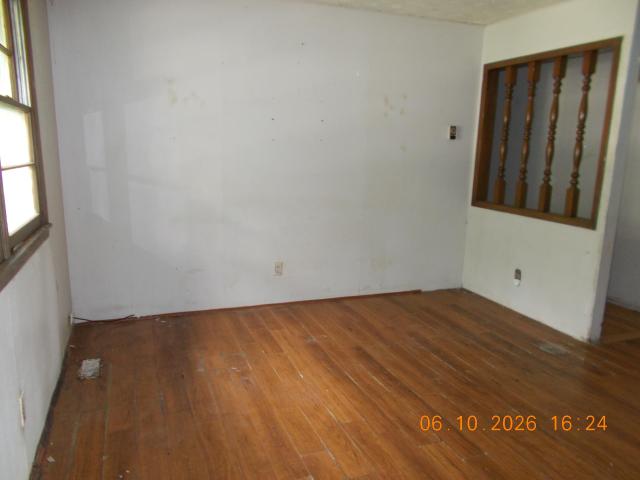
Welcome to elevated country living in Rogersville, where thoughtful updates meet peaceful acreage and everyday function. Set on 10 beautiful acres, this 6 bedroom, 5 bathroom home offers 4,600 square feet of finished living space, a finished walk-out basement, multiple living areas, and a 3-car detached garage/shop. Inside, the home has been updated throughout with a fresh, polished feel while still keeping the warmth and comfort you want in a country property. The kitchen features updated cabinetry, butcher block island, stainless appliances, updated counters, and a bright dining area framed by large windows and peaceful views. The main level includes the primary suite, additional bedroom, and inviting living spaces designed for gathering. Upstairs offers spacious bedrooms plus a flexible office or reading nook. The finished basement is ideal for guests, entertaining, or multi-generational living with a wet bar, fireplace, additional bedrooms, bathrooms, and laundry space. Outside, en
USD 899,000
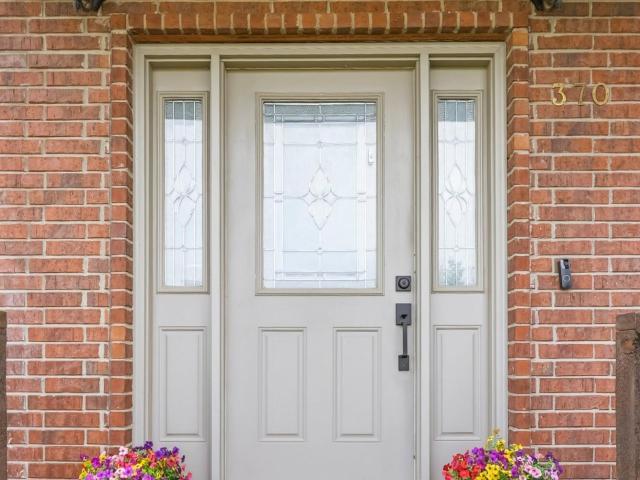
370 Shores Parkway
View photo
House · for sale
USD 384,900
USD 162/sq.ft
Updated
370 Shores Parkway
All
· 2,368 sq.ft · 4 Bedrooms · 2 Baths · House
· Garden · Office room · Fireplace · Equipped kitchen
All · 2,368 sq.ft · 4 Bedrooms · 2 Baths · House · Garden · Office room · Fireplace · Equipped kitchen
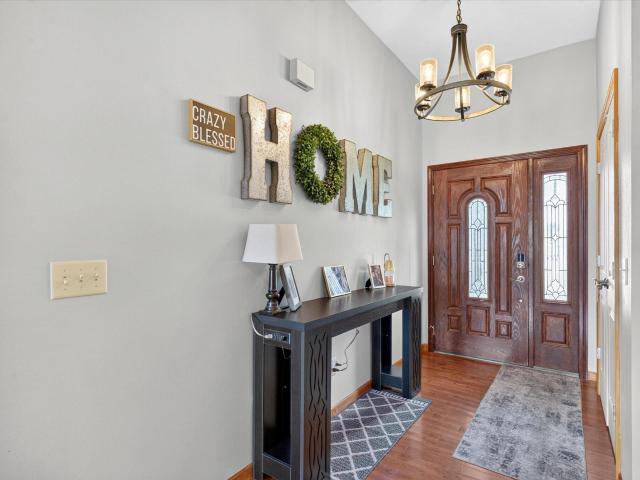
A stunning 4bd, 3ba home in sought after Leabrooke Estates just north of Rogersville. From the soaring 26ft vaulting ceilings and gorgeous hardwood floors to the spacious open layout and cozy gas fireplace, this home is designed to impress. The kitchen features granite countertops, newer appliances and tons of cabinet space. A spacious main level primary suite with a jetted tub, walk-in shower and huge closet. Upstairs offers 2bd, Jack & Jill bath, plus a bonus room perfect for an office, playroom, etc. The options are never ending. A beautiful stone and brick exterior, covered porch and a huge backyard make this home the total package and a perfect home for entertaining. You don't want to miss out! This won't last long!
USD 384,900
541 Fox Creek Road
View photo
House · for sale
USD 339,900
USD 180/sq.ft
541 Fox Creek Road
All
· 1,884 sq.ft · 3 Bedrooms · 2 Baths · House
· Garden · Parking
All · 1,884 sq.ft · 3 Bedrooms · 2 Baths · House · Garden · Parking
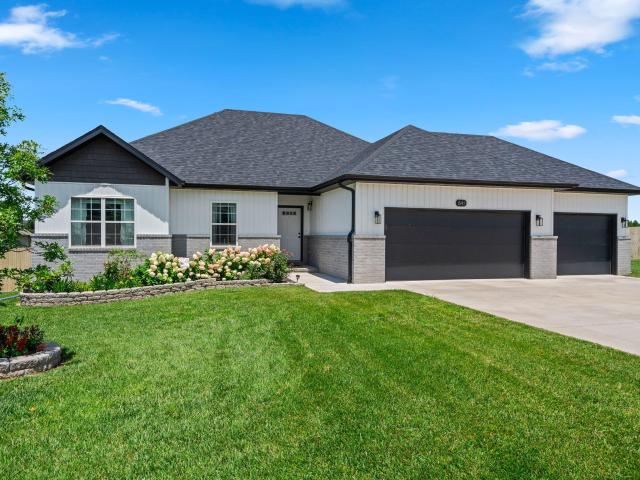
Welcome to this beautifully crafted, newly built home that blends timeless design with modern luxury. Offering 3 spacious bedrooms and 2 well-appointed bathrooms, this home is filled with thoughtful details and high-end finishes throughout. The foyer and dining areas feature elegant wainscoting paired with crown molding in the main living area. Soaring tall and vaulted ceilings create a bright and refined atmosphere. Gorgeous quartz countertops, custom cabinetry, and custom blinds enhance both style and functionality, while the wood flooring and tiled bathrooms flow seamlessly throughout the home. The primary suite is a true retreat, complete with walk-in closets and a private bath designed for comfort and relaxation. A massive 3-car garage provides an abundant space for vehicles, storage, or hobbies. Step outside to enjoy the expansive lot, complete with a sprinkler system, raised beds for gardening, and a completely enclosed back yard with a wood privacy fence. Entertain or unwind on
USD 339,900
527 Snowbird Terrace
View photo
House · for sale
USD 419,500
USD 151/sq.ft
527 Snowbird Terrace
All
· 2,777 sq.ft · 4 Bedrooms · 3 Baths · House
· Patio · Garden · Office room · Terrace · Fireplace · Equipped kitchen · Cellar
All · 2,777 sq.ft · 4 Bedrooms · 3 Baths · House · Patio · Garden · Office room · Terrace · Fireplace · Equipped kitchen · Cellar
Located in Leabrooke Estates, one of Rogersville's most desirable neighborhoods, 527 Snowbird Terrace offers 2,782 square feet, 4 bedrooms, 3 bathrooms, and a floor plan designed to make full use of every square foot. Vaulted ceilings and a stone fireplace anchor the main living area, while a second living area with its own fireplace provides additional space for family, guests, or entertaining. The eat in kitchen features beautiful oak cabinetry, stainless steel appliances, a large island, and abundant workspace. The main level primary suite offers a spacious walk in closet, dual sink vanity, jetted tub, and separate shower. The finished basement expands the home's versatility with additional bedrooms and flexible living space for a home office, recreation room, fitness area, or guests. Outside, the back patio overlooks a beautifully maintained one third acre lot with landscaping and mature trees, creating a private backyard setting that is difficult to find within a neighborhood. Lea
USD 419,500
Could you also be interested in
541 Fox Creek Road
View photo
House · for sale
USD 329,900
USD 175/sq.ft
541 Fox Creek Road
All
· 1,884 sq.ft · 3 Bedrooms · 2 Baths · House
· Patio · Garden · Deck · Parking
All · 1,884 sq.ft · 3 Bedrooms · 2 Baths · House · Patio · Garden · Deck · Parking
Welcome home to this beautiful 3-bedroom, 2-bath residence in the highly desirable Lakewood estates within Rogersville School District. Built in 2023, this home offers the perfect blend of modern finishes, thoughtful design, and move-in-ready convenience. Step inside to find vaulted and recessed ceilings, elegant wainscoting and crown molding, custom soft close cabinetry, quartz countertops, wood flooring, his and her master closets, built-in shelving, and a spacious open layout that's perfect for both everyday living and entertaining. The oversized 3-car garage provides plenty of room for vehicles, storage, or a workshop. Outside, you'll love the fully fenced backyard featuring a sprinkler system, raised garden beds, an extended deck, covered patio, and a 6-person hot tub-creating the perfect space to relax or entertain guests all year long. A generator hookup adds extra peace of mind during Missouri winters, and a sump pump and vapor barrier will also be convenient during those rainy
USD 329,900
1205 Delzell Woods Road
View photo
House · for sale
USD 749,900
USD 178/sq.ft
1205 Delzell Woods Road
All
· 4,209 sq.ft · 5 Bedrooms · 3 Baths · House
· Parking · Cellar
All · 4,209 sq.ft · 5 Bedrooms · 3 Baths · House · Parking · Cellar
Welcome to a truly one-of-a-kind property where breathtaking acreage, timeless character, and endless possibilities come together on 5.2 beautiful acres in Webster County. Behind the gated entrance, you'll discover a property offering peaceful country living, exceptional versatility, and the chance to create something truly special. Filled with architectural charm, the home features soaring ceilings, dramatic floor-to-ceiling windows that fill the living spaces with natural light, beautiful stone archways, built-in shelving, and warm rustic details throughout. The additional spacious family room provides interior access to a fully finished apartment above the oversized attached garage, creating an ideal setup for multigenerational living, an in-law suite, private guest quarters, or a home office. The walkout basement offers additional living space with two bedrooms, a full bathroom, an open living space or family room and generous storage. Outside, the possibilities continue. The finis
USD 749,900
529 N Bryan Avenue # Lot 29
View photo
House · for sale
USD 309,375
USD 186/sq.ft
529 N Bryan Avenue # Lot 29
All
· 1,658 sq.ft · 3 Bedrooms · 2 Baths · House
· Equipped kitchen · Parking
All · 1,658 sq.ft · 3 Bedrooms · 2 Baths · House · Equipped kitchen · Parking
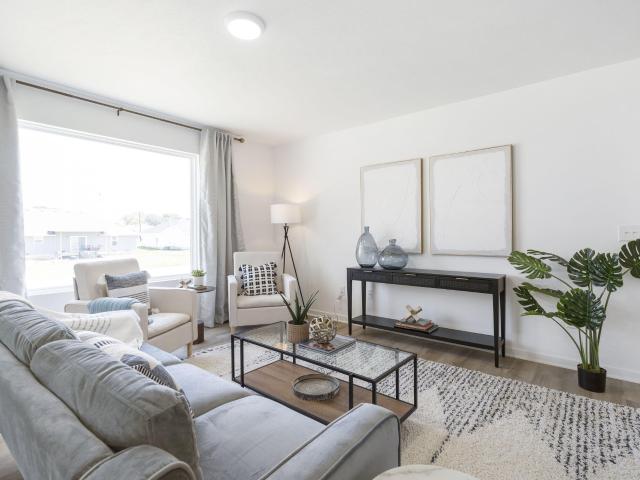
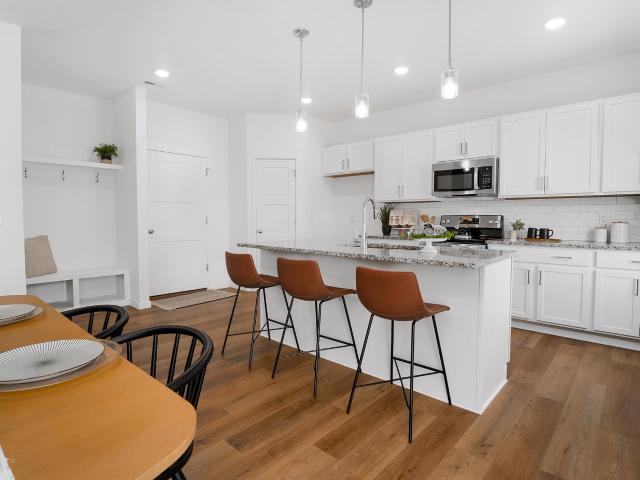
The Meadow is a beautifully crafted home that offers a perfect blend of modern design and comfortable living. With just under 1,700 sq. Ft. of well-thought-out space, this home is designed to suit a variety of lifestyles. The living room is the heart of the home and flows effortlessly into the kitchen, making it an ideal space for entertaining or simply enjoying a quiet night in. The praimary suite boasts a spacious shower and a walk-in closet with ample storage. The other bedrooms are generously sized, perfect for family members or guests. Practical features include a three-car garage and a conveniently located laundry room, ensuring that everything you need is right at your fingertips
USD 309,375
592 Spring Meadow Drive # Lot 49
View photo
House · for sale
USD 306,725
USD 192/sq.ft
592 Spring Meadow Drive # Lot 49
All
· 1,593 sq.ft · 4 Bedrooms · 2 Baths · House
· Patio · Equipped kitchen · Parking
All · 1,593 sq.ft · 4 Bedrooms · 2 Baths · House · Patio · Equipped kitchen · Parking
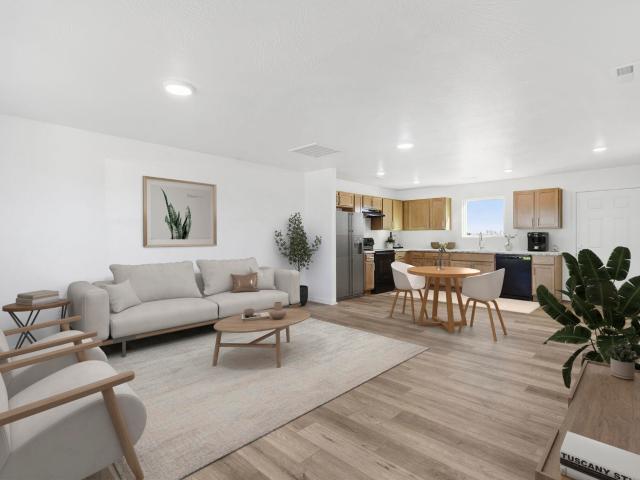
Discover the Skylar, a beautifully crafted home offering almost 1,600 sq. Ft. of luxury living. The open-concept design seamlessly connects the living room, gourmet kitchen, and dining nook, ideal for both entertaining and family life. The master suite features a spa-like bathroom, creating a private retreat. Three additional bedrooms provide versatile living spaces, while large windows fill the home with natural light. Enjoy outdoor living on the patio, and benefit from the convenience of a spacious three-car garage. The Skylar is where elegance and functionality come together to elevate your lifestyle. *Photos may be of a similar home
USD 306,725
551 Hidden Pond Drive
View photo
House · for sale
USD 230,000
USD 145/sq.ft
551 Hidden Pond Drive
All
· 1,582 sq.ft · 2 Bedrooms · 1 Bath · House
· Office room
All · 1,582 sq.ft · 2 Bedrooms · 1 Bath · House · Office room
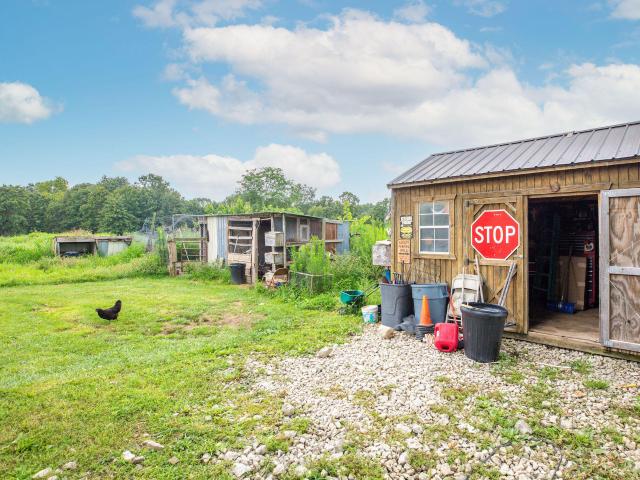
Nestled on 3 beautiful acres, this charming 2-bedroom, 1-bath home offers the perfect blend of country living and endless possibilities. A flexible bonus room can easily be converted into a third bedroom, home office, or playroom to fit your needs. Ideal for those dreaming of a hobby farm, the property is already equipped with a chicken coop and multiple lean-tos, providing excellent shelter for chickens, goats, sheep, or other farm animals. The expansive acreage offers plenty of room for gardening, livestock, recreation, or simply enjoying the peaceful rural setting. Whether you're looking for a quiet country retreat, a small farm, or a property with room to grow, this versatile home has the space and amenities to make your vision a reality. Don't miss this unique opportunity to enjoy country living with all the potential this 3-acre property has to offer!
USD 230,000
585 Bailiwick Drive
View photo
House · for sale
USD 407,900
USD 175/sq.ft
585 Bailiwick Drive
All
· 2,325 sq.ft · 4 Bedrooms · 3 Baths · House
· Cellar
All · 2,325 sq.ft · 4 Bedrooms · 3 Baths · House · Cellar
Take advantage of $15,000 in builder incentives to use toward a rate buy-down, closing costs, or custom upgrades-your choice! This beautiful Jasper Basement Floor Plan offers 4 bedrooms, 3 bathrooms, and 2 spacious living areas designed with both comfort and style in mind. Featuring a walk-out basement, this home provides the perfect blend of open living and functional space for families of all sizes. Located in Rogersville, Missouri-the fastest-growing town in the state-you'll enjoy small-town charm with the convenience of being just a short drive to Springfield. Plus, Rogersville's outstanding school system makes this home an ideal choice for families who want quality education paired with modern living. Don't miss the opportunity to call this sought-after floor plan your new home. With incentives, location, and design all working in your favor, this is the perfect time to make your move! Model home located at 501 Columbine is open daily Friday thru Monday & Wednesday, Tues & Thurs b
USD 407,900
734 E Logan Street
View photo
House · for sale
USD 225,000
USD 191/sq.ft
734 E Logan Street
All
· 1,173 sq.ft · 3 Bedrooms · 2 Baths · House
· Patio · Garden · Equipped kitchen
All · 1,173 sq.ft · 3 Bedrooms · 2 Baths · House · Patio · Garden · Equipped kitchen
New Carpet just installed! This gem of a home is awesome and waiting for you to move in! You will appreciate the generous room sizes for this 3-bedrooms, 2 full baths, brick-front home. Enjoy the high ceilings & large living room overlooking the patio & big back yard. All appliances are under 5 years old & the roomy kitchen has a walk-in pantry. The Primary bedroom has spacious walk-in closet & tray ceiling with ceiling fan centered to ensure leisure and comfort. You will love the large back yard with additional green space, perfect for relaxing & entertaining. Located by the new Senior Living community & surrounded by well-maintained newer homes, with quick access to everything! The low maintenance exterior, newer appliances and perfect location will ensure years of happiness for you & your loved ones. Seller relocated for work and Love! Ready to close her MO chapter and focus on her new life journey. This home is perfect for you to begin a fresh start in an awesome area of newer home
USD 225,000
215 S Maple Street
View photo
House · for sale
USD 279,000
USD 190/sq.ft
215 S Maple Street
All
· 1,464 sq.ft · 3 Bedrooms · 2 Baths · House
· Garden · Deck · Fireplace · Equipped kitchen
All · 1,464 sq.ft · 3 Bedrooms · 2 Baths · House · Garden · Deck · Fireplace · Equipped kitchen
Great home in Rogersville! Walking distance to the new ice cream shop, LR Upper Elementary school, great coffee, the grocery store and several more options for shopping and dining. Three bedroom, two bath home with nice curb appeal and a big yard. Inside you will find a good sized living room with a fireplace. The kitchen has nice cabinets, granite counter tops and plenty of counter space. The primary bedroom is good sized with a nice bath that has a separate vanity area and a step in shower. Outside you will find a lovely garden area and a deck. Clean and inviting this home is welcoming and move in ready!
USD 279,000
594 N Bryan Avenue # Lot 15
View photo
House · for sale
USD 366,850
USD 168/sq.ft
594 N Bryan Avenue # Lot 15
All
· 2,174 sq.ft · 3 Bedrooms · 2 Baths · House
· Equipped kitchen · Parking
All · 2,174 sq.ft · 3 Bedrooms · 2 Baths · House · Equipped kitchen · Parking
The Ashley offers almost 2,200 sq. Ft. of perfectly designed living space, ideal for families and modern lifestyles. The open-concept living room, dining area, and kitchen create a warm and inviting hub for gatherings, while the private primary suite offers a spacious retreat with an en-suite bath and walk-in closet. With two additional bedrooms, a flexible study, a mudroom, and a three-car garage, the Ashley balances functionality and style to create a home that fits your life. *Pictures may be of a similar home
USD 366,850
1030 W Madison Drive
View photo
House · for sale
USD 274,995
USD 157/sq.ft
1030 W Madison Drive
All
· 1,744 sq.ft · 4 Bedrooms · 2 Baths · House
· Equipped kitchen · Parking
All · 1,744 sq.ft · 4 Bedrooms · 2 Baths · House · Equipped kitchen · Parking
Welcome to The Dayton. A thoughtfully designed two-story home perfect for modern living. This spacious residence features four bedrooms, two-and-a-half bathrooms, and an open-concept first floor with a stylish kitchen, dining, and living areas ideal for entertaining. The primary suite boasts two walk-in closets and en-suite bathroom, while three additional bedrooms, a full bath, and a convenient upstairs laundry complete the second floor. A two-car garage and main-level powder room add extra functionality. With a smart layout and stylish finishes, The Dayton is the perfect place to call home! *Disclaimer: Photos may include renderings and representations of similar floor plans. Actual finishes may vary.
USD 274,995
1011 W Madison Drive
View photo
House · for sale
USD 294,985
USD 151/sq.ft
1011 W Madison Drive
All
· 1,948 sq.ft · 4 Bedrooms · 2 Baths · House
· Equipped kitchen · Parking
All · 1,948 sq.ft · 4 Bedrooms · 2 Baths · House · Equipped kitchen · Parking
Welcome to The Edgewood, a beautifully designed 4-bedroom, 2.5-bath home that offers modern style and comfort. The first floor features a bright living room, an open kitchen with a large island, and a convenient half-bath. A 2-car garage provides easy access and extra storage. Upstairs, the spacious primary suite includes a luxurious en-suite bathroom and a walk-in closet. Three additional bedrooms, a full bath, and a laundry room complete the level, ensuring convenience for everyday living. With a functional layout and stylish finishes, The Edgewood is the perfect home for modern living. *Disclaimer: Photos may include renderings and representations of similar floor plans. Actual finishes may vary.
USD 294,985
1029 W Madison Drive
View photo
House · for sale
USD 266,505
USD 175/sq.ft
1029 W Madison Drive
All
· 1,518 sq.ft · 3 Bedrooms · 2 Baths · House
· Equipped kitchen
All · 1,518 sq.ft · 3 Bedrooms · 2 Baths · House · Equipped kitchen
This stunning 3-bedroom, 2-bathroom home spanning 1,520 square feet features an open concept layout. The spacious living area seamlessly flows into a large kitchen with a large island and a convenient walk-in pantry, perfect for both cooking and storage needs. The primary bedroom offers an en-suite bathroom and a spacious walk-in closet, while the two additional bedrooms provide versatility. This home is a perfect combination of modern design, functionality, and comfort. This home is going to receive several upgraded finishes including granite countertops, single-bowl kitchen sink, stainless steel appliances, a sliding glass door in the dining room, and SPC flooring in the great room and entry. *Disclaimer: Photos may include renderings and representations of similar floor plans. Actual finishes may vary.
USD 266,505
1025 Monument Boulevard
View photo
House · for sale
USD 297,465
USD 152/sq.ft
1025 Monument Boulevard
All
· 1,948 sq.ft · 4 Bedrooms · 2 Baths · House
· Equipped kitchen · Parking
All · 1,948 sq.ft · 4 Bedrooms · 2 Baths · House · Equipped kitchen · Parking
Welcome to The Edgewood, a beautifully designed 4-bedroom, 2.5-bath home that offers modern style and comfort. The first floor features a bright living room, an open kitchen with a large island, and a convenient half-bath. A 2-car garage provides easy access and extra storage. Upstairs, the spacious primary suite includes a luxurious en-suite bathroom and a walk-in closet. Three additional bedrooms, a full bath, and a laundry room complete the level, ensuring convenience for everyday living. With a functional layout and stylish finishes, The Edgewood is the perfect home for modern living. *Disclaimer: Photos may include renderings and representations of similar floor plans. Actual finishes may vary.
USD 297,465
1036 W Madison Drive
View photo
House · for sale
USD 297,350
USD 144/sq.ft
1036 W Madison Drive
All
· 2,056 sq.ft · 4 Bedrooms · 2 Baths · House
· Equipped kitchen
All · 2,056 sq.ft · 4 Bedrooms · 2 Baths · House · Equipped kitchen
The Manhattan design is a study in versatility. For the cook who wants to remain connected to their family and guests, the Manhattan's open Kitchen/Dining Area/Great Room is just the thing. Convenience meets great design in the Primary Suite, with its private bathroom, huge walk-in closet, and a walk-in shower. There is an additional 3 bedrooms and laundry room on the second floor to accommodate larger families and guests alike. This home also comes with several upgraded features including granite countertops, single-bowl kitchen sink, stainless steel appliances, a glass sliding back door, and SPC flooring in the great room, entry and flex room. *Photos may include renderings and representations of similar floor plans. Actual finishes may vary.
USD 297,350
245 S Chesterfield Avenue
View photo
House · for sale
USD 259,995
USD 171/sq.ft
245 S Chesterfield Avenue
All
· 1,518 sq.ft · 3 Bedrooms · 2 Baths · House
· Equipped kitchen
All · 1,518 sq.ft · 3 Bedrooms · 2 Baths · House · Equipped kitchen
This stunning 3-bedroom, 2-bathroom home spanning 1,520 square feet features an open concept layout. The spacious living area seamlessly flows into a large kitchen with a large island and a convenient walk-in pantry, perfect for both cooking and storage needs. The primary bedroom offers an en-suite bathroom and a spacious walk-in closet, while the two additional bedrooms provide versatility. This home is a perfect combination of modern design, functionality, and comfort. *Disclaimer: Photos may include renderings and representations of similar floor plans. Actual finishes may vary.
USD 259,995
3235 S Farm Road 227
View photo
House · for sale
USD 884,900
USD 330/sq.ft
3235 S Farm Road 227
All
· 2,680 sq.ft · 4 Bedrooms · 3 Baths · House
· Equipped kitchen
All · 2,680 sq.ft · 4 Bedrooms · 3 Baths · House · Equipped kitchen
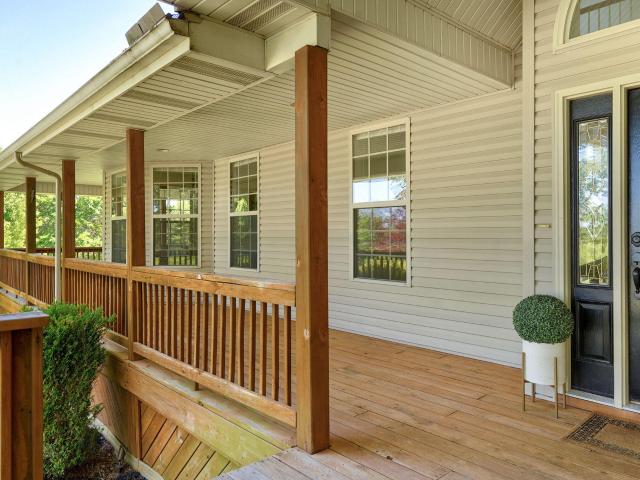
Custom-built barndominium on 20 acres in Rogersville! Built in 2018, this one-owner property offers 2,688 sq. Ft. of living space plus an attached 2,184 sq. Ft. heated and cooled flex area, creating endless possibilities for recreation, hobbies, entertaining, workspace, or a home business. A 10-foot wraparound porch welcomes you home and provides the perfect place to enjoy the peaceful countryside setting. The main living area features an open floor plan with custom cherry cabinetry, new granite kitchen countertops, eat-in island, refrigerator that stays, walk-in pantry with knotty pine shelving, and a spacious laundry room with sink. The main level also includes a full hall bath, secondary bedroom with a 6x6 storm shelter, and a primary suite with walk-in closet, walk-in shower, and private access to the wraparound porch. The attached flex space has been a favorite gathering spot for movie nights, family dinners, and entertaining. It features 16-ft ceilings, knotty pine interior, radi
USD 884,900
243 Rabbit Run Court
View photo
House · for sale
USD 299,900
USD 189/sq.ft
243 Rabbit Run Court
All
· 1,582 sq.ft · 4 Bedrooms · 2 Baths · House
· Parking · Fireplace · Equipped kitchen
All · 1,582 sq.ft · 4 Bedrooms · 2 Baths · House · Parking · Fireplace · Equipped kitchen
Don't miss out on this almost new 4 bedroom beauty. You'll love this lovely open layout, combining the function of the kitchen and the warmth of the living room, all in one big space with lots of windows making it light and airy. When winter evenings arrive, a gas log fireplace will keep you warm. Split bedrooms creates a nice private feel for everyone. Guys here's a 3 car garage to give room for cars and storage. Just minutes from schools and shopping and easy access to the highway a short ride to Springfield
USD 299,900
1023 W Madison Drive
View photo
House · for sale
USD 299,350
USD 145/sq.ft
1023 W Madison Drive
All
· 2,056 sq.ft · 4 Bedrooms · 2 Baths · House
· Equipped kitchen
All · 2,056 sq.ft · 4 Bedrooms · 2 Baths · House · Equipped kitchen
The Manhattan design is a study in versatility. For the cook who wants to remain connected to their family and guests, the Manhattan's open Kitchen/Dining Area/Great Room is just the thing. Convenience meets great design in the Primary Suite, with its private bathroom, huge walk-in closet, and a walk-in shower. There is an additional 3 bedrooms and laundry room on the second floor to accommodate larger families and guests alike. *Disclaimer: Photos may include renderings and representations of similar floor plans. Actual finishes may vary.
USD 299,350
223 Tillman Street
View photo
House · for sale
USD 112,632
USD 73/sq.ft
223 Tillman Street
All
· 1,528 sq.ft · 4 Bedrooms · 2 Baths · House
· Parking
All · 1,528 sq.ft · 4 Bedrooms · 2 Baths · House · Parking
Ranch style home, 4 bedrooms, 2,5 bathrooms, one car garage. Corner lot, close to the park. Bring your imagination to make this into your dream home!
USD 112,632
858 Capitol Hill Drive
View photo
House · for sale
USD 394,900
USD 177/sq.ft
858 Capitol Hill Drive
All
· 2,228 sq.ft · 5 Bedrooms · 3 Baths · House
· Garden · Office room · Equipped kitchen
All · 2,228 sq.ft · 5 Bedrooms · 3 Baths · House · Garden · Office room · Equipped kitchen
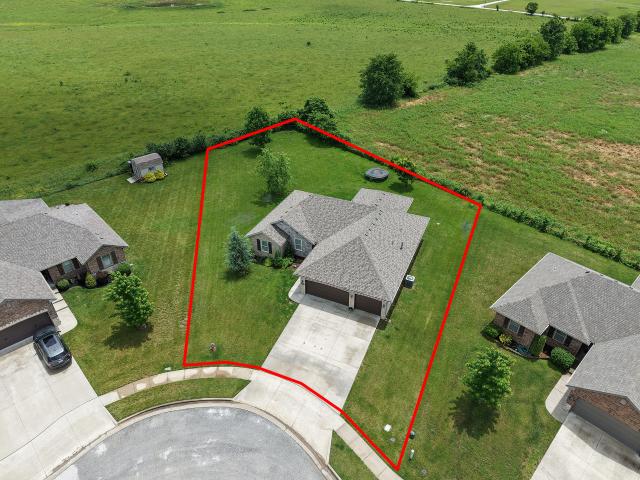
Better than new and packed with upgrades, this exceptional home offers the perfect combination of space, flexibility, privacy, and quality. Situated on over half an acre at the back of the subdivision, the property backs to open pasture, providing peaceful views and a level of privacy rarely found in newer neighborhoods. The fully sodded yard features an irrigation system to keep your lawn looking its best year-round. Inside, you'll find a rare and highly desirable floor plan offering up to 5 bedrooms and 3 full bathrooms, or the flexibility of 4 bedrooms with two separate living areas. The unique layout even allows for two primary suites, making it ideal for multi-generational living, guests, a home office setup, or growing families. The spacious kitchen is designed for both everyday living and entertaining, featuring beautiful granite countertops, abundant knotty alder cabinetry, a walk-in pantry, and an open-concept layout overlooking the dining area and main living room. A cozy gas
USD 394,900
1035 W Madison Drive
View photo
House · for sale
USD 251,995
USD 177/sq.ft
1035 W Madison Drive
All
· 1,421 sq.ft · 3 Bedrooms · 2 Baths · House
· Equipped kitchen · Parking
All · 1,421 sq.ft · 3 Bedrooms · 2 Baths · House · Equipped kitchen · Parking
Discover the Oakwood floor plan-a spacious two-story, 3-bedroom, 2-bath home thoughtfully designed for modern living. The open main floor connects the spacious kitchen, dining, and living area, making it perfect for gatherings and everyday life. Upstairs, all bedrooms feature walk-in closets, and the primary suite includes a private bathroom. The conveniently located upstairs laundry room adds ease to daily routines. With a two-car garage and smart layout throughout, the Oakwood combines comfort and style for a home that truly fits your lifestyle
USD 251,995

Get email alerts

Don't miss out: be the first to know about new properties

The alert was correctly created

On subscribing you accept the conditions of use and the privacy policy
Alert
Receive new ads in your inbox
Save this search
Receive alerts for new listings

We'll send you an email when we have new properties for: "Properties for sale in All"

The alert was correctly created

Valley Park, Springfield city Springfield township Greene County Missouri
Galloway, Springfield city Springfield township Greene County Missouri
Get email alerts and be the first to see new listings
Required field
On subscribing I accept the terms of the privacy policy
Perfect! You'll soon start receiving new listings via email
Alert
Receive an email when we have new ads for Properties for sale in All
Save this search
Filters

Bedrooms

Size (sq.ft)

sq.ft
sq.ft

Price

USD
USD

Property type

Bathrooms

Clear all filters
Receive notifications when new entries are published.