101 properties for sale in All

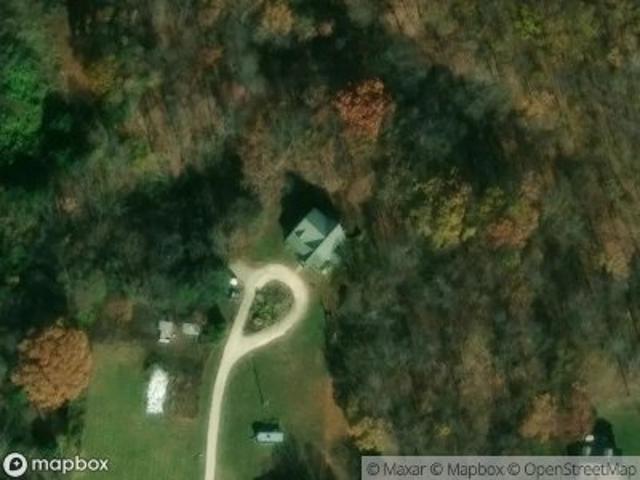
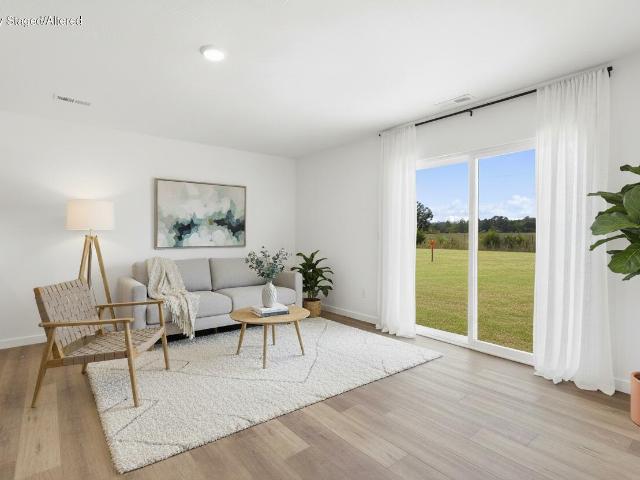
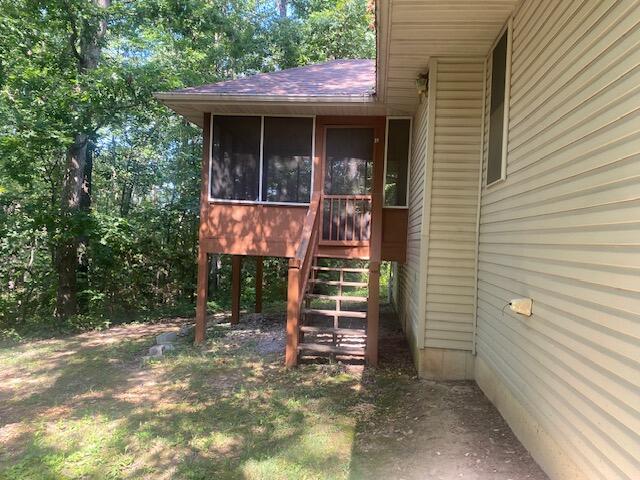
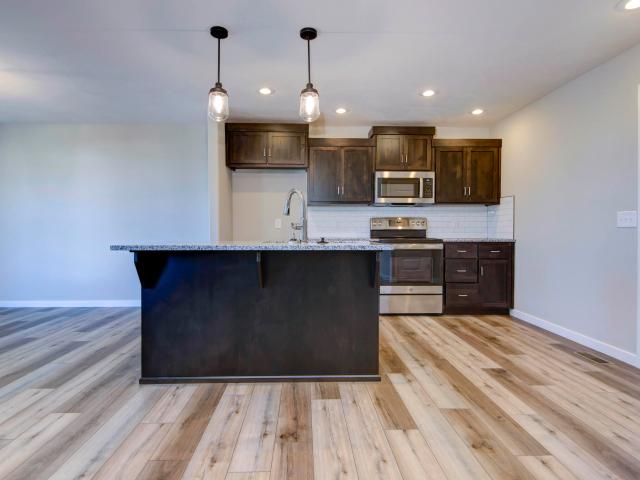
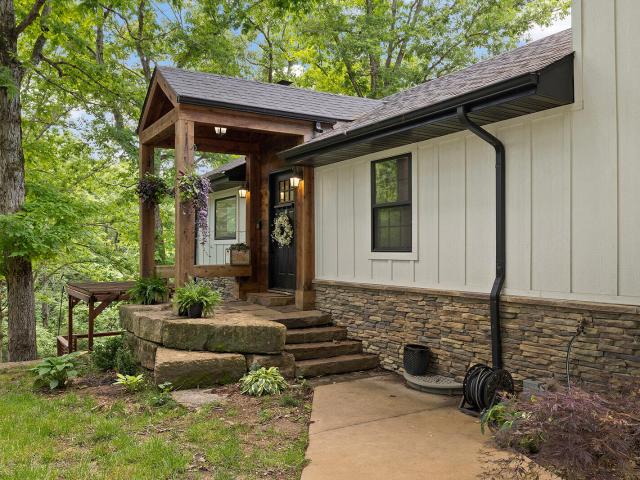
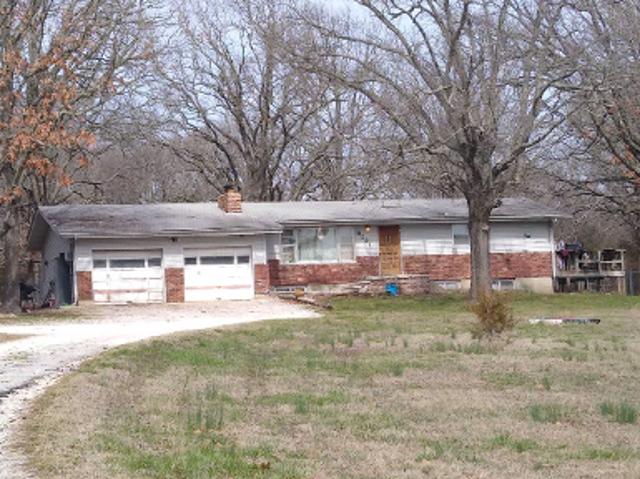
E Farm Road 152
View photo
House · for sale
Request Details
New
E Farm Road 152
All
· 1,507 sq.ft · 3 Bedrooms · 1 Bath · House
All · 1,507 sq.ft · 3 Bedrooms · 1 Bath · House
This is a Real Estate-Owned (REO)/post-foreclosure home owned or managed by a bank. All offers are considered; however, the highest and best will most likely be accepted
Request Details
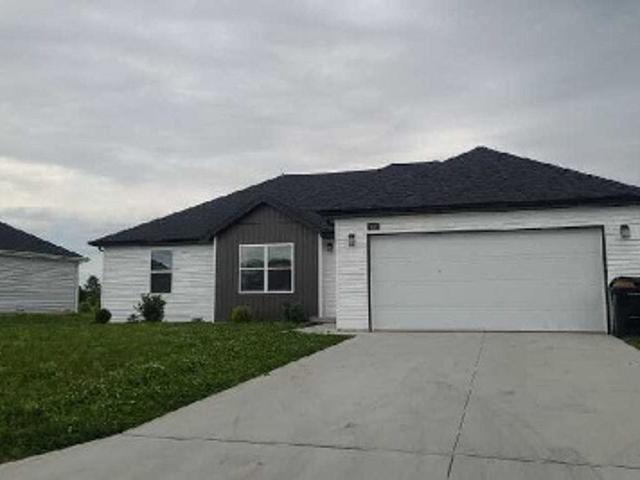
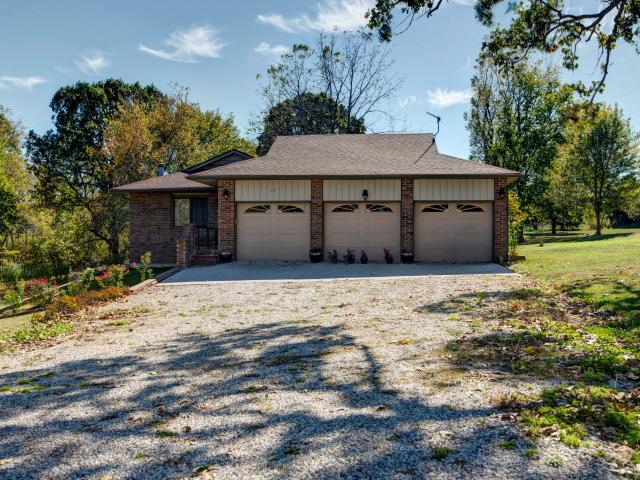
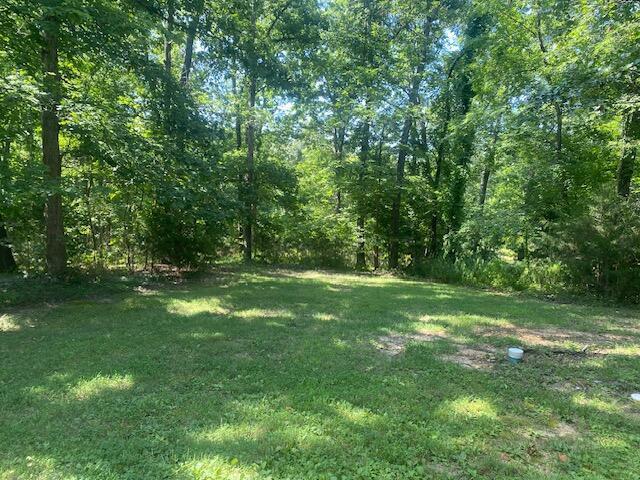
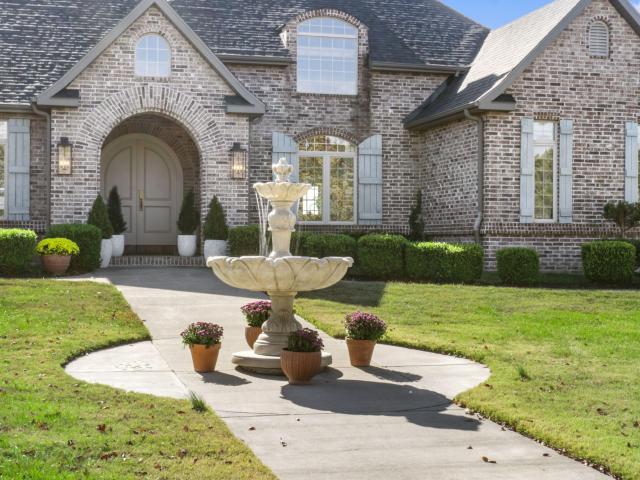
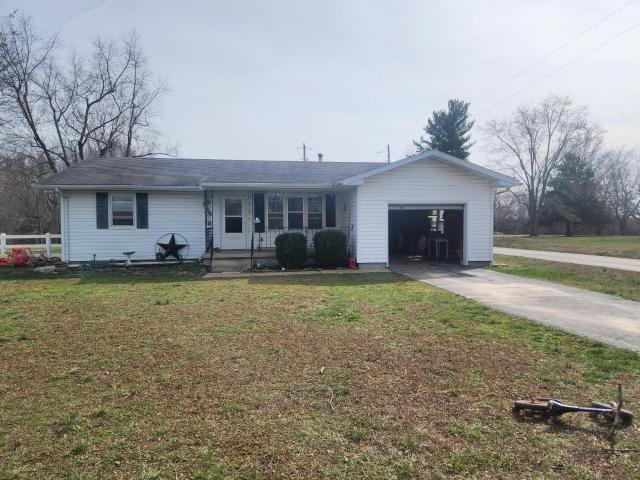
Century Farm Rd
View photo
House · for sale
Request Details
Updated
Century Farm Rd
All
· House
All · House
This is a Real Estate-Owned (REO)/post-foreclosure home owned or managed by a bank. All offers are considered; however, the highest and best will most likely be accepted
Request Details
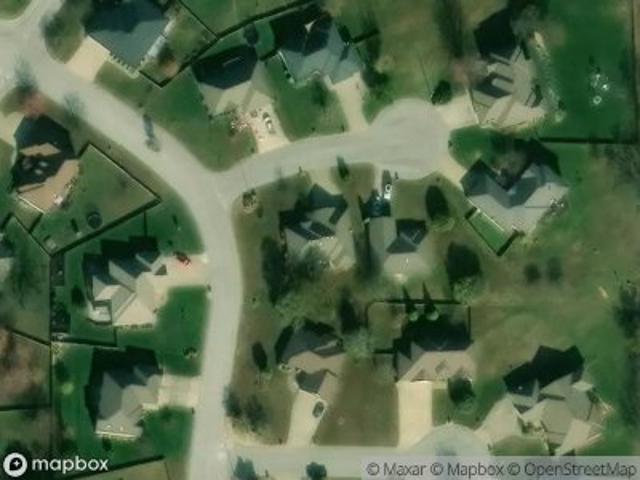
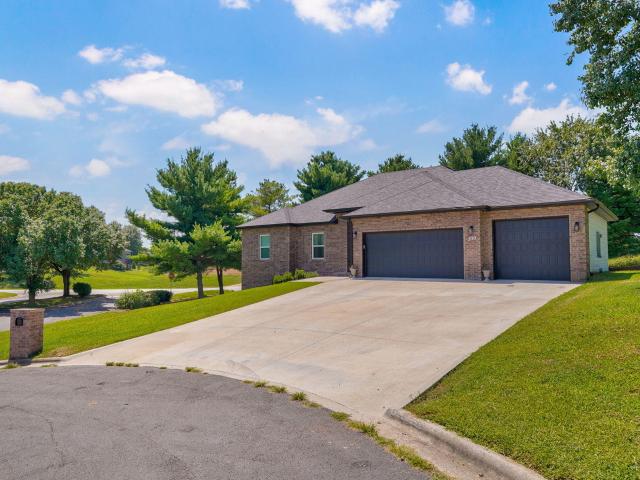
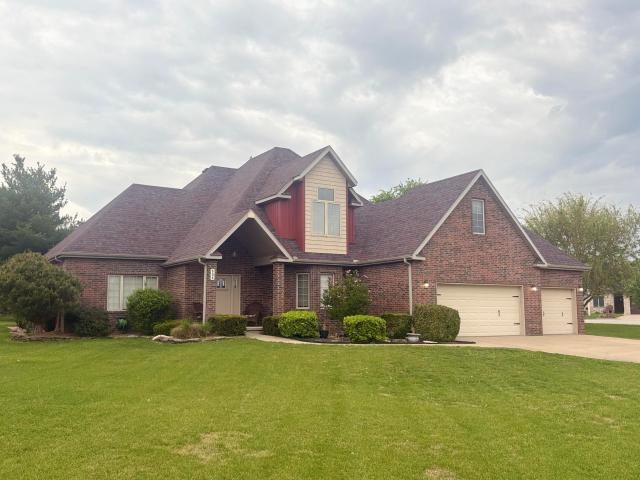
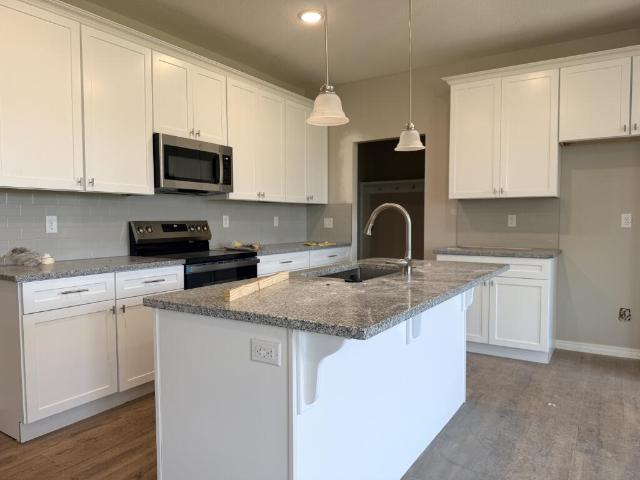
Pebble Beach Court
View photo
House · for sale
Request Details
Updated
Pebble Beach Court
All
· 1,518 sq.ft · 3 Bedrooms · 2 Baths · House
All · 1,518 sq.ft · 3 Bedrooms · 2 Baths · House
This home is in preforeclosure, which means the homeowner is in default (missed payments). Therefore, there could be an opportunity to strike a great deal with the owner and the bank
Request Details
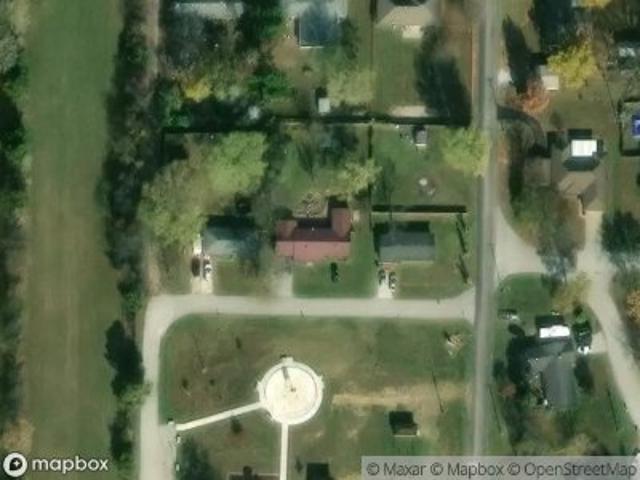
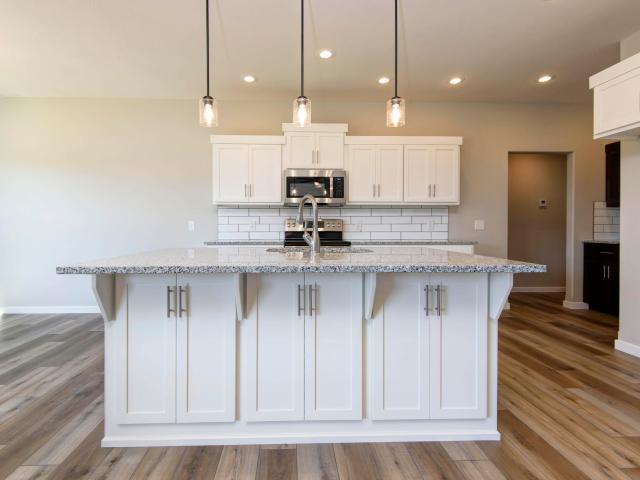
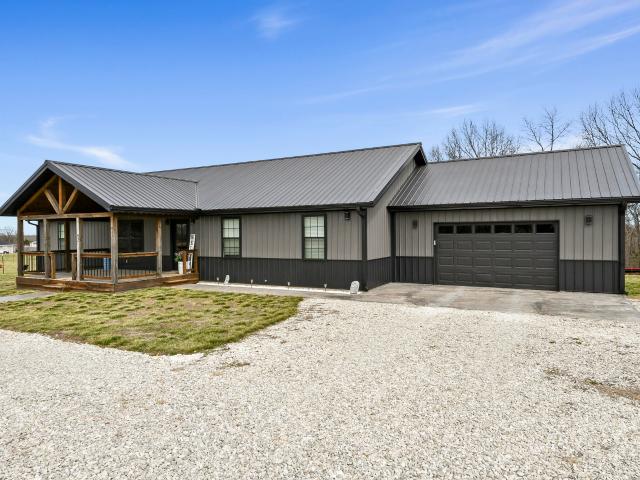
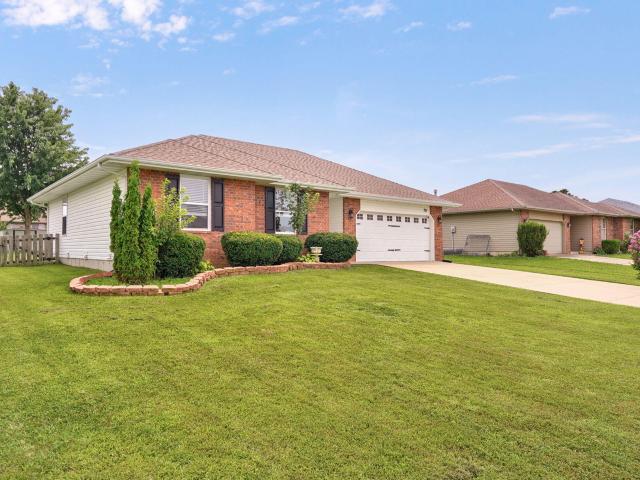
Falcon Hts
View photo
House · for sale
Request Details
Updated
Falcon Hts
All
· 3 Bedrooms · 2 Baths · House
All · 3 Bedrooms · 2 Baths · House
This is a Real Estate-Owned (REO)/post-foreclosure home owned or managed by a bank. All offers are considered; however, the highest and best will most likely be accepted
Request Details
Could you also be interested in
Jackson St
View photo
House · for sale
Request Details
Updated
Jackson St
All
· 1,572 sq.ft · 3 Bedrooms · 2 Baths · House
All · 1,572 sq.ft · 3 Bedrooms · 2 Baths · House
This is a Real Estate-Owned (REO)/post-foreclosure home owned or managed by a bank. All offers are considered; however, the highest and best will most likely be accepted
Request Details
000 York Court
View photo
House · for sale
USD 234,995
USD 211/sq.ft
New
000 York Court
All
· 1,109 sq.ft · 3 Bedrooms · 2 Baths · House
· Equipped kitchen
All · 1,109 sq.ft · 3 Bedrooms · 2 Baths · House · Equipped kitchen
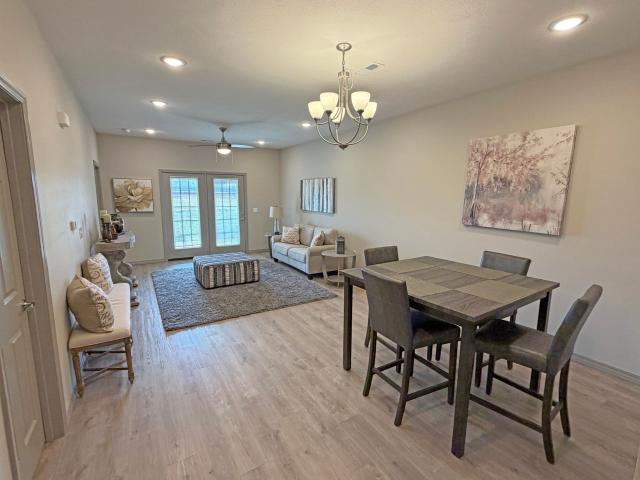
Experience effortless living in this beautifully designed 3-bedroom, 2-bath home! Spanning 1,116 sq ft, this residence maximizes space and functionality. The bright, open living area is filled with natural light from a sliding door, offering a welcoming atmosphere. The kitchen boasts a smooth-top range, dishwasher, and a nearby pantry, perfect for daily convenience. Relax in the primary suite, complete with a walk-in closet and private bathroom. This home combines comfort and practicality, ready to meet all your needs!
USD 234,995
300 Raven Circle
View photo
House · for sale
USD 327,000
USD 188/sq.ft
300 Raven Circle
All
· 1,733 sq.ft · 3 Bedrooms · 2 Baths · House
· Office room · Deck · Equipped kitchen · Parking
All · 1,733 sq.ft · 3 Bedrooms · 2 Baths · House · Office room · Deck · Equipped kitchen · Parking
Welcome home to this beautifully maintained 3-bedroom, 2-bathroom home in the heart of Rogersville, MO! Offering 1,740 square feet of comfortable living space, this home sits on a desirable corner lot and features a 3-car garage, providing plenty of room for vehicles, storage, or a workshop. Inside, you'll find a spacious, functional floor plan designed for everyday living and entertaining. The generous living areas flow seamlessly into the kitchen and dining space, while the primary suite offers a private retreat with its own full bath. Two additional bedrooms provide flexibility for family, guests, or a home office. Outside, the corner lot offers added curb appeal and extra outdoor space to enjoy. Whether you're relaxing on the deck, hosting friends, or simply appreciating the neighborhood, this property is ready to fit your lifestyle. As an added bonus, residents have access to the neighborhood community pool, making it easy to cool off during the summer, spend time with family and
USD 327,000
93 Meadow Hill Lane
View photo
House · for sale
USD 534,900
USD 182/sq.ft
93 Meadow Hill Lane
All
· 2,928 sq.ft · 4 Bedrooms · 3 Baths · House
· Fireplace · Equipped kitchen · Parking · Cellar
All · 2,928 sq.ft · 4 Bedrooms · 3 Baths · House · Fireplace · Equipped kitchen · Parking · Cellar
Spacious Walkout Basement Home on 4.55 Acres. Just North of Rogersville! This beautiful 4-bedroom, 3.5-bath home offers over 3,200 sq. Ft. of living space with a 3-car garage and a 30x56 outbuilding on 4.55 open acres with scattered trees. The kitchen has been nicely updated and features ample cabinetry. The walkout basement includes a large living area with a wood-burning fireplace, a fourth bedroom, a full bath with walk-in shower, and plenty of storage space. Great location! Close to town! Call today to schedule your private showing
USD 534,900
576 N Bryan Avenue # Lot 12
View photo
House · for sale
USD 364,350
USD 167/sq.ft
576 N Bryan Avenue # Lot 12
All
· 2,174 sq.ft · 3 Bedrooms · 2 Baths · House
· Equipped kitchen · Parking
All · 2,174 sq.ft · 3 Bedrooms · 2 Baths · House · Equipped kitchen · Parking
The Ashley offers almost 2,200 sq. Ft. of perfectly designed living space, ideal for families and modern lifestyles. The open-concept living room, dining area, and kitchen create a warm and inviting hub for gatherings, while the private primary suite offers a spacious retreat with an en-suite bath and walk-in closet. With two additional bedrooms, a flexible study, a mudroom, and a three-car garage, the Ashley balances functionality and style to create a home that fits your life. *Pictures may be of a similar home
USD 364,350
54 Buckskin Drive
View photo
House · for sale
USD 308,000
USD 192/sq.ft
54 Buckskin Drive
All
· 1,604 sq.ft · 3 Bedrooms · 2 Baths · House
· Equipped kitchen
All · 1,604 sq.ft · 3 Bedrooms · 2 Baths · House · Equipped kitchen
Ranch home tucked away in the woods. Screened porch overlooks woods and mother nature sweeping calming country air on near 10 acres & a year round spring. The home interior is freshly painted. There are several recent updates to this home. Floor plan complements the roomy bedrooms with walk-in closets. The great room features a high vaulted ceiling. Functional kitchen has two eating areas, ample cabinetry, and counter space. This one owner home is move-in ready conveniently located near Hwy 60 for an easy drive to Springfield. This property is a great buy with near 10 acres. You can turn this into your own enchanted forest recreational get away. Part of the land has good blacktop road frontage with possible other building sites. Create trails through the woods to feel secluded when you are minutes away from hustle/bustle. See child listings for land only, or home with near 2 acres
USD 308,000
54 Buckskin Drive
View photo
House · for sale
USD 228,000
USD 142/sq.ft
54 Buckskin Drive
All
· 1,604 sq.ft · 3 Bedrooms · 2 Baths · House
· Equipped kitchen
All · 1,604 sq.ft · 3 Bedrooms · 2 Baths · House · Equipped kitchen
Ranch home tucked away in the woods. Screened porch overlooks woods and mother nature sweeping calming country air. The interior is freshly painted. There are several recent updates to this home. Floor plan complements the roomy bedrooms with walk-in closets. The great room features a high vaulted ceiling. Functional kitchen has two eating areas, ample cabinetry, and counter space. This one owner home is move-in ready conveniently located near Hwy 60 for an easy drive to Springfield. No restrictions. This property is a great buy with near 2 acres. There is an alternate listing adding near 8 acres listed @ $308,000 with Washboard Road blacktop frontage and a year round spring. You can turn this into your own enchanted forest recreational get away
USD 228,000
7058 E Farm Road 132
View photo
House · for sale
USD 1,500,000
USD 443/sq.ft
7058 E Farm Road 132
All
· 3,380 sq.ft · 3 Bedrooms · 3 Baths · House
· Office room · Fireplace · Equipped kitchen
All · 3,380 sq.ft · 3 Bedrooms · 3 Baths · House · Office room · Fireplace · Equipped kitchen
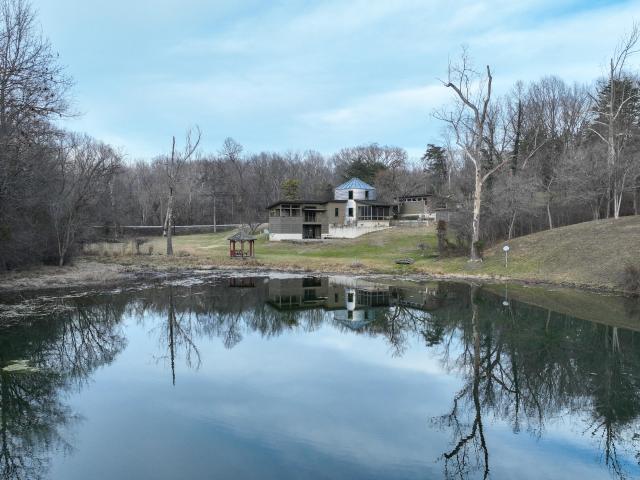
This crown jewel is more than a home, it's an experience. For the first time ever on the market, this one-of-a-kind modern retreat blends a stunning silo home with a detached studio on beautiful 14.37 acres (m/l) in Greene County. A 0.75-acre pond (m/l) sparkles just beyond the screened-in porch, with a gentle spring trickling through the property creating a peaceful, storybook setting. Whether you're sipping coffee at sunrise or sitting under the stars, this property simply feels magical. Inside the home, thoughtful craftsmanship meets artistic flair. Constructed with energy-efficient, SIP panel construction, the main level offers an inviting family room with gas fireplace and custom built-in bookcases, spacious dining off the kitchen and an office featuring built-in cabinetry, with vintage, stone, bank counters. The kitchen is complete with a real nickel backsplash, quartz countertops, farmhouse sink, galvanized drawers, a refrigerator, and BRAND NEW microwave. Just outside, a raised
USD 1,500,000
299 Cherry Street
View photo
House · for sale
USD 97,000
USD 109/sq.ft
299 Cherry Street
All
· 883 sq.ft · 2 Bedrooms · 1 Bath · House
· Parking
All · 883 sq.ft · 2 Bedrooms · 1 Bath · House · Parking
Cute bungalow home! Two bedrooms, one bathroom, attached carport. Fordland schools. This would make a great rental investment. Located in town with short drive Springfield. Come check it out today!
USD 97,000
586 Spring Meadow Drive # Lot 48
View photo
House · for sale
USD 272,525
USD 184/sq.ft
586 Spring Meadow Drive # Lot 48
All
· 1,475 sq.ft · 3 Bedrooms · 2 Baths · House
· Equipped kitchen · Parking
All · 1,475 sq.ft · 3 Bedrooms · 2 Baths · House · Equipped kitchen · Parking
The Ashland is a 1,480 sq. Ft. home that combines thoughtful design with everyday practicality. Featuring an open concept living, kitchen, and dining area, this layout is perfect for hosting gatherings or enjoying quiet nights at home. The primary bedroom offers a private retreat with a spacious closet and en-suite bath, while two additional bedrooms provide versatility for family or guests. With a 9' ceiling height in the main living area and a two-car garage, the Ashland delivers the comfort and style you're looking for in a new home. Photos may be of a similar home
USD 272,525
9386 E Maple Ridge Lane
View photo
House · for sale
USD 1,749,000
USD 273/sq.ft
9386 E Maple Ridge Lane
All
· 6,394 sq.ft · 5 Bedrooms · 4 Baths · House
· Deck · Fireplace · Equipped kitchen
All · 6,394 sq.ft · 5 Bedrooms · 4 Baths · House · Deck · Fireplace · Equipped kitchen
Panoramic VIEW! Welcome to this Modern French Country home of your dreams! Spanning 6400 sq.ft. of exquisite design, sitting on gently rolled 5 Acres with panoramic view. This home offers everything you need for luxury living! As you enter the front porch and walk in through grand double doors, you are greeted by a wide-open living area transcending into airy oversized windows with panoramic view. You will notice the exquisite design and detail. Wood paneling, beautiful built-ins and cabinetry, granite countertops, hardwood floors, designer light fixtures and hardware, high-end appliances, this home has it all! Wood Stove heats bedrooms as well. The kitchen features two huge islands, a spacious pantry with a nook area and a gas fireplace leading to a formal dining room with an all-around panoramic view. KitchenAid range and ovens, lots of counter space ideal for cooking and hosting large gatherings and to the side a secluded deck area for grilling and smoking meats. The grand primary b
USD 1,749,000
524 Quail Run Street
View photo
House · for sale
USD 435,000
USD 149/sq.ft
524 Quail Run Street
All
· 2,917 sq.ft · 4 Bedrooms · 2 Baths · House
· Fireplace · Equipped kitchen · Swimming pool
All · 2,917 sq.ft · 4 Bedrooms · 2 Baths · House · Fireplace · Equipped kitchen · Swimming pool
TWO LIVING AREAS, MAIN-LEVEL PRIMARY Located on over a half-acre corner lot in Leabrooke Estates, this nearly 3,000-square-foot home offers a comfortable blend of space, functionality, and neighborhood convenience within the Rogersville School District. The maintenance-free exterior and recently replaced roof create a strong first impression, while the location across from the subdivision pool adds to summer fun convenience. Inside, the main living area is open without feeling oversized, creating a comfortable hub for both daily life and gatherings. The focal point is an impressive stone fireplace. The kitchen is thoughtfully designed for both function and flow, with generous counter space, updated stainless steel appliances, and an island with bar seating that naturally draws people in. A casual dining area keeps things connected, making it easy to move from cooking to conversation without interruption. With 4 bedrooms and 2 living areas, the layout offers flexibility that adapts over
USD 435,000
92 Pogue Drive
View photo
House · for sale
USD 429,900
USD 233/sq.ft
92 Pogue Drive
All
· 1,841 sq.ft · 4 Bedrooms · 2 Baths · House
· Deck · Equipped kitchen · Swimming pool
All · 1,841 sq.ft · 4 Bedrooms · 2 Baths · House · Deck · Equipped kitchen · Swimming pool
Modern farmhouse perfection on acreage in the sought-after Fordland School District! Built in 2023, this 4 bedroom, 2 bath home blends clean modern finishes with the warmth of country living. The kitchen is a standout with granite countertops and not one. Not two. But THREE ovens (double oven plus the original) -perfect for holidays, hosting, or serious home chefs. Step outside to a large deck overlooking your private pool, creating the ideal setup for relaxing or entertaining. The 6 acres are fenced and ready for livestock, making it the perfect hobby farm setup-with an additional 3 acres available for purchase. You'll also find a 5-bay barn/machine shed, giving you all the space you need for equipment, animals, or projects. If you've been looking for that modern farmhouse feel with land, functionality, and room to expand-this one checks all the boxes!
USD 429,900
865c W Logan Street
View photo
Condo · for sale
USD 189,900
USD 185/sq.ft
865c W Logan Street
All
· 1,023 sq.ft · 2 Bedrooms · 2 Baths · Condo
· Patio · Garden · Swimming pool · Equipped kitchen
All · 1,023 sq.ft · 2 Bedrooms · 2 Baths · Condo · Patio · Garden · Swimming pool · Equipped kitchen
A limited number of FURNISHED condos are now available at The Lodges at Logan Estates 55+ Community living condominiums. Two and three bedroom condos are available for a total of 40 condos plus a clubhouse with a gas grill and a hot tub. Granite countertops in the kitchen, refrigerator, large bathrooms, walk-in closet, washer and dryer, carpet and vinyl plank flooring, covered patio, high efficiency furnace and low thresholds for easy access. Enjoy the maintenance free living with mowing and yard services, irrigation, snow and ice removal along with trash, water and sewer furnished. Easy access to Rogersville and Springfield. Interior pictures are from the model home
USD 189,900
206 N Main Street
View photo
House · for sale
USD 349,900
USD 118/sq.ft
206 N Main Street
All
· 2,949 sq.ft · 3 Bedrooms · 1 Bath · House
· Office room · Equipped kitchen · Cellar
All · 2,949 sq.ft · 3 Bedrooms · 1 Bath · House · Office room · Equipped kitchen · Cellar
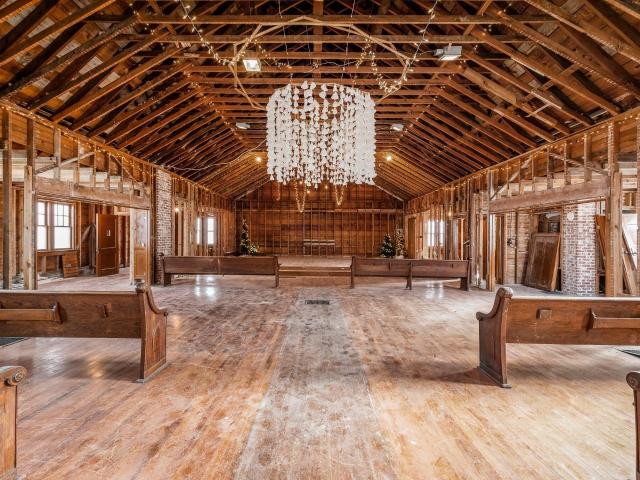
Great opportunity in one of the fastest growing cities in the state! 8,552 sq ft all brick building! Half acre lot in the city limits. Recent improvements to the property! 'The knowledge of our past is a source of inspiration as we look forward to the future. Quoted from The History of Rogersville book this statement encompasses the potential for this property. A blank canvas ready for something great that includes a. 50 acre lot and a 8,552 sq foot all brick building. Located in the downtown part of Rogersville, this area is home to the new license office, library and the LR School Central Office. The sanctuary area of the building was constructed in 1936 and includes a beautiful stained glass entry and 2,800 square feet of the original hard wood flooring. Below the sanctuary is a full unfinished basement. The'fellowship hall' addition includes bedrooms, one and a half baths, laundry and an enormous living and kitchen area. The kitchen island is a show stopper! The property is on a co
USD 349,900
580 Spring Meadow Drive # Lot 47
View photo
House · for sale
USD 301,275
USD 181/sq.ft
580 Spring Meadow Drive # Lot 47
All
· 1,658 sq.ft · 3 Bedrooms · 2 Baths · House
· Equipped kitchen · Parking
All · 1,658 sq.ft · 3 Bedrooms · 2 Baths · House · Equipped kitchen · Parking
The Meadow is a beautifully crafted home that offers a perfect blend of modern design and comfortable living. With just under 1,700 sq. Ft. of well-thought-out space, this home is designed to suit a variety of lifestyles. The living room is the heart of the home and flows effortlessly into the kitchen, making it an ideal space for entertaining or simply enjoying a quiet night in. The praimary suite boasts a spacious shower and a walk-in closet with ample storage. The other bedrooms are generously sized, perfect for family members or guests. Practical features include a three-car garage and a conveniently located laundry room, ensuring that everything you need is right at your fingertips
USD 301,275
2168 State Highway B
View photo
House · for sale
USD 995,000
USD 333/sq.ft
2168 State Highway B
All
· 2,982 sq.ft · 3 Bedrooms · 2 Baths · House
· Sauna · Fireplace · Equipped kitchen
All · 2,982 sq.ft · 3 Bedrooms · 2 Baths · House · Sauna · Fireplace · Equipped kitchen
Experience the perfect harmony of luxury and functionality in this stunning property located in the highly sought-after Logan-Rogersville school district. This nearly 3,000sf custom home, sitting on 5.75 acres, offers a sophisticated rustic-contemporary design, providing both an intimate retreat and an entertainer's dream. The interior provides an open-concept floor plan filled with natural light and anchored by a dramatic, two-story fireplace, vaulted beamed ceilings, and a chef's kitchen featuring locally sourced Phenix Marble countertops and premium appliances. The master suite provides a main-floor sanctuary featuring a spa inspired bathroom with heated floors, a tiled walk-in shower, a jetted tub, and a two person infrared sauna. Enjoy seamless indoor-outdoor living with a whole house audio system which extends to multiple covered outdoor living spaces, offering serene countryside views and ultimate privacy, bordered on three sides by expansive ranch land. Complimenting the three
USD 995,000
9879 E State Hwy Ad
View photo
House · for sale
USD 900,000
USD 268/sq.ft
9879 E State Hwy Ad
All
· 3,348 sq.ft · 5 Bedrooms · 4 Baths · House
· Parking · Swimming pool
All · 3,348 sq.ft · 5 Bedrooms · 4 Baths · House · Parking · Swimming pool
Nestled on 7.59 wooded acres in the award-winning Logan-Rogersville School District, this stunning 5-bedroom, 4-bath home offers the perfect balance of privacy, luxury, and convenience. Features include a resort-style pool, picturesque greenhouse, natural spring with a pond, and an impressive 30x60 shop/garage. Spacious living areas and beautiful views create an ideal setting for both everyday living and entertaining. Enjoy the tranquility of country living just 4 minutes from a five-star restaurant, 6 minutes from a local brewery, and only 15 minutes from Costco and Sam's Club. A rare opportunity to own a private retreat with modern amenities, natural beauty, and an unbeatable location
USD 900,000
812 Alberta Street
View photo
House · for sale
USD 158,900
USD 134/sq.ft
812 Alberta Street
All
· 1,184 sq.ft · 2 Bedrooms · 1 Bath · House
· Garden
All · 1,184 sq.ft · 2 Bedrooms · 1 Bath · House · Garden
Fordland Schools! 2-bedroom home on a large lot. 20 x 20 shop and large fenced back yard. All in a quiet neighborhood
USD 158,900
534 Columbine Street
View photo
House · for sale
USD 321,947
USD 198/sq.ft
534 Columbine Street
All
· 1,625 sq.ft · 3 Bedrooms · 2 Baths · House
All · 1,625 sq.ft · 3 Bedrooms · 2 Baths · House
10,000 Builder Incentives! Apply toward a rate buy-down, closing costs, or upgrades! Welcome to the Garnet Floor Plan 3-bedroom, 2-bath. This spacious home delivers the perfect combination of comfort, functionality, and style. Set in Rogersville, MO, the fastest-growing town in Missouri, you'll enjoy small-town living with an easy drive to Springfield and access to an outstanding school system. With generous builder incentives and a thoughtfully designed floor plan, the Garnet is the perfect place to call home. Model home located at 501 Columbine is open daily Friday thru Monday & Wednesday, Tues & Thurs by appointment!
USD 321,947
751 W Logan Street
View photo
House · for sale
USD 215,000
USD 178/sq.ft
751 W Logan Street
All
· 1,206 sq.ft · 3 Bedrooms · 2 Baths · House
· Garden · Parking
All · 1,206 sq.ft · 3 Bedrooms · 2 Baths · House · Garden · Parking
USDA No Down Payment Loan Eligible! Looking for a move-in-ready home that checks all the boxes? This beauty in the sought-after Logan Estates subdivision in Rogersville is available now. From the attractive brick front and beautiful landscaping to the spacious fenced backyard and 2-car attached garage, every detail is designed for easy living. All appliances are included, making your transition even simpler. Located in a quiet neighborhood and less then 5 minutes to the highway or town, this home provides the peaceful setting you want while keeping you close to amenities. Call your favorite agent today to see this one!
USD 215,000

Get email alerts

Don't miss out: be the first to know about new properties

The alert was correctly created

On subscribing you accept the conditions of use and the privacy policy
Alert
Receive new ads in your inbox
Save this search
Receive alerts for new listings

We'll send you an email when we have new properties for: "Properties for sale in All"

The alert was correctly created

Valley Park, Springfield city Springfield township Greene County Missouri
Galloway, Springfield city Springfield township Greene County Missouri
Get email alerts and be the first to see new listings
Required field
On subscribing I accept the terms of the privacy policy
Perfect! You'll soon start receiving new listings via email
Alert
Receive an email when we have new ads for Properties for sale in All
Save this search
Filters

Bedrooms

Size (sq.ft)

sq.ft
sq.ft

Price

USD
USD

Property type

Bathrooms

Clear all filters
Receive notifications when new entries are published.