522 properties for sale in Allatoona Pass

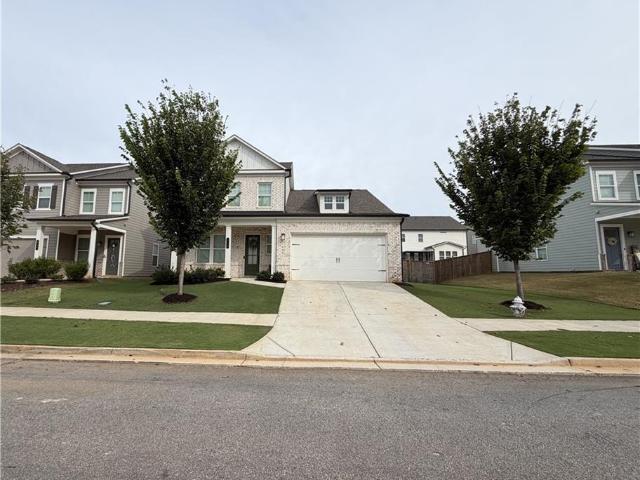
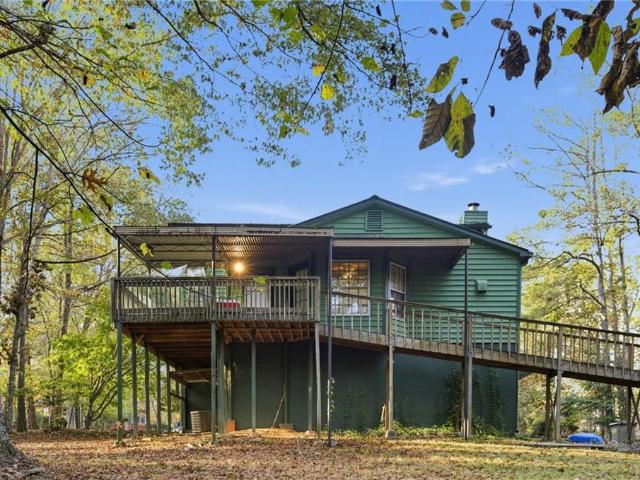
393 N Victoria Road
View photo
House · for sale
USD 320,000
USD 198/sq.ft
393 N Victoria Road
Allatoona Pass
· 1,615 sq.ft · 3 Bedrooms · 2 Baths · House
· Fireplace · Air conditioning · Heating · Cellar
Allatoona Pass · 1,615 sq.ft · 3 Bedrooms · 2 Baths · House · Fireplace · Air conditioning · Heating · Cellar
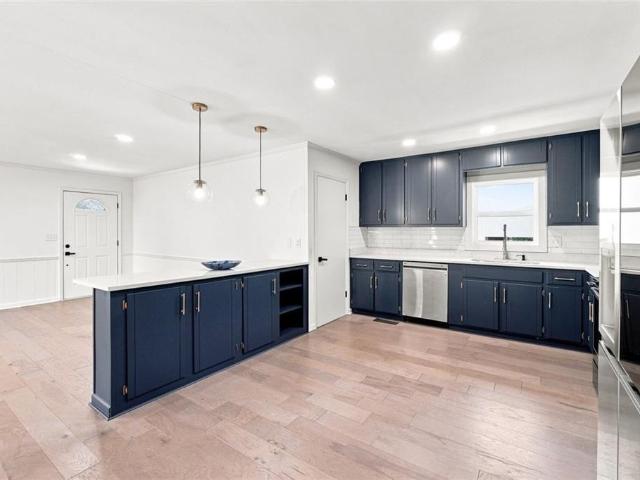
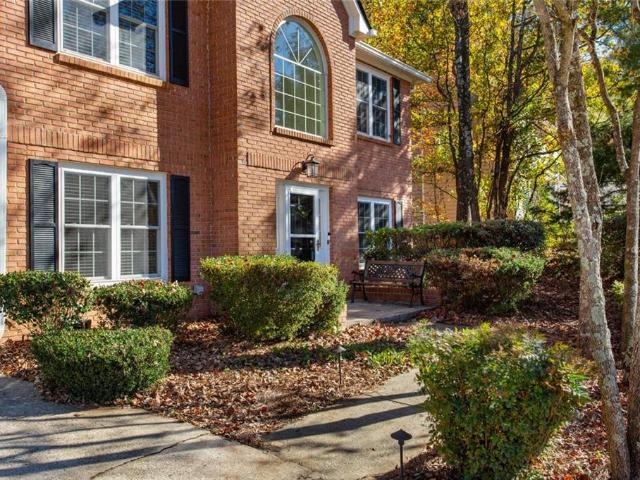
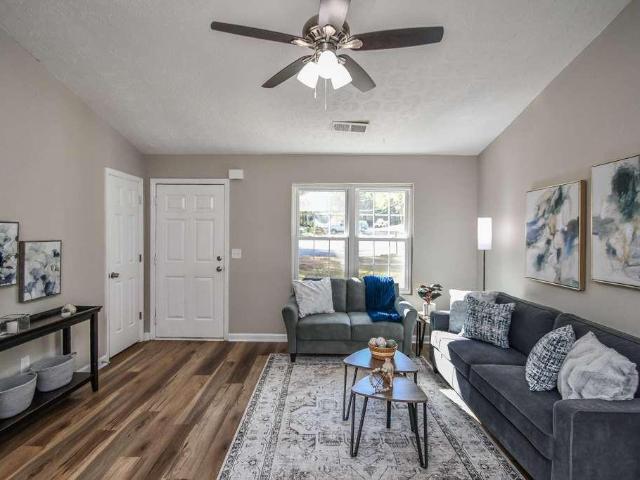
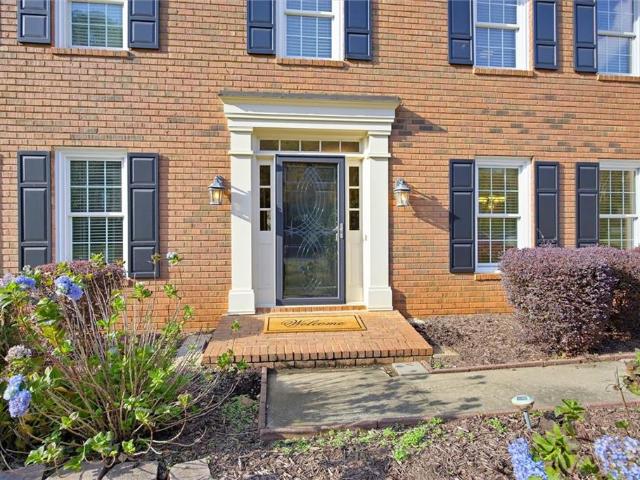
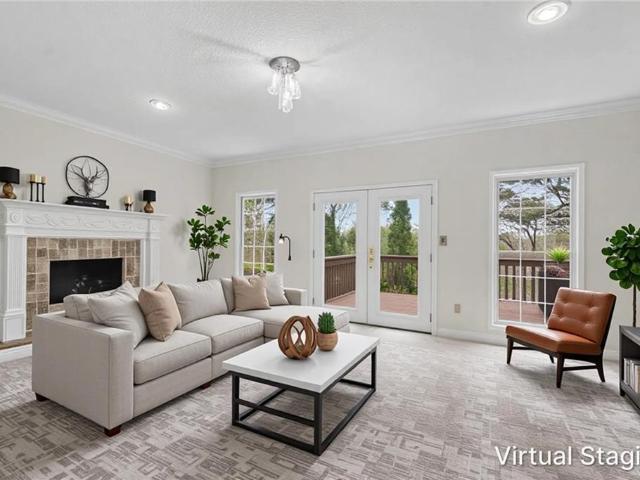
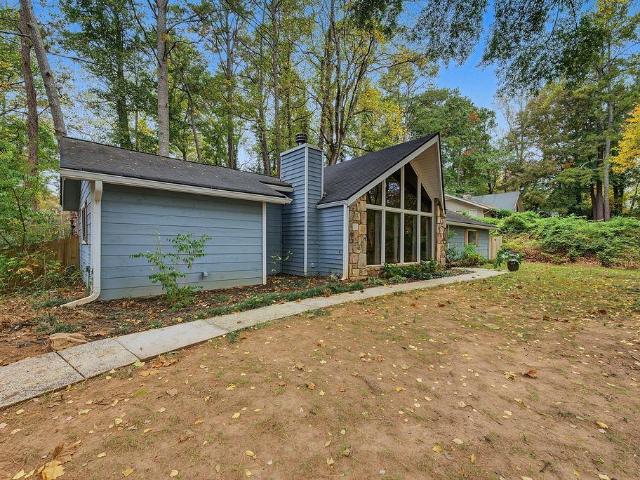
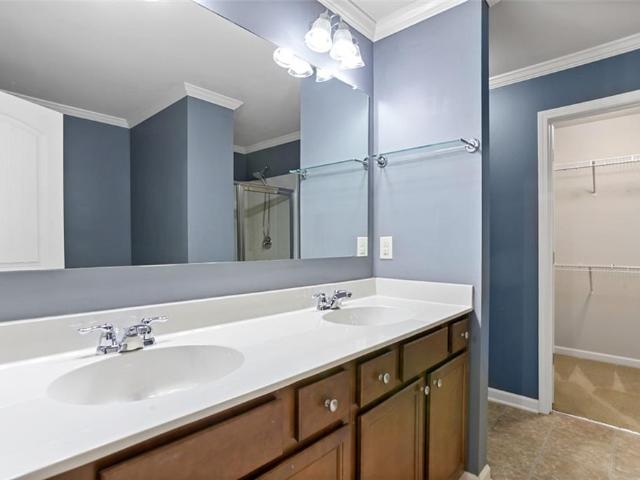
Situated on approximately 1.16 acres in the Victoria Crossing subdivision of Woodstock, this single-family property offers 3 bedrooms, 2 bathrooms, and approximately 1,616 square feet of living space. Built in 1985, the home features wood siding, central air conditioning, gas forced-air heating, a fireplace, and a basement. Conveniently located in Cherokee County near local schools and area amenities. Buyer to verify all property details, dimensions, utilities, zoning, and square footage
USD 320,000
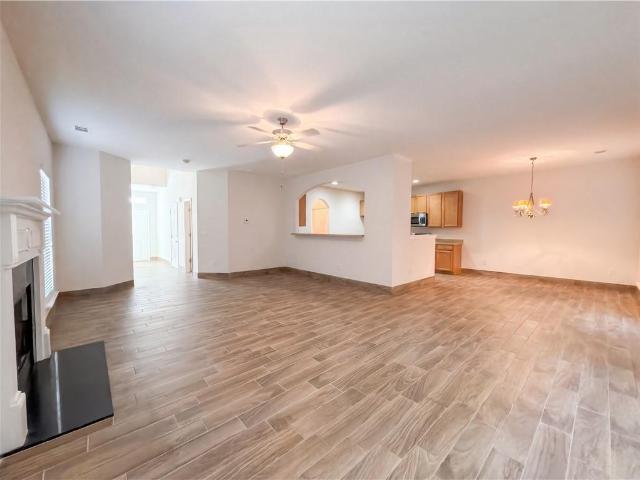
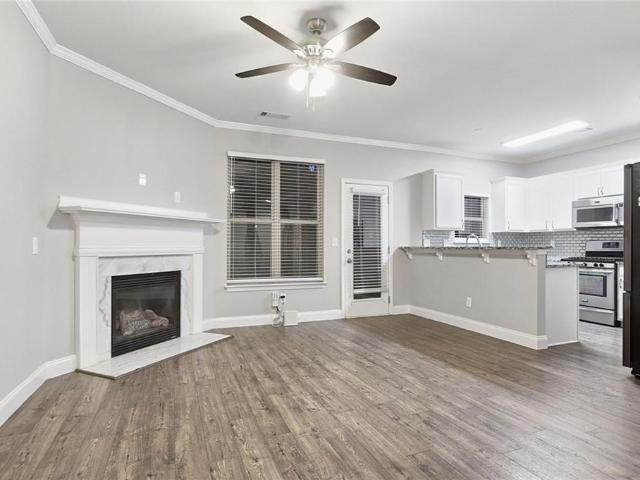
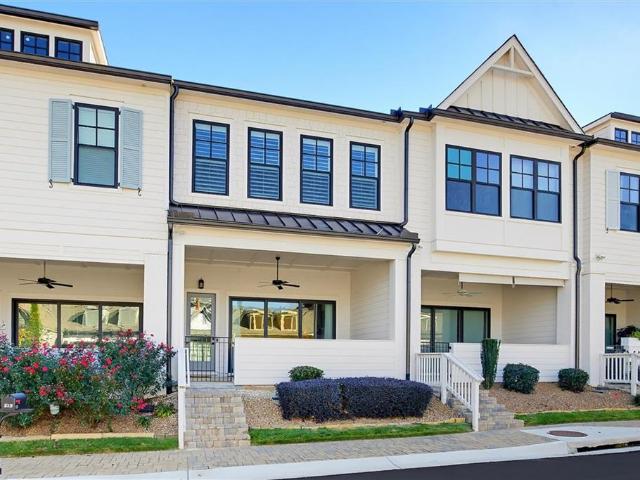
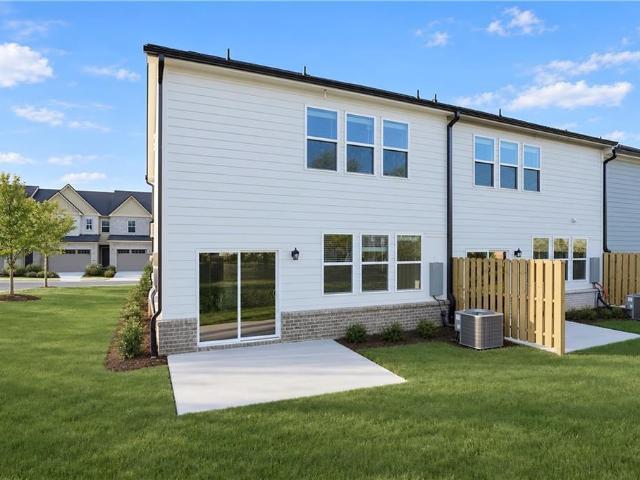
4713 Liberty Square Drive
View photo
Townhouse · for sale
USD 299,900
USD 193/sq.ft
4713 Liberty Square Drive
Allatoona Pass
· 1,550 sq.ft · 3 Bedrooms · 2 Baths · Townhouse
· Fireplace · Equipped kitchen · Swimming pool · Parking
Allatoona Pass · 1,550 sq.ft · 3 Bedrooms · 2 Baths · Townhouse · Fireplace · Equipped kitchen · Swimming pool · Parking
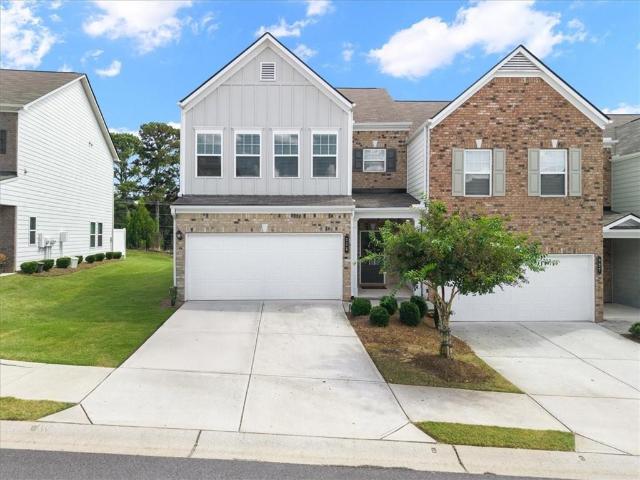
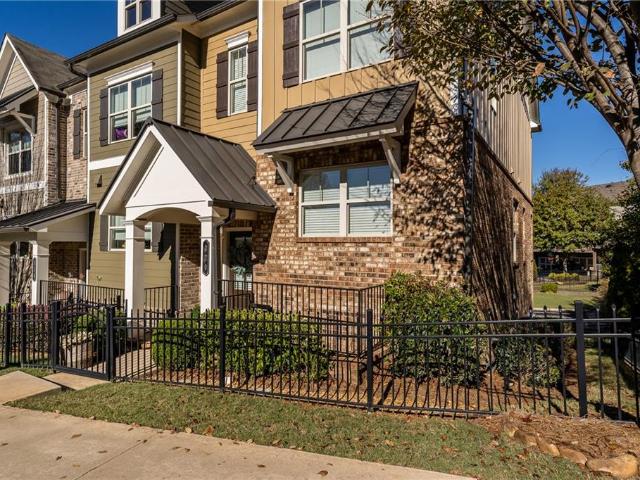
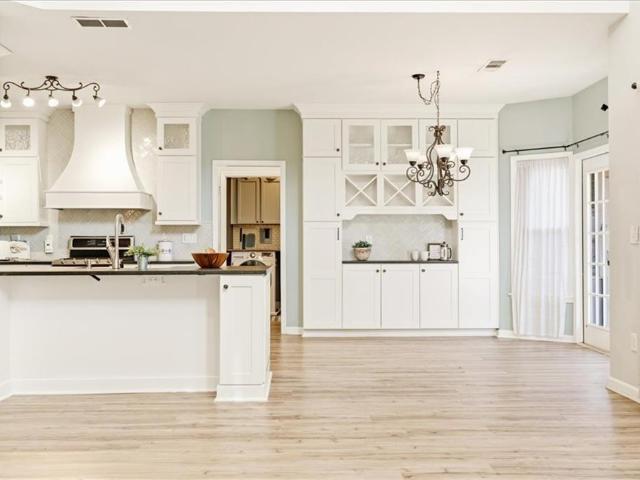
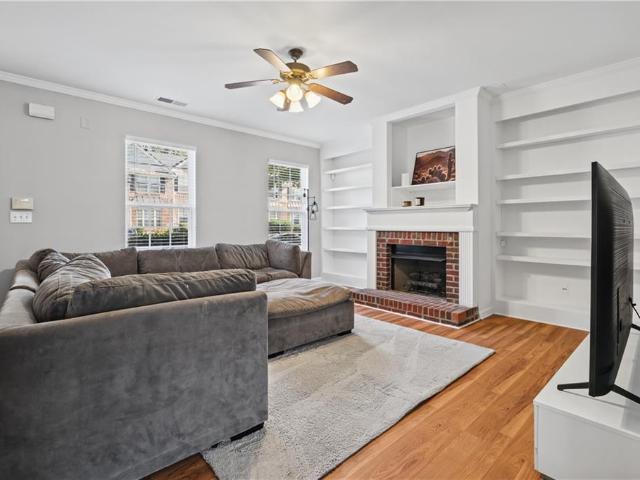
Beautifully maintained and move-in ready, this charming 3-bedroom, 2.5-bath brick-front townhome offers the perfect combination of comfort, convenience, and low-maintenance living! Nestled along a picturesque tree-lined parkway in a desirable Acworth community, this home features a spacious family room with a beautiful brick fireplace, decorative mantel, and custom built-in bookshelves. The well-appointed kitchen boasts stylish countertops, a breakfast bar, modern appliances, a pantry, and a separate laundry room with storage. Upstairs, you'll find an oversized primary bedroom with large walk-in closet and two additional guest bedrooms and two full baths, offering plenty of room for everyday living. A convenient two-car parking pad is located at the rear of the home. Enjoy fantastic community amenities just a short stroll away, including a swimming pool, tennis courts, clubhouse, playground, and beautiful green spaces. Ideally located just minutes from I-75, shopping, dining, and the c
USD 299,900
2102 Winsburg Drive NW
View photo
House · for sale
USD 350,000
USD 199/sq.ft
2102 Winsburg Drive NW
Allatoona Pass
· 1,755 sq.ft · 3 Bedrooms · 2 Baths · House
· Patio · Garden · Office room · Fireplace · Equipped kitchen
Allatoona Pass · 1,755 sq.ft · 3 Bedrooms · 2 Baths · House · Patio · Garden · Office room · Fireplace · Equipped kitchen
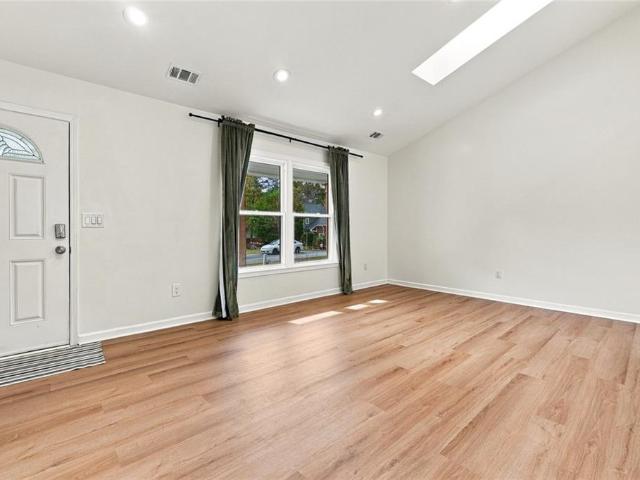
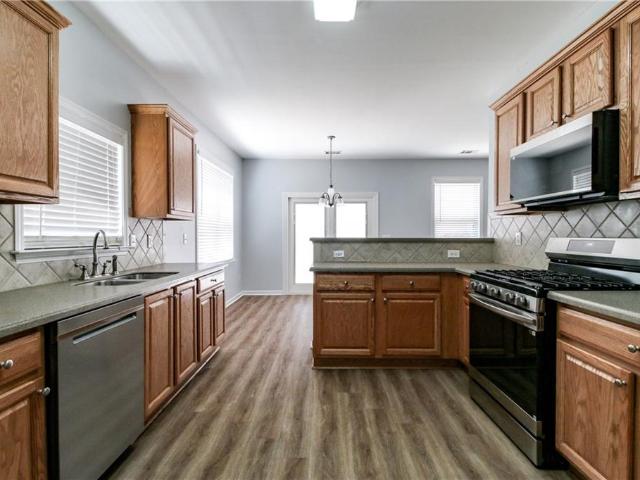
Welcome home to this beautifully maintained 3-bedroom, 2.5-bath retreat, just 1.5 miles from downtown Kennesaw! Modern LVP flooring, vaulted ceilings, and skylights create a bright, welcoming atmosphere from the moment you step inside. A spacious dining room offers room to gather, while the kitchen’s custom breakfast bench with built-in storage makes a charming spot for morning coffee and everyday meals. In the family room, a cozy fireplace framed by built-in cabinetry invites you to settle in and unwind. Upstairs, the primary suite features vaulted ceilings and a private bath with a garden tub—perfect for a relaxing soak. Two additional bedrooms and a full hall bathroom provide comfortable space for guests, a home office, or everyday living. Step outside to a thoughtfully designed, fenced backyard featuring an expansive 22-by-13-foot stone patio. Whether you’re hosting a cookout, enjoying time outdoors, or relaxing after a long day, this private outdoor space offers plenty of room to
USD 350,000
2056 Maple Drive NW
View photo
House · for sale
USD 515,000
USD 199/sq.ft
2056 Maple Drive NW
Allatoona Pass
· 2,583 sq.ft · 4 Bedrooms · 3 Baths · House
· Equipped kitchen
Allatoona Pass · 2,583 sq.ft · 4 Bedrooms · 3 Baths · House · Equipped kitchen
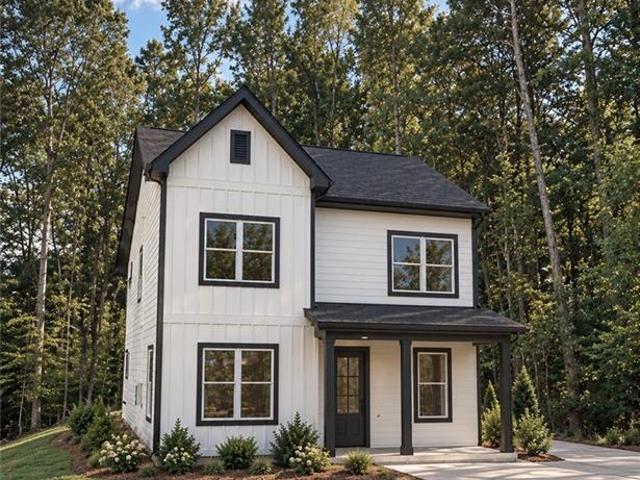
Limited-time seller / builder incentives available. Ask about potential seller-paid financing options, rate buydown opportunities, closing cost assistance, and available upgrade opportunities. Welcome to 2056 Maple Dr NW, a beautifully designed two-story home in Kennesaw, Georgia, offering approximately 1,880 square feet of thoughtfully planned living space, 4 bedrooms, and 3.5 bathrooms. Combining modern architectural charm with everyday comfort and functionality, this home features an inviting open-concept layout designed for both entertaining and comfortable living. The main level offers a spacious great room that flows seamlessly into the dining area and kitchen, creating a bright and welcoming atmosphere. The thoughtfully designed kitchen features a center island and convenient access to the dining and living spaces, making it an ideal gathering place for everyday meals and special occasions. A versatile main-level bedroom provides additional flexibility and can easily serve as a
USD 515,000
580 Berkeley Lane NE
View photo
House · for sale
USD 415,000
USD 158/sq.ft
580 Berkeley Lane NE
Allatoona Pass
· 2,616 sq.ft · 4 Bedrooms · 2 Baths · House
· Garden · Office room · Fireplace · Equipped kitchen
Allatoona Pass · 2,616 sq.ft · 4 Bedrooms · 2 Baths · House · Garden · Office room · Fireplace · Equipped kitchen
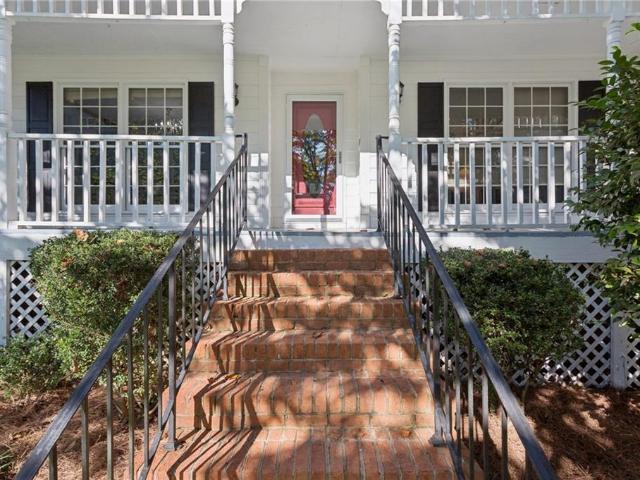
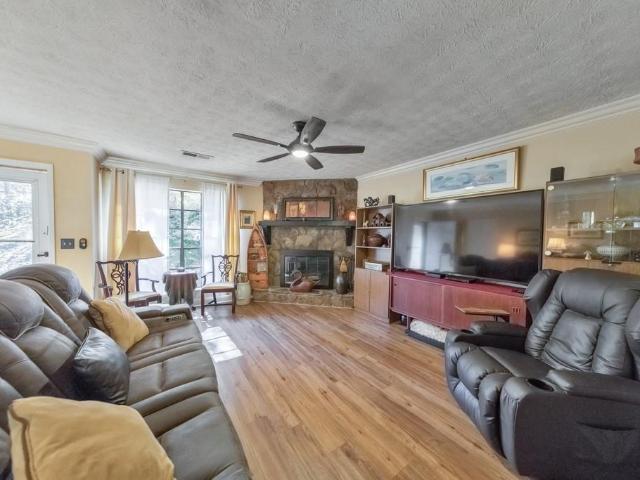
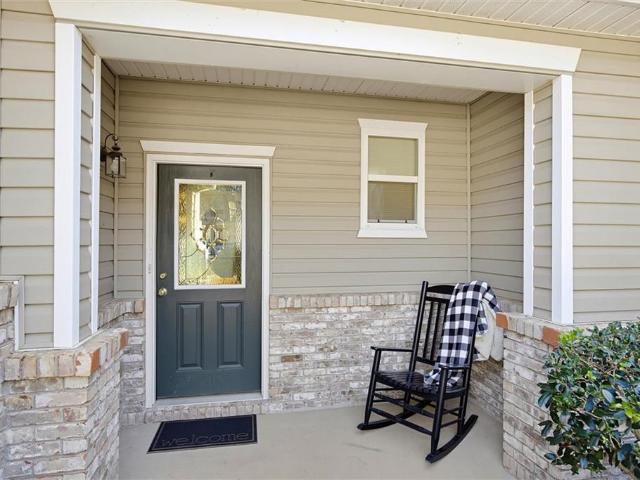
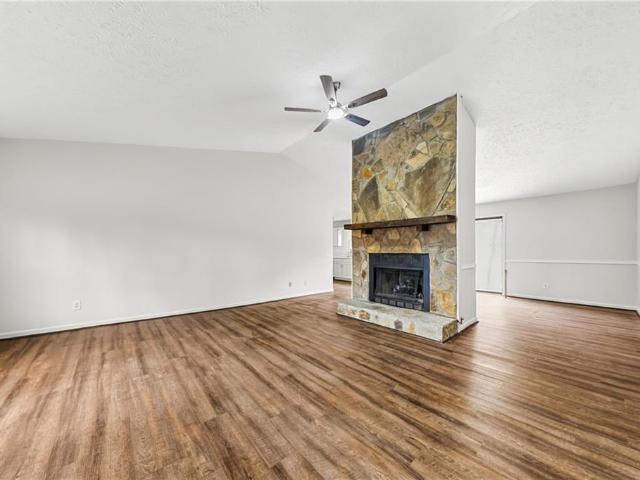
Welcome to 580 Berkeley Lane NE, a spacious 4-bedroom, 2.5-bath home offering approximately 2,600 square feet of living space in an established Kennesaw neighborhood. Set beneath mature trees on a beautifully shaded lot, this inviting home welcomes you with a classic rocking-chair front porch and plenty of room to spread out inside and out. The main level offers a versatile floor plan with hardwood floors, a separate dining room and an additional living room or home office. At the heart of the home, a stone fireplace anchors the living room and features a soaring vaulted ceiling with skylights, creating a warm and comfortable gathering space. The eat-in kitchen offers abundant cabinetry and counter space, stainless steel appliances and a sunny breakfast area overlooking the backyard. The spacious primary suite is conveniently located on the main level and feels like a retreat of its own, with a generous sitting area in front of a bay window, an oversized walk-in closet and an en suite
USD 415,000
4819 Batiste Lane
View photo
House · for sale
USD 549,900
4819 Batiste Lane
Allatoona Pass
· House
· Terrace · Equipped kitchen
Allatoona Pass · House · Terrace · Equipped kitchen
Opportunity meets flexibility at 4819 Batiste Lane, offering more than 3,600 square feet of updated living space with two distinct living areas under one roof. Whether you’re an investor, a buyer looking for additional living space, or someone who wants the flexibility of separate household areas, this property offers a layout that is hard to find. The main level features 3 bedrooms and 2 full baths, along with a spacious living area, dedicated dining room, separate laundry room, and an updated kitchen with rich cabinetry, quartz countertops, stainless steel appliances, and a large island. The primary suite includes a walk-in closet and beautifully updated private bath. The finished terrace level offers its own exterior entrance, 2 additional bedrooms, 2 full baths, a second full kitchen with stove, refrigerator and sink, an oversized family room, dining space, and additional living areas. This setup creates exceptional flexibility for extended family, adult children, guests, separate
USD 549,900
4524 Black Hills Drive NW
View photo
House · for sale
USD 399,000
USD 138/sq.ft
Updated
4524 Black Hills Drive NW
Allatoona Pass
· 2,874 sq.ft · 4 Bedrooms · 5 Baths · House
· Patio · Fireplace · Swimming pool
Allatoona Pass · 2,874 sq.ft · 4 Bedrooms · 5 Baths · House · Patio · Fireplace · Swimming pool
EXCUSE ME—this entrance deserves an entrance! A TWO-STORY FOYER welcomes you into this beautiful Traditional home with 2,876 square feet, 4 BEDROOMS, and 2.5 baths. High ceilings and LARGE WINDOWS bring the bright, airy feel, while LVP FLOORING and NEW CARPET keep things fresh underfoot. The OPEN-CONCEPT main level connects the living room, dining room, and breakfast area, giving you room to gather without shouting through walls. A factory-built FIREPLACE anchors the living room, with access to a BRICK-STYLE PATIO ready for morning coffee or your evening “do not disturb. ” main-level laundry and a convenient half bath round out the downstairs. All four bedrooms are upstairs, including an oversized primary suite with a walk-in closet and en suite bath featuring dual sinks, a soaking tub, and a separate shower. Still sharing one sink? Your relationship has been through enough. Three additional spacious bedrooms share a full hallway bathroom. The HOA amenities include a CLUBHOUSE, POOL, a
USD 399,000
4790 Ridgewood Court NW
View photo
House · for sale
USD 365,000
USD 168/sq.ft
Updated
4790 Ridgewood Court NW
Allatoona Pass
· 2,164 sq.ft · 4 Bedrooms · 3 Baths · House
· Patio · Garden · Fireplace · Equipped kitchen
Allatoona Pass · 2,164 sq.ft · 4 Bedrooms · 3 Baths · House · Patio · Garden · Fireplace · Equipped kitchen
Enjoy easy, stepless one-level living in this move-in-ready 4 bedroom, 3 bath ranch featuring a bright, airy floorplan and updated LVP flooring. The inviting living room offers a cozy stone wood-burning fireplace and flows into the dining area and beautifully appointed kitchen with abundant cabinet and counter space, plus a new microwave and newer stove. Just off the kitchen, the primary suite features stunning vaulted, beamed ceilings, a private ensuite bath, and direct access to the backyard. On the opposite side of the home, a second primary suite with its own private bath is accompanied by two additional bedrooms that share a hall bath, offering a flexible layout with plenty of space. Recent updates include fresh exterior paint and HVAC approximately 5–6 years old. Step outside to enjoy the spacious patio overlooking the fenced backyard and garden area, along with two powered outdoor sheds/workshops offering endless possibilities. No hoa! Conveniently located just off Bells Ferry R
USD 365,000
516 Rendezvous Road
View photo
Townhouse · for sale
USD 299,000
USD 201/sq.ft
516 Rendezvous Road
Allatoona Pass
· 1,485 sq.ft · 3 Bedrooms · 2 Baths · Townhouse
· Equipped kitchen
Allatoona Pass · 1,485 sq.ft · 3 Bedrooms · 2 Baths · Townhouse · Equipped kitchen
Welcome to Ridge Mill, one of the area's most desirable town home communities, offering the perfect combination of comfort, convenience, and neighborhood amenities! Enjoy a community pool, playground, ball field, and spacious gazebo, all while being just minutes from I-75 and I-575. With no rental restrictions, this move-in-ready town home is a fantastic opportunity for first-time buyers, investors, or empty nesters looking for low-maintenance living in a location that truly has it all! Inside, you'll find a bright, inviting home with nearly $19,000 invested in kitchen and bathroom renovations! The beautifully updated kitchen features granite counter tops, timeless white cabinets, and stainless steel appliances, while easy-care laminate flooring flows throughout the main level. Added ceiling fans downstairs provide extra comfort, and the freshly cleaned, newer carpet upstairs creates a warm and welcoming feel. Both upstairs bathrooms feature updated granite counter tops. The spacious o
USD 299,000
4672 Webster Way NW
View photo
House · for sale
USD 479,000
USD 174/sq.ft
4672 Webster Way NW
Allatoona Pass
· 2,745 sq.ft · 4 Bedrooms · 2 Baths · House
· Patio · Garden · Office room · Equipped kitchen · Parking
Allatoona Pass · 2,745 sq.ft · 4 Bedrooms · 2 Baths · House · Patio · Garden · Office room · Equipped kitchen · Parking
Here it is. your rare opportunity to live in the wonderful, private community of Whitfield Place. Welcome to this charming home maintained with TLC and close to all the area conveniences. Enter into the two story foyer welcoming you to a spacious dining room on the left and a living room/office on the right. Continue into the fireside family room with space for everyone, and includes two large closets. The updated kitchen is open to the family room and features granite countertops, stainless steel appliances, breakfast bar, pantry and tile backsplash. A sunny breakfast room in the kitchen looks out onto the private back patio and yard. Laundry room and half bath are just off the kitchen at the entrance from the two-car garage into the home. Upstairs, the large, vaulted primary suite includes a huge walk-in closet, and a bathroom with separate tub & shower and double vanities. There are three additional spacious bedrooms on the second level, all with closets, ceiling fans and access to
USD 479,000
230 Mill Creek Rd Road
View photo
House · for sale
USD 399,000
USD 200/sq.ft
230 Mill Creek Rd Road
Allatoona Pass
· 1,991 sq.ft · 4 Bedrooms · 2 Baths · House
· Garden · Deck · Fireplace · Equipped kitchen · Cellar
Allatoona Pass · 1,991 sq.ft · 4 Bedrooms · 2 Baths · House · Garden · Deck · Fireplace · Equipped kitchen · Cellar
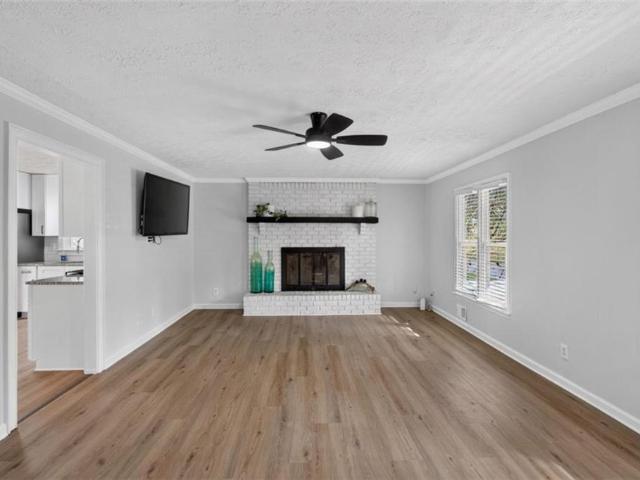
Fantastic Location, Half Acre Lot, and no HOA! This charming, 4-bedroom, 2-bath raised ranch offers an updated kitchen, updated flooring, and plenty of room to spread out. The spacious family room features a beautiful white brick fireplace, while the kitchen offers new cabinets, stainless steel appliances, a breakfast area, and french doors leading to the back deck. The large primary bedroom offers a comfortable retreat, complete with an en suite bathroom featuring double vanities. The secondary bedrooms are also generously sized. Downstairs, a generously sized to finish room with its own private entrance offers endless possibilities as a fourth bedroom, second family room, media room, or even the potential for a private guest suite or mini apartment. You'll also find an abundance of unfinished basement space perfect for storage or a workshop! Enjoy the huge, private backyard situated on approximately half an acre with plenty of room for entertaining or outdoor activities. Located in t
USD 399,000
3762 Jesica Lane NE
View photo
House · for sale
USD 339,900
USD 235/sq.ft
3762 Jesica Lane NE
Allatoona Pass
· 1,442 sq.ft · 3 Bedrooms · 2 Baths · House
· Equipped kitchen
Allatoona Pass · 1,442 sq.ft · 3 Bedrooms · 2 Baths · House · Equipped kitchen
Welcome to this beautifully updated, one-story ranch in the established North Bells Ferry Landing neighborhood of Kennesaw! Freshly painted throughout, this move-in-ready home features new light fixtures, ceiling fans, and a stylish dining room chandelier that add a fresh, inviting touch to every room. The updated kitchen shines with brand-new quartz countertops, a stainless steel undermount sink with a convenient pull-out faucet, and a new stainless steel appliance package. Both bathrooms have also been refreshed with new cultured marble vanity tops, adding a clean, updated look. The primary suite offers added comfort with brand-new carpet, while the adjoining bath features new luxury vinyl plank flooring. Conveniently located just minutes from I-575, Kennesaw State University, and the shopping, dining, and everyday conveniences along Bells Ferry Road and Chastain Road, this home offers the perfect combination of comfortable living and commuter-friendly convenience
USD 339,900
2484 Stonegate Drive NW
View photo
Townhouse · for sale
USD 340,000
USD 165/sq.ft
2484 Stonegate Drive NW
Allatoona Pass
· 2,056 sq.ft · 3 Bedrooms · 3 Baths · Townhouse
· Garden · Equipped kitchen
Allatoona Pass · 2,056 sq.ft · 3 Bedrooms · 3 Baths · Townhouse · Garden · Equipped kitchen
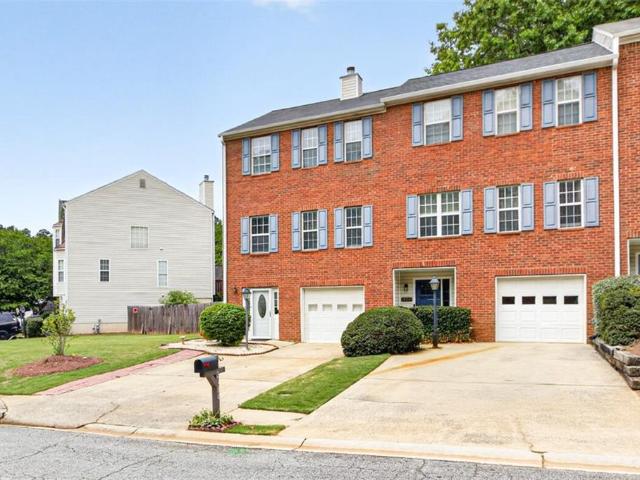
Beautiful End-Unit Townhome with Private Fenced Backyard, Finished Apartment & Low-Maintenance Living! Location, flexibility & low-maintenance living — all in one! Welcome home to this beautifully maintained end-unit townhome offering the perfect combination of comfort, convenience, and versatile living spaces! Ideally located just minutes from Kennesaw State University, shopping, dining, schools, and everyday amenities, this move-in-ready home has so much to offer. Enjoy the convenience of lawn maintenance for just $42 per month, giving you more time to enjoy your home and less time worrying about yard work! The spacious floor plan features 3 bedrooms, 3 full bathrooms, and a convenient half bath on the main level. As an end unit, the home enjoys additional natural light, creating a bright and welcoming atmosphere throughout. One of the home's most desirable features is the fully finished terrace-level apartment, complete with 1 bedroom, 1 full bathroom, kitchenette, living room, and
USD 340,000
4208 Lakes End Drive NW
View photo
Townhouse · for sale
USD 310,000
USD 152/sq.ft
Updated
4208 Lakes End Drive NW
Allatoona Pass
· 2,034 sq.ft · 4 Bedrooms · 4 Baths · Townhouse
· Terrace · Deck · Fireplace · Equipped kitchen
Allatoona Pass · 2,034 sq.ft · 4 Bedrooms · 4 Baths · Townhouse · Terrace · Deck · Fireplace · Equipped kitchen
Beautiful wooded views, striking architectural details, and a versatile four-bedroom, four-full-bath layout distinguish this end-unit townhome in Kennesaw's Lake Mist community. Offering three levels of living space, the home features soaring vaulted ceilings, a skylight, and an inviting living room centered around a fireplace. The open dining area flows naturally into the kitchen, complete with soft blue cabinetry, stainless steel appliances, generous counter space, and a pantry. Sliding glass doors open to an elevated rear deck overlooking mature trees, creating a peaceful setting for relaxing or entertaining. Upstairs, the spacious primary suite features a private bath with double vanities, a separate soaking tub and shower, and ample closet space, while a second bedroom enjoys its own private bathroom. The recently finished daylight terrace level adds a fourth bedroom, full bathroom, and hallway, with additional unfinished space for storage or future possibilities. A main-level bed
USD 310,000
510 Oakwood Court
View photo
House · for sale
USD 325,000
USD 271/sq.ft
510 Oakwood Court
Allatoona Pass
· 1,195 sq.ft · 3 Bedrooms · 2 Baths · House
· Garden
Allatoona Pass · 1,195 sq.ft · 3 Bedrooms · 2 Baths · House · Garden
Beautiful, COMPLETELY renovated 3 bed/2 bath RANCH on a cul-de-sac in Woodstock! Walking distance to downtown! Brand new roof, granite countertops, tiled showers, tubs, lvp flooring, carpet, interior paint, stainless steel appliances, bathroom vanities, toilets, light fixtures. All new! Huge backyard with privacy fence is great for entertaining! This one won't last long! Come see before its too late!
USD 325,000
137 Holden Way
View photo
Townhouse · for sale
USD 465,000
USD 184/sq.ft
137 Holden Way
Allatoona Pass
· 2,519 sq.ft · 3 Bedrooms · 3 Baths · Townhouse
· Patio · Garden · Deck · Fireplace · Equipped kitchen
Allatoona Pass · 2,519 sq.ft · 3 Bedrooms · 3 Baths · Townhouse · Patio · Garden · Deck · Fireplace · Equipped kitchen
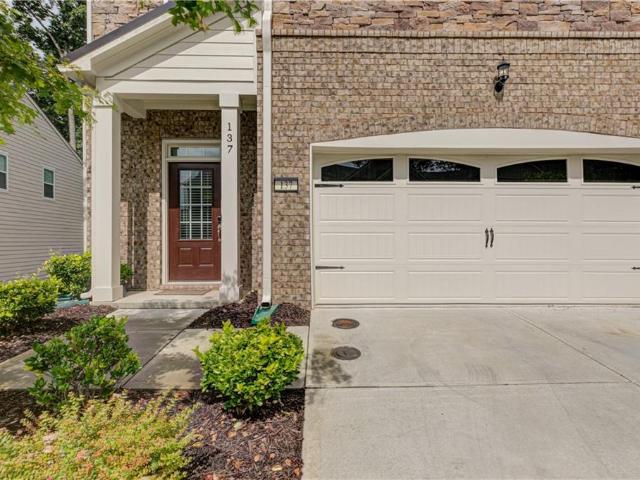
Pristine condition, end-unit privacy, and a convenient Woodstock location! This beautifully maintained townhome in the sought-after Aldyn community offers move-in-ready living just off Highway 92 with quick access to I-575. Enjoy the convenience of nearby shopping, dining, parks, and Downtown Woodstock—all within easy reach. Inside, the bright, open floor plan connects the kitchen, dining area, and spacious family room. White cabinetry, quartz countertops, stainless steel appliances, a gas range, and an oversized island make the kitchen as functional as it is beautiful. A gas fireplace with a brick surround adds a welcoming focal point to the living space. Step outside to a private patio and backyard with no homes directly behind the property, offering a peaceful setting for morning coffee or unwinding at the end of the day. Upstairs, the spacious owner’s suite features an oversized walk-in closet, dual vanities, a soaking tub, and a separate tiled shower. A private covered deck extend
USD 465,000
325 Braswell Court
View photo
Townhouse · for sale
USD 369,000
USD 195/sq.ft
325 Braswell Court
Allatoona Pass
· 1,884 sq.ft · 3 Bedrooms · 2 Baths · Townhouse
· Patio · Garden · Fireplace · Equipped kitchen
Allatoona Pass · 1,884 sq.ft · 3 Bedrooms · 2 Baths · Townhouse · Patio · Garden · Fireplace · Equipped kitchen
Ask about a LENDER INCENTIVE for Closing Costs or 1 Year Rate Buy Down! Gorgeous, meticulously maintained END UNIT townhome located just minutes from Downtown Woodstock in the fabulous Chelsea community! This sunshine-filled 3 bedroom, 2.5 bathroom is the perfect blend of comfort and convenience. Enjoy a spacious open-concept kitchen, living, and dining room with a gas fireplace for cozy evenings. The kitchen is fully equipped with stainless steel appliances, a tile backsplash, stone countertops and a full pantry for lots of extra storage! All three bedrooms are located on the upper level, along with a generously sized laundry room. The Primary bedroom is oversized, with ample space for a sitting area, and features a large walk-in closet, and spacious bathroom featuring a soaking tub and double vanity with plenty of storage. Two additional bedrooms and a full bath are located on this level and are well sized with nice closet space. A backyard patio is great for Fall evenings, and the t
USD 369,000
3106 Delacorte Drive
View photo
House · for sale
USD 399,900
USD 159/sq.ft
3106 Delacorte Drive
Allatoona Pass
· 2,508 sq.ft · 4 Bedrooms · 2 Baths · House
· Patio · Garden · Office room · Equipped kitchen · Swimming pool
Allatoona Pass · 2,508 sq.ft · 4 Bedrooms · 2 Baths · House · Patio · Garden · Office room · Equipped kitchen · Swimming pool
Updated Home with Great Layout & Private Backyard Oasis just minutes from downtown Acworth and Kennesaw. This beautifully refreshed home features a smart, open layout that flows effortlessly for living and entertaining. Inside, enjoy new LVP flooring on the main level, new carpet upstairs, and fresh neutral paint throughout. The spacious kitchen with stainless appliances, Corian countertops, and gas range is perfect for cooking and gatherings! The versatile bonus room makes an ideal office, sunroom, or playroom. The oversized primary bedroom, huge bathroom, and full walk-in closet give plenty of space for two! Outside, relax in the manicured private backyard with a new fence, newer roof, and a custom stone patio centered around a beautiful firepit—perfect for evenings outdoors. View the quiet neighborhood lake across the street and enjoy time at the large grass park and playground or the swimming pool/tennis courts! Move-in ready with modern updates inside and out very close to the i-7
USD 399,900
117 Sunset Lane
View photo
Townhouse · for sale
USD 314,900
USD 174/sq.ft
117 Sunset Lane
Allatoona Pass
· 1,808 sq.ft · 3 Bedrooms · 2 Baths · Townhouse
· Patio · Garden · Office room · Fireplace · Equipped kitchen · Parking
Allatoona Pass · 1,808 sq.ft · 3 Bedrooms · 2 Baths · Townhouse · Patio · Garden · Office room · Fireplace · Equipped kitchen · Parking
Welcome home to this inviting two-story townhome in the desirable Sunset Pointe community of Woodstock! This three-bedroom, two-and-a-half-bath home offers a comfortable layout with an open living and dining area, creating a welcoming space for everyday living and entertaining. The kitchen provides convenient access to the main living areas, while the upstairs bedrooms offer flexibility for family, guests, or a dedicated home office. Enjoy the private, fenced backyard and patio, perfect for relaxing outdoors or gathering with friends. Additional features include an attached two-car garage, a cozy fireplace, and convenient access to shopping, dining, parks, and recreational opportunities near Lake Allatoona. This home offers a wonderful combination of comfort, functionality, and location
USD 314,900
639 Stickley Oak Way
View photo
Townhouse · for sale
USD 460,000
USD 240/sq.ft
639 Stickley Oak Way
Allatoona Pass
· 1,916 sq.ft · 3 Bedrooms · 2 Baths · Townhouse
· Fireplace · Equipped kitchen
Allatoona Pass · 1,916 sq.ft · 3 Bedrooms · 2 Baths · Townhouse · Fireplace · Equipped kitchen
Immaculate Home in a Gated Community Just Minutes from Downtown Woodstock! *. Welcome to this beautifully maintained home nestled within a gated community just minutes from the heart of Downtown Woodstock! Offering modern finishes, an open-concept layout, and thoughtful details throughout, this home perfectly blends style, comfort, and low-maintenance living. Step inside to discover a bright and inviting interior featuring a stunning skylight that fills the space with natural light. The open-concept main level is perfect for both everyday living and entertaining, complete with a cozy fireplace to enjoy during the cooler months. The beautifully designed kitchen offers a spacious walk-in pantry and flows seamlessly into the main living areas. The oversized primary suite provides a relaxing retreat, featuring custom built-in closets and a spacious ensuite bathroom complete with a double vanity and walk-in shower. Every bedroom features a walk-in closet, providing exceptional storage throu
USD 460,000
320 Lantana Lane
View photo
Townhouse · for sale
USD 615,000
USD 285/sq.ft
320 Lantana Lane
Allatoona Pass
· 2,153 sq.ft · 3 Bedrooms · 3 Baths · Townhouse
· Garden · Deck · Equipped kitchen
Allatoona Pass · 2,153 sq.ft · 3 Bedrooms · 3 Baths · Townhouse · Garden · Deck · Equipped kitchen
Incredibly desirable location that is truly in the Heart of Downtown Woodstock at 28 and Mill. Directly on Noonday Creek Trail. Just steps away from the Reeves House, Reformation Brewery, and all of the shops, restaurants, and live music for living the Downtown Woodstock Lifestyle. Be right where the action is, while enjoying the private feel of this luxury end unit townhome that overlooks a lovely greenspace with a fenced front and side yard for the fur babies. An entertainer's dream come true for the host/hostess with the MOST! Inviting family and friends over will be a breeze with the easy, welcoming flow of the open floor plan with huge kitchen, dining, living space, and back deck. It's the perfect spot for friends and family to meet up to enjoy all that Woodstock has to offer. And if that was not enough, 28 and Mill is also just steps away from from the new Woodstock Mill District which opens in the Spring of 2027 with a brand new Publix as it flagship anchor alongside a variety o
USD 615,000
4122 Rosedown Court NW
View photo
House · for sale
USD 425,000
USD 184/sq.ft
4122 Rosedown Court NW
Allatoona Pass
· 2,303 sq.ft · 3 Bedrooms · 2 Baths · House
· Deck · Equipped kitchen
Allatoona Pass · 2,303 sq.ft · 3 Bedrooms · 2 Baths · House · Deck · Equipped kitchen
Beautiful traditional home in sought-after Legacy Park, one of Kennesaw’s premier swim/tennis communities! This two-story home sits on a private cul-de-sac lot and offers 3 bedrooms, 2.5 baths, and a flowing main level with a separate dining room, eat-in kitchen, and fireside living room. The renovated kitchen shines with white shaker cabinets, leathered granite counters, stainless steel appliances, herringbone tile backsplash, decorative vent hood, a farmhouse sink, breakfast bar, and walk-in pantry. Also a built-in coffee station with glass-front cabinets provides additional storage and serving space. The sunny breakfast area features French doors to the deck, and the kitchen opens to the living room for easy everyday living and entertaining. Upstairs, the spacious primary suite features a vaulted ceiling, sitting area, walk-in closet, and a spa-style bath with double vanity, soaking tub, separate shower, and whirlpool tub. Enjoy a NEW roof (2024), newer double-pane windows, a screen
USD 425,000
260 Brighton Bend Lane
View photo
House · for sale
USD 515,000
USD 213/sq.ft
260 Brighton Bend Lane
Allatoona Pass
· 2,411 sq.ft · 4 Bedrooms · 3 Baths · House
· Office room · Equipped kitchen
Allatoona Pass · 2,411 sq.ft · 4 Bedrooms · 3 Baths · House · Office room · Equipped kitchen
Beautifully Maintained 4-Bedroom Home with Primary Suite on the Main Level – $515,000! Welcome home to this gorgeous, 2-year-new home offering the perfect blend of modern style, comfort, and functionality! Featuring a charming brick front with durable hardie-style siding, this thoughtfully designed 4-bedroom, 3-bath home offers a versatile floor plan with room for everyone. The main level features a spacious primary suite, a second bedroom, and a full bathroom, making it ideal for guests or convenient one-level living. You'll also love the open-concept living spaces, beautifully appointed kitchen with crisp white cabinetry, stainless steel appliances, and a large island overlooking the inviting living area. The spacious living and dining areas create the perfect setting for entertaining or everyday living. Upstairs, you'll find two additional bedrooms, a full bathroom with a double vanity, and a generous bonus room offering endless possibilities for a media room, home office, playroom,
USD 515,000
135 Rope Mill Court 15
View photo
Townhouse · for sale
USD 362,400
USD 200/sq.ft
135 Rope Mill Court 15
Allatoona Pass
· 1,808 sq.ft · 3 Bedrooms · 2 Baths · Townhouse
· Equipped kitchen · Swimming pool
Allatoona Pass · 1,808 sq.ft · 3 Bedrooms · 2 Baths · Townhouse · Equipped kitchen · Swimming pool
Move-in ready new construction! Welcome to Towns at Holly Springs by Lennar, where low-maintenance living meets an unbeatable location. These thoughtfully designed 3-bedroom, 2.5-bath townhomes feature an open-concept floorplan, stylish designer finishes, spacious kitchens with large islands, quartz countertops, stainless steel appliances, and smart home technology. Upstairs, enjoy a generous owner's suite with a walk-in closet and spa-inspired bath, plus two additional bedrooms and a convenient laundry room. Located just minutes from Downtown Woodstock, residents have easy access to premier shopping, dining, entertainment, and the outdoor recreation of Lake Allatoona. Quick access to I-575 makes commuting a breeze. HOA includes lawn maintenance for truly low-maintenance living. Access to a pool and fitness center within walking distance available for a yearly fee. Schedule your tour today. Don't miss your opportunity to own a brand-new home in one of Cherokee County's fastest-growing
USD 362,400
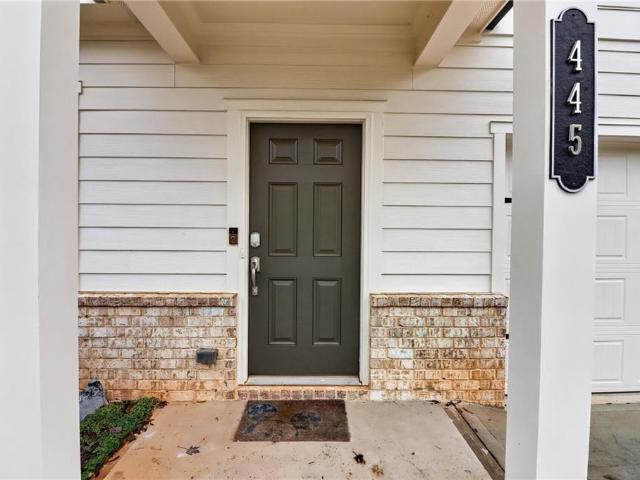
445 Madison Lakeview Drive
View photo
House · for sale
USD 499,900
USD 195/sq.ft
445 Madison Lakeview Drive
Allatoona Pass
· 2,551 sq.ft · 4 Bedrooms · 3 Baths · House
· Office room · Equipped kitchen
Allatoona Pass · 2,551 sq.ft · 4 Bedrooms · 3 Baths · House · Office room · Equipped kitchen
Nearly New Construction, Spacious Living, and a Fantastic Location! Built in 2024, this light-filled 4-bedroom, 3.5-bath home offers a thoughtfully designed floor plan with flexible living spaces and modern finishes and new designer paint throughout. The main level features attractive LVP flooring, a separate flex room just off the entry—ideal for a home office, sitting room, or bonus space—and an open-concept family room, dining area, and kitchen designed for everyday living and entertaining. The spacious kitchen features granite countertops, stainless steel appliances, a large center island, and ample cabinetry. Upstairs, the generous primary suite offers a private bath with dual sinks, an expansive vanity with drawer storage, and a large walk-in closet. A secondary bedroom with its own private ensuite bath provides added comfort and privacy for guests, while two additional bedrooms share a full bath. A spacious open loft provides the perfect additional living area for a media room,
USD 499,900
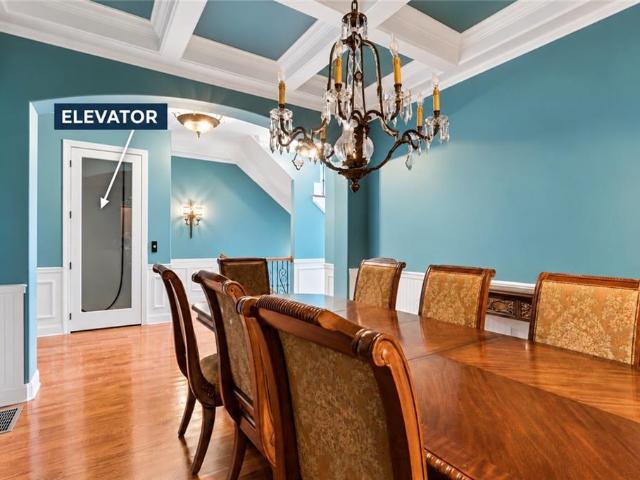
152 Staddlebridge Avenue
View photo
Townhouse · for sale
USD 699,900
USD 178/sq.ft
152 Staddlebridge Avenue
Allatoona Pass
· 3,918 sq.ft · 4 Bedrooms · 4 Baths · Townhouse
· Office room · Fireplace · Equipped kitchen · Lift
Allatoona Pass · 3,918 sq.ft · 4 Bedrooms · 4 Baths · Townhouse · Office room · Fireplace · Equipped kitchen · Lift
Elevator, golf course views and the largest floorplan available in overlook at sixes — almost 3900 finished square feet. Welcome to your new home where Craftsman-style architecture and community amenities complement this spacious four-bedroom, four-bath townhome. A PRIVATE ELEVATOR SERVING ALL THREE LEVELS adds everyday convenience, while coffered and tray ceilings, crown molding, and hardwood flooring bring character throughout the home. At the heart of the main living level, the kitchen features a large island with seating, stone countertops, gas cooking, double wall ovens, stained cabinetry, and a walk-in pantry. The kitchen opens to a breakfast area and inviting family room, where a stone fireplace and built-in bookcases create a warm focal point. A separate dining room provides additional space for entertaining, while a bedroom and full bath offer flexibility for guests or a home office. Upstairs, the generous PRIMARY SUITE WITH FIREPLACE features a coffered ceiling, an organized
USD 699,900
718 Larkspur Boulevard NW
View photo
House · for sale
USD 585,000
USD 134/sq.ft
718 Larkspur Boulevard NW
Allatoona Pass
· 4,359 sq.ft · 5 Bedrooms · 2 Baths · House
· Garden · Swimming pool
Allatoona Pass · 4,359 sq.ft · 5 Bedrooms · 2 Baths · House · Garden · Swimming pool
Welcome home to classic style, thoughtful updates, and exceptional community living in sought-after Chestnut Hill! This lovingly maintained home reflects true pride of ownership and offers timeless appeal with the peace of mind of major improvements, including a NEW roof, NEW HardiePlank siding, newer Pella windows, and upgraded HVAC. A standout feature is the beautiful cedar screened porch, the perfect spot to enjoy your morning coffee, unwind, or entertain family and friends. The outbuilding offers endless possibilities for hobbies, a workshop, storage, or additional flex space. Step outside to enjoy the large, level backyard with plenty of room for play, entertaining, gardening, or even add the pool you've always wanted! And the lifestyle doesn't stop at home! Chestnut Hill boasts some of the area's best neighborhood amenities, including 8 tennis courts, pickleball courts, a large swimming pool with swim team, gazebo, playground, clubhouse, and lake. Enjoy an active social calendar
USD 585,000
4212 Newpond Trail NE
View photo
House · for sale
USD 544,990
USD 134/sq.ft
4212 Newpond Trail NE
Allatoona Pass
· 4,047 sq.ft · 4 Bedrooms · 3 Baths · House
· Garden · Deck · Fireplace · Equipped kitchen · Cellar
Allatoona Pass · 4,047 sq.ft · 4 Bedrooms · 3 Baths · House · Garden · Deck · Fireplace · Equipped kitchen · Cellar
Welcome to 4212 Newpond Trail, a classic brick-front traditional on a 0.35-acre lot with mature trees in the established Farmbrook swim/tennis community. Offering 4 bedrooms, 3 full and 2 half baths, and almost 4,000 square feet, this home features fresh neutral paint, new carpet, and gleaming hardwood floors throughout the main level. Elegant arched doorways lead to a formal dining room with a bay window and a bright, light-filled living room. The chef’s kitchen boasts rich cherry cabinetry, granite countertops, a tile backsplash, stainless steel appliances including a professional-style gas range, and a sunny breakfast area surrounded by windows. The family room offers a fireplace and French doors opening to an expansive deck. Upstairs, the spacious primary suite features a tray ceiling, arched windows, and a spa-like bath with dual vanities, a garden tub, and a separate shower. The finished walkout basement, wrapped in warm knotty pine, includes a bar area, half bath, and abundant s
USD 544,990
5205 Legendary Tarn
View photo
House · for sale
USD 425,000
USD 240/sq.ft
5205 Legendary Tarn
Allatoona Pass
· 1,765 sq.ft · 3 Bedrooms · 2 Baths · House
· Garden · Fireplace · Equipped kitchen
Allatoona Pass · 1,765 sq.ft · 3 Bedrooms · 2 Baths · House · Garden · Fireplace · Equipped kitchen
Tired of the same old cookie cutter homes? Longing for a mid century modern unique ranch? Then this adorable home is ready for its next owner! This 3 bedroom/2 bath homes sits on a level lot towards the end of a quiet cul de sac street and features views of the neighborhood lake in the winter from the front yard. Walking into the stepless entry you are greeted with a cozy separate foyer where you can drop your days troubles and baggage! The stunning large family room features stone stacked fireplace, tongue and groove vaulted ceilings, and large floor to ceiling windows. The kitchen features wood cabinets painted white, with granite counters and plenty of space to add a large kitchen island or more cabinets if desired. Kitchen has an open view to the family room but also has a feel of being a separate area. Kitchen windows allow light and woodland beauty into the home. Off to the side of the kitchen as a separate dining area but could also be used as an office, play room or sitting are
USD 425,000
224 Madison Avenue
View photo
Townhouse · for sale
USD 130,000
224 Madison Avenue
Allatoona Pass
· 3 Bedrooms · 2 Baths · Townhouse
· Patio · Equipped kitchen · Swimming pool
Allatoona Pass · 3 Bedrooms · 2 Baths · Townhouse · Patio · Equipped kitchen · Swimming pool
Beautiful townhouse. Backs up to greenspace! Close to I-75. Fantastic amenities-lake, pool, tennis, park, trails. Don't miss this opportunity to be part of this wonderful neighborhood. HOA dues paid through the end of the year! 3 bedroom/2 bath townhome with easy access to Kennesaw, Marietta, and Woodstock. Spacious home features an open floor plan with covered rear patio overlooking neighborhood trails and greenspace. Perfect for everyday living and entertaining. The main level seamlessly connects the kitchen, dining, and living areas. Upstairs, the thoughtfully designed layout includes a private owner's suite, two secondary bedrooms, and a convenient second-floor laundry room. Enjoy resort-style community amenities including swim, tennis, and walking trails, along with low-maintenance living. Conveniently located near shopping, dining, and everyday essentials, this home offers the perfect blend of comfort, convenience, and community
USD 130,000

Get email alerts

Don't miss out: be the first to know about new properties

The alert was correctly created

On subscribing you accept the conditions of use and the privacy policy
Alert
Receive new ads in your inbox
Save this search
Receive alerts for new listings

We'll send you an email when we have new properties for: "Properties for sale in Allatoona Pass"

The alert was correctly created

The Crossroads, Woodstock CCD Cherokee County Georgia
Woodwind Station
Get email alerts and be the first to see new listings
Required field
On subscribing I accept the terms of the privacy policy
Perfect! You'll soon start receiving new listings via email
Alert
Receive an email when we have new ads for Properties for sale in Allatoona Pass
Save this search
Filters

Bedrooms

Size (sq.ft)

sq.ft
sq.ft

Price

USD
USD

Property type

Bathrooms

Clear all filters
Receive notifications when new entries are published.