667 properties for sale in Glenell

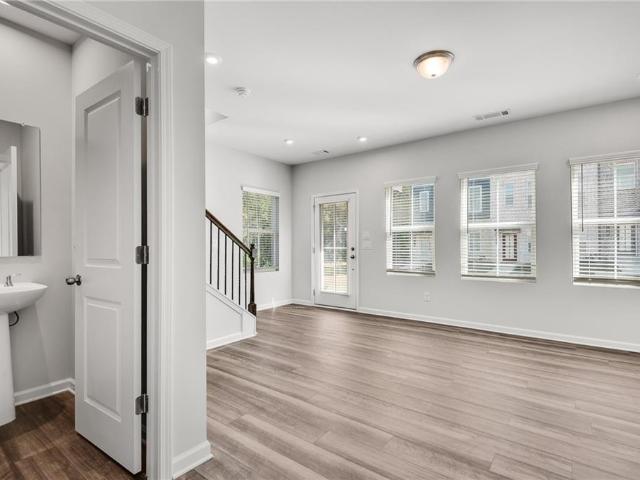
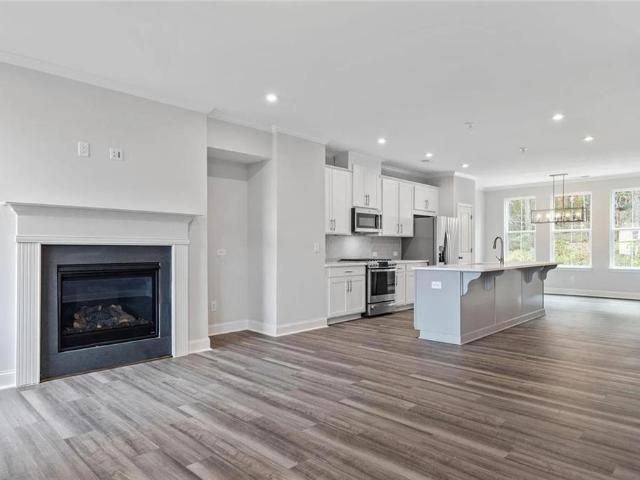
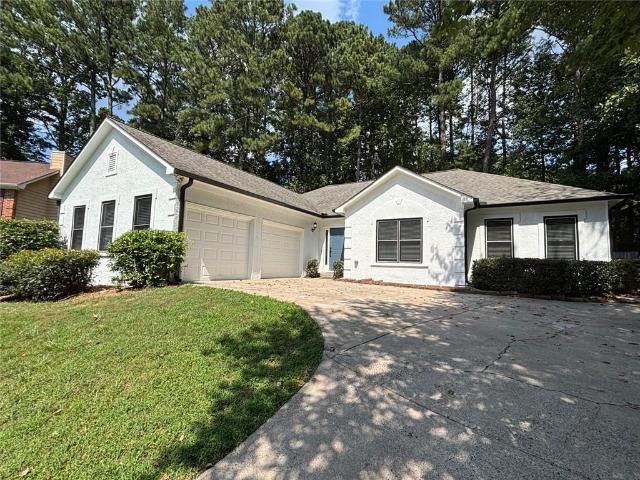
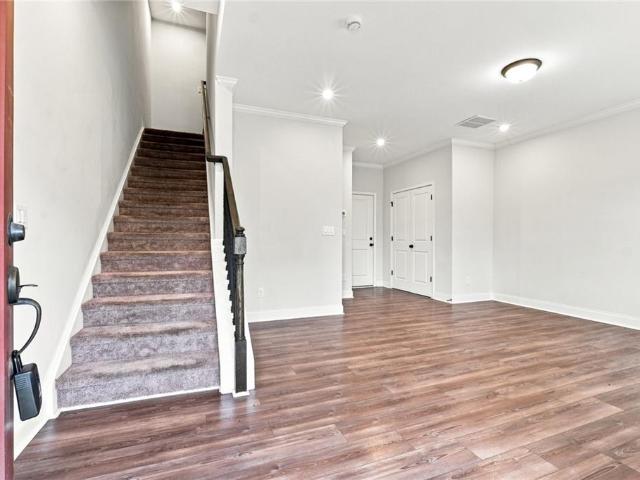
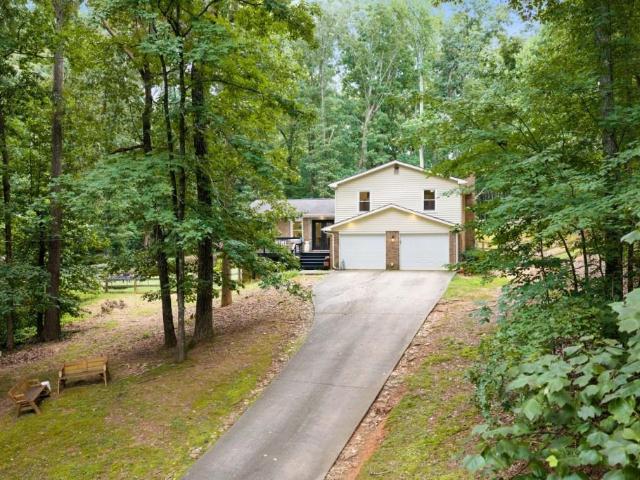
118 Glenell Drive
View photo
House · for sale
USD 475,000
USD 161/sq.ft
118 Glenell Drive
Glenell
· 2,949 sq.ft · 3 Bedrooms · 2 Baths · House
· Garden · Equipped kitchen · Cellar
Glenell · 2,949 sq.ft · 3 Bedrooms · 2 Baths · House · Garden · Equipped kitchen · Cellar
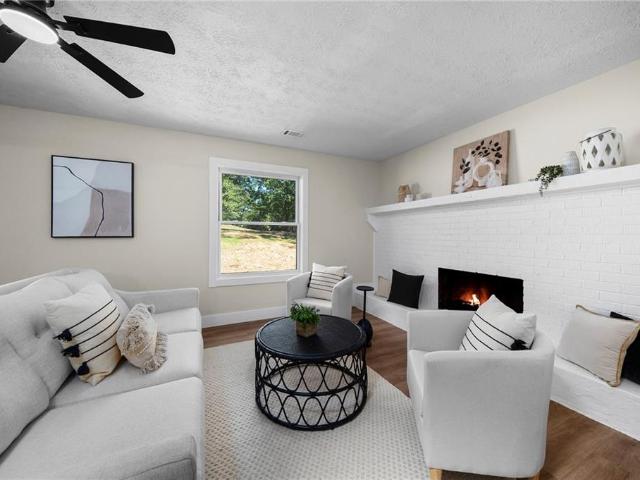
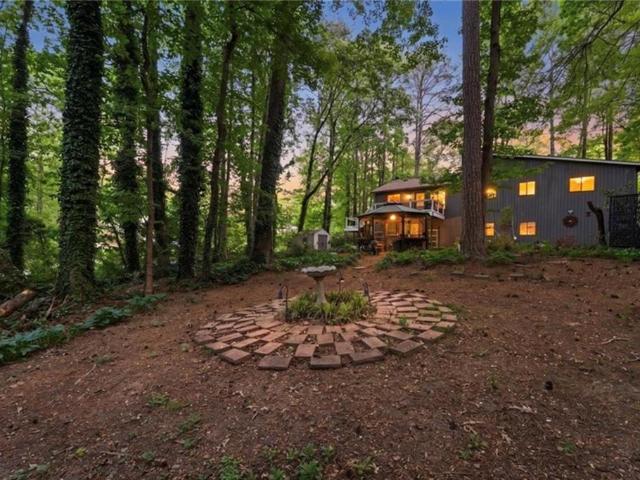
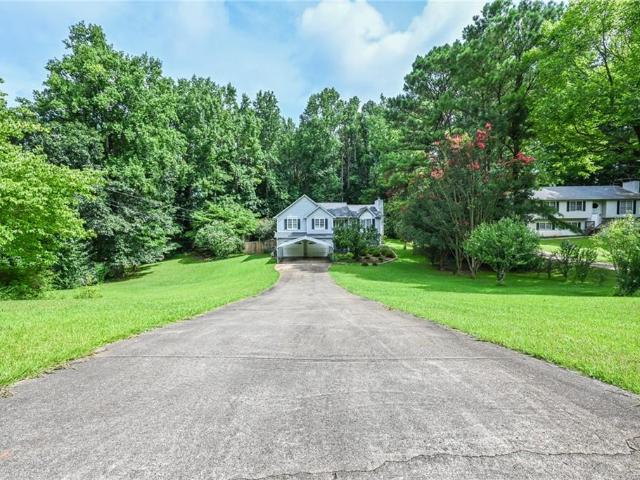
You had me at hello. Where do we even begin? Two acres in Woodstock is truly something special! This one-of-a-kind property offers the rare combination of privacy, space, thoughtful updates, and a location close to everything you love about Woodstock. This is a one-owner home that was later handed down to the family, who went on to renovate, update, live in, and love it for many years. Step inside to a beautifully renovated kitchen, open floor plan, gorgeous floors, and updated bathrooms, all designed for comfortable everyday living and effortless entertaining. The home offers two living rooms, a versatile bonus room, a finished basement, and a screened-in porch that makes enjoying the outdoors easy in every season. And then there's the backyard. The space is simply incredible. Tucked away on a private 2-acre lot, there is room to relax, entertain, garden, play, or simply enjoy the peace and privacy that is so hard to find in Woodstock today. This home has been lovingly cared for and t
USD 475,000
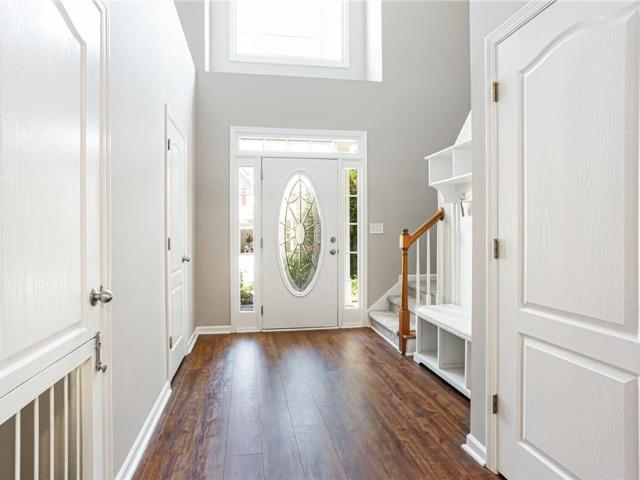
539 Mirramont Place
View photo
House · for sale
USD 439,900
USD 192/sq.ft
539 Mirramont Place
Glenell
· 2,282 sq.ft · 4 Bedrooms · 2 Baths · House
· Garden · Equipped kitchen · Parking · Swimming pool
Glenell · 2,282 sq.ft · 4 Bedrooms · 2 Baths · House · Garden · Equipped kitchen · Parking · Swimming pool
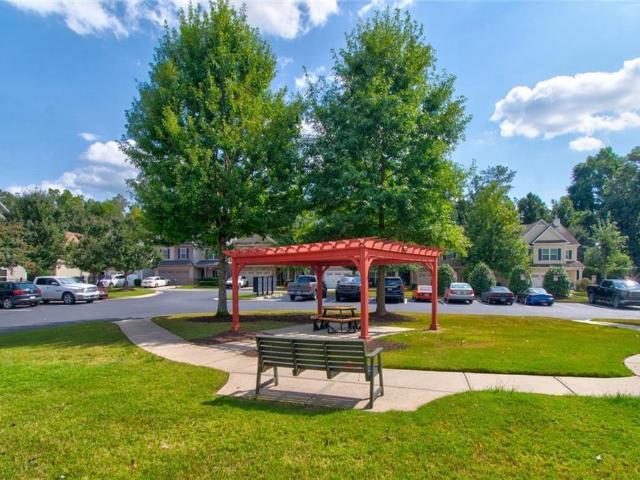
Welcome home! This beautiful Craftsman-style home offers a spacious primary suite on the main level with an ensuite bath featuring a walk-in tub, separate shower, and double vanities. Fresh paint and new carpet throughout create a bright, updated feel. The kitchen features granite countertops, newer appliances, and plenty of storage, making everyday living and entertaining a breeze. Step outside to enjoy the fenced backyard, perfect for relaxing, entertaining, or letting pets play. The epoxy-coated garage floor adds a polished touch and makes the garage both functional and easy to maintain. Located in an established community with a pool, walking paths, picnic areas, and playground, this home is also conveniently located near Towne Lake, Lake Allatoona, and Downtown Woodstock, with easy access to shopping, dining, recreation, and highly regarded local schools
USD 439,900
1148 Britley Park Lane
View photo
House · for sale
USD 257,000
USD 284/sq.ft
Updated
1148 Britley Park Lane
Glenell
· 904 sq.ft · 2 Bedrooms · 1 Bath · House
· Garden · Fireplace · Equipped kitchen
Glenell · 904 sq.ft · 2 Bedrooms · 1 Bath · House · Garden · Fireplace · Equipped kitchen
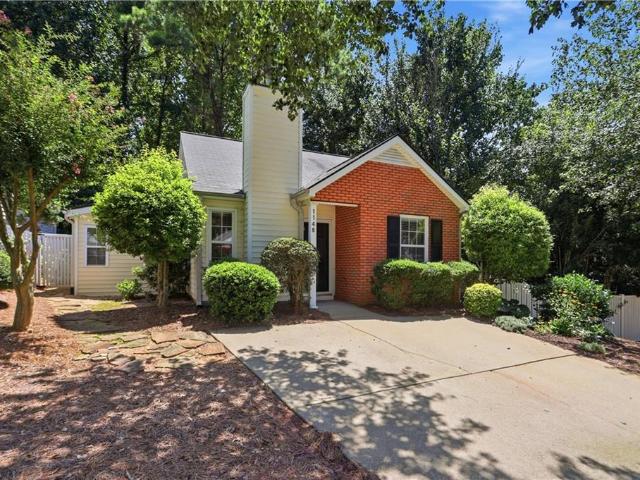
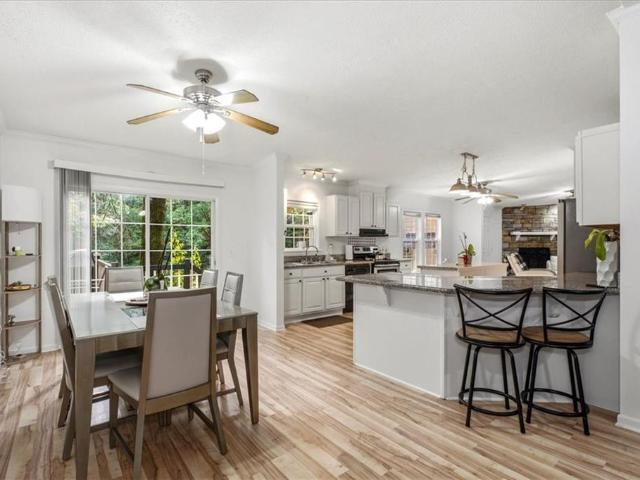
Incredible buyer incentives: $4,000 mortgage concession. Opendoor Home Loans will contribute up to $4,000 towards a permanent interest rate buy-down if you finance with Opendoor Home Loans LLC. 1148 Britley Park Ln is a one-story Woodstock home set on a wooded lot with a long driveway and a fully fenced backyard. The kitchen features oak cabinetry, laminate countertops, a gas range with white appliances, and a peninsula that connects to the breakfast and dining areas. The main living space centers on a fireplace and flows across hardwood floors beneath vaulted ceilings, with large windows that draw in natural light. The bedrooms provide carpeted comfort and closet storage, while the bathrooms include single and double vanities, a walk-in shower, and a tub-shower for daily routines. A dedicated laundry area and a room with backyard access add everyday function. The fenced rear yard offers open outdoor space, completing this well-maintained residence with practical amenities throughout e
USD 257,000
1770 Balsa Lane
View photo
House · for sale
USD 331,700
USD 126/sq.ft
1770 Balsa Lane
Glenell
· 2,626 sq.ft · 4 Bedrooms · 2 Baths · House
Glenell · 2,626 sq.ft · 4 Bedrooms · 2 Baths · House
No hoa. And rare financing opportunity-. Won't Last! Get this awesome home for as low as zero down or zero out of pocket for closing costs! LOW monthly payments with interest rate as low as 4.6% with seller’s preferred lender. Call now and ask us how! Welcome home to this beautifully maintained true ranch, where spacious one-level living meets everyday comfort. From the moment you step inside, you'll appreciate the bright, open floor plan designed for effortless living and entertaining. The heart of the home offers generous living spaces that flow seamlessly together, creating the perfect setting for hosting family gatherings, celebrating holidays, or simply enjoying quiet evenings at home. One of the home's standout features is the oversized owner's suite, complete with a spacious sitting area that creates a private retreat you'll never want to leave. Whether you envision a cozy reading nook, home office, fitness space, or simply a peaceful place to unwind, this versatile area offers
USD 331,700
606 Echo Lane
View photo
House · for sale
USD 350,000
USD 253/sq.ft
606 Echo Lane
Glenell
· 1,378 sq.ft · 4 Bedrooms · 2 Baths · House
· Garden · Gym · Deck · Equipped kitchen · Parking · Cellar
Glenell · 1,378 sq.ft · 4 Bedrooms · 2 Baths · House · Garden · Gym · Deck · Equipped kitchen · Parking · Cellar
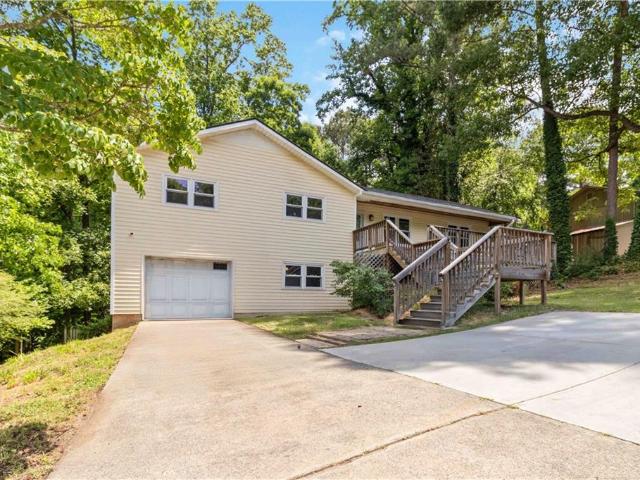
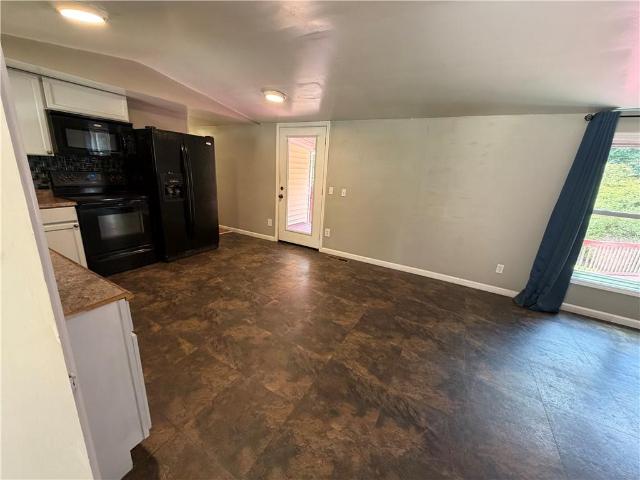
Welcome home to this beautifully updated 3 bedroom, 2 bath ranch nestled on a quiet lot backing to a peaceful wooded area. Inside, you'll find newer LVP flooring throughout, new windows that fill the home with natural light. The kitchen features stainless steel appliances and a charming garden window, creating a bright and inviting space for cooking and gathering. The renovated primary suite offers a stylish walk-in shower and a private retreat at the end of the day. The finished basement adds valuable flexibility with a bedroom and dedicated office space, perfect for guests, remote work, hobbies, or a home gym. Additional updates include a newly refinished resin garage floor. Step outside to enjoy the large deck overlooking the private backyard, providing the ideal setting for relaxing, entertaining, or enjoying the natural surroundings. Vivant smart home & security system stays. Conveniently located just minutes from downtown Woodstock, shopping, dining, and Highway 92, this move-in-
USD 350,000
134 Delay Street
View photo
House · for sale
USD 195,000
USD 215/sq.ft
134 Delay Street
Glenell
· 904 sq.ft · 3 Bedrooms · 1 Bath · House
· Garden · Deck · Swimming pool
Glenell · 904 sq.ft · 3 Bedrooms · 1 Bath · House · Garden · Deck · Swimming pool
A Once-in-a-Lifetime Opportunity in Woodstock — Under $200K! ?Welcome to your own slice of heaven in Woodstock! If you’ve been dreaming of space, privacy, convenience, and room to create your ideal outdoor oasis, this property is one you won’t want to miss. Situated on a large, cleared lot with plenty of room for a pool, this home offers incredible potential while being just minutes from Downtown Woodstock. Enjoy the best of both worlds — peaceful outdoor living with easy access to everything you love. Amazing Location: Minutes from Downtown Woodstock. Approximately 30 minutes to Truist Park. Approximately 30 minutes to Downtown Atlanta. Easy access to the North Georgia mountains. Just over an hour to Chattanooga Step outside and enjoy the HUGE back deck, built in 2025 — the perfect space for entertaining, relaxing, grilling, or envisioning your future backyard retreat and pool. And there’s even more peace of mind with a new septic system installed in 2020, along with numerous recent u
USD 195,000
1860 W Elmwood Drive
View photo
House · for sale
USD 539,900
USD 368/sq.ft
1860 W Elmwood Drive
Glenell
· 1,464 sq.ft · 2 Bedrooms · 2 Baths · House
Glenell · 1,464 sq.ft · 2 Bedrooms · 2 Baths · House
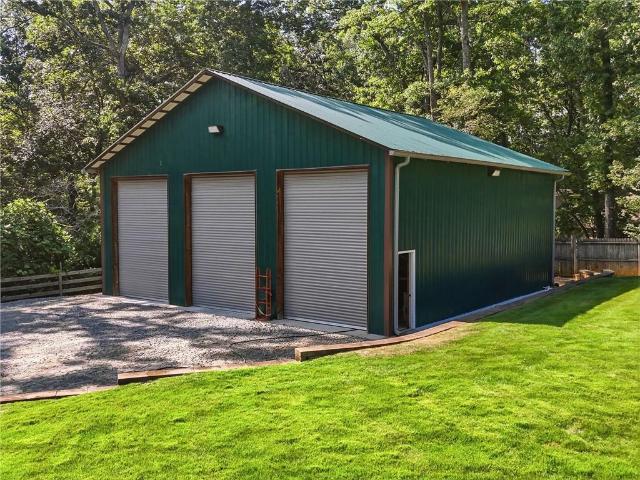
The ultimate retreat for those who've always dreamed of owning a private log cabin with room for every toy, every hobby, and every adventure. A place where there's finally room for the boat, the truck, the classic car, the side-by-side, every tool you've collected over the years, and the workshop you've always wanted. A place where weekends are spent shooting hoops on your own basketball court, working on projects in the shop, grilling with friends, and ending the day on the porch as the sun sets over your own private piece of paradise. Hidden behind a private gate on a beautifully cleared, fully fenced property just 15 minutes from downtown Woodstock this one-of-a-kind log cabin delivers the feeling of a secluded North Georgia mountain retreat without sacrificing convenience. The heart of this incredible property is the impressive 40' x 40' three-bay shop complete with power and plumbed for water. Whether you're storing boats, off-road toys, classic cars, motorcycles, RVs, or creating
USD 539,900
712 Overland Trail
View photo
House · for sale
USD 384,900
USD 197/sq.ft
712 Overland Trail
Glenell
· 1,948 sq.ft · 4 Bedrooms · 2 Baths · House
· Equipped kitchen
Glenell · 1,948 sq.ft · 4 Bedrooms · 2 Baths · House · Equipped kitchen
Welcome to this beautifully renovated ranch in the heart of Woodstock offering the perfect blend of charm, space, and convenience. Featuring 4 bedrooms, 2.5 bathrooms, and a unique double living room layout, this home provides incredible flexibility for entertaining, working from home, or simply enjoying multiple spacious living areas designed for everyday comfort. Thoughtfully updated throughout, the home features brand new flooring, fresh interior paint, a newly painted exterior, inviting natural light, and a seamless flow from room to room. The beautifully updated kitchen showcases quartz countertops, stainless steel appliances, and stylish finishes that make both everyday living and entertaining effortless. Just off the main living spaces, the separate dining room comfortably seats 12+ guests, creating the perfect setting for gatherings, holidays, and hosting family and friends. Situated on a spacious half-acre corner lot, the outdoor space offers plenty of room to enjoy, including
USD 384,900
3045 Richmond Road
View photo
House · for sale
USD 345,000
USD 232/sq.ft
3045 Richmond Road
Glenell
· 1,485 sq.ft · 4 Bedrooms · 2 Baths · House
· Garden · Office room · Gym · Equipped kitchen · Cellar
Glenell · 1,485 sq.ft · 4 Bedrooms · 2 Baths · House · Garden · Office room · Gym · Equipped kitchen · Cellar
Think About Your Future! Imagine saving up to $30,000 compared to other 4-bedroom homes with a finished basement and fully landscaped yard. That's money you can use to personalize your home the way you want—while enjoying a lower monthly mortgage payment. Instead of paying extra for someone else's design choices, you'll have the freedom to renovate at your own pace. Choose the kitchen cabinet color, flooring, and finishes that match your style and budget. The existing hardwood flooring offers lasting quality and value. While luxury vinyl plank (LVP) flooring is popular, it does not have the longevity or premium appeal of real wood. In many higher-end homes, you'll continue to find genuine hardwood floors. The partially finished basement is a blank canvas, allowing you to design and divide the space to perfectly suit your family's needs—whether you envision additional bedrooms, a recreation room, home office, gym, or workshop. As a bonus, the home includes over $6,000 worth of valuable
USD 345,000
808 Whisperwood Trail
View photo
House · for sale
USD 418,000
808 Whisperwood Trail
Glenell
· 4 Bedrooms · 3 Baths · House
· Garden · Equipped kitchen · Parking
Glenell · 4 Bedrooms · 3 Baths · House · Garden · Equipped kitchen · Parking
This is a beautifully maintained home within a gated community in sought-after Acworth. Filled with natural light, this home offers a warm and inviting setting perfect for entertaining. The roof is 1 year old which provides added peace of mind, while granite countertops and updated lighting with an eat in kitchen and views to the family room and dining room. Large windows bring in abundant light and views of your garden. Oversized primary suite with space for a sitting area. Enjoy the added benefit of a community park, creating a peaceful place to relax and enjoy the outdoors. Ample parking for guests. And best of all, the HOA takes care of the yardwork for you! The location offers exceptional convenience with easy access to both I-575 and I-75, making travel throughout Metro Atlanta a breeze. Near Downtown Woodstock And Downtown Acworth, you'll have quick access to local restaurants, shopping, entertainment, festivals and charming Main Street destinations. Outdoor enthusiasts will app
USD 418,000
113 Jameson Drive
View photo
Townhouse · for sale
USD 400,000
USD 189/sq.ft
113 Jameson Drive
Glenell
· 2,110 sq.ft · 3 Bedrooms · 2 Baths · Townhouse
· Equipped kitchen · Swimming pool
Glenell · 2,110 sq.ft · 3 Bedrooms · 2 Baths · Townhouse · Equipped kitchen · Swimming pool
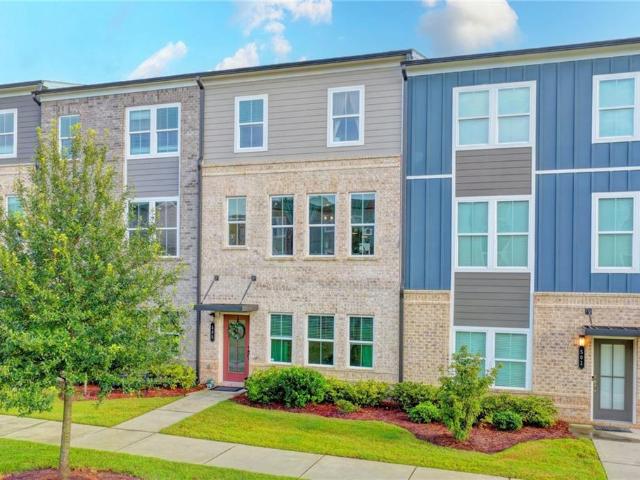
Located in the desirable Waverly at Buice Lake community, this 2022-built lake-view townhome offers 3 bedrooms, 2.5 bathrooms, and approximately 2,113 sq. Ft. of spacious, modern living. This townhome features an open-concept floor plan, a beautifully designed kitchen with an oversized island, and a spacious owner’s suite complete with two walk-in closets and a frameless glass shower. Enjoy peaceful views of Buice Lake while benefiting from the convenience and low-maintenance lifestyle of newer construction. Community amenities include a clubhouse, pavilion, swimming pool, tennis courts, walking trails, and green spaces. The property is conveniently located near Downtown Woodstock, shopping, dining, entertainment, and major roadways, providing easy access throughout the greater Atlanta area. Excellent Investment Opportunity With its 2022 construction, lake-view location, desirable community amenities, low-maintenance townhome design, and proximity to Woodstock, this property offers exc
USD 400,000
1162 Buice Lake Parkway
View photo
Townhouse · for sale
USD 350,000
USD 177/sq.ft
1162 Buice Lake Parkway
Glenell
· 1,970 sq.ft · 3 Bedrooms · 2 Baths · Townhouse
· Deck · Equipped kitchen
Glenell · 1,970 sq.ft · 3 Bedrooms · 2 Baths · Townhouse · Deck · Equipped kitchen
Welcome to 1162 Buice Lake Parkway, Acworth, GA 30102—an exceptional opportunity to own a beautifully appointed three-story townhome in Stanley Martin's highly sought-after Waverly at Buice Lake master-planned community. This elegant residence seamlessly blends luxury, comfort, and modern functionality, ideally located just minutes from Downtown Acworth, Downtown Woodstock, and Downtown Canton. The open-concept main level is designed for effortless entertaining, featuring a gourmet kitchen with stunning two-tone white and gray cabinetry, Arctic White quartz countertops, a spacious center island with breakfast seating, and a large walk-in pantry. The bright and inviting great room flows seamlessly to the covered rear deck, creating the perfect setting for relaxing, grilling, or outdoor dining. Upstairs, the expansive owner's suite serves as a private retreat with dual walk-in closets and a luxurious ensuite bath featuring double vanities and a private water closet. Two additional genero
USD 350,000
519 Philadelphia Lane
View photo
House · for sale
USD 399,000
USD 223/sq.ft
519 Philadelphia Lane
Glenell
· 1,787 sq.ft · 3 Bedrooms · 2 Baths · House
· Fireplace · Equipped kitchen
Glenell · 1,787 sq.ft · 3 Bedrooms · 2 Baths · House · Fireplace · Equipped kitchen
Location, location, location! Welcome to this beautiful renovated ranch in desirable Woodstock. This freshly painted three bedroom two bath home sits in a spacious rare. 54 acre Cul-de-Sac lot. The first thing you notice when you walk through the front door is the beautiful luxury Lifetime flooring through out the house. Next, you will see the welcoming, cozy fireplace in the open great room that will be waiting for you on those brisk cold days and nights. The kitchen boasts bright white cabinets with sleek black drawer and cabinet pulls. All appliances are sparkling updated stainless steel. The two guest bedrooms have new fans, lighting and plenty of closet space. There is a convenient large linen closet in the hall. The primary bedroom has his and her separate custom closets. The adjoining primary bath has a spacious double sink and vanity, new tub with tile surround, separate shower and new fixtures as well as a new toilet in the private water closet. The guest bathroom has a new la
USD 399,000
331 Maltibie Drive
View photo
Townhouse · for sale
USD 375,000
USD 188/sq.ft
331 Maltibie Drive
Glenell
· 1,991 sq.ft · 3 Bedrooms · 2 Baths · Townhouse
· Deck · Equipped kitchen
Glenell · 1,991 sq.ft · 3 Bedrooms · 2 Baths · Townhouse · Deck · Equipped kitchen
Welcome to Waverly at Buice Lake, a beautiful new master-planned community by Stanley Martin in Acworth, GA! The spacious townhome offers the perfect blend of modern design, comfort, and convenience, with easy access to Downtown Acworth, Canton, and Woodstock. Step inside to an inviting open-concept main level designed for both everyday living and entertaining. The stylish kitchen features a large sit-down island, spacious pantry, two-tone white and gray cabinetry, and elegant Arctic White quartz countertops. The kitchen flows seamlessly into the dining area and great room, creating a bright and connected living space. Step outside onto the private deck to enjoy your morning coffee or unwind outdoors. Upstairs, the luxurious primary suite provides a peaceful retreat with two walk-in closets and a spacious ensuite bathroom featuring dual vanities and a private water closet. Two additional bedrooms, a full bathroom, and a conveniently located laundry area complete the upper level. The lo
USD 375,000
505 Hardy Drive
View photo
Townhouse · for sale
USD 385,000
USD 193/sq.ft
Updated
505 Hardy Drive
Glenell
· 1,991 sq.ft · 3 Bedrooms · 2 Baths · Townhouse
· Equipped kitchen
Glenell · 1,991 sq.ft · 3 Bedrooms · 2 Baths · Townhouse · Equipped kitchen
We warmly invite all buyers and agents to preview this exceptional home. Come tour the property and let's discuss how we can make this your next chapter! The sellers are motivated to create a win-win scenario and are entirely open to negotiating all aspects of the sale. We are ready to consider covering buyer closing costs, providing HOA fee credits, or accommodating an extended closing date to suit your timeline. Bring your offers! Welcome to your dream home in the heart of Waverly at Buice Lake—a vibrant, close-knit Acworth community where neighbors become lifelong friends. Spanning three beautifully designed levels, this residence has been thoughtfully enhanced with custom upgrades and clever storage solutions that set it completely apart from every other unit in the neighborhood. Arriving on the main living level, you are greeted by abundant natural light and an airy, open-concept floor plan. The chef-inspired kitchen features Quartz countertops, sleek cabinetry, and stainless stee
USD 385,000
872 Whisperwood Trail
View photo
House · for sale
USD 449,500
USD 173/sq.ft
New
872 Whisperwood Trail
Glenell
· 2,594 sq.ft · 4 Bedrooms · 3 Baths · House
· Equipped kitchen
Glenell · 2,594 sq.ft · 4 Bedrooms · 3 Baths · House · Equipped kitchen
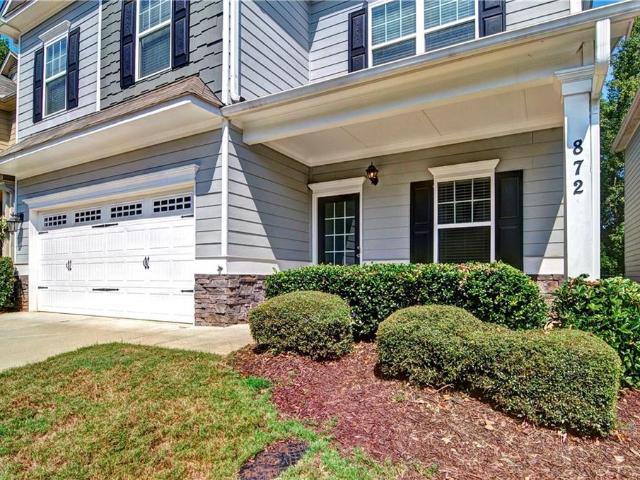
The rocking chair front porch welcomes you to this charming four bedroom home with high-end upgrades throughout. Basic builder flooring was replaced with gleaming hardwoods in every room, hallway and on the staircase. Beautiful tile flooring in the laundry and bath rooms and all kitchen counters and bathrooms have granite counter tops. Off the sunny foyer, French doors lead to the living room/den and the great room's open floorplan affords plenty of space for entertaining and dining. The gourmet kitchen will delight any cook with its large island, stainless appliances (refrigerator remains), abundance of counter & storage space, upgraded white cabinetry, under counter water filtering system, and two pantries (one with wine storage). There is a breakfast area, an awesome built-in desk and handy hall tree. Stylish wrought iron balusters grace the staircase. Upstairs, the huge master suite boasts built-in'California Closet' shelving in the spacious closet and sitting area and the large en
USD 449,500
350 Parc Crossing
View photo
House · for sale
USD 529,000
USD 182/sq.ft
New
350 Parc Crossing
Glenell
· 2,895 sq.ft · 4 Bedrooms · 3 Baths · House
· Office room · Fireplace · Equipped kitchen · Cellar
Glenell · 2,895 sq.ft · 4 Bedrooms · 3 Baths · House · Office room · Fireplace · Equipped kitchen · Cellar
This awesome 4-bedroom home with finished basement offers so many great features to love! Walking in, you'll be greeted by the welcoming two-story foyer and spacious flex space, which could serve as a formal dining room, home office, or formal living room. The kitchen includes granite counters, stainless steel appliances, a breakfast bar, a double-door pantry, and spacious breakfast area. The large family room is open to the kitchen and includes a gas fireplace and wood accent wall, adding warmth and a decorative touch to the space. Upstairs, the primary suite features a sitting area with built-in desk and bookshelves, vaulted ceilings, a large walk-in closet, and en-suite bathroom with soaking tub, shower, and dual sinks. Three spacious secondary bedrooms upstairs share an additional full hall bathroom. The laundry room is also conveniently located on the second level. Washer and dryer included! The finished basement includes a full bathroom and offers plenty of space for a media room
USD 529,000
1800 Cumberland Trace
View photo
House · for sale
USD 490,000
USD 195/sq.ft
1800 Cumberland Trace
Glenell
· 2,508 sq.ft · 5 Bedrooms · 3 Baths · House
· Garden · Office room · Parking · Deck · Equipped kitchen
Glenell · 2,508 sq.ft · 5 Bedrooms · 3 Baths · House · Garden · Office room · Parking · Deck · Equipped kitchen
Completely renovated from the studs out with a permit in 2023, this five (5) bedroom, three (3) bath, three (3) car garage home is like new & is in the Etowah High School district. Great short-term rental history, but perfect for owner occupancy. This multi-level home is anchored by a large living room & separate formal dining room with more than enough space to set up an office as well. Access from the finished garage leads to the main level with the new kitchen, solid-wood shaker cabinets & granite countertops, two (2) bedrooms, one (1) full bathroom. A central laundry room with second, HUGE, walk-in pantry. The three (3) remaining bedrooms & two (2) full bathrooms are located upstairs with the primary bedroom overlooking the backyard & deck. Other features include new double-hung windows with a 20-year manufacturer's warranty, new architectural shingle roof, new concrete siding, all new electrical, all new plumbing, all new HVAC with WIFI thermostats, new water heater, new decks top
USD 490,000
2000 Homestead Court
View photo
House · for sale
USD 521,900
USD 290/sq.ft
Updated
2000 Homestead Court
Glenell
· 1,798 sq.ft · 2 Bedrooms · 2 Baths · House
· Patio · Equipped kitchen
Glenell · 1,798 sq.ft · 2 Bedrooms · 2 Baths · House · Patio · Equipped kitchen
Welcome to beautifully crafted Wildwood floor plan. This true ranch plan features easy one-level living with a bright, open gourmet kitchen w/ a grand island. Stainless steel appliance package. Beautifully designer cabinets and countertops throughout. The spacious owner suite and one secondary bedroom are conveniently located on the main floor. Owners' suite comes fit with a stunning double vanity, large zero-entry designer tile shower, and incredible tile flooring. Convenient features of the home include hardwood flooring, oversized entry ways, high ceilings, cabinet microwave, oversized covered patio, rocking chair front porch, luxurious lighting package, easy access floor plan, HOA maintained landscaping, and weakly trash pick-up. All located on a beautifully landscaped level lot. You will love this gated, low-maintenance, active adult community, located close to sought after downtown Woodstock, and nearby Towne Lake, with ideal shopping and dining. Model home. Home is ready now Onl
USD 521,900
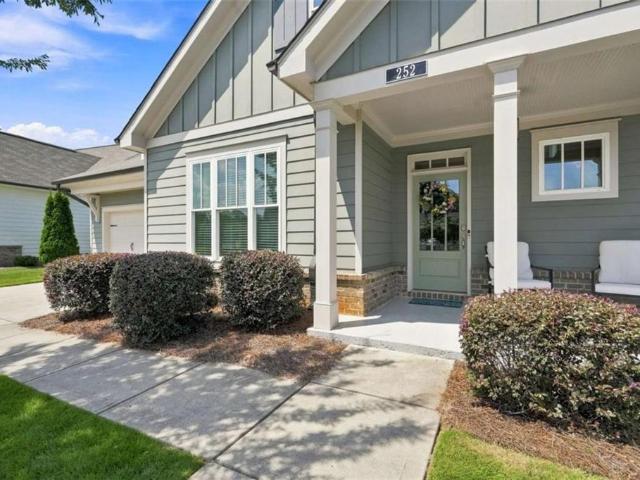
252 Saratoga Drive
View photo
House · for sale
USD 585,000
USD 222/sq.ft
252 Saratoga Drive
Glenell
· 2,626 sq.ft · 4 Bedrooms · 3 Baths · House
· Garden · Fireplace · Equipped kitchen
Glenell · 2,626 sq.ft · 4 Bedrooms · 3 Baths · House · Garden · Fireplace · Equipped kitchen
Active adult living in an exceptional woodstock location! This like-new former model home offers an impressive combination of upscale finishes, flexible living space, and low-maintenance living in an intimate gated 55+ community of only 40 homes. A welcoming front porch and professionally landscaped grounds create beautiful curb appeal, while the spacious foyer opens to a light-filled, open-concept floor plan designed for comfortable everyday living and entertaining. The vaulted great room features a gas fireplace and a dramatic wall of windows overlooking the private backyard, flowing seamlessly into the dining area and beautifully appointed kitchen. The kitchen offers granite countertops, a large center island with bar seating, stainless steel appliances, gas range with stainless range hood, microwave, walk-in pantry, and upgraded lighting. Easy-care wood-look LVP flooring extends throughout the main living areas. The spacious primary suite is conveniently located on the main level a
USD 585,000
2346 Westland Way
View photo
House · for sale
USD 325,000
USD 241/sq.ft
2346 Westland Way
Glenell
· 1,345 sq.ft · 3 Bedrooms · 2 Baths · House
· Garden · Equipped kitchen · Parking · Cellar
Glenell · 1,345 sq.ft · 3 Bedrooms · 2 Baths · House · Garden · Equipped kitchen · Parking · Cellar
Welcome home to this charming 3-bedroom, 2-bath raised ranch in the desirable Westland Mill neighborhood! Situated on a large lot with a private, fenced backyard, this home offers the perfect blend of comfort and functionality. The primary suite features elegant tray ceilings, a walk-in closet, and an en-suite bath complete with a separate soaking tub and shower. The cozy family room provides a warm and inviting space to relax, while the kitchen boasts newer luxury vinyl plank (LVP) flooring, abundant cabinet space, and easy access to the separate dining room—ideal for everyday living and entertaining. Additional highlights include a large drive-under garage with a partial basement offering extra storage or workshop space, an additional covered carport, a newer roof, and a newer water heater for added peace of mind. Don't miss this wonderful opportunity to own this home with generous indoor and outdoor living space in a great location!
USD 325,000
1116 Cooks Farm Way
View photo
House · for sale
USD 589,900
USD 222/sq.ft
1116 Cooks Farm Way
Glenell
· 2,648 sq.ft · 3 Bedrooms · 3 Baths · House
· Patio · Equipped kitchen
Glenell · 2,648 sq.ft · 3 Bedrooms · 3 Baths · House · Patio · Equipped kitchen
Welcome to the luxurious Ridgewood floor plan. This plan features a bright, open gourmet kitchen w/ a grand island. Stainless steel appliance package includes oversized cooktop and oven. Beautifully designed cabinets and countertops throughout. The spacious owner suite and one secondary bedroom are conveniently located on the main floor. Owners' suite comes fit with a stunning double vanity, large zero-entry designer tile shower, and incredible tile flooring. Upstairs features the third bedroom w/ a full bath and large game room. Convenient features of the home include hardwood flooring throughout, oversized entry ways, high ceilings, cabinet microwave, oversized covered patio, rocking chair front porch, luxurious lighting package, easy access floor plan, HOA maintained landscaping, and Weekly trash pick-up. All located on a beautifully landscaped private cul-de-sac lot. You will love this gated, low-maintenance, active adult community, located close to sought after downtown Woodstock,
USD 589,900
2004 Vicksburg Trail
View photo
House · for sale
USD 285,000
USD 203/sq.ft
2004 Vicksburg Trail
Glenell
· 1,399 sq.ft · 3 Bedrooms · 2 Baths · House
· Patio · Garden · Deck · Fireplace · Parking
Glenell · 1,399 sq.ft · 3 Bedrooms · 2 Baths · House · Patio · Garden · Deck · Fireplace · Parking
Situated on approximately one-half acre in Woodstock's established Sumpter Ridge community, this three-bedroom, two-bath ranch offers comfortable one-level living with no HOA. Hardwood flooring extends through the main living areas, including a welcoming family room with a fireplace and a separate dining room. The roommate-style bedroom arrangement includes a main-level primary suite, while two additional bedrooms provide flexibility for guests, an office or everyday living. Outdoor features include a deck, patio and private, sloped yard with room to enjoy the natural setting. Attached parking and additional storage add convenience. Shopping, dining and everyday services are approximately 1.3 miles away, with Highway 92 nearby and I-575 approximately 6.5 miles from the neighborhood. Convenient to downtown Woodstock, Noonday Creek Trail, Lake Allatoona and The Outlet Shoppes at Atlanta
USD 285,000
Andes Ln
View photo
House · for sale
Request Details
New
Andes Ln
Glenell
· 5 Bedrooms · 3 Baths · House
Glenell · 5 Bedrooms · 3 Baths · House
This is a Real Estate-Owned (REO)/post-foreclosure home owned or managed by a bank. All offers are considered; however, the highest and best will most likely be accepted
Request Details
Chastain Ridge Dr
View photo
House · for sale
Request Details
New
Chastain Ridge Dr
Glenell
· 3,584 sq.ft · 4 Bedrooms · 3 Baths · House
Glenell · 3,584 sq.ft · 4 Bedrooms · 3 Baths · House
This is a Real Estate-Owned (REO)/post-foreclosure home owned or managed by a bank. All offers are considered; however, the highest and best will most likely be accepted
Request Details
Kendall Sta NW
View photo
House · for sale
Request Details
Updated
Kendall Sta NW
Glenell
· 2,691 sq.ft · 4 Bedrooms · 2 Baths · House
Glenell · 2,691 sq.ft · 4 Bedrooms · 2 Baths · House
This home is in preforeclosure, which means the homeowner is in default (missed payments). Therefore, there could be an opportunity to strike a great deal with the owner and the bank
Request Details
Kennesaw Station Dr NW
View photo
Condo · for sale
Request Details
Updated
Kennesaw Station Dr NW
Glenell
· 1,163 sq.ft · 2 Bedrooms · 2 Baths · Condo
Glenell · 1,163 sq.ft · 2 Bedrooms · 2 Baths · Condo
This home is in preforeclosure, which means the homeowner is in default (missed payments). Therefore, there could be an opportunity to strike a great deal with the owner and the bank
Request Details
Blue Ridge Ter
View photo
House · for sale
Request Details
Updated
Blue Ridge Ter
Glenell
· 2,982 sq.ft · 4 Bedrooms · 2 Baths · House
Glenell · 2,982 sq.ft · 4 Bedrooms · 2 Baths · House
This home is in preforeclosure, which means the homeowner is in default (missed payments). Therefore, there could be an opportunity to strike a great deal with the owner and the bank
Request Details
Delacorte Dr
View photo
House · for sale
Request Details
Updated
Delacorte Dr
Glenell
· 3,574 sq.ft · 4 Bedrooms · 2 Baths · House
Glenell · 3,574 sq.ft · 4 Bedrooms · 2 Baths · House
This home is in preforeclosure, which means the homeowner is in default (missed payments). Therefore, there could be an opportunity to strike a great deal with the owner and the bank
Request Details
Ascot Cv NW # 1
View photo
House · for sale
Request Details
Updated
Ascot Cv NW # 1
Glenell
· 1,905 sq.ft · 3 Bedrooms · 2 Baths · House
Glenell · 1,905 sq.ft · 3 Bedrooms · 2 Baths · House
This home is in preforeclosure, which means the homeowner is in default (missed payments). Therefore, there could be an opportunity to strike a great deal with the owner and the bank
Request Details

Get email alerts

Don't miss out: be the first to know about new properties

The alert was correctly created

On subscribing you accept the conditions of use and the privacy policy
Alert
Receive new ads in your inbox
Save this search
Receive alerts for new listings

We'll send you an email when we have new properties for: "Properties for sale in Glenell"

The alert was correctly created

Kingridge West
Nowlin Station
Get email alerts and be the first to see new listings
Required field
On subscribing I accept the terms of the privacy policy
Perfect! You'll soon start receiving new listings via email
Alert
Receive an email when we have new ads for Properties for sale in Glenell
Save this search
Filters

Bedrooms

Size (sq.ft)

sq.ft
sq.ft

Price

USD
USD

Property type

Bathrooms

Clear all filters
Receive notifications when new entries are published.