662 properties for sale in Glenell

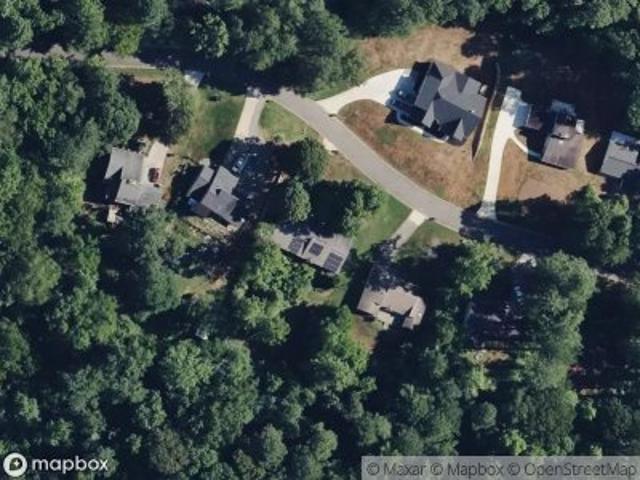
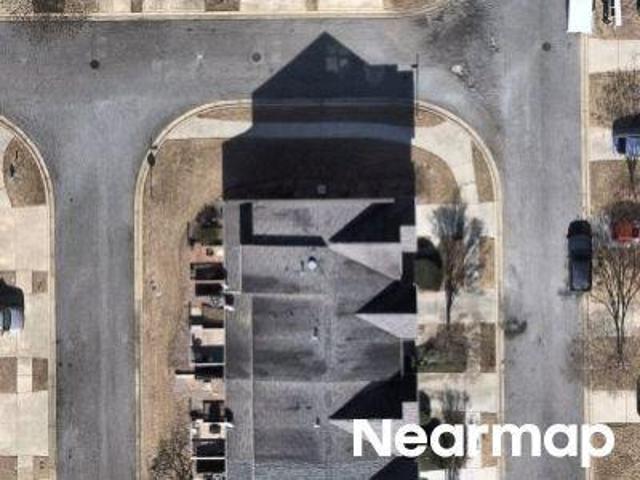
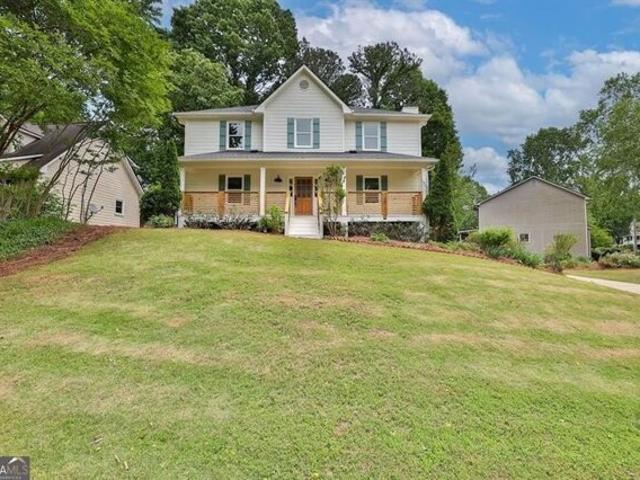
Anniversary Ln
View photo
House · for sale
Request Details
Updated
Anniversary Ln
Glenell
· 4,155 sq.ft · 5 Bedrooms · 3 Baths · House
Glenell · 4,155 sq.ft · 5 Bedrooms · 3 Baths · House
This home is in preforeclosure, which means the homeowner is in default (missed payments). Therefore, there could be an opportunity to strike a great deal with the owner and the bank
Request Details
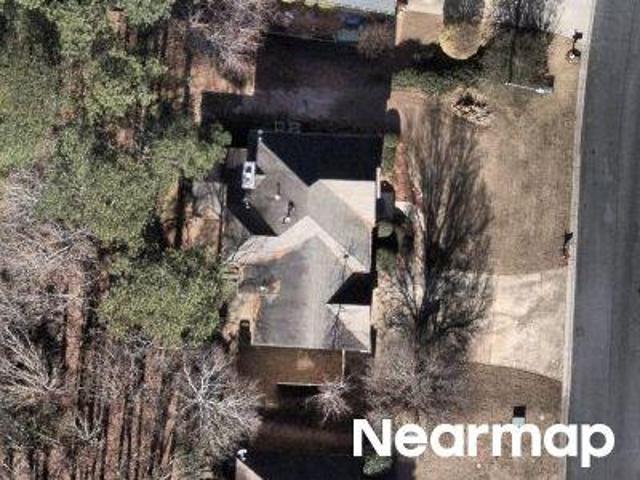
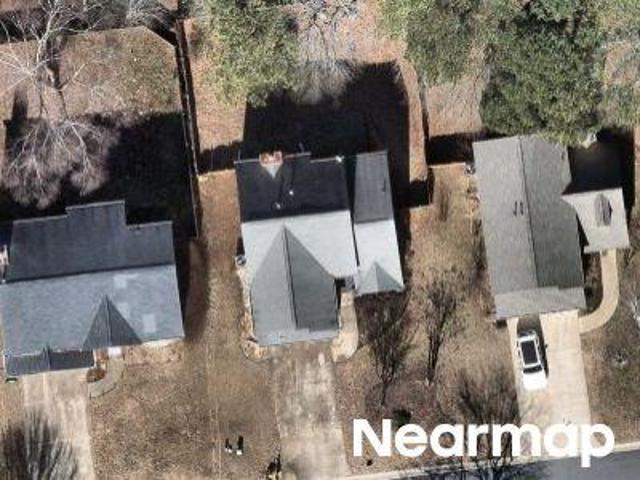
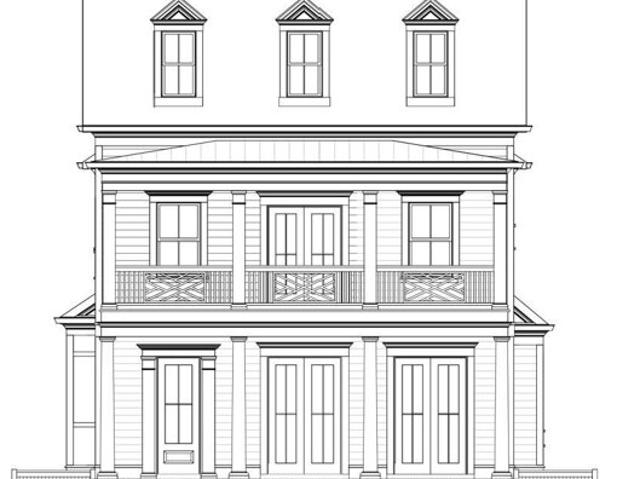
N Landing Way
View photo
House · for sale
Request Details
Updated
N Landing Way
Glenell
· 2,131 sq.ft · 4 Bedrooms · 2 Baths · House
Glenell · 2,131 sq.ft · 4 Bedrooms · 2 Baths · House
This is a Real Estate-Owned (REO)/post-foreclosure home owned or managed by a bank. All offers are considered; however, the highest and best will most likely be accepted
Request Details
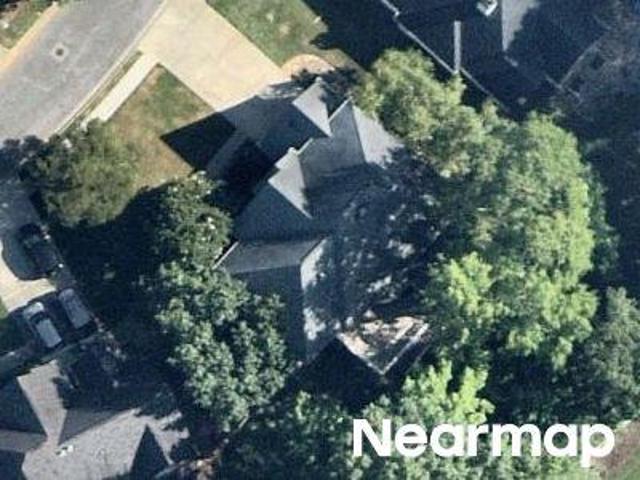
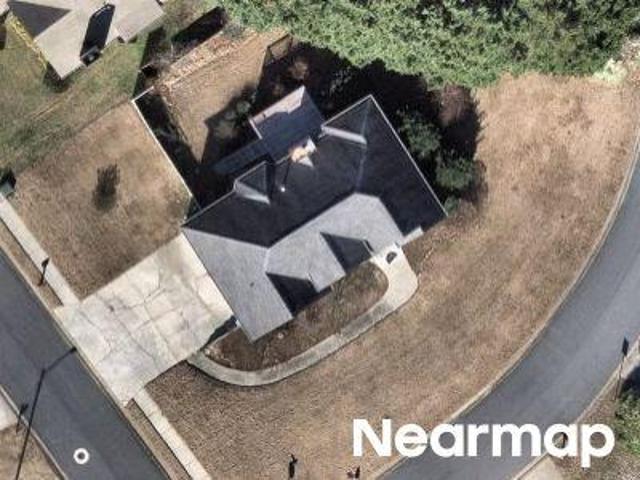
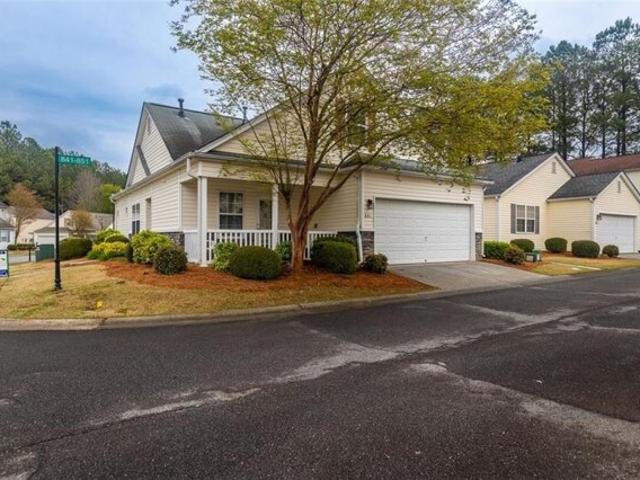
Carina Dr NW
View photo
House · for sale
Request Details
Updated
Carina Dr NW
Glenell
· 2,788 sq.ft · 4 Bedrooms · 2 Baths · House
Glenell · 2,788 sq.ft · 4 Bedrooms · 2 Baths · House
This is a Real Estate-Owned (REO)/post-foreclosure home owned or managed by a bank. All offers are considered; however, the highest and best will most likely be accepted
Request Details
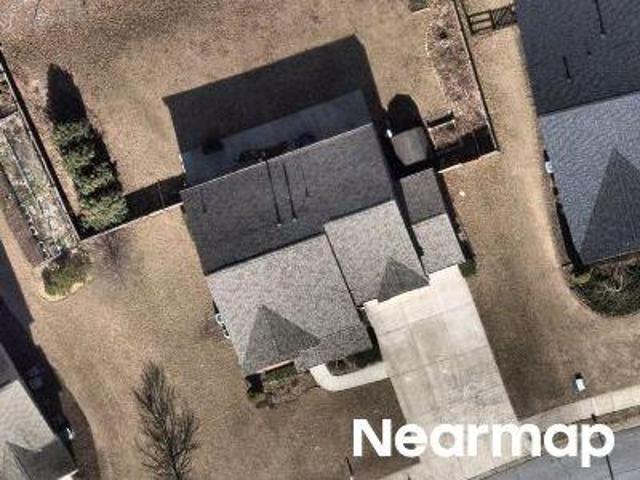
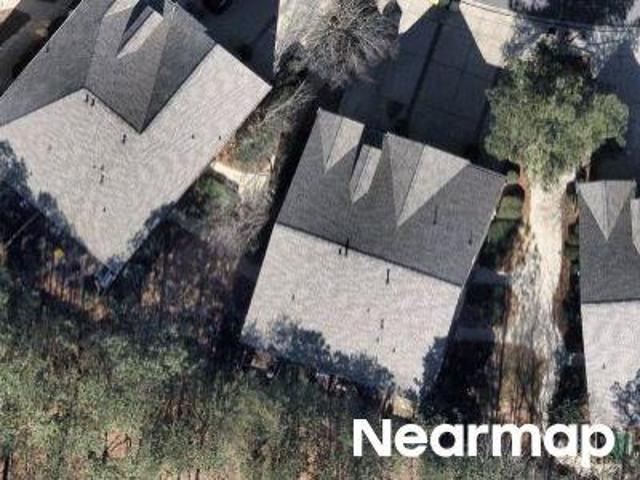
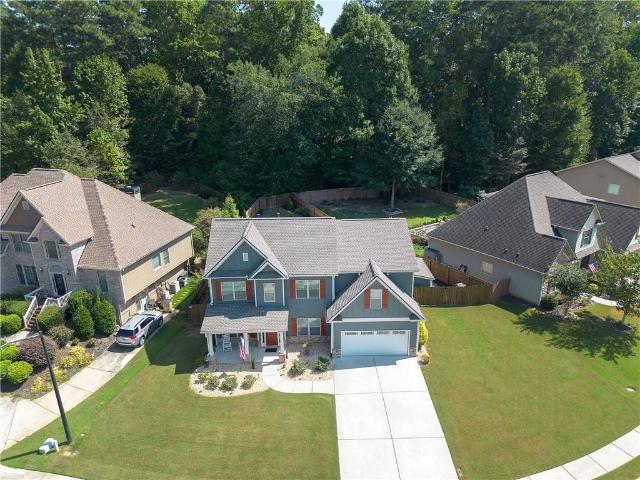
Berkeley Lndg NW
View photo
House · for sale
Request Details
Updated
Berkeley Lndg NW
Glenell
· 4,284 sq.ft · 4 Bedrooms · 3 Baths · House
Glenell · 4,284 sq.ft · 4 Bedrooms · 3 Baths · House
This is a Real Estate-Owned (REO)/post-foreclosure home owned or managed by a bank. All offers are considered; however, the highest and best will most likely be accepted
Request Details
Parc Dr
View photo
House · for sale
Request Details
Updated
Parc Dr
Glenell
· 4 Bedrooms · 3 Baths · House
Glenell · 4 Bedrooms · 3 Baths · House
This is a Real Estate-Owned (REO)/post-foreclosure home owned or managed by a bank. All offers are considered; however, the highest and best will most likely be accepted
Request Details
Antebellum Pl
View photo
Townhouse · for sale
USD 287,000
USD 181/sq.ft
Updated
Antebellum Pl
Glenell
· 1,582 sq.ft · 2 Bedrooms · 2 Baths · Townhouse
Glenell · 1,582 sq.ft · 2 Bedrooms · 2 Baths · Townhouse
This is a Real Estate-Owned (REO)/post-foreclosure home owned or managed by a bank. All offers are considered; however, the highest and best will most likely be accepted
USD 287,000
Dickens Pl NW
View photo
House · for sale
Request Details
Updated
Dickens Pl NW
Glenell
· 1,981 sq.ft · 3 Bedrooms · 2 Baths · House
Glenell · 1,981 sq.ft · 3 Bedrooms · 2 Baths · House
This is a Real Estate-Owned (REO)/post-foreclosure home owned or managed by a bank. All offers are considered; however, the highest and best will most likely be accepted
Request Details
Quince Ln NW
View photo
House · for sale
Request Details
Updated
Quince Ln NW
Glenell
· 2,562 sq.ft · 4 Bedrooms · 2 Baths · House
Glenell · 2,562 sq.ft · 4 Bedrooms · 2 Baths · House
This is a Real Estate-Owned (REO)/post-foreclosure home owned or managed by a bank. All offers are considered; however, the highest and best will most likely be accepted
Request Details
Willow Grove Rd NW
View photo
House · for sale
Request Details
Updated
Willow Grove Rd NW
Glenell
· 1,367 sq.ft · 2 Bedrooms · 2 Baths · House
Glenell · 1,367 sq.ft · 2 Bedrooms · 2 Baths · House
This is a Real Estate-Owned (REO)/post-foreclosure home owned or managed by a bank. All offers are considered; however, the highest and best will most likely be accepted
Request Details
Rhett Dr NW
View photo
House · for sale
Request Details
Updated
Rhett Dr NW
Glenell
· 1,518 sq.ft · 3 Bedrooms · 1 Bath · House
Glenell · 1,518 sq.ft · 3 Bedrooms · 1 Bath · House
This is a Real Estate-Owned (REO)/post-foreclosure home owned or managed by a bank. All offers are considered; however, the highest and best will most likely be accepted
Request Details
house with 4 bedroom, Kennesaw GA ELS103501416
View photo
House · for sale
USD 459,900
USD 201/sq.ft
house with 4 bedroom, Kennesaw GA ELS103501416
Glenell
· 2,282 sq.ft · 4 Bedrooms · House
· Fireplace · Equipped kitchen
Glenell · 2,282 sq.ft · 4 Bedrooms · House · Fireplace · Equipped kitchen
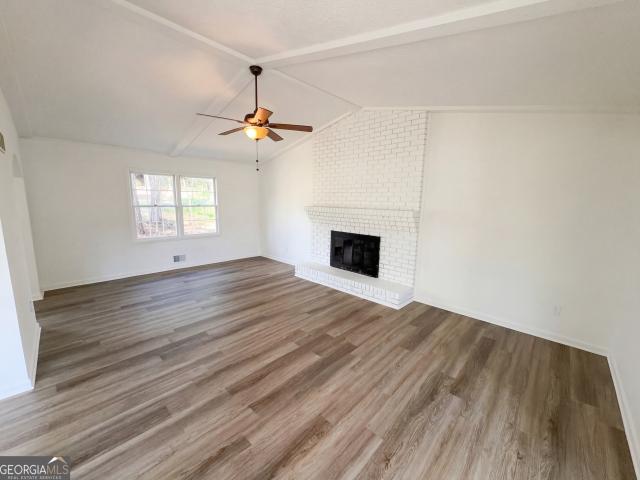
Welcome to 4900 Shallow Creek Trail in Kennesaw, GA! As you approach this home, you are greeted by the grand full length covered front porch! This beautifully renovated home boasts 4 bedrooms and 2.5 bathrooms, perfect for comfortable living. Situated in a nicely maintained subdivision on an expansive corner lot, this property will prove to be wonderful value to buyers with its extensive updates! Inside, you'll find a spacious layout with modern upgrades throughout, including a stunning kitchen with quartz countertops and stainless steel appliances. The living areas are bright and inviting, featuring brand new LVP floors and a cozy fireplace for relaxing evenings flanked by 2 rich decorative beams.The dining room is the stunner on the main floor with it's opulent moody color scheme. The master suite on the second floor is a true retreat, complete with a luxurious en-suite bathroom featuring dual vanities, a soaking tub, and a separate shower. Three additional bedrooms provide ample spa
USD 459,900
house with 4 bedroom, Woodstock GA ELS103501354
View photo
House · for sale
USD 1,139,900
USD 284/sq.ft
house with 4 bedroom, Woodstock GA ELS103501354
Glenell
· 4,004 sq.ft · 4 Bedrooms · House
· Fireplace · Equipped kitchen
Glenell · 4,004 sq.ft · 4 Bedrooms · House · Fireplace · Equipped kitchen
The new Palisade Single Family Detached Plan by John Wieland! Just released in South on Main, The Atlanta Home Builder's Association's Community of the Year for 2023! This plan has wonderful living space for all your entertaining needs. Large and open with lots of windows! The kitchen has beautiful cabinets that go all the way to the top of the 10' ceilings. And EVERY cabinet in this home is soft close! The island is spacious and comes equipped with a double trash pullout, sink and dishwasher. Of course there are lots of beautiful quartz cabinets to choose from because you will get to completely customize the interior of your home. Enjoy the wood shelving in your walk in pantry. The stained hardwoods are on the entire main level and all stairs. Gleaming stainless steel Kitchen Aid appliances and tile to the ceiling behind your cabinet vent hood over your gas stove. And what home would be cozy without a fireplace with gas logs, built ins and bookcases in the great room. Well, you get th
USD 1,139,900
house with 2 bedroom, Acworth GA ELS103501465
View photo
House · for sale
USD 320,000
USD 245/sq.ft
house with 2 bedroom, Acworth GA ELS103501465
Glenell
· 1,302 sq.ft · 2 Bedrooms · House
· Fireplace
Glenell · 1,302 sq.ft · 2 Bedrooms · House · Fireplace
Great Location, come home to this lovely 2 bedroom 2.5 bath property, this home features solid surface countertops with hardwood floors and a loft upstairs. Wonderful covered sitting area on the side and back porch with back lot fenced in, fireplace in living area, open floor plan also master on the main! Springtime is here and this one will not last long! Schedule a showing time now!
USD 320,000
Home For Sale In Kennesaw, Georgia
View photo
House · for sale
USD 459,900
USD 201/sq.ft
Home For Sale In Kennesaw, Georgia
Glenell
· 2,282 sq.ft · 4 Bedrooms · 3 Baths · House
· Fireplace · Equipped kitchen
Glenell · 2,282 sq.ft · 4 Bedrooms · 3 Baths · House · Fireplace · Equipped kitchen
Welcome to 4900 Shallow Creek Trail in Kennesaw, GA! As you approach this home, you are greeted by the grand full length covered front porch! This beautifully renovated home boasts 4 bedrooms and 2.5 bathrooms, perfect for comfortable living. Situated in a nicely maintained subdivision on an expansive corner lot, this property will prove to be wonderful value to buyers with its extensive updates! Inside, you'll find a spacious layout with modern upgrades throughout, including a stunning kitchen with quartz countertops and stainless steel appliances. The living areas are bright and inviting, featuring brand new LVP floors and a cozy fireplace for relaxing evenings flanked by 2 rich decorative beams.The dining room is the stunner on the main floor with it's opulent moody color scheme. The master suite on the second floor is a true retreat, complete with a luxurious en-suite bathroom featuring dual vanities, a soaking tub, and a separate shower. Three additional bedrooms provide ample spa
USD 459,900
Home For Sale In Woodstock, Georgia
View photo
House · for sale
USD 1,139,900
USD 284/sq.ft
Home For Sale In Woodstock, Georgia
Glenell
· 4,004 sq.ft · 4 Bedrooms · 5 Baths · House
· Fireplace · Equipped kitchen
Glenell · 4,004 sq.ft · 4 Bedrooms · 5 Baths · House · Fireplace · Equipped kitchen
The new Palisade Single Family Detached Plan by John Wieland! Just released in South on Main, The Atlanta Home Builder's Association's Community of the Year for 2023! This plan has wonderful living space for all your entertaining needs. Large and open with lots of windows! The kitchen has beautiful cabinets that go all the way to the top of the 10' ceilings. And EVERY cabinet in this home is soft close! The island is spacious and comes equipped with a double trash pullout, sink and dishwasher. Of course there are lots of beautiful quartz cabinets to choose from because you will get to completely customize the interior of your home. Enjoy the wood shelving in your walk in pantry. The stained hardwoods are on the entire main level and all stairs. Gleaming stainless steel Kitchen Aid appliances and tile to the ceiling behind your cabinet vent hood over your gas stove. And what home would be cozy without a fireplace with gas logs, built ins and bookcases in the great room. Well, you get th
USD 1,139,900
Home For Sale In Acworth, Georgia
View photo
House · for sale
USD 320,000
USD 245/sq.ft
Home For Sale In Acworth, Georgia
Glenell
· 1,302 sq.ft · 2 Bedrooms · 3 Baths · House
· Fireplace
Glenell · 1,302 sq.ft · 2 Bedrooms · 3 Baths · House · Fireplace
Great Location, come home to this lovely 2 bedroom 2.5 bath property, this home features solid surface countertops with hardwood floors and a loft upstairs. Wonderful covered sitting area on the side and back porch with back lot fenced in, fireplace in living area, open floor plan also master on the main! Springtime is here and this one will not last long! Schedule a showing time now!
USD 320,000
108 Sable Ridge Drive
View photo
House · for sale
USD 565,000
USD 179/sq.ft
New
108 Sable Ridge Drive
Glenell
· 3,143 sq.ft · 5 Bedrooms · 3 Baths · House
· Garden · Fireplace · Equipped kitchen
Glenell · 3,143 sq.ft · 5 Bedrooms · 3 Baths · House · Garden · Fireplace · Equipped kitchen
Welcome home to this beautifully maintained two-story home offering timeless curb appeal, thoughtful updates, and plenty of space to live and entertain! From the inviting rocking-chair front porch and attractive stone accents to the spacious backyard with a 2-year-old privacy fence, this home is as welcoming outside as it is inside. Step inside to find fresh interior paint completed approximately 2 years ago and new LVP flooring installed just 1 year ago, creating a warm and updated feel throughout the main living areas. The spacious family room features a stunning stone-accented fireplace, while the open layout provides an easy flow into the dining area and kitchen. The kitchen offers an abundance of rich cabinetry, granite countertops, tile backsplash, stainless-steel appliances, and a large center island with seating—perfect for everyday meals or entertaining. Upstairs, the spacious primary suite offers a comfortable retreat with a large bedroom, generous walk-in closet, and beautif
USD 565,000
113 Jake Taylor Drive
View photo
House · for sale
USD 364,900
New
113 Jake Taylor Drive
Glenell
· 4 Bedrooms · 3 Baths · House
· Deck · Equipped kitchen · Parking · Cellar
Glenell · 4 Bedrooms · 3 Baths · House · Deck · Equipped kitchen · Parking · Cellar
Welcome to 113 Jake Taylor Drive! This charming 3-bed, 2-bath ranch offers 1,358 sq ft of main-level living on a flat 0.23-acre lot. Highlights include a renovated kitchen, updated flooring, a 2-car garage, a cozy front porch, and a private back deck. Plus, a massive 1,306 sq ft unfinished basement ready for expansion or storage! Located in Acworth's established Cameron Creek community near schools, shopping, and dining. Schedule your showing today!
USD 364,900
6030 Little Ridge Road
View photo
House · for sale
USD 699,900
USD 178/sq.ft
New
6030 Little Ridge Road
Glenell
· 3,929 sq.ft · 5 Bedrooms · 4 Baths · House
· Garden · Terrace · Parking · Gym · Deck · Equipped kitchen · Cellar
Glenell · 3,929 sq.ft · 5 Bedrooms · 4 Baths · House · Garden · Terrace · Parking · Gym · Deck · Equipped kitchen · Cellar
Traton Homes, Dunning elevation'C' on a basement with a 3. Car garage! Price improvement! Ready September. Welcome to the ONLY basement estate at Enclave at Little Ridge. Experience the pinnacle of luxury and exclusivity on Lot 7, the only homesite featuring a full daylight basement in this boutique community of just seven estate homes. This stunning Dunning plan is situated on a sprawling, 1.22+ acre lot and features a side-entry 3-car garage that provides a commanding street presence. Inside, the open-concept design is highlighted by 10-foot main-level ceilings and a gourmet chef’s kitchen that flows seamlessly into a light-filled family room overlooking your massive, private backyard. From the kitchen, you'll walk through to your covered back deck, perfect for entertaining or relaxing. The expansive terrace level offers unmatched potential for a future media room, home gym, or multi-use space, with an opportunity to add another full bathroom, making this a truly rare find in the Eto
USD 699,900
500 Garvin Drive
View photo
Townhouse · for sale
USD 419,900
USD 195/sq.ft
New
500 Garvin Drive
Glenell
· 2,153 sq.ft · 3 Bedrooms · 3 Baths · Townhouse
· Garden · Office room · Equipped kitchen · Parking
Glenell · 2,153 sq.ft · 3 Bedrooms · 3 Baths · Townhouse · Garden · Office room · Equipped kitchen · Parking
Home includes a one-year home warranty and is eligible for our “Love It or Leave It” satisfaction guarantee program. Coming Soon! Immaculate 3 bedroom, 2.5 bathroom townhome just 3 years old and in like-new condition! This corner lot home features a fenced-in private yard with low-maintenance living, perfect for relaxing or entertaining. *. Step inside to a beautiful open-concept floor plan with a spacious living area, modern kitchen, and a bright bonus sunroom that adds extra flexibility for a home office, sitting area, or playroom. The oversized primary suite offers plenty of space to unwind, and the two-car garage provides added convenience and storage. Located in a highly desirable swim community with private walking areas, this home is in the heart of Woodstock — just 5 minutes to Downtown Woodstock, under 10 minutes to I-575, and less than a 5-minute walk to shopping, dining, and Target. Priced below market value, this is an incredible opportunity you don’t want to miss!
USD 419,900
2505 Thorngate Drive
View photo
Townhouse · for sale
USD 295,000
USD 201/sq.ft
New
2505 Thorngate Drive
Glenell
· 1,464 sq.ft · 3 Bedrooms · 2 Baths · Townhouse
· Office room · Equipped kitchen
Glenell · 1,464 sq.ft · 3 Bedrooms · 2 Baths · Townhouse · Office room · Equipped kitchen
Walk through the door and the space opens right up. Sunlight pours through the two story great room, giving the whole main level an airy, welcoming feel. The kitchen has been tastefully updated and offers plenty of room to cook, eat, and gather. Tucked just off the main living area is a bedroom suite with its own bay window, a cozy spot that catches the light beautifully, perfect for guests or anyone wanting a bit of privacy. Head upstairs and the primary suite feels like a personal retreat, with a soaking tub, separate shower, dual vanities, and a walk in closet with room to spare. A bonus loft overlooks the great room below, ready to become whatever you need, a home office, reading corner, or quiet hideaway. Picture this: a bright, airy townhouse tucked into one of Acworth's most convenient spots: 1 exit away from KSU, close enough to I-75 for an easy commute, a 10 minute drive to the charm of Downtown Kennesaw or a 10 minute drive to a lazy lake day at downtown Acworth. Two bedrooms
USD 295,000
211 Highland Park Point
View photo
House · for sale
USD 749,900
USD 247/sq.ft
New
211 Highland Park Point
Glenell
· 3,035 sq.ft · 3 Bedrooms · 3 Baths · House
· Garden · Fireplace · Air conditioning
Glenell · 3,035 sq.ft · 3 Bedrooms · 3 Baths · House · Garden · Fireplace · Air conditioning
Welcome to 211 Highland Park Point, an immaculate 3-bedroom, 3.5-bath home perfectly situated in highly desirable Downtown Woodstock! Enjoy the best of location and lifestyle with shopping, dining, parks, breweries, and all that Downtown Woodstock has to offer less than a 3-minute golf cart ride away. Inside, you’ll find a bright, open-concept floor plan designed for both everyday living and entertaining. This beautifully maintained home is truly move-in ready, featuring a BRAND-NEW ROOF and BRAND-NEW A/C UNIT for added peace of mind. Enjoy a low-maintenance lifestyle with the HOA taking care of all ground and yard maintenance, giving you more time to enjoy everything this incredible location has to offer. The neighborhood also features a beautiful community green space and outdoor fireplace—the perfect place to gather with friends and neighbors. With golf cart accessibility to Downtown Woodstock and an unbeatable location close to shopping, dining, entertainment, parks, and breweries,
USD 749,900
1128 Arborhill Drive
View photo
House · for sale
USD 459,995
USD 237/sq.ft
New
1128 Arborhill Drive
Glenell
· 1,938 sq.ft · 3 Bedrooms · 2 Baths · House
· Garden
Glenell · 1,938 sq.ft · 3 Bedrooms · 2 Baths · House · Garden
Welcome home to this charming one-level ranch nestled in the highly sought-after The Arbors community in Towne Lake! Featuring 3 bedrooms and 2 bathrooms, this thoughtfully designed home offers the comfort and convenience of single-level living with an inviting, functional floor plan Situated on a desirable corner lot, you'll love the beautifully landscaped backyard—your own private retreat that's perfect for relaxing, entertaining guests, or enjoying your morning coffee. Inside, you'll find warm, light-filled living spaces that blend comfort with timeless appeal. Ideally located near top-rated schools, shopping, dining, parks, and all that Towne Lake has to offer, this home provides the perfect combination of location, lifestyle, and value
USD 459,995
1106 Blankets Creek Drive
View photo
House · for sale
USD 500,000
USD 213/sq.ft
New
1106 Blankets Creek Drive
Glenell
· 2,347 sq.ft · 4 Bedrooms · 2 Baths · House
· Equipped kitchen
Glenell · 2,347 sq.ft · 4 Bedrooms · 2 Baths · House · Equipped kitchen
Imagine waking up where the morning light fills a home that feels fresh, comfortable, and wonderfully cared for. Coffee is brewing in the kitchen while the day begins around you—easy mornings, familiar routines, and plenty of room for everyone to find their own space. Step outside for a morning walk, or grab your bike and head to nearby Blankets Creek for a ride on the trails. Spend a slow Saturday exploring Downtown Woodstock, meet friends for lunch, run a few errands, and be home with plenty of afternoon left to enjoy. As afternoon turns to evening, the kitchen and living spaces become the heart of the home. Homework lands on the counter, dinner is underway, friends stop by, and conversations spill from one room to the next. With four bedrooms and generous living spaces, there is room for busy weekdays, overnight guests, quiet work-from-home mornings, and the wonderfully ordinary moments that eventually become favorite memories. And at the end of the day, everything you need feels co
USD 500,000
2006 Chelsea Lane
View photo
House · for sale
USD 32,000,000
USD 23,222/sq.ft
New
2006 Chelsea Lane
Glenell
· 1,378 sq.ft · 3 Bedrooms · 2 Baths · House
· Garden · Deck · Fireplace · Equipped kitchen
Glenell · 1,378 sq.ft · 3 Bedrooms · 2 Baths · House · Garden · Deck · Fireplace · Equipped kitchen
Incredible buyer incentives: $5,000 mortgage concession. Opendoor Home Loans will contribute up to $5,000 towards a permanent interest rate buy-down if you finance with Opendoor Home Loans LLC. Welcome to 2006 Chelsea Ln, a home that exudes warmth and sophistication. The living area is graced with a cozy fireplace, perfect for those chilly evenings. The kitchen is a chef's delight with an accent backsplash that adds a touch of elegance. The primary bedroom features double closets, providing ample storage for your wardrobe. Step outside to a deck that leads to a fenced-in backyard, ideal for entertaining or simply enjoying a quiet moment. The interior has been refreshed with fresh paint, giving the home a clean and bright look. This property is a perfect blend of comfort and functionality, waiting for you to make it your own. Included 100-Day Home Warranty with buyer activation
USD 32,000,000
4458 High Gate Drive NW
View photo
House · for sale
USD 385,000
USD 212/sq.ft
New
4458 High Gate Drive NW
Glenell
· 1,808 sq.ft · 3 Bedrooms · 2 Baths · House
· Garden · Equipped kitchen · Parking
Glenell · 1,808 sq.ft · 3 Bedrooms · 2 Baths · House · Garden · Equipped kitchen · Parking
Welcome to this beautifully maintained home in Legacy Park, one of Kennesaw’s most sought-after master-planned communities, where connection, convenience, and an exceptional lifestyle come together. This inviting home offers a stepless entry, level driveway, ample parking, and a fenced backyard with a covered gazebo—perfect for relaxing, entertaining, or enjoying a quiet afternoon with a good book. Inside, the open-concept floor plan is filled with natural light and thoughtfully designed for today’s lifestyle. The main level features new LVP flooring, spacious living areas, and a seamless flow for everyday living and entertaining. The refreshed kitchen includes refinished cabinetry, stainless steel appliances, and a tile backsplash, creating a bright and welcoming space for cooking and gathering. The spacious primary suite features abundant natural light, a trey ceiling, double vanities, and his & hers walk in closets. Additional improvements include a new water heater, a roof approxim
USD 385,000
220 Vinca Circle NW
View photo
House · for sale
USD 624,990
USD 234/sq.ft
New
220 Vinca Circle NW
Glenell
· 2,669 sq.ft · 3 Bedrooms · 3 Baths · House
· Garden · Fireplace · Equipped kitchen
Glenell · 2,669 sq.ft · 3 Bedrooms · 3 Baths · House · Garden · Fireplace · Equipped kitchen
Discover luxury, comfort, and convenience in The Naples by Brock Built, a beautifully designed ranch-style home with bonus upstairs in a 55+ active adult community. Featuring 10' ceilings, 8' doors, wide hallways, Flex Room and an open-concept layout, this home is perfect for relaxed, modern living. The gourmet kitchen includes stainless steel appliances gas cooktop, vent hood, built-in microwave, oven, and dishwasher while the owner’s suite offers a spa-like retreat with a dual vanity and oversized shower. Enjoy a low maintenance “Lock and Leave” lifestyle with all lawn care handled by the HOA. Community amenities enhance everyday living with a dog park, formal garden, covered pavilion with outdoor fireplace, grilling stations, pickleball courts, and raised garden beds. Floorplan: Naples
USD 624,990
3956 Viewpoint Court
View photo
House · for sale
USD 449,900
USD 191/sq.ft
New
3956 Viewpoint Court
Glenell
· 2,347 sq.ft · 5 Bedrooms · 3 Baths · House
· Garden · Deck · Equipped kitchen
Glenell · 2,347 sq.ft · 5 Bedrooms · 3 Baths · House · Garden · Deck · Equipped kitchen
Welcome home! As you enter the great room, you are greeted with beautiful high ceilings and windows that let in plenty of sunlight. Walk through the dining room to the kitchen which you will find equipped with stainless steel appliances and easy access to the outdoor deck. The home boasts a closed-in deck with fans, perfect for your next social event or as a place to relax with a view of the surrounding trees. The backyard is large enough for gatherings with family and friends and includes a shed for all your tools or recreational gear. There are 5 bedrooms and 3 full bathrooms with plenty of space for company and family. This suburban home is located near Noonday Park with easy access to the fields and trails. It is just a short 10-minute drive from beautiful downtown Woodstock which boasts many cultural events, nature paths, a dog park, shops, and restaurants. Best to see in person!
USD 449,900
2411 Cochise Drive
View photo
House · for sale
USD 425,000
USD 110/sq.ft
New
2411 Cochise Drive
Glenell
· 3,853 sq.ft · 5 Bedrooms · 3 Baths · House
· Office room · Terrace · Deck · Fireplace · Equipped kitchen · Parking
Glenell · 3,853 sq.ft · 5 Bedrooms · 3 Baths · House · Office room · Terrace · Deck · Fireplace · Equipped kitchen · Parking
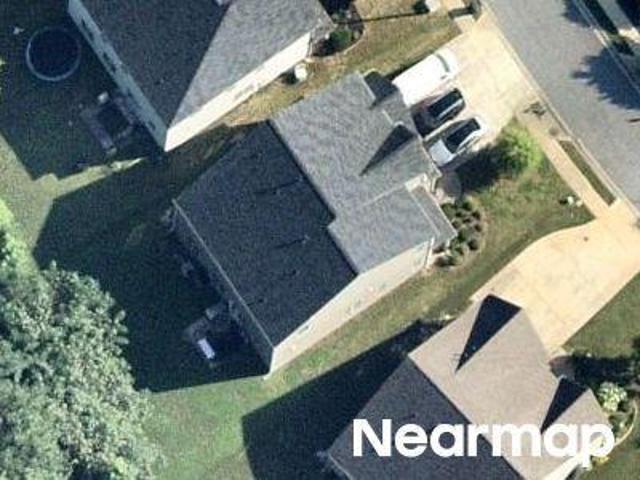
Fully renovated 5-bedroom, 3-bath home in the etowah high school district! Set on over half an acre in the established WOODLANDS community, this move-in-ready home has been beautifully transformed with a NEW ROOF, NEW SIDING, NEW WINDOWS, NEW FLOORING, NEW INTERIOR AND EXTERIOR PAINT, NEW LIGHTING, FULLY RENOVATED BATHROOMS, and BRAND NEW KITCHEN with white Shaker-style cabinetry, black hardware, quartz countertops, tile backsplash, and new appliances. The upper level offers 3 bedrooms and 2 full baths, including a spacious primary suite with a walk-in closet and updated bath with DOUBLE VANITY and FRAMELESS GLASS SHOWER. The main-level family room features a cathedral ceiling and fireplace. The FINISHED TERRACE LEVEL adds a separate living area, 2 additional bedrooms, and a full bath, offering flexible space for guests, a home office, recreation room, teen suite, or multigenerational living. Enjoy an approximately 0.54-ACRE LOT, rear deck, attached 2-car garage, and a convenient locat
USD 425,000
961 Rose Creek Run
View photo
House · for sale
USD 425,000
USD 221/sq.ft
961 Rose Creek Run
Glenell
· 1,916 sq.ft · 4 Bedrooms · 3 Baths · House
· Garden · Deck · Equipped kitchen
Glenell · 1,916 sq.ft · 4 Bedrooms · 3 Baths · House · Garden · Deck · Equipped kitchen
Beautifully updated home in sought-after Rose Creek at Towne Lake. This split-level home offers thoughtful updates, flexible living spaces and an exceptional backyard designed for entertaining. The main level features a spacious family room, dining room, updated kitchen with white cabinetry, quartz countertops and stainless appliances, breakfast area, and access to the expanded deck overlooking the beautifully landscaped, fenced backyard. Enjoy a private spa area, additional fenced space with playset, and a unique fire-pit gathering area with swings, lighting, electricity and a dedicated water supply for added safety and convenience. Large storage shed included. The primary suite features a vaulted ceiling, walk-in closet and updated ensuite bath with soaking tub, separate shower and granite vanity. Two spacious secondary bedrooms share an updated hall bath. The lower level offers a large flex space, additional room with walk-in closet and full bath—previously used as an in-law suite,
USD 425,000

Get email alerts

Don't miss out: be the first to know about new properties

The alert was correctly created

On subscribing you accept the conditions of use and the privacy policy
Alert
Receive new ads in your inbox
Save this search
Receive alerts for new listings

We'll send you an email when we have new properties for: "Properties for sale in Glenell"

The alert was correctly created

Kingridge West
Nowlin Station
Get email alerts and be the first to see new listings
Required field
On subscribing I accept the terms of the privacy policy
Perfect! You'll soon start receiving new listings via email
Alert
Receive an email when we have new ads for Properties for sale in Glenell
Save this search
Filters

Bedrooms

Size (sq.ft)

sq.ft
sq.ft

Price

USD
USD

Property type

Bathrooms

Clear all filters
Receive notifications when new entries are published.