662 properties for sale in Glenell

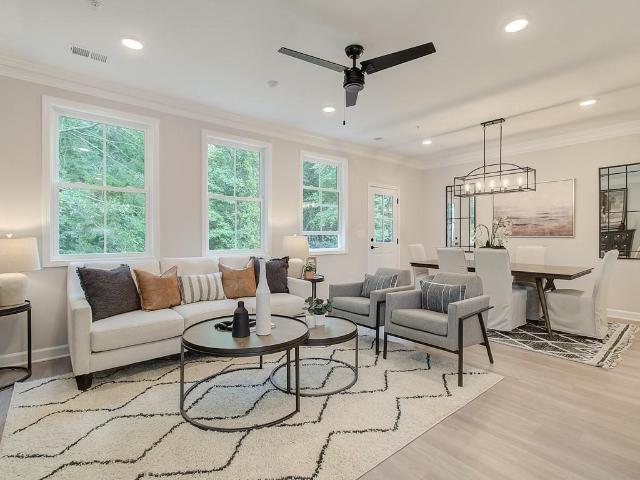
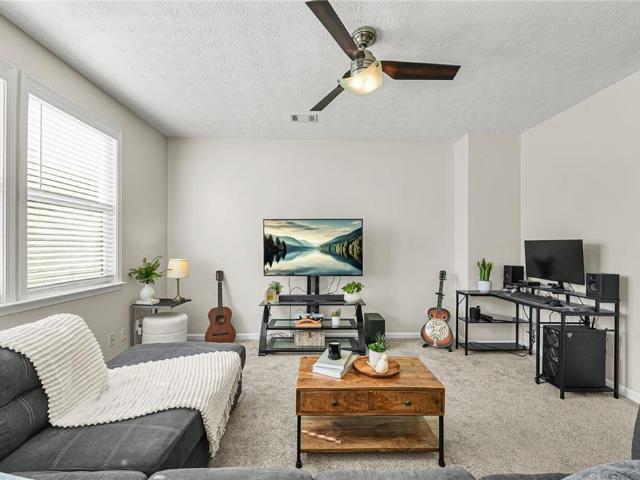
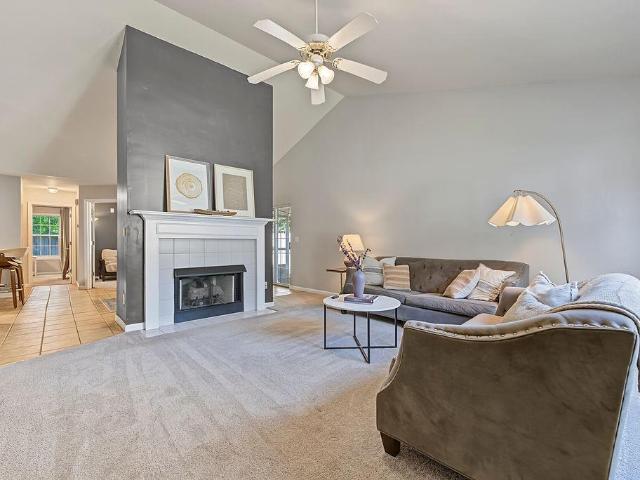
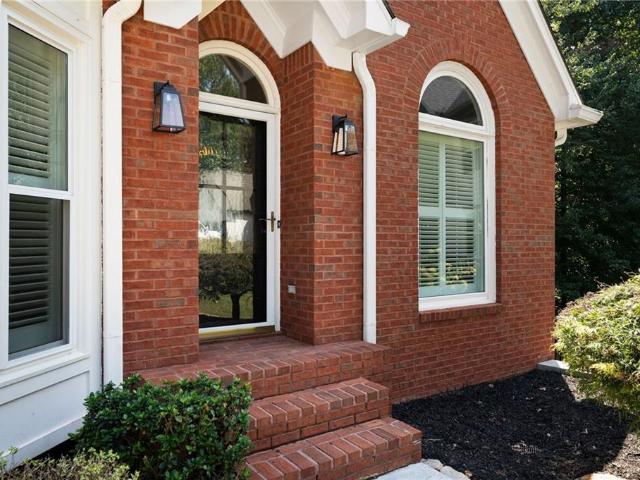
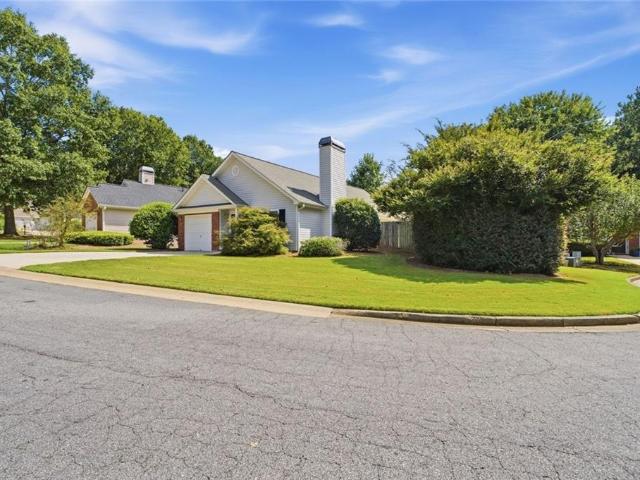
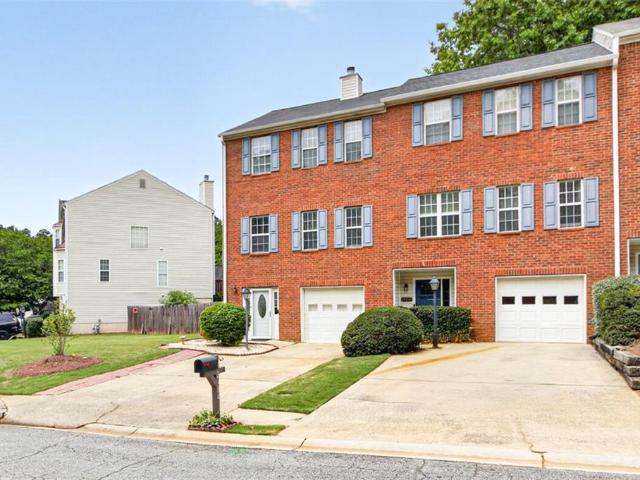
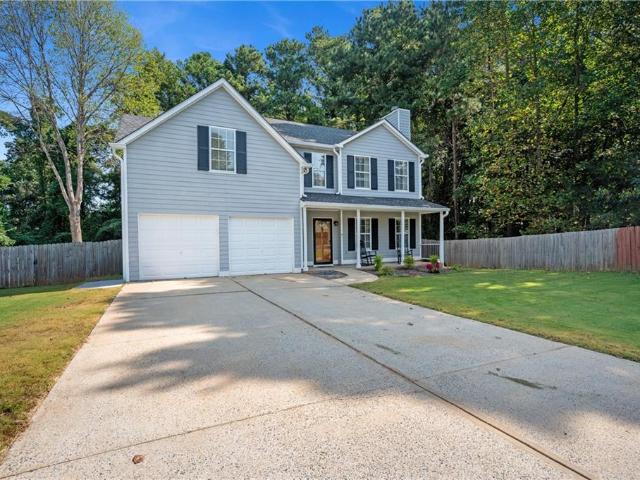
4817 Ridgewood Creek Drive
View photo
House · for sale
USD 439,900
USD 153/sq.ft
New
4817 Ridgewood Creek Drive
Glenell
· 2,863 sq.ft · 5 Bedrooms · 3 Baths · House
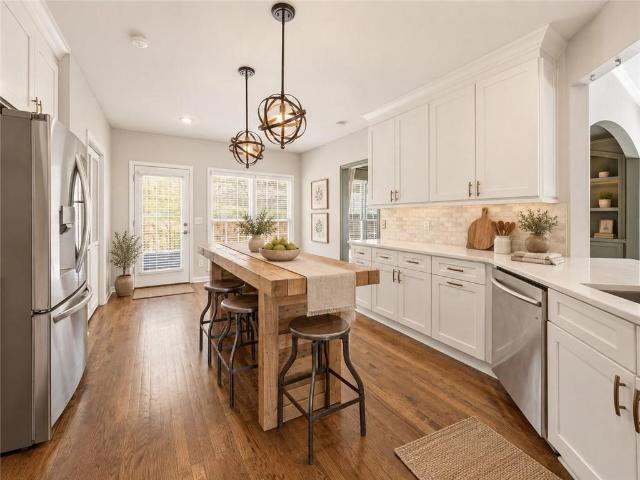
· Equipped kitchen
Glenell · 2,863 sq.ft · 5 Bedrooms · 3 Baths · House · Equipped kitchen
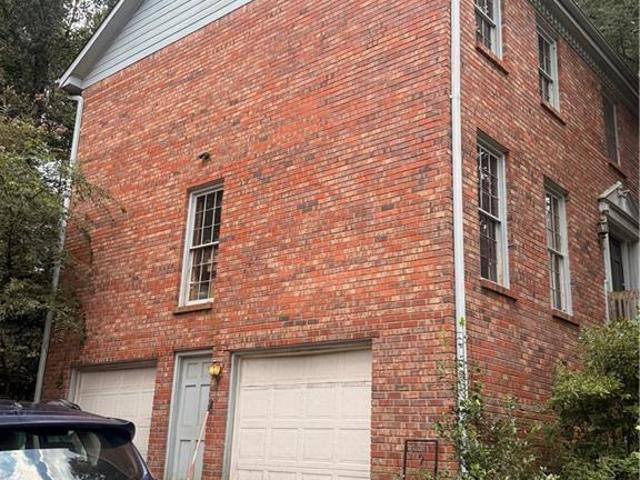
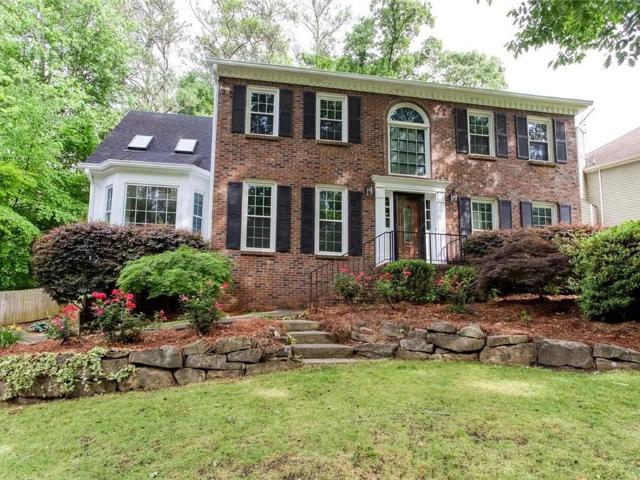
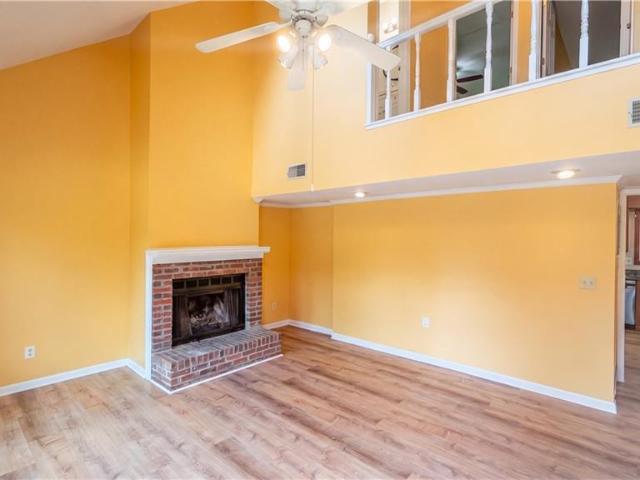
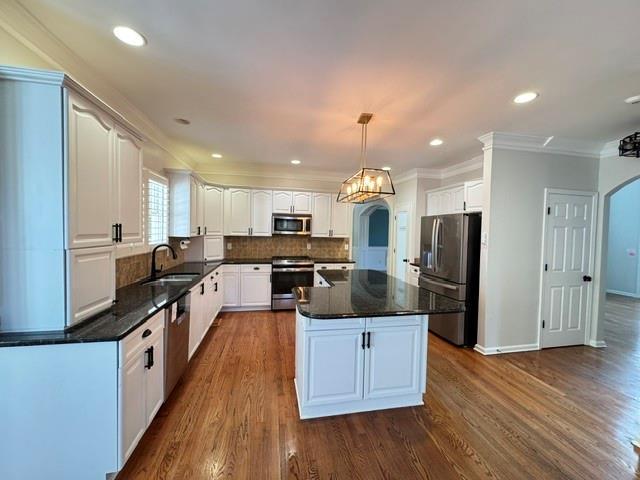
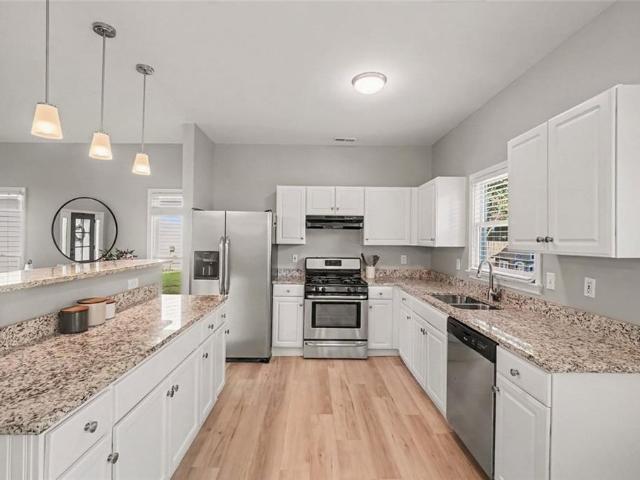
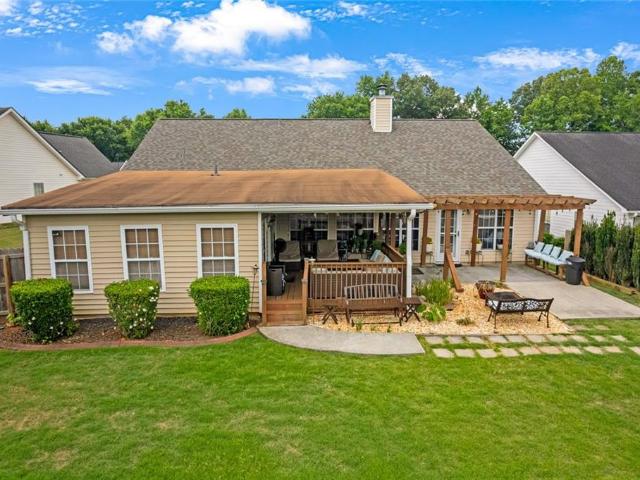
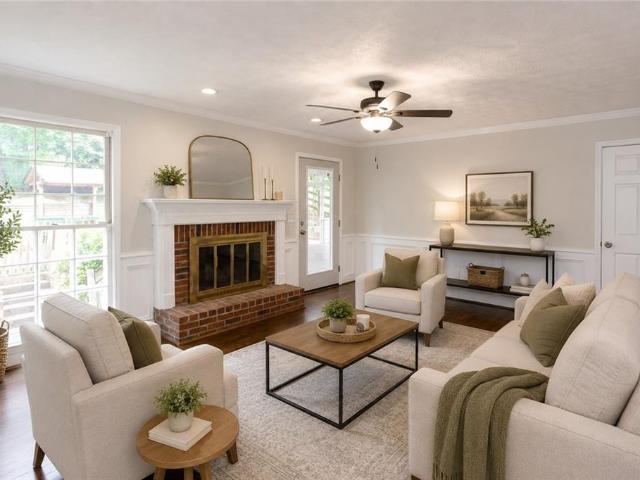
Beautifully renovated home in Kell High School District featuring refinished hardwood floors, granite countertops, new paint, newer appliances, and updated fixtures throughout. The kitchen offers a stylish tile backsplash, and elegant iron balusters add a touch of charm. Enjoy the convenience of a spacious master suite on the main level with a beautifully remodeled bathroom including a tranquil tub-in-shower design. Relax or entertain at the dry bar on the screened-in porch, with a view of the manicured landscaping and waterfall feature. Conveniently located near Interstate 75 with easy access to Atlanta, shopping, dining, and outdoor recreation at Lake Allatoona. Don't miss your chance to own this beautiful home. Schedule your private showing today!
USD 439,900
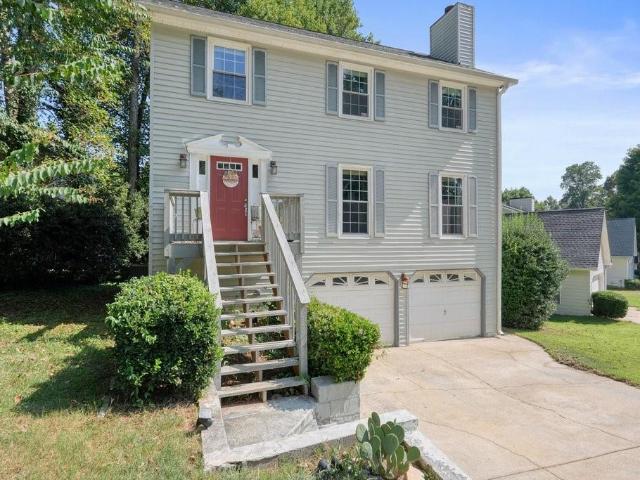
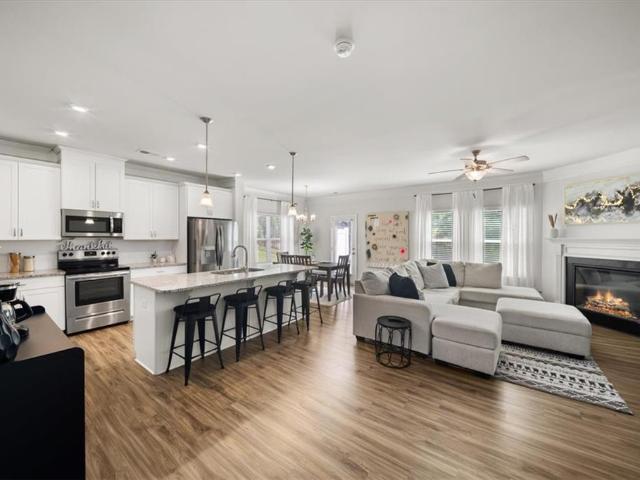
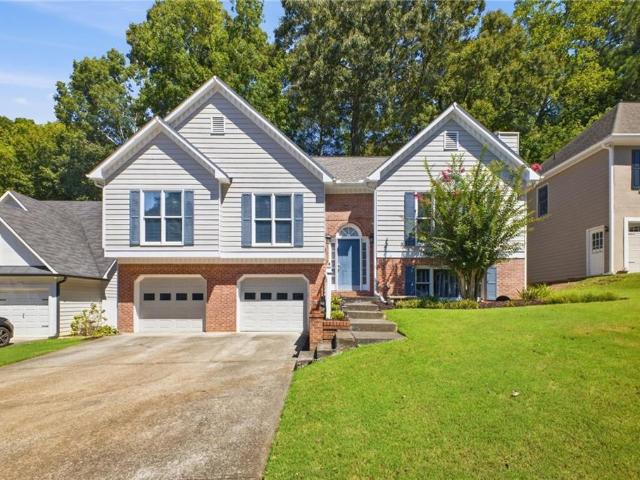
620 Oleander Way
View photo
House · for sale
USD 375,000
USD 199/sq.ft
New
620 Oleander Way
Glenell
· 1,884 sq.ft · 3 Bedrooms · 2 Baths · House
· Garden · Gym
Glenell · 1,884 sq.ft · 3 Bedrooms · 2 Baths · House · Garden · Gym
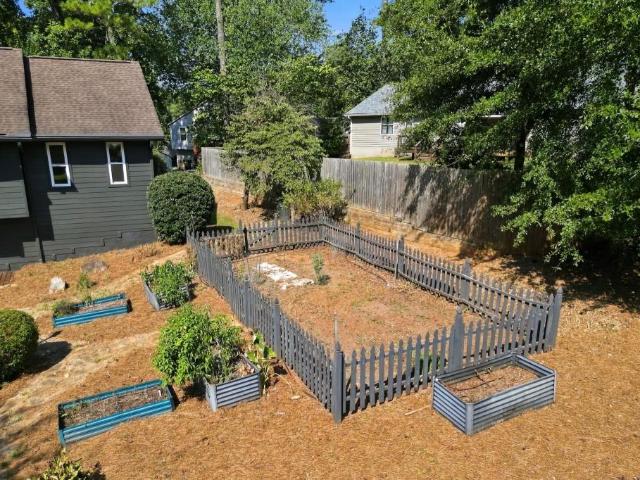
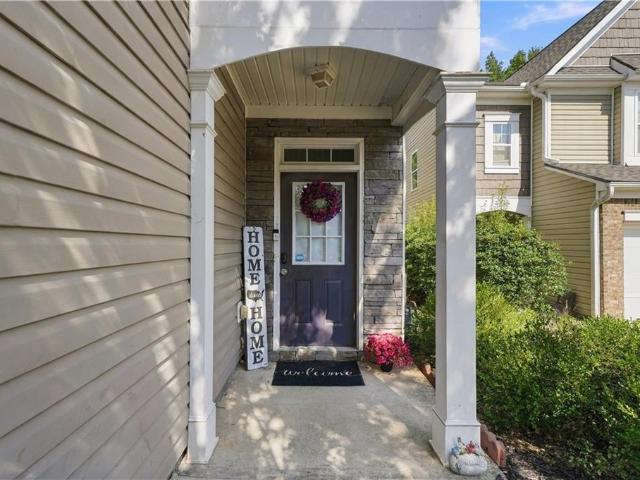
Just listed in Prominence Point! 620 Oleander Way in Canton is priced to sell and offers 3 bedrooms, 2.5 baths, and 1,887 sq. Ft. of comfortable living space. The open layout includes a versatile upstairs loft—perfect for a home office, gym, playroom, or additional living area. Step outside to a flat, spacious, fenced backyard that’s perfect for entertaining, pets, play, or simply enjoying the outdoors. Located in a great neighborhood with highly regarded schools, nearby shopping and dining, and easy access to I-575, this home offers the space, location, and convenience buyers are looking for. Homes with this much flexibility, a great backyard, and a convenient Canton location don’t stay a secret for long—schedule your private showing and come see why 620 Oleander Way could be the one!
USD 375,000
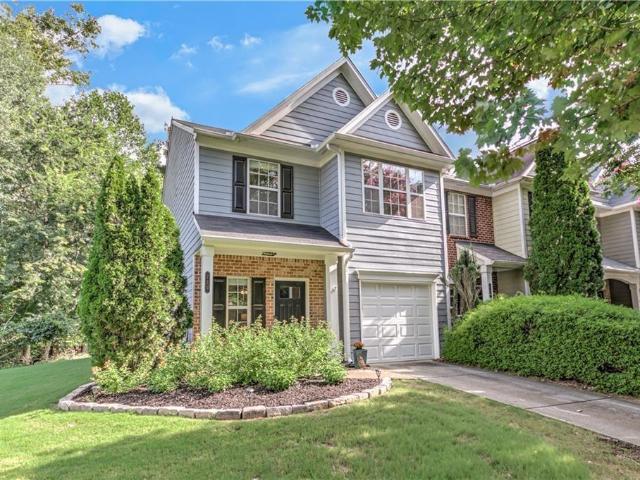
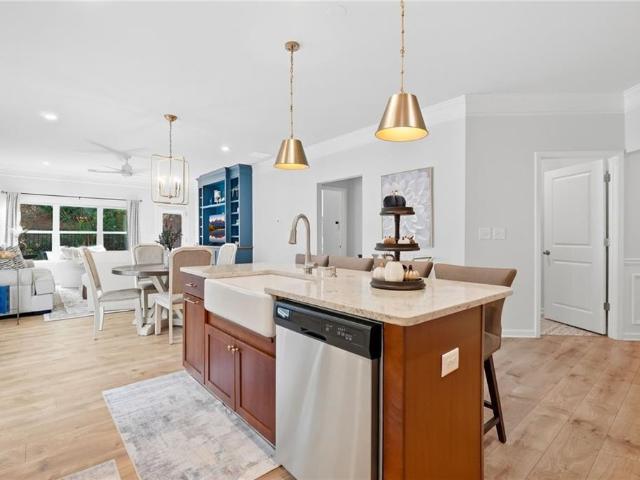
335 Beebalm Street
View photo
House · for sale
USD 715,365
USD 233/sq.ft
New
335 Beebalm Street
Glenell
· 3,068 sq.ft · 4 Bedrooms · 4 Baths · House
· Balcony · Equipped kitchen
Glenell · 3,068 sq.ft · 4 Bedrooms · 4 Baths · House · Balcony · Equipped kitchen
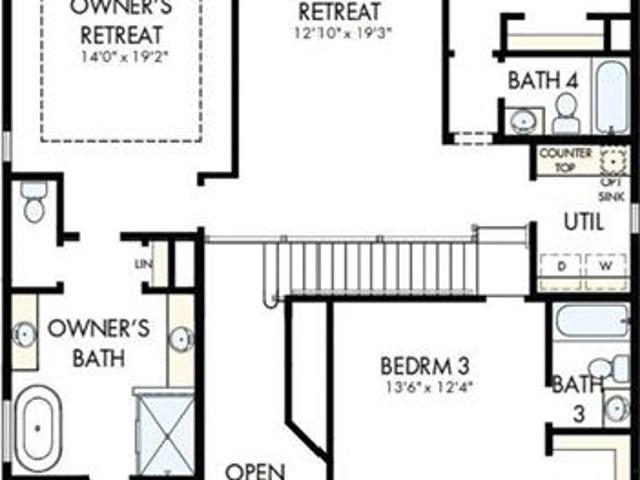
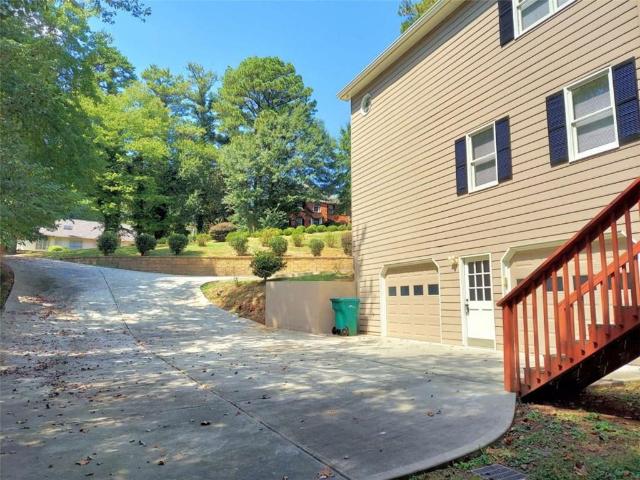
Experience elevated living in this thoughtfully designed home where every bedroom features its own private bathroom, offering unmatched comfort and convenience for family members and guests alike. The open-concept main level creates a seamless flow between the living, dining, and kitchen spaces, ideal for both entertaining and everyday living. Large windows and 10-foot ceilings fill the home with natural light, enhancing its bright and welcoming atmosphere. Upstairs, the Owner’s Retreat is a true showstopper, featuring soaring vaulted ceilings and expansive windows that create an airy, light-filled escape. The spacious en suite bath and generous walk-in closet complete this private sanctuary. Just outside, a beautiful shared balcony connects the Owner’s Retreat to the loft space, offering a unique indoor-outdoor living experience, perfect for morning coffee or unwinding in the evening. Additional bedrooms each include their own private bathrooms either in the room or right outside of i
USD 715,365
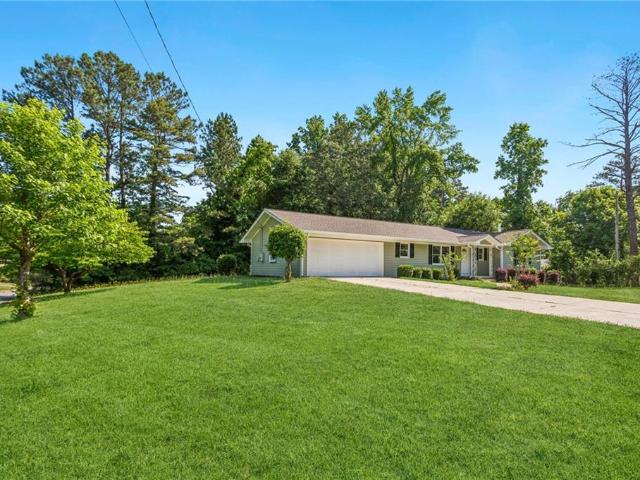
1030 Queensbury Run
View photo
House · for sale
USD 400,000
USD 162/sq.ft
1030 Queensbury Run
Glenell
· 2,454 sq.ft · 4 Bedrooms · 2 Baths · House
· Deck · Equipped kitchen · Parking
Glenell · 2,454 sq.ft · 4 Bedrooms · 2 Baths · House · Deck · Equipped kitchen · Parking
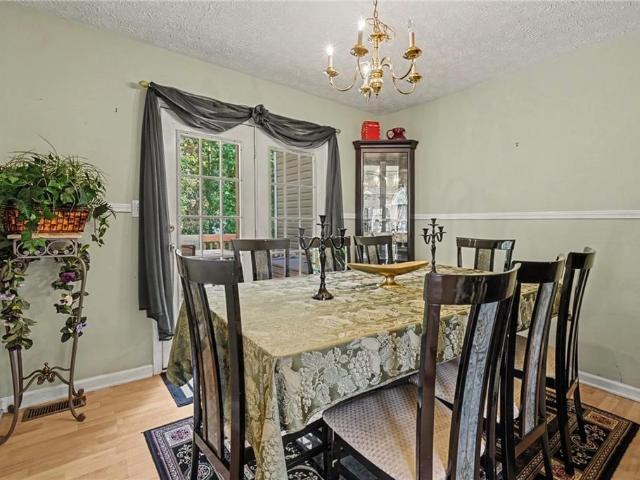
No hoa! New roof 9/2025! New siding 11/2025! Hvac updated 2023! Minutes from multiple parks and Allatoona Lake, this beautifully maintained split-level home offers space, updates, and a location made for enjoying the outdoors. With generous living spaces, two decks, a finished media room, and an extra parking pad, this home is ready for its next chapter! Step inside to a spacious living room featuring a vaulted ceiling and large windows that fill the space with natural light. The kitchen is designed for both everyday living and entertaining, featuring upgraded granite countertops and a custom square island with plenty of room for gathering, allowing you to sit with 4 people. A main-level powder room is an added bonus and a feature not often found in a split-level home. The dining room offers plenty of space for a six-person table, making it easy to host family and friends. Just off the dining room, step outside to enjoy two decks, perfect for grilling, relaxing, or gathering outdoors a
USD 400,000
207 Bennett Farms Trail
View photo
House · for sale
USD 519,000
USD 184/sq.ft
207 Bennett Farms Trail
Glenell
· 2,820 sq.ft · 4 Bedrooms · 3 Baths · House
· Garden · Deck · Fireplace · Equipped kitchen · Swimming pool
Glenell · 2,820 sq.ft · 4 Bedrooms · 3 Baths · House · Garden · Deck · Fireplace · Equipped kitchen · Swimming pool
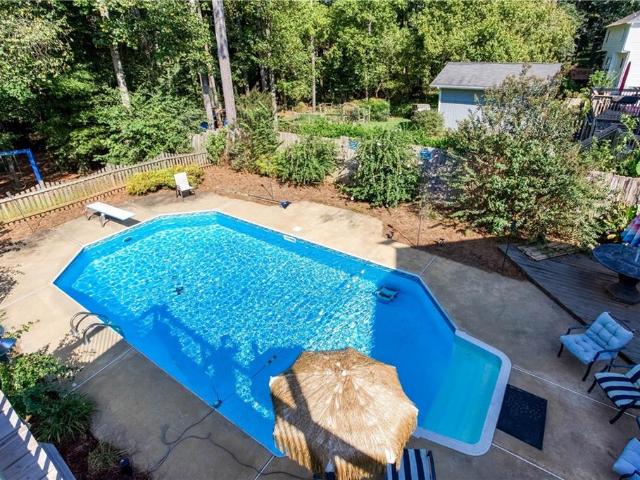
Welcome to 207 Bennett Farms Trail in Acworth, Cherokee County. This spacious home features 4 bedrooms, 3 full baths, and a backyard designed for maximum entertaining and relaxation on just over 1/2-acre. Hardwoods throughout, new interior paint, exterior paint 2 years ago and all systems updated. Beautiful natural light makes this home feel warm and inviting. In-ground pool has been converted to saltwater and a new liner installed last year. Custom brick front porch designed for impressive curb appeal. Beautifully landscaped with two decks and an amazing brick oven that will make you the favorite for outdoor entertaining. Owner's suite and two bedrooms are upstairs, another large bedroom and full bath located on the lower level. Washer & Dryer remain with the home as well as all kitchen appliances including refrigerator. Extra large family room with an impressive fireplace for family gatherings and a separate dining room for holidays and celebrations. Don't miss this one in a no-HOA c
USD 519,000
2041 Castlemaine Circle
View photo
House · for sale
USD 535,000
USD 119/sq.ft
2041 Castlemaine Circle
Glenell
· 4,489 sq.ft · 3 Bedrooms · 3 Baths · House
· Garden · Fireplace · Equipped kitchen
Glenell · 4,489 sq.ft · 3 Bedrooms · 3 Baths · House · Garden · Fireplace · Equipped kitchen
Tucked away at the end of a quiet cul-de-sac in the desirable Waterford community, this bright and welcoming Woodstock home offers the space, comfort, and thoughtful updates today's buyers are searching for. Natural sunlight fills the home throughout the day, especially the kitchen, creating a clean, cheerful atmosphere without needing much interior lighting. From the backyard, enjoy peaceful views of nature and frequent visits from deer, birds, and chipmunks, making morning coffee feel like a quiet retreat. Major improvements completed within the past two years include a new HVAC system with an upgraded condenser, a fully replaced roof and gutters, and a new water heater. Inside, you'll also find a beautifully remodeled main-level bathroom with modern black-and-white accent tile, hardwood floors, a spacious kitchen with granite countertops and updated cabinetry, and a great room with vaulted ceilings and a cozy fireplace. The soaring ceiling is perfect for displaying an extra-tall Chr
USD 535,000
352 Marigold Lane
View photo
House · for sale
USD 491,394
USD 273/sq.ft
New
352 Marigold Lane
Glenell
· 1,798 sq.ft · 3 Bedrooms · 2 Baths · House
· Patio · Office room · Equipped kitchen
Glenell · 1,798 sq.ft · 3 Bedrooms · 2 Baths · House · Patio · Office room · Equipped kitchen
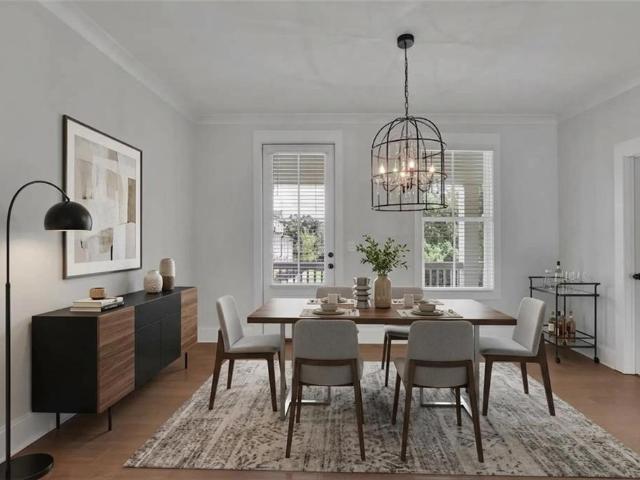
Traton Homes welcomes you to Winsome Park located in Woodstock Georgia. Our award winning Brooks M floorplan ready September 2026 and is optimized for entertaining, working from home and a lock and leave lifestyle. With a kitchen that WOWs, you will love the large center island with quartz tops, seating for 4 and plenty of prep space. There is also a walk-in pantry and gas cooking. Light from multiple windows floods your family room and dining areas and is a wonderful place to gather with friends and family. Upstairs is a flexible loft area perfect for a home office, play space or sitting area. The oversized Owner’s suite includes a sitting area, huge closet and nicely appointed bath with spacious shower, dual vanity and linen closet. Secondary bedrooms are very generously sized and share a full bath. The best part of this home will be the Covered Patio area! This home should be ready to move in by August/September. Photos with furniture are stock photos and are not of actual home. Ask
USD 491,394
302 Oak Leaf Place
View photo
Townhouse · for sale
USD 280,000
USD 204/sq.ft
302 Oak Leaf Place
Glenell
· 1,367 sq.ft · 2 Bedrooms · 2 Baths · Townhouse
· Office room · Equipped kitchen · Parking
Glenell · 1,367 sq.ft · 2 Bedrooms · 2 Baths · Townhouse · Office room · Equipped kitchen · Parking
Newly refreshed and ideally located near Downtown Woodstock! This move-in-ready townhome in the Etowah High School District offers a bright, welcoming feel and an easy-to-enjoy location close to 92, I-75, and I-575. With a comfortable layout and low-maintenance ownership, you’ll be happy to call this home. The open main level is designed for both everyday living and entertaining, with a spacious family room flowing into the dining area and kitchen. The kitchen features stainless steel appliances, a breakfast bar, pantry, and abundant cabinet and counter space, with an open view to the family room. A convenient main-level half bath adds functionality for homeowners and guests. Upstairs, the oversized primary suite features a tray ceiling, walk-in closet, and private bath with a separate soaking tub and shower. The generously sized second bedroom and full bath provide flexibility for guests, a roommate, or a home office. The one-car garage offers convenient parking and additional storage
USD 280,000
217 Parkridge Drive
View photo
House · for sale
USD 330,000
USD 294/sq.ft
217 Parkridge Drive
Glenell
· 1,119 sq.ft · 2 Bedrooms · 2 Baths · House
· Garden · Fireplace · Equipped kitchen
Glenell · 1,119 sq.ft · 2 Bedrooms · 2 Baths · House · Garden · Fireplace · Equipped kitchen
Location, location, location! Welcome to this cozy 2-bedroom, 2-bath home tucked away on a quiet cul-de-sac in Woodstock, conveniently located near shopping, dining, Downtown Woodstock, walking trails and the new Woodstock Mill District. Step inside to an open-concept living space featuring a vaulted ceiling and a beautiful fireplace on its own wall, creating a natural focal point while maintaining the open flow between the living and dining areas. The renovated kitchen features granite countertops, white subway tile backsplash, a breakfast bar and stylish two-tone cabinetry. Both bathrooms have been renovated, including the spacious primary bath with LVT flooring, a walk-in shower with tile extending to the ceiling and a walk-in closet. The outdoor space is just as inviting and convenient, with a screened-in porch, fenced backyard, firepit and outdoor shower. The HOA maintains the front yard, while the shaded, pine-straw backyard stays naturally cooler and means no grass to mow! Relax
USD 330,000
376 Yonah Circle
View photo
House · for sale
USD 549,000
USD 138/sq.ft
376 Yonah Circle
Glenell
· 3,950 sq.ft · 5 Bedrooms · 3 Baths · House
· Garden · Fireplace · Equipped kitchen
Glenell · 3,950 sq.ft · 5 Bedrooms · 3 Baths · House · Garden · Fireplace · Equipped kitchen
WELCOME TO 376 YONAH CIRCLE — where modern updates, dramatic architecture, energy-efficient improvements and an incredible cul-de-sac lot come together in one of Deer Run’s standout homes. This beautifully updated 5-bedroom, 3.5-bath home sits on nearly HALF AN ACRE with a large, level, fenced backyard and has been extensively refreshed with a clean, modern look throughout. The moment you step inside, you’ll notice what sets this home apart — a DRAMATIC TWO-STORY FAMILY ROOM with soaring ceilings, abundant natural light and a gas fireplace. While many homes offer traditional-height living spaces, this impressive two-story design gives the heart of the home an open, bright and spacious feel that simply can’t be recreated with cosmetic updates. The interior has been thoughtfully modernized with fresh paint, hardwood flooring, updated finishes and a refreshed kitchen featuring white quartz countertops, modern cabinetry and updated hardware. The primary suite features a tray ceiling, walk-
USD 549,000
4826 Windgate Trail NW
View photo
House · for sale
USD 275,000
USD 104/sq.ft
4826 Windgate Trail NW
Glenell
· 2,626 sq.ft · 4 Bedrooms · 3 Baths · House
· Garden · Deck · Fireplace · Parking · Cellar
Glenell · 2,626 sq.ft · 4 Bedrooms · 3 Baths · House · Garden · Deck · Fireplace · Parking · Cellar
Bring your vision and make this spacious 4-bedroom, 2.5-bath home your own! This fixer-upper offers a great opportunity for buyers looking for a property they can renovate and customize to their liking. The home features a classic 3-sided brick exterior, a back deck overlooking a private, fenced-in backyard, separate dining room, formal living room/bonus room, and a large family room with a fireplace. Four bedrooms and 2.5 baths provide plenty of space, while the partially finished basement offers additional room for storage, recreation, a workshop, or future finishing. The basement also provides access to garage parking, adding convenience and valuable storage space. Property is being sold as a fixer-upper and will not qualify for FHA or VA financing. Buyer should verify all financing requirements and property condition with their lender. Cash or renovation loan With its spacious layout, brick exterior, private backyard, and unfinished potential, this property is ready for someone wit
USD 275,000
156 Meadow Mill Road
View photo
Townhouse · for sale
USD 550,000
USD 258/sq.ft
156 Meadow Mill Road
Glenell
· 2,131 sq.ft · 3 Bedrooms · 2 Baths · Townhouse
· Office room · Fireplace · Equipped kitchen
Glenell · 2,131 sq.ft · 3 Bedrooms · 2 Baths · Townhouse · Office room · Fireplace · Equipped kitchen
Welcome to Inwood! This spacious and beautifully maintained townhome offers an impressive amount of living space along with thoughtful upgrades and a location that puts the best of Woodstock right outside your door. The main level features a bright, open layout with plenty of room to relax and entertain. The living room is anchored by a gas fireplace with a stylish shiplap accent, creating a warm focal point for the space. The kitchen is open to the living and dining areas and features a large island, attractive cabinetry, upgraded lighting, and excellent storage, including a walk-in pantry. A dedicated office nook provides the perfect spot for working from home, paying bills, or staying organized. Step outside to the screened-in porch and enjoy an additional living space that can be used year-round. It’s a great spot for morning coffee, dinner with friends, or simply unwinding at the end of the day. The covered front porches also add character and give the home an inviting presence fr
USD 550,000
4817 Ridgewood Creek Drive
View photo
House · for sale
USD 444,900
USD 155/sq.ft
4817 Ridgewood Creek Drive
Glenell
· 2,863 sq.ft · 5 Bedrooms · 3 Baths · House
· Equipped kitchen
Glenell · 2,863 sq.ft · 5 Bedrooms · 3 Baths · House · Equipped kitchen
Beautifully renovated home in Kell High School District featuring refinished hardwood floors, granite countertops, new paint, newer appliances, and updated fixtures throughout. The kitchen offers a stylish tile backsplash, and elegant iron balusters add a touch of charm. Enjoy the convenience of a spacious master suite on the main level with a beautifully remodeled bathroom including a tranquil tub-in-shower design. Relax or entertain at the dry bar on the screened-in porch, with a view of the manicured landscaping and waterfall feature. Conveniently located near Interstate 75 with easy access to Atlanta, shopping, dining, and outdoor recreation at Lake Allatoona. Don't miss your chance to own this beautiful home. Schedule your private showing today!
USD 444,900
105 Duvall Street
View photo
Townhouse · for sale
USD 775,000
USD 287/sq.ft
105 Duvall Street
Glenell
· 2,691 sq.ft · 4 Bedrooms · 3 Baths · Townhouse
· Garden · Swimming pool
Glenell · 2,691 sq.ft · 4 Bedrooms · 3 Baths · Townhouse · Garden · Swimming pool
Welcome to an exceptional designer home in the sought-after South on Main community, part of John Wieland’s prestigious JW Collection, where elevated design and the vibrant Downtown Woodstock lifestyle come together. Featured in.Woodstock City Lifestyle. Magazine and complete with its own electric golf cart, this beautifully curated residence offers true lock-and-leave living with restaurants, boutique shopping, concerts, festivals, and entertainment just a walk or golf cart ride away. South on Main offers an impressive collection of resort-style amenities, including a clubhouse with fitness and gathering spaces, resort-style pool and cabanas, children’s splash pad, The SHED barn-inspired pavilion, community gardens, dog parks, playgrounds, parks, sidewalks, neighborhood events, and direct access to the Noonday Creek Greenway. Whether cruising downtown for dinner, meeting friends for a concert, or enjoying an afternoon by the pool, this is a community designed around connection, conven
USD 775,000
239 Park Place
View photo
House · for sale
USD 42,500
USD 27/sq.ft
239 Park Place
Glenell
· 1,572 sq.ft · 2 Bedrooms · 2 Baths · House
· Patio · Garden · Equipped kitchen
Glenell · 1,572 sq.ft · 2 Bedrooms · 2 Baths · House · Patio · Garden · Equipped kitchen
Look no further! Cute, Cute, CUTE as can ranch home in unbeatable Towne Lake location! Highlighted in this two-bedroom, two-bathroom home is an oversized living room with elegant arches framing the open concept into the dining and kitchen areas. Situated on a corner lot near the end of a cul-de-sac, this home offers a privacy-fenced yard and oversized concrete patio stretching the length of the home—perfect for outdoor relaxation and entertaining. All appliances remain, including the washer and dryer, and a home warranty is included for added peace of mind. The HOA includes lawn service, making exterior maintenance a little easier. Don’t miss the opportunity to make this inviting home your own! Welcome home!
USD 42,500
1873 Hamby Place Drive NW
View photo
House · for sale
USD 350,000
USD 165/sq.ft
1873 Hamby Place Drive NW
Glenell
· 2,120 sq.ft · 3 Bedrooms · 2 Baths · House
· Deck · Fireplace · Equipped kitchen · Parking · Cellar
Glenell · 2,120 sq.ft · 3 Bedrooms · 2 Baths · House · Deck · Fireplace · Equipped kitchen · Parking · Cellar
Priced below a recent appraisal! This home offers a great opportunity to make a home your own while many of the big-ticket updates have already been taken care of. Conveniently located off Hamby Road, you’re just minutes from Downtown Acworth, Kennesaw and Woodstock, with easy access to I-75 and the Express Lanes. The main level features LVP flooring, a spacious living room with a wood-burning fireplace and gas starter, formal dining room with built-in shelving, half bath, and an eat-in kitchen with stainless steel appliances and access to the back deck. The kitchen also features a built-in workstation—the perfect little command center, homework spot or work-from-home nook. Upstairs you’ll find three bedrooms and two full baths, including a spacious primary suite with tray ceiling, his-and-hers closets, and an updated bath with tiled shower and double vanity. Need extra space? The drive-under garage and basement offer plenty of unfinished storage or workshop space, plus one finished ro
USD 350,000
230 Magnolia Leaf Drive
View photo
Townhouse · for sale
USD 349,000
USD 216/sq.ft
230 Magnolia Leaf Drive
Glenell
· 1,615 sq.ft · 3 Bedrooms · 2 Baths · Townhouse
· Fireplace · Equipped kitchen · Parking · Swimming pool
Glenell · 1,615 sq.ft · 3 Bedrooms · 2 Baths · Townhouse · Fireplace · Equipped kitchen · Parking · Swimming pool
Practically perfect in every way, this 3 bedroom townhome is an END unit with upgrades galore! Magnolias at Ridge walk does not disappoint! It is located just behind The Outlet Shoppes at Atlanta and just minutes away from the very vibrant Downtown Woodstock. Fabulous community amenities include tennis courts, gorgeous pool, and Gazebo. You will love the family room as you enter this great home featuring a cozy fireplace. Wonderful kitchen and eating area. This unit also offers a great roommate situation. There are no rental restrictions per the owner. The list of improvements include HVAC System 2019, Hot water heater 2020, Garage Door System 2020, Dishwasher 2019, Front Door 2022, Rear French Doors 2022, Replaced siding/exterior Painting 2023, and installed a new roof 2025. Do not wait, this home is priced right and will be gone. Fast and easy close
USD 349,000
2518 Centennial Commons View
View photo
House · for sale
USD 384,900
USD 200/sq.ft
2518 Centennial Commons View
Glenell
· 1,916 sq.ft · 3 Bedrooms · 2 Baths · House
· Garden · Equipped kitchen
Glenell · 1,916 sq.ft · 3 Bedrooms · 2 Baths · House · Garden · Equipped kitchen
Discover the perfect blend of comfort, style, and convenience in this move in ready Acworth home! Ideally situated in a desirable, amenity rich community, this property offers a welcoming atmosphere with spacious living areas designed for everyday living and entertaining. The home features a bright and open layout, comfortable bedrooms, and well appointed living spaces that provide plenty of room to relax and gather. The kitchen offers a functional setting for preparing meals and connecting with family and guests, while the primary suite provides a peaceful retreat at the end of the day. Enjoy the convenience of an Acworth location close to shopping, dining, parks, schools, and major roadways, making commuting and enjoying all the area has to offer a breeze! This home is freshly painted and has new carpet. All ready for you to move in! The HOA maintains the front and side yards freeing your weekend time! Hurry to see it today! 2518 Centennial Commons View is a wonderful opportunity to
USD 384,900
2484 Stonegate Drive NW
View photo
Townhouse · for sale
USD 340,000
USD 165/sq.ft
2484 Stonegate Drive NW
Glenell
· 2,056 sq.ft · 3 Bedrooms · 3 Baths · Townhouse
· Garden · Equipped kitchen
Glenell · 2,056 sq.ft · 3 Bedrooms · 3 Baths · Townhouse · Garden · Equipped kitchen
Beautiful End-Unit Townhome with Private Fenced Backyard & Finished Apartment! Welcome home to this beautifully maintained end-unit townhome offering the perfect blend of comfort, flexibility, and convenience. Ideally located just minutes from Kennesaw State University, top-rated schools, shopping, dining, and everyday amenities, this move-in-ready home has so much to offer. The spacious floor plan features 3 bedrooms, 3 full bathrooms, and a convenient half bath on the main level, providing plenty of room for family and guests. Natural light fills the living spaces, creating a warm and inviting atmosphere throughout. One of the home's standout features is the fully finished 1-bedroom, 1-bath apartment on the lower level, complete with its own kitchenette, living room, and dining area. This versatile space is ideal for multigenerational living, extended family, overnight guests, a private home office, or income-producing rental potential. Step outside to your own private fenced backyar
USD 340,000
325 Braswell Court
View photo
Townhouse · for sale
USD 375,000
USD 199/sq.ft
325 Braswell Court
Glenell
· 1,884 sq.ft · 3 Bedrooms · 2 Baths · Townhouse
· Patio · Garden · Parking · Fireplace · Equipped kitchen
Glenell · 1,884 sq.ft · 3 Bedrooms · 2 Baths · Townhouse · Patio · Garden · Parking · Fireplace · Equipped kitchen
Seller offering Closing Costs or Rate Buy-Down Incentive! Gorgeous, meticulously maintained END UNIT townhome located just minutes from Downtown Woodstock in the fabulous Chelsea community! This sunshine-filled 3 bedroom, 2.5 bathroom is the perfect blend of comfort and convenience. Enjoy a spacious open-concept kitchen, living, and dining room with a gas fireplace for cozy evenings. The kitchen is fully equipped with stainless steel appliances, a tile backsplash, stone countertops and a full pantry for lots of extra storage! All three bedrooms are located on the upper level, along with a generously sized laundry room. The Primary bedroom is oversized, with ample space for a sitting area, and features a large walk-in closet, and spacious bathroom featuring a soaking tub and double vanity with plenty of storage. Two additional bedrooms and a full bath are located on this level and are well sized with nice closet space. A backyard patio is great for Fall evenings, and the two car garage
USD 375,000
4581 Grenadine Circle
View photo
Townhouse · for sale
USD 420,000
USD 192/sq.ft
4581 Grenadine Circle
Glenell
· 2,185 sq.ft · 3 Bedrooms · 2 Baths · Townhouse
· Equipped kitchen
Glenell · 2,185 sq.ft · 3 Bedrooms · 2 Baths · Townhouse · Equipped kitchen
Welcome home to beautifully upgraded, low-maintenance living in a convenient location! Filled with natural light, this home offers a sought-after primary suite on the main level and thoughtfully designed custom features throughout. The gourmet kitchen is truly the heart of the home, featuring neutral quartz countertops, a farmhouse sink, pot filler, stylish lighting and hardware, and a show-stopping floor-to-ceiling Barista coffee station with custom built-ins. Just beyond the kitchen, an incredible custom pantry system maximizes storage and organization while keeping everything beautifully tucked away. The light-filled family room features a custom entertainment built-in designed with dedicated TV space, bookshelves, display areas and plenty of additional storage. The oversized main-level primary suite offers a relaxing retreat with a spa-like bath and spacious walk-in closet complete with its own custom organization system. Upstairs, two additional bedrooms provide flexible space for
USD 420,000
805 Gettysburg Trail NE
View photo
House · for sale
USD 415,000
USD 281/sq.ft
805 Gettysburg Trail NE
Glenell
· 1,475 sq.ft · 3 Bedrooms · 2 Baths · House
· Patio · Garden · Office room · Equipped kitchen
Glenell · 1,475 sq.ft · 3 Bedrooms · 2 Baths · House · Patio · Garden · Office room · Equipped kitchen
Welcome to 805 Gettysburg Trail, a beautifully renovated ranch-style home tucked into an established Kennesaw neighborhood with timeless charm and functional living spaces throughout. This move-in ready home features gorgeous hardwood floors, abundant natural light, and a flowing layout designed for both everyday living and entertaining. The spacious living room offers plenty of room to relax and opens to the back patio, creating an easy indoor-outdoor connection. The bright kitchen features white cabinetry, stainless steel appliances, ample counter space, and a spacious dining area perfect for gatherings. The oversized primary suite provides a comfortable retreat with its own private bath, while the additional bedrooms offer flexibility for guests, a home office, or hobby space. Outside, enjoy a large front and backyard surrounded by mature trees that provide privacy and a peaceful setting. Conveniently located near shopping, dining, parks, KSU, and easy access to I-75, this home comb
USD 415,000
2208 Dresden Green NW
View photo
House · for sale
USD 414,999
USD 245/sq.ft
2208 Dresden Green NW
Glenell
· 1,690 sq.ft · 4 Bedrooms · 2 Baths · House
· Garden · Parking · Fireplace · Equipped kitchen
Glenell · 1,690 sq.ft · 4 Bedrooms · 2 Baths · House · Garden · Parking · Fireplace · Equipped kitchen
Welcome to this inviting 4 bedroom, 2.5 bath residence designed for comfortable everyday living. Step inside to open living room w/ new LPV floors throughout, cozy fireplace. The updated kitchen is a true standout, featuring an island extra prep/ Gathering space, Walk-in Pantry, & New Stainless-steel Appliances. All Bedrooms are located on the upper level, creating a private retreat while keeping the main level open and functional. Primary suite includes walk-in closet, & updated shower & Bath. Laundry is conveniently located on main level. Exterior w/ landscaped front yard, colorful flower beds giving it an inviting first impression. A covered front porch, great for rocking chairs & morning coffee. W/ 2 car attached garage, & fully fenced in back yard. This Move-in ready home offers practical layout, desirable updates, & amazing out door space. Schedule your private showing today!
USD 414,999
414 Middle Valley Lane
View photo
House · for sale
USD 1,590,000
USD 680/sq.ft
414 Middle Valley Lane
Glenell
· 2,336 sq.ft · 3 Bedrooms · 3 Baths · House
· Office room · Deck · Fireplace · Equipped kitchen · Parking
Glenell · 2,336 sq.ft · 3 Bedrooms · 3 Baths · House · Office room · Deck · Fireplace · Equipped kitchen · Parking
Welcome to 414 Middle Valley Lane! Located in the Deer Run at Towne Lake community, this 3-bedroom, 3-full-bath home offers a flexible layout with additional finished living space on the lower level. The main level includes a family room with fireplace, dining space, kitchen with an eat-in area, and a primary suite with a walk-in closet and private bath. Two additional bedrooms provide comfortable space for family, guests, or a home office. The finished lower level adds even more versatility with additional living space, a full bathroom, and a flex room that can be used to suit a variety of needs. Outside, the deck offers a place to relax or entertain, while the two-car garage provides convenient parking and storage. Conveniently located near shopping, dining, schools, and the Woodstock area, this home offers a great combination of space, flexibility, and location
USD 1,590,000
3188 Country Club Court
View photo
House · for sale
USD 529,000
USD 175/sq.ft
3188 Country Club Court
Glenell
· 3,014 sq.ft · 4 Bedrooms · 3 Baths · House
· Office room · Deck · Equipped kitchen · Parking
Glenell · 3,014 sq.ft · 4 Bedrooms · 3 Baths · House · Office room · Deck · Equipped kitchen · Parking
Move right into this well-taken-care-of home w/upgrades throughout. 9-foot ceilings pair with no-grid windows to fill the kitchen and living room with continuous natural light, creating a remarkably open and spacious feel. Plenty of storage w/floor-to-ceiling real wood kitchen cabinets, solid surface countertops. Upstairs laundry room w/cabinets & windows. Two-level Covered oversized deck. The deep driveway features a generously sized parking court right at the front door for easy in-and-out access, providing the ultimate convenience for daily arrivals and visitor parking, before leading down to the 2-car garage. Features a lower level 4th bedroom and full bathroom, perfect for Home Office or suite. Optional/Voluntary HOA. Minutes to Kennesaw State U & I-75
USD 529,000
3751 Station Drive
View photo
House · for sale
USD 399,900
USD 162/sq.ft
3751 Station Drive
Glenell
· 2,465 sq.ft · 5 Bedrooms · 2 Baths · House
Glenell · 2,465 sq.ft · 5 Bedrooms · 2 Baths · House
New listing! This thoroughly updated 4 bedroom, 2 1/2 bath home in a great school district is move-in ready. Large, private, landscaped lot at the end of a quiet street. Sellers have lovingly updated and improved this home. It took a job relocation to pry this family from their home. Recent updates include: New cement siding and exterior paint. New, low-e glass double pane vinyl windows throughout! All new carpet and new water heater! Six-year-old high efficiency HVAC system. Nine-year-old, 30-year architectural shingle roof. Conveniently located near shopping, schools and restaurants. Kennesaw State University and I-75 access nearby, as well. No hoa. Priced for quick sale. This extensively updated home will not last long. Call today!
USD 399,900
6060 Sand Wedge Circle NW
View photo
Townhouse · for sale
USD 225,000
USD 188/sq.ft
6060 Sand Wedge Circle NW
Glenell
· 1,195 sq.ft · 2 Bedrooms · 2 Baths · Townhouse
· Patio · Garden · Fireplace · Equipped kitchen
Glenell · 1,195 sq.ft · 2 Bedrooms · 2 Baths · Townhouse · Patio · Garden · Fireplace · Equipped kitchen
Welcome home to this bright and inviting 2-bedroom, 2.5-bath townhome, thoughtfully designed for easy living and everyday comfort. The main level welcomes you with a spacious living room featuring a vaulted ceiling, charming brick fireplace, and lots of natural light. The well-appointed kitchen offers stainless steel appliances, granite countertops, and plenty of cabinet storage, while the adjacent dining area provides a bright and welcoming space with direct access to the back patio. Easy-care laminate wood flooring flows throughout the main level, complemented by a convenient half bath. Upstairs, you'll find two generously sized bedrooms and bathrooms for added comfort and convenience. Outside, enjoy a fully fenced backyard with a patio and storage space, creating a private spot for relaxing, entertaining, or enjoying the outdoors. With its bright interior and functional layout, this townhome is ready to welcome you home!
USD 225,000
4157 Berkeley Landing NW
View photo
House · for sale
USD 639,900
USD 118/sq.ft
4157 Berkeley Landing NW
Glenell
· 5,393 sq.ft · 6 Bedrooms · 4 Baths · House
· Patio · Garden · Office room · Fireplace
Glenell · 5,393 sq.ft · 6 Bedrooms · 4 Baths · House · Patio · Garden · Office room · Fireplace
Not for rent. For sale only. Welcome to 4157 Berkeley Landing, nestled in a desirable Kennesaw community. This property offers a comfortable blend of functionality and everyday convenience, making it an excellent choice for families, professionals, or anyone seeking a quiet suburban lifestyle near local attractions. The interior features a bright, open-concept design with hardwood floors, a cozy living room with a fireplace, and a dedicated dining space perfect for family meals or entertaining guests. Upstairs, the generously sized primary suite offers a relaxing escape with a walk-in closet and private bathroom featuring a soaking tub, separate shower, and dual vanity. Three additional bedrooms provide versatile space for guests, a home office, creative projects, or recreational use. Outside, the fenced backyard offers privacy and includes a patio suited for outdoor dining, gardening, or relaxing. With a convenient location near I-75, Kennesaw State University, shopping, dining, parks
USD 639,900
1049 Swaying Pines Trace
View photo
House · for sale
USD 450,000
USD 186/sq.ft
1049 Swaying Pines Trace
Glenell
· 2,411 sq.ft · 3 Bedrooms · 2 Baths · House
· Equipped kitchen
Glenell · 2,411 sq.ft · 3 Bedrooms · 2 Baths · House · Equipped kitchen
Updated Traditional on a Quiet Cul-de-Sac in the Swim-Tennis Thornbrook community and zoned for Highly Rated Schools! With a Brand New Roof, New Front Door, and Newer HVAC Units, this 3-Bedroom, 2.5-Bathroom home offers a bright, open layout with impressive living spaces and thoughtful updates throughout. A Two-Story Foyer welcomes you inside, where New LVP Flooring continues throughout the main level, and opens to a spacious Vaulted Living Room. The Eat-In Kitchen features Granite Countertops, White Cabinetry, Stainless Steel Appliances, and a Breakfast Bar. The Dining Area flows into the Fireside Family Room with soaring ceilings and abundant Natural Light. A convenient Half Bathroom and Dedicated Laundry Room complete the main level. Upstairs, the Oversized Primary Suite features a Tray Ceiling, Sitting Area, and Ensuite Bathroom with a Walk-In Closet, Double Vanity, Soaking Tub, and Separate Shower. Two additional Spacious Bedrooms share a Jack-and-Jill Bathroom with an Oversized V
USD 450,000
4015 McPherson Drive
View photo
House · for sale
USD 420,000
USD 139/sq.ft
4015 McPherson Drive
Glenell
· 3,014 sq.ft · 4 Bedrooms · 2 Baths · House
· Garden · Swimming pool
Glenell · 3,014 sq.ft · 4 Bedrooms · 2 Baths · House · Garden · Swimming pool
Beautiful Spacious Ranch Home. This home offers space and convenience. No stairs. Featuring 4 bedrooms and 2 bathrooms, a separate bonus room that could provide multiple functions for an additional bedroom, playroom, work out room or home office. The thoughtfully designed layout provides easy, single-level living with an emphasis on both functionality and style. No carpet. You will find hardwood floors, LPV and tile flooring. The primary bedroom has double vanities, separate jacuzzi tub, separate shower and a walk-in closet. Enjoy the outside while sitting on the covered back porch, while with a concrete pad for grilling. You will find a separate pergola and yard space for entertaining. This location offers convenient access to I-75 express lane, KSU, downtown Acworth and downtown Kennesaw, shopping and dining
USD 420,000

Get email alerts

Don't miss out: be the first to know about new properties

The alert was correctly created

On subscribing you accept the conditions of use and the privacy policy
Alert
Receive new ads in your inbox
Save this search
Receive alerts for new listings

We'll send you an email when we have new properties for: "Properties for sale in Glenell"

The alert was correctly created

Kingridge West
Nowlin Station
Get email alerts and be the first to see new listings
Required field
On subscribing I accept the terms of the privacy policy
Perfect! You'll soon start receiving new listings via email
Alert
Receive an email when we have new ads for Properties for sale in Glenell
Save this search
Filters

Bedrooms

Size (sq.ft)

sq.ft
sq.ft

Price

USD
USD

Property type

Bathrooms

Clear all filters
Receive notifications when new entries are published.