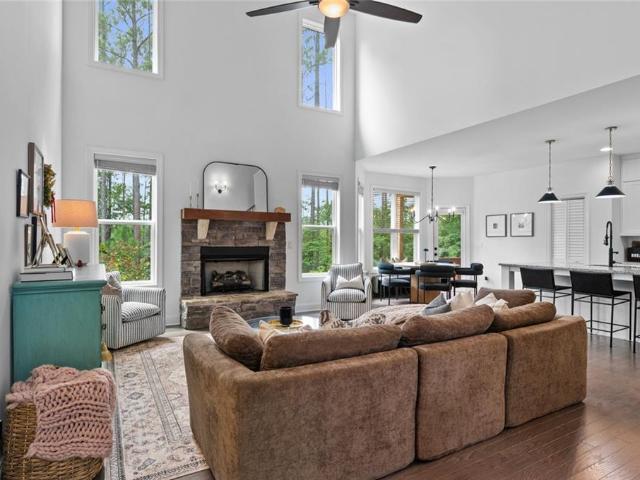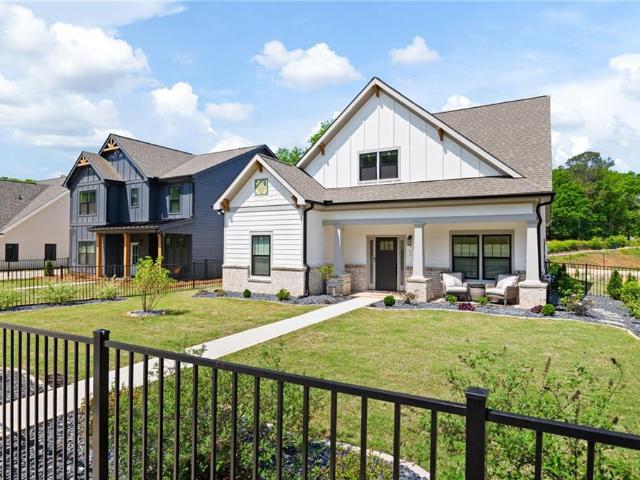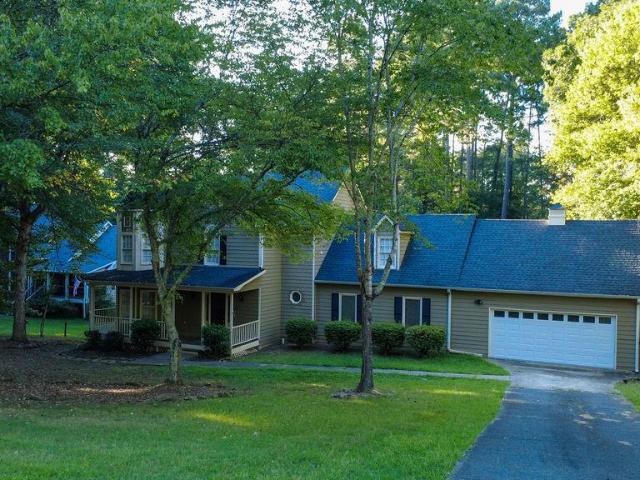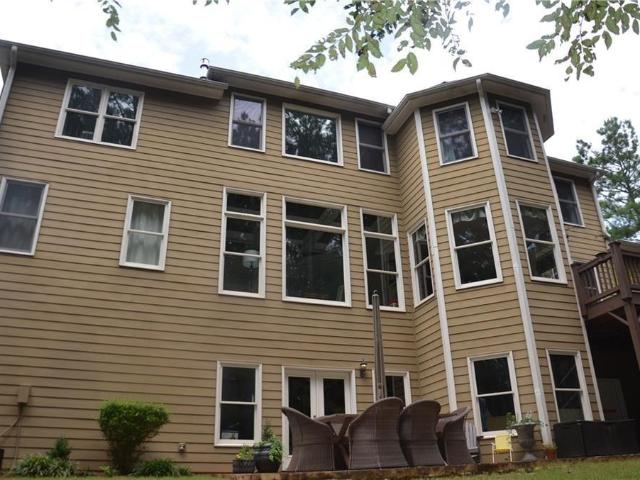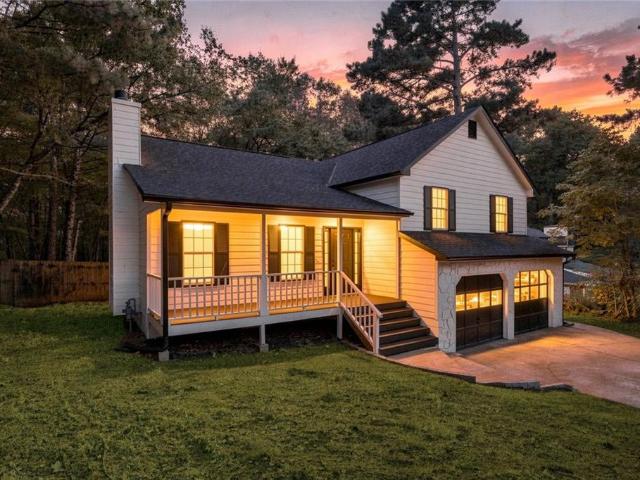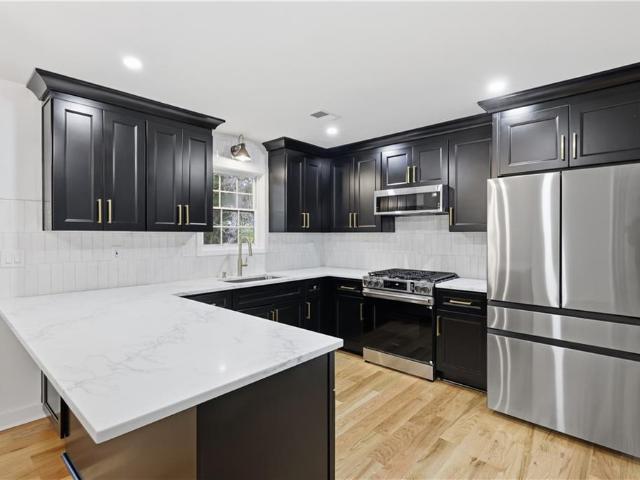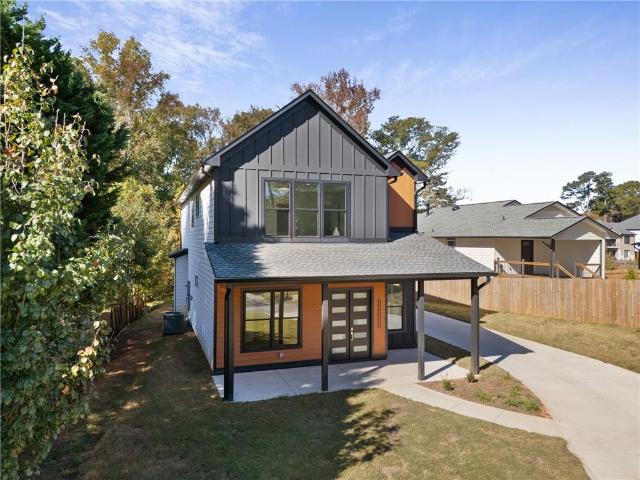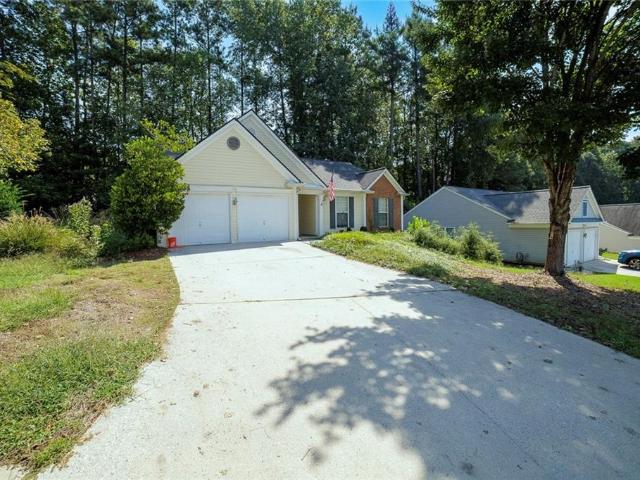
333 houses for sale in Allatoona

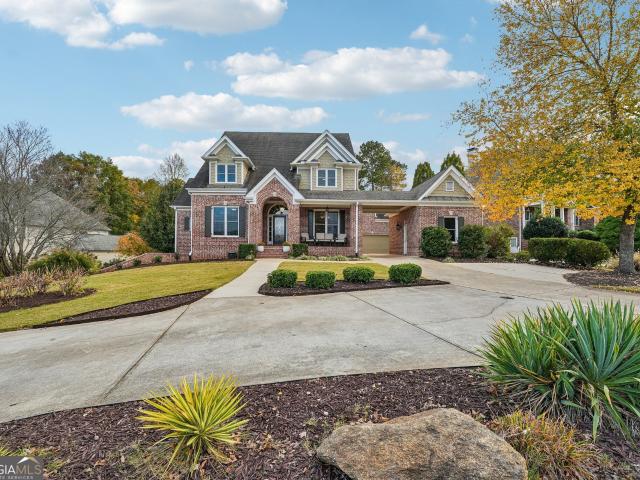
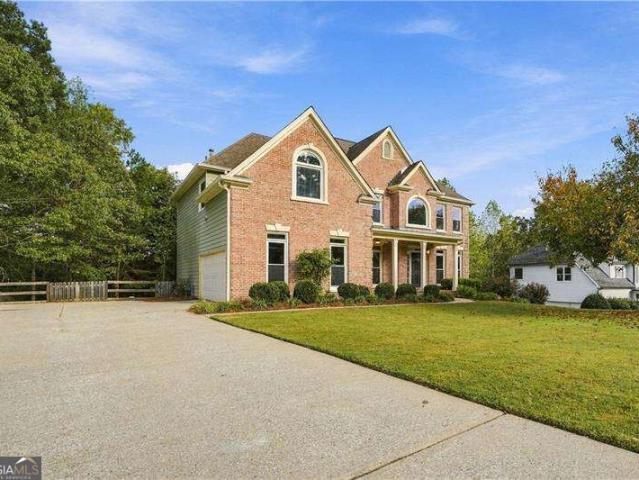
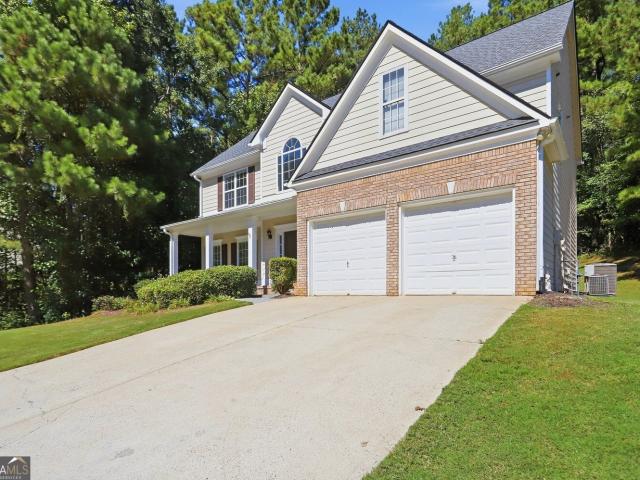
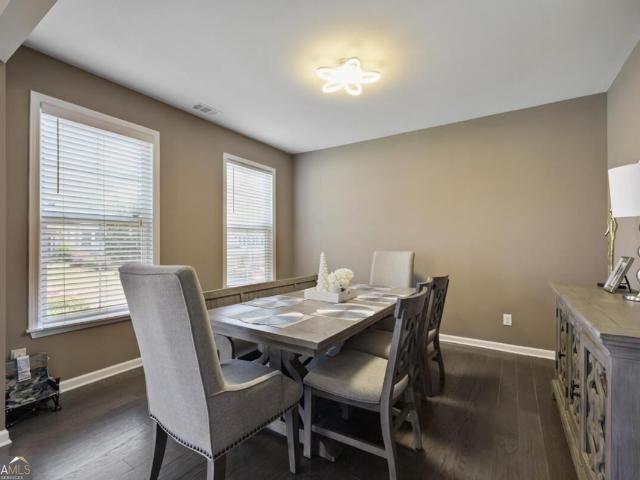
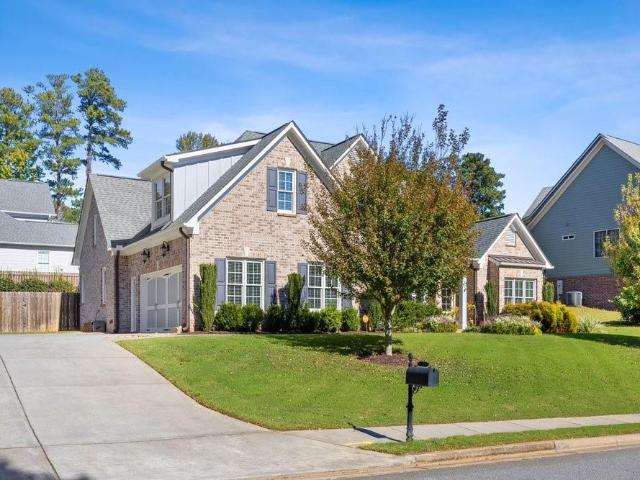
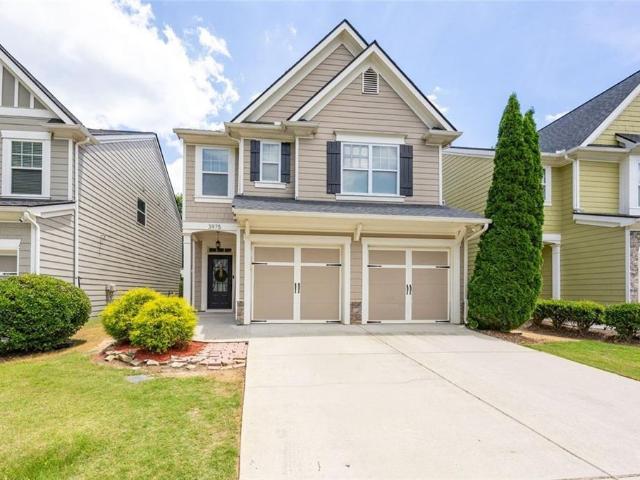
3975 Abernathy Farm Way
View photo
House · for sale
USD 374,900
USD 159/sq.ft
3975 Abernathy Farm Way
Allatoona
· 2,347 sq.ft · 3 Bedrooms · 2 Baths · House
· Garden · Equipped kitchen
Allatoona · 2,347 sq.ft · 3 Bedrooms · 2 Baths · House · Garden · Equipped kitchen
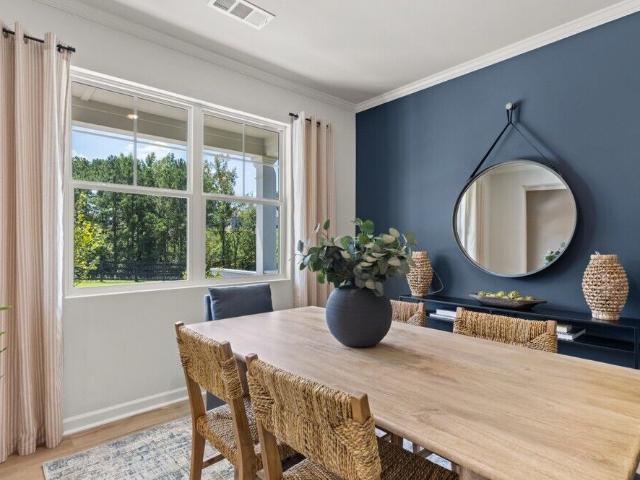
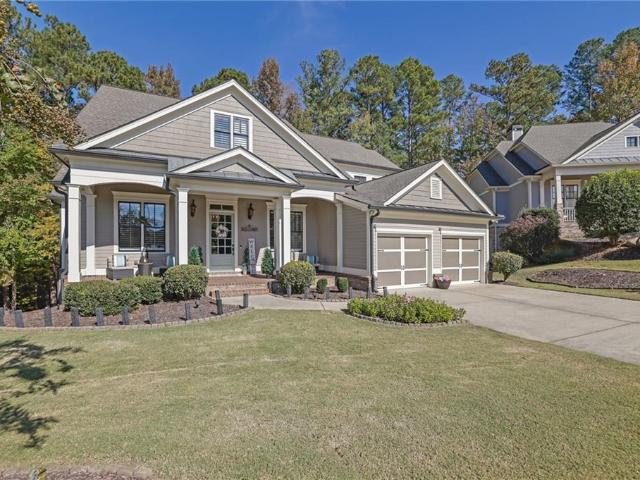
Craftsman charm, beautiful updates & low-maintenance living just minutes from lake allatoona! Looking for a move-in-ready home in a FANTASTIC Acworth location? This is it! This beautifully maintained 3-bedroom, 2.5-bath Craftsman-style home offers the perfect combination of comfort, style, convenience, and outdoor living! Best of all, the hoa includes lawn care and water service! Spend less time on maintenance and more time enjoying life! Step inside and FALL IN LOVE with the bright, spacious, open-concept floor plan! The oversized family room offers plenty of space to relax, entertain, and gather with friends and family. The beautifully REMODELED KITCHEN is sure to impress, featuring stylish finishes, upgraded appliances, abundant cabinetry, and generous counter space! Whether you're preparing everyday meals or hosting a crowd, this kitchen is the HEART OF THE HOME! Upstairs, you'll discover a wonderful PRIMARY SUITE featuring a spacious bedroom, double vanities, a relaxing garden tub
USD 374,900
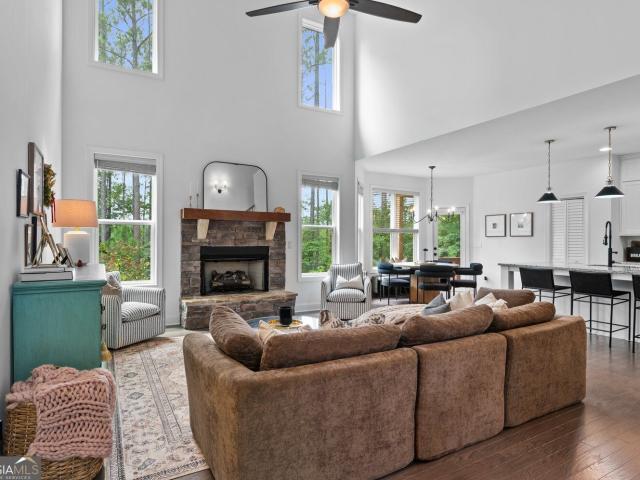
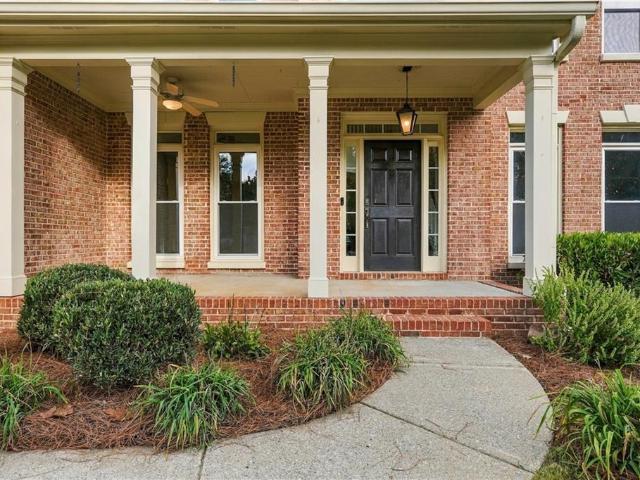
54 Dupont Court
View photo
House · for sale
USD 610,000
USD 213/sq.ft
54 Dupont Court
Allatoona
· 2,852 sq.ft · 5 Bedrooms · 3 Baths · House
· Fireplace · Equipped kitchen · Cellar
Allatoona · 2,852 sq.ft · 5 Bedrooms · 3 Baths · House · Fireplace · Equipped kitchen · Cellar
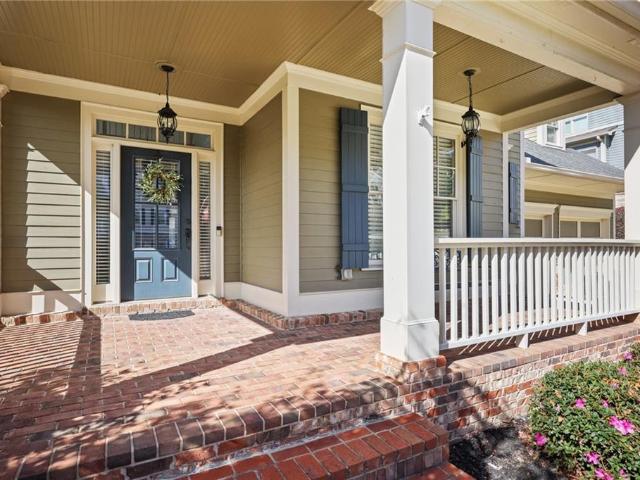
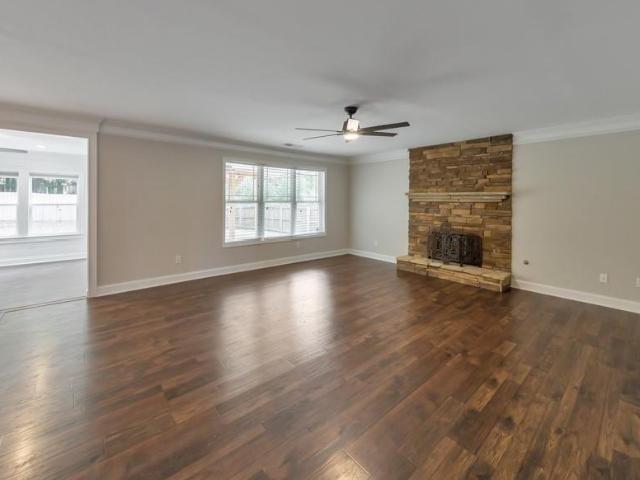
Beautiful Custom Finishes, Main-Level Living, and Room to Grow! Welcome to 54 Dupont Court in the gated Capitol at Senators Ridge community! This beautifully appointed Craftsman home offers 5 bedrooms, 3 full bathrooms, 2,856 square feet of finished living space, and another 1,749 square feet in the unfinished basement, all on a half-acre lot. From the inviting covered front porch to the impressive two-story foyer, this home makes a beautiful first impression. Inside, soaring ceilings, rich hardwood floors, updated designer lighting, and large windows create bright, welcoming spaces. The family room features a gorgeous stacked-stone fireplace and opens to a kitchen designed for gathering, with white cabinetry, granite countertops, stainless steel appliances, a decorative backsplash, stylish pendant lighting, and a large island with seating. A separate dining room gives you plenty of space for holidays and special occasions. The main-level primary suite is a standout! You'll love the tr
USD 610,000
112 Brisbane Drive
View photo
House · for sale
USD 949,900
USD 148/sq.ft
112 Brisbane Drive
Allatoona
· 6,383 sq.ft · 6 Bedrooms · 6 Baths · House
· Garden · Terrace · Gym · Deck · Parking
Allatoona · 6,383 sq.ft · 6 Bedrooms · 6 Baths · House · Garden · Terrace · Gym · Deck · Parking
Exceptional golf course living with extensive luxury updates in Bentwater! Overlooking the 8th fairway and located in the North Paulding High School district, this stunning executive home offers 6 bedrooms, 6.5 bathrooms, a desirable corner lot, and an expansive fenced backyard. A circular driveway, 3-car garage with portico, welcoming covered front porch, and timeless 4-sided brick exterior create an impressive arrival. The current owners have invested approximately $279,000 in three major improvements alone: brand-new Infinity by Marvin windows throughout (2026, approximately $91,000), a beautiful Brawner composite deck (2025, approximately $68,000), and renovations to the primary and three secondary bathrooms (2024, approximately $120,000). Additional updates include two multi-stage Carrier Infinity Series gas furnaces (2022), a car charger (2021), new gutters (2024), landscape lighting (2023), a water heater (2022), redesigned upstairs closets, movie room and gym in terrace level,
USD 949,900
122 Potomac Drive
View photo
House · for sale
USD 539,900
122 Potomac Drive
Allatoona
· 6 Bedrooms · 4 Baths · House
· Garden · Office room · Deck · Equipped kitchen · Cellar
Allatoona · 6 Bedrooms · 4 Baths · House · Garden · Office room · Deck · Equipped kitchen · Cellar
Welcome to this spacious six-bedroom, four-bath home in the sought-after community of Senators Ridge! The inviting front porch is perfect for rocking chairs, relaxing evenings, or watching the kiddos play in the yard. Inside, a two-story entryway welcomes you, with a large separate dining room to the left and a versatile room to the right that would make the perfect home office. At the heart of the home, the updated kitchen features new appliances and opens to the living room, creating an inviting space for everyday living and entertaining. Step onto the back deck to enjoy grilling and relaxing with views of your private backyard backing to woods. The oversized primary suite offers a peaceful retreat with a spacious bathroom and a large custom walk-in closet. Additional bedrooms provide flexibility for a workout room, library, or flex space to suit your needs. The finished basement offers even more room to spread out, featuring an oversized living area, a bedroom, and a full bathroom,
USD 539,900
224 Hunt Creek Drive
View photo
House · for sale
USD 455,000
USD 184/sq.ft
224 Hunt Creek Drive
Allatoona
· 2,465 sq.ft · 4 Bedrooms · 2 Baths · House
· Office room · Equipped kitchen
Allatoona · 2,465 sq.ft · 4 Bedrooms · 2 Baths · House · Office room · Equipped kitchen
Welcome to this beautifully maintained and move-in-ready home in the highly sought-after Bentwater community. Perfectly situated on a private lot bordered by mature trees, this spacious residence offers oversized rooms, a flexible floor plan, and access to one of Acworth's most desirable lifestyle communities. A dramatic two-story foyer welcomes you inside where fresh neutral paint, updated luxury vinyl plank flooring, newer carpet, and abundant natural light create an inviting atmosphere throughout. The open-concept layout is designed for both everyday living and entertaining, featuring a spacious fireside family room that opens to a well-appointed kitchen complete with granite countertops, white cabinetry, stainless steel appliances, center island, pantry, built-in workstation, and breakfast area. The formal dining room showcases extensive trim work and crown molding, while an additional flex room offers endless possibilities as a home office, playroom, media room, or second living a
USD 455,000
358 Lost Creek Boulevard
View photo
House · for sale
USD 399,990
USD 159/sq.ft
358 Lost Creek Boulevard
Allatoona
· 2,508 sq.ft · 5 Bedrooms · 3 Baths · House
· Equipped kitchen · Parking
Allatoona · 2,508 sq.ft · 5 Bedrooms · 3 Baths · House · Equipped kitchen · Parking
Zoned for North Paulding High School! Welcome to 358 Lost Creek Boulevard, featuring the Hayden floorplan. The Hayden is a two-story, single-family home plan available at Lost Creek in Dallas, GA. This plan offers 5 bedrooms and three bathrooms in its 2,511 square feet and an attached 2-car garage. Upon entry, you'll find a flex room through an inviting cased opening. The perfect space for a dining room, study, or playroom. Traveling deeper into the home, the spacious kitchen stuns with its large center island, walk-in pantry, stainless-steel appliances, and attached dining area, perfect for entertaining guests or having a nice dinner with family. The adjacent living room is the ideal space to gather with loved ones or relax after a long day of work. A bedroom and full bathroom round out the main level, great for guests or in-laws. Up the stairs to the second floor, you'll come upon the primary suite: a spacious bedroom and bathroom with a double vanity, separate tub and shower, water
USD 399,990
90 Floating Leaf Way
View photo
House · for sale
USD 4,240,000
USD 1,372/sq.ft
90 Floating Leaf Way
Allatoona
· 3,089 sq.ft · 4 Bedrooms · 2 Baths · House
· Patio · Office room · Fireplace · Equipped kitchen
Allatoona · 3,089 sq.ft · 4 Bedrooms · 2 Baths · House · Patio · Office room · Fireplace · Equipped kitchen
Welcome to this contemporary multi-level home in the amenity-rich Edenwood community of Dallas! Designed for comfortable living and effortless entertaining, this spacious home features soaring ceilings, beautiful hardwood floors, abundant natural light, modern finishes, and generous living space throughout. The main level welcomes you with a spacious foyer, powder room, and formal dining room that offers the flexibility to serve as a home office. The open-concept kitchen features a gas range, dark-stained cabinetry, granite countertops, a large island with breakfast bar, and a sunny eat-in area. French doors open directly to the patio, creating an easy flow for indoor-outdoor living. The kitchen overlooks the dramatic two-story great room, highlighted by floor-to-ceiling windows and a gas-log fireplace. The lower level offers an expansive media room with a built-in sound system and laminate flooring. The perfect space for movie nights, game days, or a comfortable second living area. Up
USD 4,240,000
37 Highcrest Drive
View photo
House · for sale
USD 699,900
USD 154/sq.ft
37 Highcrest Drive
Allatoona
· 4,532 sq.ft · 5 Bedrooms · 3 Baths · House
· Garden · Office room · Fireplace · Equipped kitchen · Swimming pool · Cellar
Allatoona · 4,532 sq.ft · 5 Bedrooms · 3 Baths · House · Garden · Office room · Fireplace · Equipped kitchen · Swimming pool · Cellar
Welcome to 37 Highcrest Drive in the highly sought-after Bentwater community of Acworth With a Gorgeous IN-GROUND POOL, FINISHED BASEMENT and PRIMARY ON MAIN! This beautiful 5-bedroom, 3.5-bath home offers the perfect blend of space, comfort, and resort-style living. From the moment you arrive, you'll be greeted by an inviting front porch, perfect for morning coffee, relaxing evenings, and welcoming friends and family. Step inside and discover spacious living areas designed for both everyday living and entertaining. Gorgeous Kitchen with upgraded top of the line appliances which include double ovens-Microwave-Gas Cooktop. The Beautiful Kitchen Island Centers the Kitchen for Entertaining Family and Guests with A spacious Breakfast Area and large walk-in pantry, The Family Room which is open to kitchen has a Stone Fireplace and a wall of windows with views to back covered porch and lovely backyard with pool. Nice Dining Room/Office on Main. Spacious Primary on Main with Large Primary Bat
USD 699,900
4006 Lake Acworth Drive NW
View photo
House · for sale
USD 525,000
USD 162/sq.ft
4006 Lake Acworth Drive NW
Allatoona
· 3,240 sq.ft · 2 Bedrooms · 2 Baths · House
· Garden · Deck · Fireplace · Equipped kitchen
Allatoona · 3,240 sq.ft · 2 Bedrooms · 2 Baths · House · Garden · Deck · Fireplace · Equipped kitchen
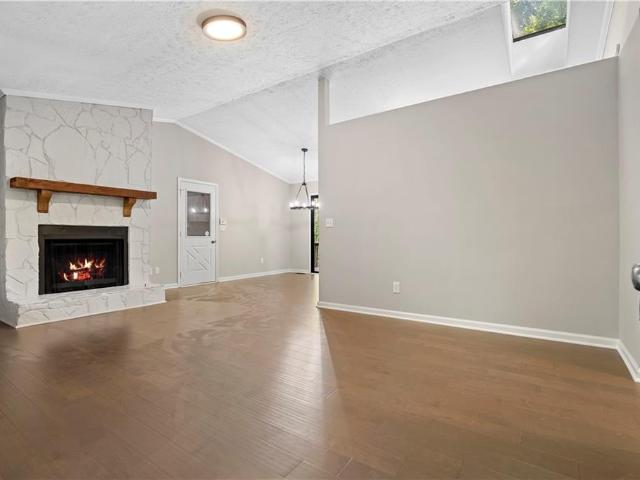
Remodeled 2 bedroom, 2 bathroom ranch situated on over an acre of land and tucked among mature trees in Acworth! A covered front porch welcomes you into a bright, updated interior featuring hardwood flooring and a spacious living room centered around a stone hearth fireplace. The open layout flows into the dining area and updated kitchen, featuring white cabinetry, stainless steel appliances, and a gorgeous tile backsplash. Sliding glass doors lead to the large rear deck overlooking the wooded backyard, creating a great space for relaxing or entertaining. The spacious primary suite features a large walk in closet and an updated ensuite bathroom with double vanities and an oversized tiled shower with glass doors. A secondary bedroom and additional full bathroom complete the one level layout. Outside, enjoy over an acre surrounded by mature trees, with the property directly backing up to the wooded area surrounding Lake Acworth, offering a beautiful natural setting right in your backyard
USD 525,000
2800 Harmony Grove Church Road
View photo
House · for sale
USD 875,000
USD 146/sq.ft
2800 Harmony Grove Church Road
Allatoona
· 5,974 sq.ft · 5 Bedrooms · 4 Baths · House
· Terrace · Fireplace · Equipped kitchen · Parking
Allatoona · 5,974 sq.ft · 5 Bedrooms · 4 Baths · House · Terrace · Fireplace · Equipped kitchen · Parking
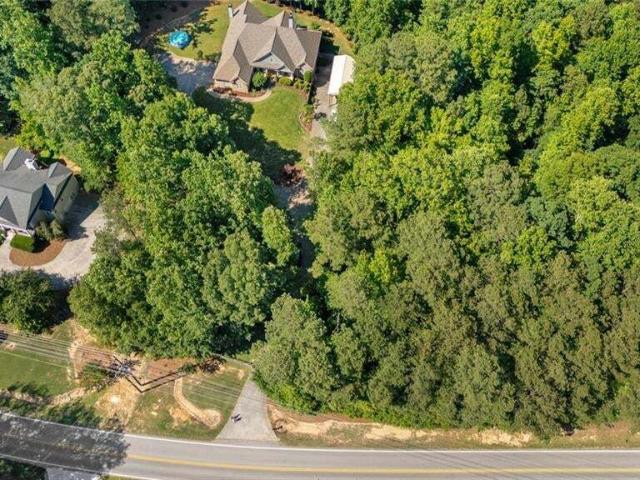
Privacy, space, and freedom on nearly 2 acres in north paulding! *. If you've been searching for a spacious ranch with room for your RV, boat, hobbies, guests, and everyday living, this custom-built Craftsman home deserves a closer look. Situated on 1.853 beautifully maintained, wooded acres with. *NO HOA*, this property offers 4 bedrooms, 4 full bathrooms, over 6,100 square feet, a finished terrace level, and exceptional storage and parking options. A gated entrance welcomes you to a private setting surrounded by mature hardwoods, manicured landscaping, and a beautiful stone-and-shake exterior. Inside, you'll find an inviting, open floor plan with hardwood flooring, generous gathering spaces, and a layout designed for comfortable living and entertaining. The kitchen features antique white glazed cabinetry, stainless steel appliances, a gas range, center island, breakfast bar, and plenty of storage. It opens to a cozy keeping room with a fireplace and a bright sunroom with French doors
USD 875,000
54 Dupont Court
View photo
House · for sale
USD 610,000
USD 132/sq.ft
54 Dupont Court
Allatoona
· 4,596 sq.ft · 5 Bedrooms · 3 Baths · House
· Fireplace · Equipped kitchen · Cellar
Allatoona · 4,596 sq.ft · 5 Bedrooms · 3 Baths · House · Fireplace · Equipped kitchen · Cellar
Beautiful Custom Finishes, Main-Level Living, and Room to Grow! Welcome to 54 Dupont Court in the gated Capitol at Senators Ridge community! This beautifully appointed Craftsman home offers 5 bedrooms, 3 full bathrooms, 2,856 square feet of finished living space, and another 1,749 square feet in the unfinished basement, all on a half-acre lot. From the inviting covered front porch to the impressive two-story foyer, this home makes a beautiful first impression. Inside, soaring ceilings, rich hardwood floors, updated designer lighting, and large windows create bright, welcoming spaces. The family room features a gorgeous stacked-stone fireplace and opens to a kitchen designed for gathering, with white cabinetry, granite countertops, stainless steel appliances, a decorative backsplash, stylish pendant lighting, and a large island with seating. A separate dining room gives you plenty of space for holidays and special occasions. The main-level primary suite is a standout! You'll love the tr
USD 610,000
40 Puckett Road SE
View photo
House · for sale
USD 510,900
USD 209/sq.ft
40 Puckett Road SE
Allatoona
· 2,433 sq.ft · 4 Bedrooms · 3 Baths · House
· Garden · Equipped kitchen
Allatoona · 2,433 sq.ft · 4 Bedrooms · 3 Baths · House · Garden · Equipped kitchen
No need to settle for generic new construction with this stylish semi-custom home, outfitted with beautiful finishes at every turn. This one-year-old home has been meticulously cared for and enhanced with many special touches that set it apart. The centerpiece of the main level is the kitchen, with its gleaming quartz countertops, farmhouse sink, frosted glass pantry door, and custom-designed overhead island lighting. There is an unobstructed view to the family room with soaring ceilings and a dramatic custom feature wall. The master bedroom with ensuite bath is tucked away from the busiest part of the house for ultimate privacy. Upstairs you will find three additional bedrooms, one with ensuite bath. The upstairs space is rounded out with a flexible bonus room that can function as a playroom, media room, or man cave. Outside, the covered porch is a quiet place to unwind. The entire yard has been transformed with an irrigation system, gorgeous landscaping with slate chip beds around th
USD 510,900
125 Picketts Lake Drive
View photo
House · for sale
USD 555,000
USD 150/sq.ft
125 Picketts Lake Drive
Allatoona
· 3,692 sq.ft · 4 Bedrooms · 2 Baths · House
· Equipped kitchen
Allatoona · 3,692 sq.ft · 4 Bedrooms · 2 Baths · House · Equipped kitchen
125 Picketts Lake Drive, Acworth, GA —.*beautifully renovated from top to bottom*, this move-in-ready home offers modern style, comfort, and an inviting atmosphere in a desirable Acworth location. The thoughtfully updated interior features bright, spacious living areas with quality finishes throughout, creating an ideal setting for both everyday living and entertaining. The updated kitchen offers a fresh, modern feel with ample cabinetry and counter space, flowing seamlessly into the main living and dining areas. Generously sized bedrooms provide plenty of flexibility, while the primary suite offers a comfortable private retreat. Outside, enjoy a peaceful setting with space to relax or entertain. Conveniently located near shopping, dining, parks, schools, Lake Allatoona, and major roadways, 125 Picketts Lake Drive presents an exceptional opportunity to own a fully renovated home in Acworth
USD 555,000
188 Evening Mist Drive
View photo
House · for sale
USD 620,000
USD 165/sq.ft
188 Evening Mist Drive
Allatoona
· 3,746 sq.ft · 6 Bedrooms · 4 Baths · House
· Swimming pool
Allatoona · 3,746 sq.ft · 6 Bedrooms · 4 Baths · House · Swimming pool
Cash only – investor/renovation opportunity! Bring your vision to this spacious home located in Bentwater, one of Acworth's premier golf course communities! Enjoy exceptional neighborhood amenities, including golf, swimming pools, tennis courts, basketball courts, a clubhouse, and more. This substantial property offers an opportunity for an experienced investor or buyer with the resources to complete a major renovation and make it their own. Roof approximately 1 year old; water heater approximately 8 years old. Property requires extensive repairs and updates and is being offered AS-IS, CASH ONLY. An opportunity to restore a home in a highly desirable, amenity-rich community. Serious cash buyers only!
USD 620,000
25 Lewis Ferguson Road
View photo
House · for sale
USD 399,990
USD 196/sq.ft
25 Lewis Ferguson Road
Allatoona
· 2,034 sq.ft · 3 Bedrooms · 2 Baths · House
· Equipped kitchen
Allatoona · 2,034 sq.ft · 3 Bedrooms · 2 Baths · House · Equipped kitchen
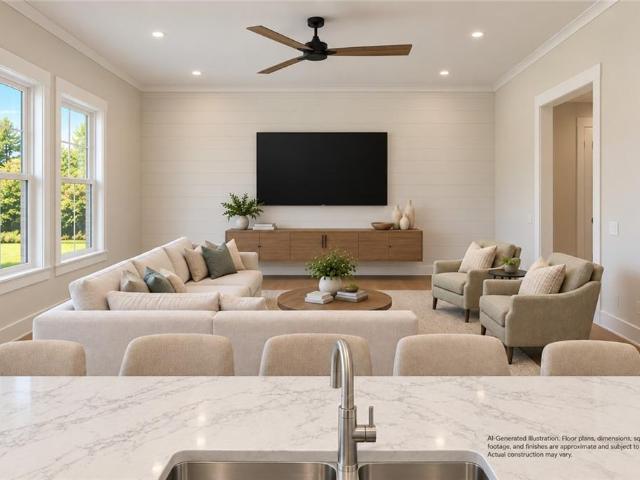
Now selling! Phase ii is now open with six new floor plans! Incredible location, minutes to Downtown Cartersville, minutes to Downtown Acworth, just down the street from Lake Point Sports Park, Redtop Mountain and Lake Allatoona and Walking Distance to Schools, Easy Access to 1-75! The JOHN FLOOR PLAN is Brand New with Master Bedroom and two guest rooms Upstairs, with Two Full Baths! Beautiful Gourmet Kitchen, with Stainless Steel Appliances, Gas Range with Stainless Steel Vent Hood! Spacious Family Room and Separate Dining Area! This is an Incredible Opportunity to be the First One In and Have Your Pick Lots! Ask agent about the Builder Incentives! Please note that the photos are not actual photos of the home, these have been generated by AI and virtually enhanced and staged to give an idea of the look and feel of the home. This home is to be built and will take approximately 5. 6 months!
USD 399,990
6080 Simone Street
View photo
House · for sale
USD 874,900
USD 251/sq.ft
6080 Simone Street
Allatoona
· 3,477 sq.ft · 5 Bedrooms · 4 Baths · House
· Deck · Fireplace · Equipped kitchen
Allatoona · 3,477 sq.ft · 5 Bedrooms · 4 Baths · House · Deck · Fireplace · Equipped kitchen
Attention Buyers: You may qualify for a free 1-0 rate buydown available through our preferred lender, one of the best financing opportunities available right now with no cost to the buyer or seller. Paired with the incentive is this immaculate modern farmhouse nestled in one of Acworth's most sought-after communities, delivering luxury, space, and timeless curb appeal from the moment you arrive. Like-new and better than move-in ready, the main level features soaring exposed beams, a cozy fireplace in the open-concept family room, and a chef's kitchen with quartz countertops, a large center island, stainless steel appliances, and a walk-in pantry, plus a private study, a formal dining room, and a full guest suite perfect for multigenerational living. Step outside to a covered rear deck with its own fireplace and a separate grilling deck, creating an outdoor living space you'll enjoy year round. Upstairs, the oversized primary suite offers a spa-like bath with a soaking tub, glass-enclos
USD 874,900
115 Floating Leaf Way
View photo
House · for sale
USD 489,900
USD 103/sq.ft
115 Floating Leaf Way
Allatoona
· 4,715 sq.ft · 7 Bedrooms · 4 Baths · House
· Parking
Allatoona · 4,715 sq.ft · 7 Bedrooms · 4 Baths · House · Parking
Beautiful fenced in 7/4.5 w/ 2 car garage located minutes from lake Allatoona! This home includes new paint (inside and out), carpet, and much more!
USD 489,900
55 Hazelbrook
View photo
House · for sale
USD 839,900
USD 154/sq.ft
55 Hazelbrook
Allatoona
· 5,436 sq.ft · 5 Bedrooms · 5 Baths · House
· Office room · Fireplace · Equipped kitchen
Allatoona · 5,436 sq.ft · 5 Bedrooms · 5 Baths · House · Office room · Fireplace · Equipped kitchen
Welcome to this exceptional home, where space, comfort, and endless possibilities come together. In a peaceful cul-de-sac, this beautiful property offers something for everyone. A charming covered front porch welcomes you into an impressive foyer, setting the tone for the inviting spaces throughout. The main level features beautiful hardwood floors, a formal dining room perfect for hosting gatherings, and a spacious great room with a cozy fireplace and custom built-ins. The well-appointed kitchen offers stainless steel appliances, a microwave/oven combination, a 5-burner gas cooktop, and a newer dishwasher. The spacious owner's suite is conveniently located on the main level and features a relaxing color palette and a spa-inspired bathroom with an oversized shower, updated double vanity, and custom walk-in closet with direct access to the spacious laundry room. Two additional bedrooms on the main level provide flexibility for family, guests, or a home office. Upstairs, you'll find an i
USD 839,900
23 N Springs Drive
View photo
House · for sale
USD 3,990,000
USD 2,317/sq.ft
23 N Springs Drive
Allatoona
· 1,722 sq.ft · 4 Bedrooms · 2 Baths · House
· Garden · Deck · Fireplace · Equipped kitchen · Parking
Allatoona · 1,722 sq.ft · 4 Bedrooms · 2 Baths · House · Garden · Deck · Fireplace · Equipped kitchen · Parking
Stunning fully renovated home | no hoa | move-in ready! Welcome to 23 North Springs Drive in Acworth! This beautifully renovated 4-bedroom home offers the perfect blend of modern style, comfort, and versatile living spaces. Step inside to discover a bright, inviting interior featuring updated flooring, stylish finishes, and a cozy fireplace. The beautifully redesigned kitchen is sure to impress, featuring quartz countertops, brand-new cabinetry, and stainless steel appliances. Every detail has been thoughtfully updated, including the beautifully remodeled bathrooms. The primary suite features a stunning walk-in shower with glass enclosure, designer tile, and sleek modern fixtures. With four spacious bedrooms and a flexible floor plan, there’s plenty of room to live, work, and entertain. Enjoy outdoor living on the spacious rear deck overlooking a fully fenced backyard, ideal for gatherings, entertaining, or simply unwinding. Additional highlights include a brand-new roof, 2-car garage,
USD 3,990,000
4809 Baker Plantation Drive
View photo
House · for sale
USD 444,900
USD 223/sq.ft
4809 Baker Plantation Drive
Allatoona
· 1,991 sq.ft · 4 Bedrooms · 3 Baths · House
· Office room · Deck · Equipped kitchen · Cellar
Allatoona · 1,991 sq.ft · 4 Bedrooms · 3 Baths · House · Office room · Deck · Equipped kitchen · Cellar
Refined Living. Thoughtful Design. Completely Reimagined. Welcome to 4809 Baker Plantation Drive in Acworth, where a complete renovation brings a fresh sense of luxury to everyday living. Offering 4 bedrooms and 3 full bathrooms, this home has been thoughtfully transformed with high-end finishes, modern design, and attention to detail throughout. From the moment you step inside, fresh paint, new flooring, and a cohesive color palette create an inviting atmosphere. The beautifully redesigned kitchen serves as the heart of the home, featuring new cabinetry, elegant quartz countertops, and finishes that balance sophistication with everyday functionality. The living spaces flow naturally, offering room to gather, entertain, or simply unwind. The fully finished basement adds an entirely new dimension to the home, providing flexible space for a media room, guest retreat, home office, or additional entertaining area. Outside, the newly built deck extends the living experience outdoors, creati
USD 444,900
4817 Batiste Lane NW
View photo
House · for sale
USD 635,000
USD 253/sq.ft
4817 Batiste Lane NW
Allatoona
· 2,508 sq.ft · 4 Bedrooms · 4 Baths · House
· Fireplace · Equipped kitchen · Parking
Allatoona · 2,508 sq.ft · 4 Bedrooms · 4 Baths · House · Fireplace · Equipped kitchen · Parking
Nothing standard or cookie-cutter here! Welcome to 4817 Batiste Lane, a brand-new construction home filled with distinctive design and thoughtful details. Commanding center stage is a dramatic floor-to-ceiling fireplace accent wall, with a custom design that draws the eye upwards to soaring ceilings. Luxury vinyl and hardwood flooring flow throughout, while the kitchen pairs modern white cabinetry with quartz countertops for a fresh, timeless look. Each bedroom features its own bathroom, offering privacy and convenience for everyday living and hosting guests. Individually styled bathrooms showcase their own character and finishes, adding to the home’s unique appeal. A detached two-car garage provides convenient parking and additional storage space. From the statement fireplace to the carefully selected finishes, this home brings personality and comfort together. Schedule your private showing to experience it for yourself!
USD 635,000
133 Park Forest Drive NW
View photo
House · for sale
USD 250,000
USD 182/sq.ft
133 Park Forest Drive NW
Allatoona
· 1,367 sq.ft · 3 Bedrooms · 2 Baths · House
Allatoona · 1,367 sq.ft · 3 Bedrooms · 2 Baths · House
Welcome to 133 Park Forest Drive NW! This charming home is ideally situated on a cul-de-sac, offering a peaceful setting with convenient access to all that Kennesaw has to offer. Recent major updates include a new roof, HVAC system, and water heater, all completed in 2022, providing peace of mind for the next owner. Don’t miss the opportunity to make this well-maintained property your new home!
USD 250,000
122 Potomac Drive
View photo
House · for sale
USD 539,900
USD 116/sq.ft
122 Potomac Drive
Allatoona
· 4,650 sq.ft · 6 Bedrooms · 4 Baths · House
· Garden · Office room · Deck · Equipped kitchen · Cellar
Allatoona · 4,650 sq.ft · 6 Bedrooms · 4 Baths · House · Garden · Office room · Deck · Equipped kitchen · Cellar
Welcome to this spacious six-bedroom, four-bath home in the sought-after community of Senators Ridge! The inviting front porch is perfect for rocking chairs, relaxing evenings, or watching the kiddos play in the yard. Inside, a two-story entryway welcomes you, with a large separate dining room to the left and a versatile room to the right that would make the perfect home office. At the heart of the home, the updated kitchen features new appliances and opens to the living room, creating an inviting space for everyday living and entertaining. Step onto the back deck to enjoy grilling and relaxing with views of your private backyard backing to woods. The oversized primary suite offers a peaceful retreat with a spacious bathroom and a large custom walk-in closet. Additional bedrooms provide flexibility for a workout room, library, or flex space to suit your needs. The finished basement offers even more room to spread out, featuring an oversized living area, a bedroom, and a full bathroom,
USD 539,900
3706 Devon Park Lane NW
View photo
House · for sale
USD 465,000
USD 195/sq.ft
3706 Devon Park Lane NW
Allatoona
· 2,379 sq.ft · 3 Bedrooms · 2 Baths · House
· Office room · Fireplace · Equipped kitchen · Parking
Allatoona · 2,379 sq.ft · 3 Bedrooms · 2 Baths · House · Office room · Fireplace · Equipped kitchen · Parking
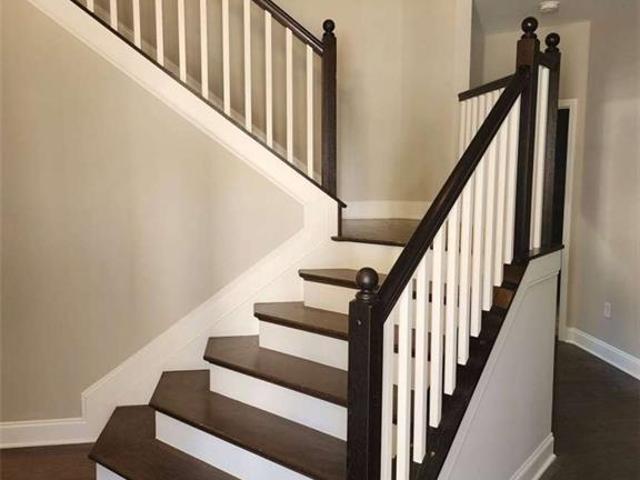
Location, location, location! This beautifully renovated 3 BR/2.5 BA home in the heart of Acworth is centrally located between downtown Acworth, Logan Park, Swift-Cantrell Park, and downtown Kennesaw. The open-concept living space includes a large kitchen with a custom island, perfect for large gatherings, a spacious living room with a stone fireplace, and a shiplap sunroom. Interior upgrades include crown molding, shiplap accents, Pergo flooring, an iron staircase, a multifunctional heated two-car garage, and upgraded carpet and padding. Upstairs, you'll find a spacious owner's suite complete with its own fireplace and private bath. Two additional spacious bedrooms share a full bath, providing plenty of room for family, guests, or a home office. This home is a must-see! If you enjoy outdoor living, you'll love the covered back porch, fire pit, and dog park, perfect for your next cookout or gathering. Schedule your private showing today and discover everything this wonderful Acworth ho
USD 465,000
158 Oak Hollow Road SE
View photo
House · for sale
USD 259,000
Updated
158 Oak Hollow Road SE
Allatoona
· 3 Bedrooms · 2 Baths · House
· Deck · Equipped kitchen
Allatoona · 3 Bedrooms · 2 Baths · House · Deck · Equipped kitchen
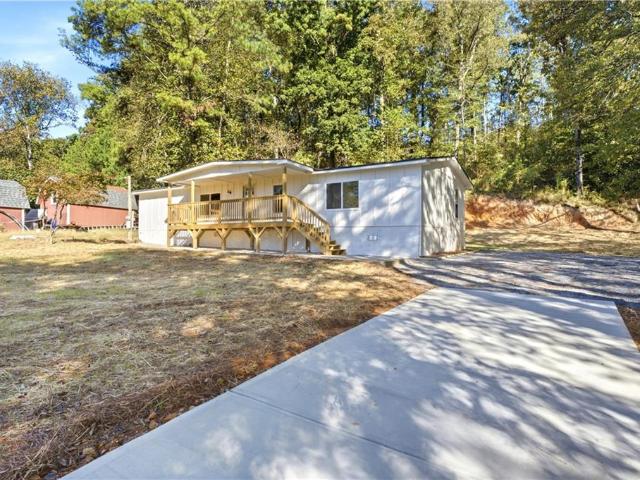
WOW! completely renovated and move-in ready on nearly half an acre! Get ready to fall in love with this beautifully renovated 3-bedroom, 2-bathroom home offering modern style, spacious living, and an unbeatable location! From the moment you arrive, you'll appreciate the impressive new concrete driveway, gorgeous new front deck, and expansive rear deck—perfect for relaxing, entertaining, and enjoying the outdoors. Step inside to discover a fresh, updated interior featuring luxury vinyl plank flooring throughout, new windows, and a very roomy family room ideal for gathering with family and friends. The stunning kitchen is sure to impress with gorgeous granite countertops, stainless steel appliances, and plenty of style. A separate dining room provides the perfect space for everyday meals or special occasions. Retreat to the spacious primary suite, complete with a beautifully updated bathroom featuring an oversized walk-in shower with custom glass doors and a stylish double vanity. With t
USD 259,000
4742 W Lakeshore Drive
View photo
House · for sale
USD 625,000
USD 196/sq.ft
4742 W Lakeshore Drive
Allatoona
· 3,175 sq.ft · 5 Bedrooms · 3 Baths · House
· Garden · Equipped kitchen
Allatoona · 3,175 sq.ft · 5 Bedrooms · 3 Baths · House · Garden · Equipped kitchen
Welcome home to this incredible 5-bedroom, 3-bath home in desirable Acworth location! Featuring a sought-after primary suite on the stepless, main level with decadent bath, custom closet cabinetry, and private access to the screened porch and gorgeous, low maintenance, fenced backyard, additional bedroom, and full bath on the main. This exceptional home has been well loved, maintained, and improved and boasts a well-appointed chefs’ kitchen with upgraded appliances and plenty of room for all your guests. Fresh interior paint, gleaming hardwood on the main and stairs, upgraded lighting, mirrors, spray foam insulation for very low utility bills, and so much more. This home boasts spacious closets and storage throughout with generously sized bedrooms. Beautiful landscaping with year-round interest, something special to view from every stunning window of the house, enjoy outdoor living in the fenced backyard, complete with a fire pit perfect for gathering with family and friends. The scree
USD 625,000
148 Gemstone Lane
View photo
House · for sale
USD 530,000
USD 133/sq.ft
148 Gemstone Lane
Allatoona
· 3,983 sq.ft · 5 Bedrooms · 3 Baths · House
· Equipped kitchen · Cellar
Allatoona · 3,983 sq.ft · 5 Bedrooms · 3 Baths · House · Equipped kitchen · Cellar
Stunning 2-Story Home with Full Finished Basement in Prestigious Bentwater! Welcome home to luxury living in Acworth’s highly sought-after Bentwater community! This magnificent two-story residence blends traditional elegance with modern comfort, offering an expansive floor plan designed for both everyday living and grand entertaining. Step inside to a sun-drenched main level featuring beautiful Luxury Vinyl flooring, refined architectural details, and a seamless flow throughout. The spacious fireside family room opens into a gourmet kitchen complete with granite countertops, stainless steel appliances, ample cabinetry, a pantry, and a beautiful rectangular light fixture that fits perfectly over a big, rectangular dining table with room for all. A formal dining room and a versatile main-floor office/living space complete the main level. Upstairs, retreat to the generous primary suite—a true sanctuary featuring a tray ceiling, walk-in closet, and a spa-inspired ensuite bath with dual van
USD 530,000
12 Allison Circle
View photo
House · for sale
USD 624,990
USD 202/sq.ft
12 Allison Circle
Allatoona
· 3,089 sq.ft · 5 Bedrooms · 3 Baths · House
· Office room · Equipped kitchen
Allatoona · 3,089 sq.ft · 5 Bedrooms · 3 Baths · House · Office room · Equipped kitchen
Recently transformed by a total remodel, this downtown Cartersville home pairs refined interiors with the natural beauty of a. 98-acre wooded lot. Gleaming floors set the tone, while a gorgeous custom kitchen brings style and purpose to the heart of the home. A banquet-sized formal dining room creates a memorable setting for celebrations, and the sunroom offers an inviting retreat for year-round enjoyment and additiional living space. The main-level owner’s suite features a stunning marble bathroom with soaking tub, creating a luxurious place to begin and end each day. Two additional bedrooms offer flexibility on the main floor, including one with beautiful built-in bookcases that would make a lovely library or home office. Upstairs, two oversized bedrooms and a modern, updated full bathroom provide generous accommodations for family or guests. With five bedrooms, thoughtfully renewed living spaces, and a wooded setting close to downtown Cartersville’s shops, restaurants, and local att
USD 624,990
1302 Cedarcrest Boulevard
View photo
House · for sale
USD 449,820
USD 114/sq.ft
Updated
1302 Cedarcrest Boulevard
Allatoona
· 3,940 sq.ft · 3 Bedrooms · 3 Baths · House
· Fireplace · Equipped kitchen · Cellar
Allatoona · 3,940 sq.ft · 3 Bedrooms · 3 Baths · House · Fireplace · Equipped kitchen · Cellar
100,000 flex cash included in price! Windsong offers the Everleigh floor plan. Brand New Construction. In the Active Adult community of Madeira. Last home in the community. Don't miss your opportunity to be part of this amazing, active, and intimate gated community with 59 homes. This home features main-level living along with a finished basement with two spacious living areas, a large bedroom, and a full bathroom — perfect for guests or family retreats. The main level showcases the owner’s suite with a generous walk-in closet and a luxurious full bathroom, complete with double vanities and a walk-in shower with a bench. The open-concept living area includes a stunning kitchen with a large island and gas cooktop, flowing seamlessly into the great room with a cozy gas fireplace and an adjacent dining area — ideal for entertaining and everyday living. There is also a secondary bedroom on the main level with a separate full bath. The list price includes $100,000 flex cash. You must use a
USD 449,820
6034 Silver Lace Lane NW
View photo
House · for sale
USD 474,900
USD 137/sq.ft
6034 Silver Lace Lane NW
Allatoona
· 3,444 sq.ft · 5 Bedrooms · 3 Baths · House
· Office room · Fireplace · Equipped kitchen · Cellar
Allatoona · 3,444 sq.ft · 5 Bedrooms · 3 Baths · House · Office room · Fireplace · Equipped kitchen · Cellar
Come home to Picketts Glen, where this charming two-story feels like a warm hug the moment you pull up. Settle into the porch swing on that classic rocking-chair front porch, then step inside to a two-story great room where a crackling fireplace and light-filled windows make every evening feel like a retreat. The kitchen is made for gathering, with granite counters, stainless appliances, and hardwood floors that carry the warmth throughout the main level. Also on the main floor, a versatile bonus room with its own full bathroom adapts to however you need it, morning workouts, a guest suite, or quiet office hours. Upstairs, the primary suite offers a peaceful retreat with a walk-in closet you'll actually enjoy organizing. Down below, the unfinished basement is ready for whatever you dream up next. All this, tucked on a peaceful lot just minutes from Acworth's favorite shops, restaurants, and the shores of Lake Allatoona. Zoned for Cobb County Schools. Come see why this one feels like ho
USD 474,900

Get email alerts

Don't miss out: be the first to know about new properties

The alert was correctly created

On subscribing you accept the conditions of use and the privacy policy
Alert
Receive new ads in your inbox
Save this search
Receive alerts for new listings

We'll send you an email when we have new properties for: "Houses for sale in Allatoona"

The alert was correctly created

Acworth Beach
Falcon Shores, Acworth-Kennesaw CCD Cobb County Georgia
Get email alerts and be the first to see new listings
Required field
On subscribing I accept the terms of the privacy policy
Perfect! You'll soon start receiving new listings via email
Alert
Receive an email when we have new ads for Houses for sale in Allatoona
Save this search
Filters

Bedrooms

Size (sq.ft)

sq.ft
sq.ft

Price

USD
USD

Property type

Bathrooms

Clear all filters
Receive notifications when new entries are published.