598 houses for sale in McGuire Heights

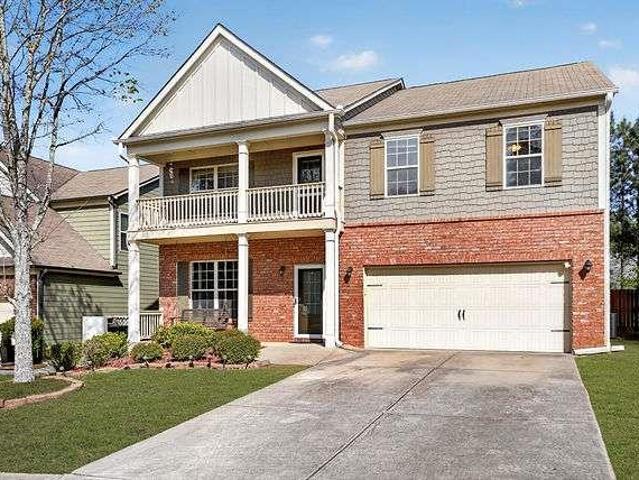
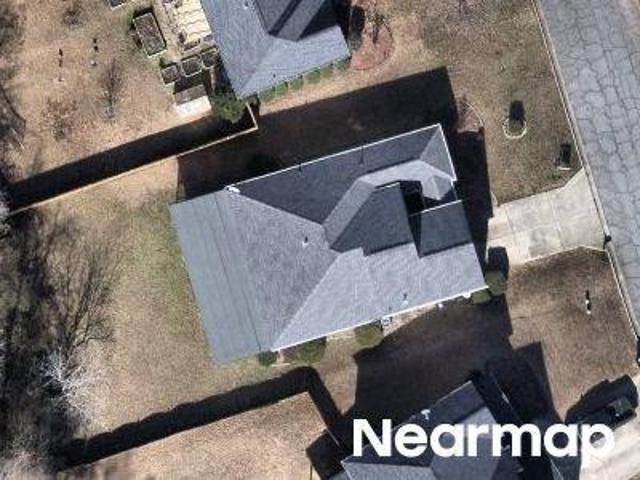
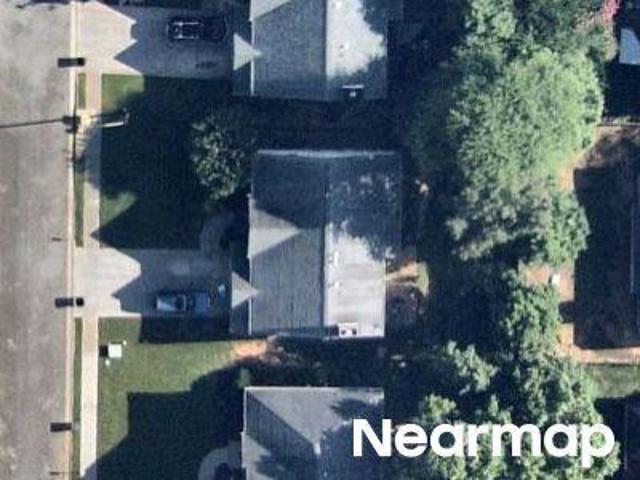
Quince Ln NW
View photo
House · for sale
Request Details
Updated
Quince Ln NW
McGuire Heights
· 2,562 sq.ft · 4 Bedrooms · 2 Baths · House
McGuire Heights · 2,562 sq.ft · 4 Bedrooms · 2 Baths · House
This is a Real Estate-Owned (REO)/post-foreclosure home owned or managed by a bank. All offers are considered; however, the highest and best will most likely be accepted
Request Details
4902 Balsa Point
View photo
Townhouse · for sale
USD 389,990
USD 183/sq.ft
4902 Balsa Point
McGuire Heights
· 2,120 sq.ft · 3 Bedrooms · 2 Baths · Townhouse
· Patio · Office room · Parking · Equipped kitchen
McGuire Heights · 2,120 sq.ft · 3 Bedrooms · 2 Baths · Townhouse · Patio · Office room · Parking · Equipped kitchen
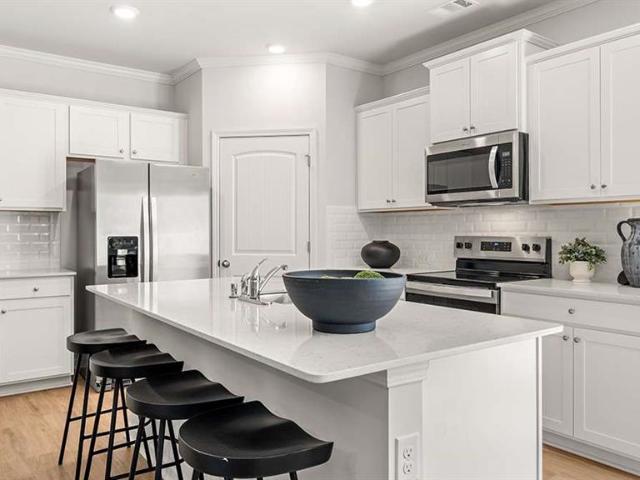
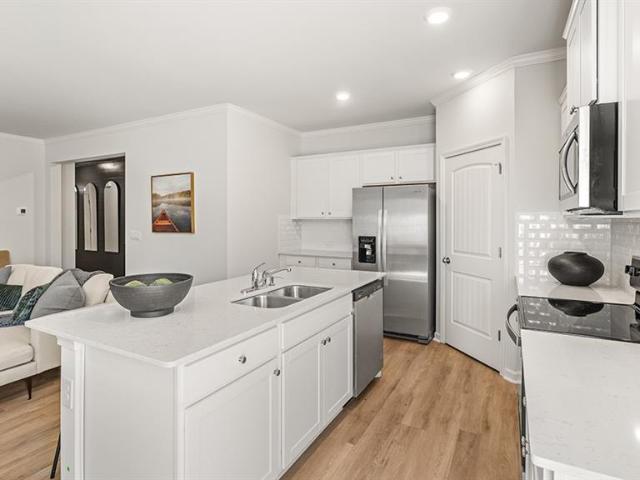
Discover elevated townhome living in this beautifully designed new construction home, ideally located in a gated community just minutes from downtown Acworth. The popular Sudbury plan offers 3 spacious bedrooms, 2.5 baths, and a versatile upstairs loft, perfectly suited for a home office, media room, or additional living space. The open concept main level is thoughtfully designed for both everyday living and entertaining, featuring durable RevWood flooring throughout, abundant natural light, and seamless flow to the rear patio for effortless indoor outdoor living. A front entry two car garage adds both convenience and curb appeal. At the heart of the home, the chef inspired kitchen showcases a large center island, elegant quartz countertops, stainless steel appliances, and ample cabinetry, creating a stylish and functional gathering space. Upstairs, the layout prioritizes privacy, with two secondary bedrooms positioned at the front of the home, while the expansive primary suite is tuck
USD 389,990
4906 Balsa Point
View photo
Townhouse · for sale
USD 412,990
USD 194/sq.ft
4906 Balsa Point
McGuire Heights
· 2,120 sq.ft · 4 Bedrooms · 2 Baths · Townhouse
· Patio · Office room · Parking · Equipped kitchen
McGuire Heights · 2,120 sq.ft · 4 Bedrooms · 2 Baths · Townhouse · Patio · Office room · Parking · Equipped kitchen
Discover elevated townhome living in this beautifully designed new construction home, ideally located in a gated community just minutes from downtown Acworth. The popular Sudbury plan offers 3 spacious bedrooms, 2.5 baths, and a versatile upstairs loft, perfectly suited for a home office, media room, or additional living space. The open concept main level is thoughtfully designed for both everyday living and entertaining, featuring durable RevWood flooring throughout, abundant natural light, and seamless flow to the rear patio for effortless indoor outdoor living. A front entry two car garage adds both convenience and curb appeal. At the heart of the home, the chef inspired kitchen showcases a large center island, elegant quartz countertops, stainless steel appliances, and ample cabinetry, creating a stylish and functional gathering space. Upstairs, the layout prioritizes privacy, with two secondary bedrooms positioned at the front of the home, while the expansive primary suite is tuck
USD 412,990
4904 Balsa Point
View photo
Townhouse · for sale
USD 389,990
USD 192/sq.ft
4904 Balsa Point
McGuire Heights
· 2,024 sq.ft · 3 Bedrooms · 2 Baths · Townhouse
· Patio · Parking · Equipped kitchen
McGuire Heights · 2,024 sq.ft · 3 Bedrooms · 2 Baths · Townhouse · Patio · Parking · Equipped kitchen
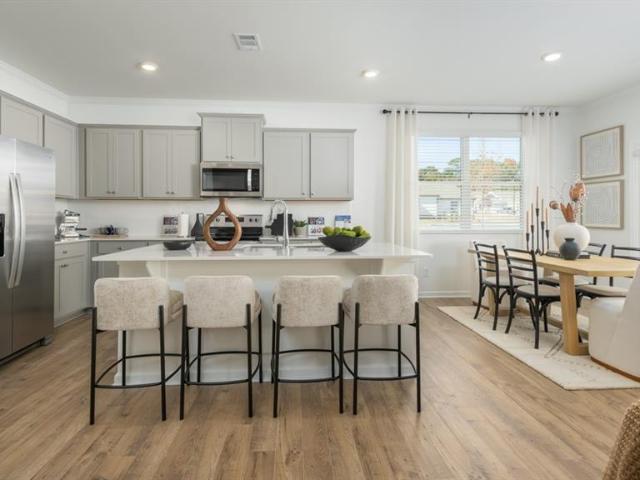
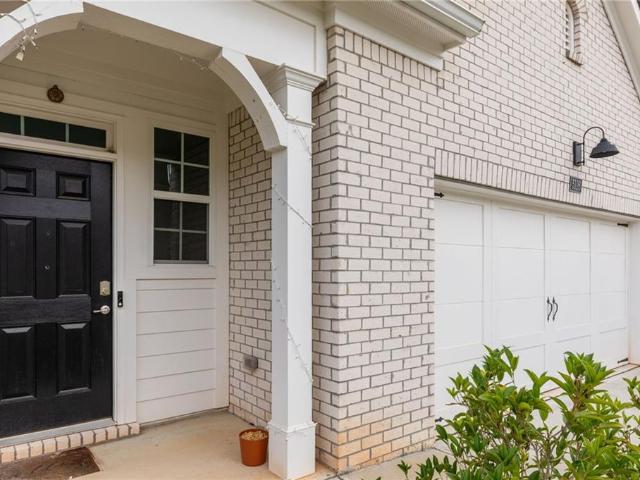
Beautifully crafted new townhome in a gated community just minutes from downtown Acworth. The Salisbury plan offers 3 bedrooms, 2.5 bathrooms, and an open concept layout designed for modern living, featuring RevWood flooring throughout the main level. Enjoy outdoor living on the rear patio along with the convenience of a front entry two car garage. The chef inspired kitchen showcases a large quartz island, stainless steel appliances, and plenty of space for entertaining. Upstairs, the thoughtfully designed layout provides added privacy, with secondary bedrooms tucked toward the back of the home. The spacious primary suite is positioned at the front and features dual closets along with a serene primary bath retreat. Perfectly situated in a peaceful, picturesque setting while still offering easy access to I 75, nearby trails and lakes, plus the boutiques, restaurants, and charm of downtown Acworth just minutes away. Photos are for illustrative purposes only and may not depict the actual
USD 389,990
4914 Balsa Point
View photo
Townhouse · for sale
USD 388,990
USD 192/sq.ft
4914 Balsa Point
McGuire Heights
· 2,024 sq.ft · 3 Bedrooms · 2 Baths · Townhouse
· Patio · Parking · Equipped kitchen
McGuire Heights · 2,024 sq.ft · 3 Bedrooms · 2 Baths · Townhouse · Patio · Parking · Equipped kitchen
Beautifully crafted new townhome in a gated community just minutes from downtown Acworth. The Salisbury plan offers 3 bedrooms, 2.5 bathrooms, and an open concept layout designed for modern living, featuring RevWood flooring throughout the main level. Enjoy outdoor living on the rear patio along with the convenience of a front entry two car garage. The chef inspired kitchen showcases a large quartz island, stainless steel appliances, and plenty of space for entertaining. Upstairs, the thoughtfully designed layout provides added privacy, with secondary bedrooms tucked toward the back of the home. The spacious primary suite is positioned at the front and features dual closets along with a serene primary bath retreat. Perfectly situated in a peaceful, picturesque setting while still offering easy access to I 75, nearby trails and lakes, plus the boutiques, restaurants, and charm of downtown Acworth just minutes away. Photos are for illustrative purposes only and may not depict the actual
USD 388,990
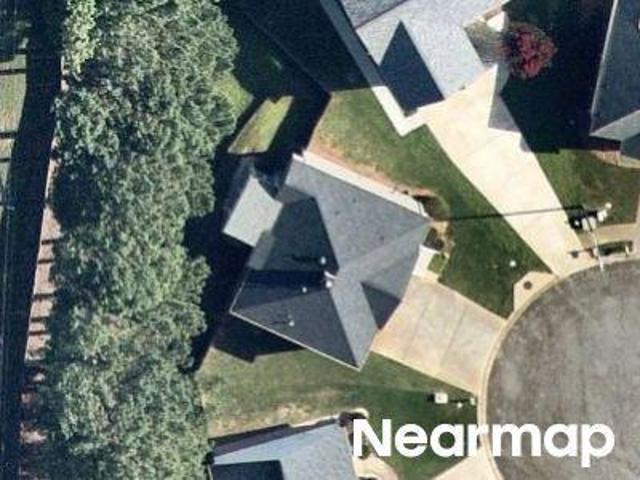
817 Harrison Drive
View photo
House · for sale
USD 439,900
USD 157/sq.ft
817 Harrison Drive
McGuire Heights
· 2,788 sq.ft · 4 Bedrooms · 2 Baths · House
· Garden · Balcony · Equipped kitchen
McGuire Heights · 2,788 sq.ft · 4 Bedrooms · 2 Baths · House · Garden · Balcony · Equipped kitchen
New price. Incredible Value in the Heart of Acworth! Discover the perfect combination of style, comfort, and everyday convenience in this beautifully maintained 4-bedroom, 2.5-bath home nestled in one of Acworth's desirable amenity-rich communities. Thoughtfully designed with inviting living spaces and timeless finishes, this home is ready to impress from the moment you arrive. Natural light pours into the welcoming interior, where elegant formal living and dining rooms create the ideal setting for entertaining or everyday gatherings. The spacious family room offers a warm and inviting atmosphere while seamlessly connecting to the heart of the home-a beautifully appointed kitchen featuring granite countertops, abundant white cabinetry, ample prep space, and a sunny breakfast area overlooking the private backyard. Retreat upstairs to the expansive owner's suite, designed as your own private sanctuary. A spacious sitting area opens directly onto a private balcony, providing the perfect p
USD 439,900
4903 Balsa Point
View photo
Townhouse · for sale
USD 389,990
USD 183/sq.ft
4903 Balsa Point
McGuire Heights
· 2,120 sq.ft · 3 Bedrooms · 2 Baths · Townhouse
· Patio · Office room · Parking · Equipped kitchen
McGuire Heights · 2,120 sq.ft · 3 Bedrooms · 2 Baths · Townhouse · Patio · Office room · Parking · Equipped kitchen
Discover elevated townhome living in this beautifully designed new construction home, ideally located in a gated community just minutes from downtown Acworth. The popular Sudbury plan offers 3 spacious bedrooms, 2.5 baths, and a versatile upstairs loft, perfectly suited for a home office, media room, or additional living space. The open concept main level is thoughtfully designed for both everyday living and entertaining, featuring durable RevWood flooring throughout, abundant natural light, and seamless flow to the rear patio for effortless indoor outdoor living. A front entry two car garage adds both convenience and curb appeal. At the heart of the home, the chef inspired kitchen showcases a large center island, elegant quartz countertops, stainless steel appliances, and ample cabinetry, creating a stylish and functional gathering space. Upstairs, the layout prioritizes privacy, with two secondary bedrooms positioned at the front of the home, while the expansive primary suite is tuck
USD 389,990
4983 Hunters Cove Drive
View photo
House · for sale
USD 365,000
USD 302/sq.ft
4983 Hunters Cove Drive
McGuire Heights
· 1,206 sq.ft · 3 Bedrooms · 2 Baths · House
· Garden · Fireplace · Equipped kitchen
McGuire Heights · 1,206 sq.ft · 3 Bedrooms · 2 Baths · House · Garden · Fireplace · Equipped kitchen
Meticulously maintained home offering timeless charm, open living spaces, and a private backyard setting just minutes from Downtown Acworth, Lake Allatoona, and Kennesaw. With an open floor plan, thoughtful updates, and no HOA, this home presents an exceptional opportunity to enjoy both comfort and convenience in a well-established neighborhood. A welcoming front porch and fenced front yard create inviting curb appeal, while inside, the two-story family room features soaring vaulted ceilings and a fireplace, creating a warm and spacious gathering area. The kitchen has been updated with new flooring, a tile backsplash, stainless steel appliances, abundant cabinetry, a built-in serving bar, and a generous pantry, all flowing seamlessly into the dining and living areas for easy everyday living and entertaining. Large windows across the back of the home frame peaceful views of the surrounding trees and woods, bringing natural light and a sense of privacy to the main living spaces. Up the s
USD 365,000
2483 Ramblewood Court
View photo
House · for sale
USD 345,000
USD 189/sq.ft
2483 Ramblewood Court
McGuire Heights
· 1,819 sq.ft · 5 Bedrooms · 3 Baths · House
· Deck · Equipped kitchen · Cellar
McGuire Heights · 1,819 sq.ft · 5 Bedrooms · 3 Baths · House · Deck · Equipped kitchen · Cellar
Welcome home to 5 bedrooms under $350,000 in Cherokee County! Plenty of space for a large family or even multi-generational living in this gem. With bedrooms and bathrooms on all three levels, two living rooms, and an extra kitchenette in the basement. This property has a space for every person. You'll love the charming front porch and large rear deck; perfect for sipping your morning coffee or having friends over for a BBQ. No HOA and no rent restrictions. At this price, with this many bedrooms, you can't go wrong! Schedule your showing today
USD 345,000
4483 Collins Circle
View photo
House · for sale
USD 350,000
USD 331/sq.ft
4483 Collins Circle
McGuire Heights
· 1,055 sq.ft · 3 Bedrooms · 2 Baths · House
· Deck · Equipped kitchen
McGuire Heights · 1,055 sq.ft · 3 Bedrooms · 2 Baths · House · Deck · Equipped kitchen
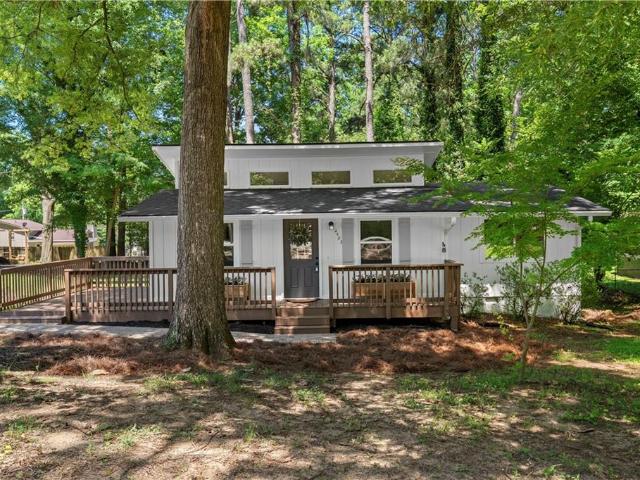
Completely renovated and move in ready, this home is just minutes from Downtown Acworth and within walking distance to lake Acworth! This beautifully updated 3 bedroom, 2 bathroom home combines modern finishes with an open, airy design. The spacious living area features soaring vaulted ceilings and clerestory windows that fill the home with natural light. The renovated kitchen offers shaker style cabinetry, quartz countertops, subway tile backsplash, stainless steel appliances, and ample storage. The primary suite includes a beautifully updated private bath with a tiled walk in shower, while the secondary bath has also been fully renovated. New flooring, fresh finishes, updated fixtures, and thoughtful design touches can be found throughout. Outside, enjoy the oversized front porch and expansive deck overlooking a wooded setting with mature trees. Conveniently located near Lake Acworth, Cauble Park, Downtown Acworth dining and shopping, I-75, LakePoint Sports Complex, so much more! Whe
USD 350,000
4908 Balsa Point
View photo
Townhouse · for sale
USD 413,190
USD 204/sq.ft
4908 Balsa Point
McGuire Heights
· 2,024 sq.ft · 3 Bedrooms · 2 Baths · Townhouse
· Patio · Parking · Equipped kitchen
McGuire Heights · 2,024 sq.ft · 3 Bedrooms · 2 Baths · Townhouse · Patio · Parking · Equipped kitchen
Beautifully crafted new end unit townhome in a gated community just minutes from downtown Acworth. The Salisbury plan offers 3 bedrooms, 2.5 bathrooms, and an open concept layout designed for modern living, featuring RevWood flooring throughout the main level. Enjoy outdoor living on the rear patio along with the convenience of a front entry two car garage. The chef inspired kitchen showcases a large quartz island, stainless steel appliances, and plenty of space for entertaining. Upstairs, the thoughtfully designed layout provides added privacy, with secondary bedrooms tucked toward the back of the home. The spacious primary suite is positioned at the front and features dual closets along with a serene primary bath retreat. Perfectly situated in a peaceful, picturesque setting while still offering easy access to I 75, nearby trails and lakes, plus the boutiques, restaurants, and charm of downtown Acworth just minutes away. Photos are for illustrative purposes only and may not depict th
USD 413,190
5126 Tulip Square
View photo
House · for sale
USD 420,000
USD 210/sq.ft
5126 Tulip Square
McGuire Heights
· 1,991 sq.ft · 4 Bedrooms · 3 Baths · House
· Equipped kitchen
McGuire Heights · 1,991 sq.ft · 4 Bedrooms · 3 Baths · House · Equipped kitchen
Discover effortless style and modern design in this beautifully crafted 1.5-story home located in the desirable gated Rosewood Farms community. Built in 2024, the popular'Bowen' floor plan offers 3 bedrooms, 3 full bathrooms, and approximately 1,993 square feet of bright, open-concept living space designed for both daily comfort and seamless entertaining. Chef-Inspired Kitchen: The heart of the home features durable RevWood flooring, an oversized center island with a breakfast bar, sleek quartz countertops, top-tier stainless steel appliances, a walk-in pantry, and a view overlooking the dining and family rooms. Main-Level Flexibility: Designed with convenience in mind, the layout includes bedrooms on the main level featuring a private primary suite with a spacious layout, double vanity, and a step-in shower. Thoughtful Design: Enjoy high 9-foot ceilings on the main level, elegant crown molding, double-pane windows, and neutral finishes throughout. Gated Neighborhood Amenities: Residen
USD 420,000
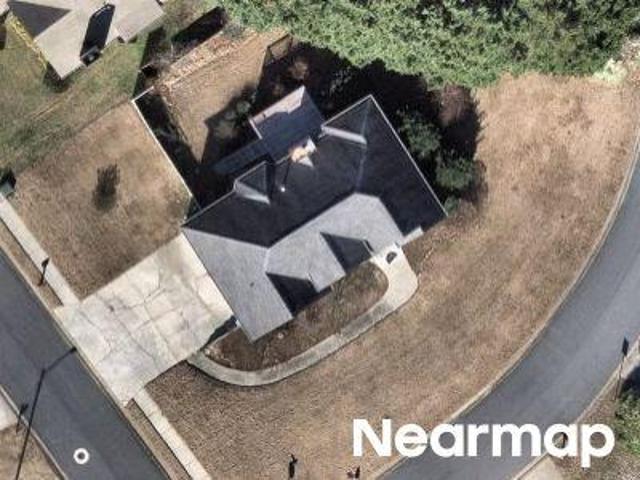
5115 Mclain Drive NW
View photo
House · for sale
USD 369,000
USD 243/sq.ft
5115 Mclain Drive NW
McGuire Heights
· 1,518 sq.ft · 3 Bedrooms · 1 Bath · House
· Garden · Fireplace · Equipped kitchen · Parking
McGuire Heights · 1,518 sq.ft · 3 Bedrooms · 1 Bath · House · Garden · Fireplace · Equipped kitchen · Parking
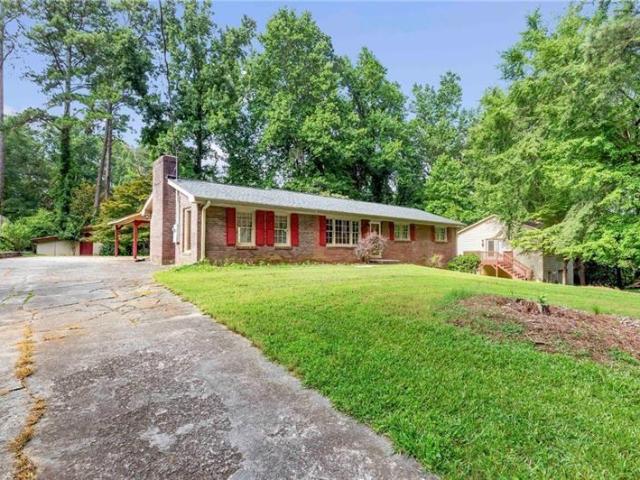
This inviting all-brick ranch offers comfortable one-level living, flexible space, and a detached apartment near Lake Allatoona. Inside, hardwood floors flow through the light-filled living and dining areas, while the kitchen features wood cabinetry, generous counter space, a breakfast bar, and adjoining laundry area. The spacious sunroom is anchored by a striking stone fireplace and opens to the backyard and covered carport—perfect for everyday living and entertaining. The main home includes three bedrooms, one full bath, and one half bath. Both baths have been recently updated. A detached two-car garage adds even more versatility with a private one-bedroom, one-bath apartment featuring its own living area, kitchen, laundry connections, and separate entrance—ideal for extended family, guests, a home office, or potential rental income. Set on a wooded lot with mature trees and ample parking, this unique property combines warmth, privacy, and exceptional flexibility in a convenient loca
USD 369,000
4915 Balsa Point
View photo
Townhouse · for sale
USD 384,990
USD 181/sq.ft
4915 Balsa Point
McGuire Heights
· 2,120 sq.ft · 3 Bedrooms · 2 Baths · Townhouse
· Patio · Office room · Parking · Equipped kitchen
McGuire Heights · 2,120 sq.ft · 3 Bedrooms · 2 Baths · Townhouse · Patio · Office room · Parking · Equipped kitchen
Discover elevated townhome living in this beautifully designed new construction home, ideally located in a gated community just minutes from downtown Acworth. The popular Sudbury plan offers 3 spacious bedrooms, 2.5 baths, and a versatile upstairs loft, perfectly suited for a home office, media room, or additional living space. The open concept main level is thoughtfully designed for both everyday living and entertaining, featuring durable RevWood flooring throughout, abundant natural light, and seamless flow to the rear patio for effortless indoor outdoor living. A front entry two car garage adds both convenience and curb appeal. At the heart of the home, the chef inspired kitchen showcases a large center island, elegant quartz countertops, stainless steel appliances, and ample cabinetry, creating a stylish and functional gathering space. Upstairs, the layout prioritizes privacy, with two secondary bedrooms positioned at the front of the home, while the expansive primary suite is tuck
USD 384,990
4962 Dewberry Circle
View photo
House · for sale
USD 750,000
USD 221/sq.ft
4962 Dewberry Circle
McGuire Heights
· 3,391 sq.ft · 5 Bedrooms · 3 Baths · House
· Garden
McGuire Heights · 3,391 sq.ft · 5 Bedrooms · 3 Baths · House · Garden
Welcome to 4962 Dewberry Circle, a beautifully renovated 5-bedroom, 3-bath sprawling ranch tucked onto a peaceful corner lot in one of Acworth’s most desirable lifestyle locations. Surrounded by mature trees, manicured landscaping, and a natural deer path through the backyard, this home offers a rare blend of privacy, charm, and everyday convenience. Step inside to a fully updated interior designed for comfortable living, entertaining, and flexible use. With five spacious bedrooms and three full bathrooms, there is plenty of room for guests, home office space, multigenerational living, or a growing household. The ranch-style layout creates an easy flow, while the large lot and natural setting make the property feel calm, private, and relaxing. Enjoy morning coffee or quiet evenings overlooking the beautiful backyard from your bright sunroom, where the mature landscape and passing deer create a peaceful retreat right at home. Located in a golf cart-friendly community, this home places y
USD 750,000
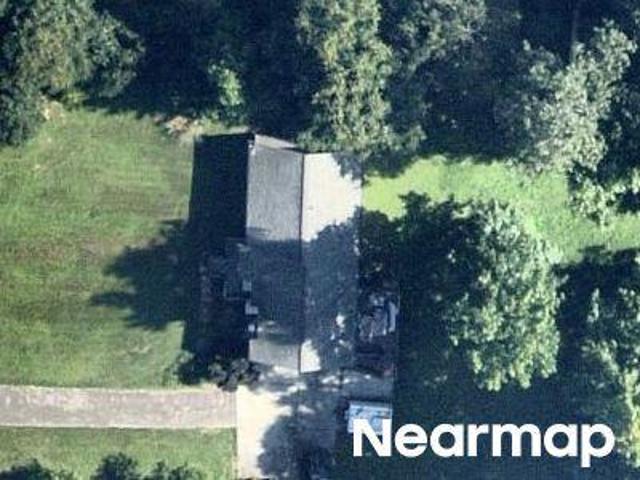
Willow St
View photo
House · for sale
Request Details
Updated
Willow St
McGuire Heights
· 2,605 sq.ft · 3 Bedrooms · 3 Baths · House
McGuire Heights · 2,605 sq.ft · 3 Bedrooms · 3 Baths · House
This is a Real Estate-Owned (REO)/post-foreclosure home owned or managed by a bank. All offers are considered; however, the highest and best will most likely be accepted
Request Details
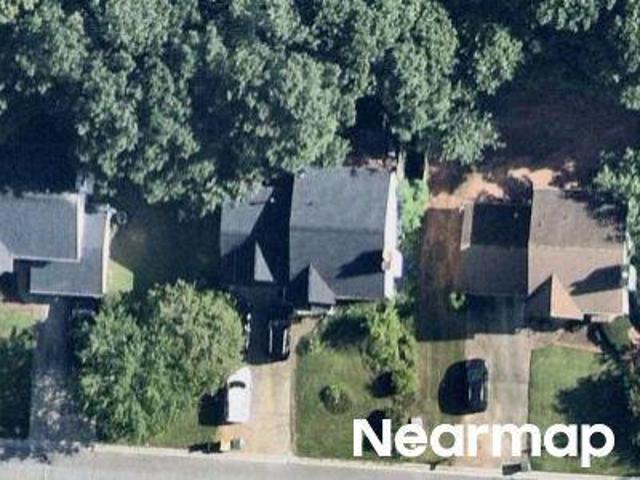
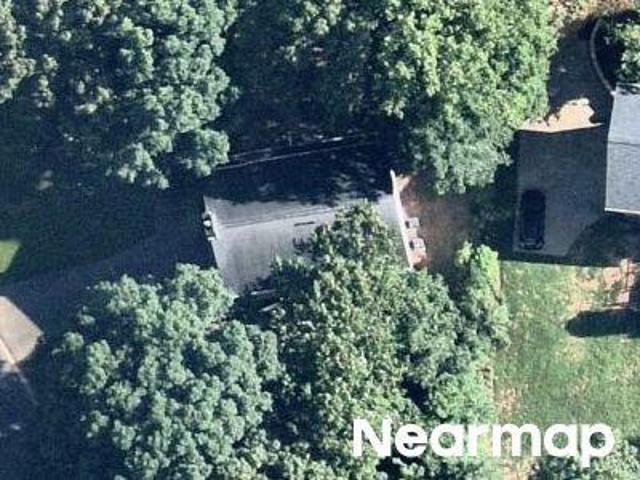
Sanderlings Pointe NW
View photo
House · for sale
Request Details
New
Sanderlings Pointe NW
McGuire Heights
· 2,756 sq.ft · 3 Bedrooms · 3 Baths · House
McGuire Heights · 2,756 sq.ft · 3 Bedrooms · 3 Baths · House
This home is in preforeclosure, which means the homeowner is in default (missed payments). Therefore, there could be an opportunity to strike a great deal with the owner and the bank
Request Details
Palm Cir NW # 1
View photo
House · for sale
Request Details
Updated
Palm Cir NW # 1
McGuire Heights
· 1,948 sq.ft · 3 Bedrooms · 2 Baths · House
McGuire Heights · 1,948 sq.ft · 3 Bedrooms · 2 Baths · House
This home is in preforeclosure, which means the homeowner is in default (missed payments). Therefore, there could be an opportunity to strike a great deal with the owner and the bank
Request Details
Obrian Ct NW
View photo
House · for sale
Request Details
Updated
Obrian Ct NW
McGuire Heights
· 1,421 sq.ft · 3 Bedrooms · 3 Baths · House
McGuire Heights · 1,421 sq.ft · 3 Bedrooms · 3 Baths · House
This home is in preforeclosure, which means the homeowner is in default (missed payments). Therefore, there could be an opportunity to strike a great deal with the owner and the bank
Request Details
Norman Dr NW
View photo
House · for sale
Request Details
Updated
Norman Dr NW
McGuire Heights
· 2,820 sq.ft · 4 Bedrooms · 4 Baths · House
McGuire Heights · 2,820 sq.ft · 4 Bedrooms · 4 Baths · House
This home is in preforeclosure, which means the homeowner is in default (missed payments). Therefore, there could be an opportunity to strike a great deal with the owner and the bank
Request Details
Brett Cir NW
View photo
House · for sale
Request Details
Updated
Brett Cir NW
McGuire Heights
· 1,292 sq.ft · 3 Bedrooms · 2 Baths · House
McGuire Heights · 1,292 sq.ft · 3 Bedrooms · 2 Baths · House
This home is in preforeclosure, which means the homeowner is in default (missed payments). Therefore, there could be an opportunity to strike a great deal with the owner and the bank
Request Details
Northgate Way NW # I
View photo
House · for sale
Request Details
Updated
Northgate Way NW # I
McGuire Heights
· 1,776 sq.ft · 4 Bedrooms · 2 Baths · House
McGuire Heights · 1,776 sq.ft · 4 Bedrooms · 2 Baths · House
This home is in preforeclosure, which means the homeowner is in default (missed payments). Therefore, there could be an opportunity to strike a great deal with the owner and the bank
Request Details
Bancroft Main NW
View photo
House · for sale
Request Details
Updated
Bancroft Main NW
McGuire Heights
· 2,390 sq.ft · 4 Bedrooms · 2 Baths · House
McGuire Heights · 2,390 sq.ft · 4 Bedrooms · 2 Baths · House
This home is in preforeclosure, which means the homeowner is in default (missed payments). Therefore, there could be an opportunity to strike a great deal with the owner and the bank
Request Details
Norman Dr NW # 6
View photo
House · for sale
Request Details
Updated
Norman Dr NW # 6
McGuire Heights
· 2,616 sq.ft · 4 Bedrooms · 2 Baths · House
McGuire Heights · 2,616 sq.ft · 4 Bedrooms · 2 Baths · House
This home is in preforeclosure, which means the homeowner is in default (missed payments). Therefore, there could be an opportunity to strike a great deal with the owner and the bank
Request Details
Boxwood Dr NW # 2
View photo
House · for sale
Request Details
Updated
Boxwood Dr NW # 2
McGuire Heights
· 2,314 sq.ft · 4 Bedrooms · 2 Baths · House
McGuire Heights · 2,314 sq.ft · 4 Bedrooms · 2 Baths · House
This home is in preforeclosure, which means the homeowner is in default (missed payments). Therefore, there could be an opportunity to strike a great deal with the owner and the bank
Request Details

Get email alerts

Don't miss out: be the first to know about new properties

The alert was correctly created

On subscribing you accept the conditions of use and the privacy policy
Alert
Receive new ads in your inbox
Save this search
Receive alerts for new listings

We'll send you an email when we have new properties for: "Houses for sale in McGuire Heights"

The alert was correctly created

North Bend, Acworth city Acworth-Kennesaw CCD Cobb County Georgia
Whites Lake
Get email alerts and be the first to see new listings
Required field
On subscribing I accept the terms of the privacy policy
Perfect! You'll soon start receiving new listings via email
Alert
Receive an email when we have new ads for Houses for sale in McGuire Heights
Save this search
Filters

Bedrooms

Size (sq.ft)

sq.ft
sq.ft

Price

USD
USD

Property type

Bathrooms

Clear all filters
Receive notifications when new entries are published.