512 houses for sale in Whites Lake

Lake Acworth Dr NW
View photo
House · for sale
Request Details
Updated
Lake Acworth Dr NW
Whites Lake
· House
Whites Lake · House
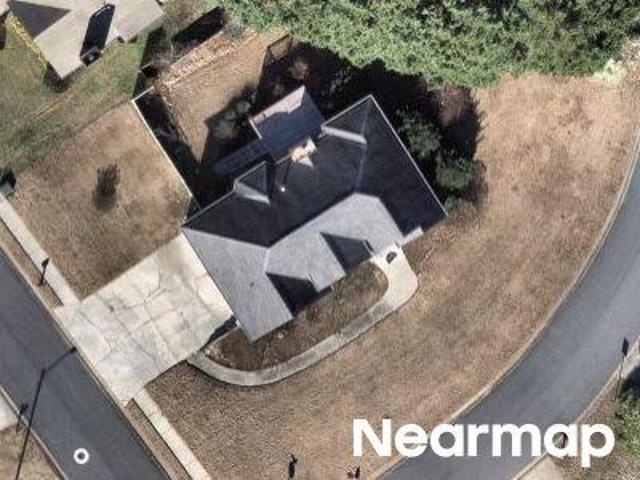
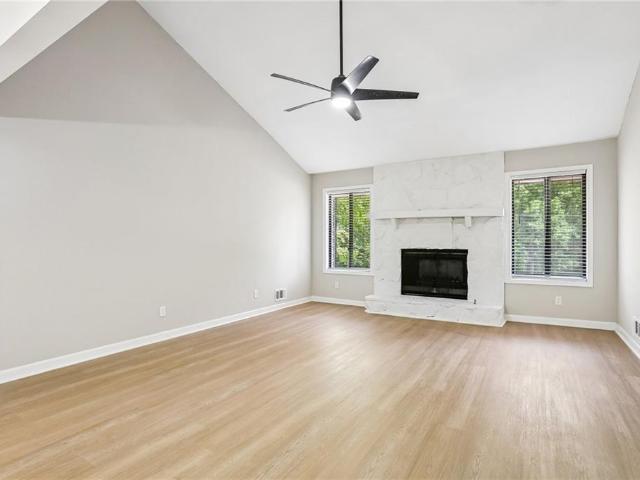
This is a Real Estate-Owned (REO)/post-foreclosure home owned or managed by a bank. All offers are considered; however, the highest and best will most likely be accepted
Request Details
Quince Ln NW
View photo
House · for sale
Request Details
Updated
Quince Ln NW
Whites Lake
· 2,562 sq.ft · 4 Bedrooms · 2 Baths · House
Whites Lake · 2,562 sq.ft · 4 Bedrooms · 2 Baths · House
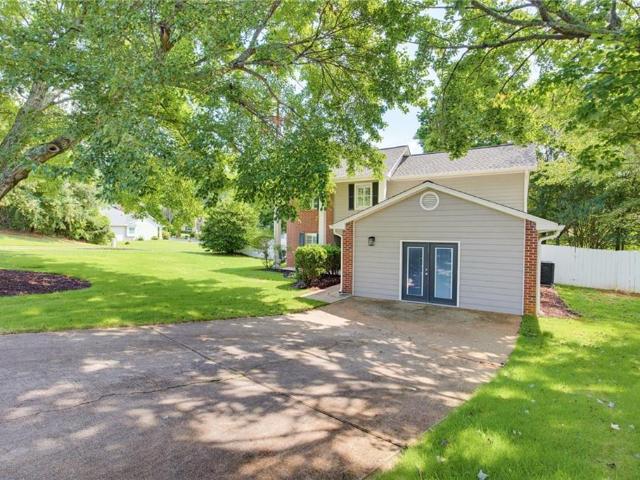
This is a Real Estate-Owned (REO)/post-foreclosure home owned or managed by a bank. All offers are considered; however, the highest and best will most likely be accepted
Request Details
4818 Guava Trace
View photo
Townhouse · for sale
USD 389,990
USD 183/sq.ft
4818 Guava Trace
Whites Lake
· 2,120 sq.ft · 3 Bedrooms · 2 Baths · Townhouse
· Parking
Whites Lake · 2,120 sq.ft · 3 Bedrooms · 2 Baths · Townhouse · Parking
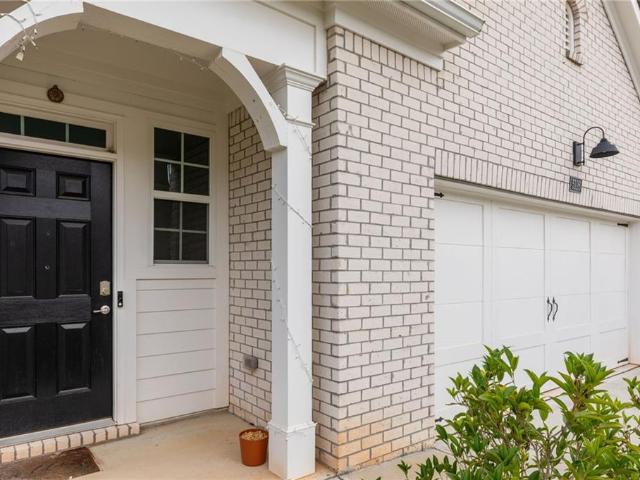
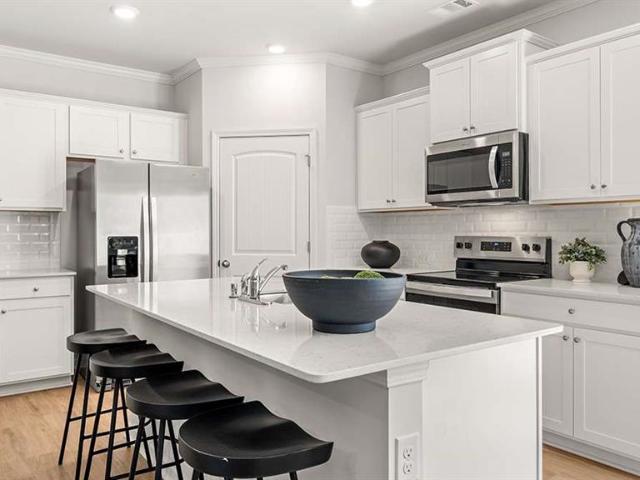
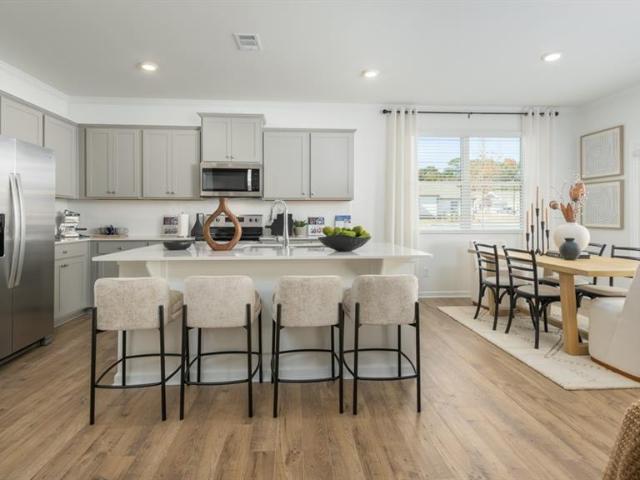
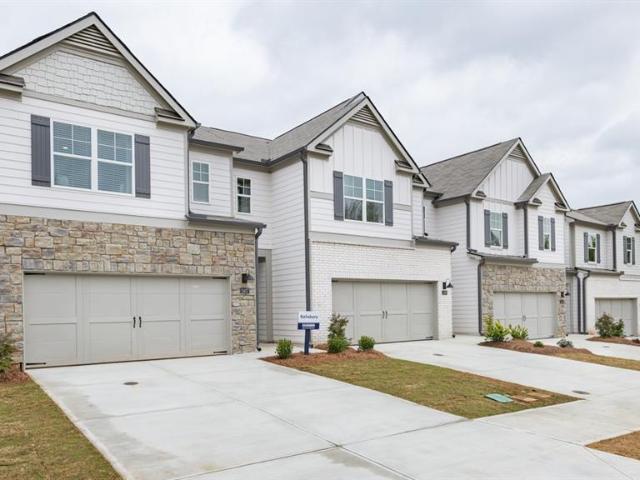
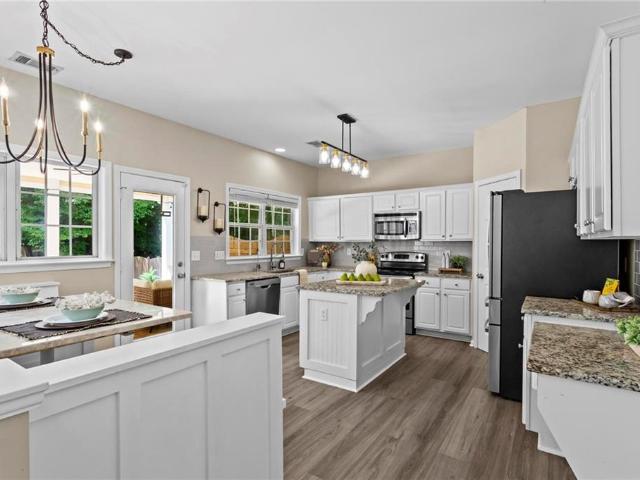
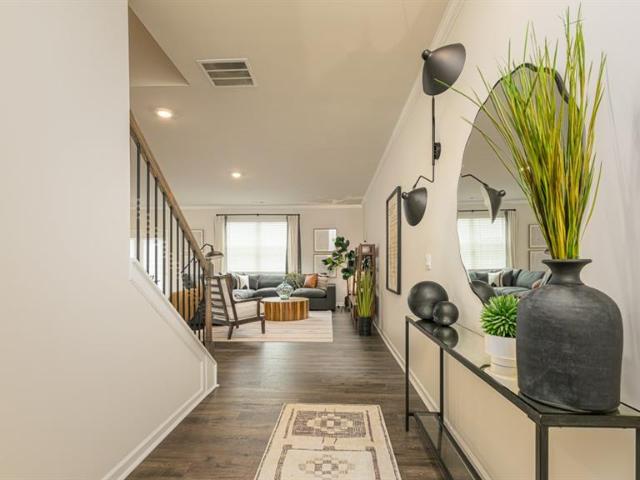
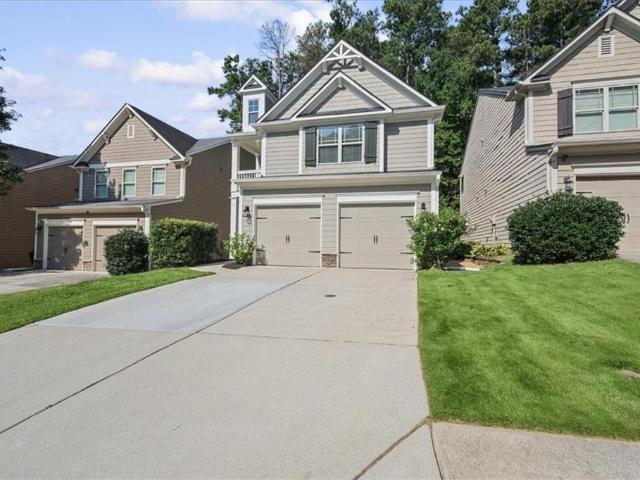
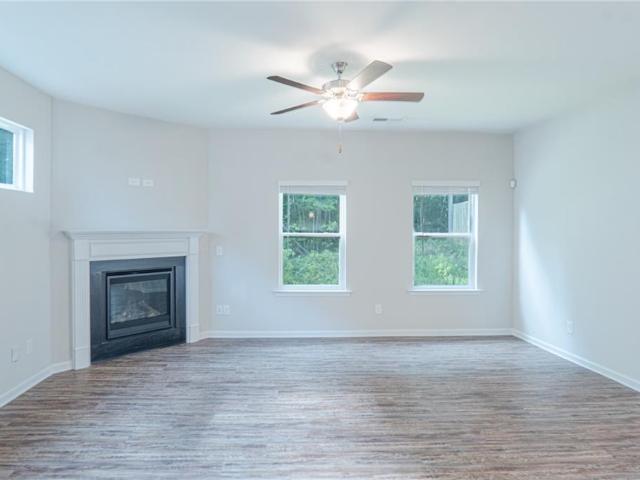
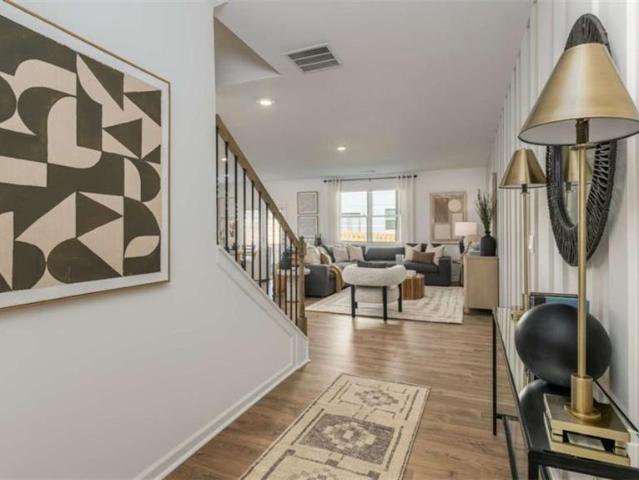
Final opportunities! Welcome home to the beautiful Sudbury, a thoughtfully designed new construction townhome in a prime Rosewood Farms location. This spacious 3 bedroom, 2.5 bathroom home features an open concept layout, 2-car garage, and stylish finishes throughout, including quartz countertops, 42 inch cabinets, crown molding, and a tile backsplash. The spacious owner’s suite offers a private bath and walk-in closet, while the secondary bedrooms share a bathroom with dual vanities. Enjoy low maintenance living with easy access to shopping, dining, parks, and major highways. Photos are for illustrative purposes only and may not depict the actual home
USD 389,990
821 Tramore Road
View photo
House · for sale
USD 545,000
821 Tramore Road
Whites Lake
· 6 Bedrooms · 4 Baths · House
· Deck
Whites Lake · 6 Bedrooms · 4 Baths · House · Deck
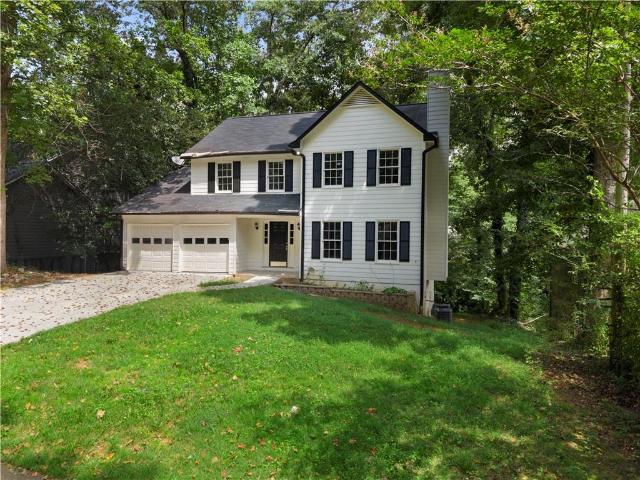
PRICED TO SELL plus Seller-paid 2-1 buy down. Save an estimated $691 the 1st YEAR 1, $353 YEAR 2, regular interest rate years 3-30 however if interest rates fall. You can re-finance for FREE. This home offers 6 bedrooms plus an oversized bonus room with dual closets and a window. Ideal as a 7th bedroom, media retreat, or playroom giving you the flexibility to fit your lifestyle. The main level includes a guest suite with a full bath, perfect for in-laws or overnight guests and extensive outdoor living with two large deck and screened porch. Enjoy private wooded views and low-maintenance outdoor spaces. This craftsman-style home is in sought-after Cherokee County, located in a top-rated school district
USD 545,000
5126 Tulip Square
View photo
House · for sale
USD 399,900
USD 200/sq.ft
5126 Tulip Square
Whites Lake
· 1,991 sq.ft · 3 Bedrooms · 3 Baths · House
· Equipped kitchen
Whites Lake · 1,991 sq.ft · 3 Bedrooms · 3 Baths · House · Equipped kitchen
Discover effortless style and modern design in this beautifully crafted 1.5-story home located in the desirable gated Rosewood Farms community. Built in 2024, the popular'Bowen' floor plan offers 3 bedrooms, 3 full bathrooms, and approximately 1,993 square feet of bright, open-concept living space designed for both daily comfort and seamless entertaining. Chef-Inspired Kitchen: The heart of the home features durable RevWood flooring, an oversized center island with a breakfast bar, sleek quartz countertops, top-tier stainless steel appliances, a walk-in pantry, and a view overlooking the dining and family rooms. Main-Level Flexibility: Designed with convenience in mind, the layout includes bedrooms on the main level featuring a private primary suite with a spacious layout, double vanity, and a step-in shower. Thoughtful Design: Enjoy high 9-foot ceilings on the main level, elegant crown molding, double-pane windows, and neutral finishes throughout. Gated Neighborhood Amenities: Residen
USD 399,900
4902 Balsa Point
View photo
Townhouse · for sale
USD 389,990
USD 183/sq.ft
4902 Balsa Point
Whites Lake
· 2,120 sq.ft · 3 Bedrooms · 2 Baths · Townhouse
· Patio · Office room · Parking · Equipped kitchen
Whites Lake · 2,120 sq.ft · 3 Bedrooms · 2 Baths · Townhouse · Patio · Office room · Parking · Equipped kitchen
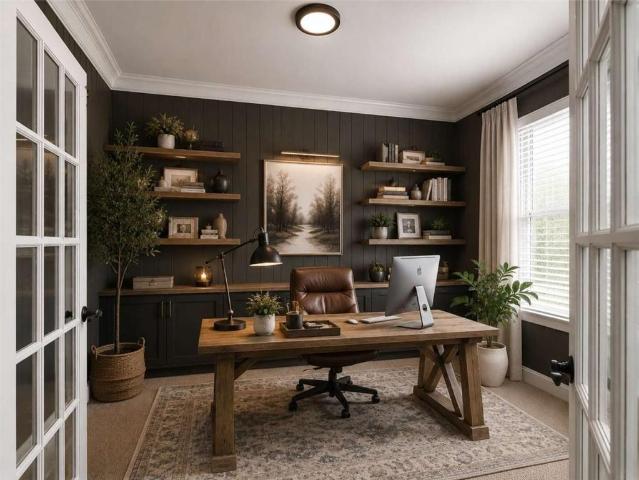
Final opportunities! Discover elevated townhome living in this beautifully designed new construction home, ideally located in a gated community just minutes from downtown Acworth. The popular Sudbury plan offers 3 spacious bedrooms, 2.5 baths, and a versatile upstairs loft, perfectly suited for a home office, media room, or additional living space. The open concept main level is thoughtfully designed for both everyday living and entertaining, featuring durable RevWood flooring throughout, abundant natural light, and seamless flow to the rear patio for effortless indoor outdoor living. A front entry two car garage adds both convenience and curb appeal. At the heart of the home, the chef inspired kitchen showcases a large center island, elegant quartz countertops, stainless steel appliances, and ample cabinetry, creating a stylish and functional gathering space. Upstairs, the layout prioritizes privacy, with two secondary bedrooms positioned at the front of the home, while the expansive
USD 389,990
4822 Guava Trace
View photo
Townhouse · for sale
USD 418,990
USD 197/sq.ft
4822 Guava Trace
Whites Lake
· 2,120 sq.ft · 4 Bedrooms · 2 Baths · Townhouse
· Parking
Whites Lake · 2,120 sq.ft · 4 Bedrooms · 2 Baths · Townhouse · Parking
Final opportunities! Welcome home to the beautiful Sudbury, a thoughtfully designed new construction townhome in a prime Rosewood Farms location. This spacious 3 bedroom, 2.5 bathroom home features an open concept layout, 2-car garage, and stylish finishes throughout, including quartz countertops, 42 inch cabinets, crown molding, and a tile backsplash. The spacious owner's suite offers a private bath and walk-in closet, while the secondary bedrooms share a bathroom with dual vanities. Enjoy low maintenance living with easy access to shopping, dining, parks, and major highways. Photos are for illustrative purposes only and may not depict the actual home
USD 418,990
4050 Paloverde Drive NW
View photo
House · for sale
USD 333,000
USD 146/sq.ft
4050 Paloverde Drive NW
Whites Lake
· 2,271 sq.ft · 3 Bedrooms · 2 Baths · House
· Deck · Fireplace · Equipped kitchen · Parking
Whites Lake · 2,271 sq.ft · 3 Bedrooms · 2 Baths · House · Deck · Fireplace · Equipped kitchen · Parking
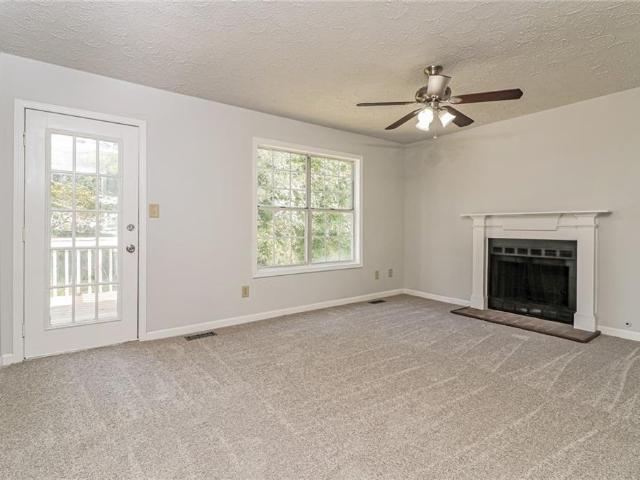
As low as 4.99% initial interest rate on this home with a 5/6 ARM when you finance with the seller's preferred lender. Terms apply. 4050 Paloverde Dr NW is a 2-story Kennesaw home with three bedrooms, two full bathrooms, one half bathroom, 1,752 square feet, and a 1988 build year. The kitchen includes white cabinetry, broad counters, dark appliances, and wood-look flooring. Living and dining areas feature carpet, ceiling fans, wide windows, and a fireplace. Bedrooms provide carpet, windows, ceiling fans, and closet storage, while bathrooms include white vanities, a tub, and shower surrounds. Outdoor spaces include a rear deck, open lawn, and multiple exterior views. The home also includes an unfinished lower-level area, and an attached two-car garage provides parking and storage. Included 100-Day Home Warranty with buyer activation
USD 333,000
156 Woodhouse Circle
View photo
House · for sale
USD 369,000
USD 188/sq.ft
156 Woodhouse Circle
Whites Lake
· 1,959 sq.ft · 3 Bedrooms · 2 Baths · House
· Garden · Fireplace · Equipped kitchen
Whites Lake · 1,959 sq.ft · 3 Bedrooms · 2 Baths · House · Garden · Fireplace · Equipped kitchen
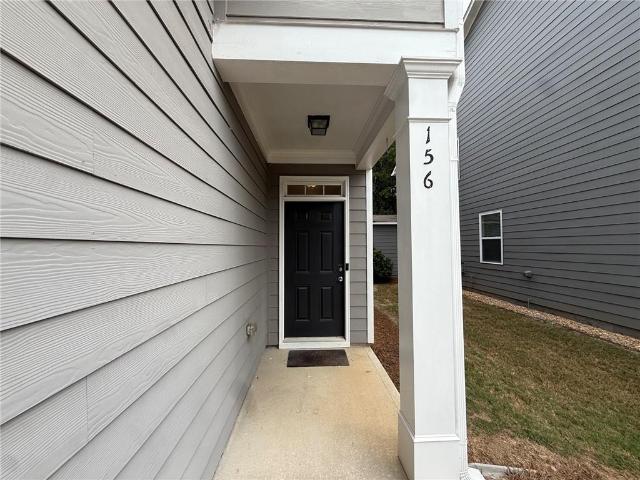
Welcome to 156 Woodhouse Circle, a spacious three-bedroom home offering a comfortable open-concept layout, fresh updates, and plenty of storage inside and out. Fresh interior paint and new carpet throughout give the home a clean, move-in-ready feel, with new appliances to be installed prior to closing. The main level features an open floor plan ideal for both everyday living and entertaining. The family room is anchored by a cozy fireplace and flows easily into the kitchen, featuring granite countertops and generous workspace. A convenient half bath completes the main level. Upstairs, the spacious primary suite offers a private bath and an impressively large closet. Two additional bedrooms share a full hall bath, and large closets provide excellent storage throughout the upper level. The laundry room is also conveniently located upstairs, keeping everyday chores close to the bedrooms. Outside, enjoy a large, fully fenced backyard with a privacy fence and rear gate providing access from
USD 369,000
4904 Balsa Point
View photo
Townhouse · for sale
USD 389,990
USD 192/sq.ft
4904 Balsa Point
Whites Lake
· 2,024 sq.ft · 3 Bedrooms · 2 Baths · Townhouse
· Patio · Parking · Equipped kitchen
Whites Lake · 2,024 sq.ft · 3 Bedrooms · 2 Baths · Townhouse · Patio · Parking · Equipped kitchen
Beautifully crafted new townhome in a gated community just minutes from downtown Acworth. The Salisbury plan offers 3 bedrooms, 2.5 bathrooms, and an open concept layout designed for modern living, featuring RevWood flooring throughout the main level. Enjoy outdoor living on the rear patio along with the convenience of a front entry two car garage. The chef inspired kitchen showcases a large quartz island, stainless steel appliances, and plenty of space for entertaining. Upstairs, the thoughtfully designed layout provides added privacy, with secondary bedrooms tucked toward the back of the home. The spacious primary suite is positioned at the front and features dual closets along with a serene primary bath retreat. Perfectly situated in a peaceful, picturesque setting while still offering easy access to I 75, nearby trails and lakes, plus the boutiques, restaurants, and charm of downtown Acworth just minutes away. Photos are for illustrative purposes only and may not depict the actual
USD 389,990
4621 Spotted Pony Way NW
View photo
House · for sale
USD 397,000
USD 152/sq.ft
4621 Spotted Pony Way NW
Whites Lake
· 2,605 sq.ft · 4 Bedrooms · 2 Baths · House
Whites Lake · 2,605 sq.ft · 4 Bedrooms · 2 Baths · House
Welcome to this beautifully maintained 4-bedroom, 2.5-bath home. Hardwood floors flow throughout the entire home, creating a warm and timeless feel, while granite countertops throughout add a polished touch and enduring style. The exterior has been recently repainted, enhancing the home’s fresh and welcoming curb appeal. The spacious floor plan offers comfortable living areas and generously sized bedrooms, making this home ideal for everyday living and entertaining. Conveniently located in Acworth with easy access to shopping, dining, parks, schools, and major roadways. Don’t miss the opportunity to make this beautiful home your own!
USD 397,000
4914 Balsa Point
View photo
Townhouse · for sale
USD 394,990
USD 195/sq.ft
4914 Balsa Point
Whites Lake
· 2,024 sq.ft · 3 Bedrooms · 2 Baths · Townhouse
· Patio · Parking · Equipped kitchen
Whites Lake · 2,024 sq.ft · 3 Bedrooms · 2 Baths · Townhouse · Patio · Parking · Equipped kitchen
Final opportunities! Beautifully crafted new townhome in a gated community just minutes from downtown Acworth. The Salisbury plan offers 3 bedrooms, 2.5 bathrooms, and an open concept layout designed for modern living, featuring RevWood flooring throughout the main level. Enjoy outdoor living on the rear patio along with the convenience of a front entry two car garage. The chef inspired kitchen showcases a large quartz island, stainless steel appliances, and plenty of space for entertaining. Upstairs, the thoughtfully designed layout provides added privacy, with secondary bedrooms tucked toward the back of the home. The spacious primary suite is positioned at the front and features dual closets along with a serene primary bath retreat. Perfectly situated in a peaceful, picturesque setting while still offering easy access to I 75, nearby trails and lakes, plus the boutiques, restaurants, and charm of downtown Acworth just minutes away. Photos are for illustrative purposes only and may n
USD 394,990
3621 Foxtrot Trail NW
View photo
House · for sale
USD 425,000
USD 169/sq.ft
3621 Foxtrot Trail NW
Whites Lake
· 2,508 sq.ft · 4 Bedrooms · 3 Baths · House
· Patio · Garden · Fireplace · Equipped kitchen
Whites Lake · 2,508 sq.ft · 4 Bedrooms · 3 Baths · House · Patio · Garden · Fireplace · Equipped kitchen
Welcome to 3621 Foxtrot Trail, a picturesque, thoughtfully designed ranch located in the highly desirable City of Kennesaw, Georgia. A welcoming foyer opens to the separate dining room before leading into the heart of the home, where the kitchen, breakfast area and living room flow seamlessly together, creating an inviting space for everyday living and entertaining. The kitchen features granite countertops, stainless steel appliances, abundant cabinetry and a large island overlooking the living area, while a cozy fireplace and an abundance of natural light create a warm and welcoming gathering space. Just beyond the breakfast area, a covered patio opens to an expansive, fully privacy-fenced backyard with plenty of room for gardening, pets, entertaining or simply enjoying the outdoors. The spacious primary suite offers a large walk-in closet and private bath with dual vanities, a dedicated seated vanity area, soaking tub and separate shower. Two additional main-level bedrooms share a cl
USD 425,000
4820 Guava Trace
View photo
Townhouse · for sale
USD 393,990
USD 194/sq.ft
4820 Guava Trace
Whites Lake
· 2,024 sq.ft · 3 Bedrooms · 2 Baths · Townhouse
· Patio · Parking · Equipped kitchen
Whites Lake · 2,024 sq.ft · 3 Bedrooms · 2 Baths · Townhouse · Patio · Parking · Equipped kitchen
Final opportunities! Beautifully crafted new construction townhome in a gated community just minutes from downtown Acworth. The Salisbury plan offers 3 bedrooms, 2.5 bathrooms, and an open concept design made for modern living, with beautiful RevWood flooring throughout the main level. Open concept kitchen is the heart of the home, featuring a large quartz island, stainless steel appliances, and plenty of space for everyday living and entertaining. Step outside to enjoy the rear patio, while the front entry two car garage provides added convenience and storage. Upstairs, the thoughtfully designed layout offers privacy and functionality, with secondary bedrooms positioned toward the rear of the home. The spacious primary suite is tucked at the front and features dual closets and a relaxing primary bath retreat. Ideally located in a peaceful, picturesque setting with easy access to I 75, nearby trails and lakes, and the boutiques, restaurants, and small town charm of downtown Acworth. Th
USD 393,990
4761 Limestone Lane NW
View photo
House · for sale
USD 339,900
USD 222/sq.ft
4761 Limestone Lane NW
Whites Lake
· 1,528 sq.ft · 3 Bedrooms · 2 Baths · House
· Garden · Fireplace · Equipped kitchen · Parking
Whites Lake · 1,528 sq.ft · 3 Bedrooms · 2 Baths · House · Garden · Fireplace · Equipped kitchen · Parking
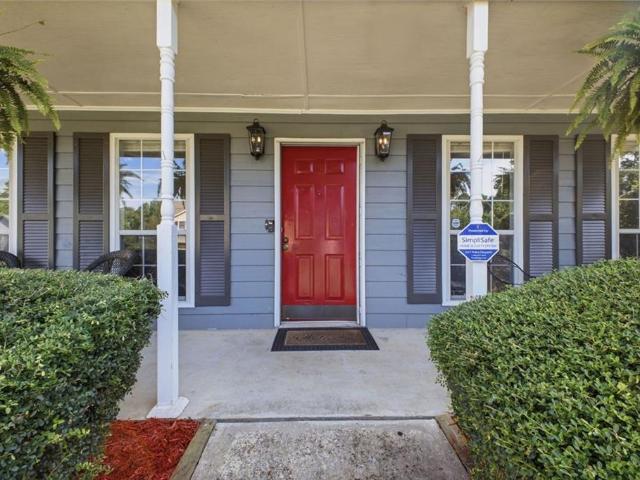
Welcome to this beautiful 3-bedroom, 2.5-bath home in Acworth, offering comfortable living in a convenient location with NO HOA! From the moment you arrive, you’ll love the inviting covered front porch, perfect for morning coffee or relaxing at the end of the day. Inside, the welcoming main level features a cozy family room with fireplace, formal dining room, and an eat-in kitchen with stainless steel appliances. Upstairs, the oversized primary suite provides plenty of space to unwind, along with two additional bedrooms and a full bath. Enjoy the private, fully fenced backyard, ideal for pets, play, gardening, or outdoor gatherings. The cul-de-sac setting offers an inviting neighborhood atmosphere and space for kids to play. Additional features include luxury plank flooring throughout the main level and a 2-car garage. Located in the sought-after Kell High School district, just 3 minutes from Kennesaw State University and convenient to I-575, I-75, shopping, dining, and everyday necess
USD 339,900
1873 Hamby Place Drive NW
View photo
House · for sale
USD 335,000
USD 158/sq.ft
1873 Hamby Place Drive NW
Whites Lake
· 2,120 sq.ft · 3 Bedrooms · 2 Baths · House
· Garden · Office room · Deck · Fireplace · Equipped kitchen · Cellar
Whites Lake · 2,120 sq.ft · 3 Bedrooms · 2 Baths · House · Garden · Office room · Deck · Fireplace · Equipped kitchen · Cellar
Looking for space, value, and a great Acworth location? Welcome to 1873 Hamby Place Drive, a 3-bedroom, 2.5-bath home offering approximately 2,128 square feet of versatile living space in an established neighborhood with fantastic community amenities plus a potential 4th bedroom/bonus space! Step inside to discover a spacious, functional floor plan with durable luxury vinyl plank flooring throughout the main level. The inviting living room features a cozy fireplace, while the kitchen offers abundant cabinetry, stainless steel appliances, and a convenient built-in workstation. Upstairs, you'll find three bedrooms, including the primary suite and in the basement the finished bonus room provides additional space for a home office, playroom, media room, or hobby area. Outside, enjoy relaxing or entertaining on the Trex deck overlooking the backyard. Additional highlights include a roof replaced in 2020 and many newer windows. You'll also love the neighborhood amenities, including a communi
USD 335,000
1883 Willow Lane
View photo
House · for sale
USD 284,000
USD 244/sq.ft
1883 Willow Lane
Whites Lake
· 1,163 sq.ft · 3 Bedrooms · 1 Bath · House
· Office room · Equipped kitchen
Whites Lake · 1,163 sq.ft · 3 Bedrooms · 1 Bath · House · Office room · Equipped kitchen
Welcome to this 3-bedroom, 1.5-bath home nestled in the established Oak Grove Estates community of Acworth! Offering a comfortable and functional floor plan, this home presents a wonderful opportunity for first-time buyers, those looking to downsize, or investors seeking a property in a desirable location. The living area provides a comfortable space for relaxing or entertaining, while the kitchen offers a practical layout with convenient access to the main living spaces. Three bedrooms provide flexibility for family, guests, or a home office. The home's traditional design offers plenty of potential to personalize and make it your own. Conveniently located near shopping, dining, parks, and recreational opportunities, with easy access to I-75 and I-575 for commuting throughout the metro Atlanta area. Enjoy the convenience of Acworth living with nearby Lake Allatoona, outdoor recreation, and all the amenities the surrounding area has to offer. Whether you're searching for your next home
USD 284,000
2873 Donamire Lane NW
View photo
House · for sale
USD 450,000
USD 186/sq.ft
2873 Donamire Lane NW
Whites Lake
· 2,411 sq.ft · 4 Bedrooms · 2 Baths · House
· Patio · Garden · Fireplace · Equipped kitchen · Parking
Whites Lake · 2,411 sq.ft · 4 Bedrooms · 2 Baths · House · Patio · Garden · Fireplace · Equipped kitchen · Parking
Welcome Home to 2873 Donamire Ln — an absolute gem located in the desirable Heritage Club community on a private cul-de-sac lot featuring a huge covered back patio overlooking the level back yard, a NEW roof installed in August 2026, 4 & 5 year old HVACs/water heater, NEW carpet throughout, and a fresh coat of paint making this a truly move-in ready home. Tucked on a quiet cul-de-sac and framed by mature trees, this beautifully maintained 4-bedroom, 2.5-bath home offers 2,413 square feet of move-in-ready living on a level, landscaped. 25-acre lot. The newly installed roof, classic facade with arched windows, manicured front yard, and a two-car garage sets the tone before you even step inside. Step through the two-story foyer into a vaulted, light-filled great room centered on a fireplace, flowing openly into the kitchen with granite countertops, subway tile backsplash, stainless appliances, and a center island. Just off the kitchen, a custom marble-top breakfast table with built-in ben
USD 450,000
4806 Guava Trace
View photo
Townhouse · for sale
USD 389,990
USD 183/sq.ft
4806 Guava Trace
Whites Lake
· 2,120 sq.ft · 3 Bedrooms · 2 Baths · Townhouse
· Patio · Office room · Parking · Equipped kitchen
Whites Lake · 2,120 sq.ft · 3 Bedrooms · 2 Baths · Townhouse · Patio · Office room · Parking · Equipped kitchen
Final opportunities! Discover elevated townhome living in this beautifully designed new construction home, ideally located in a gated community just minutes from downtown Acworth. The popular Sudbury plan offers 3 spacious bedrooms, 2.5 baths, and a versatile upstairs loft, perfectly suited for a home office, media room, or additional living space. The open concept main level is thoughtfully designed for both everyday living and entertaining, featuring durable RevWood flooring throughout, abundant natural light, and seamless flow to the rear patio for effortless indoor outdoor living. A front entry two car garage adds both convenience and curb appeal. At the heart of the home, the chef inspired kitchen showcases a large center island, elegant quartz countertops, stainless steel appliances, and ample cabinetry, creating a stylish and functional gathering space. Upstairs, the layout prioritizes privacy, with two secondary bedrooms positioned at the front of the home, while the expansive
USD 389,990
5127 Acworth Landing Drive
View photo
House · for sale
USD 395,000
USD 174/sq.ft
5127 Acworth Landing Drive
Whites Lake
· 2,260 sq.ft · 3 Bedrooms · 2 Baths · House
· Fireplace · Equipped kitchen · Parking
Whites Lake · 2,260 sq.ft · 3 Bedrooms · 2 Baths · House · Fireplace · Equipped kitchen · Parking
Thoughtfully designed, beautifully refreshed and ideally situated near the heart of Acworth, this inviting home offers the perfect balance of character, comfort and everyday convenience. Fresh interior and exterior paint and brand-new carpet installed 9/9/26 provide a crisp, move-in-ready appearance, while hardwood floors, graceful arched openings, and a fireplace flanked by windows bring warmth and architectural interest to the main level. New carpet installed after photos. The kitchen is designed for everyday living as well as gatherings, with rich cabinetry, granite countertops, stainless appliances and a center island offering generous prep space, a double sink and casual seating. Storage is plentiful, beginning with a double-door pantry plus two additional closets conveniently located near the garage entry—one currently serving as a coat closet and another offering flexible space for household or kitchen overflow storage. The adjoining living and dining areas flow easily together
USD 395,000
108 Bryon Lane
View photo
House · for sale
USD 392,000
USD 198/sq.ft
108 Bryon Lane
Whites Lake
· 1,970 sq.ft · 3 Bedrooms · 2 Baths · House
· Patio · Garden · Office room · Fireplace · Equipped kitchen
Whites Lake · 1,970 sq.ft · 3 Bedrooms · 2 Baths · House · Patio · Garden · Office room · Fireplace · Equipped kitchen
Modern 3-Bedroom Home with Loft, Covered Patio & Private Wooded Backyard Welcome to 108 Bryon Lane, Acworth, GA 30102, located in the desirable Enclave at Lockhart community. Built in 2020, this beautifully maintained 3-bedroom, 2.5-bath residence offers approximately 1,979 square feet of thoughtfully designed living space that combines modern style, functionality, and comfort. The open-concept main level features luxury vinyl plank flooring and a spacious family room with a cozy gas fireplace. The chef-inspired kitchen is appointed with granite countertops, 42-inch white cabinetry, stainless steel appliances, a large pantry, breakfast area, and a center island with pendant lighting, creating the perfect setting for both daily living and entertaining. Step outside to enjoy the covered rear patio overlooking a private wooded backyard, providing a peaceful retreat and added privacy. Upstairs, a versatile loft offers flexible space ideal for a home office, media room, study area, or playr
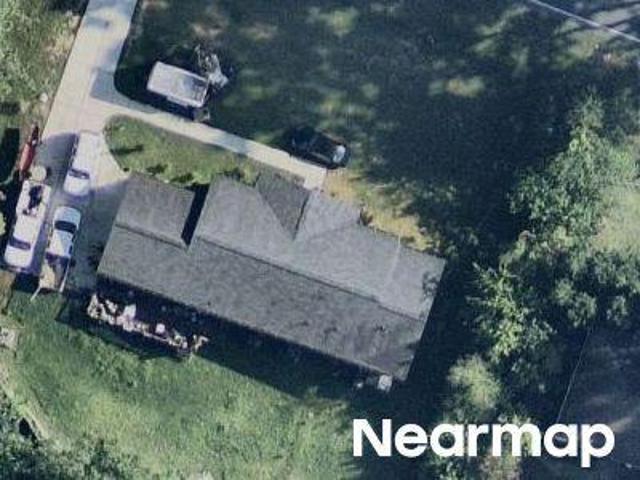
USD 392,000
4658 Gravel Court NW
View photo
House · for sale
USD 355,000
USD 184/sq.ft
4658 Gravel Court NW
Whites Lake
· 1,927 sq.ft · 4 Bedrooms · 2 Baths · House
· Garden · Parking · Air conditioning
Whites Lake · 1,927 sq.ft · 4 Bedrooms · 2 Baths · House · Garden · Parking · Air conditioning
Welcome to this inviting Acworth home featuring recent updates and modern conveniences! Enjoy this nice Cul-De-Sac lot with a huge private backyard, fresh interior paint completed just last week, along with new exterior siding and paint completed approximately six months ago. The backyard has been cleared and seeded with grass, and a new fence adds privacy and creates a refreshed outdoor space to enjoy. Modern features include a 240-volt EV charger in the garage, a Samsung SmartHome system with a smart garage door opener and electronic front door lock, and a Wi-Fi-enabled programmable thermostat for added convenience and comfort. Plus, the transferable A/C warranty provides additional peace of mind. With these thoughtful improvements and practical modern features, this home is ready to welcome its next owner. Great Location near KSU, Insterstate and shopping. Schedule your showing today!
USD 355,000
4800 Guava Trace
View photo
Townhouse · for sale
USD 413,190
USD 204/sq.ft
4800 Guava Trace
Whites Lake
· 2,024 sq.ft · 3 Bedrooms · 2 Baths · Townhouse
· Parking · Deck · Equipped kitchen
Whites Lake · 2,024 sq.ft · 3 Bedrooms · 2 Baths · Townhouse · Parking · Deck · Equipped kitchen
Final opportunities! Beautifully crafted new end-unit townhome in a gated community just minutes from downtown Acworth. The Salisbury plan offers 3 bedrooms, 2.5 bathrooms, and an open concept layout designed for modern living, featuring RevWood flooring throughout the main level. Enjoy outdoor living on the rear deck along with the convenience of a front entry two car garage. The chef inspired kitchen showcases a large quartz island, stainless steel appliances, and plenty of space for entertaining. Upstairs, the thoughtfully designed layout provides added privacy, with secondary bedrooms tucked toward the back of the home. The spacious primary suite is positioned at the front and features dual closets along with a serene primary bath retreat. Perfectly situated in a peaceful, picturesque setting while still offering easy access to I 75, nearby trails and lakes, plus the boutiques, restaurants, and charm of downtown Acworth just minutes away. Photos are for illustrative purposes only a
USD 413,190
4015 Paloverde Drive NW
View photo
House · for sale
USD 325,000
USD 233/sq.ft
4015 Paloverde Drive NW
Whites Lake
· 1,389 sq.ft · 3 Bedrooms · 2 Baths · House
· Garden
Whites Lake · 1,389 sq.ft · 3 Bedrooms · 2 Baths · House · Garden
Welcome to this well-maintained 3 bedroom, 2 bath stepless ranch! This home offers easy one level living with a functional floor plan and plenty of space throughout. Out back, you’ll find a beautiful flat backyard with plenty of room to enjoy. Conveniently located just minutes from schools, restaurants, shopping, and the interstate, everything you need is close by. Well cared for and ready for its next owner, this home is definitely one you’ll want to see!
USD 325,000
4808 Guava Trace
View photo
Townhouse · for sale
USD 394,990
USD 195/sq.ft
4808 Guava Trace
Whites Lake
· 2,024 sq.ft · 3 Bedrooms · 2 Baths · Townhouse
· Patio · Garden · Parking · Equipped kitchen
Whites Lake · 2,024 sq.ft · 3 Bedrooms · 2 Baths · Townhouse · Patio · Garden · Parking · Equipped kitchen
Final opportunities! Beautifully crafted new construction townhome in a gated community just minutes from downtown Acworth. The Salisbury plan offers 3 bedrooms, 2.5 bathrooms, and an open concept design made for modern living, with beautiful RevWood flooring throughout the main level. Open concept kitchen is the heart of the home, featuring a large quartz island, stainless steel appliances, and plenty of space for everyday living and entertaining. Step outside to enjoy the rear patio, while the front entry two car garage provides added convenience and storage. Upstairs, the thoughtfully designed layout offers privacy and functionality, with secondary bedrooms positioned toward the rear of the home. The spacious primary suite is tucked at the front and features dual closets and a relaxing primary bath retreat. Backyard can be fenced! Ideally located in a peaceful, picturesque setting with easy access to I 75, nearby trails and lakes, and the boutiques, restaurants, and small town charm
USD 394,990
5497 Gibson Drive
View photo
House · for sale
USD 379,900
USD 250/sq.ft
5497 Gibson Drive
Whites Lake
· 1,518 sq.ft · 3 Bedrooms · 2 Baths · House
· Deck · Fireplace · Equipped kitchen · Parking
Whites Lake · 1,518 sq.ft · 3 Bedrooms · 2 Baths · House · Deck · Fireplace · Equipped kitchen · Parking
Beautifully Renovated, Stunning Contemporary Home is now back on the market in popular Woodlands subdivision! All new exterior cement siding has been installed and has just been painted! New mirrored closet doors have been installed in master bathroom and two additional bedrooms! Great landscaping job has also been done! Three bedrooms, two baths with 2200 square feet on large beautiful half an acre lot! The Woodlands is in a sought after locationclose to major highways and with great schools and shopping nearby and is close to Kennesaw University! This renovation included a new roof, new extended deck, new HVAC system, new water heater, new garage door & openers, new laminate flooring, two new gorgeous tiled showers, new quartz counters in the kitchen, new stainless appliances, new plumbing and lighting fixtures! This Open Plan features lots of light with a large family room with fireplace adjacent to the spacious eat in kitchen. The kitchen has an exterior door that leads to the over
USD 379,900
4783 Burford Court NW
View photo
House · for sale
USD 359,900
USD 152/sq.ft
4783 Burford Court NW
Whites Lake
· 2,357 sq.ft · 5 Bedrooms · 3 Baths · House
· Patio · Garden · Fireplace · Equipped kitchen
Whites Lake · 2,357 sq.ft · 5 Bedrooms · 3 Baths · House · Patio · Garden · Fireplace · Equipped kitchen
Welcome to the Acworth 4 Bed 3 Bath House — a thoughtfully updated home in Acworth, GA. Recent improvements include a new HVAC unit (2026), a new hot water heater (2025), and a 2021 roof. Interior updates feature a full repaint, refinished kitchen cabinets with new doors, new bathroom vanities and countertops, and new remote-operated ceiling fans. The kitchen includes a double oven, and the living area showcases a new custom fireplace mantel. A new French door leads to a bonus room and the exterior patio, adding convenient flow between spaces. Beautiful backyard includes a fresh update and is fully fenced. These updates combine practical systems and refreshed interiors for a move-in-ready residence. Conveniently located to I-75 and Express Lane entrance. Shopping and restaurants are also close by
USD 359,900
4804 Guava Trace
View photo
Townhouse · for sale
USD 392,990
USD 194/sq.ft
4804 Guava Trace
Whites Lake
· 2,024 sq.ft · 3 Bedrooms · 2 Baths · Townhouse
· Parking · Deck · Equipped kitchen
Whites Lake · 2,024 sq.ft · 3 Bedrooms · 2 Baths · Townhouse · Parking · Deck · Equipped kitchen
Final opportunities! Beautifully crafted new construction end unit townhome in a gated community just minutes from downtown Acworth. The Salisbury plan offers 3 bedrooms, 2.5 bathrooms, and an open concept design made for modern living, with beautiful RevWood flooring throughout the main level. Open concept kitchen is the heart of the home, featuring a large quartz island, stainless steel appliances, and plenty of space for everyday living and entertaining. Step outside to enjoy the rear deck, while the front entry two car garage provides added convenience and storage. Upstairs, the thoughtfully designed layout offers privacy and functionality, with secondary bedrooms positioned toward the rear of the home. The spacious primary suite is tucked at the front and features dual closets and a relaxing primary bath retreat. Ideally located in a peaceful, picturesque setting with easy access to I 75, nearby trails and lakes, and the boutiques, restaurants, and small town charm of downtown Acw
USD 392,990
179 Oak Grove Place
View photo
House · for sale
USD 350,000
USD 258/sq.ft
179 Oak Grove Place
Whites Lake
· 1,356 sq.ft · 3 Bedrooms · 2 Baths · House
· Patio · Garden · Fireplace · Equipped kitchen · Swimming pool
Whites Lake · 1,356 sq.ft · 3 Bedrooms · 2 Baths · House · Patio · Garden · Fireplace · Equipped kitchen · Swimming pool
Abundant storage throughout | quiet cul-de-sac | updated + move-in ready | private level backyard | lvp flooring throughout | pool + tennis + playground | convenient acworth location | a home feels considerably easier to live in when everything actually has a place. At 179 Oak Grove Place, ABUNDANT STORAGE is built into the way the home functions-from HIS-AND-HERS PRIMARY CLOSETS and a WALK-IN GUEST CLOSET to additional ATTIC STORAGE-while an updated interior, private backyard, and quiet cul-de-sac setting make everyday living just as appealing. The main level features LUXURY VINYL PLANK FLOORING THROUGHOUT and a spacious great room centered around a GAS-LOG FIREPLACE, creating a comfortable gathering space for everyday life. The updated eat-in kitchen features white cabinetry, granite countertops, stainless steel appliances, gas cooking, tile backsplash, and an undermount sink. Beautiful FRENCH DOORS connect the kitchen to the back patio, making it easy to take dinner outside, enterta
USD 350,000
1860 Hickory Creek Court NW
View photo
House · for sale
USD 379,900
USD 162/sq.ft
1860 Hickory Creek Court NW
Whites Lake
· 2,336 sq.ft · 4 Bedrooms · 3 Baths · House
· Deck · Fireplace · Equipped kitchen
Whites Lake · 2,336 sq.ft · 4 Bedrooms · 3 Baths · House · Deck · Fireplace · Equipped kitchen
Tucked away in the quiet Hickory Station community, this spacious 4-bedroom, 3.5-bath home offers a versatile floor plan with room to spread out on every level. The inviting living room features a cozy fireplace with a raised hearth, creating the perfect setting for relaxing or gathering with family and friends. LVP flooring throughout and neutral paint tones provide a stylish, low-maintenance backdrop to complement any décor or personal style. The eat-in kitchen is both functional and inviting, offering white cabinetry, stone countertops, a beautiful backsplash, gas range, pantry, and convenient access to the deck, ideal for enjoying morning coffee or outdoor dining. A separate dining room provides additional space for entertaining and special occasions. Upstairs, the spacious primary suite offers a walk-in closet and private bath complete with a double vanity, soaking tub, and separate shower. Two additional generously sized bedrooms and a full bath complete the upper level. The fini
USD 379,900

Get email alerts

Don't miss out: be the first to know about new properties

The alert was correctly created

On subscribing you accept the conditions of use and the privacy policy
Alert
Receive new ads in your inbox
Save this search
Receive alerts for new listings

We'll send you an email when we have new properties for: "Houses for sale in Whites Lake"

The alert was correctly created

Hickory Forest, Acworth-Kennesaw CCD Cobb County Georgia
Hamby Place
Get email alerts and be the first to see new listings
Required field
On subscribing I accept the terms of the privacy policy
Perfect! You'll soon start receiving new listings via email
Alert
Receive an email when we have new ads for Houses for sale in Whites Lake
Save this search
Filters

Bedrooms

Size (sq.ft)

sq.ft
sq.ft

Price

USD
USD

Property type

Bathrooms

Clear all filters
Receive notifications when new entries are published.