613 houses for sale in Gibson Acres

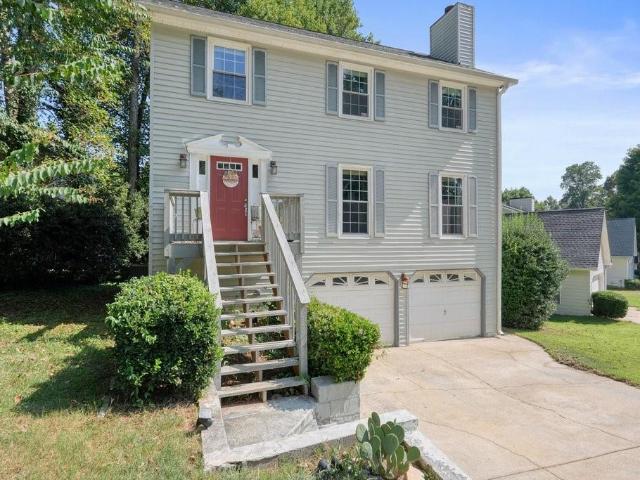
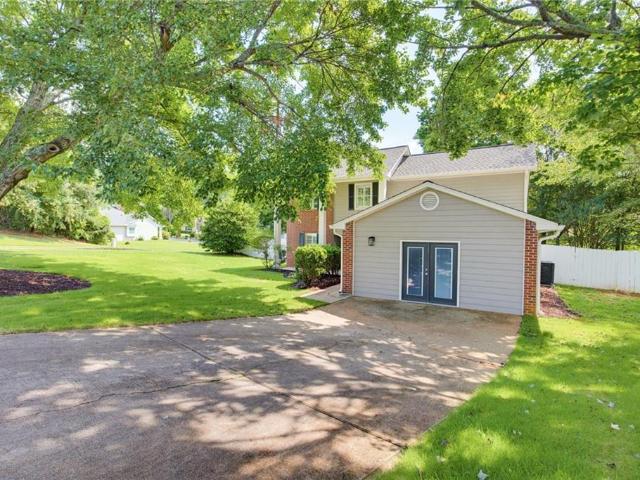
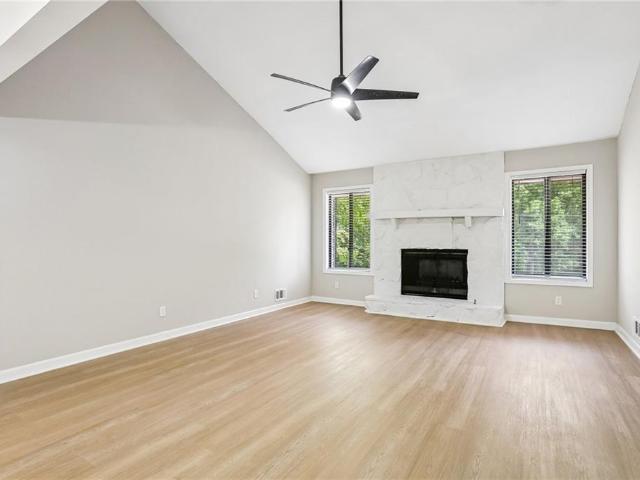
5497 Gibson Drive
View photo
House · for sale
USD 379,900
USD 172/sq.ft
5497 Gibson Drive
Gibson Acres
· 2,196 sq.ft · 3 Bedrooms · 2 Baths · House
· Deck · Fireplace · Equipped kitchen · Parking
Gibson Acres · 2,196 sq.ft · 3 Bedrooms · 2 Baths · House · Deck · Fireplace · Equipped kitchen · Parking
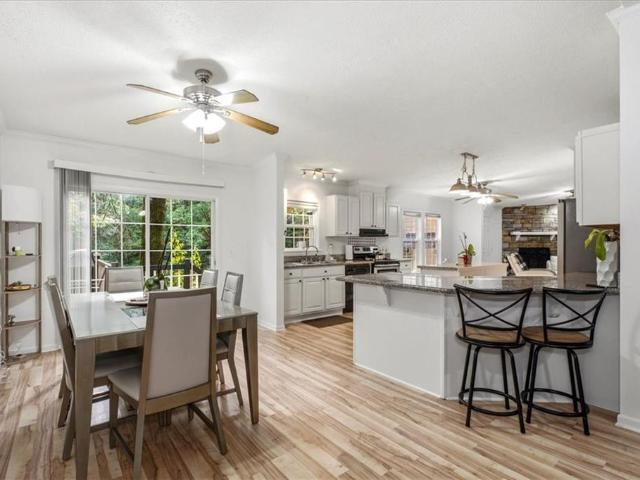
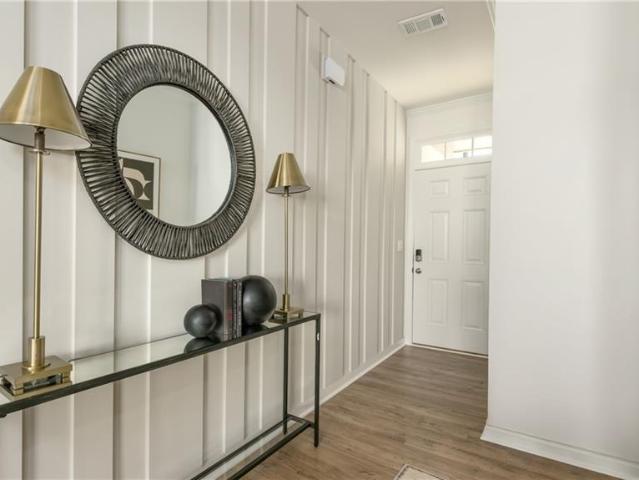
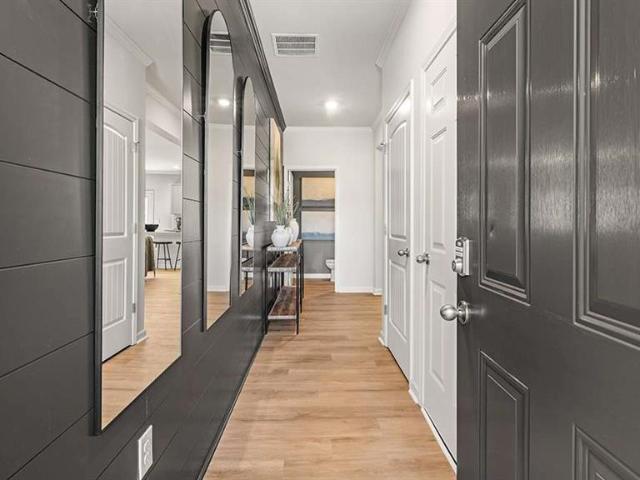
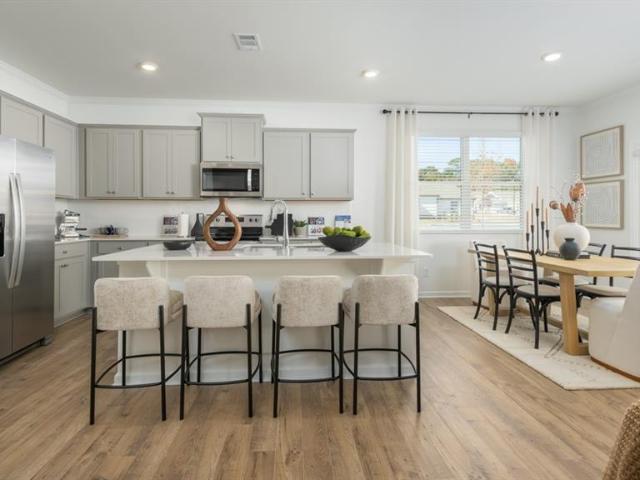
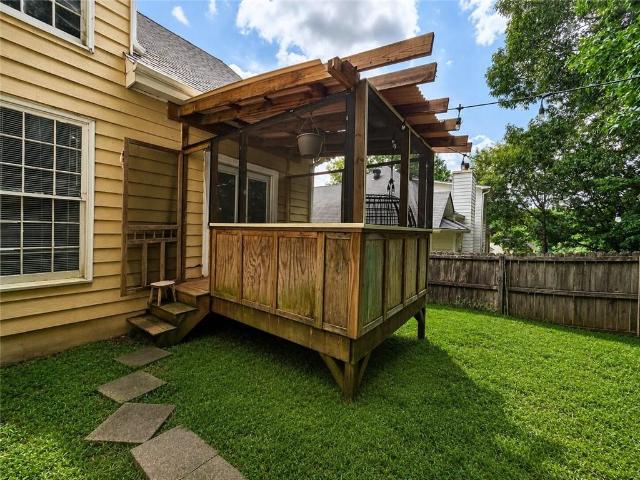
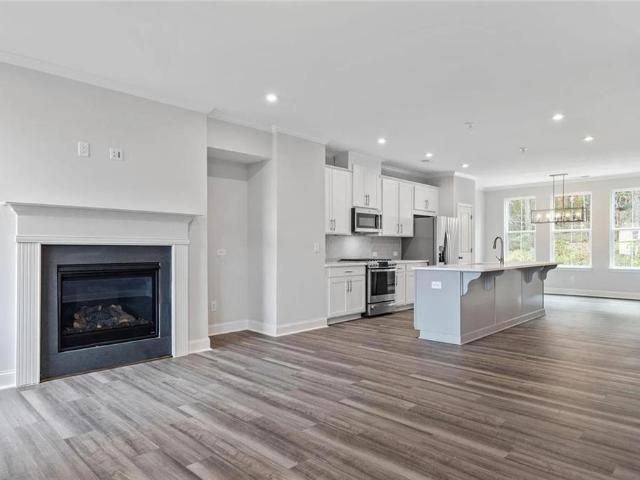
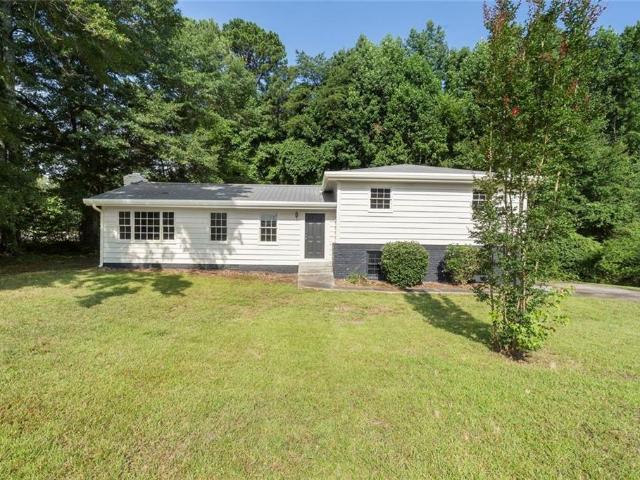
Beautifully Renovated, Stunning Contemporary Home is new on the market in popular Woodlands subdivision! Three bedrooms, two baths with 2200 square feet on large beautiful half an acre lot! The Woodlands is in a sought after locationclose to major highways and with great schools and shopping nearby and is close to Kennesaw University! This renovation included a new roof, new extended deck, new HVAC system, new water heater, new garage door & openers, new laminate flooring, two new gorgeous tiled showers, new quartz counters in the kitchen, new stainless appliances, new plumbing and lighting fixtures! This Open Plan features lots of light with a large family room with fireplace adjacent to the spacious eat in kitchen. The kitchen has an exterior door that leads to the oversized deck. The master bedroom is oversized with a over the top master bathroom, that has double vanities and a sparkling new tiled oversized shower! The additional two bedrooms are spacious as well. The lot is beautif
USD 379,900
Quince Ln NW
View photo
House · for sale
Request Details
Updated
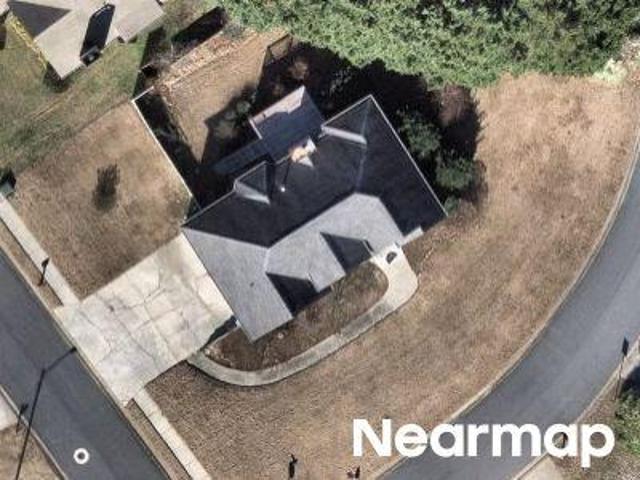
Quince Ln NW
Gibson Acres
· 2,562 sq.ft · 4 Bedrooms · 2 Baths · House
Gibson Acres · 2,562 sq.ft · 4 Bedrooms · 2 Baths · House
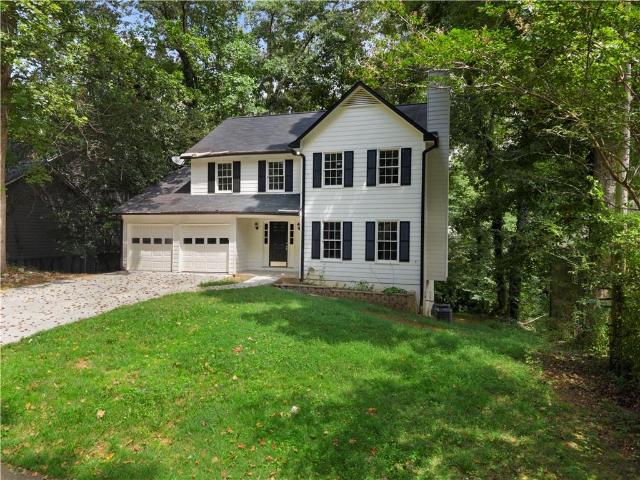
This is a Real Estate-Owned (REO)/post-foreclosure home owned or managed by a bank. All offers are considered; however, the highest and best will most likely be accepted
Request Details
4818 Guava Trace
View photo
Townhouse · for sale
USD 389,990
USD 183/sq.ft
4818 Guava Trace
Gibson Acres
· 2,120 sq.ft · 3 Bedrooms · 2 Baths · Townhouse
· Parking
Gibson Acres · 2,120 sq.ft · 3 Bedrooms · 2 Baths · Townhouse · Parking
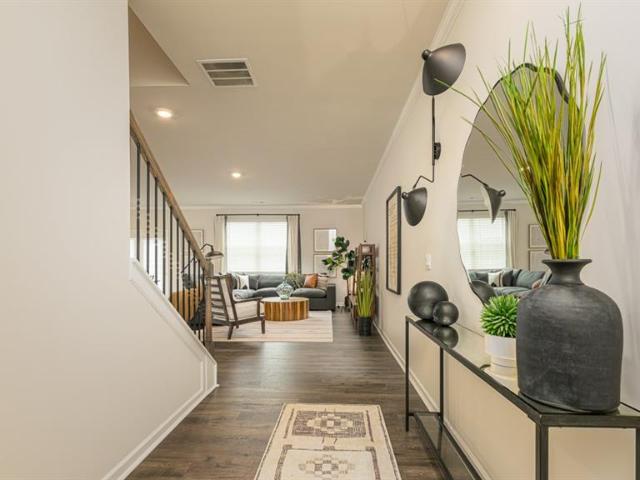
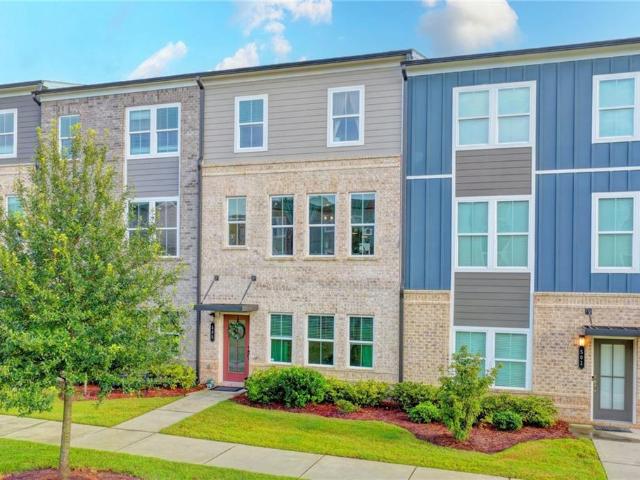
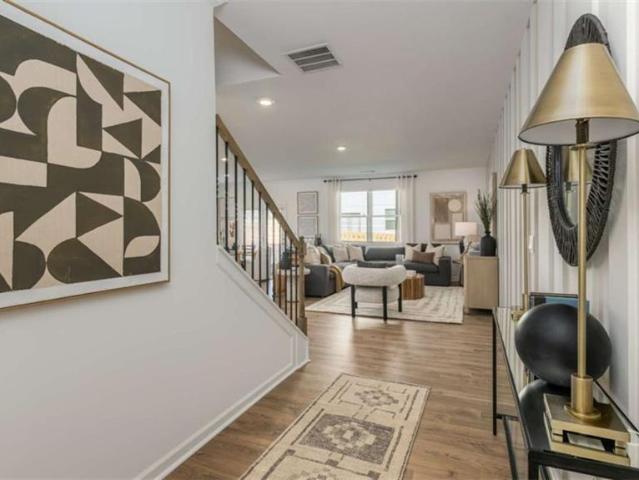
Final opportunities! Welcome home to the beautiful Sudbury, a thoughtfully designed new construction townhome in a prime Rosewood Farms location. This spacious 3 bedroom, 2.5 bathroom home features an open concept layout, 2-car garage, and stylish finishes throughout, including quartz countertops, 42 inch cabinets, crown molding, and a tile backsplash. The spacious owner’s suite offers a private bath and walk-in closet, while the secondary bedrooms share a bathroom with dual vanities. Enjoy low maintenance living with easy access to shopping, dining, parks, and major highways. Photos are for illustrative purposes only and may not depict the actual home
USD 389,990
4902 Balsa Point
View photo
Townhouse · for sale
USD 389,990
USD 183/sq.ft
4902 Balsa Point
Gibson Acres
· 2,120 sq.ft · 3 Bedrooms · 2 Baths · Townhouse
· Patio · Office room · Parking · Equipped kitchen
Gibson Acres · 2,120 sq.ft · 3 Bedrooms · 2 Baths · Townhouse · Patio · Office room · Parking · Equipped kitchen
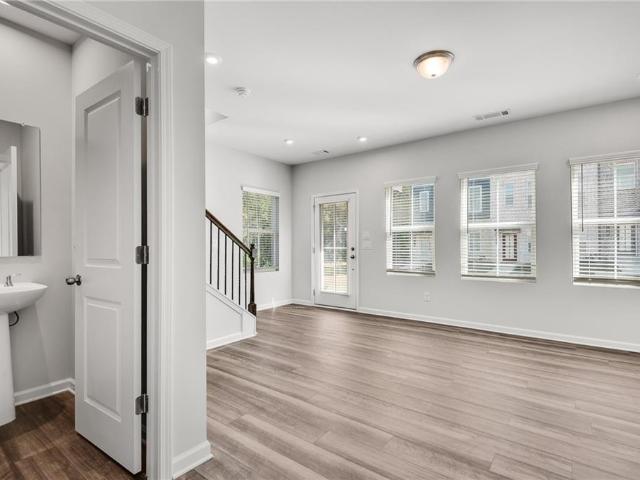
Final opportunities! Discover elevated townhome living in this beautifully designed new construction home, ideally located in a gated community just minutes from downtown Acworth. The popular Sudbury plan offers 3 spacious bedrooms, 2.5 baths, and a versatile upstairs loft, perfectly suited for a home office, media room, or additional living space. The open concept main level is thoughtfully designed for both everyday living and entertaining, featuring durable RevWood flooring throughout, abundant natural light, and seamless flow to the rear patio for effortless indoor outdoor living. A front entry two car garage adds both convenience and curb appeal. At the heart of the home, the chef inspired kitchen showcases a large center island, elegant quartz countertops, stainless steel appliances, and ample cabinetry, creating a stylish and functional gathering space. Upstairs, the layout prioritizes privacy, with two secondary bedrooms positioned at the front of the home, while the expansive
USD 389,990
4822 Guava Trace
View photo
Townhouse · for sale
USD 418,990
USD 197/sq.ft
4822 Guava Trace
Gibson Acres
· 2,120 sq.ft · 4 Bedrooms · 2 Baths · Townhouse
· Parking
Gibson Acres · 2,120 sq.ft · 4 Bedrooms · 2 Baths · Townhouse · Parking
Welcome home to the beautiful Sudbury, a thoughtfully designed new construction townhome in a prime Rosewood Farms location. This spacious 3 bedroom, 2.5 bathroom home features an open concept layout, 2-car garage, and stylish finishes throughout, including quartz countertops, 42 inch cabinets, crown molding, and a tile backsplash. The spacious owner's suite offers a private bath and walk-in closet, while the secondary bedrooms share a bathroom with dual vanities. Enjoy low maintenance living with easy access to shopping, dining, parks, and major highways. Photos are for illustrative purposes only and may not depict the actual home
USD 418,990
1770 Balsa Lane
View photo
House · for sale
USD 331,700
USD 126/sq.ft
1770 Balsa Lane
Gibson Acres
· 2,626 sq.ft · 4 Bedrooms · 2 Baths · House
Gibson Acres · 2,626 sq.ft · 4 Bedrooms · 2 Baths · House
No hoa. And rare financing opportunity-. Won't Last! Get this awesome home for as low as zero down or zero out of pocket for closing costs! LOW monthly payments with interest rate as low as 4.6% with seller’s preferred lender. Call now and ask us how! Welcome home to this beautifully maintained true ranch, where spacious one-level living meets everyday comfort. From the moment you step inside, you'll appreciate the bright, open floor plan designed for effortless living and entertaining. The heart of the home offers generous living spaces that flow seamlessly together, creating the perfect setting for hosting family gatherings, celebrating holidays, or simply enjoying quiet evenings at home. One of the home's standout features is the oversized owner's suite, complete with a spacious sitting area that creates a private retreat you'll never want to leave. Whether you envision a cozy reading nook, home office, fitness space, or simply a peaceful place to unwind, this versatile area offers
USD 331,700
2409 Bayberry Street
View photo
Townhouse · for sale
USD 388,990
USD 192/sq.ft
2409 Bayberry Street
Gibson Acres
· 2,024 sq.ft · 3 Bedrooms · 2 Baths · Townhouse
· Patio · Equipped kitchen · Parking
Gibson Acres · 2,024 sq.ft · 3 Bedrooms · 2 Baths · Townhouse · Patio · Equipped kitchen · Parking
Rare Opportunity! Discover effortless modern living in this beautiful new construction townhome located within a gated community just minutes from the heart of downtown Acworth. The Salisbury floor plan combines thoughtful design with comfortable, everyday living, offering 3 bedrooms, 2.5 bathrooms, and an inviting open layout. The main level is designed to bring everyone together, with RevWood flooring flowing throughout and a stylish kitchen that serves as the centerpiece of the home. A generous quartz island, stainless steel appliances, and ample workspace create the perfect setting for morning coffee, casual meals, or entertaining friends and family. Just beyond the living space, the rear patio offers a private spot to unwind outdoors, while the two car front entry garage adds convenience and plenty of storage. Upstairs, the home’s layout creates a natural separation between the primary suite and secondary bedrooms. The spacious primary retreat features dual closets and a beautiful
USD 388,990
4906 Balsa Point
View photo
Townhouse · for sale
USD 412,990
USD 194/sq.ft
4906 Balsa Point
Gibson Acres
· 2,120 sq.ft · 4 Bedrooms · 2 Baths · Townhouse
· Patio · Office room · Parking · Equipped kitchen
Gibson Acres · 2,120 sq.ft · 4 Bedrooms · 2 Baths · Townhouse · Patio · Office room · Parking · Equipped kitchen
Discover elevated townhome living in this beautifully designed new construction home, ideally located in a gated community just minutes from downtown Acworth. The popular Sudbury plan offers 3 spacious bedrooms, 2.5 baths, and a versatile upstairs loft, perfectly suited for a home office, media room, or additional living space. The open concept main level is thoughtfully designed for both everyday living and entertaining, featuring durable RevWood flooring throughout, abundant natural light, and seamless flow to the rear patio for effortless indoor outdoor living. A front entry two car garage adds both convenience and curb appeal. At the heart of the home, the chef inspired kitchen showcases a large center island, elegant quartz countertops, stainless steel appliances, and ample cabinetry, creating a stylish and functional gathering space. Upstairs, the layout prioritizes privacy, with two secondary bedrooms positioned at the front of the home, while the expansive primary suite is tuck
USD 412,990
4904 Balsa Point
View photo
Townhouse · for sale
USD 389,990
USD 192/sq.ft
4904 Balsa Point
Gibson Acres
· 2,024 sq.ft · 3 Bedrooms · 2 Baths · Townhouse
· Patio · Parking · Equipped kitchen
Gibson Acres · 2,024 sq.ft · 3 Bedrooms · 2 Baths · Townhouse · Patio · Parking · Equipped kitchen
Beautifully crafted new townhome in a gated community just minutes from downtown Acworth. The Salisbury plan offers 3 bedrooms, 2.5 bathrooms, and an open concept layout designed for modern living, featuring RevWood flooring throughout the main level. Enjoy outdoor living on the rear patio along with the convenience of a front entry two car garage. The chef inspired kitchen showcases a large quartz island, stainless steel appliances, and plenty of space for entertaining. Upstairs, the thoughtfully designed layout provides added privacy, with secondary bedrooms tucked toward the back of the home. The spacious primary suite is positioned at the front and features dual closets along with a serene primary bath retreat. Perfectly situated in a peaceful, picturesque setting while still offering easy access to I 75, nearby trails and lakes, plus the boutiques, restaurants, and charm of downtown Acworth just minutes away. Photos are for illustrative purposes only and may not depict the actual
USD 389,990
4802 Guava Trace
View photo
Townhouse · for sale
USD 389,990
USD 183/sq.ft
4802 Guava Trace
Gibson Acres
· 2,120 sq.ft · 3 Bedrooms · 2 Baths · Townhouse
· Office room · Parking · Deck · Equipped kitchen
Gibson Acres · 2,120 sq.ft · 3 Bedrooms · 2 Baths · Townhouse · Office room · Parking · Deck · Equipped kitchen
Experience modern comfort and timeless style in the Sudbury, a thoughtfully designed new construction townhome located in a private gated community just minutes from the heart of downtown Acworth. This spacious floorplan offers 3 bedrooms, 2.5 bathrooms, and a flexible upstairs loft that can easily serve as a home office, playroom, fitness space, or second living area. The bright, open main level is designed for today's lifestyle, featuring durable RevWood flooring throughout, abundant natural light, and an effortless flow between the living, dining, and kitchen spaces. Step outside to the rear deck, creating the perfect setting for relaxing or entertaining. A front facing two car garage adds everyday convenience. The designer kitchen serves as the centerpiece of the home with a large island, beautiful quartz countertops, stainless steel appliances, and generous cabinet storage, offering both style and functionality for everyday living. Upstairs, find the private owner's suite with a s
USD 389,990
4914 Balsa Point
View photo
Townhouse · for sale
USD 394,990
USD 195/sq.ft
4914 Balsa Point
Gibson Acres
· 2,024 sq.ft · 3 Bedrooms · 2 Baths · Townhouse
· Patio · Parking · Equipped kitchen
Gibson Acres · 2,024 sq.ft · 3 Bedrooms · 2 Baths · Townhouse · Patio · Parking · Equipped kitchen
Final opportunities! Beautifully crafted new townhome in a gated community just minutes from downtown Acworth. The Salisbury plan offers 3 bedrooms, 2.5 bathrooms, and an open concept layout designed for modern living, featuring RevWood flooring throughout the main level. Enjoy outdoor living on the rear patio along with the convenience of a front entry two car garage. The chef inspired kitchen showcases a large quartz island, stainless steel appliances, and plenty of space for entertaining. Upstairs, the thoughtfully designed layout provides added privacy, with secondary bedrooms tucked toward the back of the home. The spacious primary suite is positioned at the front and features dual closets along with a serene primary bath retreat. Perfectly situated in a peaceful, picturesque setting while still offering easy access to I 75, nearby trails and lakes, plus the boutiques, restaurants, and charm of downtown Acworth just minutes away. Photos are for illustrative purposes only and may n
USD 394,990
4820 Guava Trace
View photo
Townhouse · for sale
USD 393,990
USD 194/sq.ft
4820 Guava Trace
Gibson Acres
· 2,024 sq.ft · 3 Bedrooms · 2 Baths · Townhouse
· Patio · Parking · Equipped kitchen
Gibson Acres · 2,024 sq.ft · 3 Bedrooms · 2 Baths · Townhouse · Patio · Parking · Equipped kitchen
Beautifully crafted new construction townhome in a gated community just minutes from downtown Acworth. The Salisbury plan offers 3 bedrooms, 2.5 bathrooms, and an open concept design made for modern living, with beautiful RevWood flooring throughout the main level. Open concept kitchen is the heart of the home, featuring a large quartz island, stainless steel appliances, and plenty of space for everyday living and entertaining. Step outside to enjoy the rear patio, while the front entry two car garage provides added convenience and storage. Upstairs, the thoughtfully designed layout offers privacy and functionality, with secondary bedrooms positioned toward the rear of the home. The spacious primary suite is tucked at the front and features dual closets and a relaxing primary bath retreat. Ideally located in a peaceful, picturesque setting with easy access to I 75, nearby trails and lakes, and the boutiques, restaurants, and small town charm of downtown Acworth. This home delivers the
USD 393,990
4761 Limestone Lane NW
View photo
House · for sale
USD 359,900
USD 235/sq.ft
4761 Limestone Lane NW
Gibson Acres
· 1,528 sq.ft · 3 Bedrooms · 2 Baths · House
· Garden · Fireplace · Equipped kitchen · Parking
Gibson Acres · 1,528 sq.ft · 3 Bedrooms · 2 Baths · House · Garden · Fireplace · Equipped kitchen · Parking
Welcome to this beautiful 3-bedroom, 2.5-bath home in Acworth, offering comfortable living in a convenient location with NO HOA! From the moment you arrive, you’ll love the inviting covered front porch, perfect for morning coffee or relaxing at the end of the day. Inside, the welcoming main level features a cozy family room with fireplace, formal dining room, and an eat-in kitchen with stainless steel appliances. Upstairs, the oversized primary suite provides plenty of space to unwind, along with two additional bedrooms and a full bath. Enjoy the private, fully fenced backyard, ideal for pets, play, gardening, or outdoor gatherings. The cul-de-sac setting offers an inviting neighborhood atmosphere and space for kids to play. Additional features include luxury plank flooring throughout the main level and a 2-car garage. Located in the sought-after Kell High School district, just 3 minutes from Kennesaw State University and convenient to I-575, I-75, shopping, dining, and everyday necess
USD 359,900
1873 Hamby Place Drive NW
View photo
House · for sale
USD 350,000
USD 165/sq.ft
1873 Hamby Place Drive NW
Gibson Acres
· 2,120 sq.ft · 3 Bedrooms · 2 Baths · House
· Garden · Office room · Deck · Fireplace · Equipped kitchen
Gibson Acres · 2,120 sq.ft · 3 Bedrooms · 2 Baths · House · Garden · Office room · Deck · Fireplace · Equipped kitchen
Priced below a recent appraisal, this Acworth home offers an opportunity to get into a great location at a compelling value! With 3 bedrooms, 2.5 baths, plus a finished bonus room offering flexible space for a home office, playroom, media room or guest space, there’s plenty of room to make this home your own. The main level features durable LVP flooring, a spacious family room with fireplace and a kitchen with stainless steel appliances, abundant cabinetry and a convenient built-in workstation that makes a great command center, homework spot or home office nook. Upstairs you’ll find all three bedrooms plus the finished bonus room. Outside, enjoy the Trex deck and backyard with room to relax or entertain. Major improvements include a 2020 roof, newer windows and HVAC approximately 8 years old, giving buyers a head start on several of the big-ticket items. Conveniently located in Acworth with easy access to Kennesaw, Woodstock, shopping, dining and major roadways. With a recent appraisal
USD 350,000
4994 Niagara Drive NW
View photo
House · for sale
USD 314,900
USD 137/sq.ft
4994 Niagara Drive NW
Gibson Acres
· 2,282 sq.ft · 4 Bedrooms · 3 Baths · House
· Fireplace · Equipped kitchen
Gibson Acres · 2,282 sq.ft · 4 Bedrooms · 3 Baths · House · Fireplace · Equipped kitchen
Welcome to this beautiful home nestled in a sought-after swim and tennis community, conveniently located just minutes from I-75, I-575, shopping, dining, and Lake Allatoona. From the moment you step inside, you'll be greeted by a dramatic two-story foyer, soaring ceilings, and an abundance of natural light streaming through the impressive floor-to-ceiling windows. The open floor plan offers the perfect blend of comfort and functionality, featuring a spacious family room with a cozy fireplace that flows seamlessly into the eat-in kitchen, complete with white cabinetry, granite countertops, a center island with breakfast bar, stainless steel appliances, and plenty of cabinet and counter space. A formal dining room provides the ideal setting for hosting family gatherings and entertaining guests. The oversized primary suite is conveniently located on the main level and features tray ceilings, dual vanities, a separate soaking tub and shower, and a large walk-in closet. Upstairs, you'll fin
USD 314,900
1860 W Elmwood Drive
View photo
House · for sale
USD 499,999
USD 341/sq.ft
1860 W Elmwood Drive
Gibson Acres
· 1,464 sq.ft · 2 Bedrooms · 2 Baths · House
· Parking
Gibson Acres · 1,464 sq.ft · 2 Bedrooms · 2 Baths · House · Parking
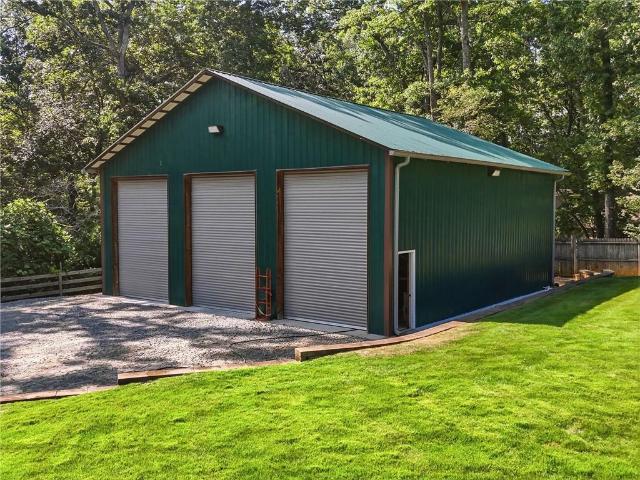
The ultimate retreat for those who've always dreamed of owning a private log cabin with room for every toy, every hobby, and every adventure. Need a third bedroom? A quote is already in hand to convert the attached garage into a third bedroom, offering an easy opportunity to add additional living space while still keeping the incredible 40'x40' detached three-bay shop for vehicles, storage, and hobbies! A place where there's finally room for the boat, the truck, the classic car, the side-by-side, every tool you've collected over the years, and the workshop you've always wanted. A place where weekends are spent shooting hoops on your own basketball court, working on projects in the shop, grilling with friends, and ending the day on the porch as the sun sets over your own private piece of paradise. Hidden behind a private gate on a beautifully cleared, fully fenced property just 15 minutes from downtown Woodstock this one-of-a-kind log cabin delivers the feeling of a secluded North Georg
USD 499,999
4806 Guava Trace
View photo
Townhouse · for sale
USD 389,990
USD 183/sq.ft
4806 Guava Trace
Gibson Acres
· 2,120 sq.ft · 3 Bedrooms · 2 Baths · Townhouse
· Patio · Office room · Parking · Equipped kitchen
Gibson Acres · 2,120 sq.ft · 3 Bedrooms · 2 Baths · Townhouse · Patio · Office room · Parking · Equipped kitchen
Discover elevated townhome living in this beautifully designed new construction home, ideally located in a gated community just minutes from downtown Acworth. The popular Sudbury plan offers 3 spacious bedrooms, 2.5 baths, and a versatile upstairs loft, perfectly suited for a home office, media room, or additional living space. The open concept main level is thoughtfully designed for both everyday living and entertaining, featuring durable RevWood flooring throughout, abundant natural light, and seamless flow to the rear patio for effortless indoor outdoor living. A front entry two car garage adds both convenience and curb appeal. At the heart of the home, the chef inspired kitchen showcases a large center island, elegant quartz countertops, stainless steel appliances, and ample cabinetry, creating a stylish and functional gathering space. Upstairs, the layout prioritizes privacy, with two secondary bedrooms positioned at the front of the home, while the expansive primary suite is tuck
USD 389,990
113 Jameson Drive
View photo
Townhouse · for sale
USD 400,000
USD 189/sq.ft
113 Jameson Drive
Gibson Acres
· 2,110 sq.ft · 3 Bedrooms · 2 Baths · Townhouse
· Equipped kitchen · Swimming pool
Gibson Acres · 2,110 sq.ft · 3 Bedrooms · 2 Baths · Townhouse · Equipped kitchen · Swimming pool
Located in the desirable Waverly at Buice Lake community, this 2022-built lake-view townhome offers 3 bedrooms, 2.5 bathrooms, and approximately 2,113 sq. Ft. of spacious, modern living. This townhome features an open-concept floor plan, a beautifully designed kitchen with an oversized island, and a spacious owner’s suite complete with two walk-in closets and a frameless glass shower. Enjoy peaceful views of Buice Lake while benefiting from the convenience and low-maintenance lifestyle of newer construction. Community amenities include a clubhouse, pavilion, swimming pool, tennis courts, walking trails, and green spaces. The property is conveniently located near Downtown Woodstock, shopping, dining, entertainment, and major roadways, providing easy access throughout the greater Atlanta area. Excellent Investment Opportunity With its 2022 construction, lake-view location, desirable community amenities, low-maintenance townhome design, and proximity to Woodstock, this property offers exc
USD 400,000
1162 Buice Lake Parkway
View photo
Townhouse · for sale
USD 350,000
USD 177/sq.ft
1162 Buice Lake Parkway
Gibson Acres
· 1,970 sq.ft · 3 Bedrooms · 2 Baths · Townhouse
· Deck · Equipped kitchen
Gibson Acres · 1,970 sq.ft · 3 Bedrooms · 2 Baths · Townhouse · Deck · Equipped kitchen
Welcome to 1162 Buice Lake Parkway, Acworth, GA 30102—an exceptional opportunity to own a beautifully appointed three-story townhome in Stanley Martin's highly sought-after Waverly at Buice Lake master-planned community. This elegant residence seamlessly blends luxury, comfort, and modern functionality, ideally located just minutes from Downtown Acworth, Downtown Woodstock, and Downtown Canton. The open-concept main level is designed for effortless entertaining, featuring a gourmet kitchen with stunning two-tone white and gray cabinetry, Arctic White quartz countertops, a spacious center island with breakfast seating, and a large walk-in pantry. The bright and inviting great room flows seamlessly to the covered rear deck, creating the perfect setting for relaxing, grilling, or outdoor dining. Upstairs, the expansive owner's suite serves as a private retreat with dual walk-in closets and a luxurious ensuite bath featuring double vanities and a private water closet. Two additional genero
USD 350,000
4908 Balsa Point
View photo
Townhouse · for sale
USD 413,190
USD 204/sq.ft
4908 Balsa Point
Gibson Acres
· 2,024 sq.ft · 3 Bedrooms · 2 Baths · Townhouse
· Patio · Parking · Equipped kitchen
Gibson Acres · 2,024 sq.ft · 3 Bedrooms · 2 Baths · Townhouse · Patio · Parking · Equipped kitchen
Beautifully crafted new end unit townhome in a gated community just minutes from downtown Acworth. The Salisbury plan offers 3 bedrooms, 2.5 bathrooms, and an open concept layout designed for modern living, featuring RevWood flooring throughout the main level. Enjoy outdoor living on the rear patio along with the convenience of a front entry two car garage. The chef inspired kitchen showcases a large quartz island, stainless steel appliances, and plenty of space for entertaining. Upstairs, the thoughtfully designed layout provides added privacy, with secondary bedrooms tucked toward the back of the home. The spacious primary suite is positioned at the front and features dual closets along with a serene primary bath retreat. Perfectly situated in a peaceful, picturesque setting while still offering easy access to I 75, nearby trails and lakes, plus the boutiques, restaurants, and charm of downtown Acworth just minutes away. Photos are for illustrative purposes only and may not depict th
USD 413,190
4800 Guava Trace
View photo
Townhouse · for sale
USD 413,190
USD 204/sq.ft
Updated
4800 Guava Trace
Gibson Acres
· 2,024 sq.ft · 3 Bedrooms · 2 Baths · Townhouse
· Parking · Deck · Equipped kitchen
Gibson Acres · 2,024 sq.ft · 3 Bedrooms · 2 Baths · Townhouse · Parking · Deck · Equipped kitchen
Final opportunities! Beautifully crafted new end-unit townhome in a gated community just minutes from downtown Acworth. The Salisbury plan offers 3 bedrooms, 2.5 bathrooms, and an open concept layout designed for modern living, featuring RevWood flooring throughout the main level. Enjoy outdoor living on the rear deck along with the convenience of a front entry two car garage. The chef inspired kitchen showcases a large quartz island, stainless steel appliances, and plenty of space for entertaining. Upstairs, the thoughtfully designed layout provides added privacy, with secondary bedrooms tucked toward the back of the home. The spacious primary suite is positioned at the front and features dual closets along with a serene primary bath retreat. Perfectly situated in a peaceful, picturesque setting while still offering easy access to I 75, nearby trails and lakes, plus the boutiques, restaurants, and charm of downtown Acworth just minutes away. Photos are for illustrative purposes only a
USD 413,190
331 Maltibie Drive
View photo
Townhouse · for sale
USD 375,000
USD 188/sq.ft
331 Maltibie Drive
Gibson Acres
· 1,991 sq.ft · 3 Bedrooms · 2 Baths · Townhouse
· Deck · Equipped kitchen
Gibson Acres · 1,991 sq.ft · 3 Bedrooms · 2 Baths · Townhouse · Deck · Equipped kitchen
Welcome to Waverly at Buice Lake, a beautiful new master-planned community by Stanley Martin in Acworth, GA! The spacious townhome offers the perfect blend of modern design, comfort, and convenience, with easy access to Downtown Acworth, Canton, and Woodstock. Step inside to an inviting open-concept main level designed for both everyday living and entertaining. The stylish kitchen features a large sit-down island, spacious pantry, two-tone white and gray cabinetry, and elegant Arctic White quartz countertops. The kitchen flows seamlessly into the dining area and great room, creating a bright and connected living space. Step outside onto the private deck to enjoy your morning coffee or unwind outdoors. Upstairs, the luxurious primary suite provides a peaceful retreat with two walk-in closets and a spacious ensuite bathroom featuring dual vanities and a private water closet. Two additional bedrooms, a full bathroom, and a conveniently located laundry area complete the upper level. The lo
USD 375,000
505 Hardy Drive
View photo
Townhouse · for sale
USD 385,000
USD 193/sq.ft
505 Hardy Drive
Gibson Acres
· 1,991 sq.ft · 3 Bedrooms · 2 Baths · Townhouse
· Equipped kitchen
Gibson Acres · 1,991 sq.ft · 3 Bedrooms · 2 Baths · Townhouse · Equipped kitchen
We warmly invite all buyers and agents to preview this exceptional home. Come tour the property and let's discuss how we can make this your next chapter! The sellers are motivated to create a win-win scenario and are entirely open to negotiating all aspects of the sale. We are ready to consider covering buyer closing costs, providing HOA fee credits, or accommodating an extended closing date to suit your timeline. Bring your offers! Welcome to your dream home in the heart of Waverly at Buice Lake—a vibrant, close-knit Acworth community where neighbors become lifelong friends. Spanning three beautifully designed levels, this residence has been thoughtfully enhanced with custom upgrades and clever storage solutions that set it completely apart from every other unit in the neighborhood. Arriving on the main living level, you are greeted by abundant natural light and an airy, open-concept floor plan. The chef-inspired kitchen features Quartz countertops, sleek cabinetry, and stainless stee
USD 385,000
5525 Oak Grove Drive
View photo
House · for sale
USD 270,000
USD 177/sq.ft
New
5525 Oak Grove Drive
Gibson Acres
· 1,518 sq.ft · 3 Bedrooms · 2 Baths · House
· Fireplace
Gibson Acres · 1,518 sq.ft · 3 Bedrooms · 2 Baths · House · Fireplace
This half-acre corner lot puts this 3-bedroom, 2-bath home in a class of its own — a hard-to-find, move-in ready opportunity under $300K. Set in a quiet neighborhood minutes from both I-75 and I-575, the home offers easy access to shopping, dining, and schools. Inside, a split-level layout centers around a great room with a fireplace, and the whole home has been freshened up with new paint inside and out. A great fit for a first-time home buyer. Or, an attractive investment opportunity, featuring a highly visible location with strong frontage and potential for future commercial possibilities
USD 270,000
2346 Westland Way
View photo
House · for sale
USD 325,000
USD 241/sq.ft
2346 Westland Way
Gibson Acres
· 1,345 sq.ft · 3 Bedrooms · 2 Baths · House
· Garden · Equipped kitchen · Parking · Cellar
Gibson Acres · 1,345 sq.ft · 3 Bedrooms · 2 Baths · House · Garden · Equipped kitchen · Parking · Cellar
Welcome home to this charming 3-bedroom, 2-bath raised ranch in the desirable Westland Mill neighborhood! Situated on a large lot with a private, fenced backyard, this home offers the perfect blend of comfort and functionality. The primary suite features elegant tray ceilings, a walk-in closet, and an en-suite bath complete with a separate soaking tub and shower. The cozy family room provides a warm and inviting space to relax, while the kitchen boasts newer luxury vinyl plank (LVP) flooring, abundant cabinet space, and easy access to the separate dining room—ideal for everyday living and entertaining. Additional highlights include a large drive-under garage with a partial basement offering extra storage or workshop space, an additional covered carport, a newer roof, and a newer water heater for added peace of mind. Don't miss this wonderful opportunity to own this home with generous indoor and outdoor living space in a great location!
USD 325,000
4808 Guava Trace
View photo
Townhouse · for sale
USD 394,990
USD 195/sq.ft
4808 Guava Trace
Gibson Acres
· 2,024 sq.ft · 3 Bedrooms · 2 Baths · Townhouse
· Patio · Garden · Parking · Equipped kitchen
Gibson Acres · 2,024 sq.ft · 3 Bedrooms · 2 Baths · Townhouse · Patio · Garden · Parking · Equipped kitchen
Beautifully crafted new construction townhome in a gated community just minutes from downtown Acworth. The Salisbury plan offers 3 bedrooms, 2.5 bathrooms, and an open concept design made for modern living, with beautiful RevWood flooring throughout the main level. Open concept kitchen is the heart of the home, featuring a large quartz island, stainless steel appliances, and plenty of space for everyday living and entertaining. Step outside to enjoy the rear patio, while the front entry two car garage provides added convenience and storage. Upstairs, the thoughtfully designed layout offers privacy and functionality, with secondary bedrooms positioned toward the rear of the home. The spacious primary suite is tucked at the front and features dual closets and a relaxing primary bath retreat. Backyard can be fenced! Ideally located in a peaceful, picturesque setting with easy access to I 75, nearby trails and lakes, and the boutiques, restaurants, and small town charm of downtown Acworth.
USD 394,990
4783 Burford Court NW
View photo
House · for sale
USD 359,900
USD 152/sq.ft
4783 Burford Court NW
Gibson Acres
· 2,357 sq.ft · 5 Bedrooms · 3 Baths · House
· Patio · Garden · Fireplace · Equipped kitchen
Gibson Acres · 2,357 sq.ft · 5 Bedrooms · 3 Baths · House · Patio · Garden · Fireplace · Equipped kitchen
Welcome to the Acworth 4 Bed 3 Bath House — a thoughtfully updated home in Acworth, GA. Recent improvements include a new HVAC unit (2026), a new hot water heater (2025), and a 2021 roof. Interior updates feature a full repaint, refinished kitchen cabinets with new doors, new bathroom vanities and countertops, and new remote-operated ceiling fans. The kitchen includes a double oven, and the living area showcases a new custom fireplace mantel. A new French door leads to a bonus room and the exterior patio, adding convenient flow between spaces. Beautiful backyard includes a fresh update and is fully fenced. These updates combine practical systems and refreshed interiors for a move-in-ready residence. Conveniently located to I-75 and Express Lane entrance. Shopping and restaurants are also close by
USD 359,900
4804 Guava Trace
View photo
Townhouse · for sale
USD 392,990
USD 194/sq.ft
4804 Guava Trace
Gibson Acres
· 2,024 sq.ft · 3 Bedrooms · 2 Baths · Townhouse
· Parking · Deck · Equipped kitchen
Gibson Acres · 2,024 sq.ft · 3 Bedrooms · 2 Baths · Townhouse · Parking · Deck · Equipped kitchen
Beautifully crafted new construction end unit townhome in a gated community just minutes from downtown Acworth. The Salisbury plan offers 3 bedrooms, 2.5 bathrooms, and an open concept design made for modern living, with beautiful RevWood flooring throughout the main level. Open concept kitchen is the heart of the home, featuring a large quartz island, stainless steel appliances, and plenty of space for everyday living and entertaining. Step outside to enjoy the rear deck, while the front entry two car garage provides added convenience and storage. Upstairs, the thoughtfully designed layout offers privacy and functionality, with secondary bedrooms positioned toward the rear of the home. The spacious primary suite is tucked at the front and features dual closets and a relaxing primary bath retreat. Ideally located in a peaceful, picturesque setting with easy access to I 75, nearby trails and lakes, and the boutiques, restaurants, and small town charm of downtown Acworth. This home deliv
USD 392,990
1860 Hickory Creek Court NW
View photo
House · for sale
USD 394,900
USD 169/sq.ft
1860 Hickory Creek Court NW
Gibson Acres
· 2,336 sq.ft · 4 Bedrooms · 3 Baths · House
· Deck · Fireplace · Equipped kitchen
Gibson Acres · 2,336 sq.ft · 4 Bedrooms · 3 Baths · House · Deck · Fireplace · Equipped kitchen
Tucked away in the quiet Hickory Station community, this spacious 4-bedroom, 3.5-bath home offers a versatile floor plan with room to spread out on every level. The inviting living room features a cozy fireplace with a raised hearth, creating the perfect setting for relaxing or gathering with family and friends. LVP flooring throughout and neutral paint tones provide a stylish, low-maintenance backdrop to complement any décor or personal style. The eat-in kitchen is both functional and inviting, offering white cabinetry, stone countertops, a beautiful backsplash, gas range, pantry, and convenient access to the deck, ideal for enjoying morning coffee or outdoor dining. A separate dining room provides additional space for entertaining and special occasions. Upstairs, the spacious primary suite offers a walk-in closet and private bath complete with a double vanity, soaking tub, and separate shower. Two additional generously sized bedrooms and a full bath complete the upper level. The fini
USD 394,900
Andover Way
View photo
House · for sale
Request Details
New
Andover Way
Gibson Acres
· 5,285 sq.ft · 5 Bedrooms · 3 Baths · House
Gibson Acres · 5,285 sq.ft · 5 Bedrooms · 3 Baths · House
This home is in preforeclosure, which means the homeowner is in default (missed payments). Therefore, there could be an opportunity to strike a great deal with the owner and the bank
Request Details

Get email alerts

Don't miss out: be the first to know about new properties

The alert was correctly created

On subscribing you accept the conditions of use and the privacy policy
Alert
Receive new ads in your inbox
Save this search
Receive alerts for new listings

We'll send you an email when we have new properties for: "Houses for sale in Gibson Acres"

The alert was correctly created

Hickory Forest, Acworth-Kennesaw CCD Cobb County Georgia
Hamby Place
Get email alerts and be the first to see new listings
Required field
On subscribing I accept the terms of the privacy policy
Perfect! You'll soon start receiving new listings via email
Alert
Receive an email when we have new ads for Houses for sale in Gibson Acres
Save this search
Receive notifications when new entries are published.