613 houses for sale in Gibson Acres

2411 Cochise Drive
View photo
House · for sale
USD 425,000
USD 110/sq.ft
2411 Cochise Drive
Gibson Acres
· 3,853 sq.ft · 5 Bedrooms · 3 Baths · House
· Office room · Terrace · Deck · Fireplace · Equipped kitchen · Parking
Gibson Acres · 3,853 sq.ft · 5 Bedrooms · 3 Baths · House · Office room · Terrace · Deck · Fireplace · Equipped kitchen · Parking
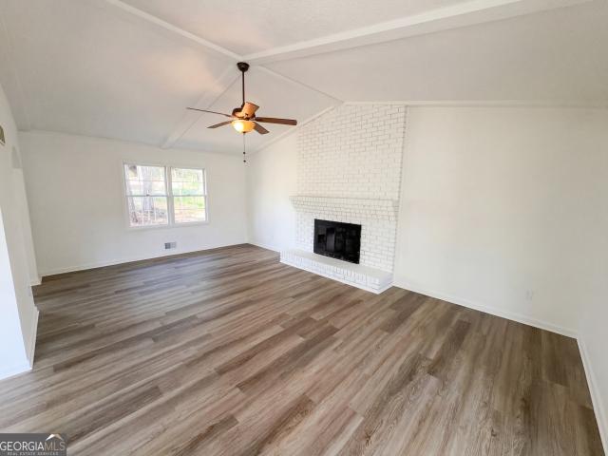
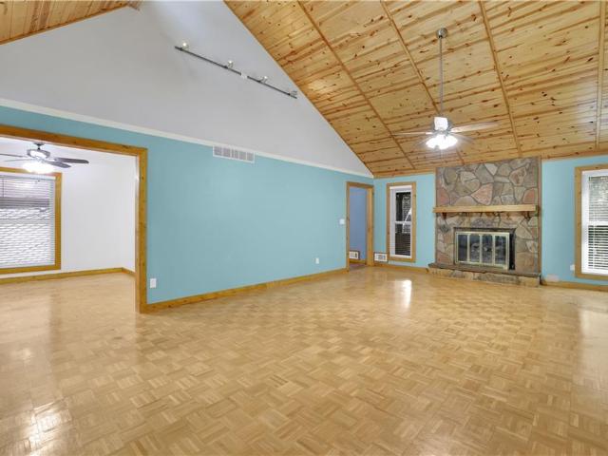
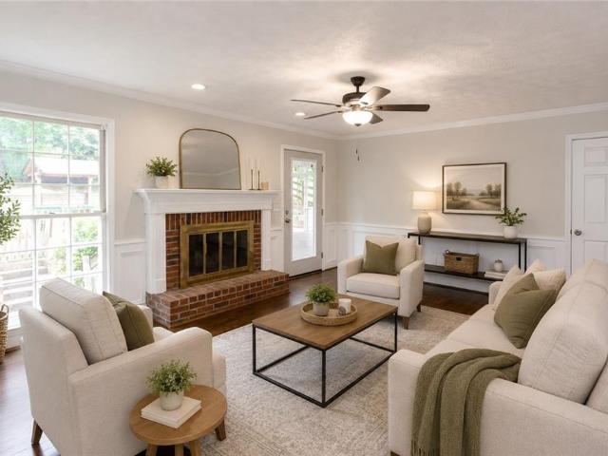
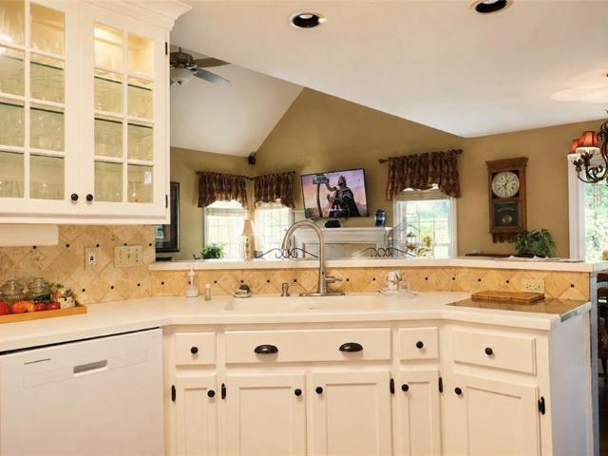
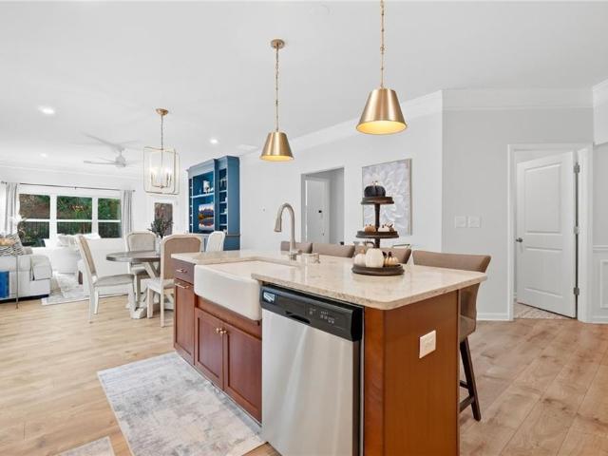
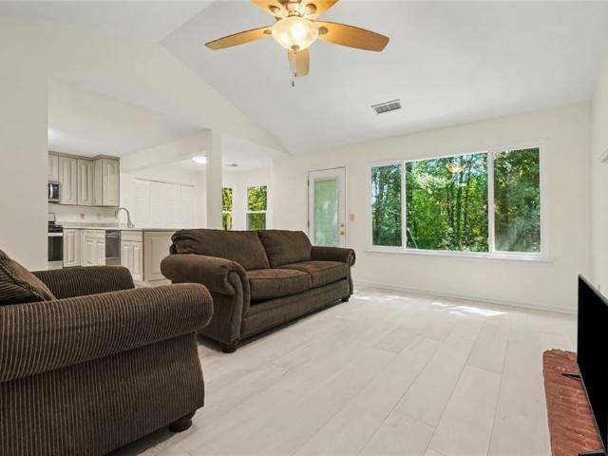
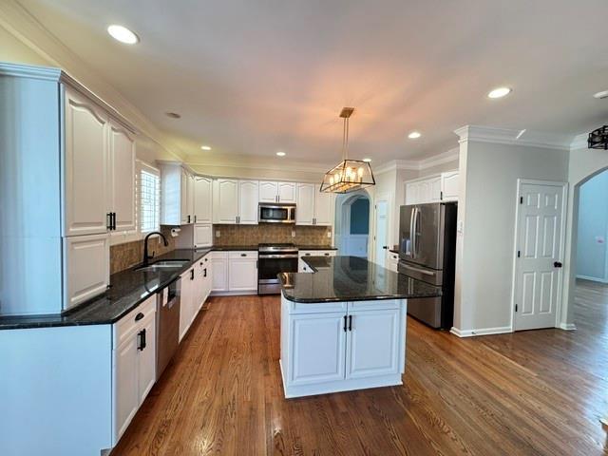
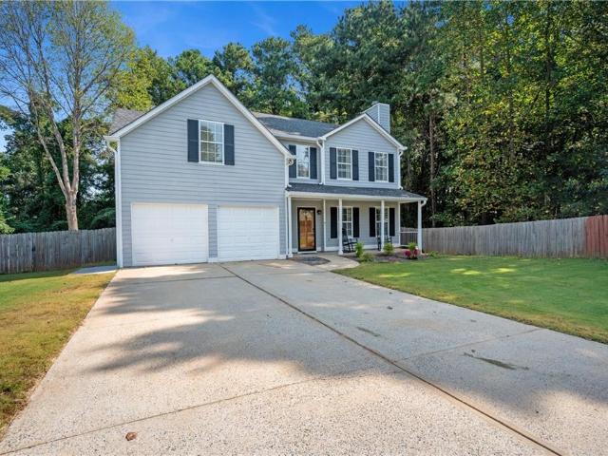
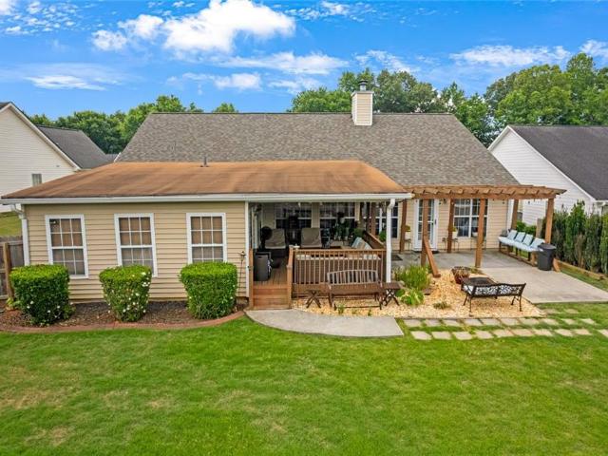
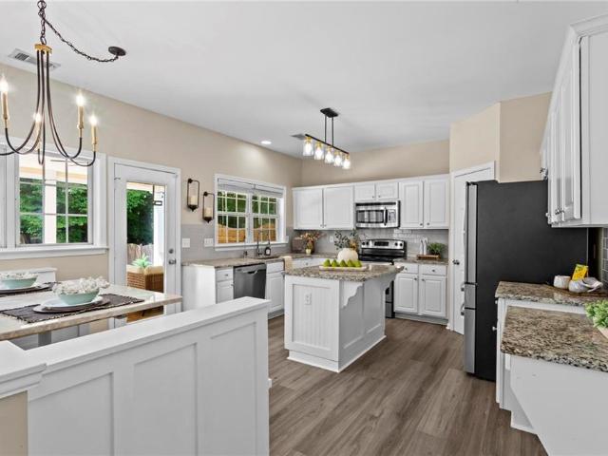
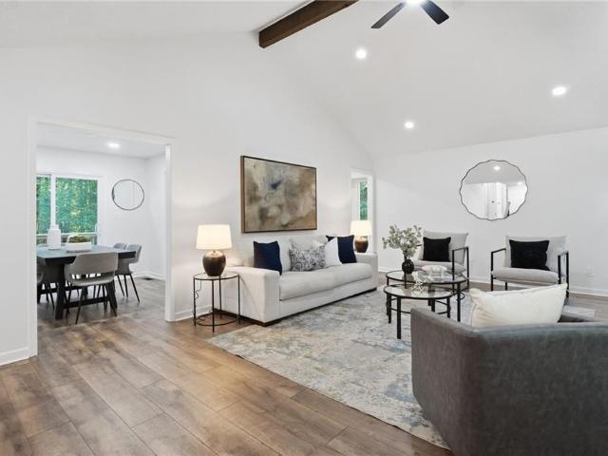
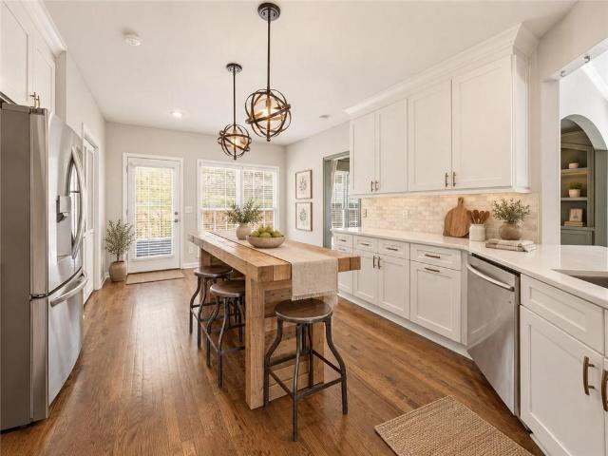
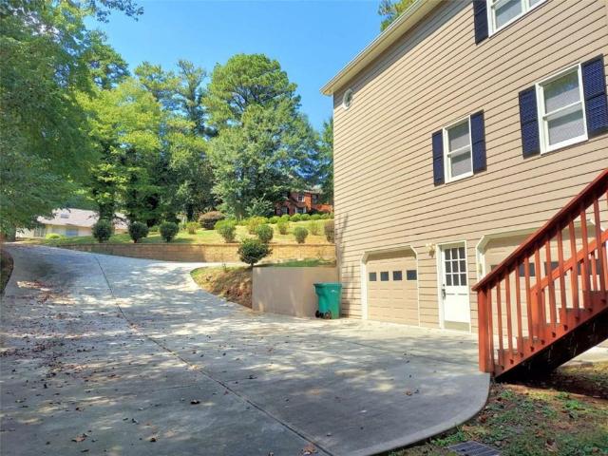
Fully renovated 5-bedroom, 3-bath home in the etowah high school district! Set on over half an acre in the established WOODLANDS community, this move-in-ready home has been beautifully transformed with a NEW ROOF, NEW SIDING, NEW WINDOWS, NEW FLOORING, NEW INTERIOR AND EXTERIOR PAINT, NEW LIGHTING, FULLY RENOVATED BATHROOMS, and BRAND NEW KITCHEN with white Shaker-style cabinetry, black hardware, quartz countertops, tile backsplash, and new appliances. The upper level offers 3 bedrooms and 2 full baths, including a spacious primary suite with a walk-in closet and updated bath with DOUBLE VANITY and FRAMELESS GLASS SHOWER. The main-level family room features a cathedral ceiling and fireplace. The FINISHED TERRACE LEVEL adds a separate living area, 2 additional bedrooms, and a full bath, offering flexible space for guests, a home office, recreation room, teen suite, or multigenerational living. Enjoy an approximately 0.54-ACRE LOT, rear deck, attached 2-car garage, and a convenient locat
USD 425,000
500 Garvin Drive
View photo
Townhouse · for sale
USD 419,900
USD 195/sq.ft
500 Garvin Drive
Gibson Acres
· 2,153 sq.ft · 3 Bedrooms · 3 Baths · Townhouse
· Garden · Office room · Equipped kitchen · Parking
Gibson Acres · 2,153 sq.ft · 3 Bedrooms · 3 Baths · Townhouse · Garden · Office room · Equipped kitchen · Parking
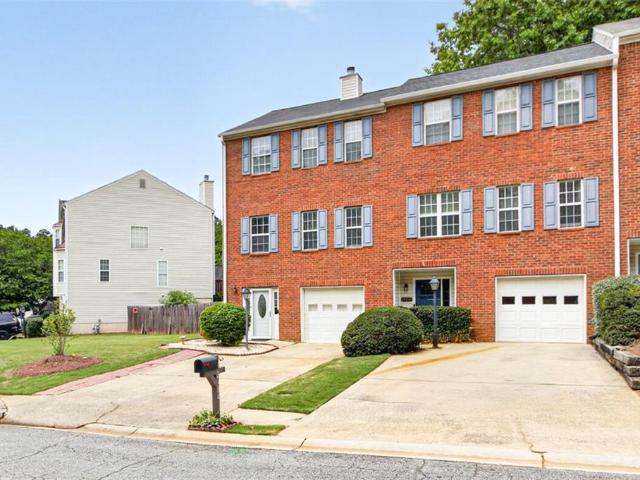
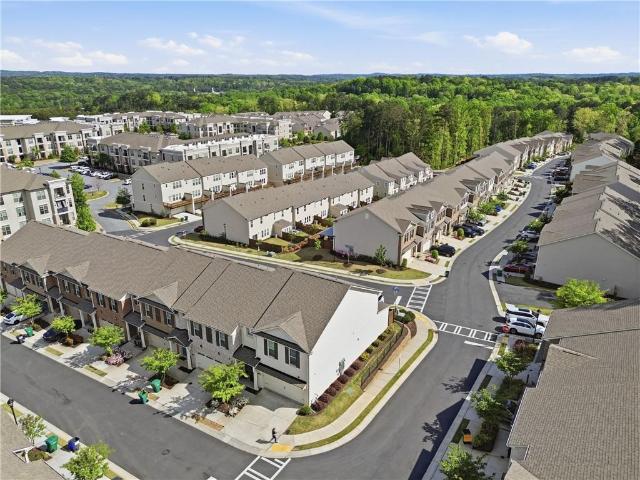
Home includes a one-year home warranty and is eligible for our “Love It or Leave It” satisfaction guarantee program. Coming Soon! Immaculate 3 bedroom, 2.5 bathroom townhome just 3 years old and in like-new condition! This corner lot home features a fenced-in private yard with low-maintenance living, perfect for relaxing or entertaining. *. Step inside to a beautiful open-concept floor plan with a spacious living area, modern kitchen, and a bright bonus sunroom that adds extra flexibility for a home office, sitting area, or playroom. The oversized primary suite offers plenty of space to unwind, and the two-car garage provides added convenience and storage. Located in a highly desirable swim community with private walking areas, this home is in the heart of Woodstock — just 5 minutes to Downtown Woodstock, under 10 minutes to I-575, and less than a 5-minute walk to shopping, dining, and Target. Priced below market value, this is an incredible opportunity you don’t want to miss!
USD 419,900
420 Heritage Park Trace NW 22
View photo
Townhouse · for sale
USD 339,000
USD 190/sq.ft
420 Heritage Park Trace NW 22
Gibson Acres
· 1,776 sq.ft · 3 Bedrooms · 3 Baths · Townhouse
· Office room · Deck · Equipped kitchen · Parking
Gibson Acres · 1,776 sq.ft · 3 Bedrooms · 3 Baths · Townhouse · Office room · Deck · Equipped kitchen · Parking
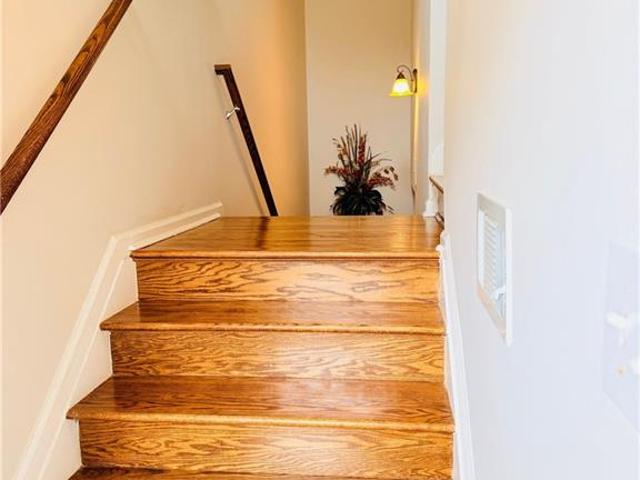
As good as new” is sometimes overused but definitely fits with this one. Better Than New is more appropriate. Impeccable renovation with classy and quality upgrades like ¾-inch solid oak hardwood floors including stair treads, crown molding, light fixtures, stainless steel appliances including BRAND NEW refrigerator, granite counters and tile backsplash, bathroom tile and new vanities, 2-inch blinds, interior paint, and more. Sunny end-unit featuring 3-bedrooms, 3.5-baths. Open-concept main level with 9-foot ceilings, Kitchen, Living Room, Dining Room, and deck that backs to the forest is a great place for entertaining. Upper-level features primary suite with Elfa Shelf custom closet and 2 secondary bedrooms, all with hardwood floors and tile bathrooms. Versatile lower level is ideal for a home office or den and features en-suite bathroom. 2-car garage and driveway parking is ample for you and your guests. Washer, dryer, and refrigerator are included! Tesla electric charger in garage t
USD 339,000
2006 Chelsea Lane
View photo
House · for sale
USD 32,000,000
USD 23,222/sq.ft
2006 Chelsea Lane
Gibson Acres
· 1,378 sq.ft · 3 Bedrooms · 2 Baths · House
· Garden · Deck · Fireplace · Equipped kitchen
Gibson Acres · 1,378 sq.ft · 3 Bedrooms · 2 Baths · House · Garden · Deck · Fireplace · Equipped kitchen
Incredible buyer incentives: $5,000 mortgage concession. Opendoor Home Loans will contribute up to $5,000 towards a permanent interest rate buy-down if you finance with Opendoor Home Loans LLC. Welcome to 2006 Chelsea Ln, a home that exudes warmth and sophistication. The living area is graced with a cozy fireplace, perfect for those chilly evenings. The kitchen is a chef's delight with an accent backsplash that adds a touch of elegance. The primary bedroom features double closets, providing ample storage for your wardrobe. Step outside to a deck that leads to a fenced-in backyard, ideal for entertaining or simply enjoying a quiet moment. The interior has been refreshed with fresh paint, giving the home a clean and bright look. This property is a perfect blend of comfort and functionality, waiting for you to make it your own. Included 100-Day Home Warranty with buyer activation
USD 32,000,000
1906 Galt Commons
View photo
House · for sale
USD 465,000
USD 313/sq.ft
1906 Galt Commons
Gibson Acres
· 1,485 sq.ft · 3 Bedrooms · 3 Baths · House
Gibson Acres · 1,485 sq.ft · 3 Bedrooms · 3 Baths · House
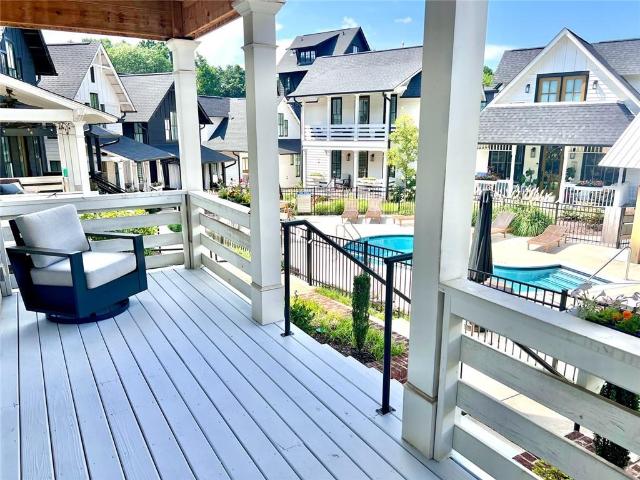
This beautiful 3-bedroom, 3.5-bathroom cottage-style home offers an inviting open-concept floor plan, soaring vaulted ceilings, a spacious primary suite on the main level, and an abundance of natural light throughout. Situated directly in front of the community pool, this premium lot offers a unique setting with the convenience of being within walking distance of Downtown Kennesaw. Imagine relaxing on one of the home's three porches while enjoying the energy of downtown nearby and the peaceful atmosphere of this distinctive community. Enjoy everything Downtown Kennesaw has to offer, including locally owned restaurants and shops, festivals, farmers markets, and events at the new amphitheater down the street. With convenient access to I-75 and Cobb Pkwy, commuting throughout the Atlanta area is easy
USD 465,000
220 Vinca Circle NW
View photo
House · for sale
USD 624,990
USD 234/sq.ft
220 Vinca Circle NW
Gibson Acres
· 2,669 sq.ft · 3 Bedrooms · 3 Baths · House
· Garden · Fireplace · Equipped kitchen
Gibson Acres · 2,669 sq.ft · 3 Bedrooms · 3 Baths · House · Garden · Fireplace · Equipped kitchen
Discover luxury, comfort, and convenience in The Naples by Brock Built, a beautifully designed ranch-style home with bonus upstairs in a 55+ active adult community. Featuring 10' ceilings, 8' doors, wide hallways, Flex Room and an open-concept layout, this home is perfect for relaxed, modern living. The gourmet kitchen includes stainless steel appliances gas cooktop, vent hood, built-in microwave, oven, and dishwasher while the owner’s suite offers a spa-like retreat with a dual vanity and oversized shower. Enjoy a low maintenance “Lock and Leave” lifestyle with all lawn care handled by the HOA. Community amenities enhance everyday living with a dog park, formal garden, covered pavilion with outdoor fireplace, grilling stations, pickleball courts, and raised garden beds. Floorplan: Naples
USD 624,990
2518 Centennial Commons View
View photo
House · for sale
USD 384,900
USD 200/sq.ft
2518 Centennial Commons View
Gibson Acres
· 1,916 sq.ft · 3 Bedrooms · 2 Baths · House
· Garden · Equipped kitchen
Gibson Acres · 1,916 sq.ft · 3 Bedrooms · 2 Baths · House · Garden · Equipped kitchen
Discover the perfect blend of comfort, style, and convenience in this move in ready Acworth home! Ideally situated in a desirable, amenity rich community, this property offers a welcoming atmosphere with spacious living areas designed for everyday living and entertaining. The home features a bright and open layout, comfortable bedrooms, and well appointed living spaces that provide plenty of room to relax and gather. The kitchen offers a functional setting for preparing meals and connecting with family and guests, while the primary suite provides a peaceful retreat at the end of the day. Enjoy the convenience of an Acworth location close to shopping, dining, parks, schools, and major roadways, making commuting and enjoying all the area has to offer a breeze! This home is freshly painted and has new carpet. All ready for you to move in! The HOA maintains the front and side yards freeing your weekend time! Hurry to see it today! 2518 Centennial Commons View is a wonderful opportunity to
USD 384,900
302 Oak Leaf Place
View photo
Townhouse · for sale
USD 280,000
USD 204/sq.ft
302 Oak Leaf Place
Gibson Acres
· 1,367 sq.ft · 2 Bedrooms · 2 Baths · Townhouse
· Office room · Equipped kitchen · Parking
Gibson Acres · 1,367 sq.ft · 2 Bedrooms · 2 Baths · Townhouse · Office room · Equipped kitchen · Parking
Newly refreshed and ideally located near Downtown Woodstock! This move-in-ready townhome in the Etowah High School District offers a bright, welcoming feel and an easy-to-enjoy location close to 92, I-75, and I-575. With a comfortable layout and low-maintenance ownership, you’ll be happy to call this home. The open main level is designed for both everyday living and entertaining, with a spacious family room flowing into the dining area and kitchen. The kitchen features stainless steel appliances, a breakfast bar, pantry, and abundant cabinet and counter space, with an open view to the family room. A convenient main-level half bath adds functionality for homeowners and guests. Upstairs, the oversized primary suite features a tray ceiling, walk-in closet, and private bath with a separate soaking tub and shower. The generously sized second bedroom and full bath provide flexibility for guests, a roommate, or a home office. The one-car garage offers convenient parking and additional storage
USD 280,000
211 Highland Park Point
View photo
House · for sale
USD 749,900
USD 247/sq.ft
Updated
211 Highland Park Point
Gibson Acres
· 3,035 sq.ft · 3 Bedrooms · 3 Baths · House
· Office room · Gym · Air conditioning · Lift
Gibson Acres · 3,035 sq.ft · 3 Bedrooms · 3 Baths · House · Office room · Gym · Air conditioning · Lift
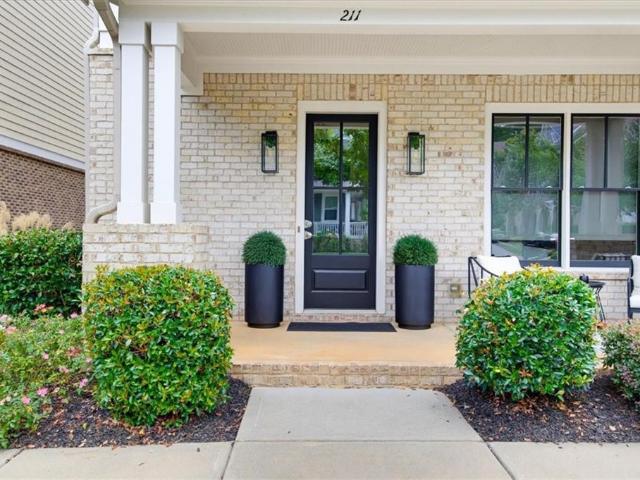
Welcome to 211 Highland Park Point, an immaculate 3-bedroom, 3.5-bath home perfectly situated in highly desirable Downtown Woodstock! Enjoy the best of location and lifestyle with shopping, dining, parks, breweries, the amphitheater, and everything Downtown Woodstock has to offer walkable from your front door. Inside, you’ll find a bright, open-concept floor plan designed for both everyday living and entertaining, along with a designated office space perfect for working from home. This beautifully maintained home is truly move-in ready, featuring a BRAND-NEW ROOF and BRAND-NEW A/C UNIT for added peace of mind. The home also offers incredible flexibility and future potential. It is designed with the potential to install an elevator if desired, and the walk-up attic provides an opportunity to finish an additional 4th floor, creating even more living space, a bonus room, guest suite, home gym, or whatever best fits your needs. Enjoy a low-maintenance lifestyle with the HOA taking care of
USD 749,900
3956 Viewpoint Court
View photo
House · for sale
USD 449,900
USD 191/sq.ft
3956 Viewpoint Court
Gibson Acres
· 2,347 sq.ft · 5 Bedrooms · 3 Baths · House
· Garden · Deck · Equipped kitchen
Gibson Acres · 2,347 sq.ft · 5 Bedrooms · 3 Baths · House · Garden · Deck · Equipped kitchen
Welcome home! As you enter the great room, you are greeted with beautiful high ceilings and windows that let in plenty of sunlight. Walk through the dining room to the kitchen which you will find equipped with stainless steel appliances and easy access to the outdoor deck. The home boasts a closed-in deck with fans, perfect for your next social event or as a place to relax with a view of the surrounding trees. The backyard is large enough for gatherings with family and friends and includes a shed for all your tools or recreational gear. There are 5 bedrooms and 3 full bathrooms with plenty of space for company and family. This suburban home is located near Noonday Park with easy access to the fields and trails. It is just a short 10-minute drive from beautiful downtown Woodstock which boasts many cultural events, nature paths, a dog park, shops, and restaurants. Best to see in person!
USD 449,900
4817 Ridgewood Creek Drive
View photo
House · for sale
USD 439,900
USD 153/sq.ft
4817 Ridgewood Creek Drive
Gibson Acres
· 2,863 sq.ft · 5 Bedrooms · 3 Baths · House
· Equipped kitchen
Gibson Acres · 2,863 sq.ft · 5 Bedrooms · 3 Baths · House · Equipped kitchen
Beautifully renovated home in Kell High School District featuring refinished hardwood floors, granite countertops, new paint, newer appliances, and updated fixtures throughout. The kitchen offers a stylish tile backsplash, and elegant iron balusters add a touch of charm. Enjoy the convenience of a spacious master suite on the main level with a beautifully remodeled bathroom including a tranquil tub-in-shower design. Relax or entertain at the dry bar on the screened-in porch, with a view of the manicured landscaping and waterfall feature. Conveniently located near Interstate 75 with easy access to Atlanta, shopping, dining, and outdoor recreation at Lake Allatoona. Don't miss your chance to own this beautiful home. Schedule your private showing today!
USD 439,900
1128 Arborhill Drive
View photo
House · for sale
USD 459,995
USD 237/sq.ft
1128 Arborhill Drive
Gibson Acres
· 1,938 sq.ft · 3 Bedrooms · 2 Baths · House
· Garden
Gibson Acres · 1,938 sq.ft · 3 Bedrooms · 2 Baths · House · Garden
Welcome home to this charming one-level ranch nestled in the highly sought-after The Arbors community in Towne Lake! Featuring 3 bedrooms and 2 bathrooms, this thoughtfully designed home offers the comfort and convenience of single-level living with an inviting, functional floor plan Situated on a desirable corner lot, you'll love the beautifully landscaped backyard—your own private retreat that's perfect for relaxing, entertaining guests, or enjoying your morning coffee. Inside, you'll find warm, light-filled living spaces that blend comfort with timeless appeal. Ideally located near top-rated schools, shopping, dining, parks, and all that Towne Lake has to offer, this home provides the perfect combination of location, lifestyle, and value
USD 459,995
1030 Queensbury Run
View photo
House · for sale
USD 400,000
USD 162/sq.ft
1030 Queensbury Run
Gibson Acres
· 2,454 sq.ft · 4 Bedrooms · 2 Baths · House
· Deck · Equipped kitchen · Parking
Gibson Acres · 2,454 sq.ft · 4 Bedrooms · 2 Baths · House · Deck · Equipped kitchen · Parking
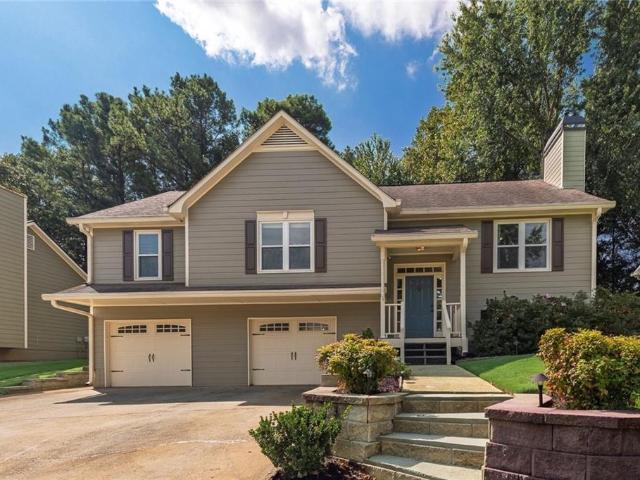
No hoa! New roof 9/2025! New siding 11/2025! Hvac updated 2023! Minutes from multiple parks and Allatoona Lake, this beautifully maintained split-level home offers space, updates, and a location made for enjoying the outdoors. With generous living spaces, two decks, a finished media room, and an extra parking pad, this home is ready for its next chapter! Step inside to a spacious living room featuring a vaulted ceiling and large windows that fill the space with natural light. The kitchen is designed for both everyday living and entertaining, featuring upgraded granite countertops and a custom square island with plenty of room for gathering, allowing you to sit with 4 people. A main-level powder room is an added bonus and a feature not often found in a split-level home. The dining room offers plenty of space for a six-person table, making it easy to host family and friends. Just off the dining room, step outside to enjoy two decks, perfect for grilling, relaxing, or gathering outdoors a
USD 400,000
2484 Stonegate Drive NW
View photo
Townhouse · for sale
USD 340,000
USD 165/sq.ft
2484 Stonegate Drive NW
Gibson Acres
· 2,056 sq.ft · 3 Bedrooms · 3 Baths · Townhouse
· Garden · Equipped kitchen
Gibson Acres · 2,056 sq.ft · 3 Bedrooms · 3 Baths · Townhouse · Garden · Equipped kitchen
Beautiful End-Unit Townhome with Private Fenced Backyard & Finished Apartment! Welcome home to this beautifully maintained end-unit townhome offering the perfect blend of comfort, flexibility, and convenience. Ideally located just minutes from Kennesaw State University, top-rated schools, shopping, dining, and everyday amenities, this move-in-ready home has so much to offer. The spacious floor plan features 3 bedrooms, 3 full bathrooms, and a convenient half bath on the main level, providing plenty of room for family and guests. Natural light fills the living spaces, creating a warm and inviting atmosphere throughout. One of the home's standout features is the fully finished 1-bedroom, 1-bath apartment on the lower level, complete with its own kitchenette, living room, and dining area. This versatile space is ideal for multigenerational living, extended family, overnight guests, a private home office, or income-producing rental potential. Step outside to your own private fenced backyar
USD 340,000
4581 Grenadine Circle
View photo
Townhouse · for sale
USD 420,000
USD 192/sq.ft
4581 Grenadine Circle
Gibson Acres
· 2,185 sq.ft · 3 Bedrooms · 2 Baths · Townhouse
· Equipped kitchen
Gibson Acres · 2,185 sq.ft · 3 Bedrooms · 2 Baths · Townhouse · Equipped kitchen
Welcome home to beautifully upgraded, low-maintenance living in a convenient location! Filled with natural light, this home offers a sought-after primary suite on the main level and thoughtfully designed custom features throughout. The gourmet kitchen is truly the heart of the home, featuring neutral quartz countertops, a farmhouse sink, pot filler, stylish lighting and hardware, and a show-stopping floor-to-ceiling Barista coffee station with custom built-ins. Just beyond the kitchen, an incredible custom pantry system maximizes storage and organization while keeping everything beautifully tucked away. The light-filled family room features a custom entertainment built-in designed with dedicated TV space, bookshelves, display areas and plenty of additional storage. The oversized main-level primary suite offers a relaxing retreat with a spa-like bath and spacious walk-in closet complete with its own custom organization system. Upstairs, two additional bedrooms provide flexible space for
USD 420,000
4496 Whitt Station Run NW Run
View photo
House · for sale
USD 435,000
USD 255/sq.ft
4496 Whitt Station Run NW Run
Gibson Acres
· 1,701 sq.ft · 3 Bedrooms · 2 Baths · House
· Patio · Equipped kitchen · Parking
Gibson Acres · 1,701 sq.ft · 3 Bedrooms · 2 Baths · House · Patio · Equipped kitchen · Parking
Lots of updates! This home features new flooring, new paint, updated bathrooms and a full kitchen renovation including quartz countertops and new soft-close cabinets. Completely turn-key and move in ready. Every detail has been handled already including epoxy in the garage, sidewalk, and patio. Tasteful colors. Wonderful neighborhood. Large lot with tons of privacy. Don’t miss your chance on this one!
USD 435,000
207 Bennett Farms Trail
View photo
House · for sale
USD 519,000
USD 184/sq.ft
207 Bennett Farms Trail
Gibson Acres
· 2,820 sq.ft · 4 Bedrooms · 3 Baths · House
· Garden · Deck · Fireplace · Equipped kitchen · Swimming pool
Gibson Acres · 2,820 sq.ft · 4 Bedrooms · 3 Baths · House · Garden · Deck · Fireplace · Equipped kitchen · Swimming pool
Welcome to 207 Bennett Farms Trail in Acworth, Cherokee County. This spacious home features 4 bedrooms, 3 full baths, and a backyard designed for maximum entertaining and relaxation on just over 1/2-acre. Hardwoods throughout, new interior paint, exterior paint 2 years ago and all systems updated. Beautiful natural light makes this home feel warm and inviting. In-ground pool has been converted to saltwater and a new liner installed last year. Custom brick front porch designed for impressive curb appeal. Beautifully landscaped with two decks and an amazing brick oven that will make you the favorite for outdoor entertaining. Owner's suite and two bedrooms are upstairs, another large bedroom and full bath located on the lower level. Washer & Dryer remain with the home as well as all kitchen appliances including refrigerator. Extra large family room with an impressive fireplace for family gatherings and a separate dining room for holidays and celebrations. Don't miss this one in a no-HOA c
USD 519,000
872 Whisperwood Trail
View photo
House · for sale
USD 449,500
USD 173/sq.ft
872 Whisperwood Trail
Gibson Acres
· 2,594 sq.ft · 4 Bedrooms · 3 Baths · House
· Equipped kitchen
Gibson Acres · 2,594 sq.ft · 4 Bedrooms · 3 Baths · House · Equipped kitchen
The rocking chair front porch welcomes you to this charming four bedroom home with high-end upgrades throughout. Basic builder flooring was replaced with gleaming hardwoods in every room, hallway and on the staircase. Beautiful tile flooring in the laundry and bath rooms and all kitchen counters and bathrooms have granite counter tops. Off the sunny foyer, French doors lead to the living room/den and the great room's open floorplan affords plenty of space for entertaining and dining. The gourmet kitchen will delight any cook with its large island, stainless appliances (refrigerator remains), abundance of counter & storage space, upgraded white cabinetry, under counter water filtering system, and two pantries (one with wine storage). There is a breakfast area, an awesome built-in desk and handy hall tree. Stylish wrought iron balusters grace the staircase. Upstairs, the huge master suite boasts built-in'California Closet' shelving in the spacious closet and sitting area and the large en
USD 449,500
350 Parc Crossing
View photo
House · for sale
USD 529,000
USD 182/sq.ft
350 Parc Crossing
Gibson Acres
· 2,895 sq.ft · 4 Bedrooms · 3 Baths · House
· Office room · Fireplace · Equipped kitchen · Cellar
Gibson Acres · 2,895 sq.ft · 4 Bedrooms · 3 Baths · House · Office room · Fireplace · Equipped kitchen · Cellar
This awesome 4-bedroom home with finished basement offers so many great features to love! Walking in, you'll be greeted by the welcoming two-story foyer and spacious flex space, which could serve as a formal dining room, home office, or formal living room. The kitchen includes granite counters, stainless steel appliances, a breakfast bar, a double-door pantry, and spacious breakfast area. The large family room is open to the kitchen and includes a gas fireplace and wood accent wall, adding warmth and a decorative touch to the space. Upstairs, the primary suite features a sitting area with built-in desk and bookshelves, vaulted ceilings, a large walk-in closet, and en-suite bathroom with soaking tub, shower, and dual sinks. Three spacious secondary bedrooms upstairs share an additional full hall bathroom. The laundry room is also conveniently located on the second level. Washer and dryer included! The finished basement includes a full bathroom and offers plenty of space for a media room
USD 529,000
4157 Berkeley Landing NW
View photo
House · for sale
USD 639,900
USD 118/sq.ft
4157 Berkeley Landing NW
Gibson Acres
· 5,393 sq.ft · 6 Bedrooms · 4 Baths · House
· Patio · Garden · Office room · Fireplace
Gibson Acres · 5,393 sq.ft · 6 Bedrooms · 4 Baths · House · Patio · Garden · Office room · Fireplace
Not for rent. For sale only. Welcome to 4157 Berkeley Landing, nestled in a desirable Kennesaw community. This property offers a comfortable blend of functionality and everyday convenience, making it an excellent choice for families, professionals, or anyone seeking a quiet suburban lifestyle near local attractions. The interior features a bright, open-concept design with hardwood floors, a cozy living room with a fireplace, and a dedicated dining space perfect for family meals or entertaining guests. Upstairs, the generously sized primary suite offers a relaxing escape with a walk-in closet and private bathroom featuring a soaking tub, separate shower, and dual vanity. Three additional bedrooms provide versatile space for guests, a home office, creative projects, or recreational use. Outside, the fenced backyard offers privacy and includes a patio suited for outdoor dining, gardening, or relaxing. With a convenient location near I-75, Kennesaw State University, shopping, dining, parks
USD 639,900
2208 Dresden Green NW
View photo
House · for sale
USD 414,999
USD 245/sq.ft
2208 Dresden Green NW
Gibson Acres
· 1,690 sq.ft · 4 Bedrooms · 2 Baths · House
· Garden · Parking · Fireplace · Equipped kitchen
Gibson Acres · 1,690 sq.ft · 4 Bedrooms · 2 Baths · House · Garden · Parking · Fireplace · Equipped kitchen
Welcome to this inviting 4 bedroom, 2.5 bath residence designed for comfortable everyday living. Step inside to open living room w/ new LPV floors throughout, cozy fireplace. The updated kitchen is a true standout, featuring an island extra prep/ Gathering space, Walk-in Pantry, & New Stainless-steel Appliances. All Bedrooms are located on the upper level, creating a private retreat while keeping the main level open and functional. Primary suite includes walk-in closet, & updated shower & Bath. Laundry is conveniently located on main level. Exterior w/ landscaped front yard, colorful flower beds giving it an inviting first impression. A covered front porch, great for rocking chairs & morning coffee. W/ 2 car attached garage, & fully fenced in back yard. This Move-in ready home offers practical layout, desirable updates, & amazing out door space. Schedule your private showing today!
USD 414,999
4826 Windgate Trail NW
View photo
House · for sale
USD 275,000
USD 104/sq.ft
4826 Windgate Trail NW
Gibson Acres
· 2,626 sq.ft · 4 Bedrooms · 3 Baths · House
· Garden · Deck · Fireplace · Parking · Cellar
Gibson Acres · 2,626 sq.ft · 4 Bedrooms · 3 Baths · House · Garden · Deck · Fireplace · Parking · Cellar
Bring your vision and make this spacious 4-bedroom, 2.5-bath home your own! This fixer-upper offers a great opportunity for buyers looking for a property they can renovate and customize to their liking. The home features a classic 3-sided brick exterior, a back deck overlooking a private, fenced-in backyard, separate dining room, formal living room/bonus room, and a large family room with a fireplace. Four bedrooms and 2.5 baths provide plenty of space, while the partially finished basement offers additional room for storage, recreation, a workshop, or future finishing. The basement also provides access to garage parking, adding convenience and valuable storage space. Property is being sold as a fixer-upper and will not qualify for FHA or VA financing. Buyer should verify all financing requirements and property condition with their lender. Cash or renovation loan With its spacious layout, brick exterior, private backyard, and unfinished potential, this property is ready for someone wit
USD 275,000
4015 McPherson Drive
View photo
House · for sale
USD 420,000
USD 139/sq.ft
4015 McPherson Drive
Gibson Acres
· 3,014 sq.ft · 4 Bedrooms · 2 Baths · House
· Garden · Swimming pool
Gibson Acres · 3,014 sq.ft · 4 Bedrooms · 2 Baths · House · Garden · Swimming pool
Beautiful Spacious Ranch Home. This home offers space and convenience. No stairs. Featuring 4 bedrooms and 2 bathrooms, a separate bonus room that could provide multiple functions for an additional bedroom, playroom, work out room or home office. The thoughtfully designed layout provides easy, single-level living with an emphasis on both functionality and style. No carpet. You will find hardwood floors, LPV and tile flooring. The primary bedroom has double vanities, separate jacuzzi tub, separate shower and a walk-in closet. Enjoy the outside while sitting on the covered back porch, while with a concrete pad for grilling. You will find a separate pergola and yard space for entertaining. This location offers convenient access to I-75 express lane, KSU, downtown Acworth and downtown Kennesaw, shopping and dining
USD 420,000
961 Rose Creek Run
View photo
House · for sale
USD 425,000
USD 221/sq.ft
961 Rose Creek Run
Gibson Acres
· 1,916 sq.ft · 4 Bedrooms · 3 Baths · House
· Garden · Deck · Equipped kitchen
Gibson Acres · 1,916 sq.ft · 4 Bedrooms · 3 Baths · House · Garden · Deck · Equipped kitchen
Beautifully updated home in sought-after Rose Creek at Towne Lake. This split-level home offers thoughtful updates, flexible living spaces and an exceptional backyard designed for entertaining. The main level features a spacious family room, dining room, updated kitchen with white cabinetry, quartz countertops and stainless appliances, breakfast area, and access to the expanded deck overlooking the beautifully landscaped, fenced backyard. Enjoy a private spa area, additional fenced space with playset, and a unique fire-pit gathering area with swings, lighting, electricity and a dedicated water supply for added safety and convenience. Large storage shed included. The primary suite features a vaulted ceiling, walk-in closet and updated ensuite bath with soaking tub, separate shower and granite vanity. Two spacious secondary bedrooms share an updated hall bath. The lower level offers a large flex space, additional room with walk-in closet and full bath—previously used as an in-law suite,
USD 425,000
4817 Ridgewood Creek Drive
View photo
House · for sale
USD 444,900
USD 155/sq.ft
4817 Ridgewood Creek Drive
Gibson Acres
· 2,863 sq.ft · 5 Bedrooms · 3 Baths · House
· Equipped kitchen
Gibson Acres · 2,863 sq.ft · 5 Bedrooms · 3 Baths · House · Equipped kitchen
Beautifully renovated home in Kell High School District featuring refinished hardwood floors, granite countertops, new paint, newer appliances, and updated fixtures throughout. The kitchen offers a stylish tile backsplash, and elegant iron balusters add a touch of charm. Enjoy the convenience of a spacious master suite on the main level with a beautifully remodeled bathroom including a tranquil tub-in-shower design. Relax or entertain at the dry bar on the screened-in porch, with a view of the manicured landscaping and waterfall feature. Conveniently located near Interstate 75 with easy access to Atlanta, shopping, dining, and outdoor recreation at Lake Allatoona. Don't miss your chance to own this beautiful home. Schedule your private showing today!
USD 444,900
6060 Sand Wedge Circle NW
View photo
Townhouse · for sale
USD 225,000
USD 188/sq.ft
6060 Sand Wedge Circle NW
Gibson Acres
· 1,195 sq.ft · 2 Bedrooms · 2 Baths · Townhouse
· Patio · Garden · Fireplace · Equipped kitchen
Gibson Acres · 1,195 sq.ft · 2 Bedrooms · 2 Baths · Townhouse · Patio · Garden · Fireplace · Equipped kitchen
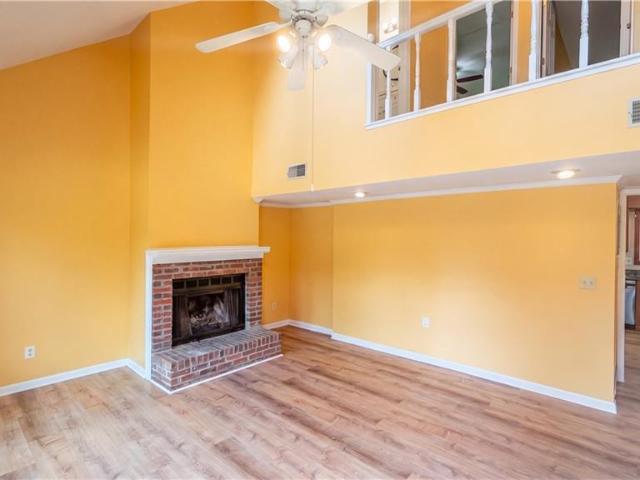
Welcome home to this bright and inviting 2-bedroom, 2.5-bath townhome, thoughtfully designed for easy living and everyday comfort. The main level welcomes you with a spacious living room featuring a vaulted ceiling, charming brick fireplace, and lots of natural light. The well-appointed kitchen offers stainless steel appliances, granite countertops, and plenty of cabinet storage, while the adjacent dining area provides a bright and welcoming space with direct access to the back patio. Easy-care laminate wood flooring flows throughout the main level, complemented by a convenient half bath. Upstairs, you'll find two generously sized bedrooms and bathrooms for added comfort and convenience. Outside, enjoy a fully fenced backyard with a patio and storage space, creating a private spot for relaxing, entertaining, or enjoying the outdoors. With its bright interior and functional layout, this townhome is ready to welcome you home!
USD 225,000
2873 Donamire Lane NW
View photo
House · for sale
USD 450,000
USD 186/sq.ft
2873 Donamire Lane NW
Gibson Acres
· 2,411 sq.ft · 4 Bedrooms · 2 Baths · House
· Patio · Garden · Fireplace · Equipped kitchen · Parking
Gibson Acres · 2,411 sq.ft · 4 Bedrooms · 2 Baths · House · Patio · Garden · Fireplace · Equipped kitchen · Parking
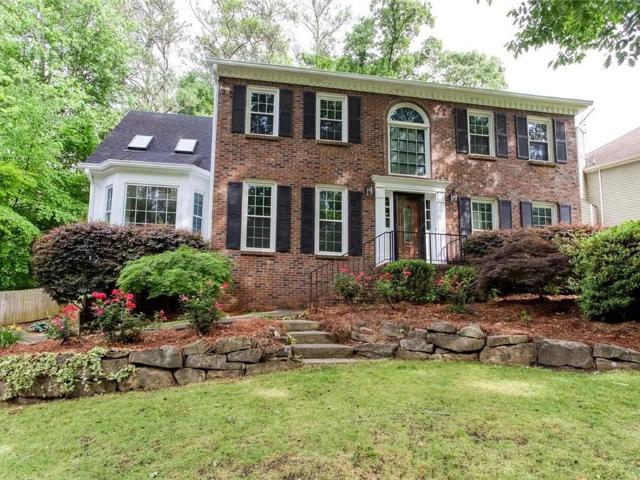
Welcome Home to 2873 Donamire Ln — an absolute gem located in the desirable Heritage Club community on a private cul-de-sac lot featuring a huge covered back patio overlooking the level back yard, a NEW roof installed in August 2026, 4 & 5 year old HVACs/water heater, NEW carpet throughout, and a fresh coat of paint making this a truly move-in ready home. Tucked on a quiet cul-de-sac and framed by mature trees, this beautifully maintained 4-bedroom, 2.5-bath home offers 2,413 square feet of move-in-ready living on a level, landscaped. 25-acre lot. The newly installed roof, classic facade with arched windows, manicured front yard, and a two-car garage sets the tone before you even step inside. Step through the two-story foyer into a vaulted, light-filled great room centered on a fireplace, flowing openly into the kitchen with granite countertops, subway tile backsplash, stainless appliances, and a center island. Just off the kitchen, a custom marble-top breakfast table with built-in ben
USD 450,000
3245 Mars Hill Church Road
View photo
House · for sale
USD 280,000
USD 243/sq.ft
3245 Mars Hill Church Road
Gibson Acres
· 1,152 sq.ft · 3 Bedrooms · 1 Bath · House
· Garden · Equipped kitchen · Swimming pool
Gibson Acres · 1,152 sq.ft · 3 Bedrooms · 1 Bath · House · Garden · Equipped kitchen · Swimming pool
Brand new roof*. Incredible. 65-ACRE LOT. Opportunity, space, and location come together in this charming ranch home nestled in one of Acworth's most desirable school districts, featuring highly acclaimed Frey Elementary, Durham Middle, and Allatoona High School. Set on an expansive and beautifully level. 65-acre homesite, this property offers something that's becoming increasingly difficult to find a backyard with endless possibilities. Whether you dream of adding a pool, outdoor entertaining oasis, workshop, garden, or even expanding the home in the future, this incredible lot provides the space to make it happen. Inside, you'll find a welcoming floor plan designed for comfortable everyday living. The bright eat-in kitchen features granite countertops, white cabinetry, stainless steel appliances, and a gas range, flowing seamlessly into the cozy family room the perfect gathering space for family and friends. The home offers three comfortable bedrooms, a full bath with double vanity,
USD 280,000
2041 Castlemaine Circle
View photo
House · for sale
USD 535,000
USD 119/sq.ft
2041 Castlemaine Circle
Gibson Acres
· 4,489 sq.ft · 3 Bedrooms · 3 Baths · House
· Garden · Fireplace · Equipped kitchen
Gibson Acres · 4,489 sq.ft · 3 Bedrooms · 3 Baths · House · Garden · Fireplace · Equipped kitchen
Tucked away at the end of a quiet cul-de-sac in the desirable Waterford community, this bright and welcoming Woodstock home offers the space, comfort, and thoughtful updates today's buyers are searching for. Natural sunlight fills the home throughout the day, especially the kitchen, creating a clean, cheerful atmosphere without needing much interior lighting. From the backyard, enjoy peaceful views of nature and frequent visits from deer, birds, and chipmunks, making morning coffee feel like a quiet retreat. Major improvements completed within the past two years include a new HVAC system with an upgraded condenser, a fully replaced roof and gutters, and a new water heater. Inside, you'll also find a beautifully remodeled main-level bathroom with modern black-and-white accent tile, hardwood floors, a spacious kitchen with granite countertops and updated cabinetry, and a great room with vaulted ceilings and a cozy fireplace. The soaring ceiling is perfect for displaying an extra-tall Chr
USD 535,000
3188 Country Club Court
View photo
House · for sale
USD 529,000
USD 175/sq.ft
3188 Country Club Court
Gibson Acres
· 3,014 sq.ft · 4 Bedrooms · 3 Baths · House
· Office room · Deck · Equipped kitchen · Parking
Gibson Acres · 3,014 sq.ft · 4 Bedrooms · 3 Baths · House · Office room · Deck · Equipped kitchen · Parking
Move right into this well-taken-care-of home w/upgrades throughout. 9-foot ceilings pair with no-grid windows to fill the kitchen and living room with continuous natural light, creating a remarkably open and spacious feel. Plenty of storage w/floor-to-ceiling real wood kitchen cabinets, solid surface countertops. Upstairs laundry room w/cabinets & windows. Two-level Covered oversized deck. The deep driveway features a generously sized parking court right at the front door for easy in-and-out access, providing the ultimate convenience for daily arrivals and visitor parking, before leading down to the 2-car garage. Features a lower level 4th bedroom and full bathroom, perfect for Home Office or suite. Optional/Voluntary HOA. Minutes to Kennesaw State U & I-75
USD 529,000

Get email alerts

Don't miss out: be the first to know about new properties

The alert was correctly created

On subscribing you accept the conditions of use and the privacy policy
Alert
Receive new ads in your inbox
Save this search
Receive alerts for new listings

We'll send you an email when we have new properties for: "Houses for sale in Gibson Acres"

The alert was correctly created

Hickory Forest, Acworth-Kennesaw CCD Cobb County Georgia
Hamby Place
Get email alerts and be the first to see new listings
Required field
On subscribing I accept the terms of the privacy policy
Perfect! You'll soon start receiving new listings via email
Alert
Receive an email when we have new ads for Houses for sale in Gibson Acres
Save this search
Receive notifications when new entries are published.