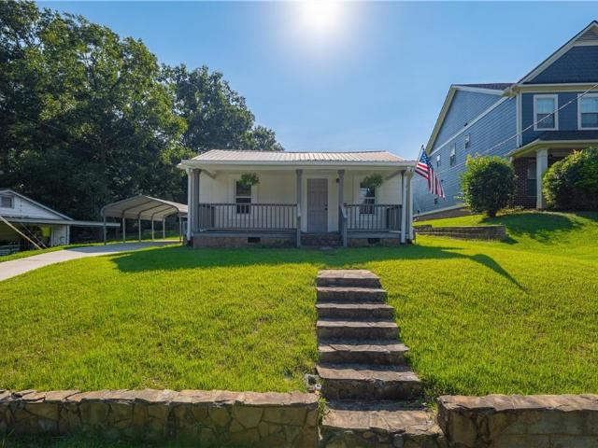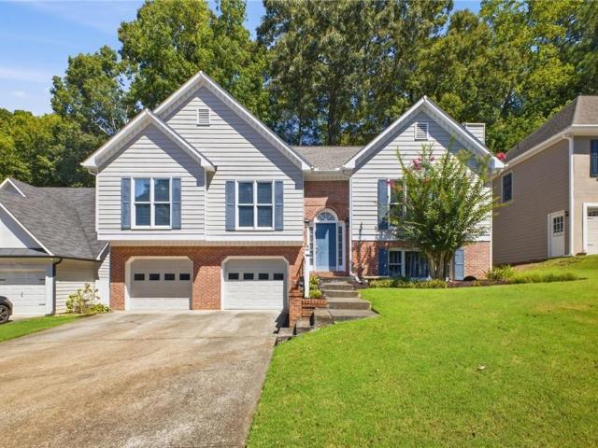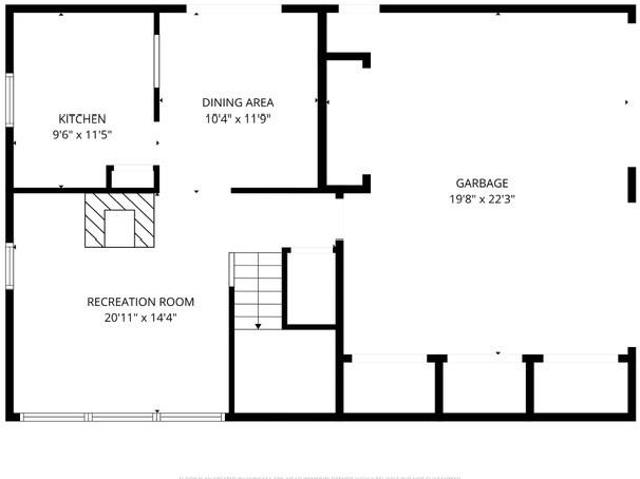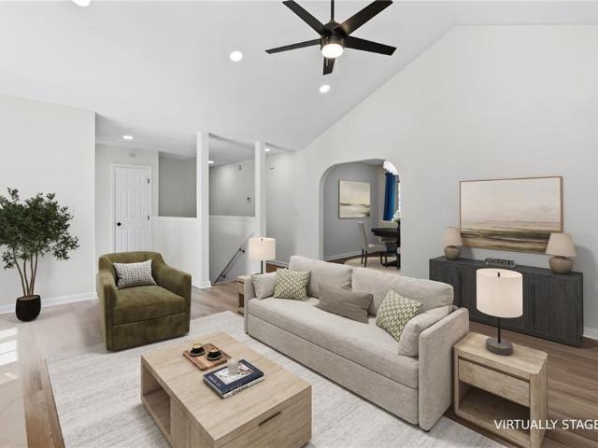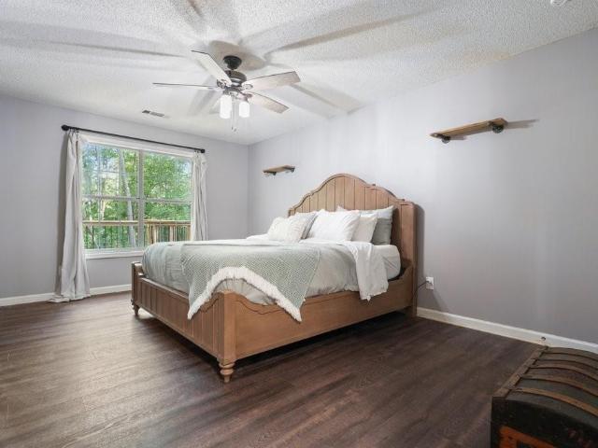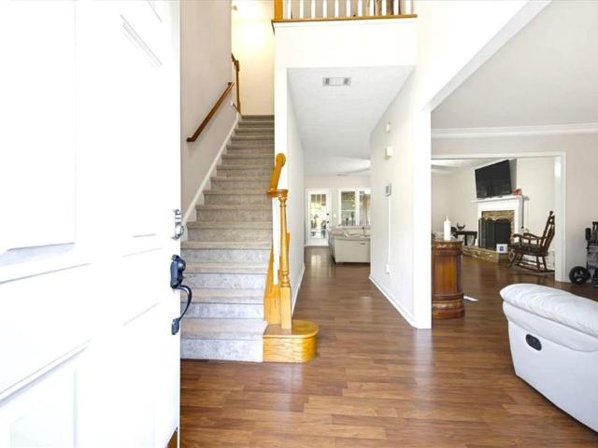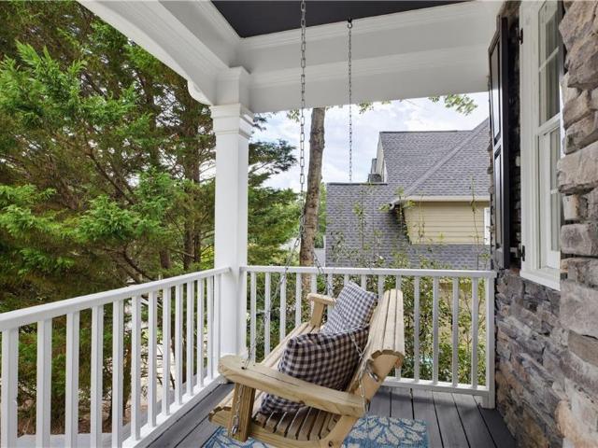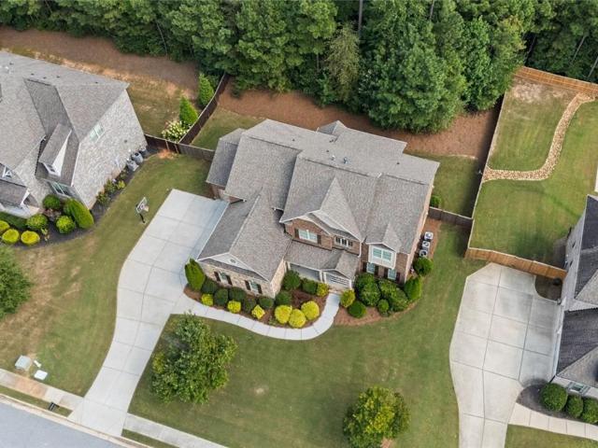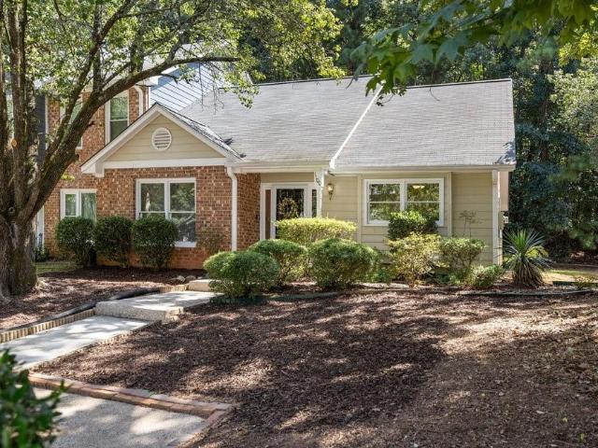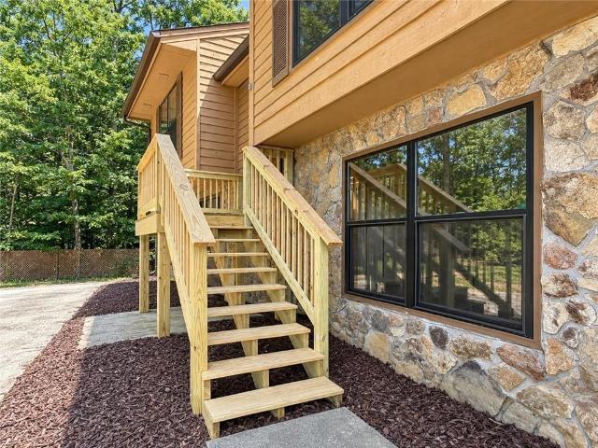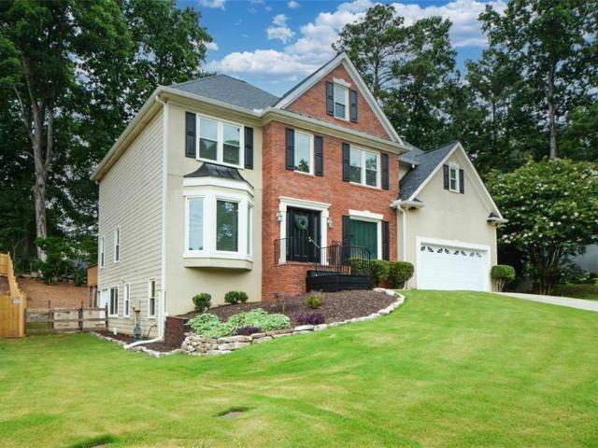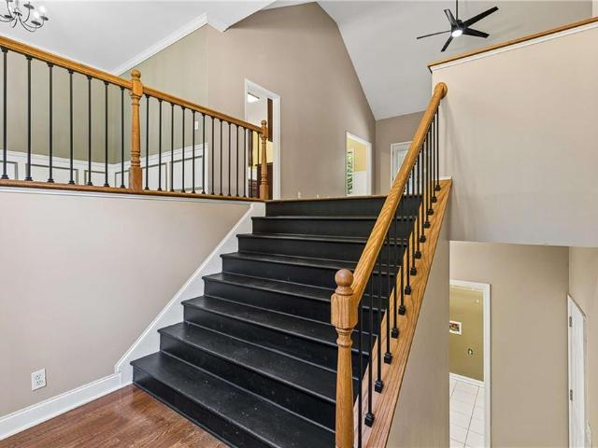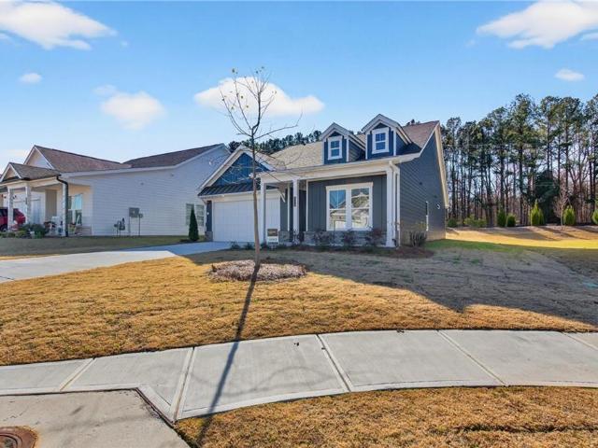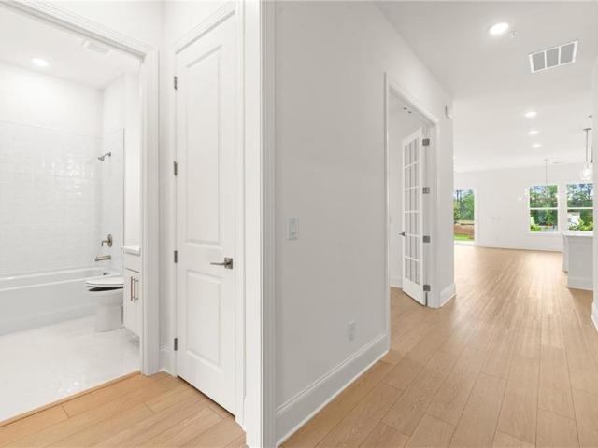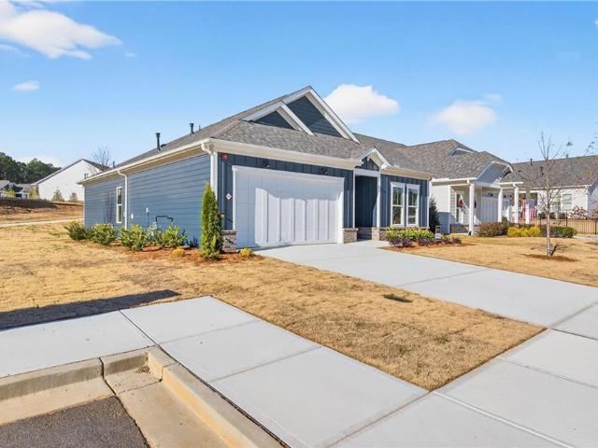
630 houses for sale in Gibson Acres

105 Duvall Street
View photo
Townhouse · for sale
USD 775,000
USD 287/sq.ft
105 Duvall Street
Gibson Acres
· 2,691 sq.ft · 4 Bedrooms · 3 Baths · Townhouse
· Garden · Swimming pool
Gibson Acres · 2,691 sq.ft · 4 Bedrooms · 3 Baths · Townhouse · Garden · Swimming pool
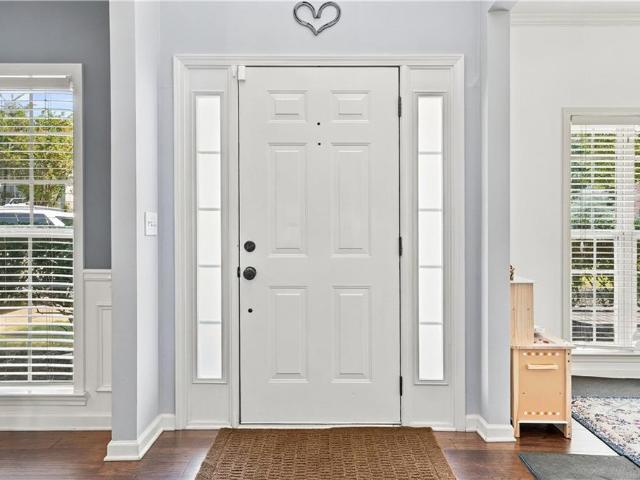
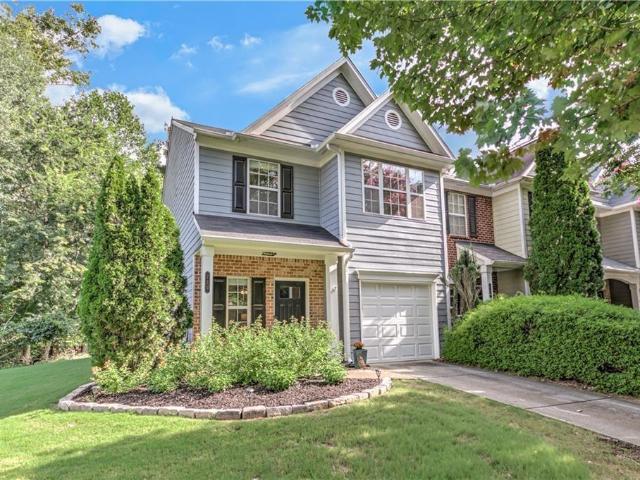
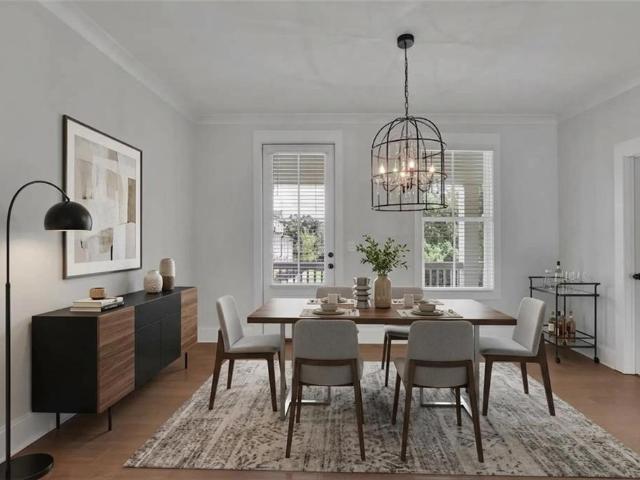
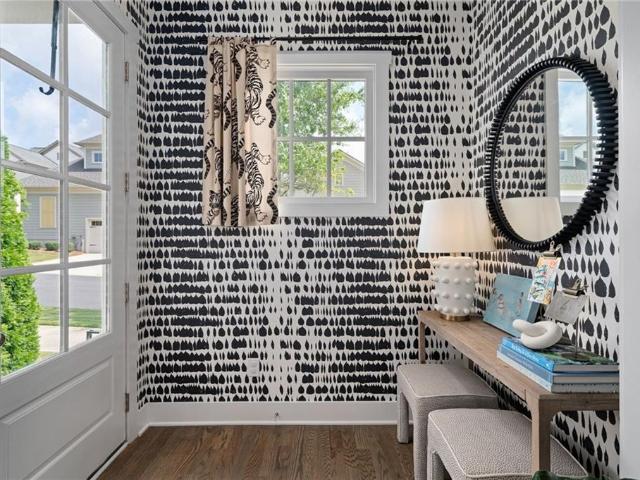
Welcome to an exceptional designer home in the sought-after South on Main community, part of John Wieland’s prestigious JW Collection, where elevated design and the vibrant Downtown Woodstock lifestyle come together. Featured in.Woodstock City Lifestyle. Magazine and complete with its own electric golf cart, this beautifully curated residence offers true lock-and-leave living with restaurants, boutique shopping, concerts, festivals, and entertainment just a walk or golf cart ride away. South on Main offers an impressive collection of resort-style amenities, including a clubhouse with fitness and gathering spaces, resort-style pool and cabanas, children’s splash pad, The SHED barn-inspired pavilion, community gardens, dog parks, playgrounds, parks, sidewalks, neighborhood events, and direct access to the Noonday Creek Greenway. Whether cruising downtown for dinner, meeting friends for a concert, or enjoying an afternoon by the pool, this is a community designed around connection, conven
USD 775,000
4050 Paloverde Drive NW
View photo
House · for sale
USD 343,000
USD 151/sq.ft
4050 Paloverde Drive NW
Gibson Acres
· 2,271 sq.ft · 3 Bedrooms · 2 Baths · House
· Deck · Fireplace · Equipped kitchen · Parking
Gibson Acres · 2,271 sq.ft · 3 Bedrooms · 2 Baths · House · Deck · Fireplace · Equipped kitchen · Parking
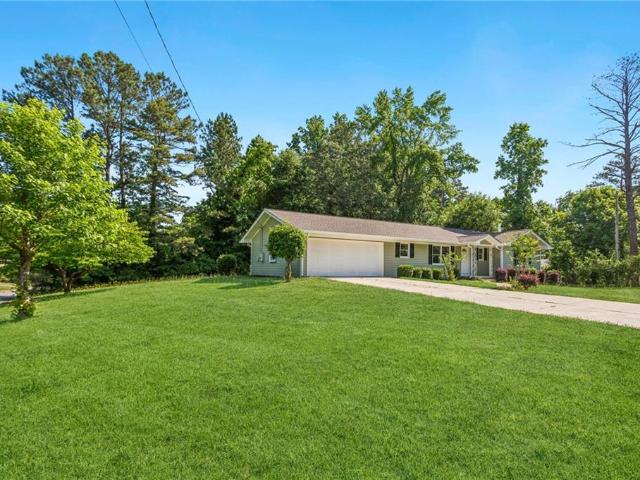
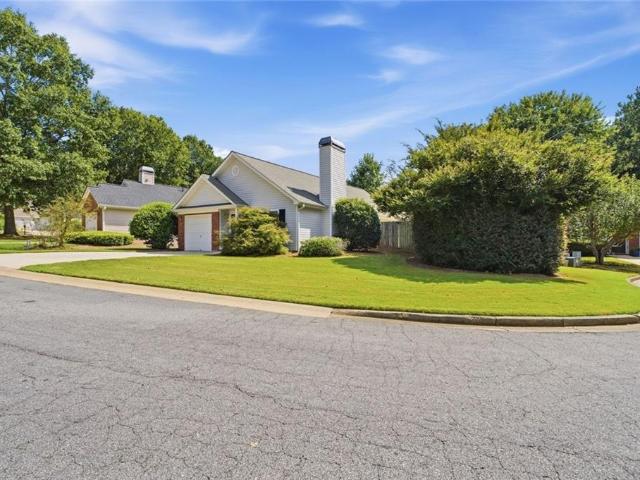
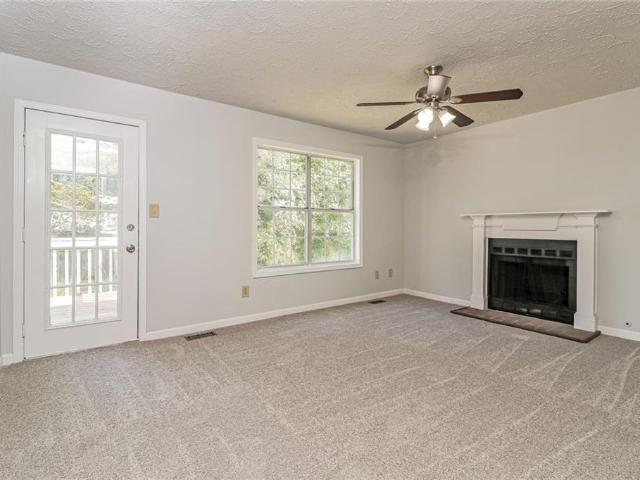
Incredible buyer incentives: $5,000 mortgage concession. Opendoor Home Loans will contribute up to $5,000 towards a permanent interest rate buy-down if you finance with Opendoor Home Loans LLC. 4050 Paloverde Dr NW is a 2-story Kennesaw home with three bedrooms, two full bathrooms, one half bathroom, 1,752 square feet, and a 1988 build year. The kitchen includes white cabinetry, broad counters, dark appliances, and wood-look flooring. Living and dining areas feature carpet, ceiling fans, wide windows, and a fireplace. Bedrooms provide carpet, windows, ceiling fans, and closet storage, while bathrooms include white vanities, a tub, and shower surrounds. Outdoor spaces include a rear deck, open lawn, and multiple exterior views. The home also includes an unfinished lower-level area, and an attached two-car garage provides parking and storage. Included 100-Day Home Warranty with buyer activation
USD 343,000
2784 Summer Ridge Lane NW
View photo
House · for sale
USD 469,000
USD 200/sq.ft
2784 Summer Ridge Lane NW
Gibson Acres
· 2,336 sq.ft · 4 Bedrooms · 2 Baths · House
· Garden · Equipped kitchen
Gibson Acres · 2,336 sq.ft · 4 Bedrooms · 2 Baths · House · Garden · Equipped kitchen
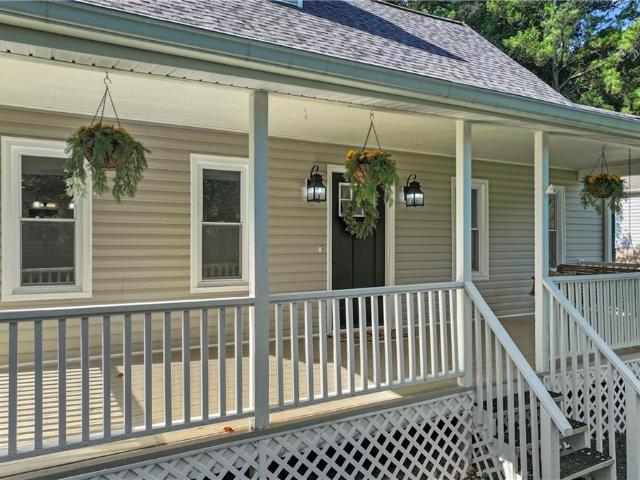
Start your mornings with coffee on the ROCKING-CHAIR FRONT PORCH and end the day gathered around the backyard firepit. Tucked into a quiet CUL-DE-SAC on approximately HALF AN ACRE, this Kennesaw home offers FOUR BEDROOMS, 2.5 bathrooms, and room to grow. Inside, the FORMAL LIVING AND DINING ROOMS provide flexible space for entertaining, working from home, or creating a hobby room, while the fireside family room and eat-in kitchen make everyday living feel comfortable and connected. None of the bedrooms share a wall, offering added peace and privacy. Out back, the FULLY FENCED YARD has room for pets, gardening, entertaining, and relaxing, with blueberry bushes and additional wooded space beyond the fence. A separate 10’ X 10’ FLEX SPACE WITH POWER AND AIR CONDITIONING is ready to become an outdoor office, studio, workshop, or craft room, with additional storage to help keep everything organized. Enjoy SWIM AND TENNIS amenities, convenient access to Downtown Kennesaw, parks, shopping, an
USD 469,000
230 Magnolia Leaf Drive
View photo
Townhouse · for sale
USD 349,000
USD 216/sq.ft
230 Magnolia Leaf Drive
Gibson Acres
· 1,615 sq.ft · 3 Bedrooms · 2 Baths · Townhouse
· Fireplace · Equipped kitchen · Parking · Swimming pool
Gibson Acres · 1,615 sq.ft · 3 Bedrooms · 2 Baths · Townhouse · Fireplace · Equipped kitchen · Parking · Swimming pool
Practically perfect in every way, this 3 bedroom townhome is an END unit with upgrades galore! Magnolias at Ridge walk does not disappoint! It is located just behind The Outlet Shoppes at Atlanta and just minutes away from the very vibrant Downtown Woodstock. Fabulous community amenities include tennis courts, gorgeous pool, and Gazebo. You will love the family room as you enter this great home featuring a cozy fireplace. Wonderful kitchen and eating area. This unit also offers a great roommate situation. There are no rental restrictions per the owner. The list of improvements include HVAC System 2019, Hot water heater 2020, Garage Door System 2020, Dishwasher 2019, Front Door 2022, Rear French Doors 2022, Replaced siding/exterior Painting 2023, and installed a new roof 2025. Do not wait, this home is priced right and will be gone. Fast and easy close
USD 349,000
805 Gettysburg Trail NE
View photo
House · for sale
USD 415,000
USD 281/sq.ft
805 Gettysburg Trail NE
Gibson Acres
· 1,475 sq.ft · 3 Bedrooms · 2 Baths · House
· Patio · Garden · Office room · Equipped kitchen
Gibson Acres · 1,475 sq.ft · 3 Bedrooms · 2 Baths · House · Patio · Garden · Office room · Equipped kitchen
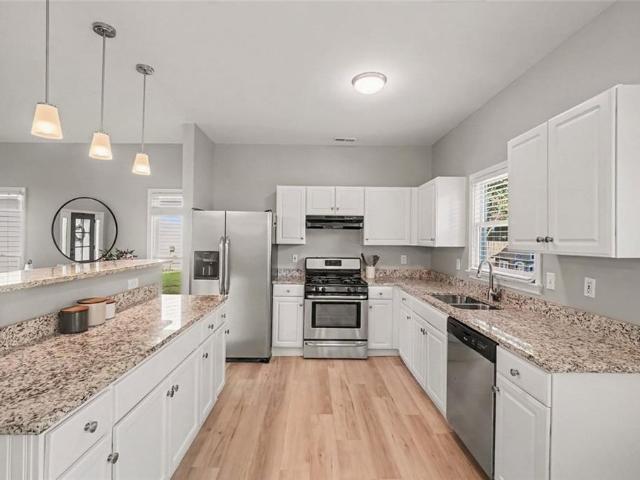
Welcome to 805 Gettysburg Trail, a beautifully renovated ranch-style home tucked into an established Kennesaw neighborhood with timeless charm and functional living spaces throughout. This move-in ready home features gorgeous hardwood floors, abundant natural light, and a flowing layout designed for both everyday living and entertaining. The spacious living room offers plenty of room to relax and opens to the back patio, creating an easy indoor-outdoor connection. The bright kitchen features white cabinetry, stainless steel appliances, ample counter space, and a spacious dining area perfect for gatherings. The oversized primary suite provides a comfortable retreat with its own private bath, while the additional bedrooms offer flexibility for guests, a home office, or hobby space. Outside, enjoy a large front and backyard surrounded by mature trees that provide privacy and a peaceful setting. Conveniently located near shopping, dining, parks, KSU, and easy access to I-75, this home comb
USD 415,000
4911 Cowan Road
View photo
House · for sale
USD 265,000
USD 156/sq.ft
4911 Cowan Road
Gibson Acres
· 1,690 sq.ft · 3 Bedrooms · 2 Baths · House
Gibson Acres · 1,690 sq.ft · 3 Bedrooms · 2 Baths · House
Major price reduction*. Now priced $15,000 below appraisal. This great fixer upper in better than fair condition is perfect as a'Handyman Special' or for the'buy and hold investor' to add to their portfolio. The location near downtown Acworth and it's proximity to I-75 make this property ideal for owner occupant buyers as well as investors. The adjacent lot may also be for sale separately
USD 265,000
156 Meadow Mill Road
View photo
Townhouse · for sale
USD 550,000
USD 258/sq.ft
156 Meadow Mill Road
Gibson Acres
· 2,131 sq.ft · 3 Bedrooms · 2 Baths · Townhouse
· Office room · Fireplace · Equipped kitchen
Gibson Acres · 2,131 sq.ft · 3 Bedrooms · 2 Baths · Townhouse · Office room · Fireplace · Equipped kitchen
Welcome to Inwood! This spacious and beautifully maintained townhome offers an impressive amount of living space along with thoughtful upgrades and a location that puts the best of Woodstock right outside your door. The main level features a bright, open layout with plenty of room to relax and entertain. The living room is anchored by a gas fireplace with a stylish shiplap accent, creating a warm focal point for the space. The kitchen is open to the living and dining areas and features a large island, attractive cabinetry, upgraded lighting, and excellent storage, including a walk-in pantry. A dedicated office nook provides the perfect spot for working from home, paying bills, or staying organized. Step outside to the screened-in porch and enjoy an additional living space that can be used year-round. It’s a great spot for morning coffee, dinner with friends, or simply unwinding at the end of the day. The covered front porches also add character and give the home an inviting presence fr
USD 550,000
239 Park Place
View photo
House · for sale
USD 42,500
USD 27/sq.ft
239 Park Place
Gibson Acres
· 1,572 sq.ft · 2 Bedrooms · 2 Baths · House
· Patio · Garden · Equipped kitchen
Gibson Acres · 1,572 sq.ft · 2 Bedrooms · 2 Baths · House · Patio · Garden · Equipped kitchen
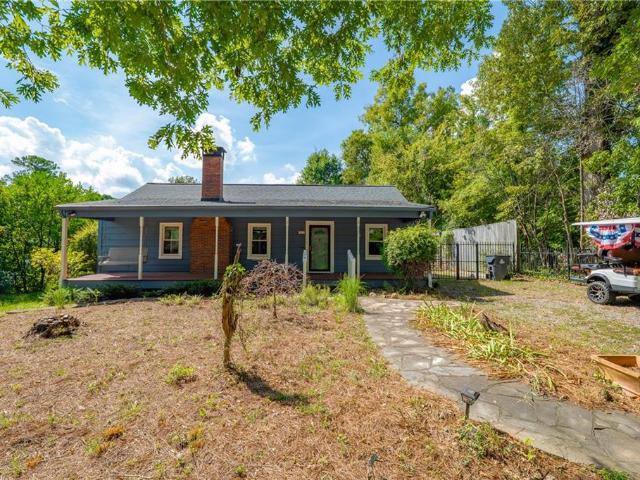
Look no further! Cute, Cute, CUTE as can ranch home in unbeatable Towne Lake location! Highlighted in this two-bedroom, two-bathroom home is an oversized living room with elegant arches framing the open concept into the dining and kitchen areas. Situated on a corner lot near the end of a cul-de-sac, this home offers a privacy-fenced yard and oversized concrete patio stretching the length of the home—perfect for outdoor relaxation and entertaining. All appliances remain, including the washer and dryer, and a home warranty is included for added peace of mind. The HOA includes lawn service, making exterior maintenance a little easier. Don’t miss the opportunity to make this inviting home your own! Welcome home!
USD 42,500
1049 Swaying Pines Trace
View photo
House · for sale
USD 450,000
USD 186/sq.ft
1049 Swaying Pines Trace
Gibson Acres
· 2,411 sq.ft · 3 Bedrooms · 2 Baths · House
· Equipped kitchen
Gibson Acres · 2,411 sq.ft · 3 Bedrooms · 2 Baths · House · Equipped kitchen
Updated Traditional on a Quiet Cul-de-Sac in the Swim-Tennis Thornbrook community and zoned for Highly Rated Schools! With a Brand New Roof, New Front Door, and Newer HVAC Units, this 3-Bedroom, 2.5-Bathroom home offers a bright, open layout with impressive living spaces and thoughtful updates throughout. A Two-Story Foyer welcomes you inside, where New LVP Flooring continues throughout the main level, and opens to a spacious Vaulted Living Room. The Eat-In Kitchen features Granite Countertops, White Cabinetry, Stainless Steel Appliances, and a Breakfast Bar. The Dining Area flows into the Fireside Family Room with soaring ceilings and abundant Natural Light. A convenient Half Bathroom and Dedicated Laundry Room complete the main level. Upstairs, the Oversized Primary Suite features a Tray Ceiling, Sitting Area, and Ensuite Bathroom with a Walk-In Closet, Double Vanity, Soaking Tub, and Separate Shower. Two additional Spacious Bedrooms share a Jack-and-Jill Bathroom with an Oversized V
USD 450,000
2883 Country Lane NW
View photo
House · for sale
USD 375,000
USD 232/sq.ft
2883 Country Lane NW
Gibson Acres
· 1,615 sq.ft · 3 Bedrooms · 2 Baths · House
· Garden · Office room · Fireplace · Equipped kitchen
Gibson Acres · 1,615 sq.ft · 3 Bedrooms · 2 Baths · House · Garden · Office room · Fireplace · Equipped kitchen
Renovated, Move-In Ready & Featuring an Oversized Fenced Backyard! Welcome to a home where the updates have already been taken care of, allowing you to move in and enjoy from day one. Major improvements include a 2024 roof, new vinyl siding, HVAC system, insulation, and plumbing, providing peace of mind along with modern comfort and efficiency. Start your day relaxing on the welcoming front porch with its charming porch swing, then step inside to a bright, inviting interior with clean, modern finishes. The comfortable living room features a classic fireplace that creates a warm focal point for gatherings. The updated kitchen offers stainless steel appliances, recessed lighting, and a practical layout designed for everyday living. The main-level primary suite provides convenience and privacy with a beautifully renovated private bathroom. Upstairs, two spacious bedrooms share an additional updated full bath, offering flexibility for guests, a home office, or whatever suits your needs. Do
USD 375,000
4446 Winn Street
View photo
House · for sale
USD 295,000
USD 391/sq.ft
4446 Winn Street
Gibson Acres
· 753 sq.ft · 2 Bedrooms · 1 Bath · House
· Office room · Fireplace · Equipped kitchen
Gibson Acres · 753 sq.ft · 2 Bedrooms · 1 Bath · House · Office room · Fireplace · Equipped kitchen
The cutest Downtown Acworth with the most personality! Gorgeous wooden beamed ceilings draw you in and the cozy fireplace, makes you want to stay. Open floor plan makes this quaint cottage feel larger! Updated kitchen has newer cabinetry and stainless steel appliances. Split bedrooms make a great bedroom and office, or flex room. Clawfoot tub brings the charm to the bathroom. Incredible location. Only steps to the Winn Street trail to gorgeous Lake Acworth, or steps to Main Street. Enjoy strolls to get coffee in the mornings, or evening walks to restaurants, shopping, and parks, all from the front door! Amazing opportunity to live in downtown for under $300k!
USD 295,000
414 Middle Valley Lane
View photo
House · for sale
USD 1,590,000
USD 680/sq.ft
414 Middle Valley Lane
Gibson Acres
· 2,336 sq.ft · 3 Bedrooms · 3 Baths · House
· Office room · Deck · Fireplace · Equipped kitchen · Parking
Gibson Acres · 2,336 sq.ft · 3 Bedrooms · 3 Baths · House · Office room · Deck · Fireplace · Equipped kitchen · Parking
Welcome to 414 Middle Valley Lane! Located in the Deer Run at Towne Lake community, this 3-bedroom, 3-full-bath home offers a flexible layout with additional finished living space on the lower level. The main level includes a family room with fireplace, dining space, kitchen with an eat-in area, and a primary suite with a walk-in closet and private bath. Two additional bedrooms provide comfortable space for family, guests, or a home office. The finished lower level adds even more versatility with additional living space, a full bathroom, and a flex room that can be used to suit a variety of needs. Outside, the deck offers a place to relax or entertain, while the two-car garage provides convenient parking and storage. Conveniently located near shopping, dining, schools, and the Woodstock area, this home offers a great combination of space, flexibility, and location
USD 1,590,000
161 Sumter Drive
View photo
House · for sale
USD 5,190,000
USD 3,372/sq.ft
161 Sumter Drive
Gibson Acres
· 1,539 sq.ft · 3 Bedrooms · 2 Baths · House
· Office room · Parking
Gibson Acres · 1,539 sq.ft · 3 Bedrooms · 2 Baths · House · Office room · Parking
Freshly updated 3 Bedroom 2 Bath move-in ready home! This beautifully refreshed home sits on a spacious. 56-acre lot with a brand-new fence — perfect for privacy, pets, or simply enjoying your own slice of outdoor space, complete with a storage shed for extra tools, toys, or hobby space. Step inside to find new carpet and LVP flooring, new countertops, and fresh paint throughout, giving the whole home a clean, modern feel from the moment you walk in. Entertain in style with a wet bar in the family room, ideal for game days or hosting friends, and retreat upstairs to a spacious bonus room — perfect as a media room, playroom, or home office. Double-paned windows add energy efficiency and comfort year-round, while added storage in the garage keeps everything organized and out of the way. With no HOA, you have the freedom to truly make this property your own. Enjoy the convenience of being just minutes from I-575, putting shopping, dining, and everyday errands within easy reach — all while
USD 5,190,000
2608 Abbotts Glen Drive NW
View photo
House · for sale
USD 460,000
USD 188/sq.ft
2608 Abbotts Glen Drive NW
Gibson Acres
· 2,443 sq.ft · 5 Bedrooms · 3 Baths · House
· Fireplace · Equipped kitchen · Cellar
Gibson Acres · 2,443 sq.ft · 5 Bedrooms · 3 Baths · House · Fireplace · Equipped kitchen · Cellar
Beautifully renovated and move-in ready, this spacious 5-bedroom, 3-full-bath raised ranch in the sought-after Abbotts Glen swim and tennis community offers the perfect blend of modern updates, functional living space, and neighborhood amenities. With approximately 3,086 square feet, the home features a bright and open feel with soaring ceilings, hardwood-style flooring, arched doorways, and an inviting great room centered around a gas fireplace. The updated kitchen is designed to impress with crisp white shaker cabinetry, stone countertops, upgraded stainless-steel appliances, and a ZLINE dual-fuel double-oven range, plus a charming eat-in area with plenty of natural light. A separate dining room provides additional space for entertaining and gathering. The main level offers a spacious primary suite with a private bath featuring a soaking tub and separate shower, along with additional bedrooms and convenient main-level laundry. Downstairs, the finished basement with a full bath and ad
USD 460,000
1372 Towne Harbor Trail
View photo
House · for sale
USD 390,000
USD 276/sq.ft
1372 Towne Harbor Trail
Gibson Acres
· 1,410 sq.ft · 3 Bedrooms · 2 Baths · House
· Garden · Parking
Gibson Acres · 1,410 sq.ft · 3 Bedrooms · 2 Baths · House · Garden · Parking
Some homes do not need to be dramatic to make sense. They just need to be cute, comfortable, move-in ready, and easy to live in. That is 1372 Towne Harbor Trail. A classic 3 bedroom, 2 bathroom ranch with no HOA, a new roof, new HVAC, a garage, and the kind of one-level layout that works for almost everyone. First-time buyers. Downsizers. Small families. People who are simply tired of stairs pretending to be character development. Out front, the home feels warm and welcoming with a great front yard and a sweet little garden that gives it personality before you ever step inside. It has that starter-home charm people keep looking for: manageable, practical, inviting, and ready for its next chapter. Inside, the ranch layout keeps life simple. Everything is on one level. The bedrooms make sense. The living spaces feel approachable. The home is move-in ready without asking you to take on someone else’s project list the day after closing. But the best part may be what happens out back. The h
USD 390,000
1920 Westover Lane NW
View photo
House · for sale
USD 475,000
USD 126/sq.ft
1920 Westover Lane NW
Gibson Acres
· 3,767 sq.ft · 7 Bedrooms · 3 Baths · House
· Fireplace · Equipped kitchen · Parking · Cellar
Gibson Acres · 3,767 sq.ft · 7 Bedrooms · 3 Baths · House · Fireplace · Equipped kitchen · Parking · Cellar
Welcome to 1920 Westover Lane NW, a stately residence offering exceptional space, timeless character, and incredible versatility in one of Kennesaw’s established neighborhoods. With seven bedrooms, three and a half baths, and a fully finished basement, this expansive home provides room to live, work, entertain, and grow—all on a generous lot. From the moment you arrive, the oversized driveway and two-car garage make an impressive first impression. Inside, gleaming hardwood floors, elegant custom molding, and a striking stone fireplace create a warm and inviting atmosphere, while abundant natural light fills the home through double-pane and bay windows. The spacious kitchen is designed for both everyday living and entertaining, featuring granite countertops, ample cabinetry, and a generous breakfast bar that provides the perfect gathering spot. The open-concept layout allows the main living spaces to flow naturally together, creating an inviting setting for everything from quiet evening
USD 475,000
330 Walnut Hills Crossing
View photo
House · for sale
USD 600,000
USD 150/sq.ft
330 Walnut Hills Crossing
Gibson Acres
· 3,993 sq.ft · 5 Bedrooms · 3 Baths · House
· Garden · Fireplace · Equipped kitchen · Parking · Cellar
Gibson Acres · 3,993 sq.ft · 5 Bedrooms · 3 Baths · House · Garden · Fireplace · Equipped kitchen · Parking · Cellar
Welcome to 330 Walnut Hills Crossing, located in the highly sought-after BridgeMill community in Canton! This beautiful 5-bedroom, 3.5-bath home offers nearly 4,000 square feet of living space with a spacious, open-concept layout designed for both everyday living and entertaining. The updated kitchen features gorgeous quartz countertops and flows seamlessly into the breakfast area and inviting family room, with a stunning double-sided gas fireplace creating a warm and welcoming atmosphere between the spaces. A separate formal dining room provides the perfect setting for hosting family and friends. Step outside to enjoy the newly graded and sodded backyard, complete with a brand-new fence, offering a beautiful outdoor space for relaxing, entertaining, or play. The backyard also provides convenient access leading to Lake Allatoona, just a short walk away! The finished basement offers additional flexible living space, along with a small one-car garage ideal for a workshop, hobby space, or
USD 600,000
2736 Glenkenchie Court NW
View photo
House · for sale
USD 934,900
USD 170/sq.ft
2736 Glenkenchie Court NW
Gibson Acres
· 5,468 sq.ft · 6 Bedrooms · 5 Baths · House
· Garden · Office room · Gym · Fireplace · Equipped kitchen · Parking · Cellar
Gibson Acres · 5,468 sq.ft · 6 Bedrooms · 5 Baths · House · Garden · Office room · Gym · Fireplace · Equipped kitchen · Parking · Cellar
Over $150,000 in recent upgrades! If you've been searching for a Northwest Cobb/Acworth Luxury home with a 4-car garage, finished walkout basement, home office, home gym, fenced backyard, and flexible living space, 2736 Glenkenchie Court in McClure Farms brings it all together. This 6-bedroom, 5-bath, 3-sided brick and stone home sits on nearly half an acre and offers an impressive three-level floor plan designed for real life. Step inside to a two-story foyer with hardwood floors, detailed trim, and an open hardwood catwalk above. A private home office with French doors sits just off the entry, while the formal dining room is ready for holidays and entertaining. The heart of the home is the dramatic two-story family room with approximately 20-foot ceilings, a wall of windows, stone fireplace, built-in shelving, and surround sound. The open layout flows into the large breakfast area and spacious chef's kitchen with granite countertops, a large center island, 5-burner gas cooktop, doubl
USD 934,900
1100 Shiloh Lane NW
View photo
Townhouse · for sale
USD 245,000
USD 205/sq.ft
1100 Shiloh Lane NW
Gibson Acres
· 1,195 sq.ft · 2 Bedrooms · 2 Baths · Townhouse
· Patio · Office room · Equipped kitchen · Parking
Gibson Acres · 1,195 sq.ft · 2 Bedrooms · 2 Baths · Townhouse · Patio · Office room · Equipped kitchen · Parking
Welcome home to 1100 Shiloh Lane, a charming 2-bedroom, 2-bath ranch-style townhome in Kennesaw! This inviting end unit home offers convenient one-level living with a comfortable, functional layout and low-maintenance lifestyle. The spacious living area provides a welcoming place to relax and gather, the kitchen boasts beautiful windows with a wide display ledge and easily flows to the dining area and family room. Ideal for casual living and fun entertaining of all sorts. Two well-appointed bedrooms and two full bathrooms provide flexibility for guests, a home office, or comfortable primary-level living. Relax and enjoy nature on the private patio. Enjoy the ease of townhome living with a location convenient to shopping, dining, parks, major roadways, and everything Kennesaw has to offer. Two private, designated parking spots plus plenty of guest parking throughout the community and a convenient storage unit off of patio. Whether you’re a first-time buyer, downsizing, or looking for an
USD 245,000
3893 Nowlin Road NW
View photo
House · for sale
USD 325,000
USD 126/sq.ft
3893 Nowlin Road NW
Gibson Acres
· 2,562 sq.ft · 4 Bedrooms · 3 Baths · House
Gibson Acres · 2,562 sq.ft · 4 Bedrooms · 3 Baths · House
Welcome to 3893 Nowlin Road-a 4-bedroom, 3 bath split-level home with approximately 2,564 square feet of total living space in sought-after North Indian Springs non-Hoa subdivision on a large 3/4-acre Cul-De-Sac Elevated lot. Positioned toward the back of the neighborhood in phase 4 of North Indian Springs, perched on an elevated, naturally sloped. 74-acre lot, the home offers a peaceful, wooded setting that feels like an upscale mountain retreat setting. Natural zoysia sodded paddocks with heavy duty PVC Privacy fencing and full turn around driveway give this home a true stately feel with tons of renovation upside. The After Repair Value (ARV) is projected to be in the mid 400's based on recent sold market data. This home offers an instant sweat equity opportunity to the savvy buyer. The exterior features well-maintained cedar siding brand new welcoming front porch and Masonite Front Door + Double Side Light combo that elevates the curb appeal of this beautiful home inviting an abunda
USD 325,000
4355 Laurian Drive NW
View photo
House · for sale
USD 499,000
USD 157/sq.ft
4355 Laurian Drive NW
Gibson Acres
· 3,165 sq.ft · 4 Bedrooms · 4 Baths · House
· Parking · Cellar
Gibson Acres · 3,165 sq.ft · 4 Bedrooms · 4 Baths · House · Parking · Cellar
Superbly well-maintained, worry-free home welcomes you with a dramatic TWO-STORY FOYER with an elegant Chandelier, 4 bedrooms with walk-in closets, 4.5 Baths (3 full upstairs, half on main, full finished bath in basement/only needed tiles on shower wall) at an UNBEATABLE new price of 499K. *.*Close and quick access to Major Roads, shopping locations. *.*Well-manicured LANDSCAPE which provides great curb appeal. *.*. UPDATES & UPGRADES within the last 2 YEARS of ownership included as follows: ENTIRE WINDOWS, including basement windows and REAR ENTRANCE glass door UPGRADED to Thermalpane Windows; REPLACED Front Entrance Door and Basement Walk-out Door; REPLACED GARAGE auto-opener SYSTEM and new insulated door and epoxy floor; Stone Walkway*. Freshly REPAINTED ALL exterior window SHUTTERS to match with NEW front entry door. ALL this $ value added is the Seller's loss, and tremendous gain to the Buyer*: *HVAC units(2) are less than 9 years old, younger ROOF(-8) *.*Entire Main Level with HA
USD 499,000
228 Fowler Street
View photo
House · for sale
USD 1,050,000
USD 287/sq.ft
228 Fowler Street
Gibson Acres
· 3,649 sq.ft · 4 Bedrooms · 3 Baths · House
· Terrace · Fireplace
Gibson Acres · 3,649 sq.ft · 4 Bedrooms · 3 Baths · House · Terrace · Fireplace
Welcome to the heart of Downtown Woodstock, One of Woodstocks most desirable locations. This is a must see! Retreat living in the heart of Woodstock. This beautiful craftsman style home is just steps away from top rated restaurants, coffee shops, shopping, live music venues and much more. 4 bedroom 3.5 baths, over sized master, master bath has slipper soaking tub, seprate shower, baths have tiled floors, hardwoods on the main level. Stainless steel appliances, granite countertops, fire place in the family room with plantation shutters through out. Finished terrace level with much more
USD 1,050,000
4490 Dallas Street
View photo
House · for sale
USD 470,000
USD 218/sq.ft
4490 Dallas Street
Gibson Acres
· 2,153 sq.ft · 3 Bedrooms · 2 Baths · House
Gibson Acres · 2,153 sq.ft · 3 Bedrooms · 2 Baths · House
Opportunity is waiting at one of Downtown Acworth's favorite cottages. Available for the first time is over 50 years, this home sits perched and tucked away on one of the most desired streets. Dallas Street. This home is the perfect opportunity for space, a blank canvas, privacy and a home to let your imagination run wild. Generations of memories have been made here, and pride of ownership is evident. The location couldn't be more perfect. Walkability to everything. Historic streets, huge trees, fun and vibrant community, beaches, park, restaurants and shopping. Let the rustic charm continue on, or come in and make this home perfect for you and your next generations!
USD 470,000
2306 Holden Way NW
View photo
House · for sale
USD 520,000
USD 205/sq.ft
2306 Holden Way NW
Gibson Acres
· 2,530 sq.ft · 4 Bedrooms · 2 Baths · House
· Office room · Balcony · Fireplace · Equipped kitchen · Parking · Swimming pool
Gibson Acres · 2,530 sq.ft · 4 Bedrooms · 2 Baths · House · Office room · Balcony · Fireplace · Equipped kitchen · Parking · Swimming pool
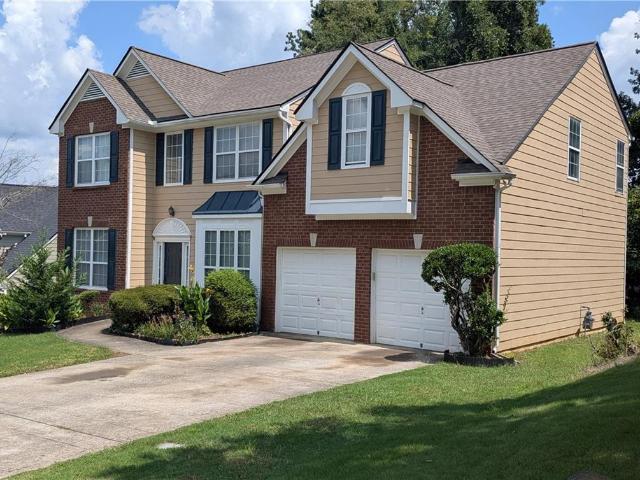
Beautifully Home, two-story residence featuring a brick and siding exterior, dual garage doors, a bay window, and a roof less than 2-year-old in Legacy Park. Four nice size Bedrooms, 2.5 Baths with ceramic tiles, Hardwood Floors, Carpet throughout the house. Welcoming you is a beautiful two Story Foyer with an overlooking balcony. Downstairs, you will find a separate dining room, a separate living room, dinette and kitchen and a nice size family room with fireplace to gather family members to tell story. Upstairs beside the 4 nice size bedrooms there is a bonus room waiting for you perfect for Home Office, private library or sport room. Beautiful Primary room with an oversized Walk-in Closet. Master Bath, Soaking Tub, Double Vanity. Very attractive community with great amenities: Clubhouse, fitness center, swimming pool, tennis courts, community events year around, recreational activities for everyone, Amphitheater different types of sport, Soccer, Swim, Basketball, Tennis, Pickleball,
USD 520,000
3941 Memorial Parkway NW
View photo
House · for sale
USD 375,000
USD 160/sq.ft
3941 Memorial Parkway NW
Gibson Acres
· 2,336 sq.ft · 14 Bedrooms · 3 Baths · House
· Office room · Equipped kitchen · Cellar
Gibson Acres · 2,336 sq.ft · 14 Bedrooms · 3 Baths · House · Office room · Equipped kitchen · Cellar
Welcome to this spacious and versatile split-level home in Kennesaw, offering 5 bedrooms, 3 full bathrooms, and no HOA. The main level features a comfortable living room, dining area, kitchen, three bedrooms, and two full bathrooms, with hardwood flooring throughout the main living areas. The finished basement offers additional living space with two bedrooms, a full bathroom, and a separate laundry area. This versatile lower level provides excellent flexibility for guests, a home office, recreation space, or additional living arrangements. Situated on approximately 0.46 acres, the property offers plenty of outdoor space along with a detached storage shed for tools, equipment, and additional storage needs. Conveniently located in Kennesaw with easy access to major roads, shopping, dining, parks, and everyday amenities. With no HOA, the property offers added flexibility and fewer restrictions for its next owner. This is a great opportunity for buyers looking for a spacious home with a fl
USD 375,000
923 Old Noonday Sch House Road
View photo
House · for sale
USD 599,900
USD 131/sq.ft
923 Old Noonday Sch House Road
Gibson Acres
· 4,564 sq.ft · 7 Bedrooms · 3 Baths · House
· Garden · Fireplace · Equipped kitchen · Cellar
Gibson Acres · 4,564 sq.ft · 7 Bedrooms · 3 Baths · House · Garden · Fireplace · Equipped kitchen · Cellar
Welcome to your new home. This home is Completely renovated and like new large brick ranch with full finished basement. It’s perfect for a large family or two families. There are like two different homes. Two Kitchens. New appliances. Two refrigerators. Two gas ranges. Two dishwashers. New upgraded white cabinets, granite countertops, sinks, and faucets through out. New bathrooms with updated tiles. New lighting. New exterior and interior paint. New roof and gutters. New HVAC unit. New electrical panels. Two family rooms with fireplaces. Separate dining room. Separate living room. Extra rooms. Two seperate drive ways. Private back yard and much more. Great East Cobb schools. This beautiful home won’t last long!
USD 599,900
3910 Mountain View Road NW
View photo
House · for sale
USD 465,000
USD 187/sq.ft
3910 Mountain View Road NW
Gibson Acres
· 2,476 sq.ft · 4 Bedrooms · 3 Baths · House
· Deck · Equipped kitchen · Parking
Gibson Acres · 2,476 sq.ft · 4 Bedrooms · 3 Baths · House · Deck · Equipped kitchen · Parking
Welcome to 3910 Mountain View Road, this one is a special find! It is a one-owner home built in 2004, with 4 bedrooms, 3 baths, 2,476 square feet, plus a bonus room, all sitting on a wonderful. 82 acre lot. Inside you will find the first floor has new hardwood. The kitchen has all new appliances, and the staircase recently received a beautiful upgrade with wrought iron balusters. The lighting has been upgraded inside and out. Outside you’ve got both a front and back deck that are only two years old, perfect for that morning coffee, grilling out on the weekends or winding down in the evening. Those big ticket items are already taken care of, so you really can just move in and enjoy. The roof is less than four years old, the HVAC and furnace are four years old, and you've got new gutter guards and a new front and rear entry door as well as brand new garage doors. Best part? You get the quiet, private, peaceful feel of almost an acre, but you're still just ten minutes from the lake and cl
USD 465,000
400 Vinca Circle NW
View photo
House · for sale
USD 643,286
USD 330/sq.ft
400 Vinca Circle NW
Gibson Acres
· 1,948 sq.ft · 2 Bedrooms · 2 Baths · House
· Garden · Fireplace · Equipped kitchen
Gibson Acres · 1,948 sq.ft · 2 Bedrooms · 2 Baths · House · Garden · Fireplace · Equipped kitchen
Discover luxury, comfort, and convenience in The Venice by Brock Built, a beautifully designed ranch-style home in a 55+ active adult community. Featuring 10' ceilings, 8' doors, wide hallways, Flex Room and an open-concept layout, this home is perfect for relaxed, modern living. The gourmet kitchen includes stainless steel appliances gas cooktop, vent hood, built-in microwave, oven, and dishwasher while the owner's suite offers a spa-like retreat with a dual vanity and oversized shower. Enjoy a low maintenance'Lock and Leave' lifestyle with all lawn care handled by the HOA. Community amenities enhance everyday living with a dog park, formal garden, covered pavilion with outdoor fireplace, grilling stations, pickleball courts, and raised garden beds. This home is Complete and is ready for a quick closing. Floorplan: Venice
USD 643,286
484 Fescue Court NW
View photo
House · for sale
USD 635,635
USD 238/sq.ft
484 Fescue Court NW
Gibson Acres
· 2,669 sq.ft · 3 Bedrooms · 3 Baths · House
· Garden · Fireplace · Equipped kitchen
Gibson Acres · 2,669 sq.ft · 3 Bedrooms · 3 Baths · House · Garden · Fireplace · Equipped kitchen
Discover luxury, comfort, and convenience in The Naples by Brock Built, a beautifully designed ranch-style home with bonus upstairs in a 55+ active adult community. Featuring 10' ceilings, 8' doors, wide hallways, Flex Room and an open-concept layout, this home is perfect for relaxed, modern living. The gourmet kitchen includes stainless steel appliances gas cooktop, vent hood, built-in microwave, oven, and dishwasher while the owner’s suite offers a spa-like retreat with a dual vanity and oversized shower. Enjoy a low maintenance “Lock and Leave” lifestyle with all lawn care handled by the HOA. Community amenities enhance everyday living with a dog park, formal garden, covered pavilion with outdoor fireplace, grilling stations, pickleball courts, and raised garden beds. Floorplan: Naples
USD 635,635
3915 Alba Street NW
View photo
House · for sale
Request Details
3915 Alba Street NW
Gibson Acres
· 1,755 sq.ft · 2 Bedrooms · 2 Baths · House
· Garden · Fireplace · Equipped kitchen
Gibson Acres · 1,755 sq.ft · 2 Bedrooms · 2 Baths · House · Garden · Fireplace · Equipped kitchen
Discover the perfect blend of luxury, comfort, and convenience in The Florence by Brock Built. A beautifully crafted ranch-style residence located in an exclusive 55+ active adult community. Thoughtfully designed for relaxed, modern living, this home features 10' ceilings, 8' interior doors, wide hallways, a versatile flex room, and an open-concept layout that feels both spacious and inviting. The gourmet kitchen is a chef's delight, complete with stainless steel appliances, a gas cooktop, vent hood, built-in microwave, oven, and dishwasher. The owner's suite offers a true spa-like retreat, highlighted by a dual vanity and an oversized shower for added comfort and ease. Enjoy a low-maintenance'lock and leave' lifestyle with full lawn care included through the HOA. The community offers resort-style amenities designed to enhance your daily life, including a dog park, formal garden, covered pavilion with outdoor fireplace, grilling stations, pickleball courts, and raised garden beds. This
Request Details

Get email alerts

Don't miss out: be the first to know about new properties

The alert was correctly created

On subscribing you accept the conditions of use and the privacy policy
Alert
Receive new ads in your inbox
Save this search
Receive alerts for new listings

We'll send you an email when we have new properties for: "Houses for sale in Gibson Acres"

The alert was correctly created

Hickory Forest, Acworth-Kennesaw CCD Cobb County Georgia
Hamby Place
Get email alerts and be the first to see new listings
Required field
On subscribing I accept the terms of the privacy policy
Perfect! You'll soon start receiving new listings via email
Alert
Receive an email when we have new ads for Houses for sale in Gibson Acres
Save this search
Filters

Bedrooms

Size (sq.ft)

sq.ft
sq.ft

Price

USD
USD

Property type

Bathrooms

Clear all filters
Receive notifications when new entries are published.