507 houses for sale in Kellogg Creek

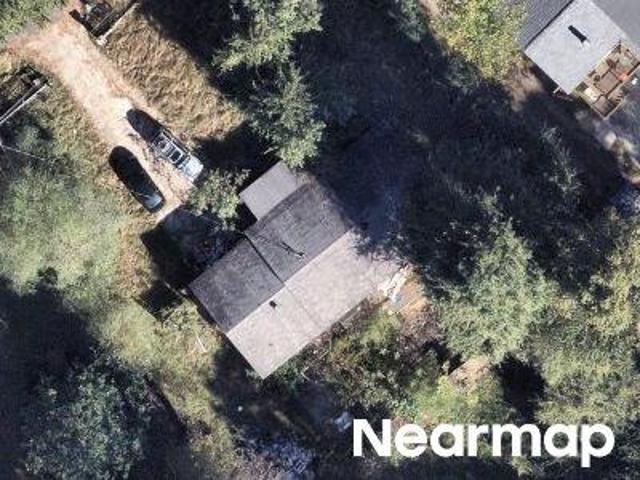
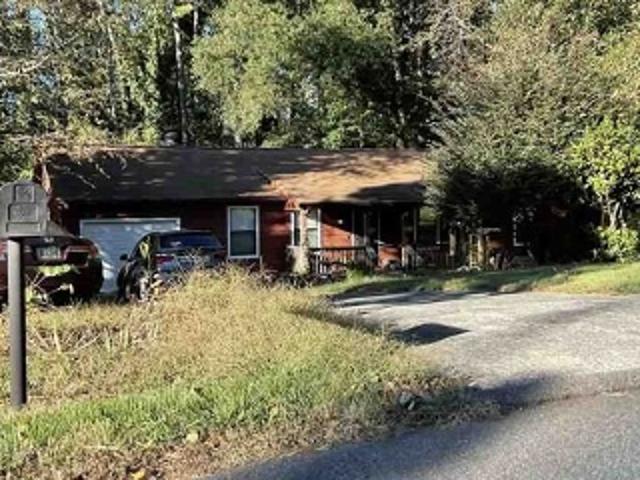
Cedar Mill Dr
View photo
House · for sale
Request Details
Updated
Cedar Mill Dr
Kellogg Creek
· 2,314 sq.ft · 3 Bedrooms · 2 Baths · House
Kellogg Creek · 2,314 sq.ft · 3 Bedrooms · 2 Baths · House
This home is in preforeclosure, which means the homeowner is in default (missed payments). Therefore, there could be an opportunity to strike a great deal with the owner and the bank
Request Details
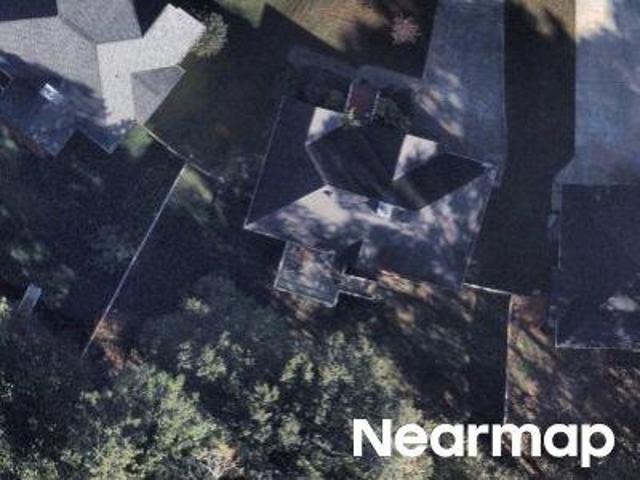
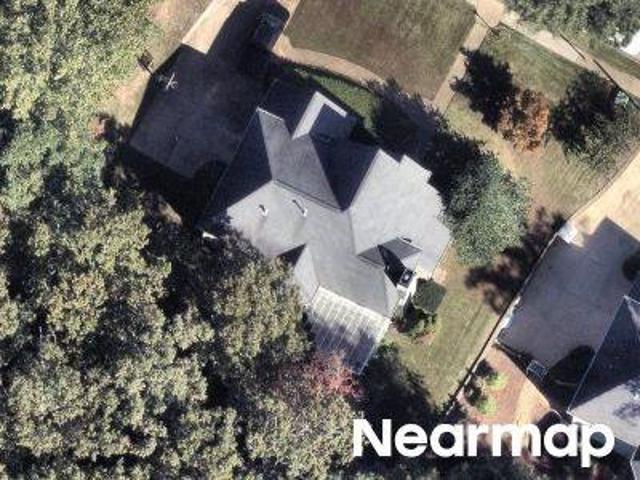
156 Woodhouse Circle
View photo
House · for sale
USD 369,000
USD 188/sq.ft
156 Woodhouse Circle
Kellogg Creek
· 1,959 sq.ft · 3 Bedrooms · 2 Baths · House
· Garden · Fireplace · Equipped kitchen
Kellogg Creek · 1,959 sq.ft · 3 Bedrooms · 2 Baths · House · Garden · Fireplace · Equipped kitchen
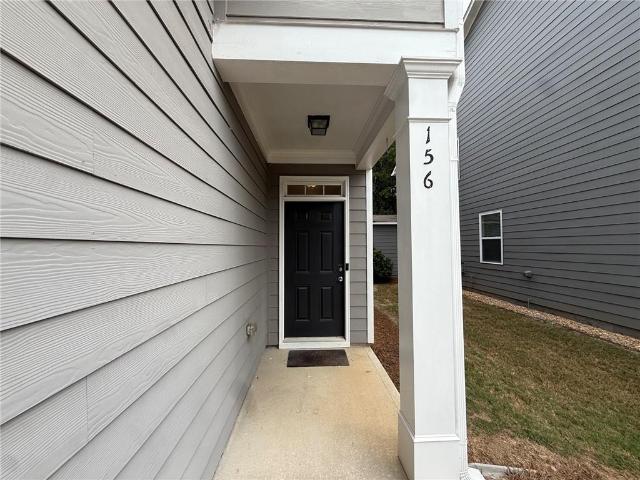
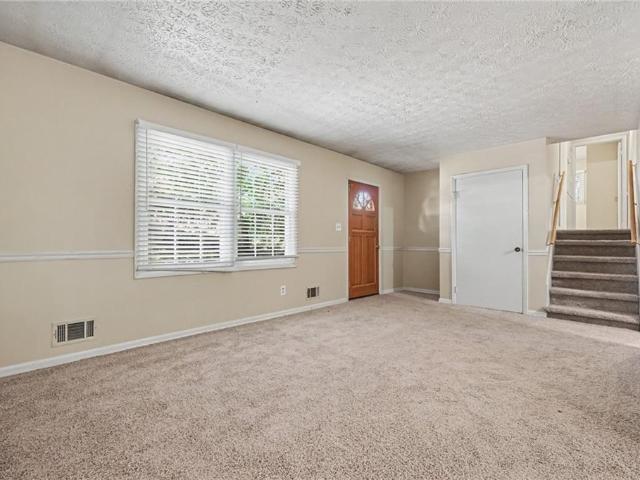
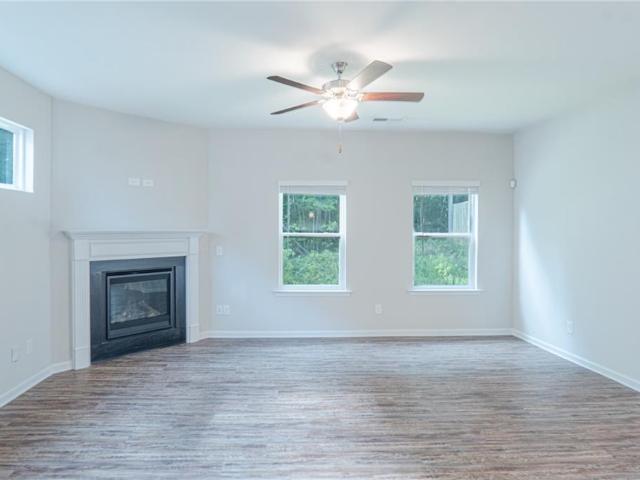
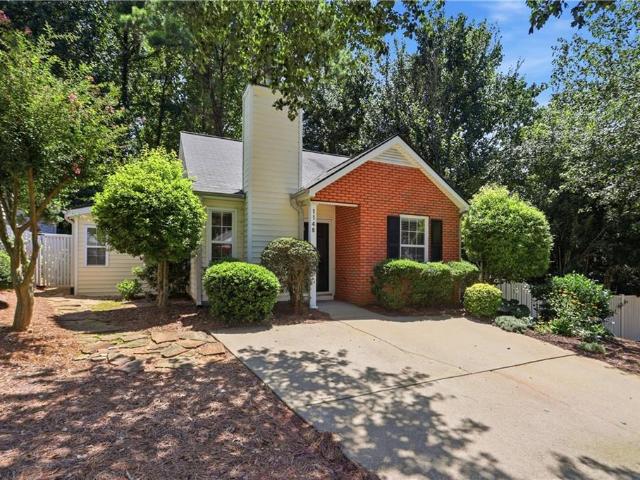
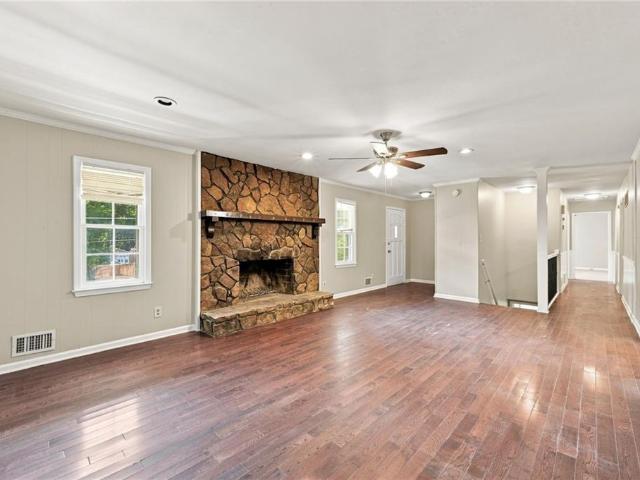
Welcome to 156 Woodhouse Circle, a spacious three-bedroom home offering a comfortable open-concept layout, fresh updates, and plenty of storage inside and out. Fresh interior paint and new carpet throughout give the home a clean, move-in-ready feel, with new appliances to be installed prior to closing. The main level features an open floor plan ideal for both everyday living and entertaining. The family room is anchored by a cozy fireplace and flows easily into the kitchen, featuring granite countertops and generous workspace. A convenient half bath completes the main level. Upstairs, the spacious primary suite offers a private bath and an impressively large closet. Two additional bedrooms share a full hall bath, and large closets provide excellent storage throughout the upper level. The laundry room is also conveniently located upstairs, keeping everyday chores close to the bedrooms. Outside, enjoy a large, fully fenced backyard with a privacy fence and rear gate providing access from
USD 369,000
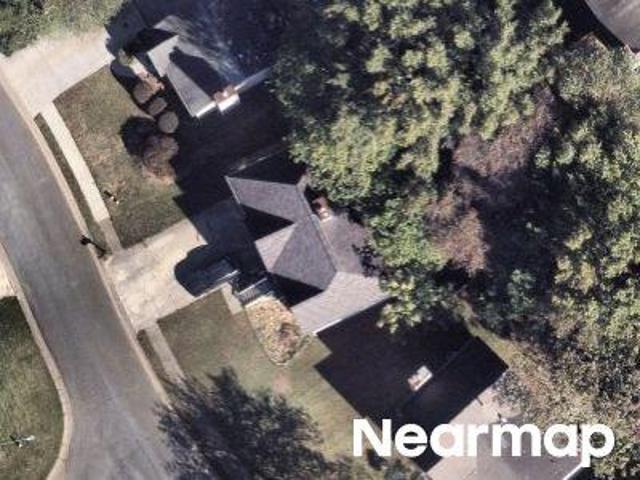
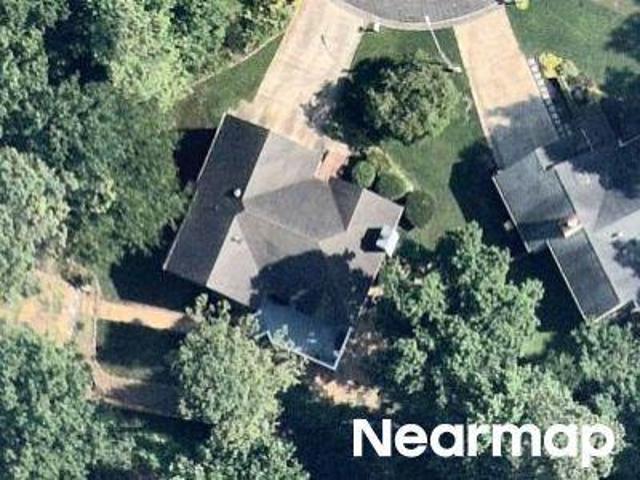
1883 Willow Lane
View photo
House · for sale
USD 279,000
USD 239/sq.ft
Updated
1883 Willow Lane
Kellogg Creek
· 1,163 sq.ft · 3 Bedrooms · 1 Bath · House
· Office room · Equipped kitchen
Kellogg Creek · 1,163 sq.ft · 3 Bedrooms · 1 Bath · House · Office room · Equipped kitchen
Welcome to this 3-bedroom, 1.5-bath home nestled in the established Oak Grove Estates community of Acworth! Offering a comfortable and functional floor plan, this home presents a wonderful opportunity for first-time buyers, those looking to downsize, or investors seeking a property in a desirable location. The living area provides a comfortable space for relaxing or entertaining, while the kitchen offers a practical layout with convenient access to the main living spaces. Three bedrooms provide flexibility for family, guests, or a home office. The home's traditional design offers plenty of potential to personalize and make it your own. Conveniently located near shopping, dining, parks, and recreational opportunities, with easy access to I-75 and I-575 for commuting throughout the metro Atlanta area. Enjoy the convenience of Acworth living with nearby Lake Allatoona, outdoor recreation, and all the amenities the surrounding area has to offer. Whether you're searching for your next home
USD 279,000
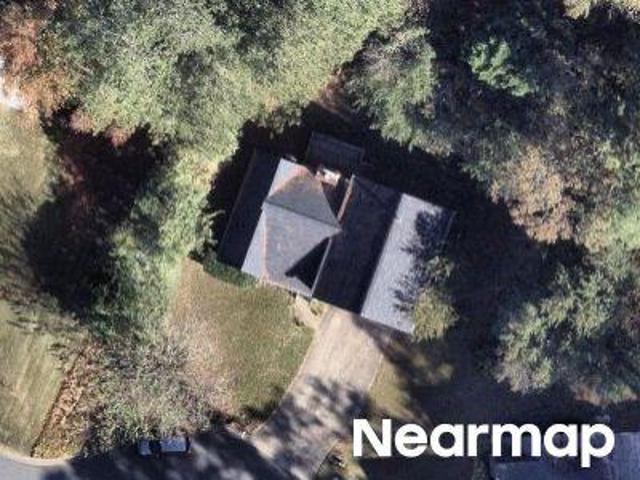
413 Christina Way
View photo
House · for sale
USD 432,900
USD 124/sq.ft
413 Christina Way
Kellogg Creek
· 3,488 sq.ft · 5 Bedrooms · 3 Baths · House
· Garden · Office room · Deck · Equipped kitchen · Parking · Swimming pool · Cellar
Kellogg Creek · 3,488 sq.ft · 5 Bedrooms · 3 Baths · House · Garden · Office room · Deck · Equipped kitchen · Parking · Swimming pool · Cellar
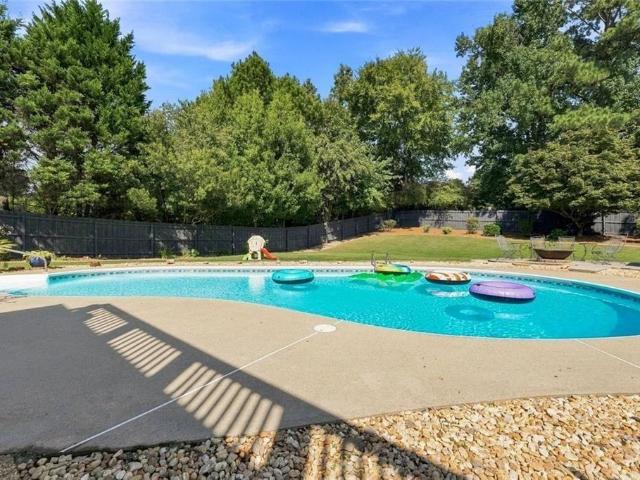
Less than one mile from Kellogg Creek Day Use Area and Boat Ramp on Lake Allatoona! This quiet neighborhood is just minutes from everything in Acworth and Woodstock, but the real draw to this home is the backyard oasis with a deep, heated, saltwater pool. Enjoy your summers swimming, or your fall just enjoying the pristine scenery around the fire. With 5 bedrooms and 3 full bathrooms, you will have more than enough space to handle all that life brings. The main level offers a flowing floor plan with spacious kitchen leading to the back deck and beautiful back yard. Host parties, drink coffee, and relax. The basement offers two bedrooms and a full bathroom, making it easy to share space with others or have an office, workout room, or so much more! The garage is currently converted to make more semi-finished living space, but can be easily converted back to accommodate two vehicles
USD 432,900
6917 Mccurley Road
View photo
House · for sale
USD 185,000
USD 127/sq.ft
6917 Mccurley Road
Kellogg Creek
· 1,453 sq.ft · 3 Bedrooms · 2 Baths · House
· Parking
Kellogg Creek · 1,453 sq.ft · 3 Bedrooms · 2 Baths · House · Parking
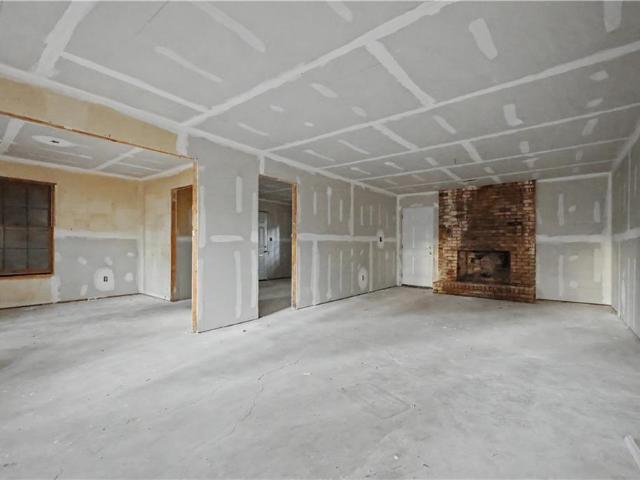
Welcome to 6917 McCurley Rd, Acworth, GA 30102! This 3-bedroom, 2-bathroom fixer-upper is a blank canvas waiting for someone to bring it to life. Whether you're an investor looking for your next project or a buyer ready to create a home that reflects your personal style, the possibilities are yours to explore. With a brand-new roof and brand-new garage door already in place, you can focus on transforming the interior and making this home your own. Located in the Acworth area, this property offers the appeal of an established residential setting with convenient access to shopping, dining, parks, and outdoor recreation. Enjoy the charm of nearby Historic Downtown Acworth, spend time outdoors at Lake Acworth, or explore the area's local restaurants and community attractions. If you've been searching for a property with potential in a desirable North Georgia location, this is your chance to make it happen. Bring your ideas, creativity, and vision to unlock the possibilities!
USD 185,000
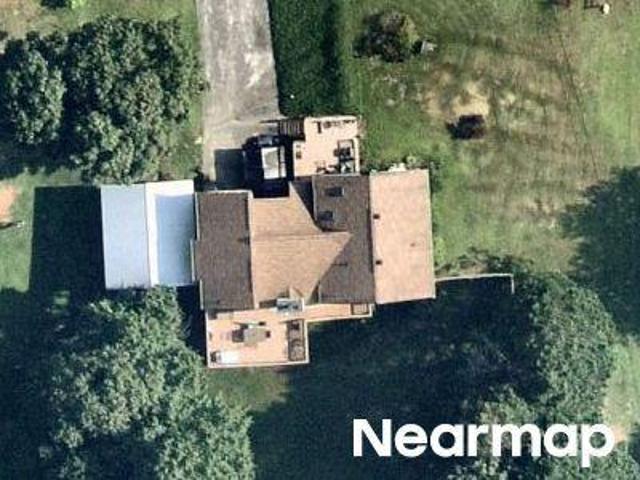
1665 Dogwood Lane
View photo
House · for sale
USD 329,900
USD 227/sq.ft
1665 Dogwood Lane
Kellogg Creek
· 1,453 sq.ft · 3 Bedrooms · 2 Baths · House
· Garden · Deck
Kellogg Creek · 1,453 sq.ft · 3 Bedrooms · 2 Baths · House · Garden · Deck
Room to Breathe, Space to Grow, and a Location You’ll Love! Imagine coming home to a little extra elbow room, a peaceful cul-de-sac setting, and a backyard where you can unwind, entertain, or let your gardening dreams take root. Situated on approximately 0.6 acres in Acworth, Cherokee County, this inviting 3-bedroom, 2-bath home offers a refreshing blend of outdoor space, modern touches, and everyday convenience. Inside, LVP flooring and fresh paint give the home a refreshed feel, ready for you to make it your own. Step outside to a fenced backyard with a deck that’s perfect for morning coffee, weekend cookouts, or unwinding at the end of the day. With plenty of room to grow, the backyard invites you to plant raised garden beds, cultivate a colorful flower garden, or simply enjoy having extra outdoor space to call your own. When it’s time to head out, you’ll appreciate the convenient access to I-575 and I-75, along with nearby shopping, restaurants, and everyday essentials. Whether you
USD 329,900
1533 Wildwood Drive
View photo
House · for sale
USD 275,000
USD 130/sq.ft
1533 Wildwood Drive
Kellogg Creek
· 2,110 sq.ft · 4 Bedrooms · 2 Baths · House
Kellogg Creek · 2,110 sq.ft · 4 Bedrooms · 2 Baths · House
Opportunity awaits with this fixer-upper in a convenient Acworth location! TLC is needed, but it offers great potential for buyers who want to add their personal touch, build equity, or expand their real estate investment portfolio. Conveniently located near shopping, dining, and everyday amenities, this property lets you make the most of its location and potential. At this price, opportunities like this are hard to find! Whether you’re a first-time homebuyer looking for an affordable entry into homeownership or an investor seeking your next buy-and-hold or rental property, this is your chance to secure a property with potential at an attractive price point. Roll up your sleeves, bring your vision to life, and make this property your next project!
USD 275,000
108 Bryon Lane
View photo
House · for sale
USD 392,000
USD 198/sq.ft
108 Bryon Lane
Kellogg Creek
· 1,970 sq.ft · 3 Bedrooms · 2 Baths · House
· Patio · Garden · Office room · Fireplace · Equipped kitchen
Kellogg Creek · 1,970 sq.ft · 3 Bedrooms · 2 Baths · House · Patio · Garden · Office room · Fireplace · Equipped kitchen
Modern 3-Bedroom Home with Loft, Covered Patio & Private Wooded Backyard Welcome to 108 Bryon Lane, Acworth, GA 30102, located in the desirable Enclave at Lockhart community. Built in 2020, this beautifully maintained 3-bedroom, 2.5-bath residence offers approximately 1,979 square feet of thoughtfully designed living space that combines modern style, functionality, and comfort. The open-concept main level features luxury vinyl plank flooring and a spacious family room with a cozy gas fireplace. The chef-inspired kitchen is appointed with granite countertops, 42-inch white cabinetry, stainless steel appliances, a large pantry, breakfast area, and a center island with pendant lighting, creating the perfect setting for both daily living and entertaining. Step outside to enjoy the covered rear patio overlooking a private wooded backyard, providing a peaceful retreat and added privacy. Upstairs, a versatile loft offers flexible space ideal for a home office, media room, study area, or playr
USD 392,000
2771 Still Lake Drive
View photo
House · for sale
USD 435,000
USD 159/sq.ft
2771 Still Lake Drive
Kellogg Creek
· 2,734 sq.ft · 4 Bedrooms · 2 Baths · House
· Office room · Fireplace · Equipped kitchen · Cellar
Kellogg Creek · 2,734 sq.ft · 4 Bedrooms · 2 Baths · House · Office room · Fireplace · Equipped kitchen · Cellar
Welcome to 2771 Still Lake Dr in Acworth! This beautifully updated 4-bedroom, 2.5-bath home is located in the sought-after Etowah High School District and offers inviting living spaces, modern updates, and room to make it your own. The freshly painted front porch welcomes you inside to a formal dining room ideal for entertaining and a spacious living room featuring hardwood floors and a gas-starter fireplace. The kitchen offers granite countertops, a center island, and stainless steel appliances, including a gas range, microwave, dishwasher, and refrigerator. An eat-in breakfast nook provides the perfect setting for casual dining, while a convenient half bath and spacious, separate laundry room add everyday functionality. Upstairs, enjoy four bedrooms with all-new luxury vinyl plank flooring and recently updated bathrooms featuring stylish tiled showers. Additional living space awaits in the partially finished basement, offering flexibility for a recreation room, home office, or hobby
USD 435,000
331 Maltibie Drive
View photo
Townhouse · for sale
USD 335,000
USD 168/sq.ft
331 Maltibie Drive
Kellogg Creek
· 1,991 sq.ft · 3 Bedrooms · 2 Baths · Townhouse
· Deck · Equipped kitchen
Kellogg Creek · 1,991 sq.ft · 3 Bedrooms · 2 Baths · Townhouse · Deck · Equipped kitchen
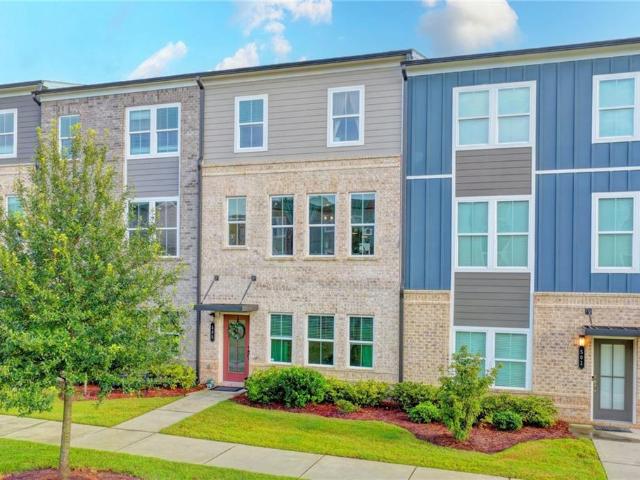
Welcome to Waverly at Buice Lake, a beautiful new master-planned community by Stanley Martin in Acworth, GA! The spacious townhome offers the perfect blend of modern design, comfort, and convenience, with easy access to Downtown Acworth, Canton, and Woodstock. Step inside to an inviting open-concept main level designed for both everyday living and entertaining. The stylish kitchen features a large sit-down island, spacious pantry, two-tone white and gray cabinetry, and elegant Arctic White quartz countertops. The kitchen flows seamlessly into the dining area and great room, creating a bright and connected living space. Step outside onto the private deck to enjoy your morning coffee or unwind outdoors. Upstairs, the luxurious primary suite provides a peaceful retreat with two walk-in closets and a spacious ensuite bathroom featuring dual vanities and a private water closet. Two additional bedrooms, a full bathroom, and a conveniently located laundry area complete the upper level. The lo
USD 335,000
505 Hardy Drive
View photo
Townhouse · for sale
USD 385,000
USD 193/sq.ft
505 Hardy Drive
Kellogg Creek
· 1,991 sq.ft · 3 Bedrooms · 2 Baths · Townhouse
· Equipped kitchen
Kellogg Creek · 1,991 sq.ft · 3 Bedrooms · 2 Baths · Townhouse · Equipped kitchen
Make this Waverly townhome your next chapter. The sellers are ready to deal. Looking for a home that works as hard as you do, in a community that feels like home from day one? Come see this three-level townhome in Waverly at Buice Lake, a friendly Acworth neighborhood where neighbors wave from the trail and the fire pit is always an invitation. The sellers are motivated and open to negotiating every aspect of the sale. Whether that means help with closing costs, HOA fee credits, or a closing date that fits your timeline, they want to find the structure that works for you. Bring your offers! Main level: Natural light pours through an open floor plan that connects the kitchen, dining, and living areas. The kitchen features Quartz countertops, sleek cabinetry, and stainless steel appliances. Then there's the feature you won't find in any other home in the community: an additional custom-built pantry designed by the owner. It keeps the counters clear and the kitchen running smoothly, and i
USD 385,000
350 Parc Crossing
View photo
House · for sale
USD 525,000
USD 181/sq.ft
350 Parc Crossing
Kellogg Creek
· 2,895 sq.ft · 4 Bedrooms · 3 Baths · House
· Office room · Fireplace · Equipped kitchen · Cellar
Kellogg Creek · 2,895 sq.ft · 4 Bedrooms · 3 Baths · House · Office room · Fireplace · Equipped kitchen · Cellar
This awesome 4-bedroom home with finished basement offers so many great features to love! Walking in, you'll be greeted by the welcoming two-story foyer and spacious flex space, which could serve as a formal dining room, home office, or formal living room. The kitchen includes granite counters, stainless steel appliances, a breakfast bar, a double-door pantry, and spacious breakfast area. The large family room is open to the kitchen and includes a gas fireplace and wood accent wall, adding warmth and a decorative touch to the space. Upstairs, the primary suite features a sitting area with built-in desk and bookshelves, vaulted ceilings, a large walk-in closet, and en-suite bathroom with soaking tub, shower, and dual sinks. Three spacious secondary bedrooms upstairs share an additional full hall bathroom. The laundry room is also conveniently located on the second level. Washer and dryer included! The finished basement includes a full bathroom and offers plenty of space for a media room
USD 525,000
3111 Lakepoint Circle
View photo
House · for sale
USD 365,000
USD 209/sq.ft
3111 Lakepoint Circle
Kellogg Creek
· 1,744 sq.ft · 3 Bedrooms · 2 Baths · House
· Garden · Office room · Deck · Fireplace · Equipped kitchen
Kellogg Creek · 1,744 sq.ft · 3 Bedrooms · 2 Baths · House · Garden · Office room · Deck · Fireplace · Equipped kitchen
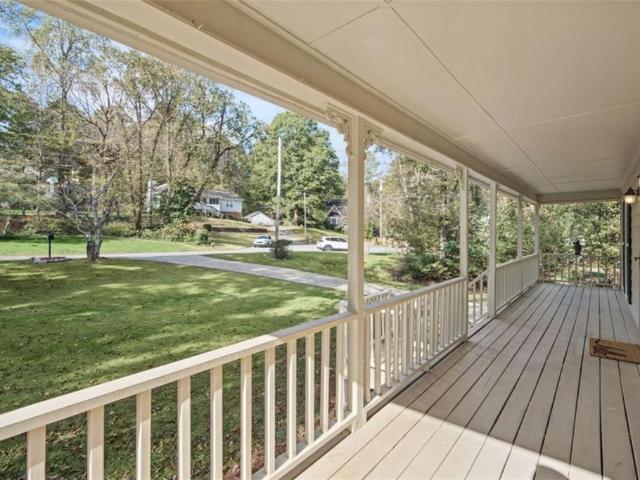
Welcome to the best of Acworth living! This well-built, 3-bedroom, 2-bath home offers an excellent opportunity to make it your own and bring your personal style to life. A charming front porch sets the scene for relaxed mornings and evenings spent enjoying your favorite beverage. Inside, the family room invites you to gather around the fireplace, complete with a detailed wood surround and built-in bookshelves that add character and warmth. The sunlit dining room is ready for memorable meals and special occasions, while the functional kitchen features abundant cabinetry, generous counter space, and a built-in desk area for added convenience. Upstairs, the primary suite offers a comfortable retreat at the end of the day, with a private bath featuring newly updated shower tile. Two additional bedrooms and a full guest bath provide flexibility for family, overnight guests, or a home office Step outside to the deck overlooking the expansive, fenced backyard, where there's plenty of room for
USD 365,000
1148 Britley Park Lane
View photo
House · for sale
USD 257,000
USD 284/sq.ft
1148 Britley Park Lane
Kellogg Creek
· 904 sq.ft · 2 Bedrooms · 1 Bath · House
· Garden · Fireplace · Equipped kitchen
Kellogg Creek · 904 sq.ft · 2 Bedrooms · 1 Bath · House · Garden · Fireplace · Equipped kitchen
Incredible buyer incentives: $4,000 mortgage concession. Opendoor Home Loans will contribute up to $4,000 towards a permanent interest rate buy-down if you finance with Opendoor Home Loans LLC. 1148 Britley Park Ln is a one-story Woodstock home set on a wooded lot with a long driveway and a fully fenced backyard. The kitchen features oak cabinetry, laminate countertops, a gas range with white appliances, and a peninsula that connects to the breakfast and dining areas. The main living space centers on a fireplace and flows across hardwood floors beneath vaulted ceilings, with large windows that draw in natural light. The bedrooms provide carpeted comfort and closet storage, while the bathrooms include single and double vanities, a walk-in shower, and a tub-shower for daily routines. A dedicated laundry area and a room with backyard access add everyday function. The fenced rear yard offers open outdoor space, completing this well-maintained residence with practical amenities throughout e
USD 257,000
6784 Galts Ferry Road
View photo
House · for sale
USD 349,900
USD 124/sq.ft
6784 Galts Ferry Road
Kellogg Creek
· 2,809 sq.ft · 3 Bedrooms · 2 Baths · House
· Parking · Equipped kitchen
Kellogg Creek · 2,809 sq.ft · 3 Bedrooms · 2 Baths · House · Parking · Equipped kitchen
Not for rent. For sale only. This spacious home is ready for your personal touch and creative vision. Featuring three comfortable bedrooms, including a primary suite conveniently located on the main level, this layout offers both functionality and ease. The kitchen boasts ample cabinet space. Enjoy the flexibility of a detached garage and the freedom of living outside an HOA—no extra restrictions, just possibilities! With a little TLC, this property could truly shine. Don’t miss out—this opportunity won’t last long!
USD 349,900
252 Saratoga Drive
View photo
House · for sale
USD 585,000
USD 222/sq.ft
252 Saratoga Drive
Kellogg Creek
· 2,626 sq.ft · 4 Bedrooms · 3 Baths · House
· Garden · Fireplace · Equipped kitchen
Kellogg Creek · 2,626 sq.ft · 4 Bedrooms · 3 Baths · House · Garden · Fireplace · Equipped kitchen
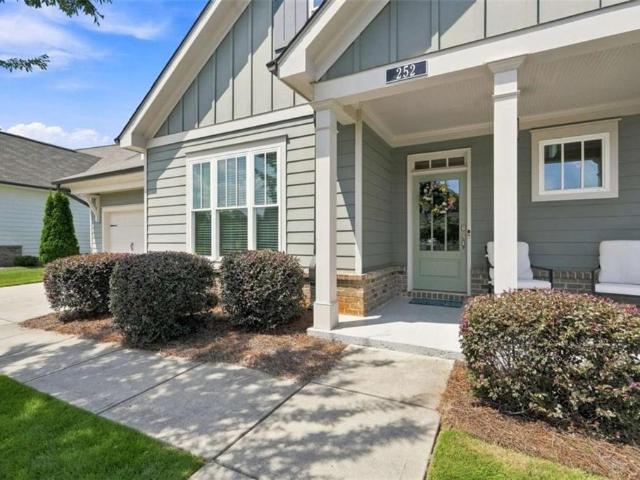
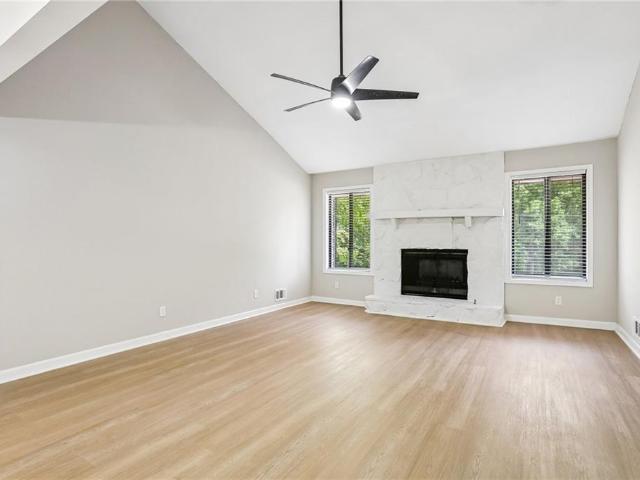
Active adult living in an exceptional woodstock location! This like-new former model home offers an impressive combination of upscale finishes, flexible living space, and low-maintenance living in an intimate gated 55+ community of only 40 homes. A welcoming front porch and professionally landscaped grounds create beautiful curb appeal, while the spacious foyer opens to a light-filled, open-concept floor plan designed for comfortable everyday living and entertaining. The vaulted great room features a gas fireplace and a dramatic wall of windows overlooking the private backyard, flowing seamlessly into the dining area and beautifully appointed kitchen. The kitchen offers granite countertops, a large center island with bar seating, stainless steel appliances, gas range with stainless range hood, microwave, walk-in pantry, and upgraded lighting. Easy-care wood-look LVP flooring extends throughout the main living areas. The spacious primary suite is conveniently located on the main level a
USD 585,000
5497 Gibson Drive
View photo
House · for sale
USD 379,900
USD 250/sq.ft
5497 Gibson Drive
Kellogg Creek
· 1,518 sq.ft · 3 Bedrooms · 2 Baths · House
· Deck · Fireplace · Equipped kitchen · Parking
Kellogg Creek · 1,518 sq.ft · 3 Bedrooms · 2 Baths · House · Deck · Fireplace · Equipped kitchen · Parking
Beautifully Renovated, Stunning Contemporary Home is now back on the market in popular Woodlands subdivision! All new exterior cement siding has been installed and has just been painted! New mirrored closet doors have been installed in master bathroom and two additional bedrooms! Great landscaping job has also been done! Three bedrooms, two baths with 2200 square feet on large beautiful half an acre lot! The Woodlands is in a sought after locationclose to major highways and with great schools and shopping nearby and is close to Kennesaw University! This renovation included a new roof, new extended deck, new HVAC system, new water heater, new garage door & openers, new laminate flooring, two new gorgeous tiled showers, new quartz counters in the kitchen, new stainless appliances, new plumbing and lighting fixtures! This Open Plan features lots of light with a large family room with fireplace adjacent to the spacious eat in kitchen. The kitchen has an exterior door that leads to the over
USD 379,900
179 Oak Grove Place
View photo
House · for sale
USD 350,000
USD 258/sq.ft
179 Oak Grove Place
Kellogg Creek
· 1,356 sq.ft · 3 Bedrooms · 2 Baths · House
· Patio · Garden · Fireplace · Equipped kitchen · Swimming pool
Kellogg Creek · 1,356 sq.ft · 3 Bedrooms · 2 Baths · House · Patio · Garden · Fireplace · Equipped kitchen · Swimming pool
Abundant storage throughout | quiet cul-de-sac | updated + move-in ready | private level backyard | lvp flooring throughout | pool + tennis + playground | convenient acworth location | a home feels considerably easier to live in when everything actually has a place. At 179 Oak Grove Place, ABUNDANT STORAGE is built into the way the home functions-from HIS-AND-HERS PRIMARY CLOSETS and a WALK-IN GUEST CLOSET to additional ATTIC STORAGE-while an updated interior, private backyard, and quiet cul-de-sac setting make everyday living just as appealing. The main level features LUXURY VINYL PLANK FLOORING THROUGHOUT and a spacious great room centered around a GAS-LOG FIREPLACE, creating a comfortable gathering space for everyday life. The updated eat-in kitchen features white cabinetry, granite countertops, stainless steel appliances, gas cooking, tile backsplash, and an undermount sink. Beautiful FRENCH DOORS connect the kitchen to the back patio, making it easy to take dinner outside, enterta
USD 350,000
Whiteview Dr NW
View photo
House · for sale
Request Details
New
Whiteview Dr NW
Kellogg Creek
· 1,195 sq.ft · 3 Bedrooms · 1 Bath · House
Kellogg Creek · 1,195 sq.ft · 3 Bedrooms · 1 Bath · House
This home is in preforeclosure, which means the homeowner is in default (missed payments). Therefore, there could be an opportunity to strike a great deal with the owner and the bank
Request Details
Pippin Dr NW
View photo
House · for sale
Request Details
New
Pippin Dr NW
Kellogg Creek
· 2,357 sq.ft · 3 Bedrooms · 2 Baths · House
Kellogg Creek · 2,357 sq.ft · 3 Bedrooms · 2 Baths · House
This home is in preforeclosure, which means the homeowner is in default (missed payments). Therefore, there could be an opportunity to strike a great deal with the owner and the bank
Request Details
Chesapeake Trce NW
View photo
House · for sale
Request Details
New
Chesapeake Trce NW
Kellogg Creek
· 1,798 sq.ft · 3 Bedrooms · 2 Baths · House
Kellogg Creek · 1,798 sq.ft · 3 Bedrooms · 2 Baths · House
This home is in preforeclosure, which means the homeowner is in default (missed payments). Therefore, there could be an opportunity to strike a great deal with the owner and the bank
Request Details
Robin Ct
View photo
House · for sale
Request Details
New
Robin Ct
Kellogg Creek
· 1,367 sq.ft · 3 Bedrooms · 2 Baths · House
Kellogg Creek · 1,367 sq.ft · 3 Bedrooms · 2 Baths · House
This home is in preforeclosure, which means the homeowner is in default (missed payments). Therefore, there could be an opportunity to strike a great deal with the owner and the bank
Request Details
Yorkshire Dr
View photo
House · for sale
Request Details
New
Yorkshire Dr
Kellogg Creek
· 2,637 sq.ft · 5 Bedrooms · 3 Baths · House
Kellogg Creek · 2,637 sq.ft · 5 Bedrooms · 3 Baths · House
This home is in preforeclosure, which means the homeowner is in default (missed payments). Therefore, there could be an opportunity to strike a great deal with the owner and the bank
Request Details
Bancroft Gln NW
View photo
House · for sale
Request Details
New
Bancroft Gln NW
Kellogg Creek
· 1,938 sq.ft · 4 Bedrooms · 2 Baths · House
Kellogg Creek · 1,938 sq.ft · 4 Bedrooms · 2 Baths · House
This home is in preforeclosure, which means the homeowner is in default (missed payments). Therefore, there could be an opportunity to strike a great deal with the owner and the bank
Request Details
Wexford Ct
View photo
House · for sale
Request Details
New
Wexford Ct
Kellogg Creek
· 3,143 sq.ft · 5 Bedrooms · 3 Baths · House
Kellogg Creek · 3,143 sq.ft · 5 Bedrooms · 3 Baths · House
This home is in preforeclosure, which means the homeowner is in default (missed payments). Therefore, there could be an opportunity to strike a great deal with the owner and the bank
Request Details
Bridge Mill Ave
View photo
House · for sale
Request Details
New
Bridge Mill Ave
Kellogg Creek
· 2,174 sq.ft · 4 Bedrooms · 3 Baths · House
Kellogg Creek · 2,174 sq.ft · 4 Bedrooms · 3 Baths · House
This home is in preforeclosure, which means the homeowner is in default (missed payments). Therefore, there could be an opportunity to strike a great deal with the owner and the bank
Request Details
Richmond Rd
View photo
House · for sale
Request Details
Updated
Richmond Rd
Kellogg Creek
· 1,313 sq.ft · 3 Bedrooms · 2 Baths · House
Kellogg Creek · 1,313 sq.ft · 3 Bedrooms · 2 Baths · House
This home is in preforeclosure, which means the homeowner is in default (missed payments). Therefore, there could be an opportunity to strike a great deal with the owner and the bank
Request Details
Winterthur Main NW
View photo
House · for sale
Request Details
Updated
Winterthur Main NW
Kellogg Creek
· 5,479 sq.ft · 4 Bedrooms · 4 Baths · House
Kellogg Creek · 5,479 sq.ft · 4 Bedrooms · 4 Baths · House
This home is in preforeclosure, which means the homeowner is in default (missed payments). Therefore, there could be an opportunity to strike a great deal with the owner and the bank
Request Details
Radford Ct
View photo
House · for sale
Request Details
Updated
Radford Ct
Kellogg Creek
· 1,636 sq.ft · 3 Bedrooms · 2 Baths · House
Kellogg Creek · 1,636 sq.ft · 3 Bedrooms · 2 Baths · House
This home is in preforeclosure, which means the homeowner is in default (missed payments). Therefore, there could be an opportunity to strike a great deal with the owner and the bank
Request Details
Victoria Pl
View photo
House · for sale
Request Details
Updated
Victoria Pl
Kellogg Creek
· 2,347 sq.ft · 3 Bedrooms · 2 Baths · House
Kellogg Creek · 2,347 sq.ft · 3 Bedrooms · 2 Baths · House
This home is in preforeclosure, which means the homeowner is in default (missed payments). Therefore, there could be an opportunity to strike a great deal with the owner and the bank
Request Details

Get email alerts

Don't miss out: be the first to know about new properties

The alert was correctly created

On subscribing you accept the conditions of use and the privacy policy
Alert
Receive new ads in your inbox
Save this search
Receive alerts for new listings

We'll send you an email when we have new properties for: "Houses for sale in Kellogg Creek"

The alert was correctly created

Sturbridge, Woodstock CCD Cherokee County Georgia
Shadowbrook, Woodstock CCD Cherokee County Georgia
Get email alerts and be the first to see new listings
Required field
On subscribing I accept the terms of the privacy policy
Perfect! You'll soon start receiving new listings via email
Alert
Receive an email when we have new ads for Houses for sale in Kellogg Creek
Save this search
Filters

Bedrooms

Size (sq.ft)

sq.ft
sq.ft

Price

USD
USD

Property type

Bathrooms

Clear all filters
Receive notifications when new entries are published.