507 houses for sale in Kellogg Creek

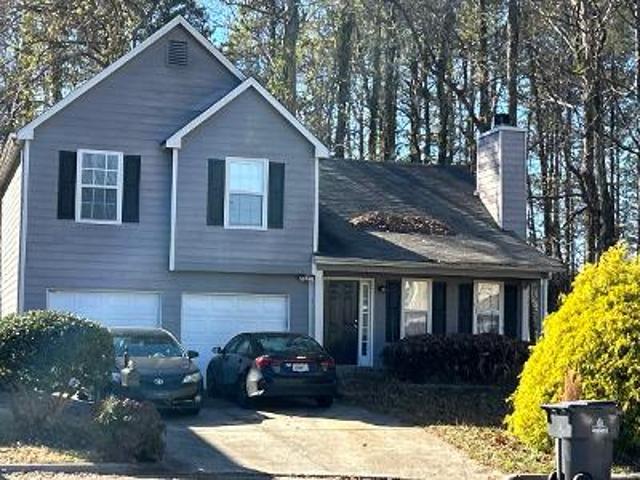
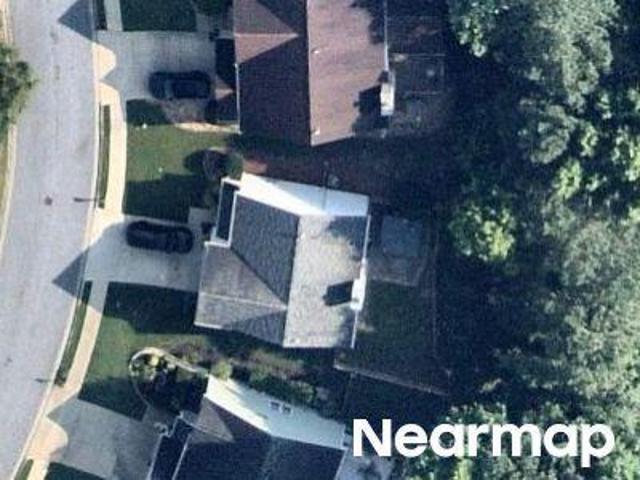
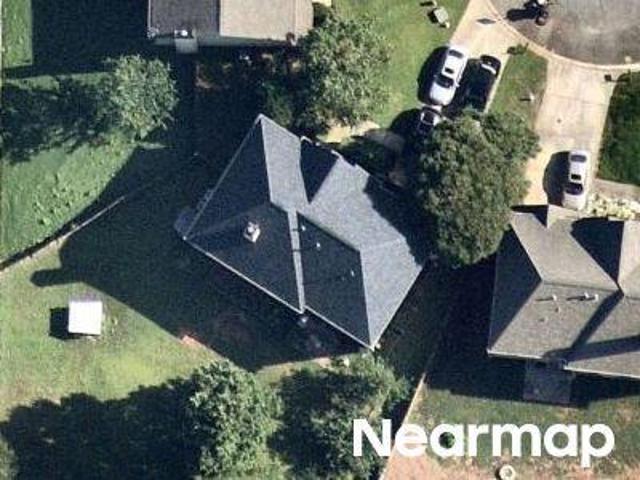
Estuary Dr
View photo
House · for sale
Request Details
Updated
Estuary Dr
Kellogg Creek
· 1,550 sq.ft · 3 Bedrooms · 2 Baths · House
Kellogg Creek · 1,550 sq.ft · 3 Bedrooms · 2 Baths · House
This home is in preforeclosure, which means the homeowner is in default (missed payments). Therefore, there could be an opportunity to strike a great deal with the owner and the bank
Request Details
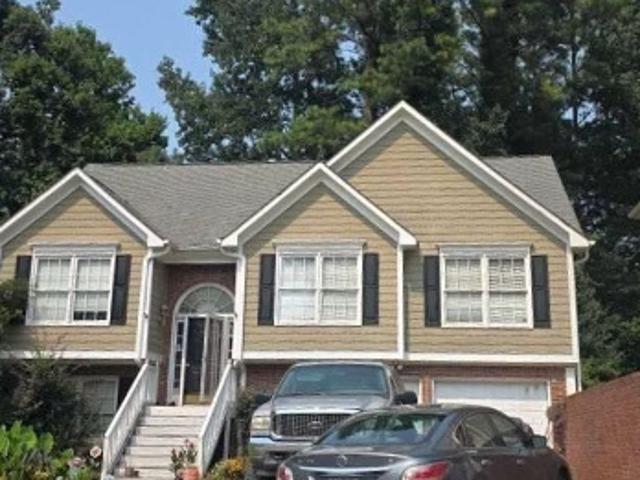
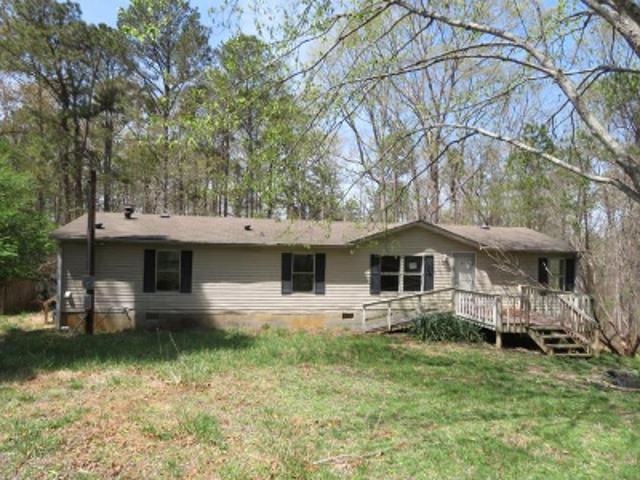
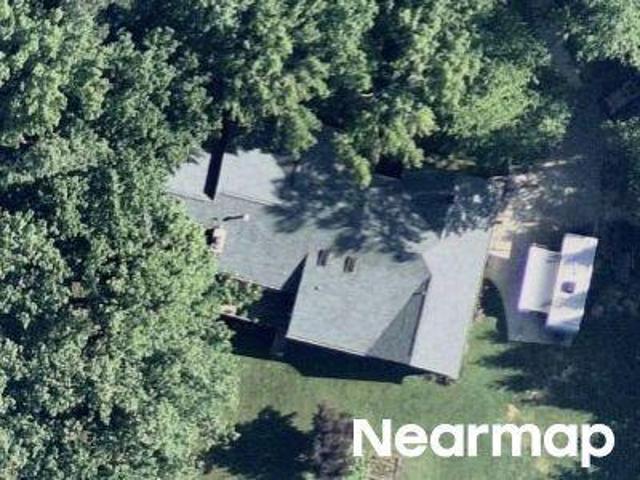
Grove Park Way NW
View photo
House · for sale
Request Details
Updated
Grove Park Way NW
Kellogg Creek
· 1,518 sq.ft · 3 Bedrooms · 2 Baths · House
Kellogg Creek · 1,518 sq.ft · 3 Bedrooms · 2 Baths · House
This home is in preforeclosure, which means the homeowner is in default (missed payments). Therefore, there could be an opportunity to strike a great deal with the owner and the bank
Request Details
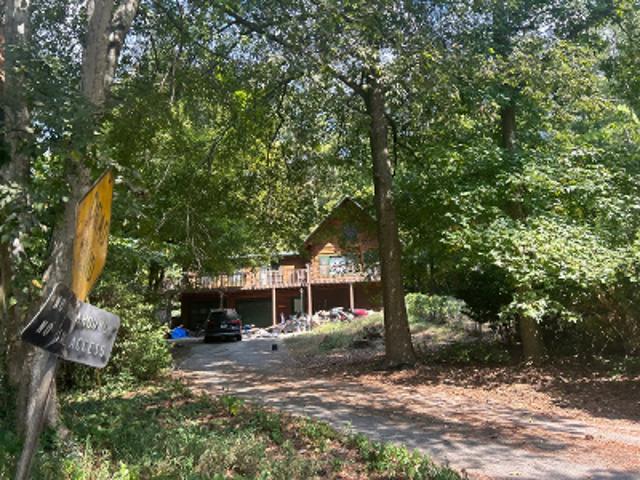
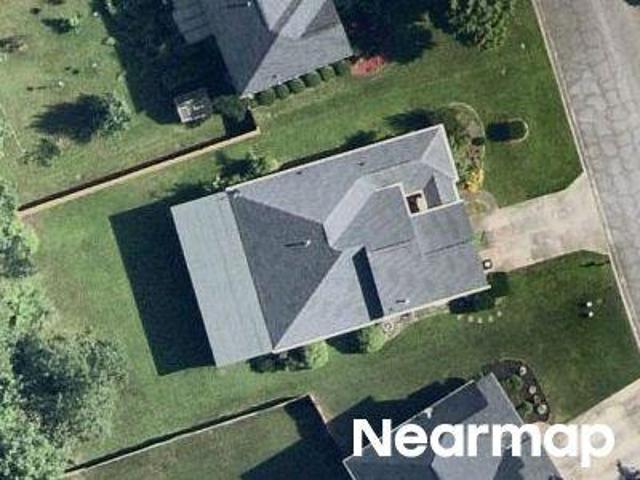
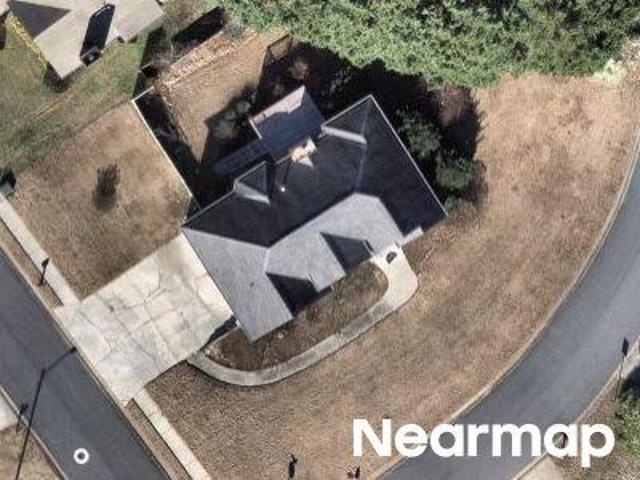
Talula Ct
View photo
House · for sale
Request Details
Updated
Talula Ct
Kellogg Creek
· 1,894 sq.ft · 3 Bedrooms · 3 Baths · House
Kellogg Creek · 1,894 sq.ft · 3 Bedrooms · 3 Baths · House
This home is in preforeclosure, which means the homeowner is in default (missed payments). Therefore, there could be an opportunity to strike a great deal with the owner and the bank
Request Details
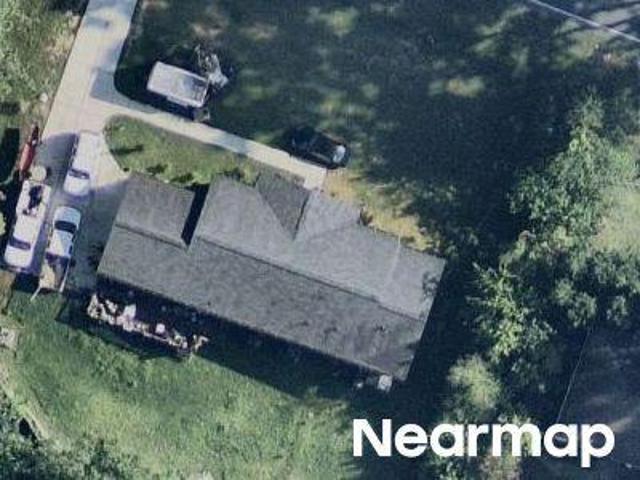
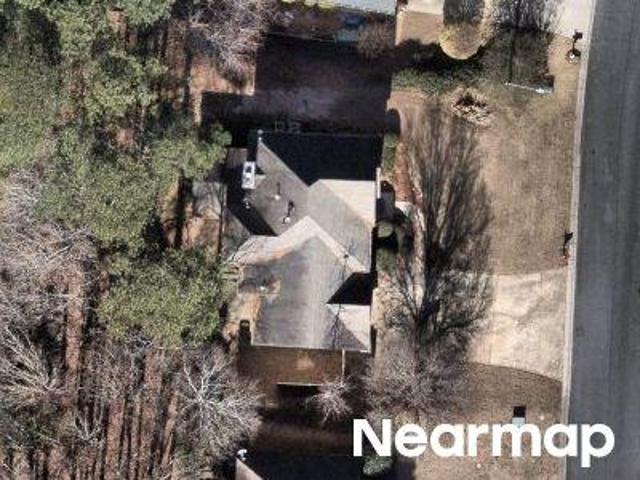
Dianne Dr SE
View photo
House · for sale
Request Details
Updated
Dianne Dr SE
Kellogg Creek
· 1,776 sq.ft · 3 Bedrooms · 2 Baths · House
Kellogg Creek · 1,776 sq.ft · 3 Bedrooms · 2 Baths · House
This home is in preforeclosure, which means the homeowner is in default (missed payments). Therefore, there could be an opportunity to strike a great deal with the owner and the bank
Request Details
Hickory Grove Rd NW
View photo
House · for sale
Request Details
Updated
Hickory Grove Rd NW
Kellogg Creek
· 1,335 sq.ft · 4 Bedrooms · 2 Baths · House
Kellogg Creek · 1,335 sq.ft · 4 Bedrooms · 2 Baths · House
This home is in preforeclosure, which means the homeowner is in default (missed payments). Therefore, there could be an opportunity to strike a great deal with the owner and the bank
Request Details
Wallnut Hall Cir
View photo
House · for sale
Request Details
Updated
Wallnut Hall Cir
Kellogg Creek
· 1,776 sq.ft · 3 Bedrooms · 2 Baths · House
Kellogg Creek · 1,776 sq.ft · 3 Bedrooms · 2 Baths · House
This home is in preforeclosure, which means the homeowner is in default (missed payments). Therefore, there could be an opportunity to strike a great deal with the owner and the bank
Request Details
Skyview Ct SE
View photo
House · for sale
USD 140,000
USD 91/sq.ft
Updated
Skyview Ct SE
Kellogg Creek
· 1,528 sq.ft · 4 Bedrooms · 2 Baths · House
Kellogg Creek · 1,528 sq.ft · 4 Bedrooms · 2 Baths · House
This is a Real Estate-Owned (REO)/post-foreclosure home owned or managed by a bank. All offers are considered; however, the highest and best will most likely be accepted
USD 140,000
Palm Cir NW
View photo
House · for sale
Request Details
Updated
Palm Cir NW
Kellogg Creek
· 1,948 sq.ft · 3 Bedrooms · 2 Baths · House
Kellogg Creek · 1,948 sq.ft · 3 Bedrooms · 2 Baths · House
This is a Real Estate-Owned (REO)/post-foreclosure home owned or managed by a bank. All offers are considered; however, the highest and best will most likely be accepted
Request Details
Lake Acworth Dr NW
View photo
House · for sale
Request Details
Updated
Lake Acworth Dr NW
Kellogg Creek
· House
Kellogg Creek · House
This is a Real Estate-Owned (REO)/post-foreclosure home owned or managed by a bank. All offers are considered; however, the highest and best will most likely be accepted
Request Details
Paddock Path Dr NW
View photo
House · for sale
Request Details
Updated
Paddock Path Dr NW
Kellogg Creek
· 2,960 sq.ft · 5 Bedrooms · 3 Baths · House
Kellogg Creek · 2,960 sq.ft · 5 Bedrooms · 3 Baths · House
This home is in preforeclosure, which means the homeowner is in default (missed payments). Therefore, there could be an opportunity to strike a great deal with the owner and the bank
Request Details
Shiloh Trail East NW
View photo
House · for sale
Request Details
Updated
Shiloh Trail East NW
Kellogg Creek
· 4,618 sq.ft · 3 Bedrooms · 2 Baths · House
Kellogg Creek · 4,618 sq.ft · 3 Bedrooms · 2 Baths · House
This home is in preforeclosure, which means the homeowner is in default (missed payments). Therefore, there could be an opportunity to strike a great deal with the owner and the bank
Request Details
Quince Ln NW
View photo
House · for sale
Request Details
Updated
Quince Ln NW
Kellogg Creek
· 2,562 sq.ft · 4 Bedrooms · 2 Baths · House
Kellogg Creek · 2,562 sq.ft · 4 Bedrooms · 2 Baths · House
This is a Real Estate-Owned (REO)/post-foreclosure home owned or managed by a bank. All offers are considered; however, the highest and best will most likely be accepted
Request Details
Carina Dr NW
View photo
House · for sale
Request Details
Updated
Carina Dr NW
Kellogg Creek
· 2,788 sq.ft · 4 Bedrooms · 2 Baths · House
Kellogg Creek · 2,788 sq.ft · 4 Bedrooms · 2 Baths · House
This is a Real Estate-Owned (REO)/post-foreclosure home owned or managed by a bank. All offers are considered; however, the highest and best will most likely be accepted
Request Details
Berkeley Lndg NW
View photo
House · for sale
Request Details
Updated
Berkeley Lndg NW
Kellogg Creek
· 4,284 sq.ft · 4 Bedrooms · 3 Baths · House
Kellogg Creek · 4,284 sq.ft · 4 Bedrooms · 3 Baths · House
This is a Real Estate-Owned (REO)/post-foreclosure home owned or managed by a bank. All offers are considered; however, the highest and best will most likely be accepted
Request Details
Liberty Square Dr
View photo
House · for sale
Request Details
Updated
Liberty Square Dr
Kellogg Creek
· 2,217 sq.ft · 3 Bedrooms · 2 Baths · House
Kellogg Creek · 2,217 sq.ft · 3 Bedrooms · 2 Baths · House
This is a Real Estate-Owned (REO)/post-foreclosure home owned or managed by a bank. All offers are considered; however, the highest and best will most likely be accepted
Request Details
Rhett Dr NW
View photo
House · for sale
Request Details
Updated
Rhett Dr NW
Kellogg Creek
· 1,518 sq.ft · 3 Bedrooms · 1 Bath · House
Kellogg Creek · 1,518 sq.ft · 3 Bedrooms · 1 Bath · House
This is a Real Estate-Owned (REO)/post-foreclosure home owned or managed by a bank. All offers are considered; however, the highest and best will most likely be accepted
Request Details
Home For Sale In Acworth, Georgia
View photo
House · for sale
USD 320,000
USD 245/sq.ft
Home For Sale In Acworth, Georgia
Kellogg Creek
· 1,302 sq.ft · 2 Bedrooms · 3 Baths · House
· Fireplace
Kellogg Creek · 1,302 sq.ft · 2 Bedrooms · 3 Baths · House · Fireplace
Great Location, come home to this lovely 2 bedroom 2.5 bath property, this home features solid surface countertops with hardwood floors and a loft upstairs. Wonderful covered sitting area on the side and back porch with back lot fenced in, fireplace in living area, open floor plan also master on the main! Springtime is here and this one will not last long! Schedule a showing time now!
USD 320,000
Home For Sale In Kennesaw, Georgia
View photo
House · for sale
USD 459,900
USD 201/sq.ft
Home For Sale In Kennesaw, Georgia
Kellogg Creek
· 2,282 sq.ft · 4 Bedrooms · 3 Baths · House
· Fireplace · Equipped kitchen
Kellogg Creek · 2,282 sq.ft · 4 Bedrooms · 3 Baths · House · Fireplace · Equipped kitchen
Welcome to 4900 Shallow Creek Trail in Kennesaw, GA! As you approach this home, you are greeted by the grand full length covered front porch! This beautifully renovated home boasts 4 bedrooms and 2.5 bathrooms, perfect for comfortable living. Situated in a nicely maintained subdivision on an expansive corner lot, this property will prove to be wonderful value to buyers with its extensive updates! Inside, you'll find a spacious layout with modern upgrades throughout, including a stunning kitchen with quartz countertops and stainless steel appliances. The living areas are bright and inviting, featuring brand new LVP floors and a cozy fireplace for relaxing evenings flanked by 2 rich decorative beams.The dining room is the stunner on the main floor with it's opulent moody color scheme. The master suite on the second floor is a true retreat, complete with a luxurious en-suite bathroom featuring dual vanities, a soaking tub, and a separate shower. Three additional bedrooms provide ample spa
USD 459,900
Home For Sale In Woodstock, Georgia
View photo
House · for sale
USD 1,139,900
USD 284/sq.ft
Home For Sale In Woodstock, Georgia
Kellogg Creek
· 4,004 sq.ft · 4 Bedrooms · 5 Baths · House
· Fireplace · Equipped kitchen
Kellogg Creek · 4,004 sq.ft · 4 Bedrooms · 5 Baths · House · Fireplace · Equipped kitchen
The new Palisade Single Family Detached Plan by John Wieland! Just released in South on Main, The Atlanta Home Builder's Association's Community of the Year for 2023! This plan has wonderful living space for all your entertaining needs. Large and open with lots of windows! The kitchen has beautiful cabinets that go all the way to the top of the 10' ceilings. And EVERY cabinet in this home is soft close! The island is spacious and comes equipped with a double trash pullout, sink and dishwasher. Of course there are lots of beautiful quartz cabinets to choose from because you will get to completely customize the interior of your home. Enjoy the wood shelving in your walk in pantry. The stained hardwoods are on the entire main level and all stairs. Gleaming stainless steel Kitchen Aid appliances and tile to the ceiling behind your cabinet vent hood over your gas stove. And what home would be cozy without a fireplace with gas logs, built ins and bookcases in the great room. Well, you get th
USD 1,139,900
516 Rendezvous Road
View photo
Townhouse · for sale
USD 299,000
USD 201/sq.ft
New
516 Rendezvous Road
Kellogg Creek
· 1,485 sq.ft · 3 Bedrooms · 2 Baths · Townhouse
· Equipped kitchen
Kellogg Creek · 1,485 sq.ft · 3 Bedrooms · 2 Baths · Townhouse · Equipped kitchen
Welcome to Ridge Mill, one of the area's most desirable town home communities, offering the perfect combination of comfort, convenience, and neighborhood amenities! Enjoy a community pool, playground, ball field, and spacious gazebo, all while being just minutes from I-75 and I-575. With no rental restrictions, this move-in-ready town home is a fantastic opportunity for first-time buyers, investors, or empty nesters looking for low-maintenance living in a location that truly has it all! Inside, you'll find a bright, inviting home with nearly $19,000 invested in kitchen and bathroom renovations! The beautifully updated kitchen features granite counter tops, timeless white cabinets, and stainless steel appliances, while easy-care laminate flooring flows throughout the main level. Added ceiling fans downstairs provide extra comfort, and the freshly cleaned, newer carpet upstairs creates a warm and welcoming feel. Both upstairs bathrooms feature updated granite counter tops. The spacious o
USD 299,000
2704 Valley Hill Drive
View photo
House · for sale
USD 325,000
USD 175/sq.ft
New
2704 Valley Hill Drive
Kellogg Creek
· 1,851 sq.ft · 3 Bedrooms · 3 Baths · House
· Fireplace
Kellogg Creek · 1,851 sq.ft · 3 Bedrooms · 3 Baths · House · Fireplace
Just reduce. Motivated seller. Accepting all offers. 2704 Valley Hill Drive | Acworth, GA Welcome to this spacious contemporary home nestled on an oversized corner lot in one of Acworth’s most convenient and established neighborhoods. With soaring vaulted ceilings, abundant natural light, and a versatile split-level floor plan, this home offers the perfect combination of comfort today and endless possibilities for tomorrow. Step inside to discover over 1,800 square feet of living space featuring 4 bedrooms, 3 full bathrooms, luxury vinyl plank flooring, fresh neutral paint, stainless steel appliances, generous cabinet and countertop space, and a beautifully renovated secondary bathroom. The dramatic vaulted great room creates an open, airy atmosphere that immediately makes the home feel larger than its square footage. The flexible layout offers multiple living spaces to fit your lifestyle. The lower-level family room with its cozy fireplace is perfect for movie nights, a game room, hom
USD 325,000
3106 Delacorte Drive
View photo
House · for sale
USD 399,900
USD 159/sq.ft
New
3106 Delacorte Drive
Kellogg Creek
· 2,508 sq.ft · 4 Bedrooms · 2 Baths · House
· Patio · Garden · Office room · Equipped kitchen · Swimming pool
Kellogg Creek · 2,508 sq.ft · 4 Bedrooms · 2 Baths · House · Patio · Garden · Office room · Equipped kitchen · Swimming pool
Updated Home with Great Layout & Private Backyard Oasis just minutes from downtown Acworth and Kennesaw. This beautifully refreshed home features a smart, open layout that flows effortlessly for living and entertaining. Inside, enjoy new LVP flooring on the main level, new carpet upstairs, and fresh neutral paint throughout. The spacious kitchen with stainless appliances, Corian countertops, and gas range is perfect for cooking and gatherings! The versatile bonus room makes an ideal office, sunroom, or playroom. The oversized primary bedroom, huge bathroom, and full walk-in closet give plenty of space for two! Outside, relax in the manicured private backyard with a new fence, newer roof, and a custom stone patio centered around a beautiful firepit—perfect for evenings outdoors. View the quiet neighborhood lake across the street and enjoy time at the large grass park and playground or the swimming pool/tennis courts! Move-in ready with modern updates inside and out very close to the i-7
USD 399,900
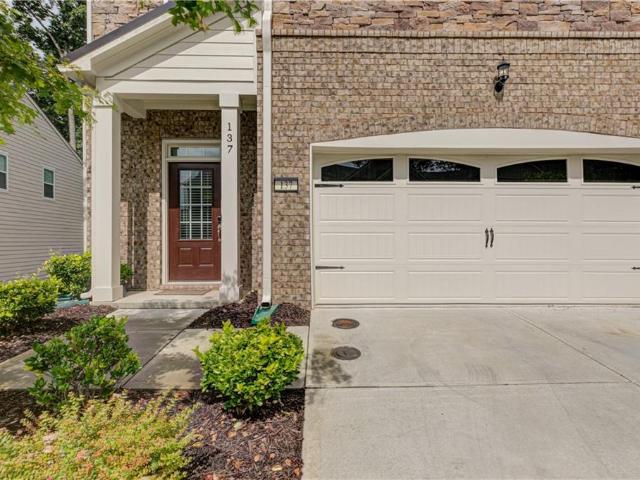
137 Holden Way
View photo
Townhouse · for sale
USD 465,000
USD 184/sq.ft
New
137 Holden Way
Kellogg Creek
· 2,519 sq.ft · 3 Bedrooms · 3 Baths · Townhouse
· Patio · Garden · Deck · Fireplace · Equipped kitchen
Kellogg Creek · 2,519 sq.ft · 3 Bedrooms · 3 Baths · Townhouse · Patio · Garden · Deck · Fireplace · Equipped kitchen
Pristine condition, end-unit privacy, and a convenient Woodstock location! This beautifully maintained townhome in the sought-after Aldyn community offers move-in-ready living just off Highway 92 with quick access to I-575. Enjoy the convenience of nearby shopping, dining, parks, and Downtown Woodstock—all within easy reach. Inside, the bright, open floor plan connects the kitchen, dining area, and spacious family room. White cabinetry, quartz countertops, stainless steel appliances, a gas range, and an oversized island make the kitchen as functional as it is beautiful. A gas fireplace with a brick surround adds a welcoming focal point to the living space. Step outside to a private patio and backyard with no homes directly behind the property, offering a peaceful setting for morning coffee or unwinding at the end of the day. Upstairs, the spacious owner’s suite features an oversized walk-in closet, dual vanities, a soaking tub, and a separate tiled shower. A private covered deck extend
USD 465,000
639 Stickley Oak Way
View photo
Townhouse · for sale
USD 460,000
USD 240/sq.ft
New
639 Stickley Oak Way
Kellogg Creek
· 1,916 sq.ft · 3 Bedrooms · 2 Baths · Townhouse
· Fireplace · Equipped kitchen
Kellogg Creek · 1,916 sq.ft · 3 Bedrooms · 2 Baths · Townhouse · Fireplace · Equipped kitchen
Immaculate Home in a Gated Community Just Minutes from Downtown Woodstock! *. Welcome to this beautifully maintained home nestled within a gated community just minutes from the heart of Downtown Woodstock! Offering modern finishes, an open-concept layout, and thoughtful details throughout, this home perfectly blends style, comfort, and low-maintenance living. Step inside to discover a bright and inviting interior featuring a stunning skylight that fills the space with natural light. The open-concept main level is perfect for both everyday living and entertaining, complete with a cozy fireplace to enjoy during the cooler months. The beautifully designed kitchen offers a spacious walk-in pantry and flows seamlessly into the main living areas. The oversized primary suite provides a relaxing retreat, featuring custom built-in closets and a spacious ensuite bathroom complete with a double vanity and walk-in shower. Every bedroom features a walk-in closet, providing exceptional storage throu
USD 460,000
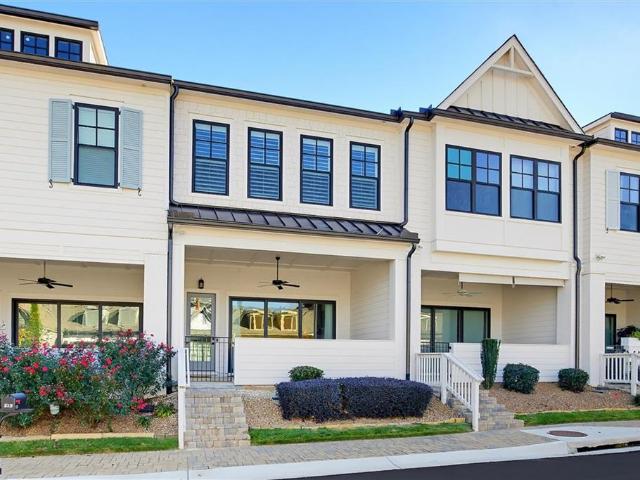
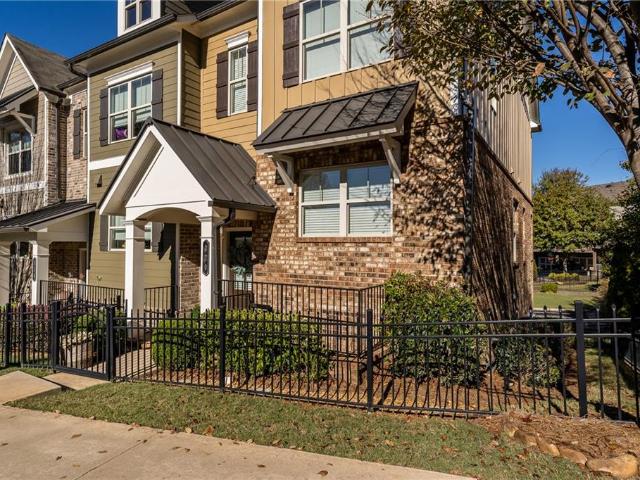
320 Lantana Lane
View photo
Townhouse · for sale
USD 615,000
USD 285/sq.ft
New
320 Lantana Lane
Kellogg Creek
· 2,153 sq.ft · 3 Bedrooms · 3 Baths · Townhouse
· Garden · Deck · Equipped kitchen
Kellogg Creek · 2,153 sq.ft · 3 Bedrooms · 3 Baths · Townhouse · Garden · Deck · Equipped kitchen
Incredibly desirable location that is truly in the Heart of Downtown Woodstock at 28 and Mill. Directly on Noonday Creek Trail. Just steps away from the Reeves House, Reformation Brewery, and all of the shops, restaurants, and live music for living the Downtown Woodstock Lifestyle. Be right where the action is, while enjoying the private feel of this luxury end unit townhome that overlooks a lovely greenspace with a fenced front and side yard for the fur babies. An entertainer's dream come true for the host/hostess with the MOST! Inviting family and friends over will be a breeze with the easy, welcoming flow of the open floor plan with huge kitchen, dining, living space, and back deck. It's the perfect spot for friends and family to meet up to enjoy all that Woodstock has to offer. And if that was not enough, 28 and Mill is also just steps away from from the new Woodstock Mill District which opens in the Spring of 2027 with a brand new Publix as it flagship anchor alongside a variety o
USD 615,000
5038 Jenny Drive
View photo
Townhouse · for sale
USD 249,900
USD 193/sq.ft
New
5038 Jenny Drive
Kellogg Creek
· 1,292 sq.ft · 2 Bedrooms · 2 Baths · Townhouse
· Garden · Fireplace · Equipped kitchen
Kellogg Creek · 1,292 sq.ft · 2 Bedrooms · 2 Baths · Townhouse · Garden · Fireplace · Equipped kitchen
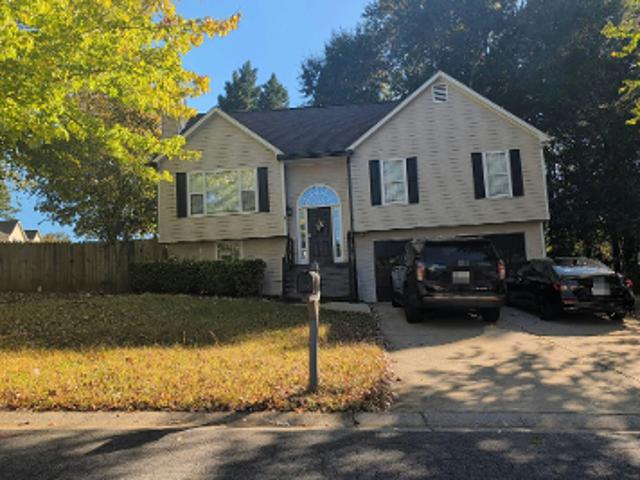
Welcome to this beautifully updated townhome, ideally located just steps from downtown Acworth. Enjoy convenient access to local shops, dining, parks, community events, and everything this vibrant area has to offer. Freshly updated with new interior and exterior paint, new flooring, new appliances, a new vanity, new cabinets, and new countertops, this home offers a move-in-ready opportunity with modern appeal. The inviting main level features a bright eat-in breakfast area and a comfortable family room centered around a charming brick fireplace with a gas starter. The updated kitchen offers a fresh, stylish look with new cabinetry, new countertops, a black double sink with integrated sprayer faucet, and new appliances. Upstairs, both bedrooms feature private en-suite bathrooms and generous closet space, including a walk-in closet and additional storage in one bedroom and two step-in closets in the other. Outside, enjoy your own private backyard space, perfect for relaxing or entertaini
USD 249,900
4341 Nesbin Drive NE
View photo
House · for sale
USD 485,000
USD 153/sq.ft
New
4341 Nesbin Drive NE
Kellogg Creek
· 3,165 sq.ft · 4 Bedrooms · 2 Baths · House
· Garden · Equipped kitchen
Kellogg Creek · 3,165 sq.ft · 4 Bedrooms · 2 Baths · House · Garden · Equipped kitchen
Welcome to Lexington Place! This spacious 4-bedroom, 2.5-bath home offers 3,168 square feet of living space, beautiful three-sided brick construction, and a private fenced backyard designed for enjoying time at home. Inside, you'll find a welcoming two-story foyer, hardwood floors, 10-foot ceilings, a generous kitchen with island and walk-in pantry, and a spacious primary suite with its own sitting area. The backyard is a standout, with a private setting, fire pit, and plenty of room to relax or entertain. Located in a convenient Kennesaw location with easy access to I-575, KSU, shopping, dining, and highly sought-after Sprayberry schools. This is a lot of house, in a great location, and now is the time to take another look
USD 485,000
1914 Kinnard Alley
View photo
Townhouse · for sale
USD 429,900
USD 236/sq.ft
New
1914 Kinnard Alley
Kellogg Creek
· 1,819 sq.ft · 3 Bedrooms · 3 Baths · Townhouse
· Deck · Equipped kitchen
Kellogg Creek · 1,819 sq.ft · 3 Bedrooms · 3 Baths · Townhouse · Deck · Equipped kitchen
Traton Homes – Kaufman “A” Floor Plan End Unit | MOVE IN READY Enjoy exceptional buyer incentives when using a Traton-approved lender. Hardwood stairs lead to the main living level, featuring a bright and open-concept design. The gourmet kitchen is appointed with shaker-style cabinetry, quartz countertops, gas cooking, a spacious center island with seating for four, and a walk-in pantry. A dedicated dining area and a convenient half bath complete the main level. From the family room, step onto the 10' x 18' covered deck, offering an ideal extension of the living space for both everyday use and entertaining. Upstairs, the king-sized primary suite offers a spacious retreat with a spa-inspired bathroom, including a large dual-sink vanity with storage drawers and an oversized tiled shower with bench seating. A private secondary bedroom suite is located on the opposite end of the hallway, with the laundry closet thoughtfully positioned between the bedrooms for added privacy and convenience.
USD 429,900
117 Sunset Lane
View photo
Townhouse · for sale
USD 289,000
USD 159/sq.ft
New
117 Sunset Lane
Kellogg Creek
· 1,808 sq.ft · 3 Bedrooms · 2 Baths · Townhouse
· Patio · Garden · Office room · Fireplace · Equipped kitchen · Parking
Kellogg Creek · 1,808 sq.ft · 3 Bedrooms · 2 Baths · Townhouse · Patio · Garden · Office room · Fireplace · Equipped kitchen · Parking
Welcome home to this inviting two-story townhome in the desirable Sunset Pointe community of Woodstock! This three-bedroom, two-and-a-half-bath home offers a comfortable layout with an open living and dining area, creating a welcoming space for everyday living and entertaining. The kitchen provides convenient access to the main living areas, while the upstairs bedrooms offer flexibility for family, guests, or a dedicated home office. Enjoy the private, fenced backyard and patio, perfect for relaxing outdoors or gathering with friends. Additional features include an attached two-car garage, a cozy fireplace, and convenient access to shopping, dining, parks, and recreational opportunities near Lake Allatoona. This home offers a wonderful combination of comfort, functionality, and location
USD 289,000
411 Hunters Lane
View photo
House · for sale
USD 339,999
USD 50/sq.ft
New
411 Hunters Lane
Kellogg Creek
· 6,738 sq.ft · 3 Bedrooms · 2 Baths · House
· Fireplace · Equipped kitchen
Kellogg Creek · 6,738 sq.ft · 3 Bedrooms · 2 Baths · House · Fireplace · Equipped kitchen
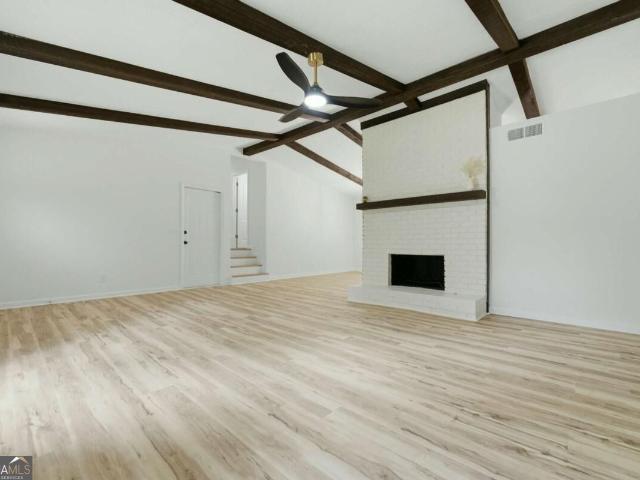
Soaring ceilings, exposed beams, and a showstopping renovation-this is the one you've been waiting for! *. Step inside to a warm, light-filled living space anchored by a wood-burning fireplace and filled with architectural character. The beautifully renovated kitchen steals the show with soft-close cabinetry, stainless steel appliances, and stylish modern finishes, creating the perfect space for everyday living and entertaining. The spacious primary suite is conveniently located on the main level and features a beautifully updated en-suite bath. Thoughtful renovations throughout blend modern comfort with the home's original charm-and with a. *NEW ROOF and NEW HVAC*, the big-ticket updates are already done! All of this in an unbeatable location just minutes from 575 and 92, shopping, dining and vibrant Downtown Woodstock. *Updated, full of character, and truly move-in ready-this is one you don't want to miss! *. Financing Available 0% Down Program and Closing Costs Contributions to Buy
USD 339,999

Get email alerts

Don't miss out: be the first to know about new properties

The alert was correctly created

On subscribing you accept the conditions of use and the privacy policy
Alert
Receive new ads in your inbox
Save this search
Receive alerts for new listings

We'll send you an email when we have new properties for: "Houses for sale in Kellogg Creek"

The alert was correctly created

Sturbridge, Woodstock CCD Cherokee County Georgia
Shadowbrook, Woodstock CCD Cherokee County Georgia
Get email alerts and be the first to see new listings
Required field
On subscribing I accept the terms of the privacy policy
Perfect! You'll soon start receiving new listings via email
Alert
Receive an email when we have new ads for Houses for sale in Kellogg Creek
Save this search
Filters

Bedrooms

Size (sq.ft)

sq.ft
sq.ft

Price

USD
USD

Property type

Bathrooms

Clear all filters
Receive notifications when new entries are published.