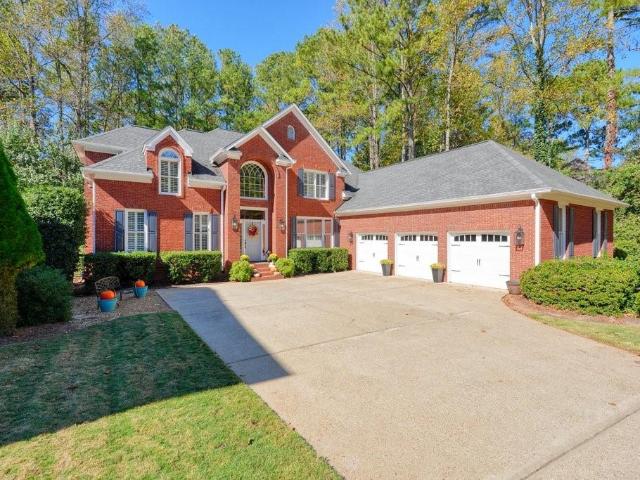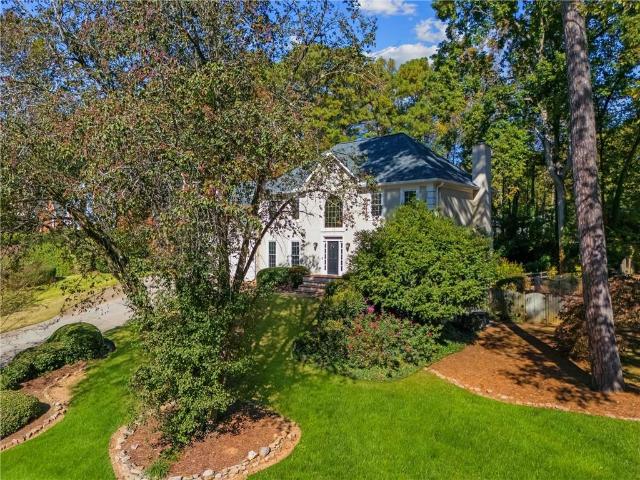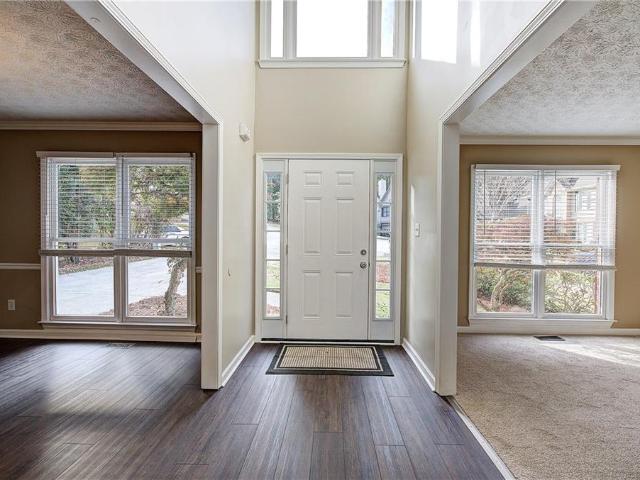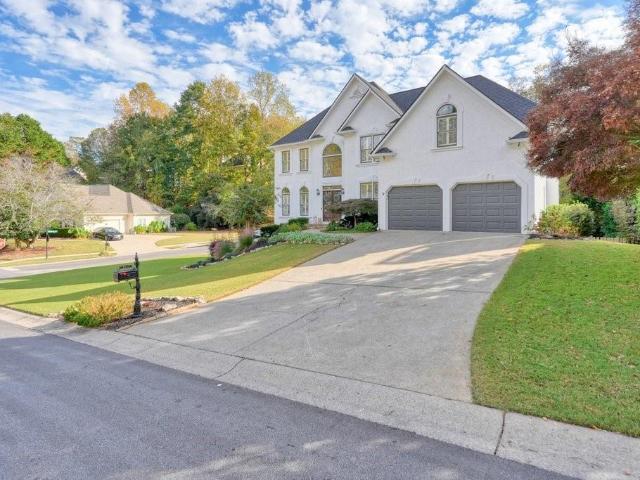
510 houses for sale in Kellogg Creek

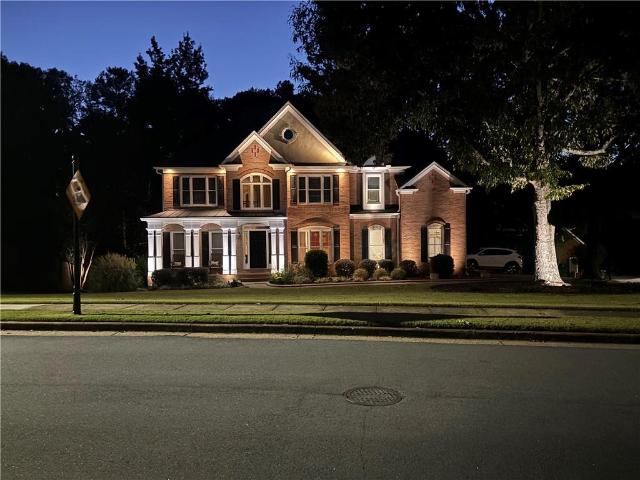
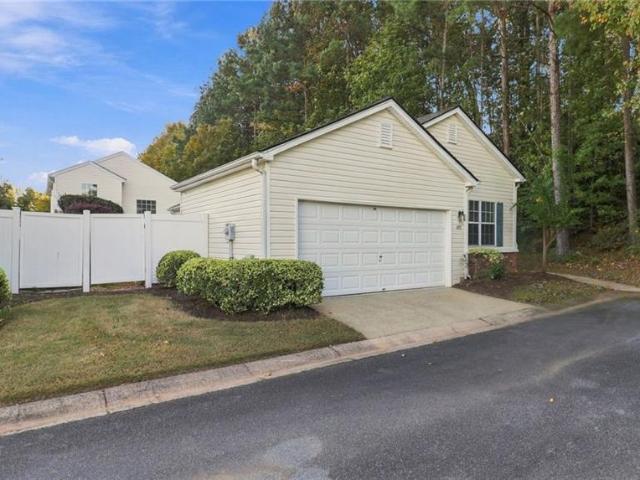
4817 Batiste Lane NW
View photo
House · for sale
USD 635,000
USD 253/sq.ft
4817 Batiste Lane NW
Kellogg Creek
· 2,508 sq.ft · 4 Bedrooms · 4 Baths · House
· Fireplace · Equipped kitchen · Parking
Kellogg Creek · 2,508 sq.ft · 4 Bedrooms · 4 Baths · House · Fireplace · Equipped kitchen · Parking
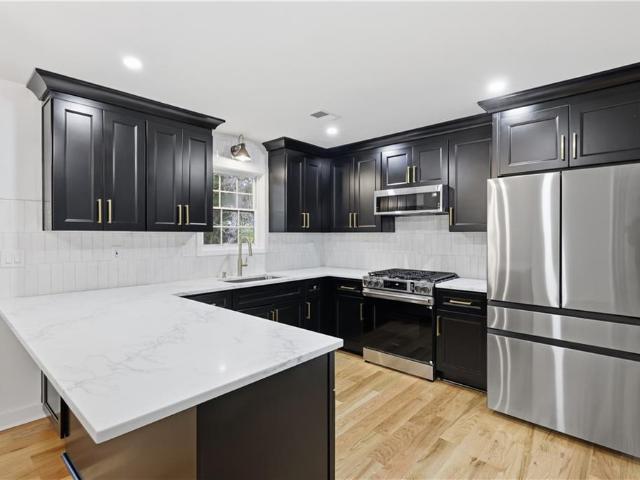
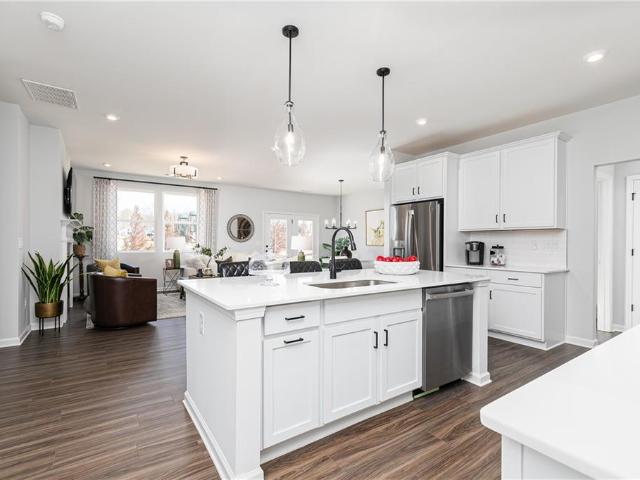
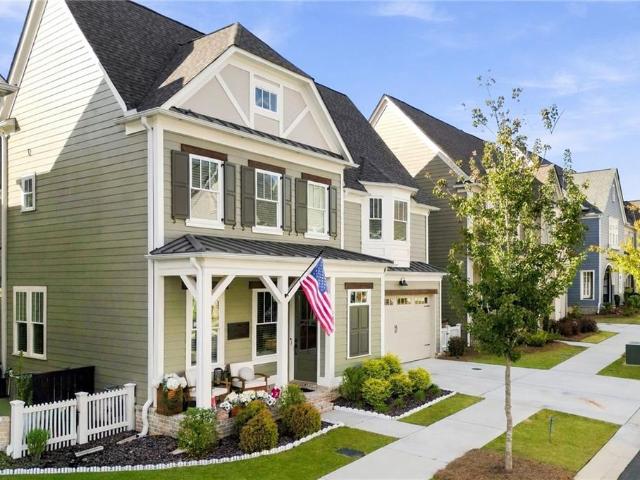
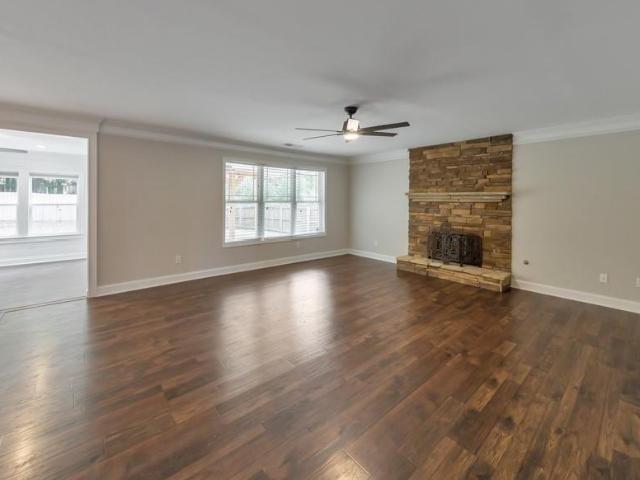
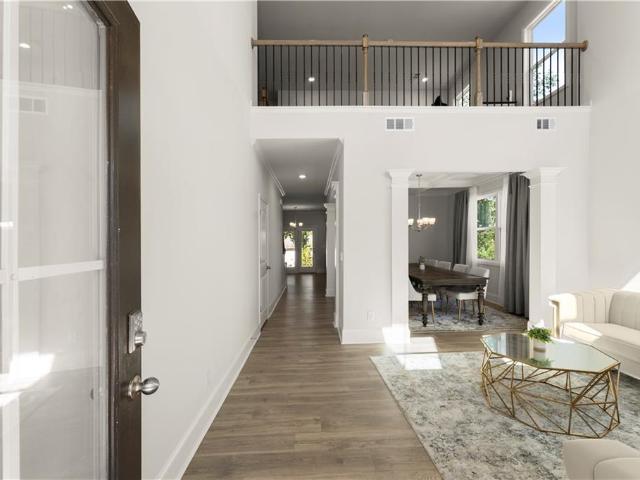
Nothing standard or cookie-cutter here! Welcome to 4817 Batiste Lane, a brand-new construction home filled with distinctive design and thoughtful details. Commanding center stage is a dramatic floor-to-ceiling fireplace accent wall, with a custom design that draws the eye upwards to soaring ceilings. Luxury vinyl and hardwood flooring flow throughout, while the kitchen pairs modern white cabinetry with quartz countertops for a fresh, timeless look. Each bedroom features its own bathroom, offering privacy and convenience for everyday living and hosting guests. Individually styled bathrooms showcase their own character and finishes, adding to the home’s unique appeal. A detached two-car garage provides convenient parking and additional storage space. From the statement fireplace to the carefully selected finishes, this home brings personality and comfort together. Schedule your private showing to experience it for yourself!
USD 635,000
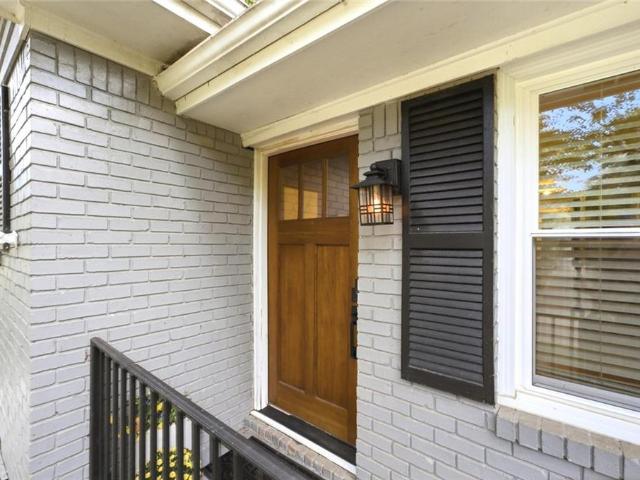
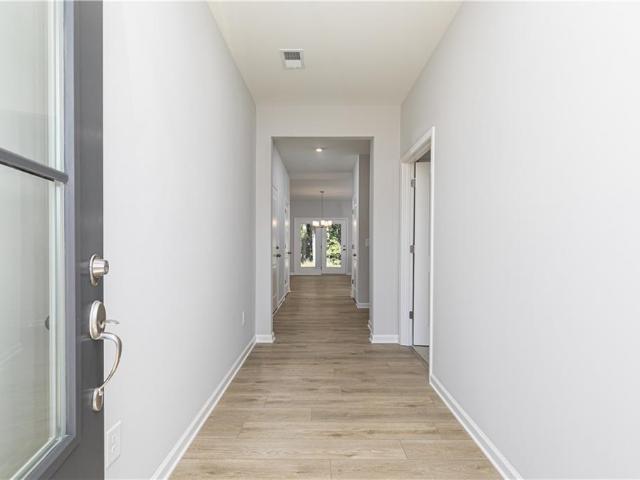
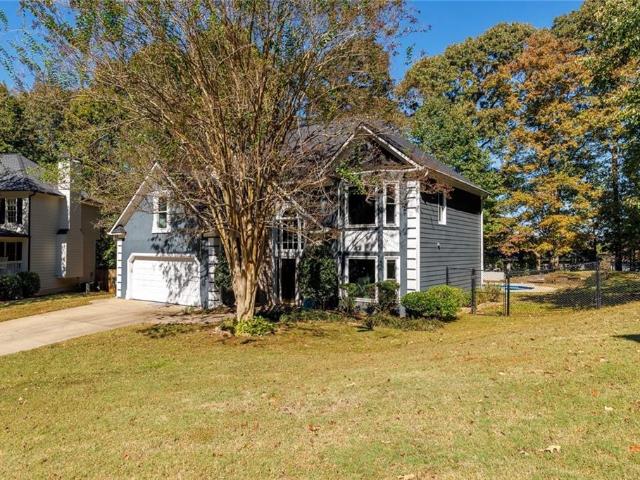
5562 Crestview Drive
View photo
House · for sale
USD 395,000
USD 183/sq.ft
5562 Crestview Drive
Kellogg Creek
· 2,153 sq.ft · 3 Bedrooms · 2 Baths · House
· Garden · Parking · Cellar
Kellogg Creek · 2,153 sq.ft · 3 Bedrooms · 2 Baths · House · Garden · Parking · Cellar
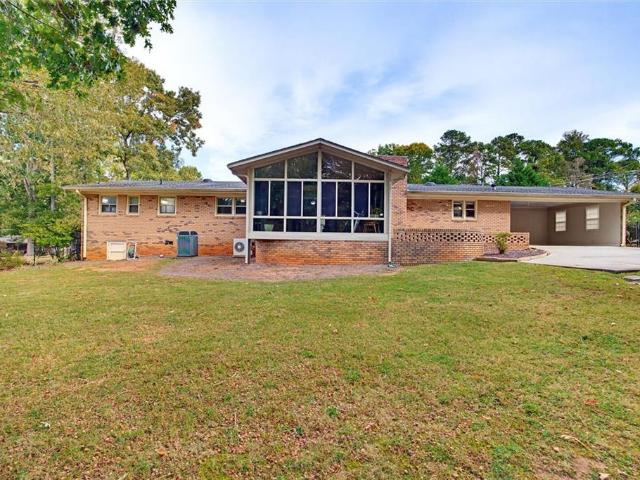
You simply cannot go wrong when this classic four-sided brick charm meets thoughtfully updated style at 5562 Crestview Drive. Tucked along a quiet street, this three bedroom, two bathroom home reflects the heart and care its current owners have poured into it, creating inviting spaces with a magazine-worthy feel. Current owners have already spent the big bucks replacing all windows, adding an Aquaguard waterproofing system in the basement and garage area, replacing the water heater, adding French drain system in the yard, and updating numerous areas of the interior including the bathroom. These updates offer practical improvements beyond what meets the eye. Have extended reassurance making this your next home knowing you have a newer roof and HVAC priming the next owner for a successful homeownership journey! The huge backyard, fully enclosed by a privacy fence, provides plenty of room to entertain, garden, play, or simply unwind. Convenient access to multiple highways, shopping, dinin
USD 395,000
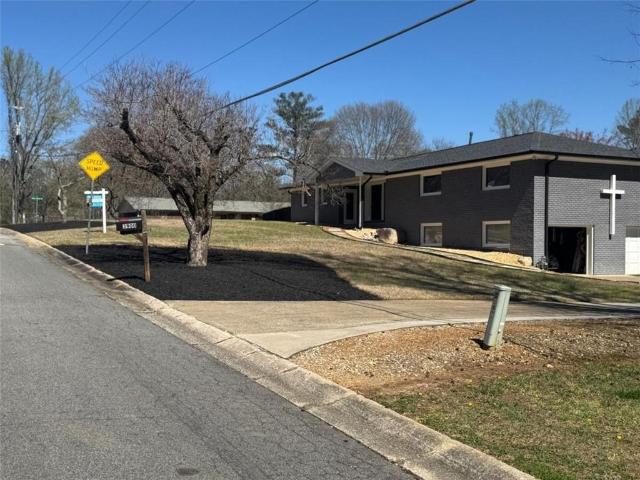
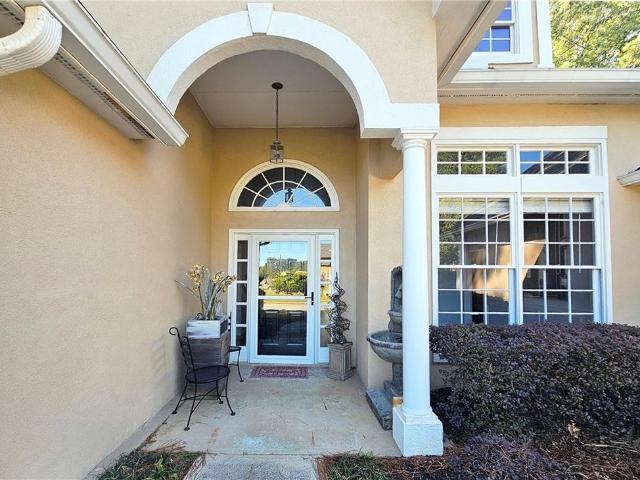
4809 Baker Plantation Drive
View photo
House · for sale
USD 444,900
USD 223/sq.ft
4809 Baker Plantation Drive
Kellogg Creek
· 1,991 sq.ft · 4 Bedrooms · 3 Baths · House
· Office room · Deck · Equipped kitchen · Cellar
Kellogg Creek · 1,991 sq.ft · 4 Bedrooms · 3 Baths · House · Office room · Deck · Equipped kitchen · Cellar
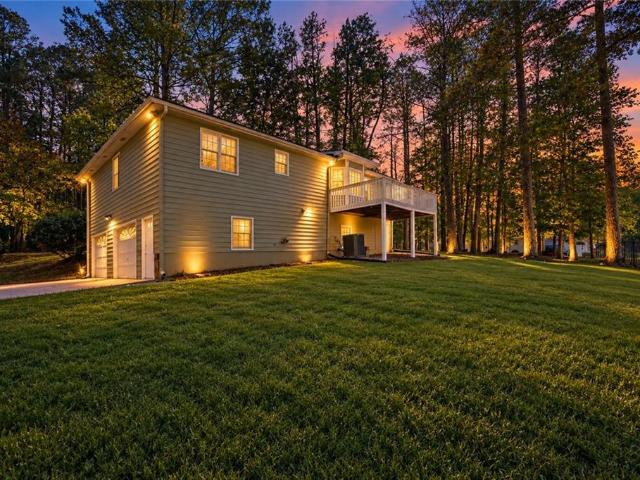
Refined Living. Thoughtful Design. Completely Reimagined. Welcome to 4809 Baker Plantation Drive in Acworth, where a complete renovation brings a fresh sense of luxury to everyday living. Offering 4 bedrooms and 3 full bathrooms, this home has been thoughtfully transformed with high-end finishes, modern design, and attention to detail throughout. From the moment you step inside, fresh paint, new flooring, and a cohesive color palette create an inviting atmosphere. The beautifully redesigned kitchen serves as the heart of the home, featuring new cabinetry, elegant quartz countertops, and finishes that balance sophistication with everyday functionality. The living spaces flow naturally, offering room to gather, entertain, or simply unwind. The fully finished basement adds an entirely new dimension to the home, providing flexible space for a media room, guest retreat, home office, or additional entertaining area. Outside, the newly built deck extends the living experience outdoors, creati
USD 444,900
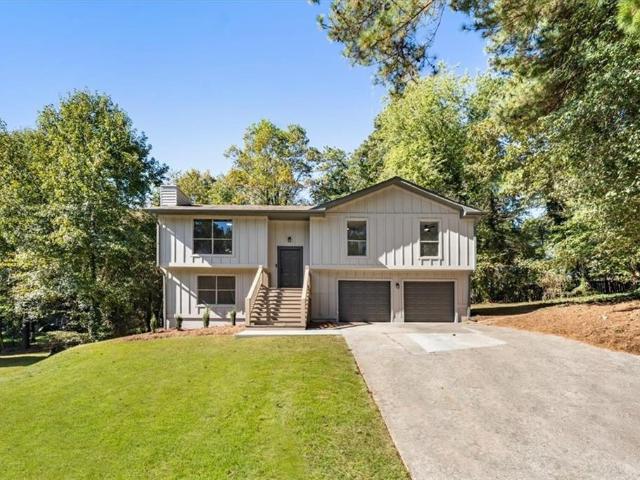
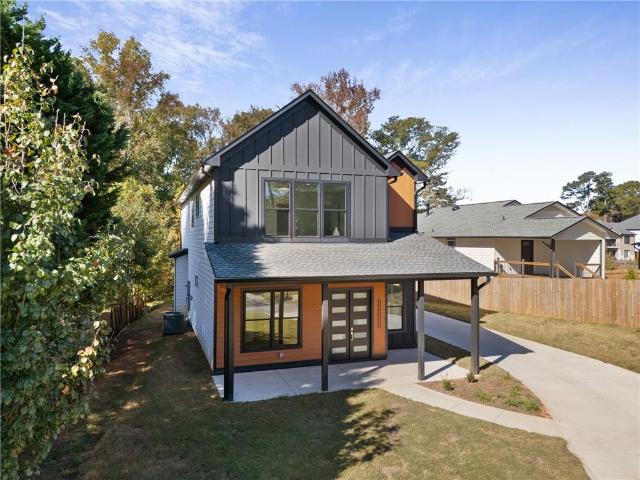
1341 Clearview Drive NW
View photo
House · for sale
USD 550,000
USD 223/sq.ft
1341 Clearview Drive NW
Kellogg Creek
· 2,465 sq.ft · 4 Bedrooms · 2 Baths · House
· Patio · Garden · Equipped kitchen · Parking
Kellogg Creek · 2,465 sq.ft · 4 Bedrooms · 2 Baths · House · Patio · Garden · Equipped kitchen · Parking
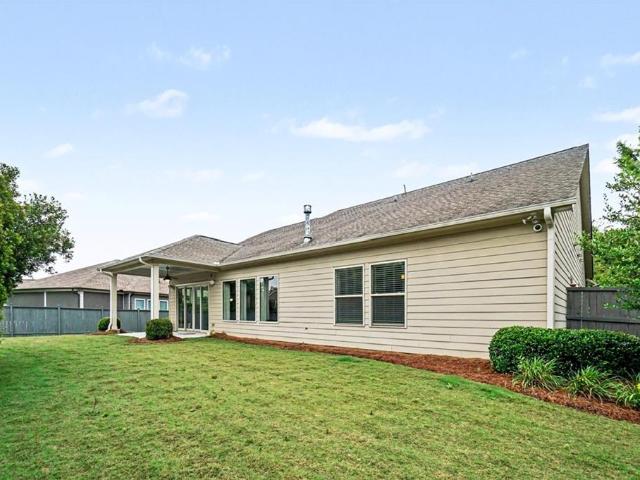
Move in and start living in this very popular and no hoa neighborhood! HUGE Ranch on 1.3 Beautiful ACRES. Awesome view from large sunroom or outdoor patio to large, flat, fenced, private backyard with a shed/workshop. Big and open living space. Hardwood floors throughout. Kitchen has stainless steel appliances including double oven, dishwasher, microwave, and granite countertops. Kitchen View takes in Breakfast Area, Great Room, Parts of SUNROOM, Dining Room, AND Living Room. BATHROOMS are all Clean, Fresh and Current. REAR Entry Garage/Carport. Two Water Heaters. TANKLESS Water Heater services the Bedrooms and Standard Water Heater services the Kitchen, Utility Room and Half Bath. Double Paned Windows. Fourth Bedroom was converted at one time to serve as Utility Room. Could easily be converted Back. Lake association membership an option
USD 550,000
4540 Myrtle Hill Road NE
View photo
House · for sale
USD 275,000
USD 243/sq.ft
4540 Myrtle Hill Road NE
Kellogg Creek
· 1,130 sq.ft · 3 Bedrooms · 1 Bath · House
· Garden · Fireplace
Kellogg Creek · 1,130 sq.ft · 3 Bedrooms · 1 Bath · House · Garden · Fireplace
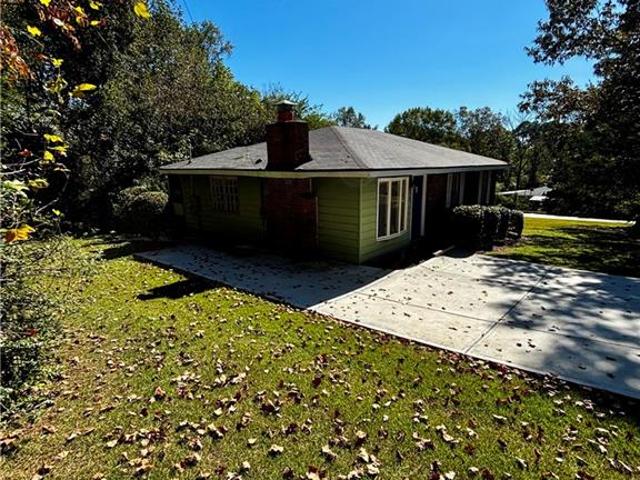
Welcome to this solid single-story ranch on a large, level corner lot in Kennesaw with No HOA! The home sits on a spacious, grassy yard with mature trees and landscaping that provide privacy, a clean new concrete driveway, and a practical layout that works equally well for first-time buyers or rental investors. Key updates are already complete: new roof, new driveway, plus HVAC and water heater replaced in 2020. Out back you’ll find a screened porch that expands your living space. Inside, the home offers great bones, original hardwood floors (even under the carpet), and a brick gas-log fireplace that anchors the living room. This location delivers everyday ease — close to major highways, KSU, shopping, and local parks — while the large corner lot and solid condition give both owner-occupants and investors flexibility. The major systems and exterior work are done, so bring your vision and make this house your own, whether as a primary residence or a solid rental investment
USD 275,000
4532 High Grove Court NW
View photo
House · for sale
USD 415,000
USD 131/sq.ft
4532 High Grove Court NW
Kellogg Creek
· 3,165 sq.ft · 5 Bedrooms · 3 Baths · House
· Deck · Equipped kitchen · Cellar
Kellogg Creek · 3,165 sq.ft · 5 Bedrooms · 3 Baths · House · Deck · Equipped kitchen · Cellar
Welcome to 4532 High Grove Court NW, Acworth! 5-bedroom, 3-bathroom RANCH over a FULLY FINISHED BASEMENT has 3,168 square feet of living space! Enjoy the convenience of main level living with plenty of additional space downstairs. The fully finished basement features its own private exterior entrance, kitchenette, and additional office, making it an ideal setup for an in-law suite or potential rental space. Features include a roof only 5 years old, back deck and along with neighborhood amenities that include tennis courts and a playground. Conveniently located just minutes from Downtown Acworth and Kennesaw, you'll have easy access to local shopping, dining, parks, and entertainment. With its generous square footage, flexible floor plan, and desirable location, this home is one you won't want to miss. Schedule your showing today!
USD 415,000
3195 Eagle Watch Drive
View photo
House · for sale
USD 850,000
USD 148/sq.ft
3195 Eagle Watch Drive
Kellogg Creek
· 5,737 sq.ft · 5 Bedrooms · 4 Baths · House
· Equipped kitchen · Parking
Kellogg Creek · 5,737 sq.ft · 5 Bedrooms · 4 Baths · House · Equipped kitchen · Parking
Imagine mornings on your screened porch, evenings overlooking the ninth fairway, and weekends enjoying the resort-style amenities that make Eagle Watch such a special place to call home. This inviting three-sided brick home offers five bedrooms, four-and-a-half bathrooms, a primary suite on the main, and exceptional space to live, gather, and entertain. A level approach, brick entry steps, and a rare three-car garage with upgraded doors set the stage for a memorable arrival. Open the front doors to a grand yet welcoming interior, where hardwood floors, plantation shutters, updated lighting, and a crisp, neutral palette create a fresh, beautifully maintained feel. The dining room sits just off the foyer, while the main living room draws you toward views of the ninth fairway. The kitchen is the heart of everyday life, featuring beautifully updated countertops and cabinetry, stainless steel appliances, a gas cooktop, double ovens, and a generous island with bar seating and built-in wine s
USD 850,000
121 N Lakeside Drive NW
View photo
House · for sale
USD 675,000
USD 155/sq.ft
121 N Lakeside Drive NW
Kellogg Creek
· 4,349 sq.ft · 5 Bedrooms · 4 Baths · House
· Garden · Office room · Fireplace · Cellar
Kellogg Creek · 4,349 sq.ft · 5 Bedrooms · 4 Baths · House · Garden · Office room · Fireplace · Cellar
Discover the space, flexibility, and lifestyle you've been looking for in Chastain Lakes, one of Kennesaw's sought-after communities! This beautifully maintained traditional home offers an exceptional combination of generous living spaces, thoughtful features, and wonderful outdoor living. With 5 bedrooms, 4 full baths, and a guest half bath, including a full finished basement, there's room for everyone to spread out, come together, and truly feel at home. Step inside the impressive two-story foyer, where gleaming hardwood floors and an abundance of natural light create a warm and inviting first impression. The main level is designed for both everyday living and entertaining, featuring a spacious family room with custom built-in bookcases, a cozy fireplace, and a wall of windows overlooking the backyard. A separate living room or private office with custom built-ins provides the perfect space for working from home, while the formal dining room is ready to host memorable holiday gatheri
USD 675,000
420 Middle Valley Lane
View photo
House · for sale
USD 425,000
USD 200/sq.ft
420 Middle Valley Lane
Kellogg Creek
· 2,120 sq.ft · 4 Bedrooms · 2 Baths · House
· Garden · Office room · Parking · Cellar
Kellogg Creek · 2,120 sq.ft · 4 Bedrooms · 2 Baths · House · Garden · Office room · Parking · Cellar
WOW! space, updates, and an outstanding towne lake location! Welcome home to this recently renovated 4-bedroom, 2.5-bath home in Deer Run, one of Towne Lake's most desirable communities! Nestled on a quiet cul-de-sac with a private backyard, this spacious home offers plenty of room to spread out, both inside and out. Freshly painted throughout, the home features beautiful new luxury vinyl plank flooring, new carpeting, new exterior doors and select interior doors, a brand-new garage door and opener, and TWO NEW ZONED HVAC SYSTEMS! These major improvements add comfort and convenience while reducing the need for immediate updates. Upstairs, you'll find four bedrooms, including an oversized fourth bedroom that also makes an ideal bonus room, home office, media room, or playroom. Need even more space? The large, full unfinished basement offers tremendous potential for future expansion, a workshop, recreation area, or additional storage. Deer Run is known for its exceptional amenities, incl
USD 425,000
5032 Winding Hills Lane
View photo
House · for sale
USD 665,000
USD 230/sq.ft
5032 Winding Hills Lane
Kellogg Creek
· 2,885 sq.ft · 5 Bedrooms · 2 Baths · House
· Garden · Fireplace · Equipped kitchen
Kellogg Creek · 2,885 sq.ft · 5 Bedrooms · 2 Baths · House · Garden · Fireplace · Equipped kitchen
Exceptional opportunity in sought-after Towne Lake Hills East! Beautifully updated, meticulously maintained, and truly move-in ready, this home offers incredible value in one of Woodstock's most desirable established communities! Situated on a spacious corner lot, the property features a large, level, private backyard, beautiful landscaping, and incredible outdoor living spaces. Step inside to discover a bright, inviting interior featuring fresh neutral paint, beautiful hardwood floors, and thoughtful updates throughout. The impressive two-story great room offers soaring ceilings and a fireplace, while the spacious kitchen features white cabinetry, a large island, and a sun-filled breakfast area. A beautiful sunroom surrounded by windows provides the perfect place to relax and enjoy the backyard views. The spacious primary suite features new flooring, elegant wall molding, and a stunningly renovated bathroom with a soaking tub and oversized glass shower. Additional highlights include a
USD 665,000
609 Gold Valley Pass
View photo
House · for sale
USD 725,000
USD 176/sq.ft
Updated
609 Gold Valley Pass
Kellogg Creek
· 4,101 sq.ft · 5 Bedrooms · 3 Baths · House
· Garden · Office room · Deck · Fireplace · Equipped kitchen
Kellogg Creek · 4,101 sq.ft · 5 Bedrooms · 3 Baths · House · Garden · Office room · Deck · Fireplace · Equipped kitchen
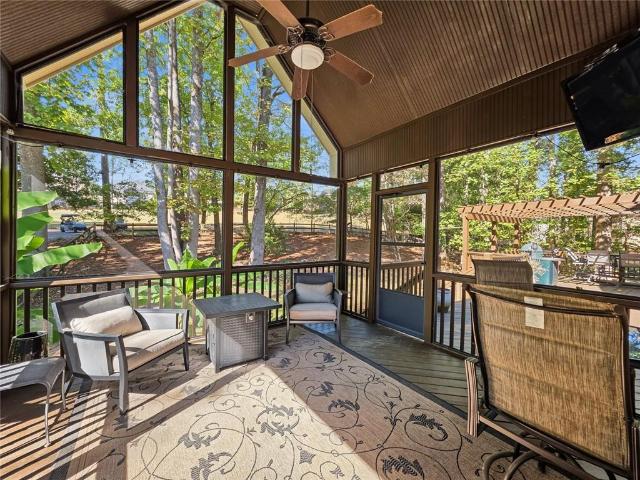
Master Suite on Main*Golf Course Lot-6th Green*Enjoy The View of The Course From The Screen Porch and Huge Deck with Trellis Area & Walks Down To Yard*Oversized Great Room Accentuated with Hardwood Floors and A Double Sided, Floor To Ceiling, Stone Fireplace That Overlooks Kitchen. Kitchen Boasts Hardwood Floors, Center Island with Breakfast Bar, White Cabinets & Drawers, Under Cabinet Lighting, Serving Bar, Eat-In Dining, & Sitting Area and Walks Out To Vaulted Screen Porch & Deck*Office on Main*Separate Formal Dining Room Flanked with Hardwood Floors, Double Sided Fireplace, and Hutch Inlay. Large Walk-In Laundry Room on Main Features Has Cabinets, Sink, Folding Area, and Hanging Rack*Front & Rear Stairwells*Rear Stairwell Walks You Up to Loft Leading To A Wonderful In-Law/Teen Suite That Includes Full Den/Bonus Room & French Door Entry Into Bedroom*Jack-n-Jill Baths*Guest Suite with Ensuite Bath*Spacious Master Suite on Main Features Sitting Area*Bath Has Double Vanity, Garden Tub,
USD 725,000
729 Coventry Cove Way
View photo
House · for sale
USD 509,990
USD 190/sq.ft
729 Coventry Cove Way
Kellogg Creek
· 2,680 sq.ft · 4 Bedrooms · 3 Baths · House
· Office room · Equipped kitchen · Swimming pool
Kellogg Creek · 2,680 sq.ft · 4 Bedrooms · 3 Baths · House · Office room · Equipped kitchen · Swimming pool
New home. Right price. Right now. Move-in-ready! Lot #85 Welcome to Madison at Buice Lake in Acworth! The EASTON (Elevation P) is a thoughtfully designed 1.5-story home that perfectly balances comfort, style, and functionality. The open-concept main level connects the kitchen, dining area, and spacious family room, creating an inviting space for everyday living and entertaining. The main level features a private primary suite with a large walk-in closet and spa-inspired en-suite bath, along with two additional bedrooms and a full guest bath. Just off the kitchen, a pocket office provides a convenient dedicated workspace, while the mudroom adds everyday functionality and organization. Upstairs, a fourth bedroom with a full bath and oversized flex space creates an incredibly versatile retreat. Use it as a guest suite, home office, media room, playroom, or additional living space. Madison at Buice Lake offers an exceptional community setting with a clubhouse, swimming pool with splash fea
USD 509,990
531 Ashland Parkway
View photo
House · for sale
USD 569,000
USD 131/sq.ft
531 Ashland Parkway
Kellogg Creek
· 4,327 sq.ft · 6 Bedrooms · 4 Baths · House
· Garden · Gym · Deck · Fireplace · Equipped kitchen · Cellar
Kellogg Creek · 4,327 sq.ft · 6 Bedrooms · 4 Baths · House · Garden · Gym · Deck · Fireplace · Equipped kitchen · Cellar
Welcome to this beautiful 6-bedroom, 4-bath home offering approximately 4,330 sq. Ft. in the sought-after Brookshire subdivision! Features include a grand two-story foyer, a spacious living room with soaring high ceilings, a dramatic family room with fireplace and built-ins, and a well-appointed kitchen with white cabinetry, stone countertops, and a large island. The main level also features a guest bedroom and full bathroom, ideal for visitors or multigenerational living. The finished basement, stubbed for a full kitchen, offers flexible space for an in-law suite, entertainment room, or home gym. Enjoy the large deck, peaceful wooded views, and spacious backyard. Conveniently located near shopping, dining, parks, and I-575. Experience the perfect blend of space, comfort, and convenience!
USD 569,000
4012 Moody Lane
View photo
House · for sale
USD 1,389,000
USD 276/sq.ft
4012 Moody Lane
Kellogg Creek
· 5,027 sq.ft · 4 Bedrooms · 4 Baths · House
· Office room · Lift
Kellogg Creek · 5,027 sq.ft · 4 Bedrooms · 4 Baths · House · Office room · Lift
Clean, bright & move-in ready | private elevator to all 3 levels | expansive second primary/in-law suite | $150k in builder upgrades | better-than-new condition | walk to downtown woodstock | 3 living areas + home office | resort-style south on main amenities | what if you could enjoy the charm and energy of downtown woodstock while coming home to a nearly new residence with the space, flexibility, and custom finishes of a luxury retreat? Welcome to 4012 Moody Lane, an exceptionally upgraded home in SOUTH ON MAIN, one of Woodstock's most desirable master-planned communities. Completed in NOVEMBER 2024 and used only occasionally as a part-time residence, this MOVE-IN READY home was thoughtfully customized by a professional home builder who invested approximately $150,000 IN UPGRADES during construction. The result is a home where luxury isn't just about appearance-it's about how beautifully everything works together. One of the most remarkable features is the PRIVATE ELEVATOR SERVING AL
USD 1,389,000
1415 Shiloh Way NW
View photo
Townhouse · for sale
USD 230,000
USD 197/sq.ft
1415 Shiloh Way NW
Kellogg Creek
· 1,163 sq.ft · 2 Bedrooms · 2 Baths · Townhouse
· Garden · Deck · Fireplace · Equipped kitchen
Kellogg Creek · 1,163 sq.ft · 2 Bedrooms · 2 Baths · Townhouse · Garden · Deck · Fireplace · Equipped kitchen
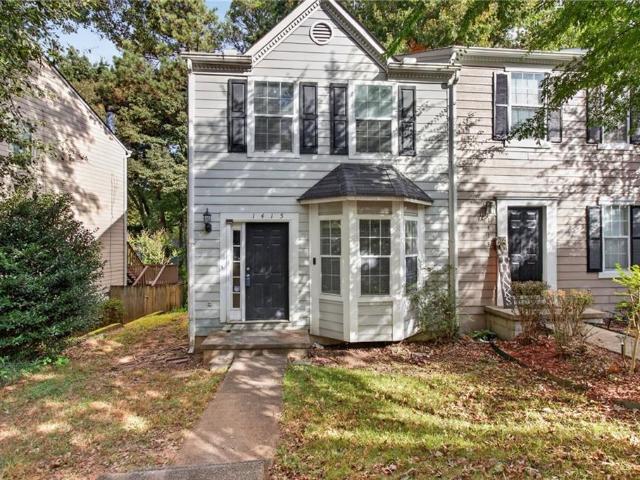
Welcome home to this charming 2 bedroom, 2.5 bath townhome, where comfort, style, and convenience come together! Step inside to discover a bright and inviting open-concept floor plan featuring beautiful hardwood floors and a cozy fireplace that creates the perfect setting for relaxing evenings at home. The beautifully appointed kitchen offers granite countertops, a gas range, and plenty of space for preparing meals and entertaining guests. Just off the kitchen, step outside onto the spacious deck overlooking your private, fenced backyard, an ideal spot for morning coffee, weekend gatherings, or simply unwinding after a long day. A convenient outdoor storage shed provides additional space for all your storage needs. Upstairs, you'll find two generously sized bedrooms, each featuring its own private bathroom, offering the perfect combination of comfort and privacy. Ideally situated near shopping, dining, and everyday conveniences, this delightful townhome offers the perfect blend of low
USD 230,000
1005 Fendley Street
View photo
Townhouse · for sale
USD 789,900
USD 281/sq.ft
1005 Fendley Street
Kellogg Creek
· 2,809 sq.ft · 4 Bedrooms · 3 Baths · Townhouse
· Patio · Garden · Fireplace · Equipped kitchen
Kellogg Creek · 2,809 sq.ft · 4 Bedrooms · 3 Baths · Townhouse · Patio · Garden · Fireplace · Equipped kitchen
Luxury Living in South on Main – Walk to Downtown Woodstock! Experience exceptional style, space, and convenience in this beautifully appointed home in the highly sought-after South on Main community by John Wieland. Ideally located within this vibrant, 20-plus-acre mixed-use neighborhood, this versatile three level home offers flexible living spaces, quality finishes, and a location just a short stroll from the restaurants, shops, entertainment, parks, and events of Downtown Woodstock. Situated on a lot with a lovely fenced in side yard and patio. The front porch welcomes you in to this main level living room and kitchen. The main living level features hardwood floors, new updated lighting, high ceilings, and an inviting family room with a gas fireplace and custom built-in bookcases. The open-concept dining area flows seamlessly into the chef’s kitchen, complete with quartz countertops, a large island, stainless steel appliances, abundant cabinetry, and a walk-in pantry. A separate of
USD 789,900
105 Sheridan Drive
View photo
House · for sale
USD 607,750
USD 226/sq.ft
105 Sheridan Drive
Kellogg Creek
· 2,680 sq.ft · 3 Bedrooms · 2 Baths · House
· Garden · Parking · Swimming pool
Kellogg Creek · 2,680 sq.ft · 3 Bedrooms · 2 Baths · House · Garden · Parking · Swimming pool
Make your move to be in for the holidays! Former model home delivers adult community living at its finest, offering upscale finishes, thoughtful design, and an unbeatable location directly across from the community’s clubhouse, pool, pickleball courts, and fitness amenities. Built by David Weekley Homes and first occupied in March 2023, it showcases 10-foot ceilings, an open sun-filled layout, premium engineered flooring, granite surfaces throughout, stainless high-efficiency appliances, tankless water heater, zoned HVAC, and a newly epoxied floor with insulated garage door. A versatile 10×14 heated/cooled bonus room off the garage makes an ideal office, guest space, or hobby room. Sitting on a flat, landscaped corner lot with a fenced backyard, this home is nestled in a gated 55+ community with sidewalks, streetlights, and easy access to shopping, dining, healthcare, and entertainment—an exceptional blend of comfort, convenience, and quality living
USD 607,750
306 Pine Cove
View photo
House · for sale
USD 400,000
USD 256/sq.ft
306 Pine Cove
Kellogg Creek
· 1,561 sq.ft · 3 Bedrooms · 2 Baths · House
· Garden · Deck · Fireplace · Equipped kitchen · Cellar
Kellogg Creek · 1,561 sq.ft · 3 Bedrooms · 2 Baths · House · Garden · Deck · Fireplace · Equipped kitchen · Cellar
Welcome to 306 Pine Cove. Where Privacy, Comfort, and Lake Living Come Together. Nestled on over half an acre in Woodstock’s desirable Victoria Landing area, this charming 3-bedroom, 2-bath ranch with a full basement offers the perfect blend of space, versatility, and convenience, just minutes from Victoria Harbour Marina and beautiful Lake Allatoona. Nicely set back from the road for added privacy, this inviting home welcomes you with a picturesque front porch with porch swing, perfect for relaxing and enjoying the peaceful surroundings. Inside, a spacious living room features a recently cleaned wood-burning fireplace with stone hearth and wood mantel, creating a warm and cozy retreat for cooler evenings. The oversized eat-in kitchen offers stainless steel appliances, a gas range, prep island, abundant storage, and a beautiful bay window all perfect for entertaining. Enjoy morning coffee or evening gatherings on the expansive back deck overlooking the backyard. The primary suite featu
USD 400,000
506 Tallapoosa Trail
View photo
House · for sale
USD 425,000
USD 211/sq.ft
506 Tallapoosa Trail
Kellogg Creek
· 2,013 sq.ft · 4 Bedrooms · 2 Baths · House
· Garden · Equipped kitchen · Swimming pool
Kellogg Creek · 2,013 sq.ft · 4 Bedrooms · 2 Baths · House · Garden · Equipped kitchen · Swimming pool
Welcome home to 506 Tallapoosa Trail, located in Woodstock's popular River Park community! This inviting home offers a comfortable, functional layout with plenty of space to gather, entertain, or simply unwind. Natural light fills the living spaces, while the open flow between the kitchen and main living area keeps everyone connected. Generously sized bedrooms provide room to retreat, and the backyard offers additional space for grilling, entertaining, pets, or enjoying a quiet afternoon outdoors. Beyond the home, River Park offers a lifestyle all its own. Neighborhood amenities include a swimming pool, tennis courts, playground, clubhouse, and walking trails, giving you plenty of ways to enjoy the outdoors without leaving the community. The location is another standout! Enjoy convenient access to Downtown Woodstock, with its locally loved restaurants, shopping, entertainment, and community events, along with nearby parks and recreation. Commuters will appreciate easy access to major r
USD 425,000
3706 Devon Park Lane NW
View photo
House · for sale
USD 465,000
USD 195/sq.ft
3706 Devon Park Lane NW
Kellogg Creek
· 2,379 sq.ft · 3 Bedrooms · 2 Baths · House
· Office room · Fireplace · Equipped kitchen · Parking
Kellogg Creek · 2,379 sq.ft · 3 Bedrooms · 2 Baths · House · Office room · Fireplace · Equipped kitchen · Parking
Location, location, location! This beautifully renovated 3 BR/2.5 BA home in the heart of Acworth is centrally located between downtown Acworth, Logan Park, Swift-Cantrell Park, and downtown Kennesaw. The open-concept living space includes a large kitchen with a custom island, perfect for large gatherings, a spacious living room with a stone fireplace, and a shiplap sunroom. Interior upgrades include crown molding, shiplap accents, Pergo flooring, an iron staircase, a multifunctional heated two-car garage, and upgraded carpet and padding. Upstairs, you'll find a spacious owner's suite complete with its own fireplace and private bath. Two additional spacious bedrooms share a full bath, providing plenty of room for family, guests, or a home office. This home is a must-see! If you enjoy outdoor living, you'll love the covered back porch, fire pit, and dog park, perfect for your next cookout or gathering. Schedule your private showing today and discover everything this wonderful Acworth ho
USD 465,000
4824 Ivey Grace Way NW
View photo
House · for sale
USD 650,000
USD 190/sq.ft
4824 Ivey Grace Way NW
Kellogg Creek
· 3,412 sq.ft · 5 Bedrooms · 4 Baths · House
· Equipped kitchen
Kellogg Creek · 3,412 sq.ft · 5 Bedrooms · 4 Baths · House · Equipped kitchen
Built in 2022 and priced $100,000 below new construction in East Cobb, this home gives you the space and layout of a newer home without the new construction price tag. Step through the covered front porch and two-story foyer into a formal living room, with the dining room just beyond it and room to comfortably seat 10. The kitchen opens to the breakfast area and family room, keeping everyone connected. Stainless steel appliances, a double oven, and a walk-in pantry make the kitchen as practical as it is spacious. Private guest suite has its and full bath are tucked away from the main living areas, making it ideal for guests or multigenerational living. LVP flooring runs throughout the main level, with hardwood stairs. Upstairs, the owner's suite has room to spread out, including a sitting area, separate his-and-hers closets, and dual vanities. One additional bedroom has its own ensuite bath, while two secondary bedrooms share the upper level with a spacious loft that can serve as a sec
USD 650,000
617 Overhill Drive
View photo
House · for sale
USD 400,000
USD 192/sq.ft
617 Overhill Drive
Kellogg Creek
· 2,077 sq.ft · 4 Bedrooms · 3 Baths · House
· Garden · Deck · Fireplace · Equipped kitchen
Kellogg Creek · 2,077 sq.ft · 4 Bedrooms · 3 Baths · House · Garden · Deck · Fireplace · Equipped kitchen
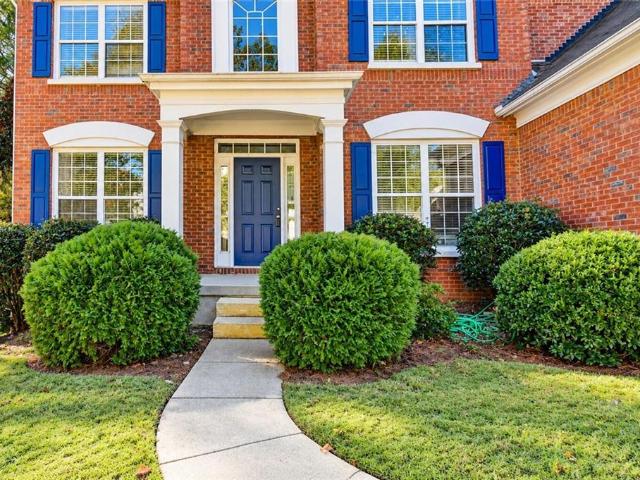
Don't miss calling this beautiful home yours for the holidays! Gorgeous brick-front with a cherry-red front door that sets the tone for all the charm inside! A thoughtfully designed floorplan with 3 bedrooms, 3 full baths and a rec room creating space as a 4th bedroom suite. The owners suite awaits with brand NEW carpet, freshly painted bathroom, dual sinks, owners linen closet, and a renovated shower with tile floor, built-in seat and glass door. Enjoy the ease of main-level living with the kitchen, family room, dining room, relaxing outdoor living on the deck, and three bedrooms, all on one level. The backyard is private with neighborhood amenities just steps away, This is easy living at its best. With only a few steps between levels, this home offers the perfect balance of connected spaces or space to find your own private retreat. Soaring ceilings in the vaulted family room keep sight lines open and connected so you can enjoy the fireplace and friends from the kitchen, family room,
USD 400,000
4113 Pinemist Lane NW
View photo
House · for sale
USD 515,000
USD 205/sq.ft
4113 Pinemist Lane NW
Kellogg Creek
· 2,508 sq.ft · 4 Bedrooms · 2 Baths · House
· Fireplace · Equipped kitchen
Kellogg Creek · 2,508 sq.ft · 4 Bedrooms · 2 Baths · House · Fireplace · Equipped kitchen
Welcome to 4113 Pinemist Lane, where timeless elegance meets modern living in the highly sought-after Legacy Park community! Located in the charming Annandale neighborhood, this beautifully renovated 4-bedroom, 2.5-bath home has been thoughtfully transformed with new flooring, fresh paint, new cabinetry, quartz countertops, and a stunning selection of contemporary yet classic lighting and fixtures throughout. From the moment you step inside, the dramatic two-story foyer with its beautiful statement chandelier sets the tone for everything this home has to offer. The inviting living spaces feature thoughtfully selected finishes, including a beautifully updated fireplace with a striking quartz surround and modern detailing that creates a sophisticated focal point. And with high ceilings throughout, this home feels like luxury. The heart of the home is an absolutely stunning, redesigned gourmet kitchen that perfectly blends beauty and functionality. Featuring custom Pearl cabinetry, gorgeo
USD 515,000
2657 Morningside Trail NW
View photo
House · for sale
USD 645,000
USD 165/sq.ft
2657 Morningside Trail NW
Kellogg Creek
· 3,886 sq.ft · 4 Bedrooms · 3 Baths · House
· Equipped kitchen
Kellogg Creek · 3,886 sq.ft · 4 Bedrooms · 3 Baths · House · Equipped kitchen
Timeless Georgian Elegance. Exceptional Entertaining Spaces. The Legacy Park Lifestyle. Welcome to 2657 Morningside Trail NW, where timeless Georgian architecture, inviting living spaces, and an exceptional neighborhood lifestyle come together in Winterthur at Legacy Park. Beautifully positioned on a cul-de-sac with nearly half an acre of landscaped grounds and a peaceful wooded backdrop, this four-bedroom residence offers a wonderful balance of classic elegance, everyday comfort, and spaces designed for gathering and entertaining. Lovingly maintained by its original owners, the home welcomes you with a charming covered front porch and a dramatic two-story foyer. Gracious formal living and dining rooms create an elegant setting for special occasions, while the fireside family room offers a warm, comfortable retreat. The kitchen features refreshed cabinetry, updated lighting, and an adjoining breakfast area, creating a natural connection to the home's everyday living spaces. Upstairs, t
USD 645,000
733 Coventry Cove Way
View photo
House · for sale
USD 464,990
USD 212/sq.ft
733 Coventry Cove Way
Kellogg Creek
· 2,185 sq.ft · 3 Bedrooms · 2 Baths · House
· Patio · Office room · Fireplace · Equipped kitchen · Parking
Kellogg Creek · 2,185 sq.ft · 3 Bedrooms · 2 Baths · House · Patio · Office room · Fireplace · Equipped kitchen · Parking
New home. Right price. Right now. Move-in-ready! LOT #86 Welcome to Madison at Buice Lake in Acworth, where the FENTON (Elevation PP) by Stanley Martin Homes offers plenty of space for those seeking privacy. Positioned near the front of the floor plan for privacy, the dedicated office is enclosed by modern glass French doors, letting natural light flow into the hallway while dampening sound. The Fenton welcomes you with an inviting open-concept layout that brings the kitchen, dining area, and spacious family room together, creating a comfortable space for both everyday living and entertaining. The kitchen features a large center island that keeps you connected to the action, while the rear patio extends your living space outdoors. The thoughtfully designed mudroom, located just off the two-car garage, provides convenient everyday organization as you come and go. The inviting living room features a cozy fireplace, creating the perfect gathering space for relaxing evenings at home. The s
USD 464,990
3900 Westmoreland Drive
View photo
House · for sale
USD 439,900
USD 202/sq.ft
3900 Westmoreland Drive
Kellogg Creek
· 2,174 sq.ft · 3 Bedrooms · 2 Baths · House
· Swimming pool
Kellogg Creek · 2,174 sq.ft · 3 Bedrooms · 2 Baths · House · Swimming pool
Welcome to 3900 Westmoreland Drive in Kennesaw-where thoughtful upgrades meet everyday functionality in one of Cobb County's most desirable locations. This fully updated 3-bedroom, 2-bath home offers a turnkey living experience with high-end finishes and major system improvements already complete. From the moment you step inside, you'll notice the attention to detail-from the expansive granite countertops (over 110 sq ft) to the stunning oversized island designed to seat up to twelve, complete with hidden storage and a built-in infinity mirror centerpiece. The spacious primary suite is a true retreat, featuring a luxurious oversized layout, spa-inspired bath with a jacuzzi tub, custom walk-in shower with rain head and handheld sprayer, and a large walk-in closet. The secondary bath is equally upgraded with a custom shower and modern finishes. Throughout the home, you'll find a blend of ceramic tile and waterproof LVP flooring, energy-efficient double-pane argon gas windows, and custom
USD 439,900
4961 Ridgeside Court NW
View photo
House · for sale
USD 425,000
USD 170/sq.ft
4961 Ridgeside Court NW
Kellogg Creek
· 2,497 sq.ft · 5 Bedrooms · 3 Baths · House
· Garden · Office room · Deck · Fireplace · Equipped kitchen · Parking
Kellogg Creek · 2,497 sq.ft · 5 Bedrooms · 3 Baths · House · Garden · Office room · Deck · Fireplace · Equipped kitchen · Parking
4961 Ridgeside Court NW, Acworth, GA 30102 offers five bedrooms and three full bathrooms on two levels, with a separate dining room and an eat-in kitchen. The upper level has three bedrooms and two full bathrooms. The finished lower level adds two more bedrooms and a full bathroom. The kitchen features white cabinetry, a center island, and space for casual dining, with the separate dining room close by for more formal meals. Vinyl flooring runs throughout, and a decorative fireplace adds a focal point to the living area. Walk-in closet space adds convenient storage. The finished lower level has its own exterior entry and works well as a guest area, recreation space, or home office. Outside, the home’s clean, modern look makes a strong first impression. The deck overlooks the backyard and gives you room for outdoor dining and relaxing. A garage and driveway provide parking, and with no HOA, buyers have added flexibility to make the property work for their needs. The Acworth location pro
USD 425,000
682 Bedford Court
View photo
House · for sale
USD 375,000
USD 363/sq.ft
682 Bedford Court
Kellogg Creek
· 1,033 sq.ft · 3 Bedrooms · 2 Baths · House
· Patio · Equipped kitchen · Parking
Kellogg Creek · 1,033 sq.ft · 3 Bedrooms · 2 Baths · House · Patio · Equipped kitchen · Parking
This stepless ranch offers the kind of easy, one-level living that's hard to find, and it shows pride of ownership from the moment you walk in. The open floor plan connects a fireside great room, dining area, and eat-in kitchen, giving you room to spread out or gather without feeling boxed in. The kitchen features white cabinetry, solid-surface counters, and a pantry, so it's as practical as it is pretty. The primary suite sits on its own side of the home and includes a generous layout, mirrored closet doors, and direct access to an updated bathroom with a walk-in shower. Two additional bedrooms are located on the opposite end in a smart split-bedroom design, giving everyone their own space and easy access to a second full bath. Step outside and you'll find a fully fenced courtyard with a charming brick patio, a private spot for morning coffee, evening wine, or weekend cookouts. A two-car garage with attic storage rounds out the practical perks. All of this sits just minutes from downt
USD 375,000
4812 Quince Court NW
View photo
House · for sale
USD 400,000
USD 153/sq.ft
4812 Quince Court NW
Kellogg Creek
· 2,605 sq.ft · 4 Bedrooms · 2 Baths · House
· Garden · Equipped kitchen · Swimming pool
Kellogg Creek · 2,605 sq.ft · 4 Bedrooms · 2 Baths · House · Garden · Equipped kitchen · Swimming pool
Space, privacy, and a backyard made for enjoying! Tucked away in a quiet cul-de-sac, this inviting two-story home is nestled in a small, non-HOA neighborhood featuring generous lots and beautiful mature trees. Hardwood floors flow throughout the main level, leading to a bright, welcoming kitchen with a large center island that opens seamlessly to the family room—creating the perfect gathering space for everyday living and entertaining. Enjoy views of the sparkling inground pool and spacious backyard, offering plenty of room to relax, play, and make memories. Upstairs, hardwood flooring continues throughout four generously sized bedrooms, two full bathrooms, and a conveniently located laundry room. Even better, all major mechanical systems have been recently replaced, providing added peace of mind. If you're looking for a home with room to spread out, outdoor enjoyment, and the freedom of a neighborhood without HOA restrictions, this one deserves a closer look!
USD 400,000
7007 Surrey Drive
View photo
House · for sale
USD 420,000
USD 224/sq.ft
7007 Surrey Drive
Kellogg Creek
· 1,873 sq.ft · 3 Bedrooms · 2 Baths · House
· Swimming pool · Deck · Equipped kitchen
Kellogg Creek · 1,873 sq.ft · 3 Bedrooms · 2 Baths · House · Swimming pool · Deck · Equipped kitchen
Beautiful Ranch Home Offering Comfort, Charm & Easy One-Level Living! Welcome home to this beautiful 3-bedroom, 2-bath ranch, offering the perfect combination of comfort, convenience, and inviting living spaces! From the moment you enter, you’ll appreciate the bright, open floor plan, soaring vaulted ceilings, and natural light that fills the home. The spacious kitchen features beautiful granite countertops, ample cabinetry, and all kitchen appliances included. The open layout creates a wonderful setting for everyday living and entertaining. Retreat to the generously sized primary suite featuring brand-new carpet, a spacious bathroom with double vanities, a separate jacuzzi tub, and a walk-in shower. Double doors from the primary bedroom lead directly to an oversized deck, providing the perfect place to enjoy your morning coffee or unwind at the end of the day. Enjoy the additional living space offered by the sunroom and screened-in porch, ideal for relaxing or entertaining throughout
USD 420,000

Get email alerts

Don't miss out: be the first to know about new properties

The alert was correctly created

On subscribing you accept the conditions of use and the privacy policy
Alert
Receive new ads in your inbox
Save this search
Receive alerts for new listings

We'll send you an email when we have new properties for: "Houses for sale in Kellogg Creek"

The alert was correctly created

Sturbridge, Woodstock CCD Cherokee County Georgia
Shadowbrook, Woodstock CCD Cherokee County Georgia
Get email alerts and be the first to see new listings
Required field
On subscribing I accept the terms of the privacy policy
Perfect! You'll soon start receiving new listings via email
Alert
Receive an email when we have new ads for Houses for sale in Kellogg Creek
Save this search
Filters

Bedrooms

Size (sq.ft)

sq.ft
sq.ft

Price

USD
USD

Property type

Bathrooms

Clear all filters
Receive notifications when new entries are published.