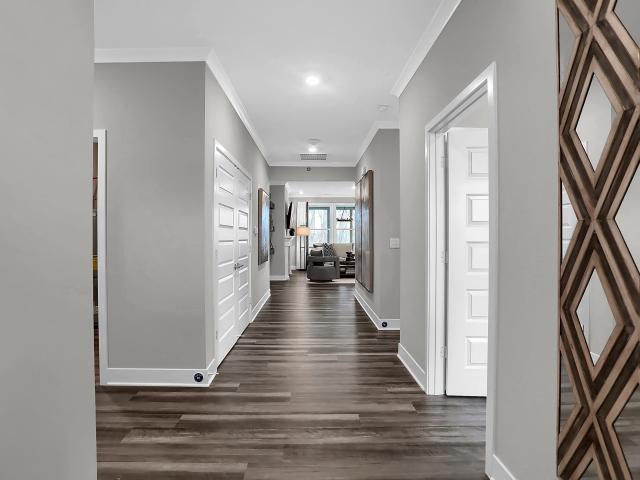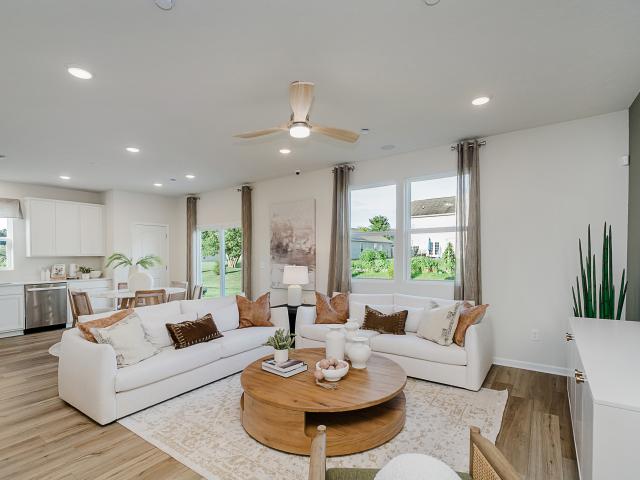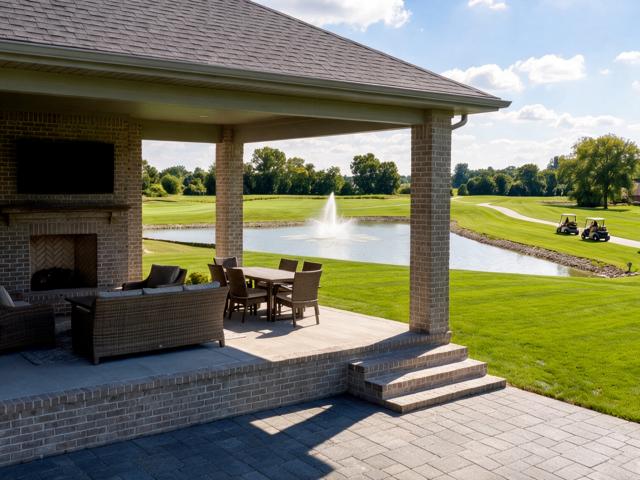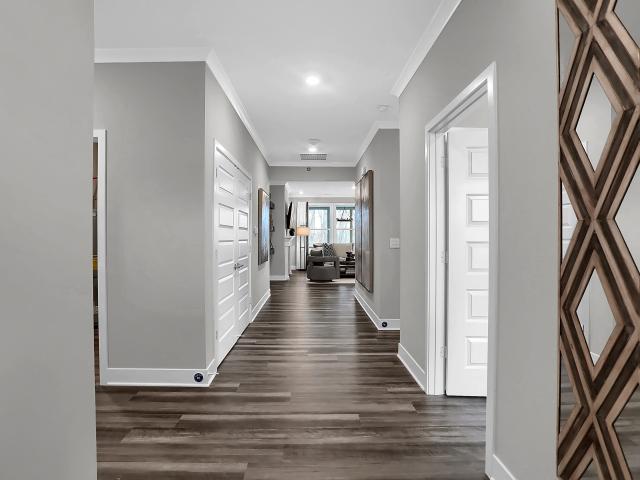
332 properties for sale in Allens Acres

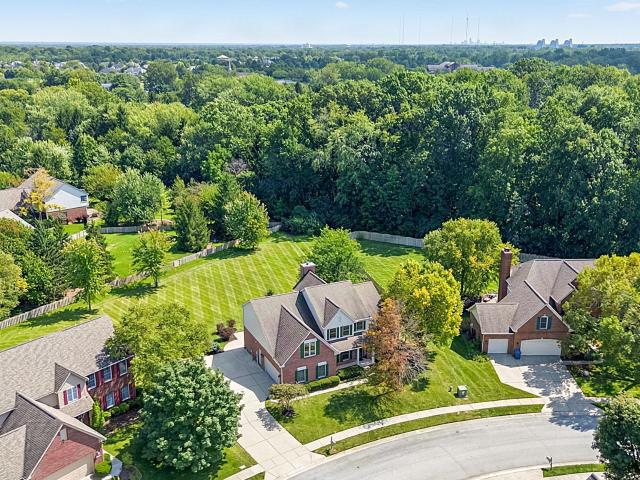
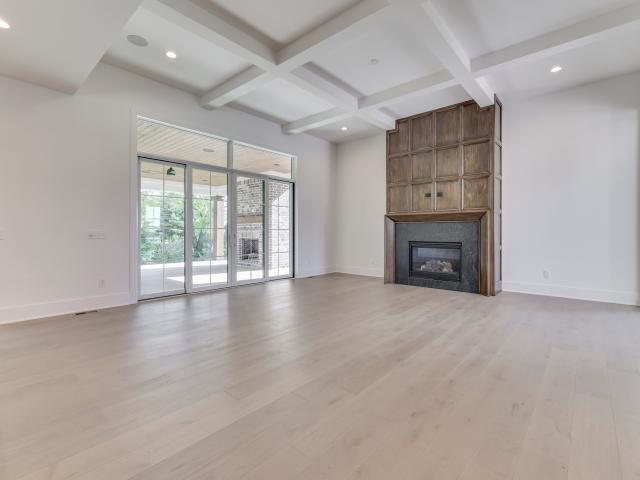
10880 Dartmoor Court
View photo
House · for sale
USD 2,249,000
USD 331/sq.ft
10880 Dartmoor Court
Allens Acres
· 6,781 sq.ft · 5 Bedrooms · 4 Baths · House
· Garden · Office room · Fireplace · Equipped kitchen
Allens Acres · 6,781 sq.ft · 5 Bedrooms · 4 Baths · House · Garden · Office room · Fireplace · Equipped kitchen
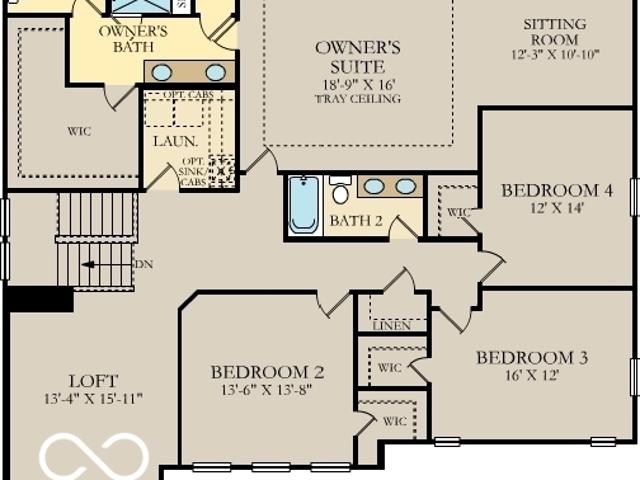
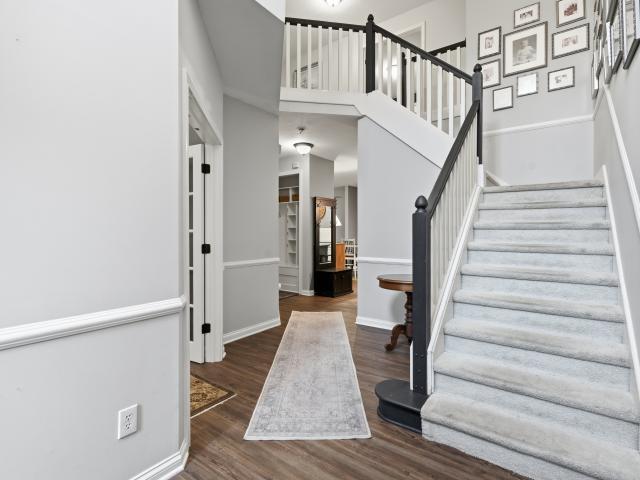
Welcome Home to HBN's Greer! Located in the Beautiful Golf Course Community of Holliday Farms, Greer is a Brand New Build on a Quiet Cul-De-Sac Street! The Statement Staircase in a Wall of Windows Fills the Home with Natural Light and Opens to a Spacious Great Room with 12' Coffered Ceilings and Wood Paneled Gas Fireplace! Greer includes an Open Floor Plan to Gourmet Kitchen with Custom Inset Cabinets, Paneled Appliances, Designer Island and Coffee Bar! Oversized Scullery Includes Both Closed Cabinetry and Floor to Ceiling Shelving for All Types of Storage Needs! Perfect Dining Space located near the Kitchen + Backyard with Wet Bar! The Custom Mud Lockers and Drop Zone are Ready for a Busy Family! Main Level Primary Wing with Private Coffee Nook, Double Vanity Bathroom with Freestanding Tub + Large Tile Shower, Large Two Room WIC with attached Laundry area. Powder Bath + Private Office are also included on the Main Level! Head Upstairs to Three Additional Bedrooms. Two bedrooms share a
USD 2,249,000
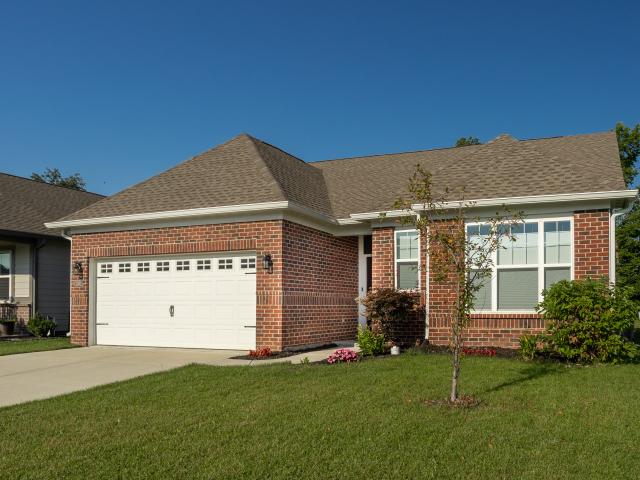
8346 Thorn Bend Drive
View photo
House · for sale
USD 485,000
USD 123/sq.ft
8346 Thorn Bend Drive
Allens Acres
· 3,940 sq.ft · 4 Bedrooms · 2 Baths · House
· Patio · Garden · Deck · Fireplace · Equipped kitchen · Parking
Allens Acres · 3,940 sq.ft · 4 Bedrooms · 2 Baths · House · Patio · Garden · Deck · Fireplace · Equipped kitchen · Parking
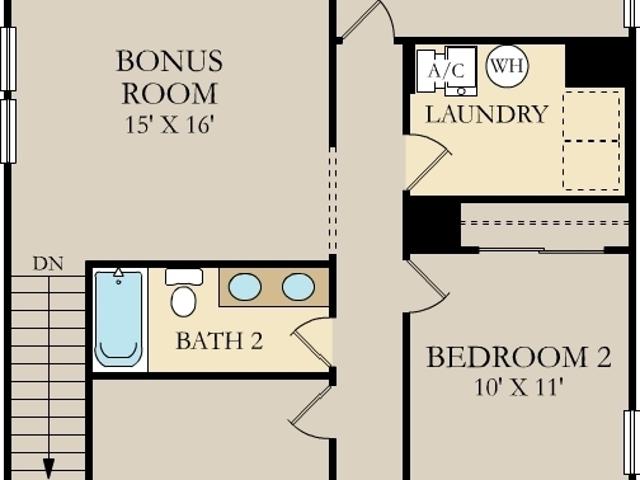
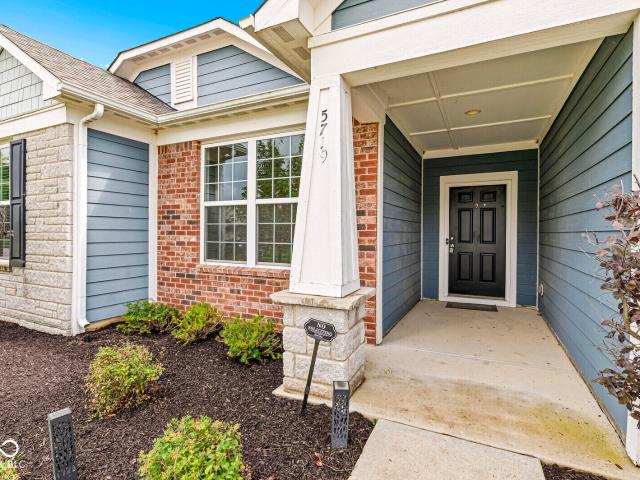
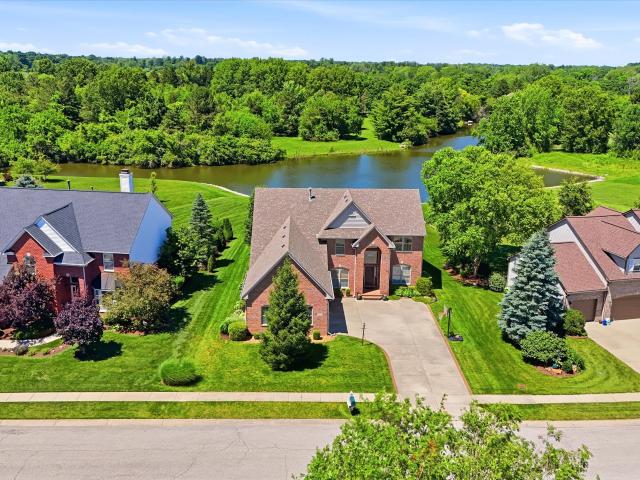
Exceptional in every way, this beautifully updated home combines striking curb appeal, generous spaces and one of the best settings in the neighborhood. A brick wrapped exterior and courtyard garage create an impressive arrival, while the large, flat backyard. Complete with an irrigation system and invisible fence. Opens to long water views framed by mature trees. Enjoy the setting from the expansive deck, patio and firepit, perfect for everyday living and entertaining. Inside, a dramatic 2 story entry immediately draws your eye to the water beyond and the soaring 2 story great room, where a wall of windows fills the home with natural light. The main level features LVP flooring, neutral finishes, a cozy fireplace, formal dining room and flexible living room or study. The spacious updated kitchen offers white cabinetry, granite countertops, subway tile backsplash, stainless appliances, abundant prep space and a large casual dining area overlooking the backyard. Upstairs are 4 spacious b
USD 485,000
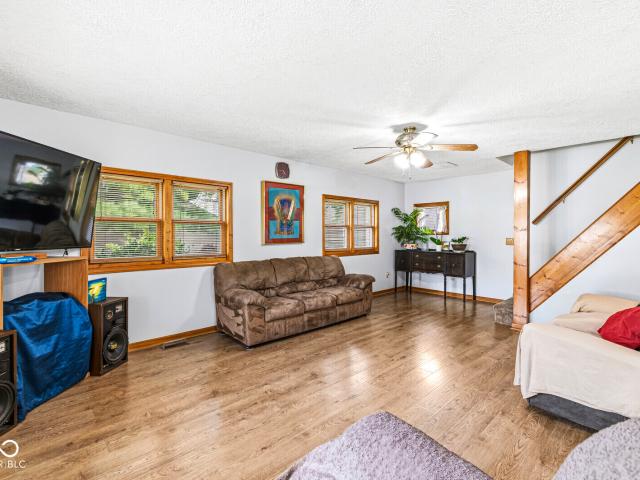
3795 Cole Court
View photo
House · for sale
USD 675,000
USD 157/sq.ft
3795 Cole Court
Allens Acres
· 4,273 sq.ft · 4 Bedrooms · 2 Baths · House
· Garden · Fireplace · Equipped kitchen · Parking · Cellar
Allens Acres · 4,273 sq.ft · 4 Bedrooms · 2 Baths · House · Garden · Fireplace · Equipped kitchen · Parking · Cellar
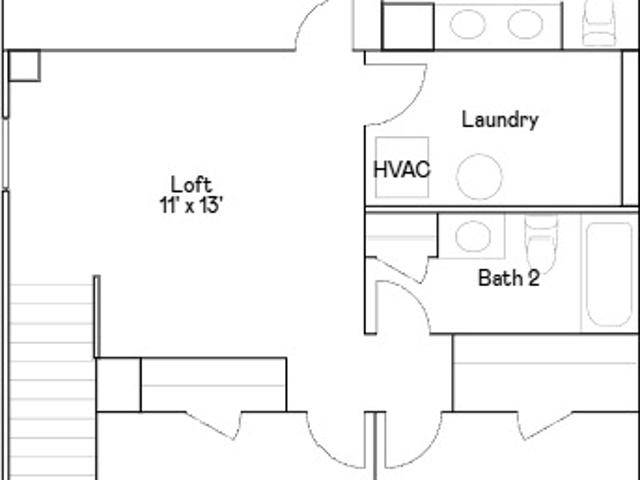
Beautifully maintained Carmel home offering over 4,000 sq ft of finished living space on a rare and private. 61-acre lot. Move-in ready with new carpet, attractive hard-surface flooring throughout the second floor, and a highly functional main-level layout designed for both everyday living and entertaining. The open kitchen features a practical G-shaped layout with peninsula seating and flows easily into the spacious family room with fireplace. The huge finished basement adds exceptional living and entertaining space with a wet bar, flexible recreation areas, and abundant storage. Major mechanical updates include HVAC and water heater approximately 3 years old, while the roof is approximately 13 years old with good remaining life. Outside, enjoy an attractive brick exterior, well-maintained painted surfaces, side-load garage, oversized functional driveway, and a large backyard offering a level of privacy and space that is increasingly difficult to find in Carmel. Neighborhood amenities
USD 675,000
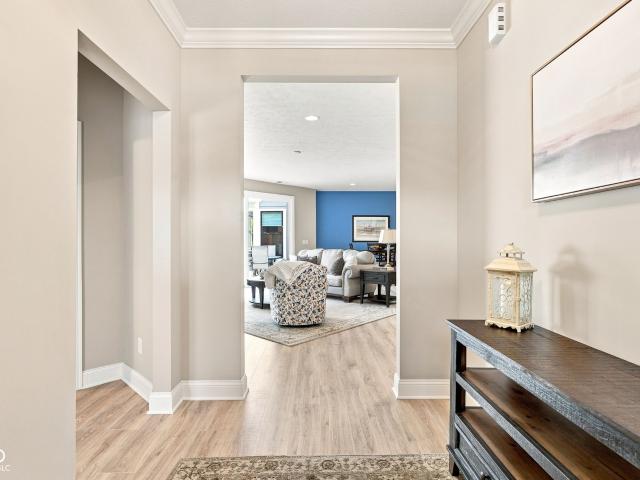
7070 Covington Street
View photo
House · for sale
USD 385,000
USD 243/sq.ft
7070 Covington Street
Allens Acres
· 1,582 sq.ft · 3 Bedrooms · 2 Baths · House
· Garden · Fireplace · Equipped kitchen
Allens Acres · 1,582 sq.ft · 3 Bedrooms · 2 Baths · House · Garden · Fireplace · Equipped kitchen
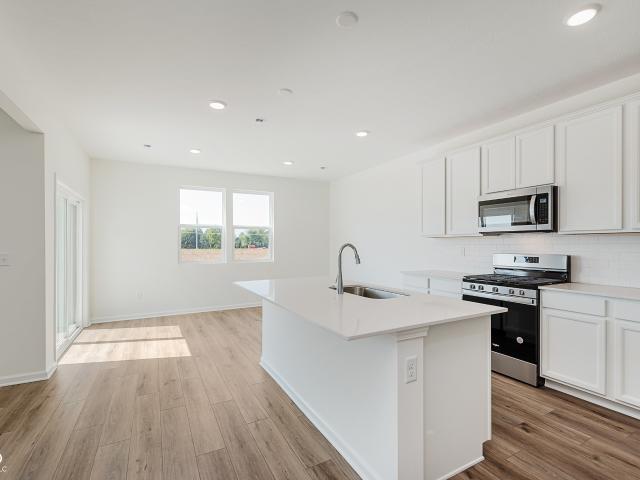
Welcome home to Cardinal Pointe nestled within the lush greenery of the Golf Club of Indiana. This home features 3 spacious bedrooms each with a walk-in closet, and 2 full bathrooms. The open concept layout seamlessly connects the kitchen, dining room and living areas, creating a comfortable space for everyday living and easy entertainment. The amazing kitchen has quartz countertops, a gas cooktop, tile backsplash, tall cabinets, stainless steel appliances and a large pantry. The inviting living room offers a cozy fireplace and an abundance of natural light from all the large windows. The master suite provides a relaxing retreat with a double vanity, tiled walk-in shower with a bench seat, and a walk-in closet. Spend your evenings on the covered back porch watching the sunset and enjoying the large backyard. Ideally located just minutes from I-65, shopping, dining and the charm of downtown Zionsville
USD 385,000
105 W Pierce
View photo
House · for sale
USD 314,900
USD 158/sq.ft
105 W Pierce
Allens Acres
· 1,981 sq.ft · 4 Bedrooms · 2 Baths · House
· Garden · Office room · Equipped kitchen
Allens Acres · 1,981 sq.ft · 4 Bedrooms · 2 Baths · House · Garden · Office room · Equipped kitchen
Step outside and hit the Big 4 Trail! This spacious Whitestown home sits directly adjacent to the trail, giving you a fantastic location for walking, running and biking right from home. Built in 1910 and updated throughout, 105 W Pierce Street combines the character of an older home with the space and features today's buyers are looking for. Offering nearly 2,000 square feet of living space, 4 bedrooms and 2 full baths, there's a lot more room here than you might expect! The main level features a spacious living room, bright updated kitchen with stainless steel appliances and plenty of cabinet and counter space, three bedrooms, both full baths and a dedicated laundry room. Thoughtful storage includes pantry space tucked beneath the stairs. Upstairs, you'll find an oversized fourth bedroom plus additional living space offering plenty of flexibility for a home office, playroom, workout area, gaming room or second living space. Outside, enjoy a fully fenced backyard with mature trees, a s
USD 314,900
6891 Acadia Lane
View photo
House · for sale
USD 559,000
USD 196/sq.ft
6891 Acadia Lane
Allens Acres
· 2,852 sq.ft · 4 Bedrooms · 3 Baths · House
· Fireplace · Equipped kitchen
Allens Acres · 2,852 sq.ft · 4 Bedrooms · 3 Baths · House · Fireplace · Equipped kitchen
Set within The Courtyards of Russell Oaks, this highly customized Epcon residence offers refined design, wooded privacy, and effortless low-maintenance living. Completed in 2025, the four-bedroom, three-bath home provides 2,853 square feet, including three main-level bedrooms and a private upper-level bonus room. The open living area is anchored by a floor-to-ceiling stone fireplace and custom built-ins, while skylights fill the kitchen with natural light. Quartz countertops, an oversized island, staggered cabinetry, a custom range hood, gas cooktop, double wall ovens, and walk-in pantry make the space equally suited to daily living and entertaining. The main-level primary suite features direct access to the screened porch, a generous walk-in closet, and an accessible zero-threshold bath with an expanded shower and built-in seating. Upstairs, a spacious bonus room, wet bar, bedroom, full bath, and dedicated HVAC controls create an ideal retreat for guests or extended stays. Outdoors, e
USD 559,000
2311 Red Squirrel Way
View photo
House · for sale
USD 739,230
USD 291/sq.ft
2311 Red Squirrel Way
Allens Acres
· 2,540 sq.ft · 3 Bedrooms · 3 Baths · House
· Patio · Fireplace · Equipped kitchen
Allens Acres · 2,540 sq.ft · 3 Bedrooms · 3 Baths · House · Patio · Fireplace · Equipped kitchen
Union Woodlands is a community offering new and spacious single-family homes coming soon to Zionsville, IN. Zionsville boasts over 500 acres of parks and 20 miles of scenic trails, as well as a picturesque downtown full of historic charm. Zionsville Community Schools are highly acclaimed, having an overall grade of A+ and ranking as the #3 Best School District in Indiana. This new single-story home showcases an optional Lennar Next Gen Home Within A Home design with a separate entrance, kitchenette, laundry space, bedroom and bathroom. It allows multiple generations to live comfortably, separately and privately under the same roof without sacrificing any of the main-living space. Or this home can have a retreat and a third bedroom. In the main-living area, a contemporary open-plan layout connects a large kitchen with a center island, a Great Room with a fireplace and a dining room. An adjacent covered patio enhances outdoor enjoyment, and an optional morning room would add more interio
USD 739,230
3889 Riverstone Drive
View photo
House · for sale
USD 359,900
USD 178/sq.ft
3889 Riverstone Drive
Allens Acres
· 2,013 sq.ft · 4 Bedrooms · 3 Baths · House
· Patio · Garden · Equipped kitchen
Allens Acres · 2,013 sq.ft · 4 Bedrooms · 3 Baths · House · Patio · Garden · Equipped kitchen
Step into the Raven floorplan, a beautifully crafted two-story home nestled in the Highlands community. Designed with both style and practicality in mind, this 4-bedroom home provides the perfect blend of comfort and functionality, offering generous space for relaxation, entertainment, and everyday living. The main floor welcomes you with an open-concept design that flows effortlessly from the large gathering room into the dining area and the heart of the home-the kitchen. Designed for both style and functionality, the kitchen showcases Quill-stained cabinetry, sparkling white quartz countertops, a large island, and a convenient pantry. A main-level bedroom with a full bath offers flexible space ideal for guests or multi-generational living. Upstairs, retreat to the luxurious owner's suite with spacious walk-in closet and en-suite bathroom. Two additional bedrooms and a versatile loft provide ample space. The backyard offers a patio making it the perfect space for outdoor gatherings or
USD 359,900
16187 Wood Wind Drive
View photo
House · for sale
USD 1,795,000
USD 358/sq.ft
16187 Wood Wind Drive
Allens Acres
· 5,005 sq.ft · 4 Bedrooms · 4 Baths · House
Allens Acres · 5,005 sq.ft · 4 Bedrooms · 4 Baths · House
Experience a new level of luxury in this custom home by G&G Custom Homes, set within Westfield's new Wood Wind Landing community. Positioned on a homesite overlooking the newest additions to Wood Wind Golf Course, this home takes advantage of its setting with expansive windows and plenty of natural light. Designed for both everyday living and entertaining, the home features a first-floor primary suite, a private upstairs guest suite, and two additional bedrooms on the lower level, each with its own bathroom. With 4 bedrooms and 6 bathrooms, the layout offers exceptional privacy and flexibility for family and guests. Located just minutes from US-31, downtown Westfield, and Grand Park Sports Campus, Wood Wind Landing provides convenient access to shopping, dining, entertainment, and some of Hamilton County's most desirable destinations. This is an opportunity to enjoy a one-of-a-kind home combining exceptional design, golf course views, and an unbeatable Westfield location
USD 1,795,000
11346 Barn Owl Drive
View photo
House · for sale
USD 634,595
USD 249/sq.ft
11346 Barn Owl Drive
Allens Acres
· 2,540 sq.ft · 3 Bedrooms · 3 Baths · House
· Patio · Fireplace · Equipped kitchen
Allens Acres · 2,540 sq.ft · 3 Bedrooms · 3 Baths · House · Patio · Fireplace · Equipped kitchen
Union Woodlands is a community offering new and spacious single-family homes coming soon to Zionsville, IN. Zionsville boasts over 500 acres of parks and 20 miles of scenic trails, as well as a picturesque downtown full of historic charm. Zionsville Community Schools are highly acclaimed, having an overall grade of A+ and ranking as the #3 Best School District in Indiana. This new single-story home showcases an optional Lennar Next Gen Home Within A Home design with a separate entrance, kitchenette, laundry space, bedroom and bathroom. It allows multiple generations to live comfortably, separately and privately under the same roof without sacrificing any of the main-living space. Or this home can have a retreat and a third bedroom. In the main-living area, a contemporary open-plan layout connects a large kitchen with a center island, a Great Room with a fireplace and a dining room. An adjacent covered patio enhances outdoor enjoyment, and an optional morning room would add more interio
USD 634,595
11363 Roe Deer Way
View photo
House · for sale
USD 799,765
USD 154/sq.ft
11363 Roe Deer Way
Allens Acres
· 5,188 sq.ft · 5 Bedrooms · 5 Baths · House
· Patio · Parking · Equipped kitchen · Cellar
Allens Acres · 5,188 sq.ft · 5 Bedrooms · 5 Baths · House · Patio · Parking · Equipped kitchen · Cellar
Union Woodlands is a community offering new and spacious single-family homes coming soon to Zionsville, IN. Zionsville boasts over 500 acres of parks and 20 miles of scenic trails, as well as a picturesque downtown full of historic charm. Zionsville Community Schools are highly acclaimed, having an overall grade of A+ and ranking as the #3 Best School District in Indiana. This new two-story home exudes elegance from the moment of entry. The first floor features a study off the foyer ideal for at-home work. Down the hall, the modern kitchen melds with the open-plan Great Room and dining room, which has a door to the connecting patio. On the same level is a bedroom ideal for overnight guests, while upstairs are the remaining bedrooms, a tranquil owner's suite and a large loft for shared living space. Don't miss the partially finished basement, adding an additional full bath. A 3 car garage adds extra storage. Photos/Tour of model may show features not selected in home
USD 799,765
3149 Sugar Grove Drive
View photo
House · for sale
USD 384,995
USD 156/sq.ft
3149 Sugar Grove Drive
Allens Acres
· 2,465 sq.ft · 5 Bedrooms · 3 Baths · House
· Office room · Equipped kitchen
Allens Acres · 2,465 sq.ft · 5 Bedrooms · 3 Baths · House · Office room · Equipped kitchen
Peabody Farms West is a master-planned community of new single-family homes with upscale amenities, now selling in peaceful Whitestown, IN. Whitestown offers small-town charms with a lively downtown area and tons of parks for endless outdoor recreation. Among popular sites are the Big 4 Trail and Gateway Park, which includes an accessible fitness trail, zip line, shared play areas and swings. The first level hosts the Great Room, kitchen and nook, which conveniently share an open floorplan. Also located on the first floor is flex space that could be used as a home office or for additional storage. A bonus room and all four bedrooms including a luxe owner's suite occupy the second level. Photos/Tour of model may show features not selected in home
USD 384,995
3193 Sugar Grove Drive
View photo
House · for sale
USD 366,995
USD 169/sq.ft
3193 Sugar Grove Drive
Allens Acres
· 2,164 sq.ft · 4 Bedrooms · 3 Baths · House
· Garden · Equipped kitchen
Allens Acres · 2,164 sq.ft · 4 Bedrooms · 3 Baths · House · Garden · Equipped kitchen
Peabody Farms West is a master-planned community of new single-family homes with upscale amenities, now selling in peaceful Whitestown, IN. Whitestown offers small-town charms with a lively downtown area and tons of parks for endless outdoor recreation. Among popular sites are the Big 4 Trail and Gateway Park, which includes an accessible fitness trail, zip line, shared play areas and swings. On the first floor of this new two-story home is an open-concept layout shared among the modern kitchen, lovely dining room and a welcoming Great Room with backyard access, perfect for seamless everyday living and multitasking. In a corner is a peaceful bedroom for versatile needs. Upstairs is a generously sized loft surrounded by two secondary bedrooms and a spacious owner's suite. Photos/Tour of model may show features not selected in home
USD 366,995
3879 Riverstone Drive
View photo
House · for sale
USD 387,900
USD 151/sq.ft
3879 Riverstone Drive
Allens Acres
· 2,562 sq.ft · 4 Bedrooms · 2 Baths · House
· Patio · Equipped kitchen · Parking
Allens Acres · 2,562 sq.ft · 4 Bedrooms · 2 Baths · House · Patio · Equipped kitchen · Parking
Discover the Quincy floor plan by Pulte Homes, a thoughtfully designed two-story residence that combines stylish finishes with functional living spaces. Offering 4 bedrooms, 2.5 bathrooms, a spacious loft, and a 2-car extended garage, this home is designed to accommodate a variety of needs and lifestyles. The open-concept main level centers around a beautifully appointed kitchen featuring Quill-stained cabinetry, Sparkling White quartz countertops, a generous island, pantry, and stainless steel appliances, including a gas range. The kitchen flows seamlessly into the dining area and gathering room, creating an inviting space for everyday living and entertaining. Step outside to the rear patio for an ideal spot to relax, dine outdoors, or enjoy fresh air. Upstairs, the private Owner's Suite serves as a peaceful retreat, complete with a spacious walk-in closet, dual-sink vanity, and a shower. Three additional bedrooms, each offering ample closet space, share a full bath, while the versati
USD 387,900
5719 Gateway East Drive
View photo
House · for sale
USD 410,000
USD 174/sq.ft
5719 Gateway East Drive
Allens Acres
· 2,347 sq.ft · 3 Bedrooms · 2 Baths · House
· Patio · Garden · Equipped kitchen · Parking · Swimming pool
Allens Acres · 2,347 sq.ft · 3 Bedrooms · 2 Baths · House · Patio · Garden · Equipped kitchen · Parking · Swimming pool
Welcome to this beautifully maintained ranch home in the highly sought-after Zionsville school district! Featuring 3 bedrooms, 2.5 baths, a 2-car garage plus a 3rd-car tandem garage. This home offers both comfort and functionality. Enjoy engineered hardwood floors throughout most of the main living areas, a spacious kitchen with granite countertops, an upgraded stainless-steel gas range and 4-door stainless-steel refrigerator. The washer and dryer are included, and recent updates include fresh interior paint, a newer washer and water heater. The primary suite offers a beautiful tray ceiling, a bay window, and a spacious bath with a soaking tub, separate shower and double vanity. The extended patio is perfect for relaxing or enjoying the peaceful pond views. The backyard is truly special, with gorgeous pond views and east-facing shade that makes the patio especially enjoyable in the evenings. The neighborhood includes access to residents only pool, basketball court and play areas. Locat
USD 410,000
4335 Riverbirch Run
View photo
House · for sale
USD 675,000
USD 154/sq.ft
4335 Riverbirch Run
Allens Acres
· 4,370 sq.ft · 4 Bedrooms · 2 Baths · House
· Fireplace · Equipped kitchen · Swimming pool · Cellar
Allens Acres · 4,370 sq.ft · 4 Bedrooms · 2 Baths · House · Fireplace · Equipped kitchen · Swimming pool · Cellar
Charm and character are getting harder to find, and this Austin Oaks two-story has both in abundance. Built in 1999, the home is layered with custom touches and tucked-away nooks you simply won't find in new construction. A two-story entrance foyer welcomes you in, opening to a front living room, dining room and a quiet den/library. At the heart of the home, the kitchen offers a center island, walk-in pantry, and adjoining breakfast room, and opens to the family room, where a cozy fireplace anchors the space. Upstairs you'll find a spacious primary bedroom with a large walk-in closet, the convenience of bedroom-level laundry, 3 additional bedrooms, AND a generous bonus room that could be used for play, lounging, or office space! Downstairs, the unfinished basement is a blank canvas, already plumbed for a bath and full of possibility. Outside, a beautiful. 31-acre tree-lined lot is waiting for the outdoor living space you imagine. Neighborhood pool and tennis; Zionsville Community Schoo
USD 675,000
10400 Somerford Ridge
View photo
House · for sale
USD 3,299,900
USD 485/sq.ft
10400 Somerford Ridge
Allens Acres
· 6,792 sq.ft · 5 Bedrooms · 5 Baths · House
· Office room · Balcony
Allens Acres · 6,792 sq.ft · 5 Bedrooms · 5 Baths · House · Office room · Balcony
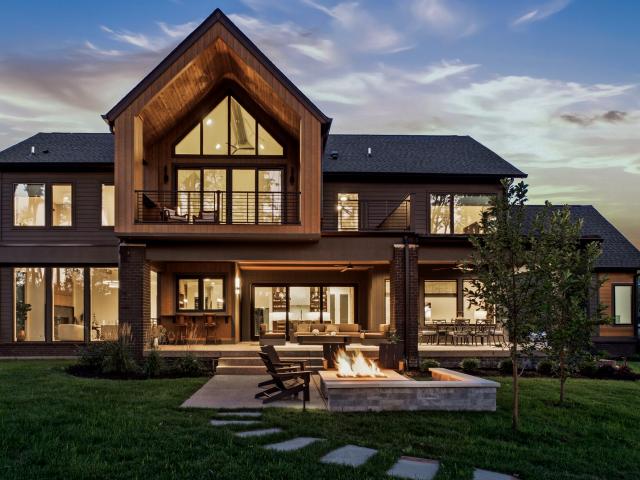
Refined modern architecture meets timeless transitional elegance in one of Holliday Farms' most coveted locations. Perfectly positioned on the 17th tee with sweeping championship golf course views, this custom home offers 5 bedrooms, 5.5 bathrooms, and a highly sought-after main-level guest suite, all on a private. 59-acre homesite surrounded by mature trees. From the moment you step inside, the great room's soaring ceilings and walls of glass create an unforgettable first impression. Flooded with natural light, the open-concept floor plan seamlessly blends indoor and outdoor living while framing picturesque golf course and wooded views. Designed with today's families in mind, the 2nd floor features three spacious en suite bedrooms, allowing everyone their own private retreat. The luxurious owner's suite enjoys serene golf course views and private balcony access, while the expansive family room, currently used as a combined office and FR, provides an inviting space for everyday relaxat
USD 3,299,900
6702 Berkley Court
View photo
House · for sale
USD 2,495,000
USD 286/sq.ft
6702 Berkley Court
Allens Acres
· 8,719 sq.ft · 5 Bedrooms · 5 Baths · House
· Office room · Fireplace · Equipped kitchen
Allens Acres · 8,719 sq.ft · 5 Bedrooms · 5 Baths · House · Office room · Fireplace · Equipped kitchen
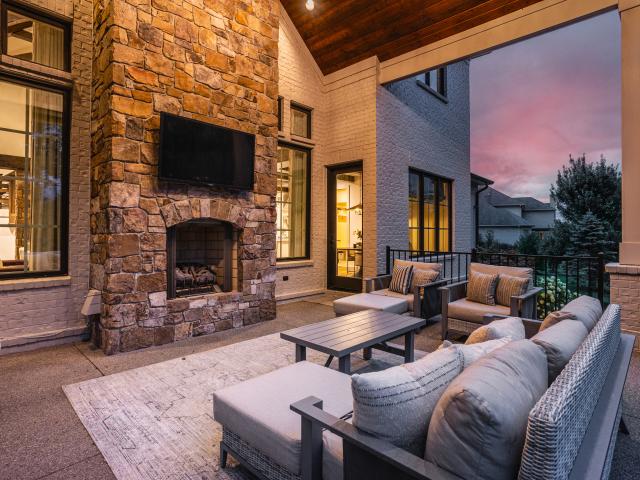
Set on a corner lot in the storied Oldfields neighborhood off Hunt Club Road, this custom estate by Homes By Design showcases exceptional craftsmanship and thoughtful design across more than 8,000 square feet. Stone anchors the exterior and continues throughout the interior, complemented by wide-plank hardwood floors, substantial exposed beams, custom millwork, and finishes selected for both beauty and longevity. The two-story great room makes an immediate impression with its reclaimed wood ceiling, dramatic stone fireplace, and stately stone pillars. Designed for effortless everyday living and entertaining, the space flows into a chef's kitchen with a generous walk-in pantry, sunlit breakfast nook, and open dining room. Glass doors lead to a private office, creating a refined and quiet workspace just beyond the main living area. The main-level primary suite is equally well considered, with soaring ceilings, a spa-inspired bath, and an expansive closet designed for two. Upstairs, three
USD 2,495,000
6119 Green Glade Drive
View photo
House · for sale
USD 314,000
USD 208/sq.ft
6119 Green Glade Drive
Allens Acres
· 1,507 sq.ft · 3 Bedrooms · 2 Baths · House
· Garden · Fireplace · Equipped kitchen
Allens Acres · 1,507 sq.ft · 3 Bedrooms · 2 Baths · House · Garden · Fireplace · Equipped kitchen
Discover easy, comfortable living in desirable Walker Farms with this beautifully maintained 3-bedroom, 2-bath ranch offering 1,516 sq. Ft. of thoughtfully designed, single-level living. Step inside to an inviting open foyer that flows into a bright, functional kitchen featuring stainless steel appliances and a convenient pass-through overlooking the dining and living areas. A cozy wood-burning fireplace creates a warm focal point, while the dedicated laundry room and walk-in pantry add everyday convenience and valuable storage. One of the home's standout spaces is the sunroom, filled with natural light and enhanced with built-in bench seating; the perfect spot for morning coffee, reading, entertaining, or simply unwinding while enjoying views of the backyard. The split-bedroom floor plan provides added privacy, with a spacious primary suite featuring a double vanity, walk-in shower, relaxing whirlpool tub, and generous closet space. Two additional bedrooms offer flexibility for guests
USD 314,000
3726 Gordon Drive
View photo
House · for sale
USD 369,900
USD 162/sq.ft
3726 Gordon Drive
Allens Acres
· 2,271 sq.ft · 4 Bedrooms · 2 Baths · House
· Equipped kitchen
Allens Acres · 2,271 sq.ft · 4 Bedrooms · 2 Baths · House · Equipped kitchen
Step into the welcoming Cardinal floor plan-a carefully crafted two-story residence featuring four bedrooms, two-and-a-half bathrooms, and a flexible loft space. At the center of the home, the beautifully appointed kitchen showcases crisp white cabinetry, elegant Aruca White quartz countertops, and stainless steel appliances, including a gas range. The open-concept design flows seamlessly into the expanded gathering room and dining area, creating a light-filled setting that's perfect for hosting or relaxing day to day. Upstairs, the generous Owner's Suite serves as a peaceful escape, complete with a walk-in closet, dual-sink vanity, and spacious walk-in shower. Three secondary bedrooms and a versatile loft. An upstairs laundry room adds everyday convenience, and all appliances are included for added value and ease. Welcome to Highlands in Whitestown. Where small-town charm meets everyday convenience. Ideally located with easy access to I-65, this vibrant community is just 10 minutes fr
USD 369,900
2270 S 780 Road E
View photo
House · for sale
USD 375,000
USD 161/sq.ft
2270 S 780 Road E
Allens Acres
· 2,325 sq.ft · 2 Bedrooms · 1 Bath · House
· Garden · Parking · Deck · Equipped kitchen
Allens Acres · 2,325 sq.ft · 2 Bedrooms · 1 Bath · House · Garden · Parking · Deck · Equipped kitchen
Enjoy Farm Living with outbuildings, chicken coop and if you love to garden then this is it! Nestled on 1.62 acres between Whitestown and Zionsville and minutes from 1-65. Cutest farmhouse ever! 2 Bedroom, 1.5 Baths with a loft and bonus/flex room! Fully fenced yard, a 36x 24 detached garage/workshop with plenty of lighting, electric, concrete floor & floor drain & plenty of room for multiple vehicles. Additional large storage barn at the back of the property with electric & water plus another storage shed. Walk inside and immediately view the beautiful laminate hardwood floors throughout the main level. Kitchen has stainless steel appliances with 2 kitchen windows! All kitchen appliances stay! Laundry room leads outside to the Hugh backyard deck which surrounds the complete back and side of the home. Newly laid river rock in the landscaping. Upstairs has been remodeled with updated lighting, addition of a new window, built-in dresser and closets in the 2nd bedroom all with new carpet
USD 375,000
10400 Holliday Farms Boulevard
View photo
House · for sale
USD 4,730,000
USD 535/sq.ft
10400 Holliday Farms Boulevard
Allens Acres
· 8,837 sq.ft · 5 Bedrooms · 5 Baths · House
· Equipped kitchen
Allens Acres · 8,837 sq.ft · 5 Bedrooms · 5 Baths · House · Equipped kitchen
A truly one-of-a-kind setting in Holliday Farms, this newly constructed luxury residence captures the best of both worlds: wooded privacy with views of the 16th fairway on one side and views of the 15th green on the other. Inside, nearly 8,000 finished square feet showcases standout spaces designed for luxury living and entertaining, including a bourbon room overlooking the green, an additional main-level guest ensuite, and a walkout lower level built for recreation. Blending European tradition with French Country elegance, the home features a brick and stone exterior, shake roof, shuttered windows, and a timeless custom elevation. The great room is framed by cathedral beams, floor-to-ceiling windows, and French doors opening to the covered outdoor living area. The chef's kitchen includes dual islands, Sub-Zero and Wolf appliances, custom cabinetry, and a prep kitchen with a second dishwasher and double-door oven. The main level also features a richly appointed study with built-ins and
USD 4,730,000
3271 Wildlife Trail
View photo
House · for sale
USD 799,000
USD 144/sq.ft
3271 Wildlife Trail
Allens Acres
· 5,543 sq.ft · 4 Bedrooms · 3 Baths · House
· Garden · Equipped kitchen · Swimming pool
Allens Acres · 5,543 sq.ft · 4 Bedrooms · 3 Baths · House · Garden · Equipped kitchen · Swimming pool
Welcome to 3271 Wildlife Trail in Zionsville's The Willows neighborhood. This impressive 5,500+ square-foot home offers 4 bedrooms and 3.5 baths with generous living spaces designed for everyday living and entertaining. Updated kitchen, new tankless water heater and fully wrought iron fenced in back yard. The property is situated within a well-established community featuring neighborhood amenities including a pool, parks, nature areas, walking paths, and tennis courts. Conveniently located near shopping, dining, recreation, and close to 465, this home offers easy access to the surrounding Zionsville and Indianapolis areas. With its combination of substantial living space, community amenities, and convenient location, this is a property worth seeing. Schedule your private showing today!
USD 799,000
11555 Willow Springs Drive
View photo
House · for sale
USD 7,775,000
USD 525/sq.ft
11555 Willow Springs Drive
Allens Acres
· 14,790 sq.ft · 5 Bedrooms · 5 Baths · House
· Office room · Fireplace · Equipped kitchen
Allens Acres · 14,790 sq.ft · 5 Bedrooms · 5 Baths · House · Office room · Fireplace · Equipped kitchen
11555 Willow Springs Drive is among the most distinguished properties in the Indianapolis area, set on five private acres in Zionsville's Willow Ridge neighborhood. Originally designed by renowned Atlanta architect William Baker and recently renovated by Rick Hamilton of Hamilton Homes, the estate blends timeless architecture, exceptional craftsmanship, and remarkable privacy. Private gates and a circular drive create an impressive arrival, while the wooded setting makes the property feel worlds away. Inside, custom millwork, coffered ceilings, and wood beams carry throughout. The great room soars beneath a vaulted ceiling and is anchored by a stacked-stone fireplace, opening naturally to a beautifully appointed kitchen with marble countertops and a generous butler's pantry. A formal dining room and private office each have a personality of their own. The main-level primary suite offers separate closets and a striking marble bath finished in walnut and glass. Upstairs, three additional
USD 7,775,000
3431 Churchill Lane
View photo
House · for sale
USD 429,900
USD 165/sq.ft
3431 Churchill Lane
Allens Acres
· 2,594 sq.ft · 4 Bedrooms · 2 Baths · House
· Equipped kitchen
Allens Acres · 2,594 sq.ft · 4 Bedrooms · 2 Baths · House · Equipped kitchen
Experience the perfect blend of style and functionality in this Mercer floorplan home by Pulte Homes, nestled in the sought-after Bridle Oaks community. The centerpiece of this home is the gourmet kitchen, featuring 42' white cabinetry, premium gas appliances, and Aruca White quartz countertops, offering both elegance and practicality. The kitchen seamlessly flows into a cozy cafe dining area and an expansive gathering room, creating an ideal space for meals and entertaining. The signature Everyday Entry keeps daily essentials neatly organized, while the Pulte Planning Center provides a dedicated space for managing your household. A private flex room with doors completes the main level, offering versatility for work or relaxation. The owner's suite is a true sanctuary, boasting a sitting room, en-suite bathroom with shower, dual sinks and large closet. Three additional bedrooms with walk-in closets, a conveniently located laundry room, and secondary bath complete the second floor. Step
USD 429,900
2354 Nampa Drive
View photo
House · for sale
USD 401,959
USD 227/sq.ft
2354 Nampa Drive
Allens Acres
· 1,765 sq.ft · 4 Bedrooms · 2 Baths · House
· Equipped kitchen
Allens Acres · 1,765 sq.ft · 4 Bedrooms · 2 Baths · House · Equipped kitchen
Discover the Chatham by D. R. Horton, America's Builder-a floorplan that has become a favorite for those seeking the perfect balance of style, space, and single-level convenience. This home offers an expansive 1,771 square feet of living space, featuring 4 spacious bedrooms and 2 elegant bathrooms designed to accommodate modern lifestyles with ease. The heart of the Chatham is its open-concept living area, which creates a seamless flow between the kitchen, dining, and great room. The main living spaces are finished with durable solid surface flooring, providing a sleek look that is exceptionally easy to maintain. The gourmet kitchen is a chef's dream, boasting beautiful cabinetry, a walk-in pantry, and a large built-in island that serves as the perfect hub for meal prep or casual morning coffee. Privacy is a priority in this layout. Three generous secondary bedrooms are located toward the front of the home, while the primary suite is tucked away at the rear for maximum tranquility. Thi
USD 401,959
8752 Windpointe Pass
View photo
House · for sale
USD 825,000
USD 168/sq.ft
8752 Windpointe Pass
Allens Acres
· 4,887 sq.ft · 5 Bedrooms · 3 Baths · House
· Patio · Office room · Fireplace · Equipped kitchen · Swimming pool · Cellar
Allens Acres · 4,887 sq.ft · 5 Bedrooms · 3 Baths · House · Patio · Office room · Fireplace · Equipped kitchen · Swimming pool · Cellar
Enjoy the best of Cobblestone Lakes in this beautiful 5-bedroom, 3.5-bath home in one of Zionsville's most desirable locations. With direct access to the Rail Trail, close proximity to Zionsville schools, and outstanding neighborhood amenities including a pool, tennis and basketball courts, playground, and walking trails, this home delivers the lifestyle you've been looking for. Designed for both everyday living and entertaining, the open-concept floor plan features a spacious kitchen with double ovens, a walk-in pantry, and seamless flow into the inviting family room with a fireplace and the sun-filled sun porch. A private main-level office or den provides the ideal space for working from home, while the custom mudroom keeps daily life organized. The finished basement expands your living space with a large recreation area, fifth bedroom, full bath, and generous storage. Outside, unwind on the stamped concrete patio beneath the pergola, surrounded by mature landscaping that offers a pr
USD 825,000
2342 Nampa Drive
View photo
House · for sale
USD 448,200
USD 154/sq.ft
2342 Nampa Drive
Allens Acres
· 2,895 sq.ft · 5 Bedrooms · 3 Baths · House
· Equipped kitchen
Allens Acres · 2,895 sq.ft · 5 Bedrooms · 3 Baths · House · Equipped kitchen
This thoughtfully designed two-story floorplan features 4 bedrooms and 2.5 bathrooms and provides an even more expansive open-concept living area designed for those who value both communal gathering and quiet personal retreats. The foyer opens into a grand great room to further enhance the home's airy and light-filled atmosphere. At the center of the home is a chef-inspired kitchen that boasts a massive central island with an eating bar, premium appliances, and a walk-in pantry, flowing naturally into a dedicated dining space and the primary living zone. The increased footprint allows for a highly desirable split-bedroom design, ensuring the primary suite remains a secluded sanctuary at the rear of the house. This lavish master retreat is expansive with walk-in closets, and an ensuite bathroom equipped with a double-sink vanity, a soaking tub, and a separate walk-in shower. On the other side of the home, the two additional bedrooms are generously sized and offer large closets, providin
USD 448,200
6338 Central Boulevard
View photo
Townhouse · for sale
USD 327,500
USD 134/sq.ft
6338 Central Boulevard
Allens Acres
· 2,433 sq.ft · 3 Bedrooms · 2 Baths · Townhouse
· Parking · Deck · Fireplace · Equipped kitchen
Allens Acres · 2,433 sq.ft · 3 Bedrooms · 2 Baths · Townhouse · Parking · Deck · Fireplace · Equipped kitchen
This Beautiful Townhome just got BETTER! Price reduced AND the SELLER is offering $7500 towards a 2-1 buydown to reduce the first years monthly mortgage payment by over $400! Wonderful low-maintenance living in Whitestown/Zionsville Schools! This 3 level townhome features 3 bedrooms, 2 full and 2 half baths. The lower level consists of a great'flex space' with AWESOME wet bar/small kitchen and direct access to the 2 car garage. The main level (2nd) level has a front flex space with built-in shelving, nice kitchen/dining area and a living space with fireplace, as well as access to a large deck. The upper level features 3 bedrooms, including a primary suite, and 2 full baths, and laundry closet. GREAT UPDATES for buyers' peace of mind: HVAC 2022, NEW WINDOWS/Sliding Door/Service door 2022, and miscellaneous other items. Including new carpeting on the lower level and staircase from lower to main level. All of this. PLUS easy access to I-65 to get to Downtown Indy, Lafayette or Chicago and
USD 327,500
6039 Madera Drive
View photo
House · for sale
USD 450,000
USD 169/sq.ft
6039 Madera Drive
Allens Acres
· 2,648 sq.ft · 5 Bedrooms · 3 Baths · House
· Office room · Equipped kitchen
Allens Acres · 2,648 sq.ft · 5 Bedrooms · 3 Baths · House · Office room · Equipped kitchen
Seller offering $2000 credit to buyer with acceptable offer. Exciting opportunity to own a new home (built 2025) and move right in to Trailside in Whitestown. 5 bedrooms, 3 full baths thoughtfully laid out in over 2600 square feet. No need to paint over the'builder white', install ceiling fans or window treatments. This is already done with tasteful fixtures & neutral colors. The attractive foyer is adjacent to a useful & bright office space (which could be used as a formal dining room). The entry level has an open plan with convenient & attractive vinyl plank flooring everywhere. The kitchen has a center island with seating, quartz countertops, stainless appliances (only a year old! )and quality cabinetry. One guest bedroom/full bath is conveniently located off the comfortable living room. The second level has so much space & potential. A large & attractive primary bedroom suite, plus three other good sized bedrooms. All 4 bedrooms are designed with ample closet space. In addition, th
USD 450,000

Get email alerts

Don't miss out: be the first to know about new properties

The alert was correctly created

On subscribing you accept the conditions of use and the privacy policy
Alert
Receive new ads in your inbox
Save this search
Receive alerts for new listings

We'll send you an email when we have new properties for: "Properties for sale in Allens Acres"

The alert was correctly created

Westover, Indianapolis Center township Marion County Indiana
Legendary Hills
Get email alerts and be the first to see new listings
Required field
On subscribing I accept the terms of the privacy policy
Perfect! You'll soon start receiving new listings via email
Alert
Receive an email when we have new ads for Properties for sale in Allens Acres
Save this search
Filters

Bedrooms

Size (sq.ft)

sq.ft
sq.ft

Price

USD
USD

Property type

Bathrooms

Clear all filters
Receive notifications when new entries are published.