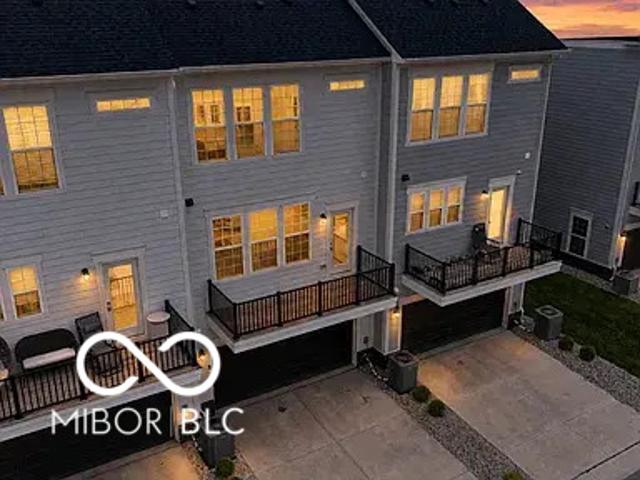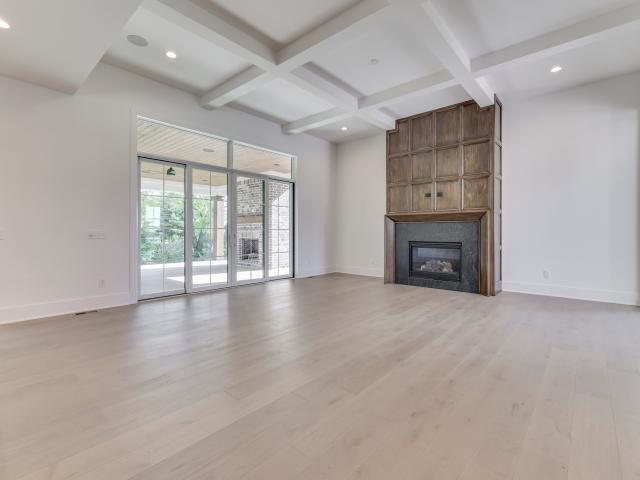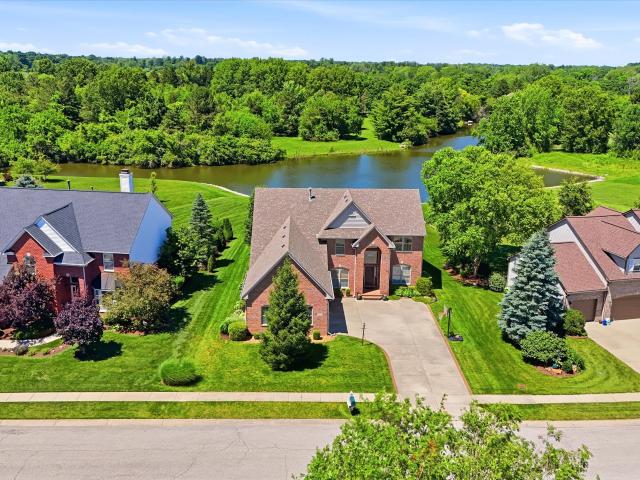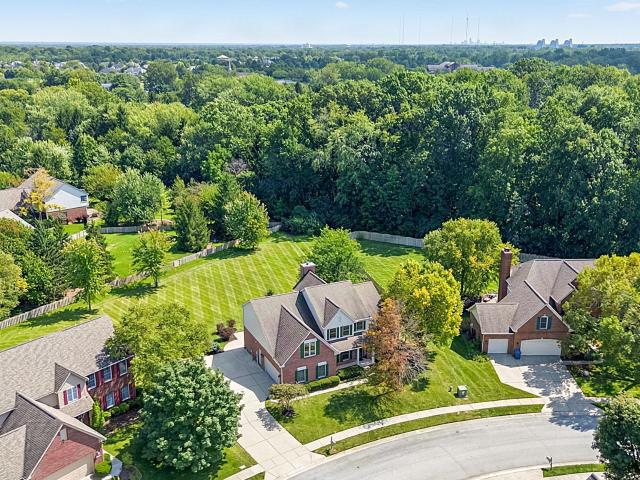
329 properties for sale in Allens Acres

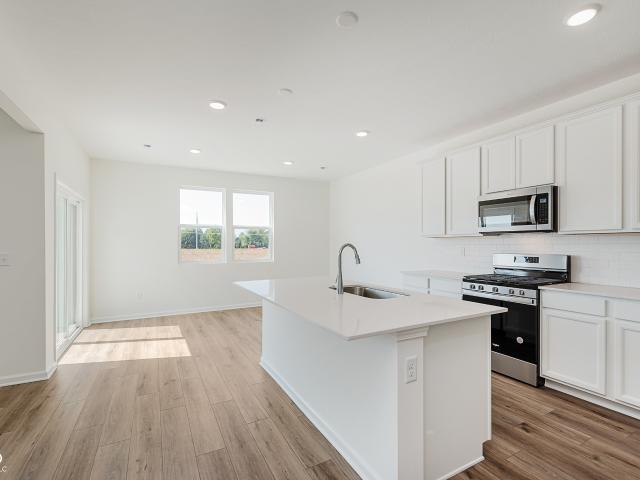
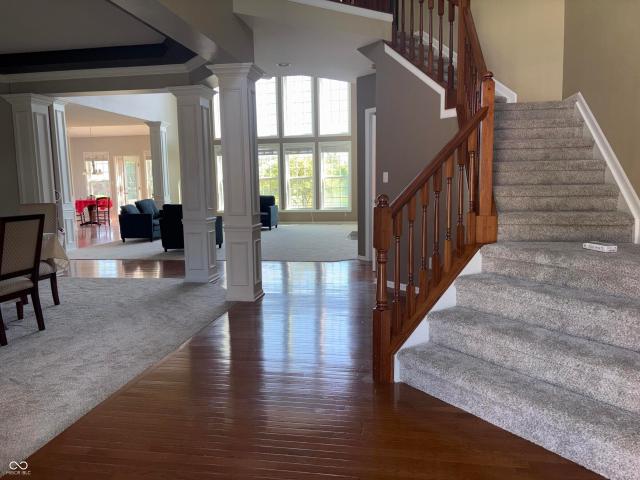
4480 W 121st Street
View photo
House · for sale
USD 1,995,000
USD 291/sq.ft
4480 W 121st Street
Allens Acres
· 6,846 sq.ft · 4 Bedrooms · 5 Baths · House
· Fireplace · Equipped kitchen
Allens Acres · 6,846 sq.ft · 4 Bedrooms · 5 Baths · House · Fireplace · Equipped kitchen
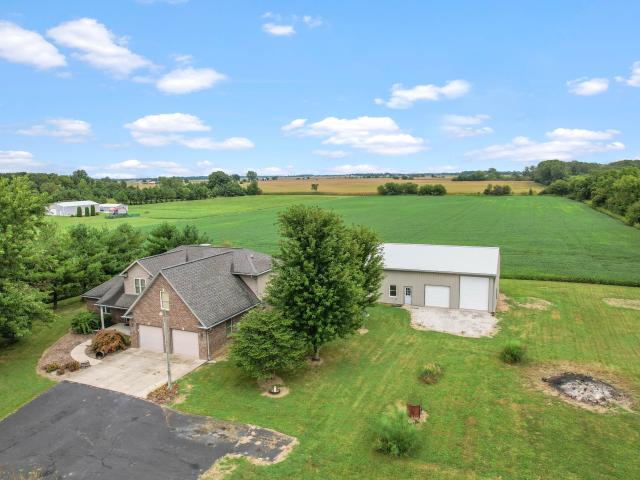
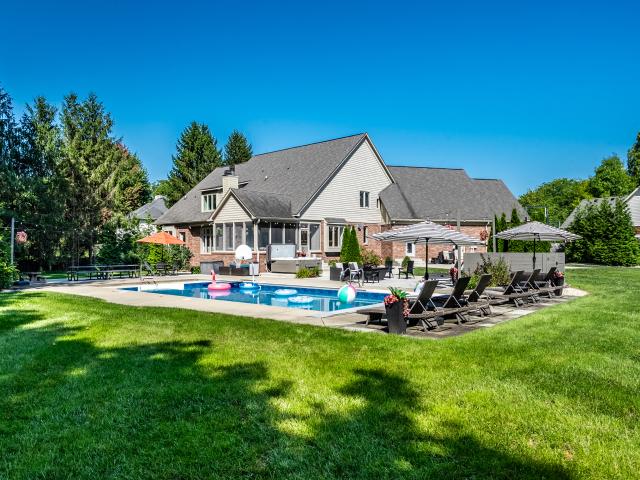
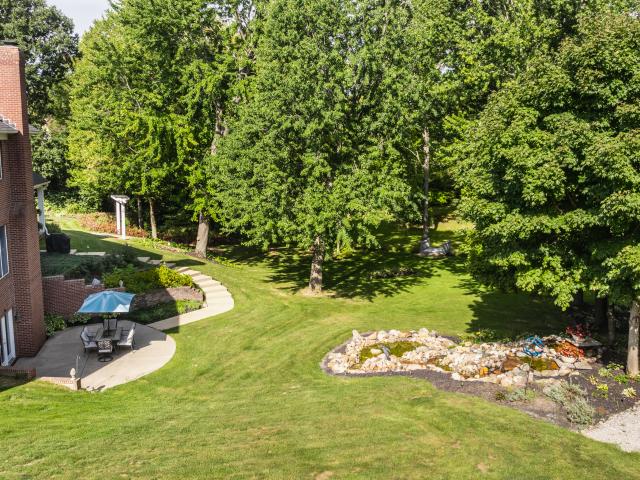
Set on four beautifully maintained acres, this distinguished Georgian-style residence was designed by Steve Goldberg and built by Lawrence & Reckel, Inc. Offering timeless architecture, privacy, and exceptional indoor-outdoor living. A sweeping circular drive leads to the stately brick home, surrounded by mature trees, manicured lawns, and established landscaping. Inside, a richly appointed den features custom woodwork and floor-to-ceiling built-ins, while the formal dining room showcases classic millwork, wainscoting, and an elegant tray ceiling. The spacious kitchen is framed by graceful arched doorways and offers extensive cabinetry, generous counter space, a large center island, and adjoining breakfast area overlooking the grounds. The great room features a fireplace, coffered ceiling, and large windows capturing beautiful views. The main-floor primary suite includes a spa-inspired bath with dual vanities, freestanding soaking tub, walk-in shower, and expansive walk-in closet. Upst
USD 1,995,000
6411 Blackstone
View photo
House · for sale
USD 810,000
USD 157/sq.ft
6411 Blackstone
Allens Acres
· 5,134 sq.ft · 5 Bedrooms · 3 Baths · House
· Office room · Equipped kitchen
Allens Acres · 5,134 sq.ft · 5 Bedrooms · 3 Baths · House · Office room · Equipped kitchen
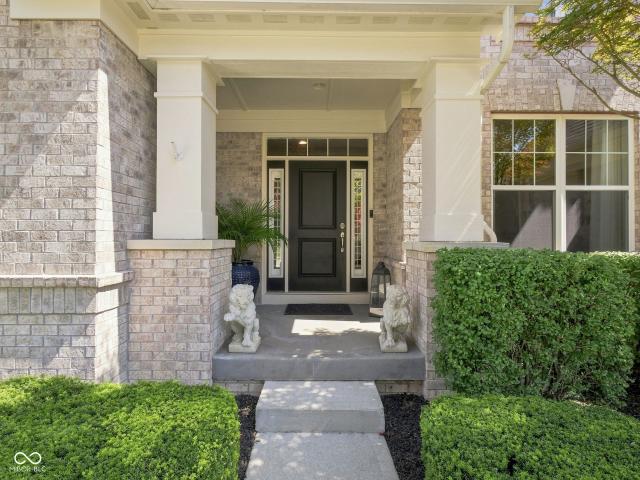
There are homes you walk into and immediately realize they have been exceptionally cared for-and this is one of them. Lovingly maintained by its original owner, this exceptional Zionsville home offers the combination buyers rarely find: impressive quality, thoughtful design, abundant space, a beautiful setting and an unbeatable location. From the moment you enter, the home's craftsmanship and care are evident. The dramatic great room creates a stunning centerpiece with soaring ceilings and an open-to-above design that fills the home with natural light and makes the space feel both grand and inviting. The spacious chef-inspired kitchen offers abundant cabinetry, generous workspace and plenty of room for everyday living and entertaining. The main level offers a rare and highly functional layout with a bedroom and private office featuring a beautiful vaulted ceiling-ideal for guests, multigenerational living or working from home. Upstairs, the oversized primary suite provides a peaceful r
USD 810,000
6641 Red Barn Drive
View photo
House · for sale
USD 350,000
USD 160/sq.ft
6641 Red Barn Drive
Allens Acres
· 2,174 sq.ft · 3 Bedrooms · 3 Baths · House
· Patio · Equipped kitchen
Allens Acres · 2,174 sq.ft · 3 Bedrooms · 3 Baths · House · Patio · Equipped kitchen
Enjoy low-maintenance living in this beautifully designed paired patio villa, offering 3 bedrooms and 3 full baths. The thoughtfully planned layout provides convenient main-level living, while the newer roof and mechanical systems offer added peace of mind. A spacious family room with a raised ceiling flows seamlessly into the bright, open kitchen, featuring white cabinetry, stainless steel appliances and a large center island. Just beyond, a charming breakfast area surrounded by windows fills the space with natural light and opens directly to the screened porch. The generous main-level primary suite also offers private access to the screened porch. Its en-suite bath includes dual sinks, a large walk-in shower and a spacious walk-in closet. For added convenience, the laundry room is located just off the primary bath. An additional bedroom and full bath complete the main level. Upstairs, a large bonus room provides flexible space for relaxing, hobbies or guests, along with a third bedro
USD 350,000
3588 Marketplace Court
View photo
House · for sale
USD 1,545,000
USD 306/sq.ft
Updated
3588 Marketplace Court
Allens Acres
· 5,038 sq.ft · 4 Bedrooms · 4 Baths · House
· Equipped kitchen · Parking
Allens Acres · 5,038 sq.ft · 4 Bedrooms · 4 Baths · House · Equipped kitchen · Parking
Welcome to The Adelaide, a 4-bedroom 4.5 bath fully custom home boasting over 5,000 sq ft designed and built by award winning McKenzie Pierrot Homes (2025 Home-A-Rama Winner). Located on Marketplace Court in Holliday Farms this residence provides a peaceful setting combined with high end luxury finishes and convenient location to 421 for any commuters. McKenzie Pierrot is a boutique build & design group, every element of this home has been expertly crafted making it a. True.custom one of a kind home that becomes evident once you enter the stunning foyer. Fully functional scullery that is almost certain to impress. Kitchen features a large 48' gas range and double ovens. Wolf and Sub-zero appliances and beautiful curated lighting from around the world. The attention to detail is second to none. Custom AV throughout by Bravos along with a full garage storage system with epoxied floors, all closets with custom storage by Meridian Closets as well as window treatments by Drapery Street. Hug
USD 1,545,000
11427 Barn Owl Drive
View photo
House · for sale
USD 755,370
USD 340/sq.ft
11427 Barn Owl Drive
Allens Acres
· 2,217 sq.ft · 3 Bedrooms · 2 Baths · House
· Patio · Fireplace · Equipped kitchen · Parking
Allens Acres · 2,217 sq.ft · 3 Bedrooms · 2 Baths · House · Patio · Fireplace · Equipped kitchen · Parking
Union Woodlands is a community offering new and spacious single-family homes coming soon to Zionsville, IN. Zionsville boasts over 500 acres of parks and 20 miles of scenic trails, as well as a picturesque downtown full of historic charm. Zionsville Community Schools are highly acclaimed, having an overall grade of A+ and ranking as the #3 Best School District in Indiana. This new single-level home is host to a spacious open floorplan shared between the Great Room, kitchen and dining area, offering the ideal space for daily gatherings and entertaining guests. Through sliding glass doors is a covered patio with a charming fireplace for year-round enjoyment. On the opposite side of the home are all three bedrooms, each with its own private bathroom. In addition to a convenient two-car garage, there is another garage for extra storage space. Photos/Tour of model may show features not selected in home
USD 755,370
5216 Bayberry Court
View photo
House · for sale
USD 565,000
USD 210/sq.ft
5216 Bayberry Court
Allens Acres
· 2,680 sq.ft · 3 Bedrooms · 4 Baths · House
· Office room · Equipped kitchen · Parking
Allens Acres · 2,680 sq.ft · 3 Bedrooms · 4 Baths · House · Office room · Equipped kitchen · Parking
Welcome to this beautifully maintained home in Lennar's premier Cardinal Pointe golf course community in Whitestown! This impressive Cornerstone Seabrook floor plan offers approximately 2,688 square feet, 3 bedrooms, 4 full baths, a second-floor bonus/family room, and an oversized 3-car garage. The main level features an inviting, open-concept design with a stunning Chef's Kitchen, complete with stainless steel appliances, a gas range, microwave hood vented to the exterior, subway tile backsplash, and quartz countertops. The spacious primary suite features a tray ceiling and luxurious ensuite bath with beautifully tiled shower, double-bowl raised-height vanity, and separate water closet. Two additional bedrooms and two additional full baths are conveniently located on the main floor. A private den/office provides the perfect quiet workspace, with wonderful natural light from two-sided windows. Upstairs, you'll find a versatile bonus/family room along with a fourth full bath, offering e
USD 565,000
545 N 400 E
View photo
House · for sale
USD 850,000
USD 266/sq.ft
545 N 400 E
Allens Acres
· 3,186 sq.ft · 3 Bedrooms · 2 Baths · House
· Office room
Allens Acres · 3,186 sq.ft · 3 Bedrooms · 2 Baths · House · Office room
Welcome to your private retreat on just over 16 acres! This custom-built home offers the perfect combination of peaceful country living, space, and versatility-all while remaining conveniently close to the amenities of Lebanon. Currently offering 3 bedrooms and 2.5 baths, the flexible floor plan provides the potential to easily create 4 or even 5 bedrooms. One of the oversized rooms could be divided into two separate bedrooms, while the spacious upstairs bonus room offers endless possibilities-additional bedroom, home theater, game room, office, or entertainment space. The primary suite is conveniently located on the main level. A NEW geothermal system adds efficient heating and cooling, while outside is where this property truly shines. A massive barn provides plenty of room for an RV, truck, boats, cars, equipment, and all your recreational toys. Fruit trees welcome you along the drive as you approach the home, surrounded by acreage that offers exceptional privacy and a peaceful coun
USD 850,000
14442 Shrawley Court
View photo
House · for sale
USD 499,900
USD 218/sq.ft
14442 Shrawley Court
Allens Acres
· 2,293 sq.ft · 3 Bedrooms · 3 Baths · House
· Fireplace · Equipped kitchen
Allens Acres · 2,293 sq.ft · 3 Bedrooms · 3 Baths · House · Fireplace · Equipped kitchen
Don't miss this beautifully maintained villa offering low-maintenance living in the recently built Albany Village! Ideally located near shopping, local amenities, parks, and everyday conveniences, this spacious 3-bedroom, 3.5-bath home offers an open and functional floor plan with thoughtful upgrades throughout. The main living area features luxury vinyl plank flooring and an inviting open-concept design. The updated kitchen is the heart of the home, showcasing a large center island with seating for up to four, gas cooktop, double ovens, granite countertops, and an oversized walk-in pantry. The kitchen flows seamlessly into the dining area and family room, creating an ideal space for entertaining or everyday living. A gas fireplace provides a warm focal point and can be enjoyed from multiple areas of the main living space. The spacious main-level primary suite features a tray ceiling and an ensuite bath. The ensuite offers dual sinks, a large walk-in shower, separate water closet, and
USD 499,900
5242 Pinehurst Court
View photo
House · for sale
USD 420,000
USD 184/sq.ft
5242 Pinehurst Court
Allens Acres
· 2,282 sq.ft · 4 Bedrooms · 3 Baths · House
· Fireplace · Equipped kitchen
Allens Acres · 2,282 sq.ft · 4 Bedrooms · 3 Baths · House · Fireplace · Equipped kitchen
Welcome to the highly desirable Cardinal Pointe community, ideally positioned alongside the renowned Golf Club of Indiana! This beautifully appointed Fletcher floor plan offers four bedrooms, three full baths, and a thoughtfully designed layout that blends refined comfort with effortless functionality. From the moment you step inside, the wide, welcoming entryway sets the tone for the spacious and inviting interior, with three bedrooms and a convenient laundry room located on the main level! The open-concept living spaces are perfectly suited for both entertaining and everyday living, with the stylish kitchen and dining area flowing seamlessly into the impressive great room, complete with a cozy gas fireplace. Soaring 9' ceilings and oversized windows fill the space with abundant natural light, creating an airy and sophisticated atmosphere throughout. The generously sized primary suite provides a private retreat, featuring a beautifully finished bath with dual vanities, a large walk-in
USD 420,000
12859 Horlbeck Street
View photo
House · for sale
USD 1,050,000
USD 265/sq.ft
12859 Horlbeck Street
Allens Acres
· 3,961 sq.ft · 4 Bedrooms · 3 Baths · House
· Office room · Fireplace · Equipped kitchen
Allens Acres · 3,961 sq.ft · 4 Bedrooms · 3 Baths · House · Office room · Fireplace · Equipped kitchen
Custom built home by David Klain in the sought after Village of Westclay is designed for living well in comfort and elegance! Spacious Den/Study located off of the Entry Hall is the perfect spot for working at home; 2nd family office space across from kitchen great for homework, computer space, etc! Gourmet kitchen with bright white cabinetry, SS appliances, custom tile backspash, large pantry and center island is open to the Dining Area and Great Room with cozy fireplace. Hardwood flooring and plantation shutters enhance! Back hallway has lots of custom storage for coats, backpacks etc. Plus an installed water bottle filler! Covered porch on the main level is great place for al fresco dining and entertaining. Primary suite with custom walk in closet, luxurious bath with soaking tub and walk in shower. Versatile upstairs Bonus Room great for hobbies or exercise and 400 square foot upper deck perfect for private relaxation! 2 addl upstairs bedroom share large Jack and Jill bathrm and on
USD 1,050,000
435 Benderfield Drive
View photo
House · for sale
USD 1,700,000
USD 255/sq.ft
435 Benderfield Drive
Allens Acres
· 6,641 sq.ft · 5 Bedrooms · 4 Baths · House
· Office room · Fireplace · Equipped kitchen · Swimming pool · Cellar
Allens Acres · 6,641 sq.ft · 5 Bedrooms · 4 Baths · House · Office room · Fireplace · Equipped kitchen · Swimming pool · Cellar
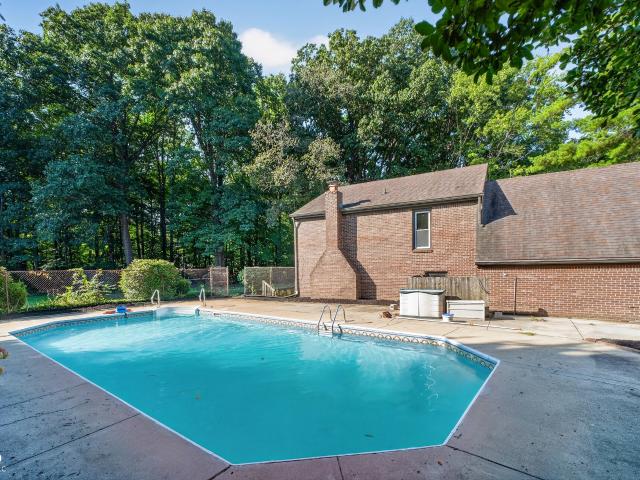
Located on a desirable cul-de-sac lot in much-admired Benderfield, this completely updated home offers an unbeatable location within easy walking distance to schools, shops, the Village and Rail Trail. Brand-new oak hardwood floors flow throughout the main level and upstairs hallway, complemented by a private main-level office, mudroom with lockers, sun-filled breakfast room, spacious primary suite and delightful screened porch overlooking the private. 84 wooded lot and pool. The thoughtfully renovated kitchen features custom cabinetry, quartz countertops and backsplash, floating shelves, updated lighting and a 36-inch gas range. The 2026 primary bath offers a soaking tub, beautifully tiled shower with quartz bench and designer finishes. The light-filled basement provides LVP flooring, a fifth bedroom, wet bar, updated bath, fireplace, workshop and abundant storage. Upstairs, the bonus room can serve as a sixth bedroom, along with a large walk-in attic. Extensive updates include new fu
USD 1,700,000
295 N Main Street
View photo
House · for sale
USD 1,450,000
USD 424/sq.ft
295 N Main Street
Allens Acres
· 3,412 sq.ft · 3 Bedrooms · 3 Baths · House
· Office room · Equipped kitchen
Allens Acres · 3,412 sq.ft · 3 Bedrooms · 3 Baths · House · Office room · Equipped kitchen
Set directly on iconic brick-paved Main Street in the village of Zionsville, this 1885 historic home offers a rare blend of timeless character and uncompromising modern luxury. Completely gutted to the studs, meticulously reframed, and thoughtfully expanded, the residence honors its heritage while delivering the comfort and efficiency of a newly reimagined home. Exposed brick, six-foot windows, soaring ceilings, and vintage Hickory timber hardwood floors create a warm, heirloom-quality aesthetic. The traditional floor plan has been opened to create seamless flow between the kitchen, living, and dining spaces. The showstopping kitchen is designed for both intimate meals and grand entertaining, featuring a 14-foot island, 48-inch refrigerator, professional gas cooktop, commercial ventilation hood with warming lamps, fireclay farmhouse sink, vintage subway tile, and walk-in pantry. The main level also includes a dedicated executive office behind French doors, custom mudroom with built-in
USD 1,450,000
7412 Harbor Town Drive
View photo
House · for sale
USD 425,000
USD 240/sq.ft
7412 Harbor Town Drive
Allens Acres
· 1,765 sq.ft · 3 Bedrooms · 2 Baths · House
· Equipped kitchen · Parking
Allens Acres · 1,765 sq.ft · 3 Bedrooms · 2 Baths · House · Equipped kitchen · Parking
Beautiful ranch home in the highly desirable Cardinal Pointe community, perfectly positioned along the renowned Golf Club of Indiana! Set on a premium lot with tranquil pond and golf course views, this exceptional home combines thoughtful upgrades, elevated finishes, modern functionality, and effortless everyday living, complete with an attached three-car garage! Step inside and experience a welcoming sense of space, with a wide entryway and elegant hallway flowing into the open-concept great room-an inviting setting for entertaining, relaxing, and enjoying everyday life! The expansive kitchen island creates a seamless connection between the kitchen, dining area, and great room, while oversized windows showcase the picturesque surroundings and fill the interior with an abundance of natural light! The thoughtfully designed primary suite offers a private retreat with a unique wrap-around layout, complemented by double vanities and a spacious walk-in shower! Numerous tasteful updates and
USD 425,000
6598 Seattle Slew Drive
View photo
House · for sale
USD 409,900
USD 169/sq.ft
6598 Seattle Slew Drive
Allens Acres
· 2,422 sq.ft · 3 Bedrooms · 2 Baths · House
· Office room · Equipped kitchen
Allens Acres · 2,422 sq.ft · 3 Bedrooms · 2 Baths · House · Office room · Equipped kitchen
Welcome to the Fifth Avenue in the vibrant Bridle Oaks neighborhood, where contemporary design meets everyday functionality. At the heart of this home is a stunning kitchen featuring 42' white cabinets, Aruca White quartz countertops, stainless steel gas appliances, a central island, and a spacious corner pantry. Ideal for hosting or everyday meals, the kitchen flows effortlessly into the cafe dining area and gathering room, creating a warm, connected space. For added versatility, a flex room with double doors on the main level offers a private space perfect for a home office, playroom, or guest suite. Additional conveniences include a Pulte Planning Center for managing daily activities and an Everyday Entry to keep your home organized. Upstairs, the private Owner's Suite serves as a serene retreat, complete with shower, dual sink vanity and a generous walk-in closet. Two additional bedrooms, each with its own walk-in closet, provide ample space for family or guests. The second floor a
USD 409,900
85 E Poplar
View photo
House · for sale
USD 885,000
USD 305/sq.ft
85 E Poplar
Allens Acres
· 2,895 sq.ft · 3 Bedrooms · 3 Baths · House
· Equipped kitchen
Allens Acres · 2,895 sq.ft · 3 Bedrooms · 3 Baths · House · Equipped kitchen
Just off Zionsville's iconic brick streets, this exceptional three-bedroom home blends timeless historic character with sophisticated modern updates. Step inside to a porcelain tile entry that beautifully complements the original hardwood floors, classic built-ins, and architectural details throughout. At the heart of the home is a spectacular chef's kitchen, thoughtfully designed for both everyday living and entertaining. A generous island showcases luxurious Rhino marble countertops, while custom cabinetry provides abundant storage. The centerpiece is a Wolf range framed by a custom wood exhaust hood, creating a kitchen as beautiful as it is functional. The kitchen flows effortlessly into a warm gathering space ideal for family and friends. A stunning walk-in pantry just off the kitchen adds another layer of functionality and history, featuring original 1914 oak cabinetry paired with matching Rhino marble countertops, an additional prep sink, and a wine and beverage cooler. Each of t
USD 885,000
15518 Alydar Drive
View photo
House · for sale
USD 1,016,000
USD 290/sq.ft
15518 Alydar Drive
Allens Acres
· 3,498 sq.ft · 3 Bedrooms · 3 Baths · House
· Fireplace · Equipped kitchen
Allens Acres · 3,498 sq.ft · 3 Bedrooms · 3 Baths · House · Fireplace · Equipped kitchen
Welcome to the Stellar floor plan by Del Webb, where luxury, comfort, and thoughtful design come together in the highly desirable Kimblewick community of Westfield. This beautifully upgraded home features 3 bedrooms, 3.5 baths, a private flex room with French doors, a spacious loft, and a bright sunroom that enhances the open-concept living space. The gourmet kitchen is designed to impress with KitchenAid gas appliances including double ovens, a wood canopy hood, farmhouse sink, upgraded cabinetry, under-cabinet lighting, expansive island, and stylish finishes throughout. The gathering room centers around a cozy fireplace and flows seamlessly into the cafe dining area, creating an ideal setting for both everyday living and entertaining. The owner's suite offers a private retreat with a tray ceiling, luxurious bath, and generous walk-in closet, while the second-floor loft, additional bedroom, and full bath provide flexible space for guests or hobbies. Enjoy the outdoors from the covered
USD 1,016,000
1115 Indianpipe Lane
View photo
House · for sale
USD 689,990
USD 130/sq.ft
Updated
1115 Indianpipe Lane
Allens Acres
· 5,285 sq.ft · 4 Bedrooms · 2 Baths · House
· Garden · Deck · Swimming pool · Cellar
Allens Acres · 5,285 sq.ft · 4 Bedrooms · 2 Baths · House · Garden · Deck · Swimming pool · Cellar
Wow! Tons of updates in this unique 4bd 2.5ba Zionsville home with finished basement, and almost 2 acres of private yard with an inground pool! Great open floorplan. Private master with HUGE walk in shower and multiple closets. Multiple living areas throughout the home. Private pool area, screened in porch, new deck. And extra privacy! Too many recent updates to list!
USD 689,990
6262 Dugan Drive
View photo
House · for sale
USD 474,900
USD 161/sq.ft
6262 Dugan Drive
Allens Acres
· 2,949 sq.ft · 3 Bedrooms · 2 Baths · House
· Fireplace · Equipped kitchen · Parking
Allens Acres · 2,949 sq.ft · 3 Bedrooms · 2 Baths · House · Fireplace · Equipped kitchen · Parking
Welcome to this beautiful, low-maintenance full-brick wrap home in the highly desired Zionsville school district! This thoughtfully designed 11/2-story home offers 3 bedrooms, 21/2 baths, and an inviting open-concept layout ideal for everyday living and entertaining. The upgraded kitchen features an abundance of cabinetry, double ovens, quartz countertops, a large center island, and a spacious walk-in pantry. The main living area is anchored by a cozy fireplace, while custom built-in shelving adds both character and functionality to the dining area. The spacious primary suite provides a relaxing retreat with a large bedroom and luxurious ensuite bath featuring a large tiled shower and double vanity. Outside, enjoy the welcoming front porch and covered rear patio-perfect for morning coffee or relaxing evenings. A finished three-car garage provides exceptional storage and parking space. With its durable full-brick wrap exterior, low-maintenance design, desirable Zionsville schools, and i
USD 474,900
3782 Sterling Drive
View photo
House · for sale
USD 379,900
USD 148/sq.ft
3782 Sterling Drive
Allens Acres
· 2,562 sq.ft · 4 Bedrooms · 2 Baths · House
· Patio · Office room · Equipped kitchen · Parking
Allens Acres · 2,562 sq.ft · 4 Bedrooms · 2 Baths · House · Patio · Office room · Equipped kitchen · Parking
Discover the Quincy by Pulte Homes, a spacious and beautifully designed two-story home offering 4 bedrooms, 2.5 baths, a versatile loft, and a 2-car garage. The heart of the home is the bright, open kitchen featuring White cabinetry, Aruca White quartz countertops, a large center island, pantry, and stainless steel appliances, all overlooking the dining area and gathering room for effortless entertaining and everyday enjoyment. A rear patio extends the living space outdoors, providing the perfect setting for morning coffee or evening relaxation. Upstairs, the private Owner's Suite offers a comfortable retreat with a spacious walk-in closet, dual-sink vanity, and a walk-in shower. Three secondary bedrooms with generous closet space, a full bath, and a centrally located laundry room add convenience to the upper level. The expansive loft creates endless possibilities for a home office, media space, workout area, hobby room, or additional living space tailored to your needs. Welcome to Hig
USD 379,900
2801 Newbury Court
View photo
House · for sale
USD 899,500
USD 137/sq.ft
2801 Newbury Court
Allens Acres
· 6,523 sq.ft · 5 Bedrooms · 4 Baths · House
· Equipped kitchen · Parking · Cellar
Allens Acres · 6,523 sq.ft · 5 Bedrooms · 4 Baths · House · Equipped kitchen · Parking · Cellar
Welcome to 2801 Newbury Ct, in one of Zionsville's most sought after neighborhoods. Perfectly positioned on a quiet cul-de-sac overlooking the pond, the property blends peaceful living, functionality and rare features you won't find elsewhere in Brookhaven. Main Level includes the master suite with a separate entry door. The dining room, sunroom, and large living room boast huge windows allowing bright, open space. Second story includes an expansive extra room along with 3 more bedrooms and two full baths. The finished basement adds 1916 more sq feet of living space and includes a bedroom, bath, theater room, large rec area and a full kitchen. Tons of storage and 4 garage bays. Some photos have been virtually rendered
USD 899,500
6172 Wasco Drive
View photo
Townhouse · for sale
USD 294,251
USD 181/sq.ft
6172 Wasco Drive
Allens Acres
· 1,625 sq.ft · 3 Bedrooms · 2 Baths · Townhouse
· Equipped kitchen · Parking
Allens Acres · 1,625 sq.ft · 3 Bedrooms · 2 Baths · Townhouse · Equipped kitchen · Parking
D. R. Horton, America's Builder, presents the Tallmadge townhome in Whitestown, IN at the gorgeous Trailside community, this beautifully crafted two-story interior unit seamlessly combines modern style with functional living. With 3 spacious bedrooms, 2.5 well-appointed bathrooms, and a 2-car garage, this home provides ample space for families, professionals, or anyone in search of a comfortable and stylish living environment. As you step inside, you're welcomed by a bright and airy great room that fosters an open and inviting atmosphere. The kitchen features a large island with quartz countertops, an oversized pantry, and stunning finishes, making it perfect for both daily meals and entertaining guests. On the second floor, the primary bedroom suite serves as an ideal retreat, complete with an ensuite bathroom featuring a dual vanity sink and a generous walk-in closet for ample storage. This well-planned layout also includes two additional spacious bedrooms, a full bathroom, and a con
USD 294,251
3431 Blossom Lane
View photo
House · for sale
USD 515,760
USD 149/sq.ft
3431 Blossom Lane
Allens Acres
· 3,444 sq.ft · 3 Bedrooms · 2 Baths · House
· Office room · Equipped kitchen · Cellar
Allens Acres · 3,444 sq.ft · 3 Bedrooms · 2 Baths · House · Office room · Equipped kitchen · Cellar
To Be Built Gibson Floorplan by Dunnhaven Homes-where thoughtful design, elevated finishes, and exceptional functionality come together in a home designed for the way you live. This impressive 2-story home features a full basement, 9-foot first-floor ceilings, 3 bedrooms, 2.5 baths, a loft, dedicated home office, and main-level primary suite. At the heart of the home, the deluxe kitchen is designed to impress with quartz countertops, 42-inch cabinetry, laminate flooring, a spacious walk-in pantry, and a complete appliance package featuring a gas cooktop and double wall oven. The main-level primary suite offers a private retreat, complete with a luxurious bath featuring a tile shower and double-bowl vanity with quartz countertops. Upstairs, two spacious secondary bedrooms each feature walk-in closets, while the loft provides flexible living space and can be converted to an optional 4th bedroom. The full basement offers even more potential with a full-bath rough-in and wet-bar rough-in,
USD 515,760
14549 Elsmere Lane
View photo
Condo · for sale
USD 409,995
USD 208/sq.ft
14549 Elsmere Lane
Allens Acres
· 1,970 sq.ft · 4 Bedrooms · 2 Baths · Condo
· Office room · Parking
Allens Acres · 1,970 sq.ft · 4 Bedrooms · 2 Baths · Condo · Office room · Parking
Luxury Three-Story Townhome in Carmel's Highly Desirable Ambleside Community. Located within the award-winning Carmel Clay School District, consistently ranked among the best schools in Indiana. This home is an outstanding choice for families seeking top-tier education and health opportunities. Discover modern, low-maintenance living in this stunning three-story townhome. Conveniently situated near 146th Street and Towne Road. Nearby: newly built, big shopping strip and the new Life Time luxury athletic club just walking distance away. This exceptional home offers easy access to shopping, dining, parks, and major highways. Designed with both style and functionality in mind, this move-in-ready home features. High ceilings, 3 bedrooms, 2 full bathrooms, and 2 half bathrooms across three thoughtfully designed levels. The entry level includes a versatile flex room that's perfect as a home office, guest room, fitness area, or recreation space, along with a half bath, attached garage, and di
USD 409,995
10880 Dartmoor Court
View photo
House · for sale
USD 2,249,000
USD 331/sq.ft
10880 Dartmoor Court
Allens Acres
· 6,781 sq.ft · 5 Bedrooms · 4 Baths · House
· Garden · Office room · Fireplace · Equipped kitchen
Allens Acres · 6,781 sq.ft · 5 Bedrooms · 4 Baths · House · Garden · Office room · Fireplace · Equipped kitchen
Welcome Home to HBN's Greer! Located in the Beautiful Golf Course Community of Holliday Farms, Greer is a Brand New Build on a Quiet Cul-De-Sac Street! The Statement Staircase in a Wall of Windows Fills the Home with Natural Light and Opens to a Spacious Great Room with 12' Coffered Ceilings and Wood Paneled Gas Fireplace! Greer includes an Open Floor Plan to Gourmet Kitchen with Custom Inset Cabinets, Paneled Appliances, Designer Island and Coffee Bar! Oversized Scullery Includes Both Closed Cabinetry and Floor to Ceiling Shelving for All Types of Storage Needs! Perfect Dining Space located near the Kitchen + Backyard with Wet Bar! The Custom Mud Lockers and Drop Zone are Ready for a Busy Family! Main Level Primary Wing with Private Coffee Nook, Double Vanity Bathroom with Freestanding Tub + Large Tile Shower, Large Two Room WIC with attached Laundry area. Powder Bath + Private Office are also included on the Main Level! Head Upstairs to Three Additional Bedrooms. Two bedrooms share a
USD 2,249,000
8346 Thorn Bend Drive
View photo
House · for sale
USD 485,000
USD 123/sq.ft
8346 Thorn Bend Drive
Allens Acres
· 3,940 sq.ft · 4 Bedrooms · 2 Baths · House
· Patio · Garden · Deck · Fireplace · Equipped kitchen · Parking
Allens Acres · 3,940 sq.ft · 4 Bedrooms · 2 Baths · House · Patio · Garden · Deck · Fireplace · Equipped kitchen · Parking
Exceptional in every way, this beautifully updated home combines striking curb appeal, generous spaces and one of the best settings in the neighborhood. A brick wrapped exterior and courtyard garage create an impressive arrival, while the large, flat backyard. Complete with an irrigation system and invisible fence. Opens to long water views framed by mature trees. Enjoy the setting from the expansive deck, patio and firepit, perfect for everyday living and entertaining. Inside, a dramatic 2 story entry immediately draws your eye to the water beyond and the soaring 2 story great room, where a wall of windows fills the home with natural light. The main level features LVP flooring, neutral finishes, a cozy fireplace, formal dining room and flexible living room or study. The spacious updated kitchen offers white cabinetry, granite countertops, subway tile backsplash, stainless appliances, abundant prep space and a large casual dining area overlooking the backyard. Upstairs are 4 spacious b
USD 485,000
3795 Cole Court
View photo
House · for sale
USD 675,000
USD 157/sq.ft
3795 Cole Court
Allens Acres
· 4,273 sq.ft · 4 Bedrooms · 2 Baths · House
· Garden · Fireplace · Equipped kitchen · Parking · Cellar
Allens Acres · 4,273 sq.ft · 4 Bedrooms · 2 Baths · House · Garden · Fireplace · Equipped kitchen · Parking · Cellar
Beautifully maintained Carmel home offering over 4,000 sq ft of finished living space on a rare and private. 61-acre lot. Move-in ready with new carpet, attractive hard-surface flooring throughout the second floor, and a highly functional main-level layout designed for both everyday living and entertaining. The open kitchen features a practical G-shaped layout with peninsula seating and flows easily into the spacious family room with fireplace. The huge finished basement adds exceptional living and entertaining space with a wet bar, flexible recreation areas, and abundant storage. Major mechanical updates include HVAC and water heater approximately 3 years old, while the roof is approximately 13 years old with good remaining life. Outside, enjoy an attractive brick exterior, well-maintained painted surfaces, side-load garage, oversized functional driveway, and a large backyard offering a level of privacy and space that is increasingly difficult to find in Carmel. Neighborhood amenities
USD 675,000
7070 Covington Street
View photo
House · for sale
USD 385,000
USD 243/sq.ft
7070 Covington Street
Allens Acres
· 1,582 sq.ft · 3 Bedrooms · 2 Baths · House
· Garden · Fireplace · Equipped kitchen
Allens Acres · 1,582 sq.ft · 3 Bedrooms · 2 Baths · House · Garden · Fireplace · Equipped kitchen
Welcome home to Cardinal Pointe nestled within the lush greenery of the Golf Club of Indiana. This home features 3 spacious bedrooms each with a walk-in closet, and 2 full bathrooms. The open concept layout seamlessly connects the kitchen, dining room and living areas, creating a comfortable space for everyday living and easy entertainment. The amazing kitchen has quartz countertops, a gas cooktop, tile backsplash, tall cabinets, stainless steel appliances and a large pantry. The inviting living room offers a cozy fireplace and an abundance of natural light from all the large windows. The master suite provides a relaxing retreat with a double vanity, tiled walk-in shower with a bench seat, and a walk-in closet. Spend your evenings on the covered back porch watching the sunset and enjoying the large backyard. Ideally located just minutes from I-65, shopping, dining and the charm of downtown Zionsville
USD 385,000
105 W Pierce
View photo
House · for sale
USD 314,900
USD 158/sq.ft
105 W Pierce
Allens Acres
· 1,981 sq.ft · 4 Bedrooms · 2 Baths · House
· Garden · Office room · Equipped kitchen
Allens Acres · 1,981 sq.ft · 4 Bedrooms · 2 Baths · House · Garden · Office room · Equipped kitchen
Step outside and hit the Big 4 Trail! This spacious Whitestown home sits directly adjacent to the trail, giving you a fantastic location for walking, running and biking right from home. Built in 1910 and updated throughout, 105 W Pierce Street combines the character of an older home with the space and features today's buyers are looking for. Offering nearly 2,000 square feet of living space, 4 bedrooms and 2 full baths, there's a lot more room here than you might expect! The main level features a spacious living room, bright updated kitchen with stainless steel appliances and plenty of cabinet and counter space, three bedrooms, both full baths and a dedicated laundry room. Thoughtful storage includes pantry space tucked beneath the stairs. Upstairs, you'll find an oversized fourth bedroom plus additional living space offering plenty of flexibility for a home office, playroom, workout area, gaming room or second living space. Outside, enjoy a fully fenced backyard with mature trees, a s
USD 314,900
6891 Acadia Lane
View photo
House · for sale
USD 559,000
USD 196/sq.ft
6891 Acadia Lane
Allens Acres
· 2,852 sq.ft · 4 Bedrooms · 3 Baths · House
· Fireplace · Equipped kitchen
Allens Acres · 2,852 sq.ft · 4 Bedrooms · 3 Baths · House · Fireplace · Equipped kitchen
Set within The Courtyards of Russell Oaks, this highly customized Epcon residence offers refined design, wooded privacy, and effortless low-maintenance living. Completed in 2025, the four-bedroom, three-bath home provides 2,853 square feet, including three main-level bedrooms and a private upper-level bonus room. The open living area is anchored by a floor-to-ceiling stone fireplace and custom built-ins, while skylights fill the kitchen with natural light. Quartz countertops, an oversized island, staggered cabinetry, a custom range hood, gas cooktop, double wall ovens, and walk-in pantry make the space equally suited to daily living and entertaining. The main-level primary suite features direct access to the screened porch, a generous walk-in closet, and an accessible zero-threshold bath with an expanded shower and built-in seating. Upstairs, a spacious bonus room, wet bar, bedroom, full bath, and dedicated HVAC controls create an ideal retreat for guests or extended stays. Outdoors, e
USD 559,000
2311 Red Squirrel Way
View photo
House · for sale
USD 739,230
USD 291/sq.ft
2311 Red Squirrel Way
Allens Acres
· 2,540 sq.ft · 3 Bedrooms · 3 Baths · House
· Patio · Fireplace · Equipped kitchen
Allens Acres · 2,540 sq.ft · 3 Bedrooms · 3 Baths · House · Patio · Fireplace · Equipped kitchen
Union Woodlands is a community offering new and spacious single-family homes coming soon to Zionsville, IN. Zionsville boasts over 500 acres of parks and 20 miles of scenic trails, as well as a picturesque downtown full of historic charm. Zionsville Community Schools are highly acclaimed, having an overall grade of A+ and ranking as the #3 Best School District in Indiana. This new single-story home showcases an optional Lennar Next Gen Home Within A Home design with a separate entrance, kitchenette, laundry space, bedroom and bathroom. It allows multiple generations to live comfortably, separately and privately under the same roof without sacrificing any of the main-living space. Or this home can have a retreat and a third bedroom. In the main-living area, a contemporary open-plan layout connects a large kitchen with a center island, a Great Room with a fireplace and a dining room. An adjacent covered patio enhances outdoor enjoyment, and an optional morning room would add more interio
USD 739,230

Get email alerts

Don't miss out: be the first to know about new properties

The alert was correctly created

On subscribing you accept the conditions of use and the privacy policy
Alert
Receive new ads in your inbox
Save this search
Receive alerts for new listings

We'll send you an email when we have new properties for: "Properties for sale in Allens Acres"

The alert was correctly created

Westover, Indianapolis Center township Marion County Indiana
Legendary Hills
Get email alerts and be the first to see new listings
Required field
On subscribing I accept the terms of the privacy policy
Perfect! You'll soon start receiving new listings via email
Alert
Receive an email when we have new ads for Properties for sale in Allens Acres
Save this search
Filters

Bedrooms

Size (sq.ft)

sq.ft
sq.ft

Price

USD
USD

Property type

Bathrooms

Clear all filters
Receive notifications when new entries are published.