329 properties for sale in Allens Acres

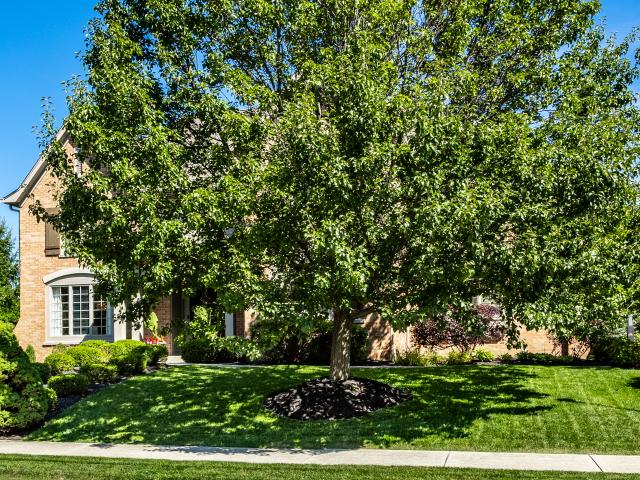
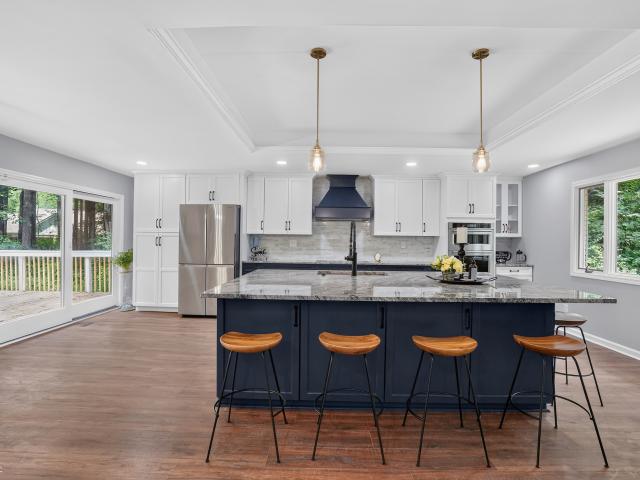
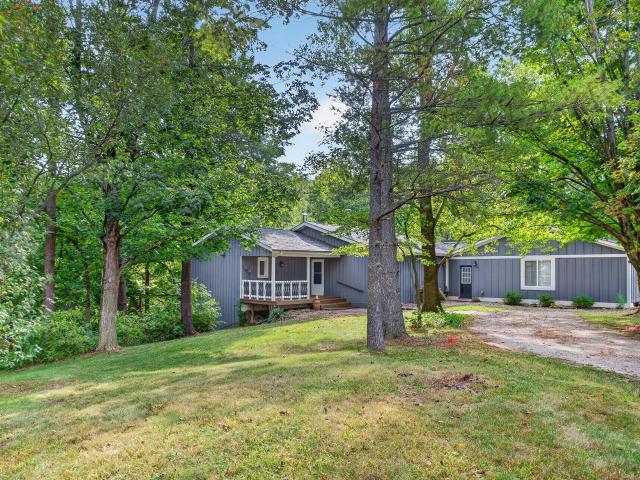
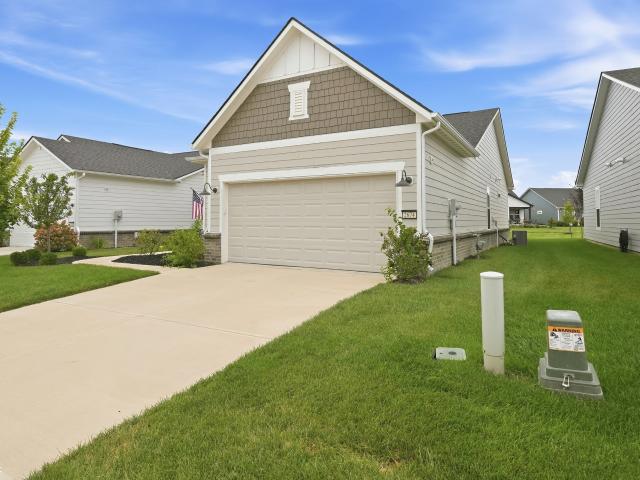
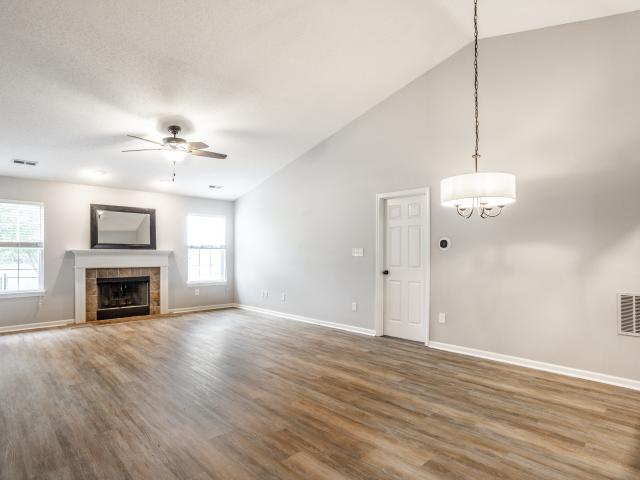
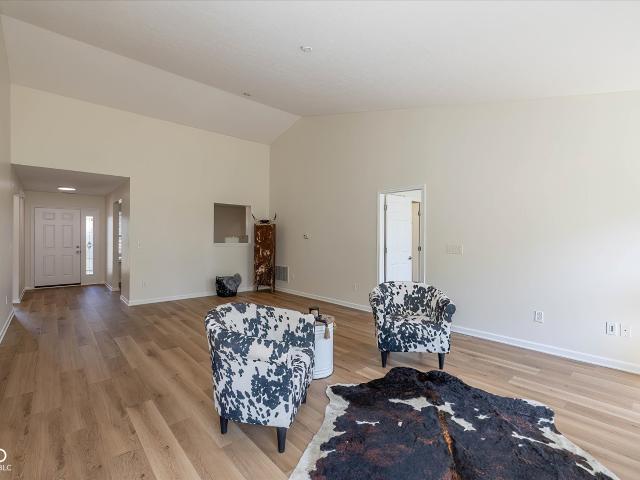
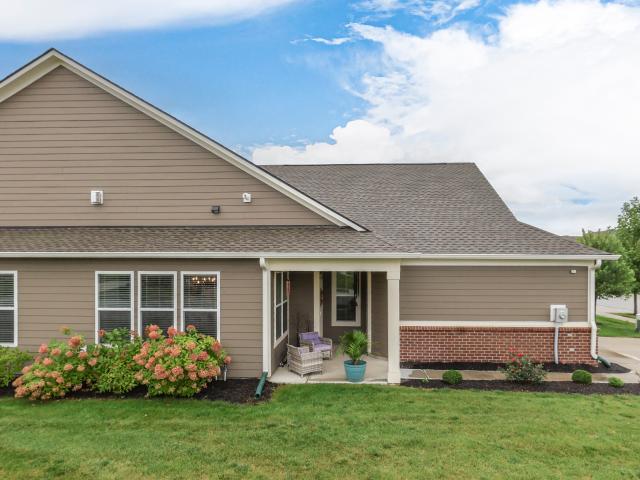
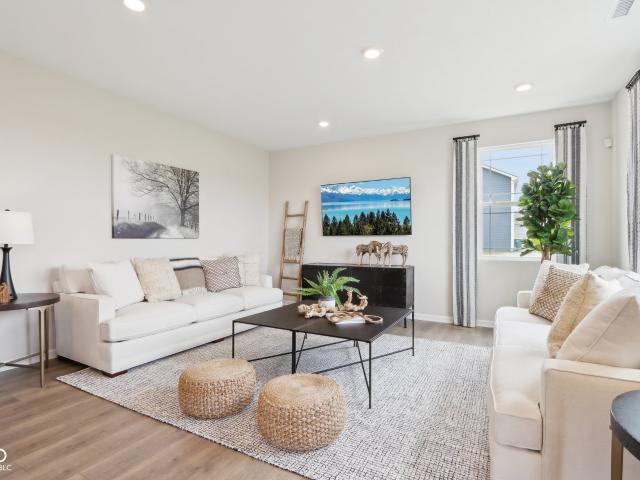
6115 Camarillo Drive
View photo
House · for sale
USD 426,613
USD 182/sq.ft
6115 Camarillo Drive
Allens Acres
· 2,336 sq.ft · 4 Bedrooms · 2 Baths · House
· Office room · Equipped kitchen
Allens Acres · 2,336 sq.ft · 4 Bedrooms · 2 Baths · House · Office room · Equipped kitchen
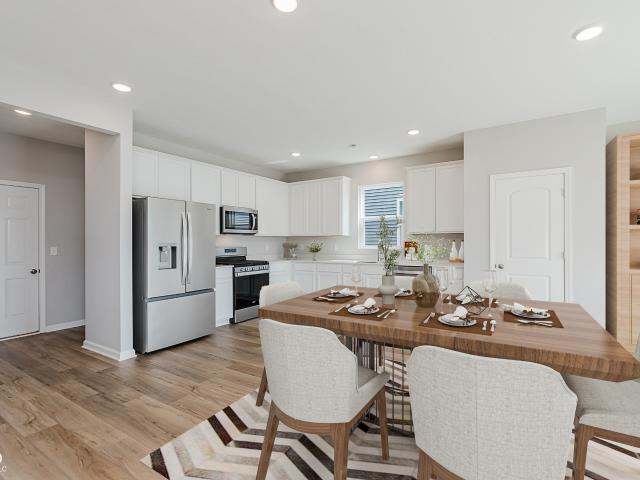
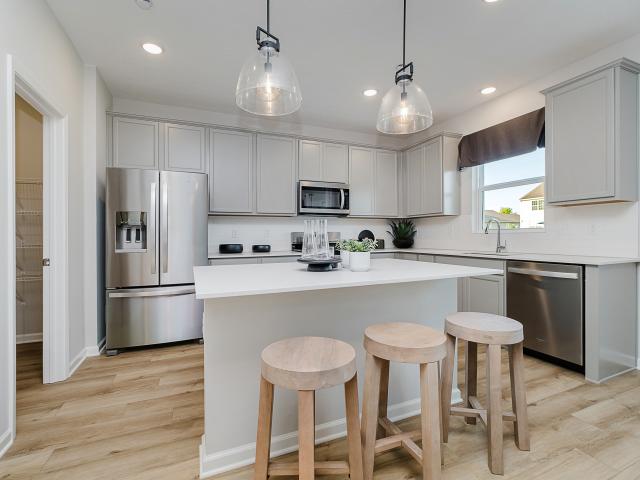
Find all the space you need in the two-story Stamford floor plan in Trailside, our new home community in Whitestown, Indiana! Inside this 4 bedroom, 2.5 bathroom home, you'll find 2,346 square feet of comfortable living. The living area is an open concept, where your kitchen blends seamlessly into a living area perfect for everyday living and entertaining. On the first floor, the kitchen is in the rear of the home and features a center island with room for seating, plentiful cabinetry, quartz countertops, stainless steel appliances and a walk-in pantry which are sure to make meal prep easy. The first floor also features a flex room at the entrance of the home that provides an area for work or play. Upstairs, you are greeted with a spacious loft area as well as four bedrooms, two bathrooms, and a laundry area. The primary bedroom has a walk-in closet and bathroom with double vanity, linen storage and large shower. Whether these rooms become bedrooms, office spaces, or other bonus rooms,
USD 426,613
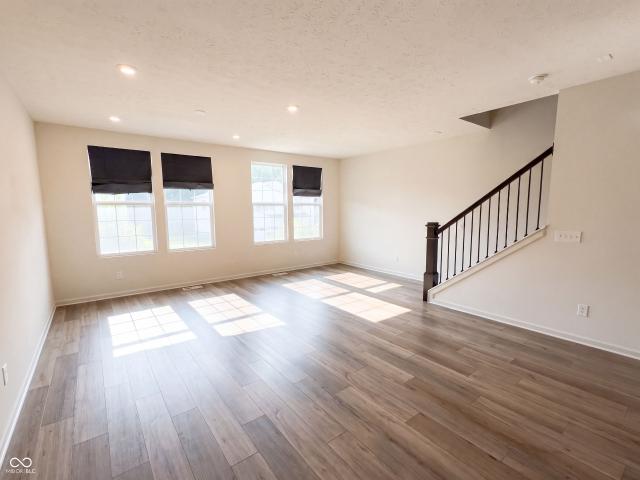
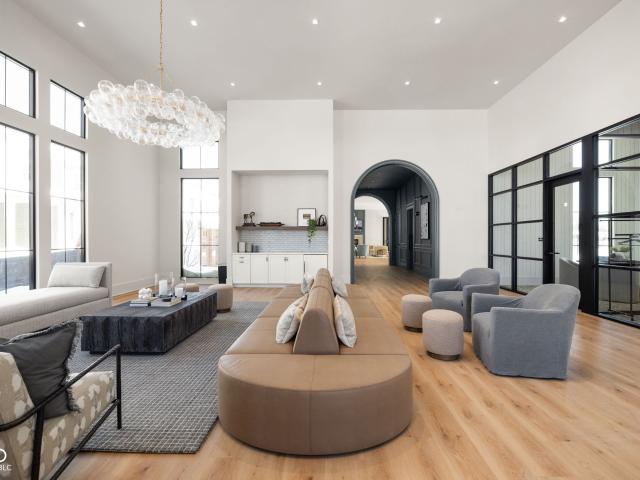
5785 Open Fields Drive
View photo
House · for sale
USD 379,900
USD 136/sq.ft
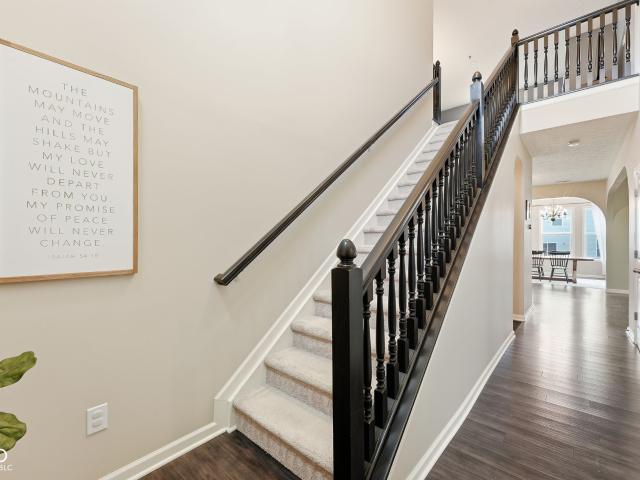
5785 Open Fields Drive
Allens Acres
· 2,788 sq.ft · 3 Bedrooms · 2 Baths · House
· Equipped kitchen
Allens Acres · 2,788 sq.ft · 3 Bedrooms · 2 Baths · House · Equipped kitchen
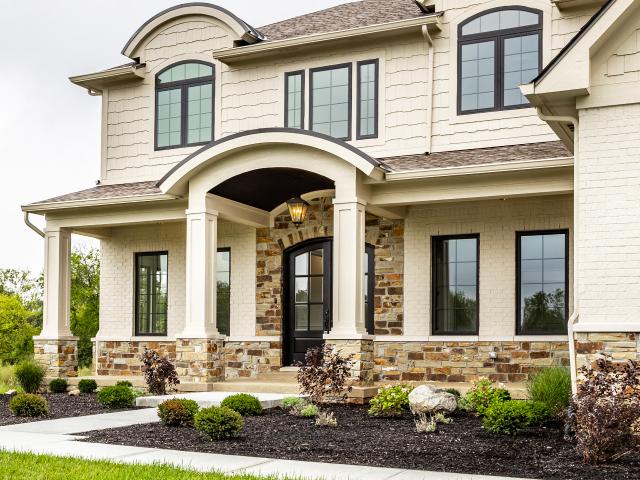
Seller offering $5,000 toward rate buy down or closing credit! Comfort and character, the moment you enter the home! This three bedrooms, 2.5 bathrooms Walker Farms gem is ready for its next owner. Curved archways, LVP and updated color palette create a feeling of'new. The flow from the eat-in kitchen to the living room and morning room are all designed to live! Upstairs, the en suite primary shows-off with a trey ceiling large walk-in closet. Also upstairs is a second living space and laundry room to keep things practical. Roof replaced in 2022. This home is move-in ready! Easy access to Main Street Park, top-rated schools, restaurants, shopping and the interstate!
USD 379,900
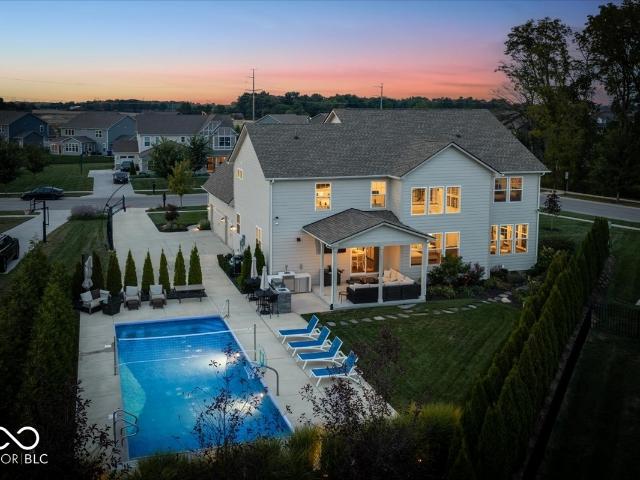
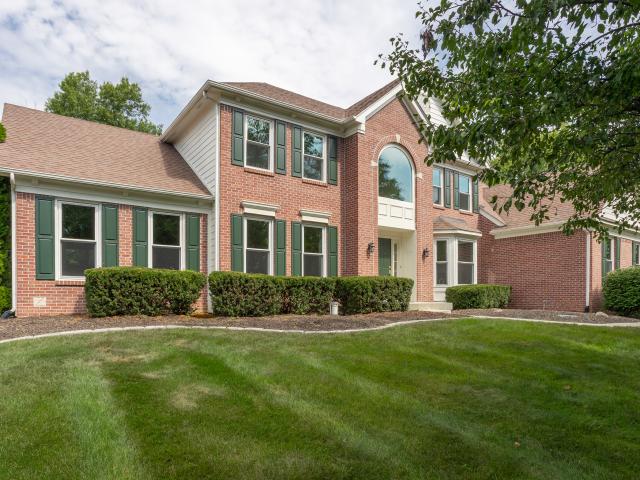
3274 Whispering Pines Lane
View photo
House · for sale
USD 1,200,000
USD 260/sq.ft
3274 Whispering Pines Lane
Allens Acres
· 4,607 sq.ft · 5 Bedrooms · 4 Baths · House
· Garden · Office room · Fireplace · Equipped kitchen · Parking · Cellar
Allens Acres · 4,607 sq.ft · 5 Bedrooms · 4 Baths · House · Garden · Office room · Fireplace · Equipped kitchen · Parking · Cellar
Welcome to an absolutely stunning French inspired custom built home by Rex Brown located in the very popular Saddlebrook at Shelbourne neighborhood. Five bedrooms with an additional dedicated office and four & half baths. The heart of this home is its gourmet kitchen, a culinary dream featuring stainless steel appliances with a top tier range, two ovens, granite countertops, and an expansive island. Kitchen is completely open to the two story great room that boasts expansive windows and a gas fireplace. Beautiful hardwood floors throughput the main level and new carpet on the second level. Upper loft living space, jack and jill bathroom, and a guest retreat with full bathroom and additional walk-in closet for added storage. Spacious primary bedroom with a large bathroom that possesses dual vanities, garden tub, stand alone shower, and walk-in closet with built in shelving. Convenient upper level laundry room and off the garage storage lockers are additional features. Finished basement
USD 1,200,000
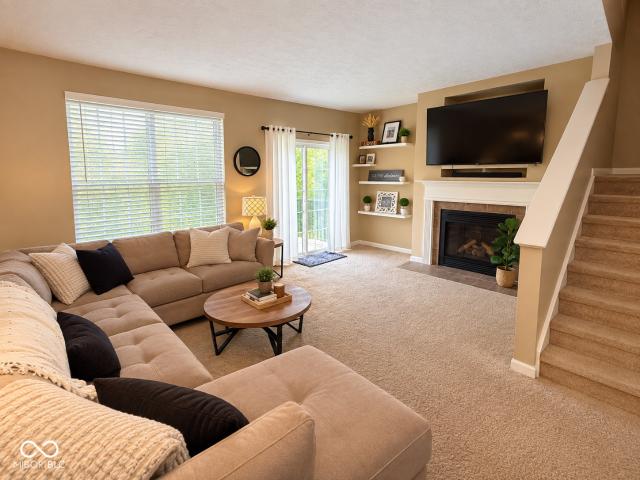
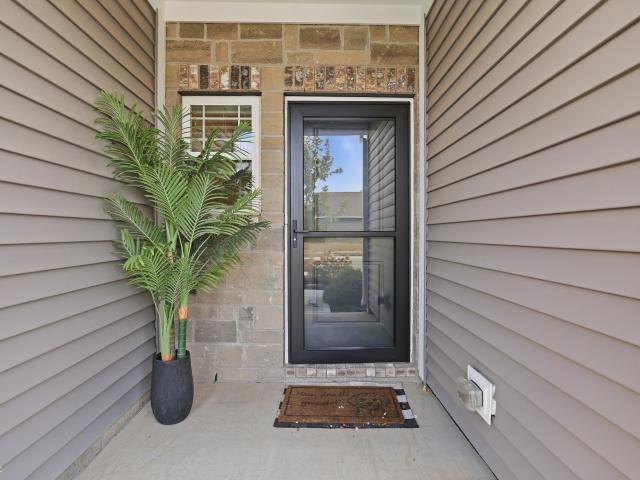
5863 Haverhill Drive
View photo
House · for sale
USD 369,900
USD 172/sq.ft
5863 Haverhill Drive
Allens Acres
· 2,142 sq.ft · 4 Bedrooms · 2 Baths · House
· Patio · Equipped kitchen · Parking
Allens Acres · 2,142 sq.ft · 4 Bedrooms · 2 Baths · House · Patio · Equipped kitchen · Parking
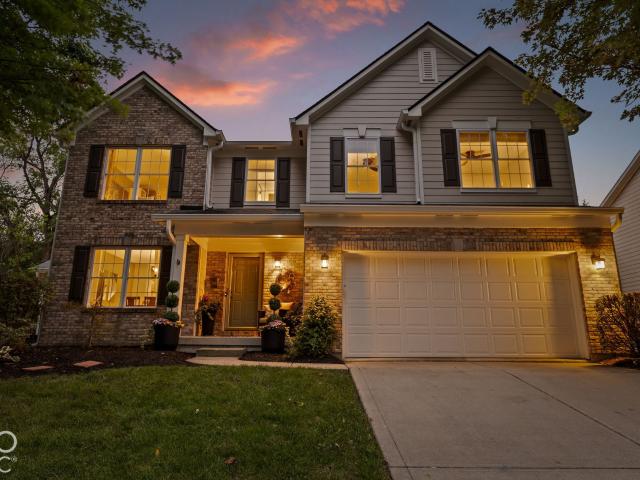
Welcome to the Finch Floor Plan. Where modern design meets everyday functionality. This spacious two-story home offers 4 bedrooms, a loft, 2.5 bathrooms, and a 2-car garage. The heart of the home is the stylish kitchen, featuring white cabinetry, Aruca White quartz countertops, and stainless steel appliances including a gas range and refrigerator. The open layout flows seamlessly into the extended gathering room and dining area with a patio that extends your living space outdoors. Upstairs, you'll find all four bedrooms and a versatile loft, offering the perfect balance of shared and private spaces. Whether you're working from home, relaxing with family, or hosting friends, the Finch provides the flexibility and comfort to fit your lifestyle. Welcome to Highlands in Whitestown. Where small-town charm meets everyday convenience. Ideally located with easy access to I-65, this vibrant community is just 10 minutes from the Golf Club of Indiana and offers a short commute to the new LEAP Dis
USD 369,900
3843 Sugar Pines Lane
View photo
House · for sale
USD 850,000
USD 162/sq.ft
3843 Sugar Pines Lane
Allens Acres
· 5,242 sq.ft · 3 Bedrooms · 3 Baths · House
· Garden
Allens Acres · 5,242 sq.ft · 3 Bedrooms · 3 Baths · House · Garden
Beautifully appointed ranch home offers open living and attractive finishes throughout. Main floor features include a large open kitchen-to-living room gathering area, formal dining room, dedicated library/den, and a generous Primary bedroom plus an ensuite second bedroom. Large window views capture premium backyard pond views. The lower level offers an oversized family room/rec room area, a third bedroom, bath, and ample storage
USD 850,000
2144 Chick Evans Way
View photo
House · for sale
USD 630,000
USD 135/sq.ft
2144 Chick Evans Way
Allens Acres
· 4,639 sq.ft · 4 Bedrooms · 3 Baths · House
· Fireplace · Equipped kitchen · Cellar
Allens Acres · 4,639 sq.ft · 4 Bedrooms · 3 Baths · House · Fireplace · Equipped kitchen · Cellar
From the moment you step inside, elegant wainscoting in the entryway and solid core interior doors set a tone of refined quality. The heart of the home is a light-filled, open-concept layout centered around a gourmet kitchen, complete with quartz countertops, a large center island with an integrated sink, and high-end stainless steel Whirlpool appliances-including a gas range with hood, built-in microwave, dishwasher, and refrigerator. The kitchen flows effortlessly into a cozy living room anchored by a warm fireplace, making everyday living and entertaining a breeze. New engineered hardwood flooring throughout the main level and new carpeting upstairs. Designed for maximum flexibility and comfort, this two-story floor plan features 4 spacious bedrooms and 3 full bathrooms boasting spa-like double vanities and walk-in showers. Need room to grow or entertain? The deep 9-foot full basement comes ready for your personal touch, complete with rough-in plumbing for both a wet bar and a full
USD 630,000
6540 Abby Lane
View photo
House · for sale
USD 329,900
USD 208/sq.ft
6540 Abby Lane
Allens Acres
· 1,582 sq.ft · 3 Bedrooms · 2 Baths · House
· Office room · Equipped kitchen
Allens Acres · 1,582 sq.ft · 3 Bedrooms · 2 Baths · House · Office room · Equipped kitchen
SELLER CREDIT OFFER: Pay 2% less in interest your first year! Lower your monthly payment! Welcome to this updated ranch-style home in Royal Run, offering 3 bedrooms, 2 full baths, a versatile sitting room, and over 1,500 square feet of comfortable living space. Located in Zionsville with Zionsville schools and municipal services, this home offers the perfect combination of style, functionality, and community amenities. The inviting foyer, complete with a decorative nook, opens into a spacious Great Room featuring cathedral ceilings and an abundance of natural light. The updated kitchen is sure to impress with quartz countertops, a stylish stone backsplash, updated lighting, ample cabinetry, center island with room for seating and stainless appliances. The Primary Suite offers a comfortable retreat with an adjacent flex room that can easily serve as a home office, sitting room, nursery, hobby space, or whatever best fits your lifestyle. Fresh paint and LVP flooring throughout add a clea
USD 329,900
13672 Sunnyvale
View photo
House · for sale
USD 482,900
USD 169/sq.ft
13672 Sunnyvale
Allens Acres
· 2,852 sq.ft · 4 Bedrooms · 2 Baths · House
· Garden · Office room · Equipped kitchen · Cellar
Allens Acres · 2,852 sq.ft · 4 Bedrooms · 2 Baths · House · Garden · Office room · Equipped kitchen · Cellar
Unbeatable in west carmel! Two story house with an unfinished basement, a private backyard & pond view. 2859 sft, 2009 built by Ryland Homes. Luxurious two story living room & office with French doors. Original owner. Fresh paint throughout and brand new carpet. New stainless steel appliances, electric fixtures, updated bathrooms. Kitchen has granite counters, center island and walk-in pantry. Hardwood floors on main floor that can be refinished. Spacious primary bedroom with tray ceiling, dual sinks, shower and jetted tub and huge walk-in closet. Award winning Carmel schools. Minutes to freeway, shopping, restaurants and groceries
USD 482,900
8838 Pin Oak Drive
View photo
House · for sale
USD 730,000
USD 153/sq.ft
8838 Pin Oak Drive
Allens Acres
· 4,768 sq.ft · 4 Bedrooms · 3 Baths · House
· Garden · Parking · Equipped kitchen · Cellar
Allens Acres · 4,768 sq.ft · 4 Bedrooms · 3 Baths · House · Garden · Parking · Equipped kitchen · Cellar
Welcome to this beautifully updated 4-bedroom, 5 bathroom, and 3 car garage home with a finished basement in Zionsville's desirable Preserve at Spring Knoll, just a short walk to parks and The Rail Trail. From the moment you step inside, soaring ceilings, abundant natural light, and fresh updates create a bright and inviting feel. The kitchen is at the heart of the home, featuring beautiful cabinetry, newer appliances, and plenty of space to gather, while updated flooring throughout the main level gives the home a fresh, cohesive look. Upstairs, the massive primary bedroom is a true retreat with an expansive en suite, while the additional bedrooms offer generous space and the convenience of a Jack-and-Jill bath and the 4th bedroom with it's own bathroom. The finished basement adds another level of flexible living space-perfect for movie nights, recreation, fitness space, or entertaining. Outside, the large yard offers plenty of room to enjoy the outdoors, play, garden, or gather with f
USD 730,000
6607 Red Barn Drive
View photo
House · for sale
USD 362,000
USD 128/sq.ft
6607 Red Barn Drive
Allens Acres
· 2,820 sq.ft · 3 Bedrooms · 3 Baths · House
· Patio
Allens Acres · 2,820 sq.ft · 3 Bedrooms · 3 Baths · House · Patio
Built in 2023 and nestled in The Heritage in the thriving community of Whitestown, this property offers the perfect blend of modern comfort and everyday convenience. The home features an open-concept layout, an expansive upper-level loft, a bedroom and full bathroom upstairs, and a generous primary suite with direct access to the laundry room. Step outside to a covered back patio, perfect for relaxing or entertaining. Additional highlights include abundant closet and storage space throughout, a whole-home water softener and filtration system installed in 2025, and all window curtains included! Just minutes from I-65 and approx. 25 minutes from downtown Indy, with convenient access to shopping, dining, and major employment centers. The nearby LEAP District and Eli Lilly's development highlight the significant investment and ongoing growth in the surrounding area. Enjoy proximity to the Big 4 Trail, connecting Whitestown to neighboring communities, along with walking access to local park
USD 362,000
15721 Vantage Court
View photo
House · for sale
USD 1,695,000
USD 234/sq.ft
15721 Vantage Court
Allens Acres
· 7,223 sq.ft · 6 Bedrooms · 5 Baths · House
· Patio · Fireplace · Equipped kitchen
Allens Acres · 7,223 sq.ft · 6 Bedrooms · 5 Baths · House · Patio · Fireplace · Equipped kitchen
Built by Coronado Custom Homes and beautifully situated on a wooded lot, this exceptional residence combines thoughtful design, beautiful architectural details, and expansive living spaces. A dramatic two-story entry introduces detailed millwork and distinctive brick accents throughout. At the front, the formal dining room features picture-frame millwork, a tray ceiling with layered crown molding, and large windows, while the private study showcases a coffered ceiling, extensive millwork, and glass-paneled French doors. The great room is anchored by a striking brick fireplace and opens to the kitchen featuring abundant cabinetry, built-in refrigerator, double ovens, butler's pantry, and adjoining breakfast nook with patio access. The main-level primary suite features an electric fireplace, patio access, oversized walk-in closet, and spa-inspired bath with dual vanities, soaking tub, and large walk-in shower. A spacious mudroom with built-in bench, cabinetry, utility sink, and exterior
USD 1,695,000
724 Bloor Woods Court
View photo
House · for sale
USD 715,000
USD 210/sq.ft
724 Bloor Woods Court
Allens Acres
· 3,401 sq.ft · 3 Bedrooms · 3 Baths · House
· Patio · Garden · Equipped kitchen · Cellar
Allens Acres · 3,401 sq.ft · 3 Bedrooms · 3 Baths · House · Patio · Garden · Equipped kitchen · Cellar
Experience refined living in coveted Bloor Woods! Just steps from the heart of Zionsville, this stunning 3-bedroom, 3.5-bath home pairs an exceptional location with over $165K in improvements! Additional full, private 4th bedroom suite in the basement. Soaring ceilings and abundant natural light create an immediate sense of space, while freshly remodeled bathrooms, updated bedrooms & kitchen curate thoughtful finishes to give the home a sophisticated & cozy feel. Every room in this home enjoys fresh, elevated aesthetic improvements. Enjoy peaceful mornings sipping coffee in your all-season room or on your back patio. Make memories in these upcoming fall evenings in your lush, private backyard. Stroll into the Village for dinner, coffee, boutiques & community events. Enjoy the charm, connection & unmistakable character of one of Zionsville's most desirable locations, all just beyond your front door. Polished without being pretentious. Luxury lifestyle without the luxury pricetag. This i
USD 715,000
5841 Haverhill Drive
View photo
House · for sale
USD 374,900
USD 172/sq.ft
5841 Haverhill Drive
Allens Acres
· 2,174 sq.ft · 4 Bedrooms · 2 Baths · House
· Patio · Office room · Equipped kitchen · Parking
Allens Acres · 2,174 sq.ft · 4 Bedrooms · 2 Baths · House · Patio · Office room · Equipped kitchen · Parking
Welcome to the Lowry floorplan-where modern design meets everyday functionality. This spacious two-story home features 4 bedrooms, 2.5 bathrooms, a versatile loft, and a 2-car garage. At the heart of the home, the stylish kitchen showcases Stone Gray cabinetry, Aruca White quartz countertops, and stainless steel appliances including a gas range, creating a beautiful and functional space for cooking and entertaining. The open-concept design seamlessly connects the kitchen to the dining and living areas, while a sliding glass door leads to a patio that expands your living space outdoors. A flex room with offers the perfect spot for a home office, study, or playroom. Upstairs, all four bedrooms are thoughtfully positioned around the loft, providing the ideal balance of shared gathering spaces and private retreats. The Owner's Suite features a walk-in closet and en-suite bath, while a convenient upstairs laundry room makes daily routines effortless. The Lowry floorplan blends style, comfor
USD 374,900
6579 Bainbridge Circle
View photo
House · for sale
USD 750,000
USD 144/sq.ft
6579 Bainbridge Circle
Allens Acres
· 5,188 sq.ft · 5 Bedrooms · 4 Baths · House
· Office room · Parking · Fireplace · Equipped kitchen · Cellar
Allens Acres · 5,188 sq.ft · 5 Bedrooms · 4 Baths · House · Office room · Parking · Fireplace · Equipped kitchen · Cellar
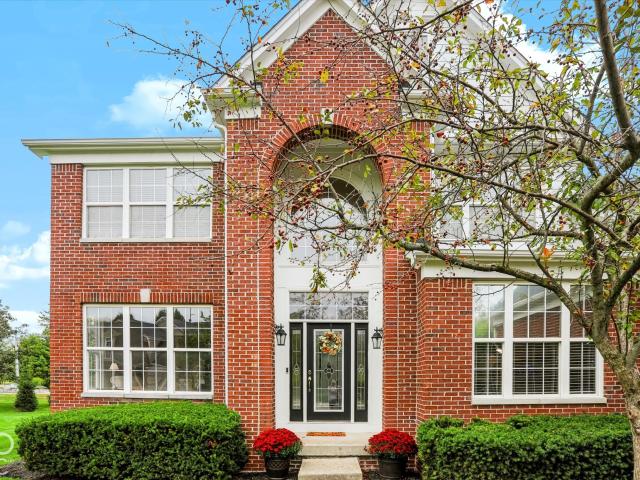
Spacious, single-owner, well-cared-for, 5-bedrooms, 5-baths, 3 car garage home situated on a cul-de-sac on one of the largest lots in the neighborhood! Thoughtfully designed with space for everyone, four bedrooms offer direct access to a bathroom, including a secondary bedroom with its own private ensuite, and most bathrooms feature double sinks. The impressive two-story foyer welcomes you into a home filled with flexible living spaces. The main level features a separate living room, private office with French doors, and an open-concept kitchen, breakfast area and Great Room with gas fireplace. The kitchen was updated in 2017, along with lighting in the dining room, entry and breakfast room. Hardwood floors were professionally sanded and restrained in 2020, new roof in 2024 and a new refrigerator was added in 2025. Crown molding adds a finished touch throughout. Upstairs, a spacious loft provides additional living or flex space. The finished basement is made for entertaining, featuring
USD 750,000
226 Saddlebrook Drive
View photo
House · for sale
USD 745,000
USD 226/sq.ft
226 Saddlebrook Drive
Allens Acres
· 3,294 sq.ft · 4 Bedrooms · 3 Baths · House
· Office room · Swimming pool · Gym · Deck · Fireplace · Equipped kitchen
Allens Acres · 3,294 sq.ft · 4 Bedrooms · 3 Baths · House · Office room · Swimming pool · Gym · Deck · Fireplace · Equipped kitchen
Tucked into an exceptionally private, wooded setting in Zionsville, 226 Saddlebrook Court has undergone an impressive top-to-bottom transformation. Nearly every inch of the home has been thoughtfully refreshed, including new flooring, paint, lighting, fixtures, bathrooms, appliances and finishes throughout. The beautifully redesigned kitchen is the centerpiece, featuring custom cabinetry and countertops complemented by a new cooktop, new backsplash, updated appliances, statement lighting and a large gathering island. Expanded main-level bath functionality and a newly added front porch further enhance the home's livability. The spacious interior offers multiple gathering areas, a fireplace, a finished lower level and flexible space ideal for a home office, gym or hobby room. Outdoors, the home feels like a private retreat with an expansive lawn, mature woods, deck, hot tub area and storage shed. Extensively updated, beautifully presented and surrounded by nature-this is a rare opportuni
USD 745,000
14549 Brecon Lane
View photo
Condo · for sale
USD 379,000
USD 242/sq.ft
14549 Brecon Lane
Allens Acres
· 1,561 sq.ft · 3 Bedrooms · 2 Baths · Condo
· Equipped kitchen
Allens Acres · 1,561 sq.ft · 3 Bedrooms · 2 Baths · Condo · Equipped kitchen
Step into 14549 Brecon Ln, a home designed for functional value and everyday ease with thoughtfully incorporated features. The kitchen is equipped with all stainless steel appliances, streamlining daily tasks. The primary bathroom includes double sinks, enhancing utility and comfort. This home provides modern updates and exceptional daily convenience. Included 100-Day Home Warranty with buyer activation
USD 379,000
4751 Stanton Court
View photo
House · for sale
USD 1,100,000
USD 196/sq.ft
4751 Stanton Court
Allens Acres
· 5,608 sq.ft · 6 Bedrooms · 5 Baths · House
· Garden · Office room · Fireplace · Equipped kitchen · Swimming pool · Cellar
Allens Acres · 5,608 sq.ft · 6 Bedrooms · 5 Baths · House · Garden · Office room · Fireplace · Equipped kitchen · Swimming pool · Cellar
Space, style, and the backyard you've been waiting for-this 6-bedroom, 5.5-bath Zionsville home delivers on all three. A dramatic wall of windows fills the great room with natural light, highlighting the soaring ceilings and inviting fireplace. Hardwood floors extend throughout the main living areas. A formal dining room provides an elegant setting for special occasions, while the gourmet kitchen is designed for everyday gathering with an oversized island, quartz countertops, and a generous walk-in pantry. A main-level bedroom and full bath offer added flexibility for guests, multigenerational living, or a home office. Upstairs, the primary suite features a spa-inspired bath with a walk-in shower, dual showerheads, and floor-to-ceiling tile. The finished basement offers even more room to relax and entertain, complete with a spacious recreation area, an additional bedroom, and a full bath. Outside, the backyard is designed for entertaining. The heated, rectangular in-ground pool feature
USD 1,100,000
3540 Golden Gate Drive N
View photo
Townhouse · for sale
USD 330,000
USD 178/sq.ft
3540 Golden Gate Drive N
Allens Acres
· 1,851 sq.ft · 2 Bedrooms · 2 Baths · Townhouse
· Office room · Balcony · Fireplace · Equipped kitchen
Allens Acres · 1,851 sq.ft · 2 Bedrooms · 2 Baths · Townhouse · Office room · Balcony · Fireplace · Equipped kitchen
Welcome home to this 3-story townhome in the sought-after Townhomes at Stanford Park in Carmel. This home offers a unique double primary suite layout with two spacious bedroom suites on the upper level, each featuring its own private bath. The main floor is designed for both everyday living and entertaining, featuring a bright, open layout with a kitchen complete with stainless steel appliances, stained cabinetry, and LVP flooring. The adjoining great room and dining area create an inviting gathering space, highlighted by a cozy gas fireplace and a sliding glass door to exterior balcony. The lower level offers exceptional flexibility with a bonus room ideal for a home office, fitness space, or media room. An unfinished storage area is already pre-plumbed for a bathroom, providing an opportunity to create a third bedroom suite or additional finished living space. Ne of the home's most desirable features is its setting. Enjoy unobstructed views of the fully irrigated football field maint
USD 330,000
10515 Wildwood Drive
View photo
House · for sale
USD 575,000
USD 218/sq.ft
10515 Wildwood Drive
Allens Acres
· 2,626 sq.ft · 3 Bedrooms · 2 Baths · House
· Office room · Fireplace
Allens Acres · 2,626 sq.ft · 3 Bedrooms · 2 Baths · House · Office room · Fireplace
Welcome to 10515 Wildwood Drive, where timeless charm and a beautiful, wooded setting come together in the heart of Zionsville. Nestled on approximately 0.65 acres in the desirable Cedar Bend neighborhood. A Show Stopper from the start with the covered front porch & swing. Step inside to a light-filled great room featuring soaring vaulted ceilings & a cozy fireplace that creates a warm & welcoming centerpiece for everyday living & entertaining. Step inside to a light. Filled great room featuring soaring vaulted ceilings and a cozy fireplace that creates a warm and welcoming centerpiece for everyday living and entertaining. A sought-after main floor primary suite makes this home perfect for many buyers. The home includes a formal dining space, or in our case, a cozy office space, which shows the ability to have versatile space. The bonus room upstairs offers endless possibilities for a home playroom, sitting/hobby room, or additional entertaining space. Outside, mature trees create a pe
USD 575,000
6660 Harvest Moon Lane
View photo
House · for sale
USD 350,000
USD 146/sq.ft
Updated
6660 Harvest Moon Lane
Allens Acres
· 2,390 sq.ft · 4 Bedrooms · 3 Baths · House
· Garden · Office room · Parking
Allens Acres · 2,390 sq.ft · 4 Bedrooms · 3 Baths · House · Garden · Office room · Parking
SO much room to build some equity in Harvest Park! Home has been painted, cleaned (garage too! ), and fence quote done. Brand new water heater. Inspection has already been taken care of! (See attachments) Wonderful neighborhood that gets more established by the year. This four bedroom home with a spacious loft offers the kind of flexibility that makes everyday living a little easier. Whether you need a home office, playroom, movie space, or just a spot to spread out, the loft gives you room to make the space your own. Convenient main level bedroom and full bathroom provide the perfect guest or in-law stay space. This home offers all the benefits of newer construction without the added expense and work. The yard is established, blinds already installed, and refrigerator, washer, and dryer are included, so you can settle in and start enjoying your new home from day one. Plus no ongoing construction or noisy job sites! Located in a neighborhood that got its start about 10 years ago, the c
USD 350,000
5350 Tanglewood Lane
View photo
House · for sale
USD 325,000
USD 180/sq.ft
5350 Tanglewood Lane
Allens Acres
· 1,798 sq.ft · 3 Bedrooms · 2 Baths · House
· Equipped kitchen
Allens Acres · 1,798 sq.ft · 3 Bedrooms · 2 Baths · House · Equipped kitchen
Welcome home to this beautifully maintained ranch in Whitestown! Almost a 2019 home, this 1,804-square-foot home offers the perfect blend of comfort, functionality, and modern style-all on one convenient level. From the moment you walk in, you'll appreciate the open and inviting layout. The kitchen is truly the heart of the home, featuring soaring ceilings, stainless steel appliances, a spacious center island with a sink, and plenty of room to gather with family and friends. It opens directly to the living room, creating a bright, comfortable space that works just as well for everyday living as it does for entertaining. The spacious bathroom features a large double vanity, giving you plenty of room to get ready without sacrificing style or convenience. The huge Primary walk in closet provides plenty of storage. The home also comes complete with a washer and dryer, so you can move in and settle right away. Outside, enjoy your own private double patio-perfect for morning coffee, weekend
USD 325,000
8480 E 100 S
View photo
House · for sale
USD 1,199,900
USD 445/sq.ft
8480 E 100 S
Allens Acres
· 2,691 sq.ft · 3 Bedrooms · 2 Baths · House
· Garden · Fireplace · Equipped kitchen
Allens Acres · 2,691 sq.ft · 3 Bedrooms · 2 Baths · House · Garden · Fireplace · Equipped kitchen
Imagine the privacy and natural beauty of an estate setting paired with the comfort and ease of a less than 1 year old Zionsville home. Set well back from the road along a long private tree-lined drive, this 3BR/2BA home sits on an approximately 3.5 acre homesite surrounded by a serene pond, mature trees and peaceful grounds, with nearly 19 acres in total. Inside, more than 2,000 sq ft on the main level offers a bright, open layout. The great room features raised ceilings, abundant windows and a wood-burning fireplace with circulator overlooking the private backyard. The adjoining kitchen offers 42' cabinetry, granite countertops, subway tile backsplash, stainless appliances and generous center island, opening seamlessly to the dining area. A screened porch provides the perfect spot to enjoy the surrounding landscape and changing seasons. The spacious primary suite includes an ensuite bath and exceptionally large walk-in closet. Two additional bedrooms and a full bath are privately pos
USD 1,199,900
5501 S 800 Road E
View photo
House · for sale
USD 590,000
USD 476/sq.ft
Updated
5501 S 800 Road E
Allens Acres
· 1,238 sq.ft · 3 Bedrooms · 2 Baths · House
· Deck · Parking
Allens Acres · 1,238 sq.ft · 3 Bedrooms · 2 Baths · House · Deck · Parking
Discover a unique opportunity at 5501 S 800 RD E, Zionsville, IN. Enjoy country living just minutes from everything Zionsville has to offer. This cozy and inviting home offers 3 Bedrooms, 2.5 baths, lots of windows to view mature, tree-lined property and beautiful views. Sit on the wrap around deck, take in the wildlife, the winding creek and 2.25-acre lot. Also, on this property is raised beds and custom-built greenhouse, along with 2 storage sheds. Garage is finished with heat/air and 1/2 bath. All new porcelain tile in downstairs family room and bedrooms
USD 590,000
8841 Earhart Lane
View photo
House · for sale
USD 749,557
USD 244/sq.ft
8841 Earhart Lane
Allens Acres
· 3,068 sq.ft · 3 Bedrooms · 3 Baths · House
· Equipped kitchen · Swimming pool
Allens Acres · 3,068 sq.ft · 3 Bedrooms · 3 Baths · House · Equipped kitchen · Swimming pool
David Weekley's Sweet Clover in the Wild Air. Legacy Woods collection offers effortless ranch-style living with an open-concept design perfect for both entertaining and everyday comfort. Sunlight pours through large windows, creating bright, airy living spaces that flow seamlessly from the spacious family room to the gourmet kitchen and dining area. The luxurious owner's retreat features a spa-inspired large walk-in shower and thoughtfully designed finishes that bring comfort and style together. With its modern layout, inviting natural light, and easy one-level living, the Sweet Clover is designed to feel like home from the moment you walk in. Step out in the community to enjoy all that Wild Air has to offer, from the more than 30 acres of preserved green space and walking trails to a beautifully designed clubhouse with pool and fitness area. In Wild Air, there is something for everyone. Price reflects Builder Incentive
USD 749,557
10024 Barth Drive
View photo
House · for sale
USD 759,900
USD 164/sq.ft
10024 Barth Drive
Allens Acres
· 4,628 sq.ft · 4 Bedrooms · 2 Baths · House
· Fireplace · Equipped kitchen · Parking
Allens Acres · 4,628 sq.ft · 4 Bedrooms · 2 Baths · House · Fireplace · Equipped kitchen · Parking
Immaculate one-owner home on. 61 private acres in Cedar Bend, offering a serene setting that backs to hundreds of wooded acres with NO HOA! Step inside to a dramatic 2-story entry flanked by a main-floor office, formal living room, and formal dining room. Conveniently located just minutes from Zionsville Village, shops, parks, and restaurants, this 4 BR, 2.5 BA, 3-car garage home features $40k in 2026 updates, including new main-level Mohawk LVP flooring, new upstairs carpet, fresh interior/exterior paint, and modern lighting throughout. The kitchen boasts quartz countertops, a new sink & faucet, and a sunlit eat-in area that flows seamlessly into the Great Room centered around a striking full-wall hearth fireplace. Primary suite features vaulted ceilings, sitting area, walk-in closet, double sinks, jetted tub, and separate shower. Extensive mechanical & structural updates include Provia Endura triple-pane windows (lifetime warranty), new roof (2016), high-efficiency HVAC (2021), high-
USD 759,900
6387 Wasco Drive
View photo
Condo · for sale
USD 365,000
USD 332/sq.ft
6387 Wasco Drive
Allens Acres
· 1,098 sq.ft · 3 Bedrooms · 2 Baths · Condo
· Equipped kitchen · Parking
Allens Acres · 1,098 sq.ft · 3 Bedrooms · 2 Baths · Condo · Equipped kitchen · Parking
Why wait to build when this pristine Trailside home is ready now? Just five years old and showing like new, 6387 Wasco Drive offers incredible space, thoughtful design, and low-maintenance living in one of Whitestown's most amenity-rich communities. Step inside to a spacious entry that immediately sets the tone and opens into a bright, inviting great room designed for everyday living and easy entertaining. The open-concept kitchen flows seamlessly into the dining area and living space, creating the perfect gathering place for family and friends. Upstairs, the impressive primary suite feels like a true retreat, featuring a generously sized bedroom, a lovely en-suite bath, and an absolutely massive walk-in closet. The secondary bedrooms are equally impressive, including one oversized bedroom with its own walk-in closet and another generously sized bedroom offering excellent storage. Convenient upstairs laundry makes daily living even easier. The finished garage is another standout featur
USD 365,000
2674 Old Rosebud Lane
View photo
House · for sale
USD 420,000
USD 278/sq.ft
2674 Old Rosebud Lane
Allens Acres
· 1,507 sq.ft · 2 Bedrooms · 2 Baths · House
· Patio · Equipped kitchen
Allens Acres · 1,507 sq.ft · 2 Bedrooms · 2 Baths · House · Patio · Equipped kitchen
Meticulously maintained in sought-after Kimblewick by Del Webb! Designed for effortless everyday living, this beautifully upgraded home feels like new construction, with thoughtful enhancements already completed for you. The bright, open-concept interior features 9-foot ceilings, abundant low-profile LED lighting, waterproof luxury vinyl plank throughout. No carpet! The gourmet kitchen features 42-inch white soft-close cabinetry with crown molding, Carrara Morro quartz countertops, a stylish tile backsplash, designer lighting, and an oversized center island with breakfast seating and extra storage. Stainless steel appliances include a KitchenAid oven and microwave, gas cooktop with hood vent, Whirlpool dishwasher, and LG refrigerator. Newer LG washer and dryer included! Enjoy a warm cup of coffee or adult beverage on the covered patio, where tranquil views of green space, a walking trail, and a charming gazebo create a relaxing backdrop for entertaining or unwinding. The private primar
USD 420,000
6115 Green Glade Drive
View photo
House · for sale
USD 315,000
USD 209/sq.ft
6115 Green Glade Drive
Allens Acres
· 1,507 sq.ft · 3 Bedrooms · 2 Baths · House
· Garden · Fireplace · Equipped kitchen · Swimming pool
Allens Acres · 1,507 sq.ft · 3 Bedrooms · 2 Baths · House · Garden · Fireplace · Equipped kitchen · Swimming pool
Welcome home to 6115 Green Glade! Situated on one of the neighborhood's finest lots, this home offers tranquil views of the woods and pond from your primary bedroom, back yard, and cozy living room fireplace. Step inside to find a fresh interior with vaulted ceilings in the living room, brand-new luxury vinyl plank flooring in all main living areas, cozy new carpet, and spacious walk-in closets in all bedrooms. The kitchen boasts updated appliances, including a brand-new stainless steel range, a generous pantry, and an included washer and dryer. Relax year-round in the newly painted and re-screened porch with a new fan, or step outside to the beautifully landscaped yard with fresh mulch, garden area, full fence and space for a fire pit. New dining chandelier, updated bathroom light fixtures, and modern touches throughout. Unbeatable location! Walk to the Walker Farms neighborhood pool, or take the wooded trail to the library and Main Street Park (splash pad, sledding, food trucks, summ
USD 315,000
6129 Green Glade Drive
View photo
House · for sale
USD 318,900
USD 200/sq.ft
6129 Green Glade Drive
Allens Acres
· 1,593 sq.ft · 3 Bedrooms · 2 Baths · House
· Garden · Equipped kitchen
Allens Acres · 1,593 sq.ft · 3 Bedrooms · 2 Baths · House · Garden · Equipped kitchen
Welcome to this charming 3-bedroom, 2-bath ranch in the highly desirable Walker Farms neighborhood of Whitestown! This home offers a bright and open floor plan with over 1,600 square feet of living space, perfect for modern living and entertaining. Step inside to find a spacious great room filled with natural light that flows seamlessly into the kitchen and dining area. The kitchen features ample cabinet storage, and newer stainless-steel appliances, making it the heart of the home. The primary suite offers a private retreat with a walk-in closet and ensuite bath, while two additional bedrooms provide flexibility for family, guests, or a home office. Outside, enjoy the backyard with screened in sunroom are ideal for relaxing evenings or weekend barbecues. Walker Farms community offers incredible amenities including walking trails, playgrounds, tennis courts, and a community pool. Located just minutes from shopping, dining, and easy access to I-65, this home combines small-town charm wi
USD 318,900
15013 Stonneger
View photo
Condo · for sale
USD 359,900
USD 206/sq.ft
15013 Stonneger
Allens Acres
· 1,744 sq.ft · 2 Bedrooms · 2 Baths · Condo
· Patio · Fireplace · Equipped kitchen
Allens Acres · 1,744 sq.ft · 2 Bedrooms · 2 Baths · Condo · Patio · Fireplace · Equipped kitchen
Welcome Home to 15013 Stonneger Street in the highly sought-after Liberty Villas community in Westfield, Indiana-where luxury, comfort, and low-maintenance living come together. Built in 2022, this beautifully designed ranch-style condominium offers 2 bedrooms, 2 full baths, and an open-concept floor plan filled with natural light and lovely views. The heart of the home is a stunning gourmet kitchen featuring quartz countertops, a large center island, stainless steel appliances, subway tile backsplash, abundant cabinetry, a pantry, and a gas range-perfect for entertaining or everyday living. The spacious Great Room with a cozy gas fireplace flows seamlessly into the bright Sunroom and dining area, creating flexible living space. And a covered patio overlooking peaceful green space is the icing on the cake. The private primary suite offers a spa-inspired bath with a tiled walk-in shower, double vanity, generous walk-in CUSTOM closet. Additional bedroom and full bath provide ideal accomm
USD 359,900

Get email alerts

Don't miss out: be the first to know about new properties

The alert was correctly created

On subscribing you accept the conditions of use and the privacy policy
Alert
Receive new ads in your inbox
Save this search
Receive alerts for new listings

We'll send you an email when we have new properties for: "Properties for sale in Allens Acres"

The alert was correctly created

Westover, Indianapolis Center township Marion County Indiana
Legendary Hills
Get email alerts and be the first to see new listings
Required field
On subscribing I accept the terms of the privacy policy
Perfect! You'll soon start receiving new listings via email
Alert
Receive an email when we have new ads for Properties for sale in Allens Acres
Save this search
Filters

Bedrooms

Size (sq.ft)

sq.ft
sq.ft

Price

USD
USD

Property type

Bathrooms

Clear all filters
Receive notifications when new entries are published.