323 properties for sale in Allens Acres

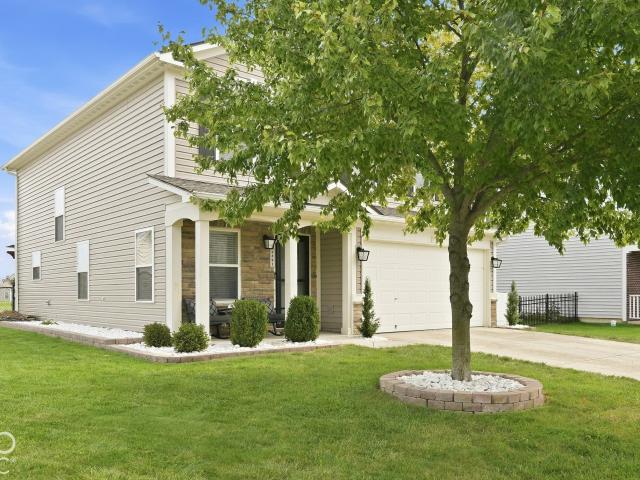
3391 Firethorn Drive
View photo
House · for sale
USD 344,900
USD 173/sq.ft
3391 Firethorn Drive
Allens Acres
· 1,991 sq.ft · 4 Bedrooms · 2 Baths · House
· Garden · Equipped kitchen
Allens Acres · 1,991 sq.ft · 4 Bedrooms · 2 Baths · House · Garden · Equipped kitchen
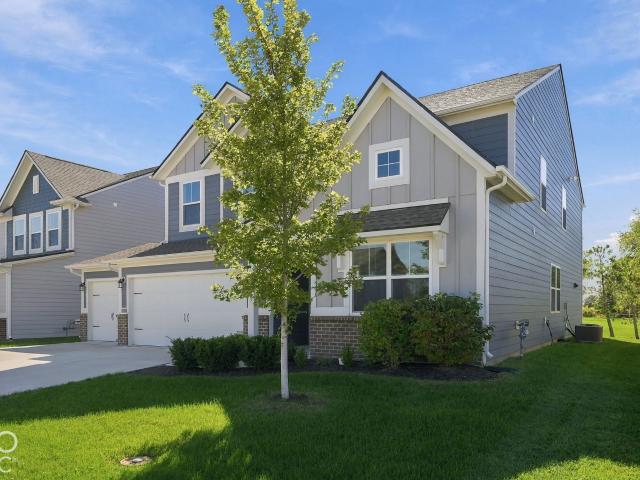
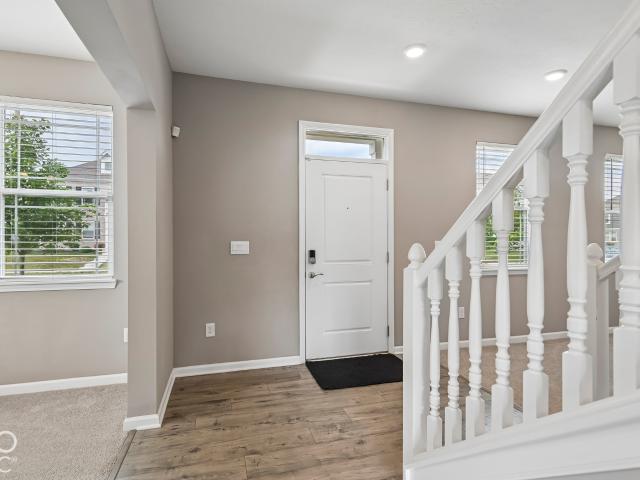
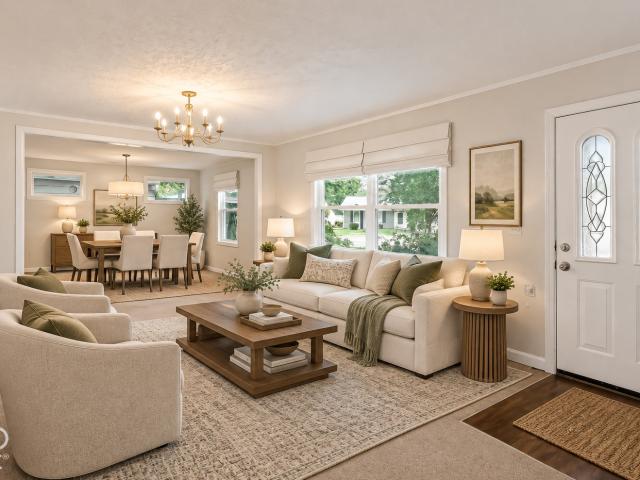
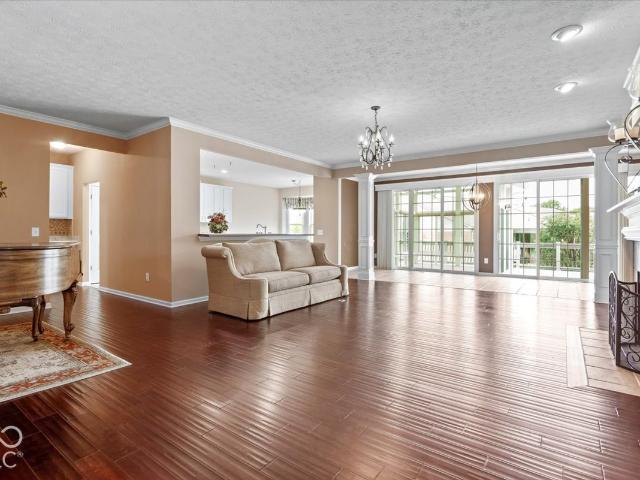
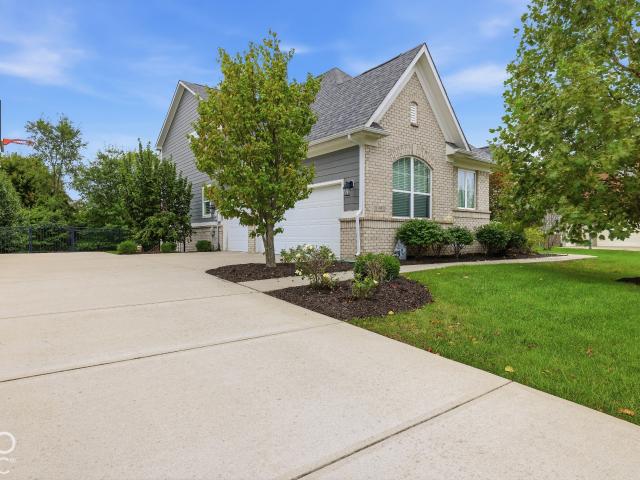
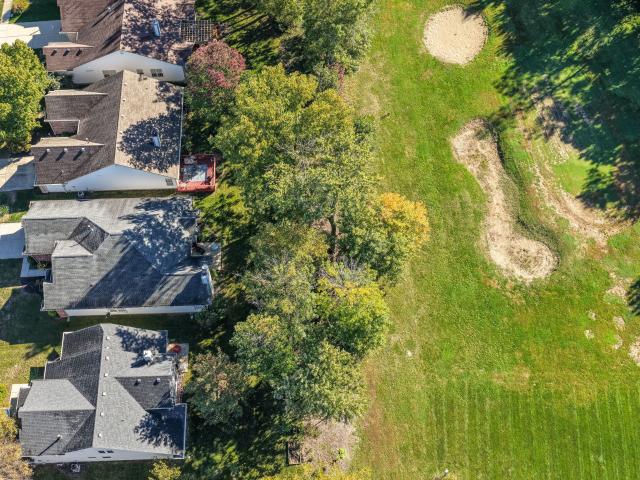
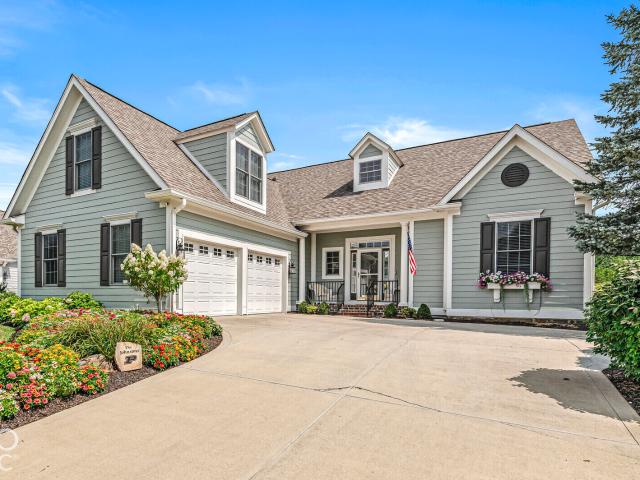
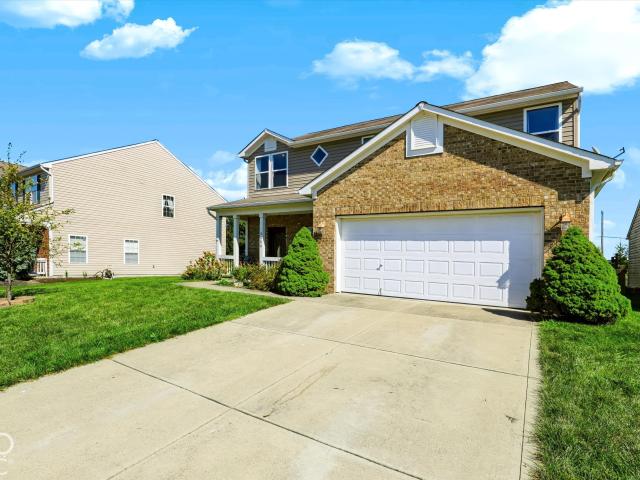
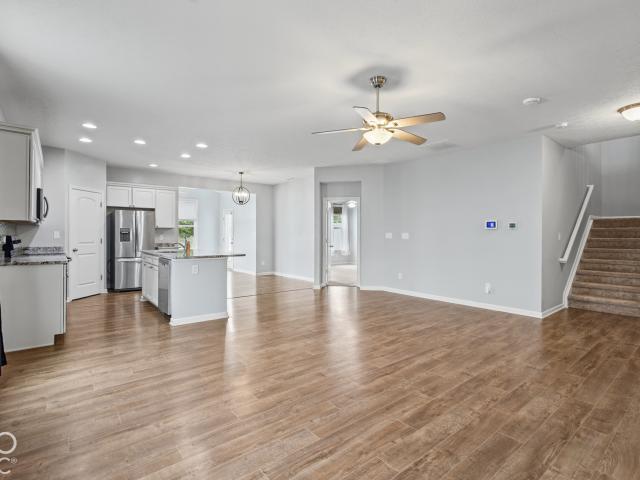
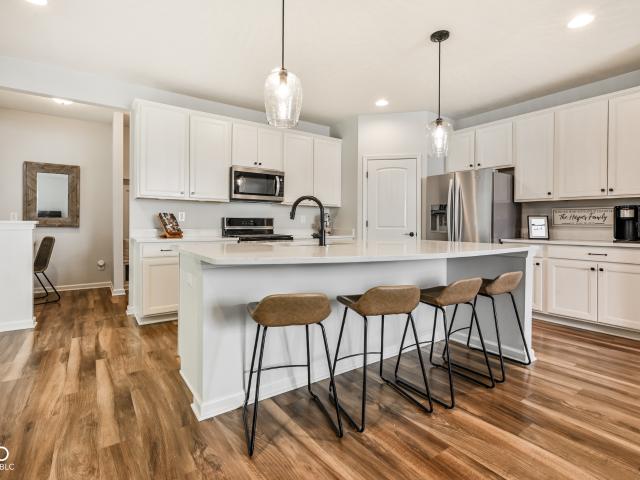
Fun Fact #1: 9% of people grind their teeth at night. Fun Fact #2: 100% of people who miss out on this home will grind their teeth at night! Seriously, when you're done visiting your dentist, you need to come check this beautifully updated 4-bedroom, 2.5-bath home on a scenic pond lot in Walker Farms! Thoughtful upgrades bring modern style to an established neighborhood. The main level features Pergo flooring and an updated kitchen with white cabinetry, quartz countertops and LG Signature smart appliances. Updated tile in the baths and laundry. Philips Hue lighting adds customizable ambiance throughout. Upstairs, the primary suite features an oversized 60'x42' Onyx shower with fluted-glass enclosure and spa shower system, dual-sink quartz vanity, illuminated mirror and custom storage. Three additional bedrooms and an updated full bath complete the second level. Outside, enjoy sunrise and silo views, wildlife and fishing from your own backyard. The pond provides separation from rear nei
USD 344,900
3412 Windy Knoll Lane
View photo
House · for sale
USD 420,000
USD 139/sq.ft
3412 Windy Knoll Lane
Allens Acres
· 3,003 sq.ft · 3 Bedrooms · 2 Baths · House
· Deck · Equipped kitchen
Allens Acres · 3,003 sq.ft · 3 Bedrooms · 2 Baths · House · Deck · Equipped kitchen
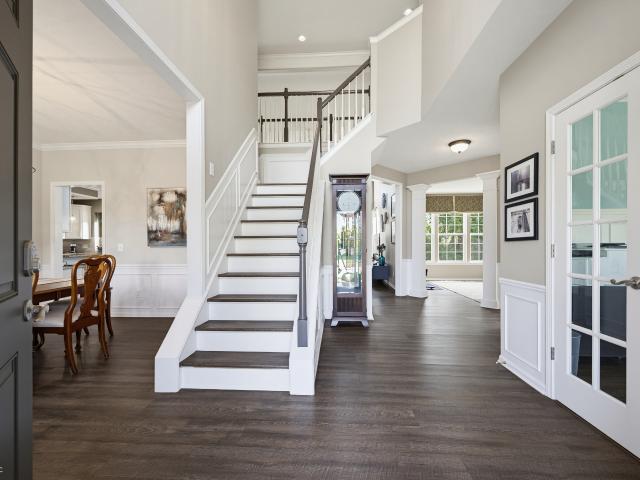
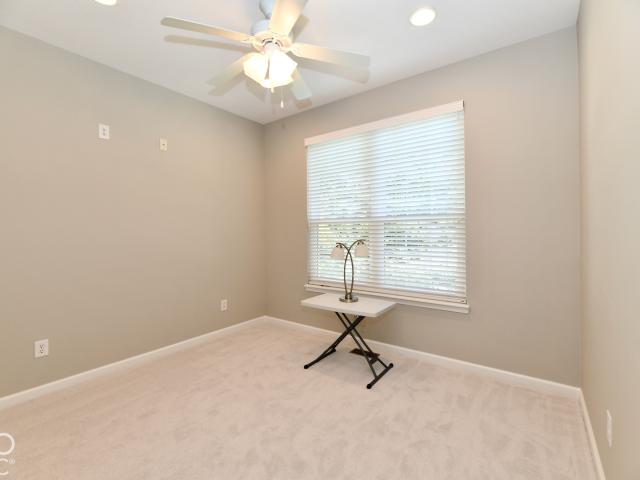
This beautifully maintained brick and composite three bedroom ranch is freshly painted and newly carpeted, offering an inviting open floor plan designed for comfortable living and easy entertaining. The spacious home features three bedrooms, a formal dining room, and a breakfast area. The gourmet kitchen is equipped with granite countertops, stainless steel appliances, under-cabinet lighting, a generous pantry, and ample cabinetry, making it both stylish and functional. The great room provides the perfect gathering space for family and friends. Step outside to enjoy your morning coffee or evening drinks from the private screened-in porch overlooking mature wild cherry and ash trees, or entertain on the large Trex deck. The oversized primary suite offers plenty of room to relax, with a spacious ensuite featuring a double granite vanity and large shower. The front bedroom offers flexibility as a home office or guest room. Throughout the home, recessed lighting and ceiling fans with dimme
USD 420,000
3139 Sugar Grove Drive
View photo
House · for sale
USD 365,995
USD 169/sq.ft
3139 Sugar Grove Drive
Allens Acres
· 2,164 sq.ft · 4 Bedrooms · 3 Baths · House
· Garden · Equipped kitchen
Allens Acres · 2,164 sq.ft · 4 Bedrooms · 3 Baths · House · Garden · Equipped kitchen
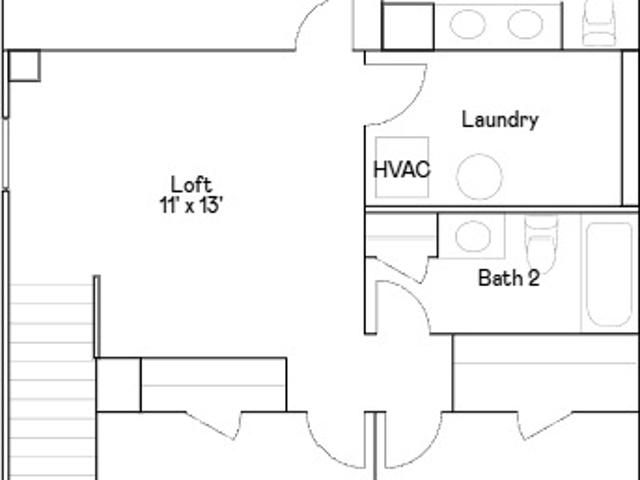
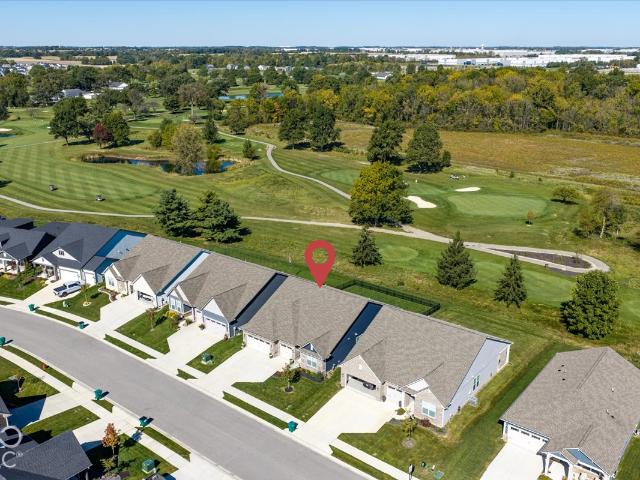
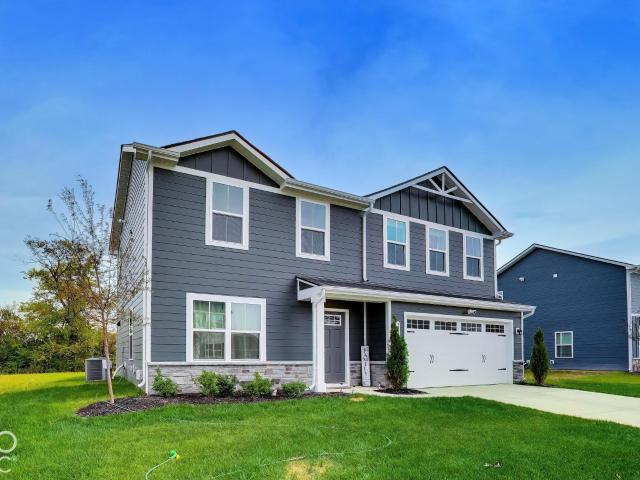
Peabody Farms West is a master-planned community of new single-family homes with upscale amenities, now selling in peaceful Whitestown, IN. Whitestown offers small-town charms with a lively downtown area and tons of parks for endless outdoor recreation. Among popular sites are the Big 4 Trail and Gateway Park, which includes an accessible fitness trail, zip line, shared play areas and swings. On the first floor of this new two-story home is an open-concept layout shared among the modern kitchen, lovely dining room and a welcoming Great Room with backyard access, perfect for seamless everyday living and multitasking. In a corner is a peaceful bedroom for versatile needs. Upstairs is a generously sized loft surrounded by two secondary bedrooms and a spacious owner's suite. Photos/Tour of model may show features not selected in home
USD 365,995
9825 Windy Hills Drive
View photo
House · for sale
USD 4,400,000
USD 175/sq.ft
9825 Windy Hills Drive
Allens Acres
· 25,123 sq.ft · 6 Bedrooms · 10 Baths · House
· Deck · Equipped kitchen
Allens Acres · 25,123 sq.ft · 6 Bedrooms · 10 Baths · House · Deck · Equipped kitchen
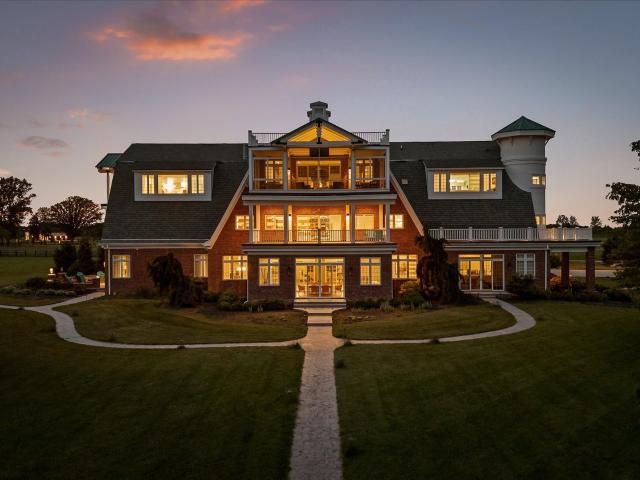
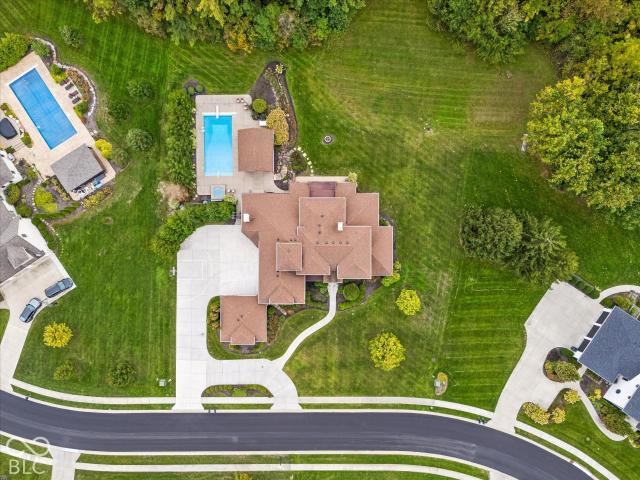
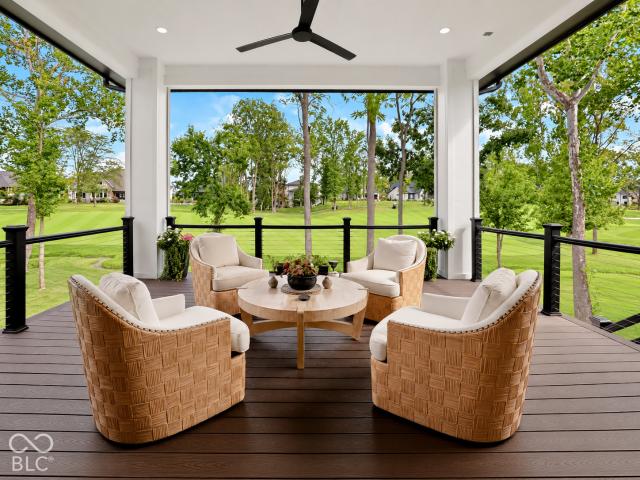
Designed by renowned architect Gary Nance, the custom estate was created for sophisticated everyday living and grand-scale entertaining, while its scale and configuration offer uncommon flexibility for residential or commercial use, including a private estate, bed and breakfast or multi-family concept, subject to applicable zoning and approvals. The interiors feature 6 bedrooms, 10 full baths, and 5 half baths, along with 3 kitchens, 2 theaters, a commercial-grade wet bar, billiards and gaming areas, a private bowling alley and generously sized ensuite bedrooms. The thoughtful layout accommodates multigenerational living, extended family and guests, while also lending itself to a variety of potential uses. Waterfront living takes center stage outdoors, where a spacious deck with docking capabilities creates a natural extension of the property. Spend summer days on the lake, gather for sunset dinners overlooking the water or enjoy the privacy and natural beauty of the setting. A 5-car g
USD 4,400,000
8856 Spring Violet Place
View photo
House · for sale
USD 925,000
USD 160/sq.ft
8856 Spring Violet Place
Allens Acres
· 5,769 sq.ft · 4 Bedrooms · 4 Baths · House
· Office room · Fireplace · Equipped kitchen · Cellar
Allens Acres · 5,769 sq.ft · 4 Bedrooms · 4 Baths · House · Office room · Fireplace · Equipped kitchen · Cellar
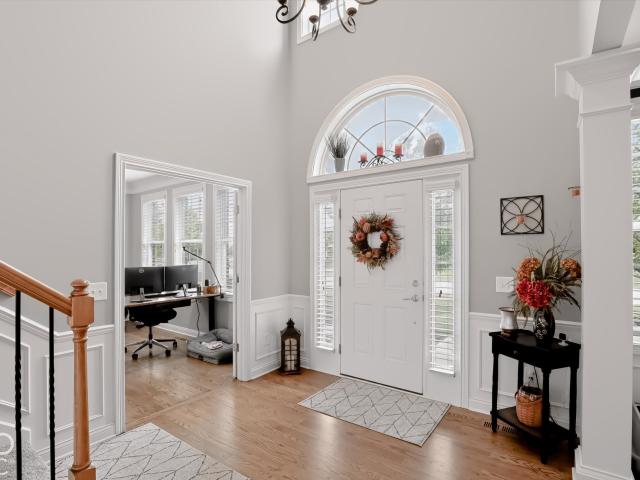
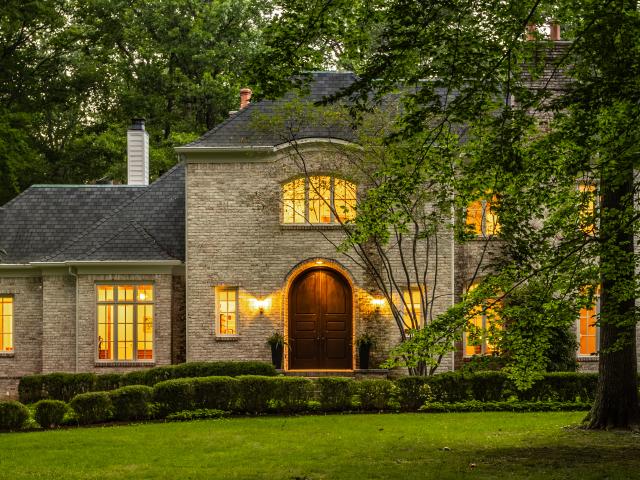
Classic brick architecture, an impressive arched entry, and beautifully maintained landscaping welcome you to 8856 Spring Violet Place in Cobblestone Lakes. This Zionsville home blends timeless details with generous spaces for everyday living and entertaining. The bright kitchen features white cabinetry, granite countertops, stainless appliances, double ovens, a center island, and hardwood floors, opening to a spacious living area with soaring ceilings and a fireplace. A main-level office and dedicated dining room provide additional space for work and entertaining. The main-level primary suite is a standout feature, offering a private retreat conveniently located on the first floor. The spacious ensuite bath and generous storage complete the suite, while additional bedrooms on the second level provide plenty of room and flexibility throughout the home. The updated finished basement expands the living space with a wet bar, full bath, and plenty of room for a game room, family room, thea
USD 925,000
9646 Shelborne Road
View photo
House · for sale
USD 500,000
USD 231/sq.ft
9646 Shelborne Road
Allens Acres
· 2,164 sq.ft · 4 Bedrooms · 3 Baths · House
· Office room · Equipped kitchen
Allens Acres · 2,164 sq.ft · 4 Bedrooms · 3 Baths · House · Office room · Equipped kitchen
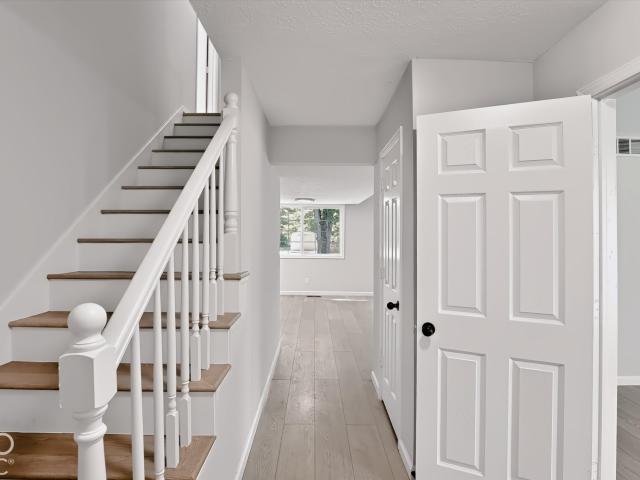
Welcome to this beautifully renovated 4-bedroom home in desirable West Carmel, situated on a generous 0.83-acre lot in the 46032 area. Offering a flexible floor plan, thoughtful updates, and an excellent location, this home provides the space and versatility today's lifestyle demands. The main level features a versatile flex room that can serve as a bedroom, home office, or additional living room to suit your needs. A formal dining room/flex area provides even more possibilities for playroom, 2nd work from home space for everyday living. The renovated kitchen features updated finishes, including quartz countertops, and is complemented by a separate'dirty kitchen' with a commercial-grade exhaust fan-an ideal setup for extensive cooking, entertaining, or keeping food preparation separate from the main kitchen. Renovated bathrooms and LVP flooring throughout the home, including all upstairs bedrooms and hallways, create a cohesive, modern, and easy-to-maintain interior. The four-bedroom l
USD 500,000
5648 Stetson Drive
View photo
House · for sale
USD 499,000
USD 223/sq.ft
5648 Stetson Drive
Allens Acres
· 2,228 sq.ft · 3 Bedrooms · 3 Baths · House
· Fireplace · Equipped kitchen
Allens Acres · 2,228 sq.ft · 3 Bedrooms · 3 Baths · House · Fireplace · Equipped kitchen
Nearly new and thoughtfully upgraded, this Cardinal Pointe ranch combines comfortable one-level living with a bright, open layout and inviting finishes. Built in 2024 and lovingly maintained, the home features 9-foot ceilings, abundant natural light, and an impressive kitchen at the heart of the main living space. White cabinetry, quartz countertops, a large island with seating, tile backsplash, and upgraded stainless steel appliances create a fresh, polished look, while a five-burner gas range, double oven, and walk-in pantry with custom shelving add practical appeal. The kitchen flows into the dining area and spacious living room, where a gas fireplace and large windows overlooking the golf course make it easy to settle in. The primary suite features a tray ceiling and a private bath with dual-sink vanity, oversized tiled walk-in shower with bench, and a generous walk-in closet outfitted with custom cabinetry, drawers, and shelving. Two additional bedrooms include one with its own en
USD 499,000
4787 Oak Hill Drive
View photo
House · for sale
USD 464,900
USD 99/sq.ft
4787 Oak Hill Drive
Allens Acres
· 4,693 sq.ft · 5 Bedrooms · 3 Baths · House
· Office room · Fireplace · Equipped kitchen · Parking
Allens Acres · 4,693 sq.ft · 5 Bedrooms · 3 Baths · House · Office room · Fireplace · Equipped kitchen · Parking
This location is hard to beat-just minutes from Whitestown Parkway, Zionsville shopping, dining and entertainment, and less than five minutes from interstate access for an easy commute to Indianapolis and surrounding areas. Located within the Golf Club of Indiana, this spacious 5-bedroom, 3.5-bath home offers the perfect combination of space, comfort and an unbeatable Whitestown location. Step inside to find a flexible main-level layout featuring a private study with french doors. Also downstairs you'll find a bedroom with a full bathroom-ideal for guests, a home office or multigenerational living. The heart of the home features an open-concept kitchen, dining area and Great Room with a cozy gas fireplace, creating an inviting space for everyday living and entertaining. Upstairs, you'll find four additional bedrooms and a versatile loft offering plenty of room to spread out. A 3-car garage provides even more space for vehicles, storage and hobbies. Every single bedroom has a walk. In c
USD 464,900
2839 Maricopa Boulevard
View photo
Townhouse · for sale
USD 375,000
USD 154/sq.ft
2839 Maricopa Boulevard
Allens Acres
· 2,422 sq.ft · 2 Bedrooms · 2 Baths · Townhouse
· Patio · Office room · Equipped kitchen · Parking · Swimming pool
Allens Acres · 2,422 sq.ft · 2 Bedrooms · 2 Baths · Townhouse · Patio · Office room · Equipped kitchen · Parking · Swimming pool
Location, lifestyle, and space come together in this beautiful'end unit' townhome in the highly desired Towns at Trailside! This spacious 2-bedroom, 2.5-bath home features a versatile loft, 2-car rear-entry garage, and an open floor plan designed for both everyday living and entertaining. Step inside to the impressive 2-story great room, where abundant natural light creates a bright and inviting atmosphere. The upgraded kitchen is sure to impress with a large island, upgraded cabinetry, tile backsplash, quartz countertops, upgraded flooring, and convenient dining nook. The spacious primary suite offers a double-bowl vanity, tiled shower, linen closet, and huge walk-in closet. The loft provides flexible additional living space-perfect for a home office, media area, or second living space. Enjoy your morning coffee or evening gatherings on the large patio. Beyond the home, enjoy an incredible array of community amenities including a clubhouse, pool, tennis and pickleball courts, communit
USD 375,000
530 Eagleview Court
View photo
House · for sale
USD 400,000
USD 331/sq.ft
530 Eagleview Court
Allens Acres
· 1,206 sq.ft · 2 Bedrooms · 1 Bath · House
· Patio · Garden
Allens Acres · 1,206 sq.ft · 2 Bedrooms · 1 Bath · House · Patio · Garden
Welcome to 530 Eagleview Ct, a charming ranch tucked away on a cul-de-sac in the Village of Zionsville. Offering 1,210 square feet of comfortable, single-level living, this move-in-ready home combines an inviting layout with a location that's hard to beat. Inside, the home features comfortable living spaces and bedrooms with practical storage, including a walk-in closet in one bedroom. The full bathroom is equipped with a walk-in shower, while the versatile bonus room at the back of the home adds even more space to make your own. Use it as a family room, sunroom, home office, or additional gathering space-the possibilities are wide open. A door from the bonus room leads directly to the patio and private backyard, creating an easy connection between indoor and outdoor living. Whether you're enjoying a quiet morning outside, hosting friends, or simply taking advantage of the extra yard space, there's plenty of room to settle in and make it yours. With its single-level floor plan, flexibl
USD 400,000
8440 W 88th Street
View photo
House · for sale
USD 330,000
USD 222/sq.ft
8440 W 88th Street
Allens Acres
· 1,485 sq.ft · 3 Bedrooms · 2 Baths · House
· Equipped kitchen · Parking
Allens Acres · 1,485 sq.ft · 3 Bedrooms · 2 Baths · House · Equipped kitchen · Parking
Meticulously maintained and thoughtfully updated, this all-brick ranch offers a hard-to-find combination of acreage, location, and functionality in the desirable Traders Point area. Situated on 1.38 acres, this 3-bedroom, 2-bath home has been exceptionally cared for, with improvements made for both style and long-term peace of mind. The beautifully remodeled kitchen was carefully designed to maximize storage and functionality, featuring an impressive amount of cabinetry, granite countertops, and a layout that makes excellent use of the space. Hardwood floors add warmth and character throughout much of the home, while both a living room and spacious family room provide plenty of room to spread out. Outside, the property offers the space and flexibility buyers searching for acreage will appreciate, including a detached pole barn/garage perfect for vehicles, a workshop, hobbies, equipment, or additional storage. Major improvements during the current ownership include replacement of the fu
USD 330,000
15428 Beeblossom Drive
View photo
House · for sale
USD 689,900
USD 305/sq.ft
15428 Beeblossom Drive
Allens Acres
· 2,260 sq.ft · 3 Bedrooms · 2 Baths · House
· Fireplace · Equipped kitchen · Parking · Swimming pool
Allens Acres · 2,260 sq.ft · 3 Bedrooms · 2 Baths · House · Fireplace · Equipped kitchen · Parking · Swimming pool
You will love this stylish and charming 3 bedroom ranch in Harmony! The floorplan is perfect for empty nesters, professional, or anyone who likes to entertain. The spacious kitchen with quartz countertops and stainless appliances overlooks the family room, breakfast nook and opens up to the outside covered porch. Take note of the Custom trim work, the coffered and vaulted ceilings, the tall windows, and the tandem 2 car plus garage! The primary bedroom is generous in size and has large walk in shower, his n her sinks and walk in closet. Notice the office to work from home in addition to two other bedrooms that share a jack n jill bath. This beautiful home has everything you could want and shows pride of ownership. The covered porch has a gas fireplace and also and automatic screen to block the sun if its too bright. Harmony has 3 pools, 24 hour fitness center, tennis and pickle ball courts, basketball, and walking paths to enjoy. Come and enjoy this great home
USD 689,900
1115 Indianpipe Lane
View photo
House · for sale
USD 689,990
USD 130/sq.ft
1115 Indianpipe Lane
Allens Acres
· 5,285 sq.ft · 4 Bedrooms · 2 Baths · House
· Garden · Deck · Swimming pool · Cellar
Allens Acres · 5,285 sq.ft · 4 Bedrooms · 2 Baths · House · Garden · Deck · Swimming pool · Cellar
Wow! Tons of updates in this unique 4bd 2.5ba Zionsville home with finished basement, and almost 2 acres of private yard with an inground pool! Great open floorplan. Private master with HUGE walk in shower and multiple closets. Multiple living areas throughout the home. Private pool area, screened in porch, new deck. And extra privacy! Too many recent updates to list!
USD 689,990
14187 Autumn Woods Drive
View photo
House · for sale
USD 635,000
USD 185/sq.ft
14187 Autumn Woods Drive
Allens Acres
· 3,423 sq.ft · 4 Bedrooms · 3 Baths · House
· Patio · Office room · Fireplace · Equipped kitchen · Cellar
Allens Acres · 3,423 sq.ft · 4 Bedrooms · 3 Baths · House · Patio · Office room · Fireplace · Equipped kitchen · Cellar
Recent full renovation, carpet, remodeled bathrooms, hardwood floors refinished, painted kitchen cabinets, kitchen counter tops and undermount sink. No surface was left untouched. Paint from top to bottom. Fresh! The expansive kitchen features hardwood flooring, a center island, and a cozy breakfast area, flowing seamlessly into the family room with a fireplace. A formal dining room and private den/study with French doors provide additional versatile spaces for gatherings, work, or relaxation. The spacious primary suite offers soaring cathedral ceilings and a comfortable retreat at the end of the day. Step outside to the patio and enjoy peaceful pond views with no homes behind the property, creating a private and picturesque backdrop. The finished basement provides even more living space and includes a full bathroom, offering flexibility for guests, recreation, a home office, or a second living area. Numerous major updates add to the home's appeal, including Roof 2021, Siding 2022, Fur
USD 635,000
8923 W Cobblestone Drive W
View photo
House · for sale
USD 699,900
USD 151/sq.ft
Updated
8923 W Cobblestone Drive W
Allens Acres
· 4,618 sq.ft · 2 Bedrooms · 3 Baths · House
· Office room · Deck · Fireplace · Equipped kitchen · Parking · Cellar
Allens Acres · 4,618 sq.ft · 2 Bedrooms · 3 Baths · House · Office room · Deck · Fireplace · Equipped kitchen · Parking · Cellar
Original owner has loved this home & it shows! Open the door to a view that goes all the way through the entry, great room, formal dining area & out 2 massive sets of sliding doors to a huge deck! Lovely four season sunroom to enjoy morning coffee or slow down at the end of the day! Great room with gas fireplace and built in bookshelves. Chef's delight kitchen with white cabinets, tons of counter & cabinet space, center island, SS appliances including double ovens, microwave & gas cooktop. Pantry plus butler's pantry area in hall. Two large bedrooms plus an office (area to add closet for a third bedroom). Main floor offers 9 ft ceilings, lots of crown molding & special trim. Host all the friends & family in the gigantic basement that has daylight windows, special sound reducing walls, full bath & two large storage rooms, 18x11 & 20x12. Three car finished garage w/ service door. Beautiful landscaping with new mulch & lots of perennials. Custom low maintenance deck w wrought iron railing
USD 699,900
13939 Danube Drive
View photo
House · for sale
USD 990,000
USD 181/sq.ft
13939 Danube Drive
Allens Acres
· 5,447 sq.ft · 6 Bedrooms · 5 Baths · House
· Garden · Deck · Fireplace · Equipped kitchen
Allens Acres · 5,447 sq.ft · 6 Bedrooms · 5 Baths · House · Garden · Deck · Fireplace · Equipped kitchen
This is the one you've been waiting for! Beautiful, move-in-ready six-bedroom, six-bath home in sought-after West Carmel. A main-floor guest suite with a private full bath offers comfort and convenience. The great room features soaring two-story ceilings, a cozy fireplace, and a light-filled wall of windows overlooking the spacious, tree-lined backyard. The large, open kitchen includes white cabinetry, quartz countertops, a gas cooktop, double ovens, a walk-in pantry, and a water filtration system. A mudroom with cubbies and a planning desk helps keep everyday life organized. The breakfast nook opens to an expansive deck overlooking the fenced backyard, complete with a sprinkler system and peaceful, mature trees. A formal dining room is perfect for entertaining, while the main-floor flex room provides space for a playroom, music room, or whatever suits your lifestyle. Upstairs, the generous primary retreat features tray ceilings, plantation shutters, and a spa bath with dual vanities.
USD 990,000
3587 Seminole Drive
View photo
House · for sale
USD 449,999
USD 218/sq.ft
3587 Seminole Drive
Allens Acres
· 2,056 sq.ft · 3 Bedrooms · 2 Baths · House
· Patio · Equipped kitchen
Allens Acres · 2,056 sq.ft · 3 Bedrooms · 2 Baths · House · Patio · Equipped kitchen
Set on the scenic greens of Twin Lakes Golf Club, this extensively updated ranch in desirable Shelborne Greene is the one you've been waiting for! With 2,058 sqft and long list of improvements, this home offers a wonderful blend of style & easy living. Beautifully refreshed kitchen features all-new deluxe SS appliances, Quartz countertops, resurfaced hardwood floors, and updated cabinetry. Soaring 10-ft ceilings and abundant natural light create an open & inviting atmosphere throughout the open floor plan. Primary suite has been updated with new carpet, dual-sink vanity, commode, glass shower door & custom closet system. Step outside to your private patio and take in peaceful views of the lush golf course. A true oasis surrounded by mature landscaping. Ideally situated in West Carmel with proximity to restaurants, shops & downtown Zionsville. Make this the one you've been waiting for! Simply move in and enjoy!
USD 449,999
734 Hanover Close
View photo
House · for sale
USD 914,900
USD 214/sq.ft
Updated
734 Hanover Close
Allens Acres
· 4,263 sq.ft · 3 Bedrooms · 3 Baths · House
· Cellar
Allens Acres · 4,263 sq.ft · 3 Bedrooms · 3 Baths · House · Cellar
Discover a lifestyle of refined comfort at 734 Hanover Close, a distinguished single-family residence built in 2004, offering 3,085 square feet of finished living space and a 1,362 square foot unfinished basement for lots of storage. This thoughtfully designed living space is located in Zionsville, Indiana. This property provides an exceptional opportunity for those seeking a harmonious blend of privacy and community. With three bedrooms and three full bathrooms spread across two stories, this home is designed to accommodate diverse needs. The generous 9104 square foot lot provides ample outdoor potential, inviting creative landscaping or tranquil relaxation. To truly appreciate the unique character and appeal of this Zionsville residence, schedule your private viewing today
USD 914,900
3731 White Cliff Way
View photo
House · for sale
USD 288,000
USD 232/sq.ft
3731 White Cliff Way
Allens Acres
· 1,238 sq.ft · 3 Bedrooms · 2 Baths · House
· Fireplace · Equipped kitchen
Allens Acres · 1,238 sq.ft · 3 Bedrooms · 2 Baths · House · Fireplace · Equipped kitchen
Adorable one owner home in desirable Whitestown. This 3 bedroom/2 full bath ranch has been well cared for and has numerous recent improvements which include. Brand new high-end HVAC (July 2026), new vinyl plank tiles in kitchen and dining area, new quality soft-close cabinets, a new roof and gutters in 2025 and more. 9 foot ceilings throughout provide an airy feel to this open concept floorplan with lots of windows bringing in natural light. The woodburning fireplace adds to the warm feel of this cozy bungalow. The immense popularity of Whitestown is enhanced by the charm of the historic downtown area and the many wonderful businesses there which include LA Cafe, Moontown Brewery, Hatties Coffee and more. Nearby Anson restaurants and shopping offer total convenience and I-65 access provides an easy commute. This is your opportunity to live in Indy's fastest growing community
USD 288,000
6162 Wasco Drive
View photo
Townhouse · for sale
USD 294,491
USD 181/sq.ft
6162 Wasco Drive
Allens Acres
· 1,625 sq.ft · 3 Bedrooms · 2 Baths · Townhouse
· Equipped kitchen · Parking
Allens Acres · 1,625 sq.ft · 3 Bedrooms · 2 Baths · Townhouse · Equipped kitchen · Parking
D. R. Horton, America's Builder, presents the Tallmadge townhome in Whitestown, IN at the gorgeous Trailside community, this beautifully crafted two-story interior unit seamlessly combines modern style with functional living. With 3 spacious bedrooms, 2.5 well-appointed bathrooms, and a 2-car garage, this home provides ample space for families, professionals, or anyone in search of a comfortable and stylish living environment. As you step inside, you're welcomed by a bright and airy great room that fosters an open and inviting atmosphere. The kitchen features a large island with quartz countertops, an oversized pantry, and stunning finishes, making it perfect for both daily meals and entertaining guests. On the second floor, the primary bedroom suite serves as an ideal retreat, complete with an ensuite bathroom featuring a dual vanity sink and a generous walk-in closet for ample storage. This well-planned layout also includes two additional spacious bedrooms, a full bathroom, and a con
USD 294,491
9150 Timberwolf Lane
View photo
House · for sale
USD 2,950,000
USD 234/sq.ft
9150 Timberwolf Lane
Allens Acres
· 12,605 sq.ft · 6 Bedrooms · 6 Baths · House
· Fireplace · Equipped kitchen
Allens Acres · 12,605 sq.ft · 6 Bedrooms · 6 Baths · House · Fireplace · Equipped kitchen
Set on nearly 4 acres backing to Carpenter Nature Preserve in Northern Zionsville's Timberwolf neighborhood, this all-brick estate showcases exceptional architectural character and thoughtful design throughout. A varied brick facade, storybook rooflines, and an arched entry give the home instant curb appeal, setting the tone for what's inside. A soaring two-story foyer makes an immediate impression, with a stone archway framing the entry and a curved staircase sweeping to the second level. The great room anchors the home with a striking limestone fireplace and a curved bay window wall, flowing into a formal dining room and a warm keeping room with its own fireplace and built-ins. The chateau-style kitchen is both beautiful and functional, with custom cabinetry, a decorative tiled hood, and a built-in wine lattice, complemented by a walk-in pantry and a charming breakfast nook. Just off the kitchen, a moody sitting room offers its own fireplace and built-ins, while a step-down sunroom w
USD 2,950,000
13525 Lablanca Bend
View photo
House · for sale
USD 550,000
USD 135/sq.ft
13525 Lablanca Bend
Allens Acres
· 4,058 sq.ft · 4 Bedrooms · 2 Baths · House
· Garden · Gym · Fireplace · Parking · Cellar
Allens Acres · 4,058 sq.ft · 4 Bedrooms · 2 Baths · House · Garden · Gym · Fireplace · Parking · Cellar
Welcome to 13525 Lablanca Bend, a spacious 4-bedroom, 2.5-bath home located in the desirable Lakes at Hayden Run community in Carmel. The impressive two-story great room welcomes you with soaring ceilings, abundant natural light, and a fireplace that creates a warm focal point for the main living space. The open and functional floor plan offers plenty of room for everyday living and entertaining, along with main-level laundry and a 3-car tandem garage. Upstairs, you'll find generously sized bedrooms, while the large unfinished basement provides incredible potential for additional living space, a home gym, theater, recreation area, or storage. Outside, enjoy a sizable yard with room to relax, entertain, or play. Conveniently located in Carmel Clay Schools with easy access to shopping, dining, parks, and everything Carmel and Westfield have to offer, this home combines space, flexibility, and an excellent location
USD 550,000
11624 Willow Springs Drive
View photo
House · for sale
USD 2,650,000
USD 323/sq.ft
11624 Willow Springs Drive
Allens Acres
· 8,202 sq.ft · 5 Bedrooms · 5 Baths · House
· Patio · Garden · Office room · Fireplace · Equipped kitchen · Parking · Swimming pool
Allens Acres · 8,202 sq.ft · 5 Bedrooms · 5 Baths · House · Patio · Garden · Office room · Fireplace · Equipped kitchen · Parking · Swimming pool
Set within Zionsville's The Willows Estates, this custom residence offers more than 8,000 square feet of beautifully considered living space, surrounded by mature trees and established landscaping. Mornings begin in the kitchen overlooking the backyard, afternoons move easily between the pool, shaded patios, and evenings have a way of lingering long after dinner. With 5 bedrooms, 5.5 baths, and a 4-car garage, the home pairs substantial scale with an inviting sense of comfort. Inside, the great room is both elegant and relaxed, with a fireplace, custom built-ins, and French doors opening to the covered outdoor living areas. The kitchen is equally impressive, combining timeless design with exceptional function. Monte Blanc quartz countertops, custom cabinetry, an oversized wood island, double refrigerators, and an adjoining breakfast area with its own fireplace create a sophisticated setting for both everyday living and entertaining. A separate dining room and richly finished office wit
USD 2,650,000
2289 Holiday Creek Drive
View photo
House · for sale
USD 365,000
USD 215/sq.ft
2289 Holiday Creek Drive
Allens Acres
· 1,690 sq.ft · 4 Bedrooms · 2 Baths · House
· Equipped kitchen · Parking
Allens Acres · 1,690 sq.ft · 4 Bedrooms · 2 Baths · House · Equipped kitchen · Parking
Property offers builders home warranty. Discover the allure of new construction at 2289 Holiday Creek DR in WHITESTOWN, IN. This single-family residence, built in 2025, offers approximately 1900 square feet of thoughtfully designed living space. Its craftsman architectural style provides a timeless aesthetic for modern living. The heart of this home is an open-plan kitchen, seamlessly connected to the living room. It is equipped with stainless steel appliances and features a central island, ideal for both culinary pursuits and casual gatherings. The bathrooms are appointed for comfort and utility, with at least one offering a double vanity and a walk-in shower. This two-story home includes five bedrooms, providing ample private space. Practical amenities such as a dedicated laundry room and a built-in garage enhance daily living. Embrace the opportunity to create your ideal lifestyle in this meticulously crafted new home. Enjoy community pool, pool house, dog park, and playground. Sche
USD 365,000
3553 White Cliff Way
View photo
House · for sale
USD 325,000
USD 143/sq.ft
3553 White Cliff Way
Allens Acres
· 2,271 sq.ft · 4 Bedrooms · 2 Baths · House
· Garden · Deck · Equipped kitchen
Allens Acres · 2,271 sq.ft · 4 Bedrooms · 2 Baths · House · Garden · Deck · Equipped kitchen
Imagine coming home to this spacious 4-bedroom, 2.5-bath retreat in desirable Walker Farms, a place thoughtfully designed for life's everyday moments, from quiet mornings to joyful gatherings with the people you love. Sunlight fills the open-concept main level, where the kitchen, dining area, and living room flow seamlessly together, creating a warm and welcoming heart of the home. The roomy kitchen offers a center island and walk-in pantry, making everything from weeknight meals to weekend entertaining feel easy, while a convenient half bath is ready for guests. Upstairs, an open staircase leads to the laundry room and all four bedrooms, including an exceptionally spacious primary suite that feels like a private escape, complete with its newly renovated bath, double vanity, and walk-in closet (see updates page). A second full bath comfortably serves the additional bedrooms. Step outside to slow down and unwind in the peaceful backyard, where a wooden deck and canopied pergola awning (
USD 325,000
6228 Wonder Lane
View photo
House · for sale
USD 335,000
USD 125/sq.ft
6228 Wonder Lane
Allens Acres
· 2,659 sq.ft · 2 Bedrooms · 2 Baths · House
· Patio · Equipped kitchen · Parking
Allens Acres · 2,659 sq.ft · 2 Bedrooms · 2 Baths · House · Patio · Equipped kitchen · Parking
Welcome to 6228 Wonder Lane in Walker Farms! This home offers 2 bedrooms, 2 full baths, a large LOFT upstairs that could serve as a 3rd bedroom, and a light-filled four-season sunroom. The open split floor plan features a spacious great room, laminated hardwood throughout the main living area, a 2-story entry with a leaded glass door and custom transom, and a kitchen with granite counters, stainless appliances, upgraded cabinets, a center island, and a pantry. The large primary suite offers an upgraded shower, dual vanities, and a huge walk-in closet. Extras include an epoxy-coated 2-car garage floor, an invisible fence, covered front porch, and an added back patio off the sunroom. And convenient access to I-65. Call today to schedule your showing!
USD 335,000
6768 Keepsake Drive
View photo
House · for sale
USD 400,000
USD 106/sq.ft
6768 Keepsake Drive
Allens Acres
· 3,746 sq.ft · 3 Bedrooms · 2 Baths · House
· Patio · Office room · Equipped kitchen · Parking
Allens Acres · 3,746 sq.ft · 3 Bedrooms · 2 Baths · House · Patio · Office room · Equipped kitchen · Parking
Move right into this immaculate, better-than-new home! Meticulously maintained and thoughtfully updated, this 3-bedroom plus den home showcases stylish finishes and exceptional attention to detail throughout. Custom trim work adds warmth and character, while the light-filled interior and neutral color palette create a timeless backdrop for any style. The beautiful kitchen features quartz countertops, abundant cabinetry, and an open-concept design that's perfect for everyday living and entertaining. Just off the kitchen is an additional work/planning space to help organize our busy lives. Upstairs, you'll appreciate the convenience of the laundry room, a versatile loft ideal for a second living area, playroom, or home office, and a spacious primary suite featuring a beautifully appointed walk-in tiled shower. Step outside to the covered patio and enjoy the beauty of your premium lot that backs to a private wooded landscape providing an incredible natural setting. Upgraded garage bump ou
USD 400,000
4737 Pebblepointe
View photo
House · for sale
USD 830,000
USD 203/sq.ft
4737 Pebblepointe
Allens Acres
· 4,069 sq.ft · 4 Bedrooms · 3 Baths · House
· Office room · Fireplace · Equipped kitchen
Allens Acres · 4,069 sq.ft · 4 Bedrooms · 3 Baths · House · Office room · Fireplace · Equipped kitchen
Feel right at home the moment you step into this beautifully maintained residence in desirable Cobblestone Lakes. The stunning great room features soaring cathedral ceilings, floor to ceiling windows that flank the woodburning fireplace. Luxury vinyl plank flooring extends throughout the house with the exception of 3 of the bedrooms. At the heart of the home, the spacious kitchen showcases white cabinetry, granite countertops, a tile backsplash, and a center island. A pantry, coffee nook, breakfast room, and formal dining room provide plenty of options for everyday living and entertaining. The main level also offers a versatile flex room, perfect for an additional living space, playroom, or hobby area. French doors lead to a private office with two walls of built-in bookshelves, creating an ideal work-from-home environment. Split staircases provide convenient access to the upper level. Upstairs, the spacious primary suite impresses with vaulted ceilings and two walk-in closets. The lux
USD 830,000
3685 Olde Well Run
View photo
House · for sale
USD 1,900,000
USD 370/sq.ft
3685 Olde Well Run
Allens Acres
· 5,134 sq.ft · 4 Bedrooms · 4 Baths · House
· Patio · Equipped kitchen
Allens Acres · 5,134 sq.ft · 4 Bedrooms · 4 Baths · House · Patio · Equipped kitchen
Set on an elevated homesite overlooking the 13th hole of the Pete Dye Golf Course at Holliday Farms, this exceptional McKenzie Homes ranch pairs main-level living with a finished walkout lower level and sweeping golf course views. Built in 2022, the 4-bedroom, 4.5-bath home offers an open, light-filled floorplan with refined finishes and walls of windows that take full advantage of the setting. At the heart of the home, the gourmet kitchen features a generous center island, high-end finishes and a spacious walk-in pantry, flowing seamlessly into the dining area and great room for effortless everyday living and entertaining. Just off the main living areas, the covered patio will soon be enhanced by motorized remote-controlled screens currently on order for October installation and will feature a seamless, custom finish that keeps out elements and pests while preserving privacy. The main-level primary suite feels like a private retreat, with floor-to-ceiling windows framing beautiful gol
USD 1,900,000
6552 Amherst Way
View photo
House · for sale
USD 373,000
USD 151/sq.ft
6552 Amherst Way
Allens Acres
· 2,454 sq.ft · 3 Bedrooms · 2 Baths · House
· Garden · Office room · Deck
Allens Acres · 2,454 sq.ft · 3 Bedrooms · 2 Baths · House · Garden · Office room · Deck
Come check out 6552 Amherst Way in Zionsville, this well-maintained two-story home offers over 2,400 square feet of functional living space. The interior has been recently updated with a fresh coat of paint, new light fixtures, and updated door hardware throughout, providing a clean and move-in-ready aesthetic. The main level is defined by'windows galore, providing an abundance of natural light across the floor plan. The main level provides exceptional flexibility with a dedicated office, a traditional living room, and a spacious great room, allowing for multiple configurations to suit your lifestyle. Upstairs, you will find three bedrooms alongside a versatile loft that serves as an excellent secondary living area or media space. The outdoor space includes a backyard complete with a deck and pergola, ideal for relaxing or entertaining. Located within the Zionsville Community Schools district, this property offers convenient access to a variety of local shopping, dining, and amenities.
USD 373,000

Get email alerts

Don't miss out: be the first to know about new properties

The alert was correctly created

On subscribing you accept the conditions of use and the privacy policy
Alert
Receive new ads in your inbox
Save this search
Receive alerts for new listings

We'll send you an email when we have new properties for: "Properties for sale in Allens Acres"

The alert was correctly created

Westover, Indianapolis Center township Marion County Indiana
Legendary Hills
Get email alerts and be the first to see new listings
Required field
On subscribing I accept the terms of the privacy policy
Perfect! You'll soon start receiving new listings via email
Alert
Receive an email when we have new ads for Properties for sale in Allens Acres
Save this search
Filters

Bedrooms

Size (sq.ft)

sq.ft
sq.ft

Price

USD
USD

Property type

Bathrooms

Clear all filters
Receive notifications when new entries are published.