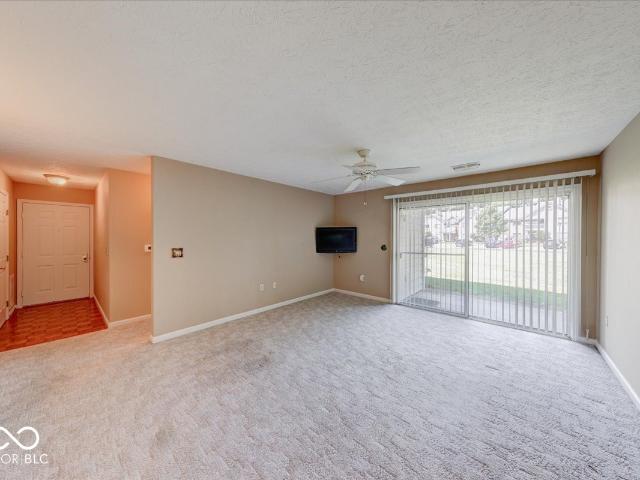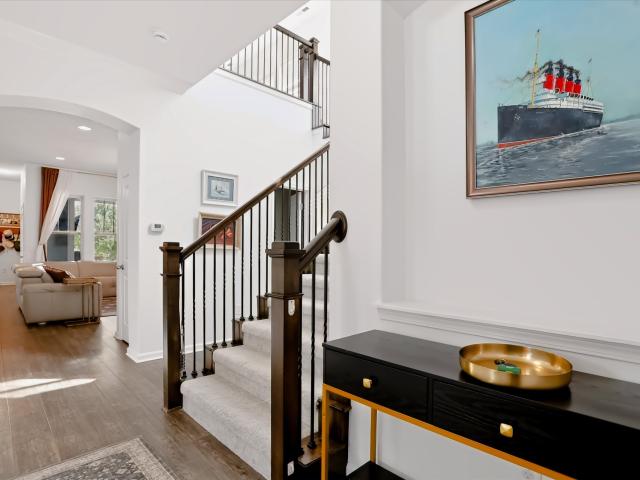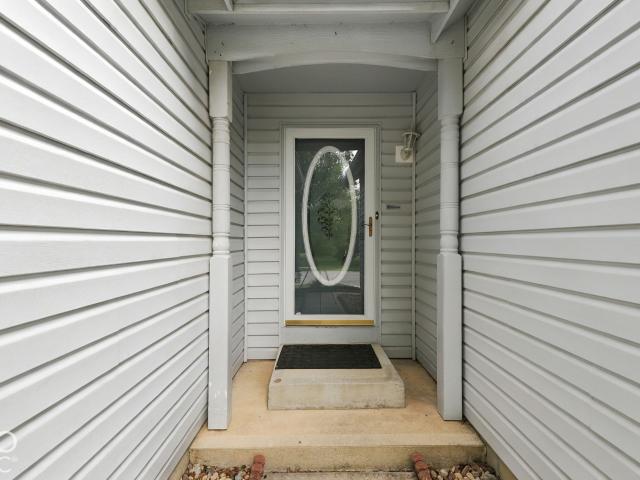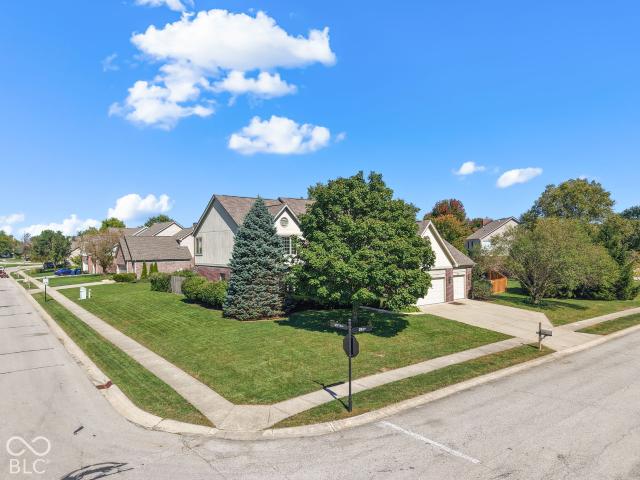
333 properties for sale in Allens Acres

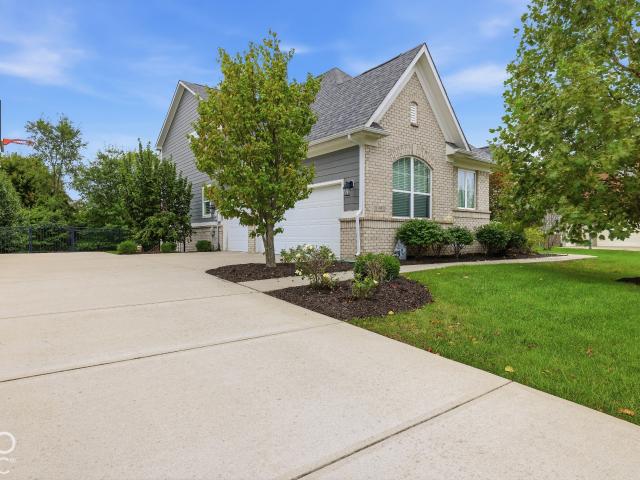
13939 Danube Drive
View photo
House · for sale
USD 990,000
USD 181/sq.ft
13939 Danube Drive
Allens Acres
· 5,447 sq.ft · 6 Bedrooms · 5 Baths · House
· Garden · Deck · Fireplace · Equipped kitchen
Allens Acres · 5,447 sq.ft · 6 Bedrooms · 5 Baths · House · Garden · Deck · Fireplace · Equipped kitchen
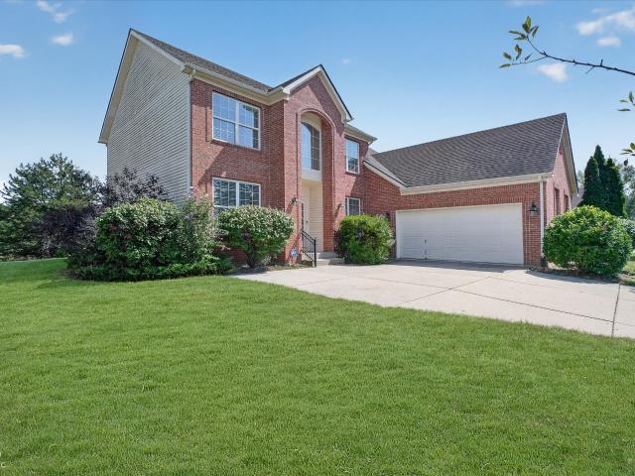
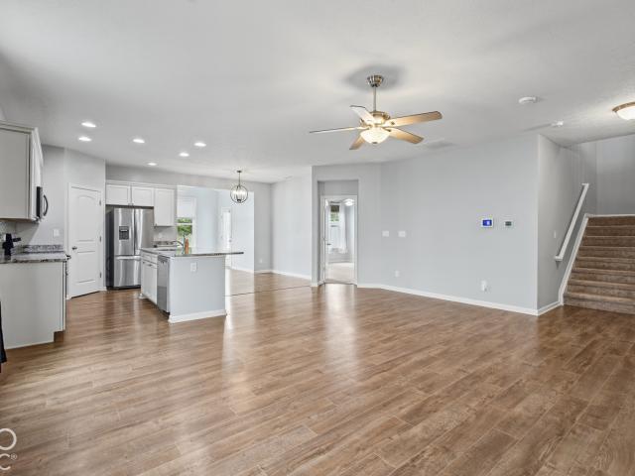
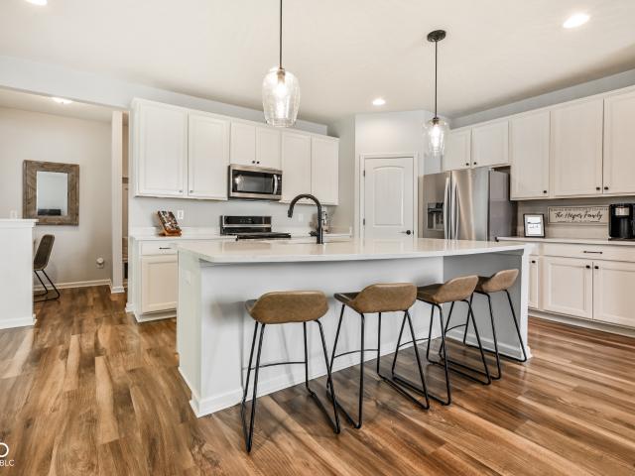
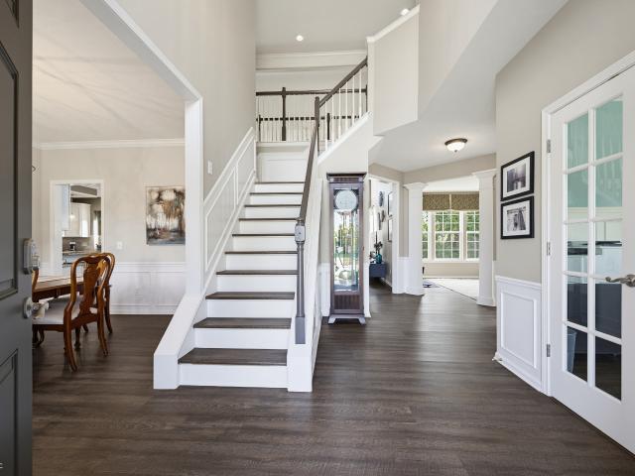
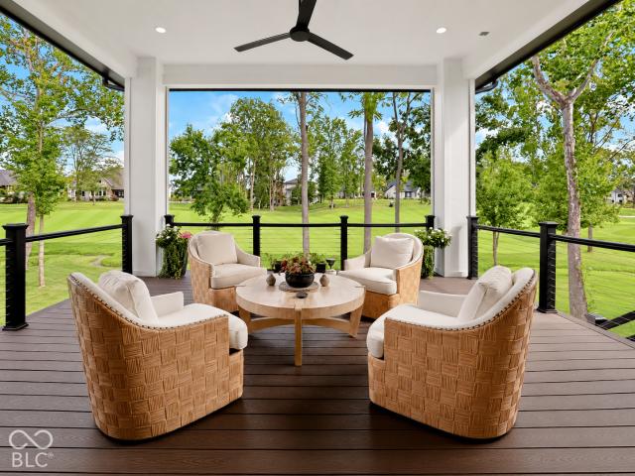
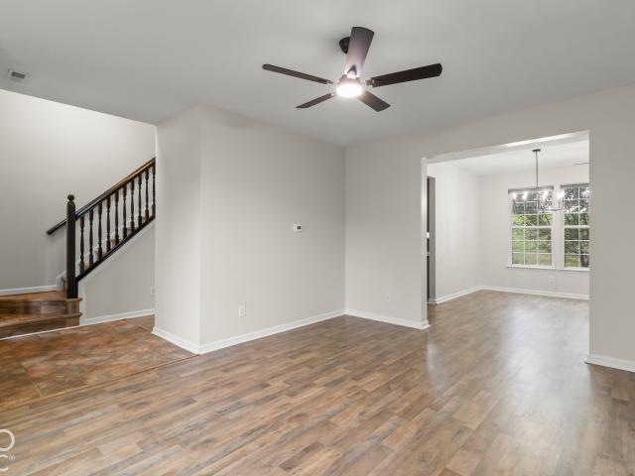
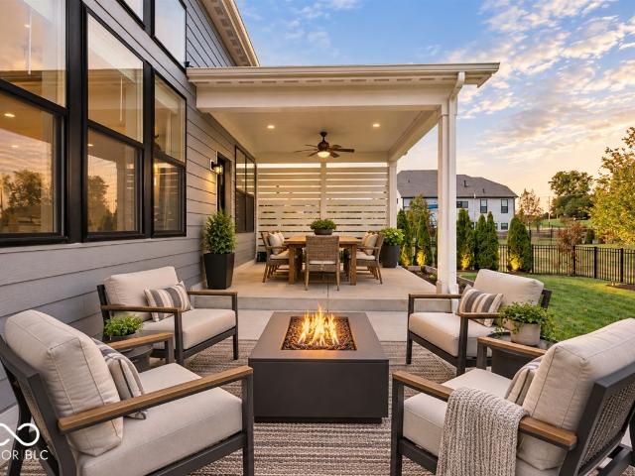
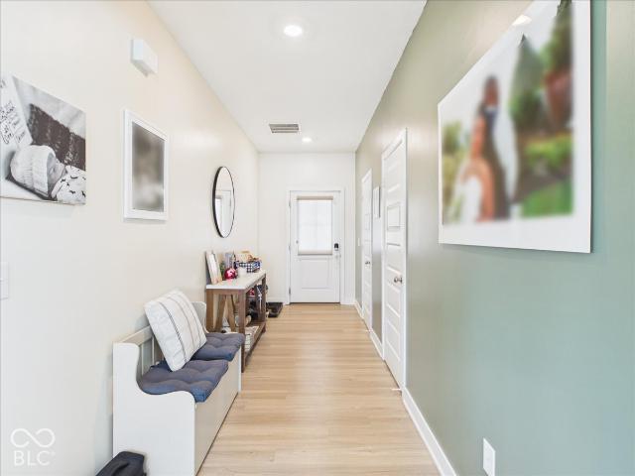
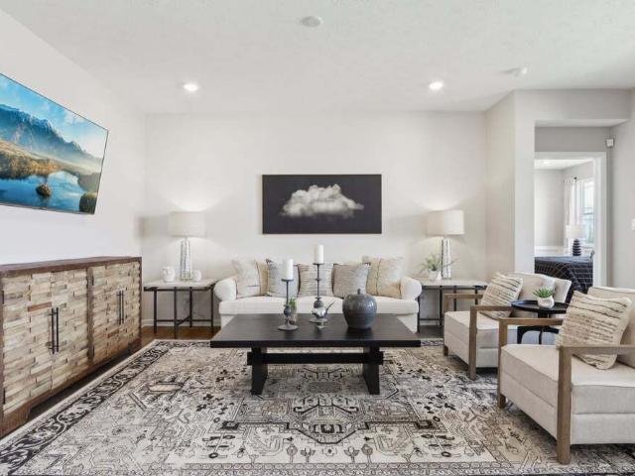
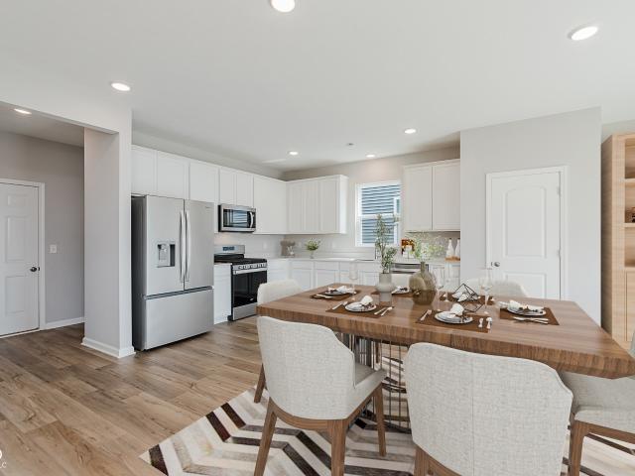
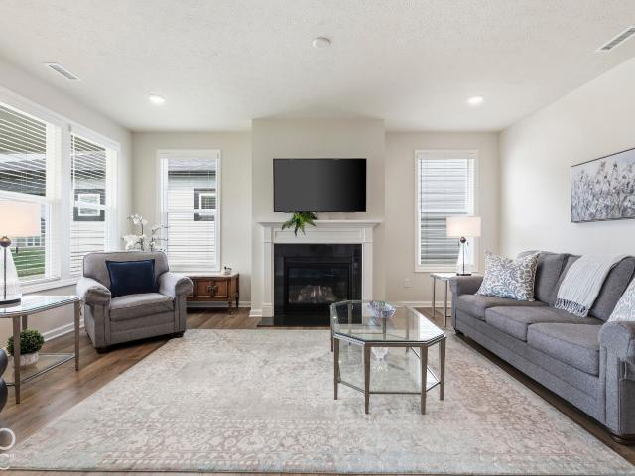
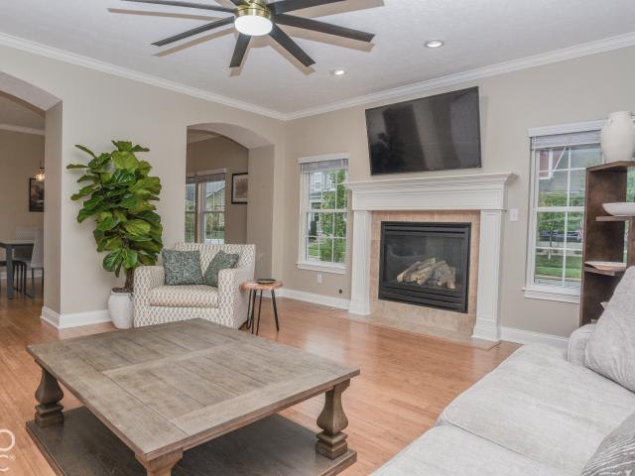
This is the one you've been waiting for! Beautiful, move-in-ready six-bedroom, six-bath home in sought-after West Carmel. A main-floor guest suite with a private full bath offers comfort and convenience. The great room features soaring two-story ceilings, a cozy fireplace, and a light-filled wall of windows overlooking the spacious, tree-lined backyard. The large, open kitchen includes white cabinetry, quartz countertops, a gas cooktop, double ovens, a walk-in pantry, and a water filtration system. A mudroom with cubbies and a planning desk helps keep everyday life organized. The breakfast nook opens to an expansive deck overlooking the fenced backyard, complete with a sprinkler system and peaceful, mature trees. A formal dining room is perfect for entertaining, while the main-floor flex room provides space for a playroom, music room, or whatever suits your lifestyle. Upstairs, the generous primary retreat features tray ceilings, plantation shutters, and a spa bath with dual vanities.
USD 990,000
3587 Seminole Drive
View photo
House · for sale
USD 449,999
USD 218/sq.ft
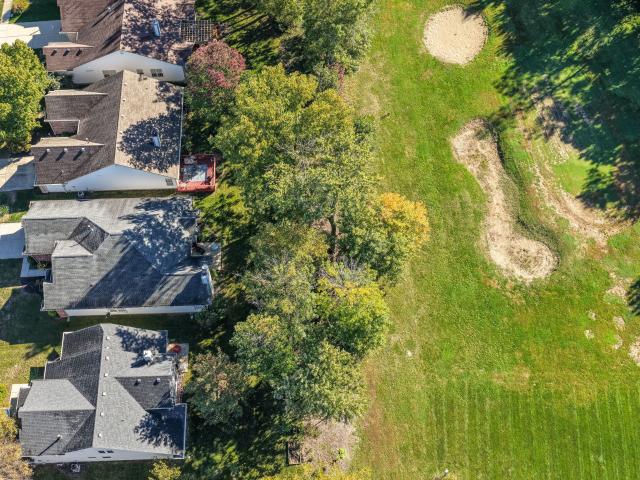
3587 Seminole Drive
Allens Acres
· 2,056 sq.ft · 3 Bedrooms · 2 Baths · House
· Patio · Equipped kitchen
Allens Acres · 2,056 sq.ft · 3 Bedrooms · 2 Baths · House · Patio · Equipped kitchen
Set on the scenic greens of Twin Lakes Golf Club, this extensively updated ranch in desirable Shelborne Greene is the one you've been waiting for! With 2,058 sqft and long list of improvements, this home offers a wonderful blend of style & easy living. Beautifully refreshed kitchen features all-new deluxe SS appliances, Quartz countertops, resurfaced hardwood floors, and updated cabinetry. Soaring 10-ft ceilings and abundant natural light create an open & inviting atmosphere throughout the open floor plan. Primary suite has been updated with new carpet, dual-sink vanity, commode, glass shower door & custom closet system. Step outside to your private patio and take in peaceful views of the lush golf course. A true oasis surrounded by mature landscaping. Ideally situated in West Carmel with proximity to restaurants, shops & downtown Zionsville. Make this the one you've been waiting for! Simply move in and enjoy!
USD 449,999
3731 White Cliff Way
View photo
House · for sale
USD 288,000
USD 232/sq.ft
3731 White Cliff Way
Allens Acres
· 1,238 sq.ft · 3 Bedrooms · 2 Baths · House
· Fireplace · Equipped kitchen
Allens Acres · 1,238 sq.ft · 3 Bedrooms · 2 Baths · House · Fireplace · Equipped kitchen
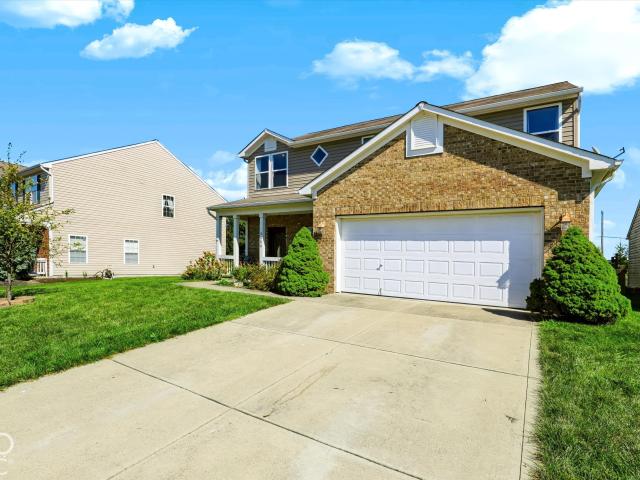
Adorable one owner home in desirable Whitestown. This 3 bedroom/2 full bath ranch has been well cared for and has numerous recent improvements which include. Brand new high-end HVAC (July 2026), new vinyl plank tiles in kitchen and dining area, new quality soft-close cabinets, a new roof and gutters in 2025 and more. 9 foot ceilings throughout provide an airy feel to this open concept floorplan with lots of windows bringing in natural light. The woodburning fireplace adds to the warm feel of this cozy bungalow. The immense popularity of Whitestown is enhanced by the charm of the historic downtown area and the many wonderful businesses there which include LA Cafe, Moontown Brewery, Hatties Coffee and more. Nearby Anson restaurants and shopping offer total convenience and I-65 access provides an easy commute. This is your opportunity to live in Indy's fastest growing community
USD 288,000
734 Hanover Close
View photo
House · for sale
USD 914,900
USD 214/sq.ft
734 Hanover Close
Allens Acres
· 4,263 sq.ft · 3 Bedrooms · 3 Baths · House
· Cellar
Allens Acres · 4,263 sq.ft · 3 Bedrooms · 3 Baths · House · Cellar
Discover a lifestyle of refined comfort at 734 Hanover Close, a distinguished single-family residence built in 2004, offering 3,085 square feet of finished living space and a 1,362 square foot unfinished basement for lots of storage. This thoughtfully designed living space is located in Zionsville, Indiana. This property provides an exceptional opportunity for those seeking a harmonious blend of privacy and community. With three bedrooms and three full bathrooms spread across two stories, this home is designed to accommodate diverse needs. The generous 9104 square foot lot provides ample outdoor potential, inviting creative landscaping or tranquil relaxation. To truly appreciate the unique character and appeal of this Zionsville residence, schedule your private viewing today
USD 914,900
6162 Wasco Drive
View photo
Townhouse · for sale
USD 294,491
USD 181/sq.ft
6162 Wasco Drive
Allens Acres
· 1,625 sq.ft · 3 Bedrooms · 2 Baths · Townhouse
· Equipped kitchen · Parking
Allens Acres · 1,625 sq.ft · 3 Bedrooms · 2 Baths · Townhouse · Equipped kitchen · Parking
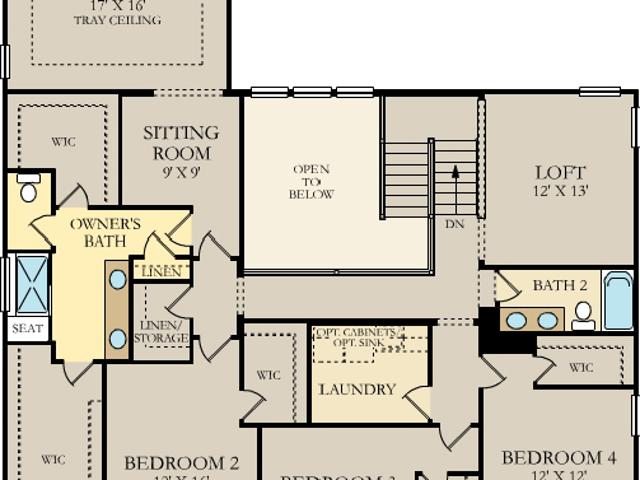
D. R. Horton, America's Builder, presents the Tallmadge townhome in Whitestown, IN at the gorgeous Trailside community, this beautifully crafted two-story interior unit seamlessly combines modern style with functional living. With 3 spacious bedrooms, 2.5 well-appointed bathrooms, and a 2-car garage, this home provides ample space for families, professionals, or anyone in search of a comfortable and stylish living environment. As you step inside, you're welcomed by a bright and airy great room that fosters an open and inviting atmosphere. The kitchen features a large island with quartz countertops, an oversized pantry, and stunning finishes, making it perfect for both daily meals and entertaining guests. On the second floor, the primary bedroom suite serves as an ideal retreat, complete with an ensuite bathroom featuring a dual vanity sink and a generous walk-in closet for ample storage. This well-planned layout also includes two additional spacious bedrooms, a full bathroom, and a con
USD 294,491
9150 Timberwolf Lane
View photo
House · for sale
USD 2,950,000
USD 234/sq.ft
9150 Timberwolf Lane
Allens Acres
· 12,605 sq.ft · 6 Bedrooms · 6 Baths · House
· Fireplace · Equipped kitchen
Allens Acres · 12,605 sq.ft · 6 Bedrooms · 6 Baths · House · Fireplace · Equipped kitchen
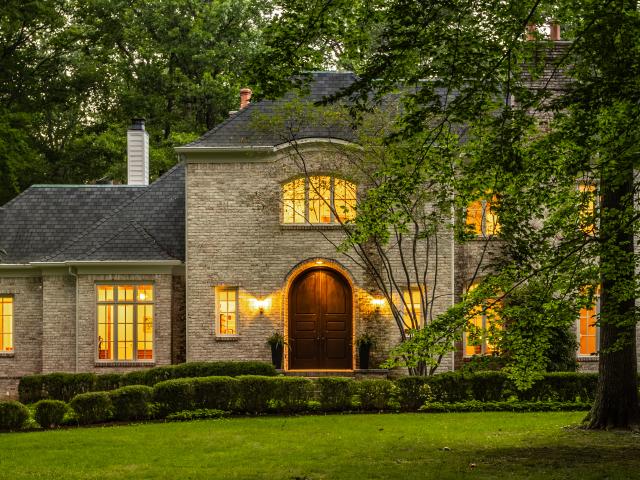
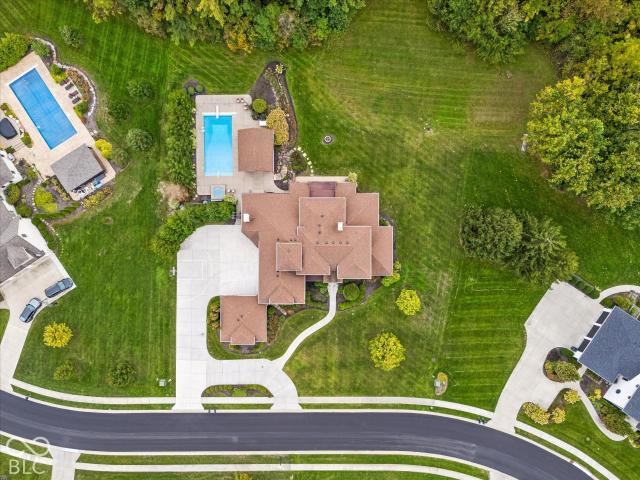
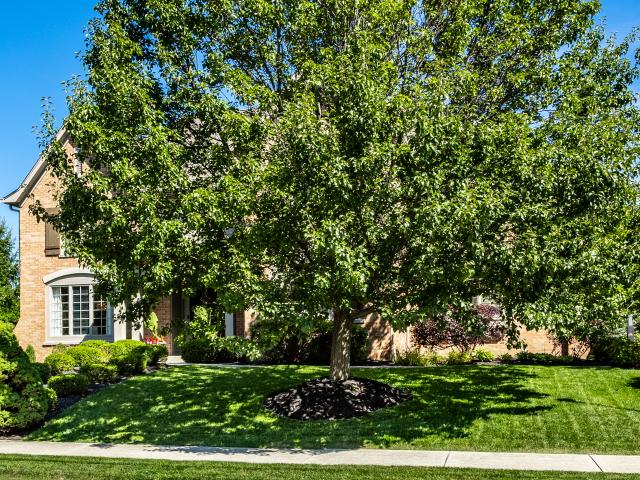
Set on nearly 4 acres backing to Carpenter Nature Preserve in Northern Zionsville's Timberwolf neighborhood, this all-brick estate showcases exceptional architectural character and thoughtful design throughout. A varied brick facade, storybook rooflines, and an arched entry give the home instant curb appeal, setting the tone for what's inside. A soaring two-story foyer makes an immediate impression, with a stone archway framing the entry and a curved staircase sweeping to the second level. The great room anchors the home with a striking limestone fireplace and a curved bay window wall, flowing into a formal dining room and a warm keeping room with its own fireplace and built-ins. The chateau-style kitchen is both beautiful and functional, with custom cabinetry, a decorative tiled hood, and a built-in wine lattice, complemented by a walk-in pantry and a charming breakfast nook. Just off the kitchen, a moody sitting room offers its own fireplace and built-ins, while a step-down sunroom w
USD 2,950,000
13525 Lablanca Bend
View photo
House · for sale
USD 550,000
USD 135/sq.ft
13525 Lablanca Bend
Allens Acres
· 4,058 sq.ft · 4 Bedrooms · 2 Baths · House
· Garden · Gym · Fireplace · Parking · Cellar
Allens Acres · 4,058 sq.ft · 4 Bedrooms · 2 Baths · House · Garden · Gym · Fireplace · Parking · Cellar
Welcome to 13525 Lablanca Bend, a spacious 4-bedroom, 2.5-bath home located in the desirable Lakes at Hayden Run community in Carmel. The impressive two-story great room welcomes you with soaring ceilings, abundant natural light, and a fireplace that creates a warm focal point for the main living space. The open and functional floor plan offers plenty of room for everyday living and entertaining, along with main-level laundry and a 3-car tandem garage. Upstairs, you'll find generously sized bedrooms, while the large unfinished basement provides incredible potential for additional living space, a home gym, theater, recreation area, or storage. Outside, enjoy a sizable yard with room to relax, entertain, or play. Conveniently located in Carmel Clay Schools with easy access to shopping, dining, parks, and everything Carmel and Westfield have to offer, this home combines space, flexibility, and an excellent location
USD 550,000
11624 Willow Springs Drive
View photo
House · for sale
USD 2,650,000
USD 323/sq.ft
11624 Willow Springs Drive
Allens Acres
· 8,202 sq.ft · 5 Bedrooms · 5 Baths · House
· Patio · Garden · Office room · Fireplace · Equipped kitchen · Parking · Swimming pool
Allens Acres · 8,202 sq.ft · 5 Bedrooms · 5 Baths · House · Patio · Garden · Office room · Fireplace · Equipped kitchen · Parking · Swimming pool
Set within Zionsville's The Willows Estates, this custom residence offers more than 8,000 square feet of beautifully considered living space, surrounded by mature trees and established landscaping. Mornings begin in the kitchen overlooking the backyard, afternoons move easily between the pool, shaded patios, and evenings have a way of lingering long after dinner. With 5 bedrooms, 5.5 baths, and a 4-car garage, the home pairs substantial scale with an inviting sense of comfort. Inside, the great room is both elegant and relaxed, with a fireplace, custom built-ins, and French doors opening to the covered outdoor living areas. The kitchen is equally impressive, combining timeless design with exceptional function. Monte Blanc quartz countertops, custom cabinetry, an oversized wood island, double refrigerators, and an adjoining breakfast area with its own fireplace create a sophisticated setting for both everyday living and entertaining. A separate dining room and richly finished office wit
USD 2,650,000
2289 Holiday Creek Drive
View photo
House · for sale
USD 365,000
USD 215/sq.ft
2289 Holiday Creek Drive
Allens Acres
· 1,690 sq.ft · 4 Bedrooms · 2 Baths · House
· Equipped kitchen · Parking
Allens Acres · 1,690 sq.ft · 4 Bedrooms · 2 Baths · House · Equipped kitchen · Parking
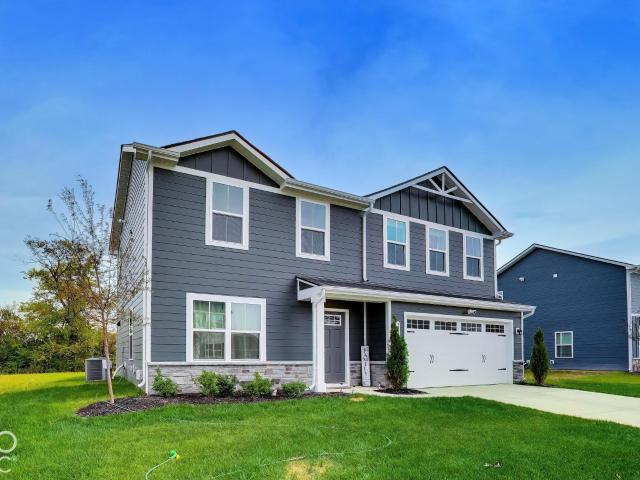
Property offers builders home warranty. Discover the allure of new construction at 2289 Holiday Creek DR in WHITESTOWN, IN. This single-family residence, built in 2025, offers approximately 1900 square feet of thoughtfully designed living space. Its craftsman architectural style provides a timeless aesthetic for modern living. The heart of this home is an open-plan kitchen, seamlessly connected to the living room. It is equipped with stainless steel appliances and features a central island, ideal for both culinary pursuits and casual gatherings. The bathrooms are appointed for comfort and utility, with at least one offering a double vanity and a walk-in shower. This two-story home includes five bedrooms, providing ample private space. Practical amenities such as a dedicated laundry room and a built-in garage enhance daily living. Embrace the opportunity to create your ideal lifestyle in this meticulously crafted new home. Enjoy community pool, pool house, dog park, and playground. Sche
USD 365,000
3553 White Cliff Way
View photo
House · for sale
USD 325,000
USD 143/sq.ft
3553 White Cliff Way
Allens Acres
· 2,271 sq.ft · 4 Bedrooms · 2 Baths · House
· Garden · Deck · Equipped kitchen
Allens Acres · 2,271 sq.ft · 4 Bedrooms · 2 Baths · House · Garden · Deck · Equipped kitchen
Imagine coming home to this spacious 4-bedroom, 2.5-bath retreat in desirable Walker Farms, a place thoughtfully designed for life's everyday moments, from quiet mornings to joyful gatherings with the people you love. Sunlight fills the open-concept main level, where the kitchen, dining area, and living room flow seamlessly together, creating a warm and welcoming heart of the home. The roomy kitchen offers a center island and walk-in pantry, making everything from weeknight meals to weekend entertaining feel easy, while a convenient half bath is ready for guests. Upstairs, an open staircase leads to the laundry room and all four bedrooms, including an exceptionally spacious primary suite that feels like a private escape, complete with its newly renovated bath, double vanity, and walk-in closet (see updates page). A second full bath comfortably serves the additional bedrooms. Step outside to slow down and unwind in the peaceful backyard, where a wooden deck and canopied pergola awning (
USD 325,000
6228 Wonder Lane
View photo
House · for sale
USD 335,000
USD 125/sq.ft
6228 Wonder Lane
Allens Acres
· 2,659 sq.ft · 2 Bedrooms · 2 Baths · House
· Patio · Equipped kitchen · Parking
Allens Acres · 2,659 sq.ft · 2 Bedrooms · 2 Baths · House · Patio · Equipped kitchen · Parking
Welcome to 6228 Wonder Lane in Walker Farms! This home offers 2 bedrooms, 2 full baths, a large LOFT upstairs that could serve as a 3rd bedroom, and a light-filled four-season sunroom. The open split floor plan features a spacious great room, laminated hardwood throughout the main living area, a 2-story entry with a leaded glass door and custom transom, and a kitchen with granite counters, stainless appliances, upgraded cabinets, a center island, and a pantry. The large primary suite offers an upgraded shower, dual vanities, and a huge walk-in closet. Extras include an epoxy-coated 2-car garage floor, an invisible fence, covered front porch, and an added back patio off the sunroom. And convenient access to I-65. Call today to schedule your showing!
USD 335,000
6768 Keepsake Drive
View photo
House · for sale
USD 400,000
USD 106/sq.ft
6768 Keepsake Drive
Allens Acres
· 3,746 sq.ft · 3 Bedrooms · 2 Baths · House
· Patio · Office room · Equipped kitchen · Parking
Allens Acres · 3,746 sq.ft · 3 Bedrooms · 2 Baths · House · Patio · Office room · Equipped kitchen · Parking
Move right into this immaculate, better-than-new home! Meticulously maintained and thoughtfully updated, this 3-bedroom plus den home showcases stylish finishes and exceptional attention to detail throughout. Custom trim work adds warmth and character, while the light-filled interior and neutral color palette create a timeless backdrop for any style. The beautiful kitchen features quartz countertops, abundant cabinetry, and an open-concept design that's perfect for everyday living and entertaining. Just off the kitchen is an additional work/planning space to help organize our busy lives. Upstairs, you'll appreciate the convenience of the laundry room, a versatile loft ideal for a second living area, playroom, or home office, and a spacious primary suite featuring a beautifully appointed walk-in tiled shower. Step outside to the covered patio and enjoy the beauty of your premium lot that backs to a private wooded landscape providing an incredible natural setting. Upgraded garage bump ou
USD 400,000
4737 Pebblepointe
View photo
House · for sale
USD 830,000
USD 203/sq.ft
4737 Pebblepointe
Allens Acres
· 4,069 sq.ft · 4 Bedrooms · 3 Baths · House
· Office room · Fireplace · Equipped kitchen
Allens Acres · 4,069 sq.ft · 4 Bedrooms · 3 Baths · House · Office room · Fireplace · Equipped kitchen
Feel right at home the moment you step into this beautifully maintained residence in desirable Cobblestone Lakes. The stunning great room features soaring cathedral ceilings, floor to ceiling windows that flank the woodburning fireplace. Luxury vinyl plank flooring extends throughout the house with the exception of 3 of the bedrooms. At the heart of the home, the spacious kitchen showcases white cabinetry, granite countertops, a tile backsplash, and a center island. A pantry, coffee nook, breakfast room, and formal dining room provide plenty of options for everyday living and entertaining. The main level also offers a versatile flex room, perfect for an additional living space, playroom, or hobby area. French doors lead to a private office with two walls of built-in bookshelves, creating an ideal work-from-home environment. Split staircases provide convenient access to the upper level. Upstairs, the spacious primary suite impresses with vaulted ceilings and two walk-in closets. The lux
USD 830,000
3685 Olde Well Run
View photo
House · for sale
USD 1,900,000
USD 370/sq.ft
3685 Olde Well Run
Allens Acres
· 5,134 sq.ft · 4 Bedrooms · 4 Baths · House
· Patio · Equipped kitchen
Allens Acres · 5,134 sq.ft · 4 Bedrooms · 4 Baths · House · Patio · Equipped kitchen
Set on an elevated homesite overlooking the 13th hole of the Pete Dye Golf Course at Holliday Farms, this exceptional McKenzie Homes ranch pairs main-level living with a finished walkout lower level and sweeping golf course views. Built in 2022, the 4-bedroom, 4.5-bath home offers an open, light-filled floorplan with refined finishes and walls of windows that take full advantage of the setting. At the heart of the home, the gourmet kitchen features a generous center island, high-end finishes and a spacious walk-in pantry, flowing seamlessly into the dining area and great room for effortless everyday living and entertaining. Just off the main living areas, the covered patio will soon be enhanced by motorized remote-controlled screens currently on order for October installation and will feature a seamless, custom finish that keeps out elements and pests while preserving privacy. The main-level primary suite feels like a private retreat, with floor-to-ceiling windows framing beautiful gol
USD 1,900,000
6552 Amherst Way
View photo
House · for sale
USD 373,000
USD 151/sq.ft
6552 Amherst Way
Allens Acres
· 2,454 sq.ft · 3 Bedrooms · 2 Baths · House
· Garden · Office room · Deck
Allens Acres · 2,454 sq.ft · 3 Bedrooms · 2 Baths · House · Garden · Office room · Deck
Come check out 6552 Amherst Way in Zionsville, this well-maintained two-story home offers over 2,400 square feet of functional living space. The interior has been recently updated with a fresh coat of paint, new light fixtures, and updated door hardware throughout, providing a clean and move-in-ready aesthetic. The main level is defined by'windows galore, providing an abundance of natural light across the floor plan. The main level provides exceptional flexibility with a dedicated office, a traditional living room, and a spacious great room, allowing for multiple configurations to suit your lifestyle. Upstairs, you will find three bedrooms alongside a versatile loft that serves as an excellent secondary living area or media space. The outdoor space includes a backyard complete with a deck and pergola, ideal for relaxing or entertaining. Located within the Zionsville Community Schools district, this property offers convenient access to a variety of local shopping, dining, and amenities.
USD 373,000
5145 Peachtree Road
View photo
House · for sale
USD 830,000
USD 168/sq.ft
5145 Peachtree Road
Allens Acres
· 4,930 sq.ft · 4 Bedrooms · 3 Baths · House
· Office room · Parking · Gym · Equipped kitchen · Cellar
Allens Acres · 4,930 sq.ft · 4 Bedrooms · 3 Baths · House · Office room · Parking · Gym · Equipped kitchen · Cellar
Private Lot + Favorite Floorplan + Turn Key, Move in Ready + Nearly New Construction + Zionsville Schools + Every Bedroom has full bath ensuite + 3 car garage w/ epoxy + Basement = Perfection. This 4,900 sqft, 4BR, 3.5BA, 2021 build in established Ashburn w/ timeless curb appeal features hands down one of most well-loved floorplans & so much natural light. It is easy to imagine living in this home bc it has everything you need. Dedicated office, huge second living/rec rm & basement. Wow! Main floor features impressive 2-story great rm, floor to ceiling hearth, custom built-in bookshelves, gas fire & double stacked windows bringing natural sunlight into whole home. Great rm to second rec rm-ideal space to flex lifestyle: reading/gaming/gym/office/playrm & big enough for dual purpose space. Elevated kitchen: double stacked glass door display cabinets, granite counters, double ovens, gas cooking, walk in pantry & breakfast bar. Dedicated office w/ doors & second office/planning area off m
USD 830,000
3376 Firethorn Drive
View photo
House · for sale
USD 425,000
USD 89/sq.ft
3376 Firethorn Drive
Allens Acres
· 4,747 sq.ft · 5 Bedrooms · 3 Baths · House
· Office room · Cellar
Allens Acres · 4,747 sq.ft · 5 Bedrooms · 3 Baths · House · Office room · Cellar
Enjoy all the livable space and storage in 4,200+ finished square feet. Five bedrooms plus a bonus office and rec space in the basement, three-and-a-half baths great for guests, and an excellent location. New construction behind the home shows that soon you will have a rear-facing pond-view! So you still won't have any neighbors close behind! Large entertaining great-room, wonderful privacy, and on a spacious quarter acre lot
USD 425,000
2450 Dixon Creek Drive
View photo
House · for sale
USD 354,900
USD 165/sq.ft
2450 Dixon Creek Drive
Allens Acres
· 2,142 sq.ft · 4 Bedrooms · 2 Baths · House
· Patio · Office room
Allens Acres · 2,142 sq.ft · 4 Bedrooms · 2 Baths · House · Patio · Office room
Welcome to 2450 Dixon Creek Dr-where thoughtful design, comfort, and an inviting pond-side setting come together! Built in 2021 and exceptionally well cared for, this 4-bedroom, 2.5-bath home is move-in ready and offers a layout designed for everyday living and entertaining. The main level features a bright open-concept floor plan with LVP flooring, quartz countertops, and a striking accent wall extending up the staircase. Upstairs, a versatile loft provides the perfect setting for a second living area, home office, or playroom. The expansive primary suite offers a relaxing retreat with a dual vanity and large walk-in closet, complemented by three additional bedrooms with plenty of flexibility. Step outside to an expanded patio with gazebo, a fire pit perfectly situated, and views of the retention pond-a great setting for entertaining, relaxing, or enjoying evenings outdoors. Built in 2021 with 4 bedrooms, a flexible loft, and an impressive outdoor setup, 2450 Dixon Creek Dr has plenty
USD 354,900
6080 Camarillo Drive
View photo
House · for sale
USD 410,115
USD 209/sq.ft
6080 Camarillo Drive
Allens Acres
· 1,959 sq.ft · 4 Bedrooms · 3 Baths · House
· Equipped kitchen · Parking
Allens Acres · 1,959 sq.ft · 4 Bedrooms · 3 Baths · House · Equipped kitchen · Parking
Welcome to the Fairfax by D. R. Horton, America's Builder-a single-story ranch home blending elegance with everyday functionality. This expansive 1,961-square-foot floor plan provides a seamless, highly accessible layout designed for effortless single-level living. The centerpiece of the home is a stunning, open-concept Great Room. Seamlessly combining the kitchen, dining, and living areas, this central hub is an entertainer's dream. The chef-inspired kitchen features a massive walk-in corner pantry, premium cabinetry, and a large central island that serves as both a breakfast bar and a generous workspace. Privacy is built into the layout. The primary suite is a secluded sanctuary positioned away from the secondary bedrooms, complete with a spa-like ensuite bathroom and a massive walk-in closet. Three additional well-proportioned bedrooms and two full bathrooms offer ample space for family, guests, or a dedicated home office. Outside, you will find a 3-car garage for parking and season
USD 410,115
3716 Gordon Drive
View photo
House · for sale
USD 362,900
USD 166/sq.ft
3716 Gordon Drive
Allens Acres
· 2,185 sq.ft · 4 Bedrooms · 2 Baths · House
· Patio · Equipped kitchen · Parking
Allens Acres · 2,185 sq.ft · 4 Bedrooms · 2 Baths · House · Patio · Equipped kitchen · Parking
Welcome to the Finch Floor Plan. Where modern design meets everyday functionality. This spacious two-story home offers 4 bedrooms, a loft, 2.5 bathrooms, and a 2-car garage. The heart of the home is the stylish kitchen, featuring white cabinetry, Aruca White quartz countertops, and stainless steel appliances including a gas range and refrigerator. The open layout flows seamlessly into the extended gathering room and dining area with a patio that extends your living space outdoors. Upstairs, you'll find all four bedrooms and a versatile loft, offering the perfect balance of shared and private spaces. Whether you're working from home, relaxing with family, or hosting friends, the Finch provides the flexibility and comfort to fit your lifestyle. Welcome to Highlands in Whitestown. Where small-town charm meets everyday convenience. Ideally located with easy access to I-65, this vibrant community is just 10 minutes from the Golf Club of Indiana and offers a short commute to the new LEAP Dis
USD 362,900
6736 W Stonegate Drive
View photo
House · for sale
USD 1,040,000
USD 207/sq.ft
6736 W Stonegate Drive
Allens Acres
· 5,016 sq.ft · 4 Bedrooms · 3 Baths · House
· Garden · Deck · Equipped kitchen · Swimming pool · Cellar
Allens Acres · 5,016 sq.ft · 4 Bedrooms · 3 Baths · House · Garden · Deck · Equipped kitchen · Swimming pool · Cellar
This Zionsville 5,020-square-foot, 4-bedroom, 3-bathroom home is located in a beautifully landscaped and well-maintained neighborhood! Stonegate Elementary School, Zionsville West Middle School, local businesses, and the community meeting house and pool are all within immediate walking distance. In addition, a brand-new, large community center is being built in the area as well. On the main floor, a massive great room combines the kitchen, dining room, and living room in an open-concept layout. The kitchen features a wine cooler and a huge island perfect for entertaining. The primary bedroom is located on the main floor and features an en-suite bathroom and walk-in closet. Downstairs, you'll find a wine cellar, a complete bar with a wine cooler and dishwasher, ample storage, and a safe behind a hidden door. Outside, you can relax on the covered front and back porches or the uncovered backyard deck. A fire pit completes the backyard, providing plenty of space for entertaining. This home
USD 1,040,000
14822 Desert Orchid Drive
View photo
House · for sale
USD 625,000
USD 225/sq.ft
14822 Desert Orchid Drive
Allens Acres
· 2,777 sq.ft · 3 Bedrooms · 3 Baths · House
· Patio · Office room · Fireplace · Equipped kitchen
Allens Acres · 2,777 sq.ft · 3 Bedrooms · 3 Baths · House · Patio · Office room · Fireplace · Equipped kitchen
Exuding pristine pride of ownership, this like-new (under 1 year old) Mystique plan offers effortless, low-maintenance 1.5-story living in Kimblewick's premier active community. Natural light pours into the neutral Great Room, centered on a gas log fireplace with a sleek granite surround which seamlessly connects to a gourmet Kitchen featuring an oversized eat-in quartz center island, stainless steel appliances with gas range, and a spacious step-in Pantry. An adjoining Breakfast Room opens directly to a covered Patio overlooking scenic green common space. The main floor Primary Suite is a true sanctuary, featuring double comfort-height sinks, a step-in tiled shower with inset bench and corner product shelf, and separate water closet, linen closet, and a generous walk-in closet. The versatile main level Flex Room is ideal as a formal Dining space, Den/Office, or Hobby space. Upstairs, the spacious Loft, 3rd Bedroom, and full Bath provide ideal quarters for guests, multi-generational li
USD 625,000
8110 Brookmont Court # 104
View photo
Condo · for sale
USD 174,990
USD 164/sq.ft
8110 Brookmont Court # 104
Allens Acres
· 1,066 sq.ft · 2 Bedrooms · 2 Baths · Condo
· Patio · Parking · Equipped kitchen · Air conditioning
Allens Acres · 1,066 sq.ft · 2 Bedrooms · 2 Baths · Condo · Patio · Parking · Equipped kitchen · Air conditioning
Come and check out this 2 bed/2bath ground floor condo located in popular Hidden Creek! This condo has a new a/c unit, new refrigerator, and a new kitchen floor. The large living room/dining room separates 2 bedrooms both with full bathrooms and spacious walk in closets. The quiet covered patio overlooks shared green space. Condo includes separate same floor storage space, designated parking area and a detached garage. Located minutes from Zionsville, Traders Point and Brownsburg. Easy access to 465/65!
USD 174,990
5913 Solomon Harmon Way
View photo
House · for sale
USD 550,000
USD 146/sq.ft
5913 Solomon Harmon Way
Allens Acres
· 3,767 sq.ft · 4 Bedrooms · 3 Baths · House
· Office room · Fireplace · Equipped kitchen · Cellar
Allens Acres · 3,767 sq.ft · 4 Bedrooms · 3 Baths · House · Office room · Fireplace · Equipped kitchen · Cellar
Welcome to a David Weekley built home that pairs thoughtful design with an unbeatable location in the award-winning Zionsville School District. Set within a vibrant neighborhood, you're just a short walk from Whitestown shopping and dining, walking trails, a community pool, and a dog park where your four-legged friends can run free. Step inside to a bright, open floor plan built for everyday living and easy entertaining. A dedicated office with new glass doors gives you a quiet, dignified space to work from home. The spacious great room features a cozy fireplace and flows seamlessly into a kitchen with a large center island and a walk-in pantry, so you'll never run short on prep space or storage. Upstairs, you'll find three bedrooms plus a versatile loft, ideal for a playroom, reading nook, or second lounge. The recently finished basement (2020) adds even more room to spread out, complete with a fourth bedroom perfect for guests or a growing household. Enjoy the outdoors from the cover
USD 550,000
6276 Briargate Drive
View photo
House · for sale
USD 335,000
USD 195/sq.ft
6276 Briargate Drive
Allens Acres
· 1,711 sq.ft · 3 Bedrooms · 2 Baths · House
· Patio · Deck · Equipped kitchen · Parking · Swimming pool · Cellar
Allens Acres · 1,711 sq.ft · 3 Bedrooms · 2 Baths · House · Patio · Deck · Equipped kitchen · Parking · Swimming pool · Cellar
Not too big, not too small, this one is JUST RIGHT, with easy main-floor living & a bonus finished basement (which is rare in the neighborhood)! She'll be perfect as a starter home or as a right-sizing forever home (especially if the grandkids live nearby! ); and she's pristine & turn key & perhaps the sweetest, most affordable option to hit the market in Zionsville in ages. Located just a few blocks from the beautiful neighborhood pool & tennis courts, she is far enough into the interior of the neighborhood to avoid highway noise, & you can even walk or bike to Aldi's for your dinner shopping. Her roof was replaced in 2019, HVAC just 18 months ago, she has new carpet in all the bedrooms, new flooring in the kitchen & new stylish ceramic tile in the basement + lovely granite countertops in the kitchen & baths and many updated light fixtures & ceiling fans. She's also got a nice 2C garage to keep cars safe from the elements, and a cute little deck & patio out back for some afternoon sun
USD 335,000
3798 Cole Court
View photo
House · for sale
USD 695,000
USD 154/sq.ft
3798 Cole Court
Allens Acres
· 4,489 sq.ft · 4 Bedrooms · 2 Baths · House
· Patio · Garden · Office room · Fireplace · Cellar
Allens Acres · 4,489 sq.ft · 4 Bedrooms · 2 Baths · House · Patio · Garden · Office room · Fireplace · Cellar
Welcome to 3798 Cole Ct, a beautifully updated and maintained home with more than 4,200 square feet of living space and a backyard and basement made for gathering with friends and family. With four bedrooms, two and a half baths, and a fully finished basement, this home offers both space to spread out and room to come together. Brand new carpet and newly refinished hardwood floors give the interior a fresh feel, while upgrades throughout add to the home's appeal. The finished basement provides flexible space for a media area, game room, home office, or whatever suits your needs. Out back, the expansive and private fully fenced in yard is a standout feature. Enjoy a quiet morning in the three-season room, host friends on the outdoor patio, or gather around the fireplace as the evening winds down. This property feeds into Carmel Clay Schools, one of the best schooling systems in the country. 3798 Cole Ct is close to many parks in the area including Coxhall Gardens as well as many local r
USD 695,000
5911 Solomon Harmon Way
View photo
House · for sale
USD 540,000
USD 147/sq.ft
5911 Solomon Harmon Way
Allens Acres
· 3,660 sq.ft · 4 Bedrooms · 3 Baths · House
· Patio · Office room · Balcony · Fireplace · Equipped kitchen · Parking
Allens Acres · 3,660 sq.ft · 4 Bedrooms · 3 Baths · House · Patio · Office room · Balcony · Fireplace · Equipped kitchen · Parking
Zionsville schools without the Zionsville price tag! Former Colts player owned this house which accounts for several nice upgrades. Super-cool, very unique floor plan & consruction-style boasts a 2nd suite upstairs with private balcony above covered porch both looking out to fenced courtyard with additional exposed-aggregate patio. Outside is rounded out with a sprinkler system & 713 sq ft, rear-load garage. Inside boasts beautiful bamboo floors throughout most of the main level. Lots of crown-molding, 5-inch baseboards, natural light, upgraded fans & fixtures throughout. Main-level boasts great room with gas fireplace, main-level owner's suite with tray ceiling, door to patio, dual walk-in-closets with built-ins, marble-tile bath with dual sinks, heated/lit mirrors, water-closet & fully-tiled shower. Main level also offers office, 1/2 bath, kitchen with island seating, granite counters, gas range, stainless appliances, tile backsplash, hardware & adjoining breakfast room as well as fo
USD 540,000
11375 Roe Deer Way
View photo
House · for sale
USD 834,655
USD 162/sq.ft
11375 Roe Deer Way
Allens Acres
· 5,145 sq.ft · 5 Bedrooms · 5 Baths · House
· Equipped kitchen
Allens Acres · 5,145 sq.ft · 5 Bedrooms · 5 Baths · House · Equipped kitchen
Union Woodlands is a community offering new and spacious single-family homes coming soon to Zionsville, IN. Zionsville boasts over 500 acres of parks and 20 miles of scenic trails, as well as a picturesque downtown full of historic charm. Zionsville Community Schools are highly acclaimed, having an overall grade of A+ and ranking as the #3 Best School District in Indiana. This home is a must see as it is designed like no other home in the marketplace. The family room, kitchen and dining room flow together seamlessly and ensure all rooms have a daily function. The impressive kitchen design features beautiful cabinetry and a large island looking onto the two-story casual dining space. Use the planning center daily for organization and choose the optional barn doors to hide the space when guests arise. The family foyer entry adds convenience to daily life with drop zone cabinetry and built in organizational lockers. The Owners suite has a luxurious layout with a special entry giving way t
USD 834,655
1119 Indianpipe Lane
View photo
House · for sale
USD 475,000
USD 180/sq.ft
1119 Indianpipe Lane
Allens Acres
· 2,637 sq.ft · 3 Bedrooms · 2 Baths · House
· Parking · Fireplace · Equipped kitchen
Allens Acres · 2,637 sq.ft · 3 Bedrooms · 2 Baths · House · Parking · Fireplace · Equipped kitchen
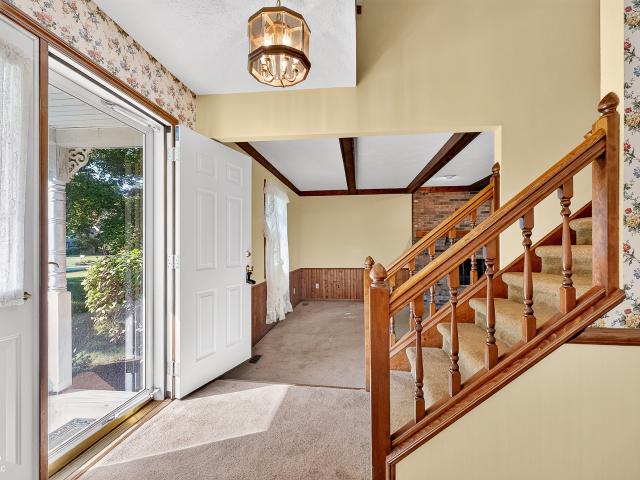
Welcome to Country Wood in Zionsville! This 1985 build home is looking for its new owners to come in and give it some love! Sitting on. 98 of an acre this home offers 3 bedrooms and 2.5 baths. Eat in Kitchen, Dining Room and Large Family room with nice brick fireplace. The 2.5 car garage has a lots of room for storage! Good size bedrooms with walk in closets, mature trees and great lot. Would be a great opportunity to move in and gift it your own personality or a complete make over! Great Opportunity Come check it out!
USD 475,000
3274 Whispering Pines Lane
View photo
House · for sale
USD 1,200,000
USD 260/sq.ft
3274 Whispering Pines Lane
Allens Acres
· 4,607 sq.ft · 5 Bedrooms · 4 Baths · House
· Garden · Office room · Fireplace · Equipped kitchen · Parking · Cellar
Allens Acres · 4,607 sq.ft · 5 Bedrooms · 4 Baths · House · Garden · Office room · Fireplace · Equipped kitchen · Parking · Cellar
Welcome to an absolutely stunning French inspired custom built home by Rex Brown located in the very popular Saddlebrook at Shelbourne neighborhood. Five bedrooms with an additional dedicated office and four & half baths. The heart of this home is its gourmet kitchen, a culinary dream featuring stainless steel appliances with a top tier range, two ovens, granite countertops, and an expansive island. Kitchen is completely open to the two story great room that boasts expansive windows and a gas fireplace. Beautiful hardwood floors throughput the main level and new carpet on the second level. Upper loft living space, jack and jill bathroom, and a guest retreat with full bathroom and additional walk-in closet for added storage. Spacious primary bedroom with a large bathroom that possesses dual vanities, garden tub, stand alone shower, and walk-in closet with built in shelving. Convenient upper level laundry room and off the garage storage lockers are additional features. Finished basement
USD 1,200,000

Get email alerts

Don't miss out: be the first to know about new properties

The alert was correctly created

On subscribing you accept the conditions of use and the privacy policy
Alert
Receive new ads in your inbox
Save this search
Receive alerts for new listings

We'll send you an email when we have new properties for: "Properties for sale in Allens Acres"

The alert was correctly created

Westover, Indianapolis Center township Marion County Indiana
Legendary Hills
Get email alerts and be the first to see new listings
Required field
On subscribing I accept the terms of the privacy policy
Perfect! You'll soon start receiving new listings via email
Alert
Receive an email when we have new ads for Properties for sale in Allens Acres
Save this search
Filters

Bedrooms

Size (sq.ft)

sq.ft
sq.ft

Price

USD
USD

Property type

Bathrooms

Clear all filters
Receive notifications when new entries are published.