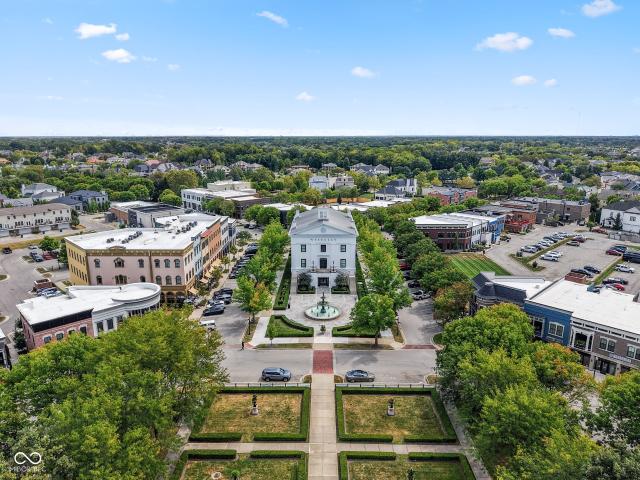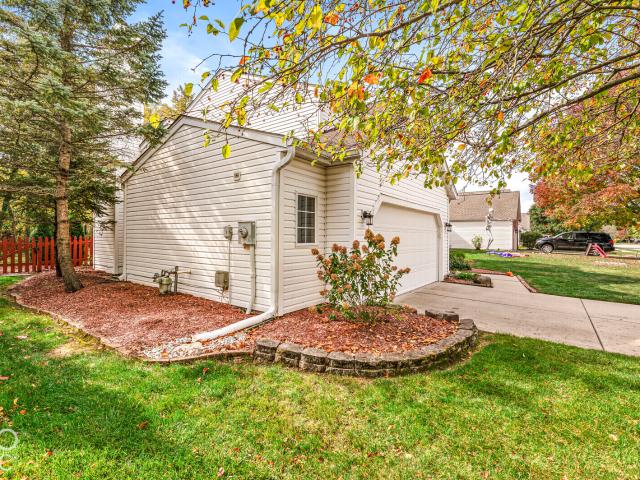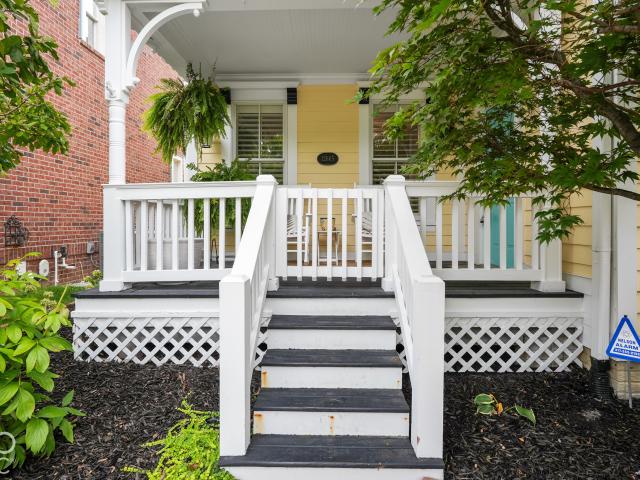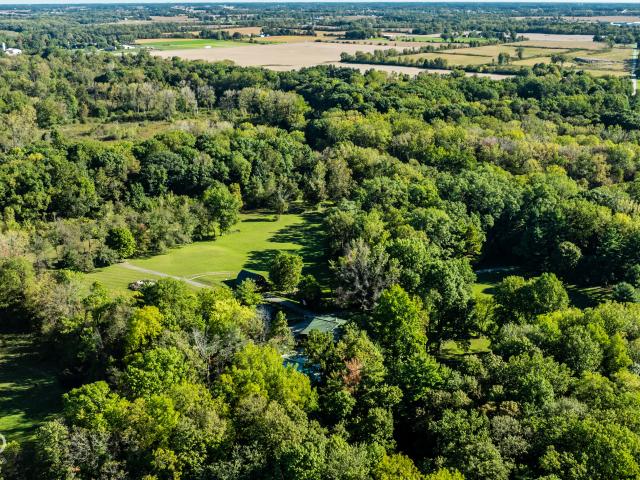
333 properties for sale in Allens Acres

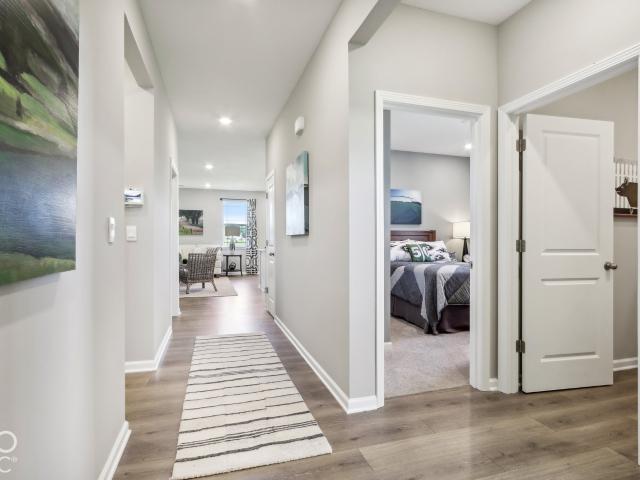
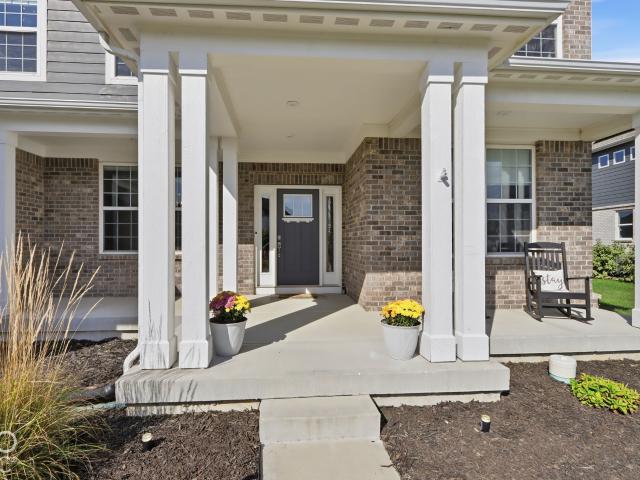
6080 Provo Drive
View photo
House · for sale
USD 383,900
USD 256/sq.ft
New
6080 Provo Drive
Allens Acres
· 1,496 sq.ft · 3 Bedrooms · 2 Baths · House
Allens Acres · 1,496 sq.ft · 3 Bedrooms · 2 Baths · House
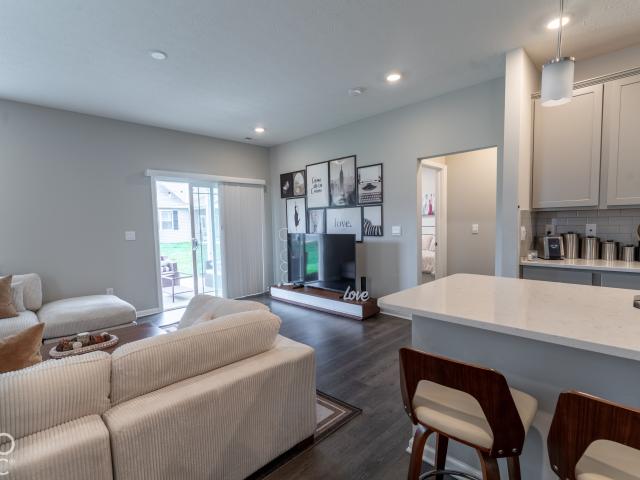
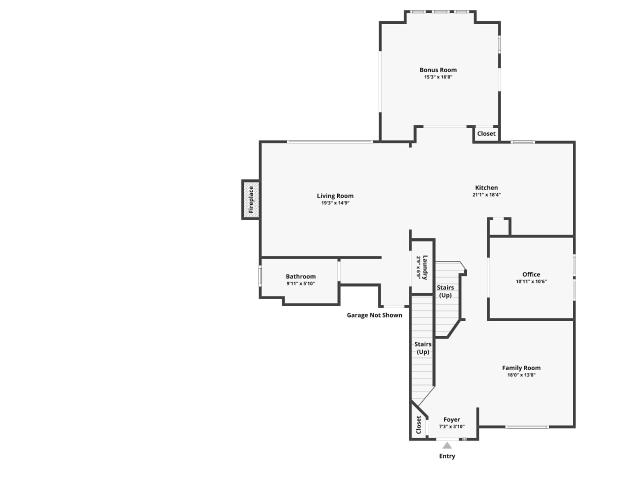
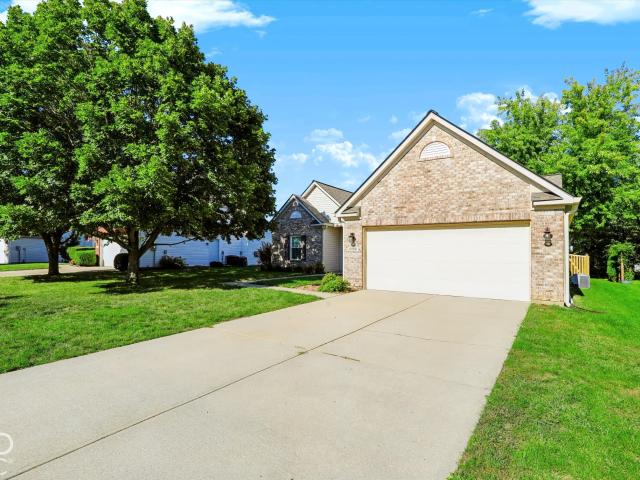
Discover the Harmony floor plan by D. R. Horton, America's Builder-a masterfully designed single-level residence that seamlessly blends modern functionality with timeless style. This thoughtfully crafted home offers three spacious bedrooms and two full bathrooms within a bright, open-concept living environment, perfect for both daily routines and effortless entertaining. As you step inside, you will immediately notice the beautiful solid surface flooring that stretches across the main living areas. This high-quality flooring adds a touch of contemporary elegance and is specifically chosen for its durability and easy maintenance, making it ideal for busy households. The layout is engineered for both connection and privacy. Toward the front of the home, you will find two large guest bedrooms that share a well-appointed full bath. For the ultimate escape, the primary suite is secluded at the rear of the home, featuring an expansive walk-in closet and a luxury ensuite bath that provides a
USD 383,900
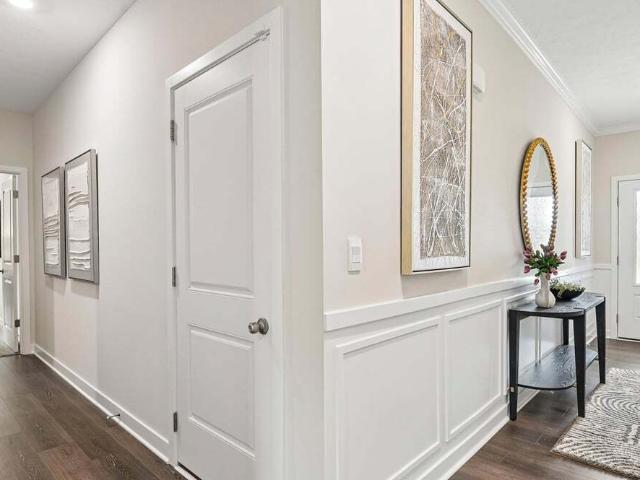
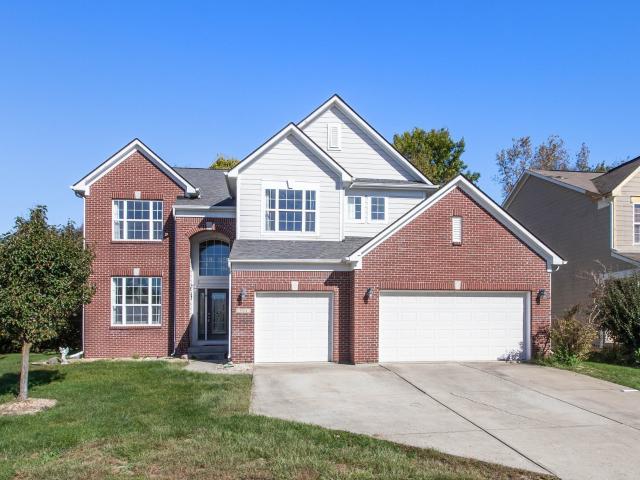
2490 Nampa Drive
View photo
House · for sale
USD 441,900
USD 194/sq.ft
New
2490 Nampa Drive
Allens Acres
· 2,271 sq.ft · 4 Bedrooms · 3 Baths · House
· Equipped kitchen · Parking
Allens Acres · 2,271 sq.ft · 4 Bedrooms · 3 Baths · House · Equipped kitchen · Parking
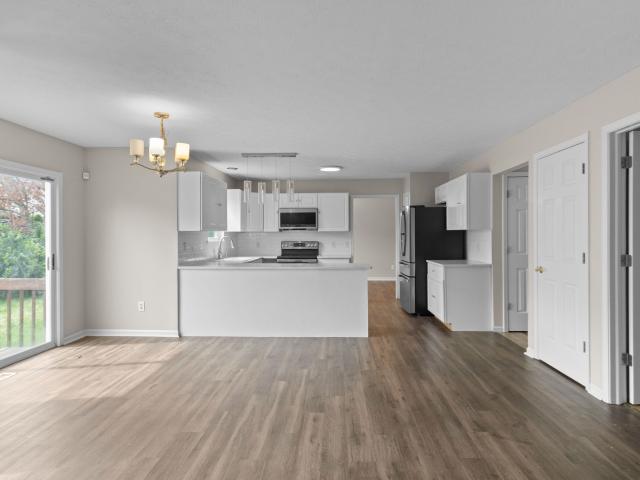
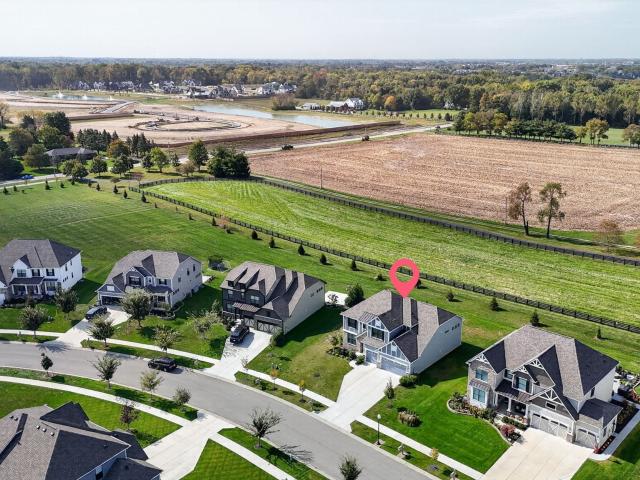
Step into the Cortland II by D. R. Horton, America's Builder, where contemporary design meets timeless comfort in a sprawling 2,278 square foot ranch haven. This exquisite residence is a masterclass in modern architecture, boasting four spacious bedrooms and three luxurious bathrooms thoughtfully arranged to maximize both privacy and connection. The heart of the home is the magnificent open-concept great room, which flows effortlessly into a chef-inspired kitchen designed for both daily living and grand entertaining. Culinary enthusiasts will appreciate the gleaming quartz countertops, a massive central island, and a walk-in pantry. The aesthetic is anchored by sophisticated 42-inch upper cabinetry, providing ample storage without sacrificing style. The primary suite serves as a private retreat, while the additional bedrooms offer flexibility for guests, a home office, or a growing family. Practicality meets luxury with an expansive three-car garage, providing plenty of space for vehic
USD 441,900
6080 Provo Drive
View photo
House · for sale
USD 382,900
USD 255/sq.ft
New
6080 Provo Drive
Allens Acres
· 1,496 sq.ft · 3 Bedrooms · 2 Baths · House
· Equipped kitchen
Allens Acres · 1,496 sq.ft · 3 Bedrooms · 2 Baths · House · Equipped kitchen
The Harmony floor plan is a masterfully designed single-level home that seamlessly blends modern functionality with timeless style. This thoughtfully crafted layout offers 3 bedrooms and 2 full bathrooms within a bright, open-concept environment. Inside, beautiful flooring stretches across the main living areas, chosen for its contemporary elegance, durability, and easy maintenance. The layout is engineered to balance connection and privacy. Near the front of the home, two large guest bedrooms share a well-appointed full bath. The primary suite is secluded at the rear, offering a peaceful escape with an expansive walk-in closet and a luxury ensuite bath. At the heart of the home, the gourmet-inspired kitchen features beautifully crafted cabinetry, a large built-in island, and ample counter space for meal prep and entertaining. Additionally, this Indianapolis home includes America's Smart Home Technology, allowing you to effortlessly monitor and control your home's devices via your smar
USD 382,900
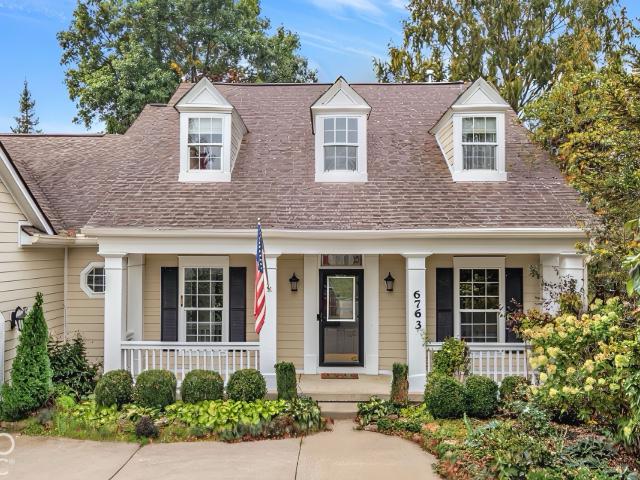
6763 Woodcliff Circle
View photo
House · for sale
USD 530,000
USD 123/sq.ft
New
6763 Woodcliff Circle
Allens Acres
· 4,295 sq.ft · 5 Bedrooms · 3 Baths · House
· Deck · Parking · Cellar
Allens Acres · 4,295 sq.ft · 5 Bedrooms · 3 Baths · House · Deck · Parking · Cellar
Located in popular Hunters Ridge II at Royal Run in Zionsville, this charming 5-bedroom, 3.5-bath home combines character, versatile living space, and beautiful pond views. The primary bedroom is conveniently located on the main level and features a full bath. Upstairs, you'll find three additional bedrooms and a full bath. The walk-out basement offers an expansive family or recreation area, an additional bedroom and full bath, a spacious workshop, a separate storage room, and an extra flex room to suit your needs. Step outside onto the freshly painted deck overlooking the pond and enjoy the peaceful setting that makes this home a true hidden gem. The oversized garage provides plenty of room for lawn equipment, tools, and additional storage. With its flexible layout, generous storage, and scenic views, this home offers space, functionality, and charm in a desirable Zionsville community!
USD 530,000
3504 Modesto Lane
View photo
House · for sale
USD 485,000
USD 142/sq.ft
New
3504 Modesto Lane
Allens Acres
· 3,401 sq.ft · 4 Bedrooms · 2 Baths · House
· Garden · Office room · Deck · Fireplace · Equipped kitchen · Cellar
Allens Acres · 3,401 sq.ft · 4 Bedrooms · 2 Baths · House · Garden · Office room · Deck · Fireplace · Equipped kitchen · Cellar
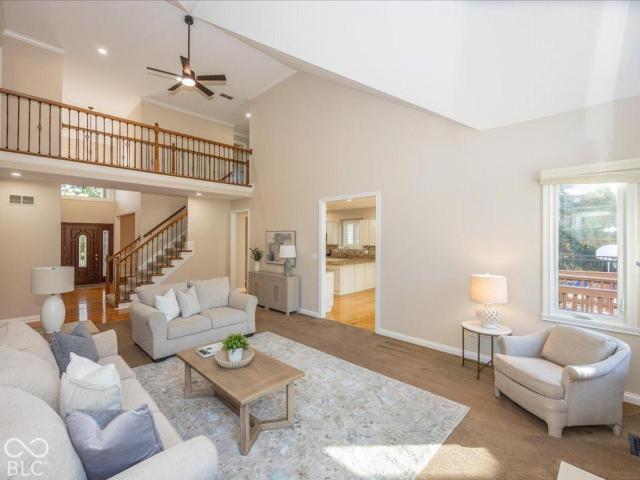
Bring your vision to life in Carmel-priced to inspire your next move! With soaring ceilings, inviting outdoor spaces, and room to grow, this 4-bedroom, 2.5-bath house offers the opportunity to create a home that reflects your style. An impressive two-story great room welcomes you with expansive windows, tons of natural light, a fireplace, and an overlooking catwalk. The kitchen features hardwood floors, plenty of cabinetry, a center island with seating, and a large pantry. Enjoy everyday meals in the adjoining breakfast area, or step onto the screened-in porch and deck overlooking a peaceful, tree-lined backyard. A main-level office with French doors and a separate formal dining room provide flexibility for work and entertaining. Upstairs, the spacious primary suite includes a private bath with dual sinks, along with three additional bedrooms and full bathroom. The unfinished basement provides space to imagine a future recreation room, workout area, or additional living space tailored
USD 485,000
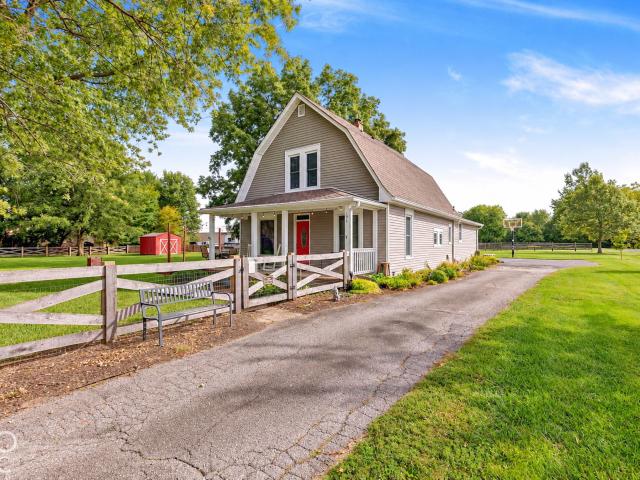
195 N 500 E
View photo
House · for sale
USD 400,000
USD 173/sq.ft
New
195 N 500 E
Allens Acres
· 2,303 sq.ft · 3 Bedrooms · 2 Baths · House
· Garden · Deck · Equipped kitchen
Allens Acres · 2,303 sq.ft · 3 Bedrooms · 2 Baths · House · Garden · Deck · Equipped kitchen
Enjoy the best of country living just minutes from town! Situated on. 87 acres on the edge of Lebanon, this charming 3-bedroom (main floor primary), 2-bath home offers privacy, beautiful views, and plenty of outdoor space with no HOA. The thoughtfully remodeled kitchen is truly the heart of the home, featuring custom navy and white shaker cabinetry, granite countertops and a tiled backsplash, a center island, and abundant storage. The spacious interior offers an easy flow from room to room, refreshed living spaces and a laundry room with refinished and additional cabinetry, along with an updated upstairs bath. Outside, separate front and back yards, mature landscaping, generous deck space, and peaceful views create the perfect setting for relaxing, entertaining, gardening, or simply enjoying the surrounding countryside. An in-ground storm shelter provides added peace of mind during Indiana weather. Recent improvements include the fully remodeled kitchen, water filtration system, stereo
USD 400,000
2662 Paperbark Creek Drive
View photo
House · for sale
USD 825,000
USD 135/sq.ft
New
2662 Paperbark Creek Drive
Allens Acres
· 6,092 sq.ft · 5 Bedrooms · 4 Baths · House
· Office room · Fireplace · Equipped kitchen
Allens Acres · 6,092 sq.ft · 5 Bedrooms · 4 Baths · House · Office room · Fireplace · Equipped kitchen
Welcome to this stunning 5-bedroom, 5-bath home in the highly desirable Bent Creek subdivision, located within the award-winning Westfield Washington School District. Combining elegant design, modern finishes, and exceptional functionality, this home offers the perfect blend of luxury and everyday comfort. First, you'll notice the front porch with plenty of space to relax on. Upon entering, you'll notice a formal dining room along with a space perfect for an office/ den or play area. The open-concept great room features soaring ceilings, abundant natural light, and a striking floor-to-ceiling stone fireplace. The gourmet eat-in kitchen is sure to impress with quartz countertops, stainless steel appliances, double ovens, abundant cabinetry, a large center island, and a conveniently located pantry. You'll also enjoy the sunroom located right off the kitchen. Upstairs, the spacious primary suite offers a private retreat with en-suite bath featuring dual vanities, a walk-in shower, and gen
USD 825,000
8546 Walden Trace Court
View photo
House · for sale
USD 419,000
USD 106/sq.ft
New
8546 Walden Trace Court
Allens Acres
· 3,950 sq.ft · 4 Bedrooms · 2 Baths · House
· Gym · Equipped kitchen · Cellar
Allens Acres · 3,950 sq.ft · 4 Bedrooms · 2 Baths · House · Gym · Equipped kitchen · Cellar
Welcome to this stunning 4-bedroom, 2.5-bath home offering nearly 4,000 sq. Ft. of beautifully updated living space in one of Indy's premier locations! Step inside to find fresh paint throughout and brand-new, plush carpet in all the bedrooms, making this home completely move-in ready. The main level features an updated chef's kitchen designed for both daily life and entertaining, seamlessly flowing into bright, expansive living areas. Upstairs, the oversized primary suite serves as your own private retreat, complete with generous space to relax and unwind. Need extra room? The expansive finished basement offers endless flexibility-perfect for a home theater, gym, game room, or extra living area
USD 419,000
3404 Walnut Creek Court
View photo
House · for sale
USD 2,099,500
USD 203/sq.ft
New
3404 Walnut Creek Court
Allens Acres
· 10,333 sq.ft · 6 Bedrooms · 6 Baths · House
· Patio · Garden · Terrace · Fireplace · Equipped kitchen · Swimming pool
Allens Acres · 10,333 sq.ft · 6 Bedrooms · 6 Baths · House · Patio · Garden · Terrace · Fireplace · Equipped kitchen · Swimming pool
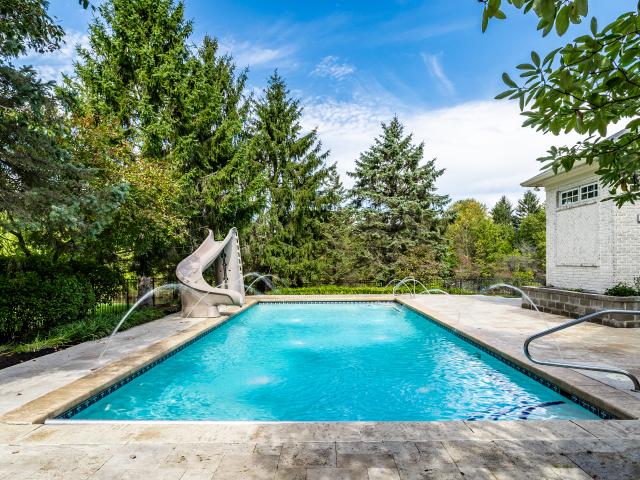
Welcome to this exceptional residence in Carmel's desirable Walnut Creek Estates, where resort-style outdoor living meets impressive architecture and expansive interiors. The spectacular backyard oasis features a swimming pool with cascading water jets and a waterslide and pool bath surrounded by stone patios, lush landscaping, and mature trees. A covered outdoor living area showcases a beautiful brick fireplace, wood-paneled ceiling, and fully equipped outdoor kitchen with built-in grill, sink, and beverage refrigerator. An additional dining terrace with string lighting, manicured lawns, and peaceful water views complete this extraordinary outdoor retreat. Inside, a grand two-story entry welcomes you into beautifully designed living spaces. The impressive two-story great room features coffered ceilings, custom built-ins, fireplace, and expansive windows overlooking the grounds. A formal dining room with tray ceiling and wet bar/butler's pantry provide elegant entertaining spaces. The
USD 2,099,500
5625 S 950 E
View photo
House · for sale
USD 429,000
USD 241/sq.ft
5625 S 950 E
Allens Acres
· 1,776 sq.ft · 3 Bedrooms · 2 Baths · House
· Equipped kitchen
Allens Acres · 1,776 sq.ft · 3 Bedrooms · 2 Baths · House · Equipped kitchen
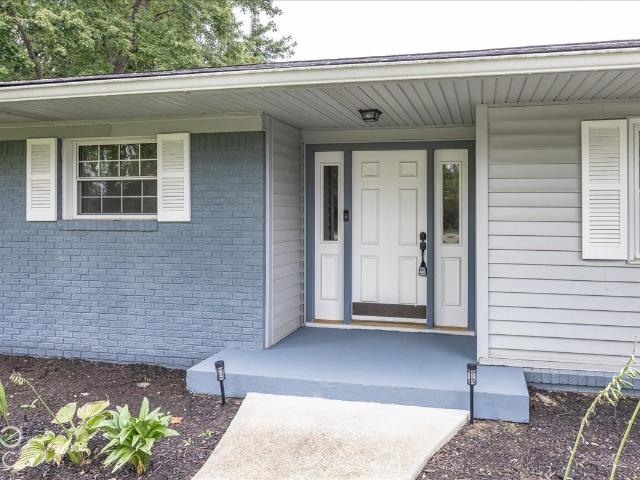
Welcome to this beautifully updated three bedroom, two bath brick and siding ranch nestled on a large private tree lined lot just minutes from the charm of downtown Zionsville Village. Offering an inviting open concept layout with new floors, fresh paint, beautiful hardwoods and abundant natural light. This home blends comfortable everyday living with exceptional entertaining space. The expansive entry welcomes you into the spacious main living areas where dining room, kitchen and family room flow seamlessly together. The updated kitchen features crisp white cabinetry, custom countertops, stainless steel appliances, and large center island perfect for gatherings with family and friends. The adjoining dining area and cozy family room create an inviting heart of the home. The adjacent impressive great room style sunroom provides a spectacular extension of the living space. Featuring soaring cathedral ceilings and walls of windows, this light filled room overlooks the beautifully landscap
USD 429,000
10472 Lower Garden Way
View photo
House · for sale
USD 699,900
USD 229/sq.ft
10472 Lower Garden Way
Allens Acres
· 3,046 sq.ft · 4 Bedrooms · 3 Baths · House
· Garden
Allens Acres · 3,046 sq.ft · 4 Bedrooms · 3 Baths · House · Garden
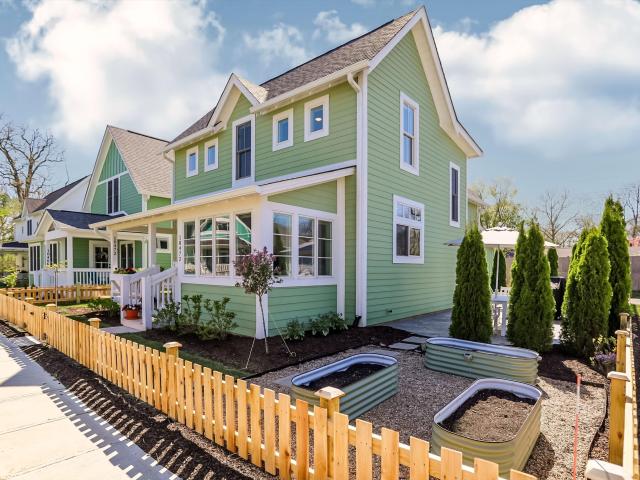
Storybook Charm & Intentional Community in the Heart of Zionsville More than just a place to live, this home offers a way of life that is rare to find. Tucked inside Inglenook of Zionsville, an award-winning pocket neighborhood designed by renowned architect Ross Chapin, this home was crafted around the timeless philosophy that neighborhood should foster connection, peace, and true belonging. From your classic picket fence and inviting covered front porch, you're greeted by a shared central green space that sets the rhythm for everyday connection. Whether it's morning coffees on the porch, neighborhood book clubs, game nights, or casual weekend gatherings on the lawn, life here brings back the best parts of community living in a warm, welcoming environment. Step inside to a home where every cubic foot was designed to be both functional and soul-nourishing. Sun-Drenched Living: Soaring natural light fills the main living areas, highlighting wide-plank hardwood floors, fine craftsman det
USD 699,900
175 N 8th Street
View photo
House · for sale
USD 418,000
USD 329/sq.ft
175 N 8th Street
Allens Acres
· 1,270 sq.ft · 3 Bedrooms · 1 Bath · House
· Garden
Allens Acres · 1,270 sq.ft · 3 Bedrooms · 1 Bath · House · Garden
Charming Village Living in the Heart of Zionsville! Nestled on a Peaceful Street, this 3BD Ranch offers the perfect opportunity to create a home that reflects your style while enjoying the lifestyle & the very best that Zionsville Village has to offer! Inside, you'll find a Freshly Painted Interior, beautiful Hardwood Floors + a welcoming, open layout w/plenty of potential to update & make it your own! Spacious Fenced Backyard offers space to relax, play or entertain, while Newer HVAC (2023) adds peace of mind. Just steps to the iconic brick streets of Main Street, you'll love having Local Shops, Fabulous Restaurants + the public Library on 5th Street is at your fingertips! The picturesque Rail Trail with over 20 miles of interconnected, paved pathways is just around the corner perfect for Walking, Running or Biking + Top-rated Eagle Elementary is nearby! Washer & Dryer Stay!
USD 418,000
11582 Sutton Place Drive E
View photo
House · for sale
USD 750,000
USD 155/sq.ft
11582 Sutton Place Drive E
Allens Acres
· 4,822 sq.ft · 4 Bedrooms · 3 Baths · House
· Office room · Fireplace · Equipped kitchen · Cellar
Allens Acres · 4,822 sq.ft · 4 Bedrooms · 3 Baths · House · Office room · Fireplace · Equipped kitchen · Cellar
Welcome to this beautifully maintained two story home in the heart of Carmel! Offering 4 bedrooms, 3 full baths, 2 half baths; this inviting home combines elegance with comfortable everyday living. The spacious primary suite features a tray ceiling, luxurious bath with a separate soaking tub, walk in tile shower, dbl. Sinks in an oversized vanity and generous walk in closet. A private office with raised ceiling and custom built ins is a perfect work from home space. Host holiday gatherings in the formal dining room and gather in the light filled great room featuring a vaulted ceiling and gas fireplace. The inviting kitchen features professionally painted cabinetry, granite counter tops, a breakfast bar, pantry and hardwood floors. The second level Includes two bedrooms that share a jack and jill bath and the 3rd bedrooms upstairs has a private bath attached. Freshly painted ceilings, walls, trim, and doors throughout give this home a bright, refreshed feel. The finished basement offers
USD 750,000
4475 Elmscott Ridge
View photo
House · for sale
USD 4,995,000
USD 572/sq.ft
4475 Elmscott Ridge
Allens Acres
· 8,719 sq.ft · 4 Bedrooms · 5 Baths · House
· Deck · Equipped kitchen
Allens Acres · 8,719 sq.ft · 4 Bedrooms · 5 Baths · House · Deck · Equipped kitchen
Modern European architecture meets exceptional craftsmanship on Holliday Farms' premier street, backing to hole #6. Beautiful stonework inside and out, expansive windows and a floating metal staircase with thick, illuminated treads create a striking impression. The kitchen features high-end appliances and custom cabinetry, plus a spacious prep pantry. An indoor bar sits just off the covered porch. Phantom screens and ceiling heaters make the porch an inviting retreat, while the rooftop deck with putting green overlooks the #6 green. A premium technology package includes Palladium screens, cameras, speakers, and lighting control, all through the Control4 system. The lower level is prewired and ready for a golf simulator, with an exercise room that could serve as a fifth bedroom. Upstairs, a bedroom with a separate lounge or art room offers potential for an in-law suite. Highly energy efficient, this thoughtfully designed home blends luxury, comfort and unforgettable golf-course views
USD 4,995,000
6432 Yuma
View photo
Condo · for sale
USD 300,000
USD 270/sq.ft
6432 Yuma
Allens Acres
· 1,109 sq.ft · 2 Bedrooms · 2 Baths · Condo
· Patio · Equipped kitchen
Allens Acres · 1,109 sq.ft · 2 Bedrooms · 2 Baths · Condo · Patio · Equipped kitchen
Step into a world of contemporary comfort at 6432 Yuma, WHITESTOWN, IN. This attractive, 1114 square foot condominium, built in 2022, offers a fresh start and a vibrant lifestyle. Home features 9' ceilings, gorgeous kitchen with 42' uppers, crown, quartz countertops, tile backsplash and upgraded flooring. A central island, complete with a sink, provides both a functional workspace and a perfect gathering spot for entertaining. Retreat to one of the 2 thoughtfully designed bedrooms. Main bedroom with an ensuite bathroom and a spacious walk-in closet, offering a private haven. The home also features two full bathrooms, with one providing the refreshing experience of a walk-in tiled shower. Embrace the outdoors with a dedicated outdoor living space, perfect for enjoying sunny afternoons or starlit evenings. A private patio, thoughtfully covered, extends your living area, providing a comfortable spot for relaxation or al fresco dining. Practicality meets style with a dedicated laundry room
USD 300,000
3586 Seminole Drive
View photo
House · for sale
USD 425,000
USD 152/sq.ft
3586 Seminole Drive
Allens Acres
· 2,788 sq.ft · 3 Bedrooms · 3 Baths · House
· Office room · Deck · Fireplace · Equipped kitchen · Parking
Allens Acres · 2,788 sq.ft · 3 Bedrooms · 3 Baths · House · Office room · Deck · Fireplace · Equipped kitchen · Parking
Fresh updates throughout: new carpet, new paint, new vinyl plank flooring in the foyer, kitchen and back hallway, and a new vanity in the primary bath. This 2,788 sq ft two-story in Shelbome Greene sits minutes from 1465 and US-31, with Twin Lakes Golf Club close by. A two-story living room with vaulted ceilings opens off the entry foyer. The main level also offers a formal dining room, a den/library that makes an ideal home office, and a 19x15 family room with a gas log fireplace. The eat-in kitchen has stainless appliances, plenty of cabinetry and a center island, and flows into the breakfast room. A 15x14 sun room adds extra living space with access to the deck. Upstairs, the 17x13 primary suite features hardwood floors, a walk-in closet, double sinks and a walk-in shower. Two more bedrooms, a second full bath and a 15x10 loft complete the upper level, with a third full bath on the main. Main-level laundry and a finished 2-car attached garage add everyday convenience. Community amen
USD 425,000
17212 Little Eagle Creek Avenue
View photo
House · for sale
USD 480,000
USD 266/sq.ft
17212 Little Eagle Creek Avenue
Allens Acres
· 1,798 sq.ft · 3 Bedrooms · 1 Bath · House
· Swimming pool · Deck
Allens Acres · 1,798 sq.ft · 3 Bedrooms · 1 Bath · House · Swimming pool · Deck
One of the most unique properties in Westfield. This 2.24 acre property is a certified Wildlife Habitat. Surrounded by 2 ponds and over 500' of frontage on Little Eagle Creek and additional 60' of it on both sides of the creek. This is such a peaceful retreat with huge mature tree's, beautiful spring flowers and fruit tree's. The larger pond is an acre and stocked well with fish, turtles and frogs, so your hear the sounds of nature all night. The 2 story storage barn is 30x16, 800 sq ft. The home has a newer roof and had ceilings raised to vault the living room and family room addition. Brand new water softener. The back deck has a great hot tub, ready to enjoy this fall. Seller is in the process of finishing the porcelain hard wood floors, so some of the pictures have been A1 generated to show completed and decorating ideas. Seller doesn't know of any major defects, but realizes that updates and some improvements will be needed and are relocating, so perfer an as-is offer
USD 480,000
6498 Glenwood Trace
View photo
House · for sale
USD 349,900
USD 208/sq.ft
6498 Glenwood Trace
Allens Acres
· 1,679 sq.ft · 3 Bedrooms · 2 Baths · House
· Garden · Equipped kitchen · Parking
Allens Acres · 1,679 sq.ft · 3 Bedrooms · 2 Baths · House · Garden · Equipped kitchen · Parking
Welcome to 6498 Glenwood Trace, a single-family residence in sought after Royal Run in Zionsville, IN. This cute Ranch was built in 1999, offering 1684 square feet of living space in great condition. This attractive property is designed for comfortable, single-story living. The heart of this home is a thoughtfully designed kitchen, featuring sleek stainless steel appliances and a convenient eating area to relax and have your morning coffee. Retreat to the principal bedroom, a private sanctuary complete with its own ensuite bathroom, offering a double vanity and a spacious walk-in shower for a spa-like experience. Another well-appointed bathroom sits between two good size bedrooms ensuring ample space and convenience. This home also includes a dedicated laundry room and an attached garage, adding to its practical appeal. Step outside to discover a private fenced in yard, offering a tranquil space for relaxation or outdoor activities. The neighborhood amenities, include a community swimm
USD 349,900
5378 Rose
View photo
House · for sale
USD 799,999
USD 175/sq.ft
5378 Rose
Allens Acres
· 4,553 sq.ft · 4 Bedrooms · 3 Baths · House
· Fireplace · Equipped kitchen
Allens Acres · 4,553 sq.ft · 4 Bedrooms · 3 Baths · House · Fireplace · Equipped kitchen
Experience modern luxury in this pristine, move-in ready 4-bedroom, 3.5-bath home featuring soaring high ceilings in the heart of Zionsville. The popular Allison floor plan by Pulte Homes welcomes you with a functional entry study/den, flowing into a dramatic two-story great room/gathering room framed by a stunning wall of windows, and an open gourmet kitchen complete with an oversized quartz island and Pulte's signature Planning Center. The gourmet kitchen is ideal for everyday living and entertaining, featuring premium KitchenAid appliances and a seamless flow into the main living spaces. Thoughtfully designed with abundant natural light and custom touches, the home also includes a cozy family room fireplace, recessed lighting throughout, and a whole-house water treatment system (including an owned water softener and water purifier). Situated just a half-flight of stairs up from the main level, the private primary suite serves as a serene retreat, complete with a luxury walk-in showe
USD 799,999
895 W Poplar Street
View photo
House · for sale
USD 534,500
USD 486/sq.ft
895 W Poplar Street
Allens Acres
· 1,098 sq.ft · 3 Bedrooms · 1 Bath · House
· Garden · Equipped kitchen
Allens Acres · 1,098 sq.ft · 3 Bedrooms · 1 Bath · House · Garden · Equipped kitchen
Welcome to the most charming house located in a quiet corner of the Village! Fixed up to be the Seller's'forever home'. Then life changed a bit-. But your Buyers will benefit from new landscapping; fresh paint throughout; new Kitchen flooring, appliances, plumbing fixtures, gas hookup for cooking, & upper cabinets; built-in seating for Dining Area; custom trim throughout, new closet doors in Bedrooms, new Bathroom floor, vanity, & plumbing fixtures; all new lighting; new ceiling fans; new custom blinds & shutters; new privacy fencing streetside. The yard is HUGE which would accommodate expanding the home should you desire
USD 534,500
2 Stone Wall Lane
View photo
House · for sale
USD 2,250,000
USD 343/sq.ft
2 Stone Wall Lane
Allens Acres
· 6,555 sq.ft · 5 Bedrooms · 4 Baths · House
· Fireplace · Equipped kitchen
Allens Acres · 6,555 sq.ft · 5 Bedrooms · 4 Baths · House · Fireplace · Equipped kitchen
Welcome to 2 Stone Wall Lane, a distinguished brick residence set on a beautifully landscaped 1.5-acre homesite in Zionsville's sought-after Clifden Pond neighborhood off of Hunt Club Rd. Offering 5 bedrooms, and 4.5 baths, this exceptional home blends timeless architecture with thoughtful updates and picturesque pond views. Refinished hardwood floors, designer lighting, custom window treatments, and a gas fireplace create a warm, inviting atmosphere. The renovated main-level study features a vaulted ceiling and wood beams. The gourmet kitchen showcases Wolf appliances, a paneled Sub-Zero refrigerator, oversized island, double ovens, gas cooktop, dedicated coffee bar, and walk-in pantry. A charming breakfast nook and bright sunroom capture the beautiful surroundings. The main-level primary suite offers dual walk-in closets with custom built-ins and a spa-inspired bath featuring heated floors, a marble shower, dual sinks, and a separate water closet. Upstairs, three generously sized bed
USD 2,250,000
6794 Keepsake Drive
View photo
House · for sale
USD 375,000
USD 190/sq.ft
6794 Keepsake Drive
Allens Acres
· 1,970 sq.ft · 3 Bedrooms · 2 Baths · House
· Patio · Equipped kitchen
Allens Acres · 1,970 sq.ft · 3 Bedrooms · 2 Baths · House · Patio · Equipped kitchen
Welcome to 6794 Keepsake Drive, a well-maintained ranch offering nearly 2,000 square feet of comfortable, thoughtfully designed living space in Whitestown. Built in 2019, this move-in-ready home in Harvest Park features an open layout that makes everyday living and entertaining easy. The kitchen flows seamlessly into the main living area and features stainless steel appliances, generous cabinetry, and a center island with sink that provides additional prep space and casual seating. The open design keeps the kitchen connected to the heart of the home, whether you're hosting friends or enjoying a quiet night in. Two full bathrooms offer spacious vanities and walk-in showers, while a dedicated laundry room adds everyday convenience. With everything located on one level, the floor plan is both functional and easy to enjoy. One of the home's highlights is the outdoor living space. The back patio overlooks a beautiful wooded backdrop with no homes directly behind, creating a peaceful setting
USD 375,000
12731 Forsyth Street
View photo
Townhouse · for sale
USD 549,000
USD 248/sq.ft
12731 Forsyth Street
Allens Acres
· 2,207 sq.ft · 3 Bedrooms · 2 Baths · Townhouse
· Patio · Office room · Fireplace · Equipped kitchen
Allens Acres · 2,207 sq.ft · 3 Bedrooms · 2 Baths · Townhouse · Patio · Office room · Fireplace · Equipped kitchen
Set in the heart of the Village of WestClay, this charming Victorian-style end-unit townhome blends timeless architectural character with thoughtfully designed living spaces and beautiful park views. A welcoming wraparound front porch creates a picturesque first impression, while hardwood floors, crown molding and abundant natural light carry throughout the home. The desirable main-level primary suite offers a peaceful retreat with bay windows overlooking the park. At the center of the home, a dramatic two-story great room with soaring ceilings and gas fireplace flows seamlessly into the dining area and well-appointed kitchen featuring stainless steel appliances, center island, additional bar seating and generous workspace. Upstairs, two additional bedrooms, a full bath and spacious loft offer exceptional flexibility for guests, a home office, media room or additional living space. Outdoor living is equally inviting with a custom slate patio, privacy screen wall, attractive landscaping
USD 549,000
12863 Tradd Street # 1C
View photo
Condo · for sale
USD 254,900
USD 213/sq.ft
12863 Tradd Street # 1C
Allens Acres
· 1,195 sq.ft · 2 Bedrooms · 2 Baths · Condo
· Parking · Swimming pool
Allens Acres · 1,195 sq.ft · 2 Bedrooms · 2 Baths · Condo · Parking · Swimming pool
Enjoy first-floor living in the heart of the Village of WestClay! This updated 2-bedroom home offers over 1,200 sq. Ft. of comfortable living space, plus a private one-car garage with interior access. Inside, you'll find granite countertops, stainless steel appliances, spacious bedrooms, a walk-in closet, and convenient in-unit laundry. Step outside to your private porch and fenced-in outdoor area-perfect for relaxing or enjoying some fresh air. The HOA includes access to incredible Village of WestClay amenities, including pools, a fitness center, clubhouse, tennis courts, walking trails, and beautiful green spaces throughout the community. Located just minutes from shopping, restaurants, coffee shops, parks, and everything Carmel has to offer!
USD 254,900
6275 Saddletree Drive
View photo
House · for sale
USD 399,900
USD 183/sq.ft
6275 Saddletree Drive
Allens Acres
· 2,174 sq.ft · 4 Bedrooms · 2 Baths · House
· Patio · Garden · Office room · Fireplace
Allens Acres · 2,174 sq.ft · 4 Bedrooms · 2 Baths · House · Patio · Garden · Office room · Fireplace
Some decisions are hard, but deciding to buy this home? That might be the easiest one you make! Looking for a peaceful sanctuary Monday through Friday after a long day at work, but ready to rock on the weekends with family and friends? This home gives you the best of both worlds! The backyard is made for entertaining, with two inviting patios and a fire pit perfect for cozy evenings or lively gatherings with friends and family. Inside, you'll love the living room's flexibility. Transform it into the perfect home office or create a welcoming space for great conversations. The choice is yours! You'll still have a comfortable family room with a gas fireplace, plus a separate dining room. There's plenty of space to spread out, entertain, and enjoy life, whether it's just you or a houseful of family and friends. Love the idea of a move-in-ready home without a long to-do list? You'll appreciate these updates! The roof, gutters, downspouts, and rear siding were replaced in 2020; new windows w
USD 399,900
12665 Apsley Lane
View photo
House · for sale
USD 750,000
USD 238/sq.ft
12665 Apsley Lane
Allens Acres
· 3,143 sq.ft · 4 Bedrooms · 3 Baths · House
· Fireplace · Equipped kitchen
Allens Acres · 3,143 sq.ft · 4 Bedrooms · 3 Baths · House · Fireplace · Equipped kitchen
Welcome to 12665 Apsley LN in CARMEL, IN, a delightful single-family residence located in the highly desirable Villages of West Clay and Carmel Clay School District! This attractive property, spanning 3144 square feet, is in great condition and ready for its next adventure. The kitchen is a culinary playground, boasting stainless steel appliances, sleek stone counters, and a convenient island perfect for casual meals or prepping your next masterpiece. With a built-in microwave and a high-end range, whipping up gourmet delights or quick snacks will be an absolute joy. Step into the living room, where cozy evenings by the fireplace are practically mandatory. Built-in shelves offer the perfect spot to display your favorite books, art, or perhaps a collection of quirky treasures. When it's time to unwind, one of the bathrooms offers a luxurious jetted bathtub, ideal for soaking away the day's stresses. You'll also find a large double vanity with extensive storage, ensuring everyone has the
USD 750,000
9502 E 100 S
View photo
House · for sale
USD 1,800,000
USD 402/sq.ft
Updated
9502 E 100 S
Allens Acres
· 4,467 sq.ft · 2 Bedrooms · 2 Baths · House
· Swimming pool · Cellar
Allens Acres · 4,467 sq.ft · 2 Bedrooms · 2 Baths · House · Swimming pool · Cellar
A little slice of heaven in Zionsville, this extraordinary 12-acre retreat offers wooded trails, a pond, and peaceful moments along Eagle Creek. Bordered by Carpenter Nature Preserve to the north and Eagle Creek to the east, the property feels wonderfully tucked away, just north of the new Bradley Ridge community, yet close to Zionsville's shops, dining, everyday amenities, and top-rated schools. A log cabin-style home brings warmth and character to the landscape, with a walkout basement and a pool ready for long summer afternoons. The guest house offers room to welcome family and friends, while a pole barn provides space for hobbies, equipment, and the possibilities that come with owning acreage. Follow the trails through the woods, linger beside the pond, spend a quiet morning near the creek, or enjoy an evening stroll in the neighboring preserve. With space to explore and places to gather, this is a rare opportunity to own a true legacy property-a place to slow down, feel connected
USD 1,800,000
3323 S 800 E
View photo
House · for sale
USD 1,595,000
USD 233/sq.ft
3323 S 800 E
Allens Acres
· 6,835 sq.ft · 6 Bedrooms · 4 Baths · House
· Office room · Equipped kitchen · Cellar
Allens Acres · 6,835 sq.ft · 6 Bedrooms · 4 Baths · House · Office room · Equipped kitchen · Cellar
Set on nearly three park-like acres in Zionsville, this exceptional six-bedroom home is surrounded by mature trees, picturesque grounds, and a meandering creek, creating a stunning natural setting. With more than 6,500 finished square feet, four full and two half baths, and energy-efficient geothermal heating and cooling, the home offers space and comfort across three levels. Inside, a dramatic double staircase, herringbone oak hardwood floors, and a private home office with French doors and built-ins set the tone. The beautifully renovated kitchen features an oversized island, leathered granite countertops, induction cooktop, double ovens, full-size refrigerator and freezer, and walk-in pantry. The upper level includes a spacious primary suite, three additional bedrooms, and a generous second laundry room with potential for an additional home office. The finished walkout basement offers exceptional flexibility with two bedrooms, a full bath, spacious dry bar, surround-sound home theat
USD 1,595,000
6162 Crabapple Drive
View photo
House · for sale
USD 449,999
USD 171/sq.ft
Updated
6162 Crabapple Drive
Allens Acres
· 2,626 sq.ft · 4 Bedrooms · 2 Baths · House
· Office room · Fireplace · Equipped kitchen
Allens Acres · 2,626 sq.ft · 4 Bedrooms · 2 Baths · House · Office room · Fireplace · Equipped kitchen
Welcome home to 6162 Crabapple Drive in Whitestown, IN. Located in the desirable Clark Meadows at Anson subdivision right across the street from top-rated Zionsville School Corporation's Boone Meadow Elementary. Built in 2018, this well-maintained 4-bedroom home with a loft offers 2,637 square feet of comfortable, functional living space. The entire property was recently aerated and overseeded, encouraging new grass growth in the spring. Inside, from the kitchen to the bathrooms, this home is in excellent, like-new condition. The home features an open-concept kitchen with stainless steel appliances, a gas range, granite countertops, and a center island ideal for prep work or casual seating. Just off the kitchen, the living room centers around a gas fireplace, perfect for relaxing in the cooler months. The main level also features an office/flex space, half bath, planning center, and a half bath. Upstairs you'll find a flexible loft space, 4 spacious bedrooms and 2 full bathrooms. The p
USD 449,999
650 W Oak Street
View photo
House · for sale
USD 800,000
USD 330/sq.ft
650 W Oak Street
Allens Acres
· 2,422 sq.ft · 3 Bedrooms · 3 Baths · House
· Garden · Deck · Fireplace · Equipped kitchen
Allens Acres · 2,422 sq.ft · 3 Bedrooms · 3 Baths · House · Garden · Deck · Fireplace · Equipped kitchen
Tucked into the heart of Zionsville Village, this charming home offers something rare: room to spread out, just steps from the brick streets that make Village living so special. Vaulted ceilings give the great room a bright, airy feel, while the family room, gathered around a fireplace and open to the kitchen, is made for relaxed mornings and easy evenings with friends. Rich oak floors run throughout the main level, adding warmth and timeless appeal. Upstairs, three bedrooms include a beautifully renovated primary suite with a spa-inspired bath featuring a large walk-in shower and double vanity, plus a generous walk-in closet. New carpet gives the upper level a fresh, finished feel. The walkout lower level is a true Village surprise, with flexible living space and a third full bath. Sliding doors open to a spacious deck and a large, private backyard, an indoor-outdoor connection that's hard to find this close to downtown. New windows (2023) and fresh paint throughout mean you can simpl
USD 800,000

Get email alerts

Don't miss out: be the first to know about new properties

The alert was correctly created

On subscribing you accept the conditions of use and the privacy policy
Alert
Receive new ads in your inbox
Save this search
Receive alerts for new listings

We'll send you an email when we have new properties for: "Properties for sale in Allens Acres"

The alert was correctly created

Westover, Indianapolis Center township Marion County Indiana
Legendary Hills
Get email alerts and be the first to see new listings
Required field
On subscribing I accept the terms of the privacy policy
Perfect! You'll soon start receiving new listings via email
Alert
Receive an email when we have new ads for Properties for sale in Allens Acres
Save this search
Filters

Bedrooms

Size (sq.ft)

sq.ft
sq.ft

Price

USD
USD

Property type

Bathrooms

Clear all filters
Receive notifications when new entries are published.