323 properties for sale in Allens Acres

W Russell Lake Dr
View photo
House · for sale
Request Details
Updated
W Russell Lake Dr
Allens Acres
· 1,270 sq.ft · 3 Bedrooms · 1 Bath · House
Allens Acres · 1,270 sq.ft · 3 Bedrooms · 1 Bath · House
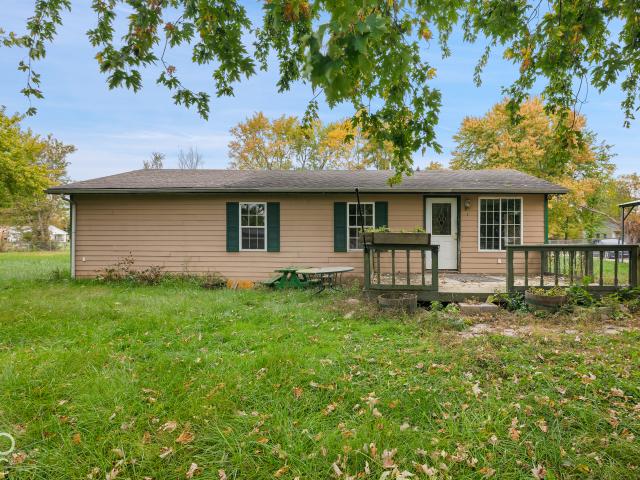
This home is in preforeclosure, which means the homeowner is in default (missed payments). Therefore, there could be an opportunity to strike a great deal with the owner and the bank
Request Details
Riley Dr
View photo
Condo · for sale
Request Details
Updated
Riley Dr
Allens Acres
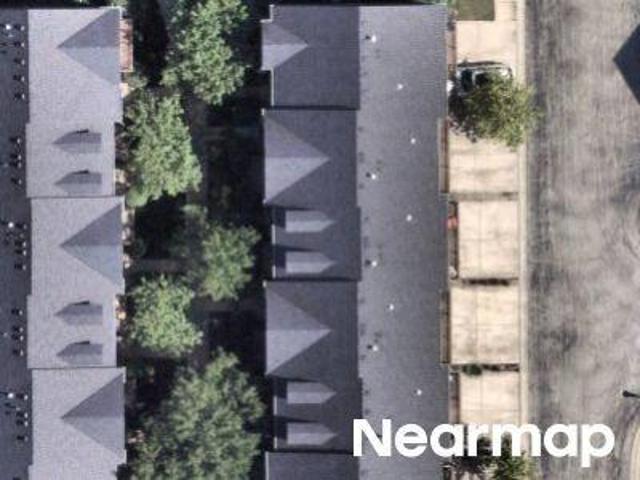
· 2,271 sq.ft · 3 Bedrooms · 3 Baths · Condo
Allens Acres · 2,271 sq.ft · 3 Bedrooms · 3 Baths · Condo
This home is in preforeclosure, which means the homeowner is in default (missed payments). Therefore, there could be an opportunity to strike a great deal with the owner and the bank
Request Details
6065 Johnson Road
View photo
House · for sale
USD 924,894
USD 209/sq.ft
6065 Johnson Road
Allens Acres
· 4,424 sq.ft · 5 Bedrooms · 4 Baths · House
· Fireplace · Equipped kitchen · Swimming pool · Cellar
Allens Acres · 4,424 sq.ft · 5 Bedrooms · 4 Baths · House · Fireplace · Equipped kitchen · Swimming pool · Cellar
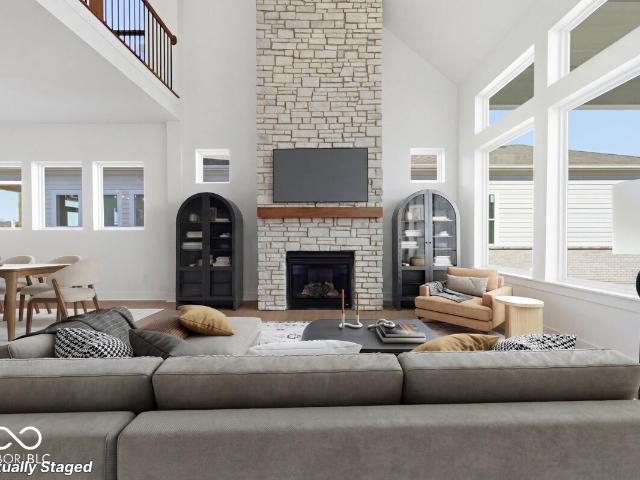
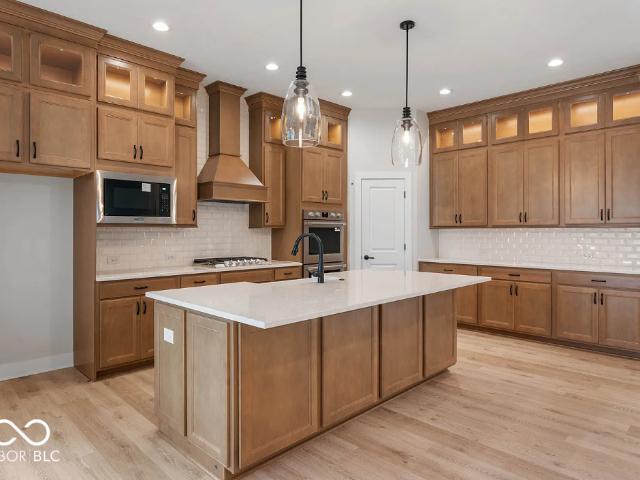
Set within the prestigious Zionsville community of Wild Air, you will find David Weekley's Foundation floor plan. A grand two-story entry sets the tone, leading to a soaring two-story family room with expansive windows and dramatic fireplace as the focal point. The open concept layout seamlessly connects the kitchen, dining and family room making it perfect for everyday living or entertainment. The finished basement is designed to offer more flexible space making it ideal for a theater room, game area, or private guest retreat. Step out in the community to enjoy all that Wild Air has to offer, from the more than 30 acres of preserved green space and walking trails to a beautifully designed clubhouse with pool and fitness area. In Wild Air, there is something for everyone. Price reflects builder incentive, home must close by 12/22/26
USD 924,894
5521 Turkey Foot Road
View photo
House · for sale
USD 799,900
USD 216/sq.ft
5521 Turkey Foot Road
Allens Acres
· 3,703 sq.ft · 4 Bedrooms · 3 Baths · House
· Patio · Parking · Swimming pool · Deck · Air conditioning · Cellar
Allens Acres · 3,703 sq.ft · 4 Bedrooms · 3 Baths · House · Patio · Parking · Swimming pool · Deck · Air conditioning · Cellar
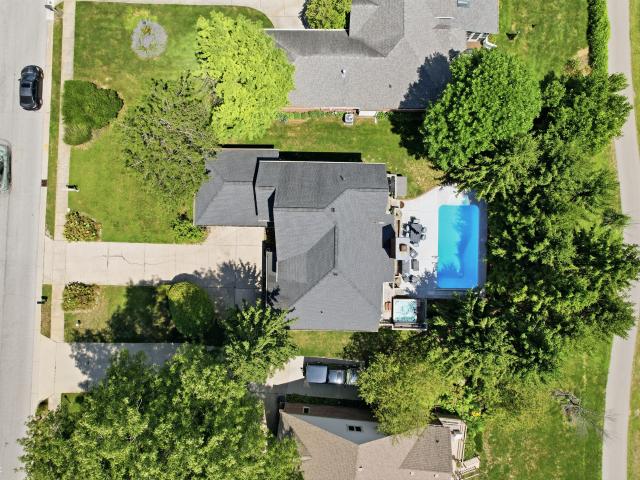
Price reduced to under $800K! This home checks off all the boxes: quality of construction. Custom built brick home in 1997 with tasteful updates/upgrades; LOCATION: Overlooking Zionsville Golf Course with easy access to the Village of Zionsville, Zionsville High School and Zionsville Middle School and the public library; FLOORPLAN: Main Level Primary Suite! AWESOME finished basement with wet bar, home theater, conversation area, separate room for use as a workout space, pilates studio, crafts, etc. And a full bath; EXTERIOR: inground pool AND hot tub with plenty of deck and patio space to enjoy the outdoors with friends and family! Mechanicals: brand new furnace and a/c 8/26! New sump pumps and new water heater! This is truly a must see and may be your DREAM home! 4 bedrooms, 3.5 baths, 2 car + garage, full finished basement and more!
USD 799,900
6052 Salisbury Street
View photo
House · for sale
USD 844,246
USD 248/sq.ft
6052 Salisbury Street
Allens Acres
· 3,391 sq.ft · 4 Bedrooms · 3 Baths · House
· Swimming pool · Cellar
Allens Acres · 3,391 sq.ft · 4 Bedrooms · 3 Baths · House · Swimming pool · Cellar
Price reflects builder incentive, home must close by 12/22/26. Photos are of a similar plan, actual home features may vary. Discover effortless one-level living in The Allegient by David Weekley Homes. This thoughtfully designed ranch floor plan is anchored by a spacious Family Room, Dining area, and designer Kitchen-perfect for both entertaining and daily family life. The convenient, yet private Owner's Retreat offers a spa-inspired bath and generous walk-in closet, while a dedicated study and finished basement provide endless possibilities for your lifestyle. Beyond your front door, Wild Air offers an unmatched lifestyle centered around nature and community. Amenities include trails, clubhouse, pool, and fitness center. With nearby shopping, dining, entertainment, and access to top-rated Zionsville Community Schools-this location delivers both comfort and convenience
USD 844,246
11875 E 500 S
View photo
House · for sale
USD 1,595,000
USD 306/sq.ft
New
11875 E 500 S
Allens Acres
· 5,199 sq.ft · 4 Bedrooms · 3 Baths · House
· Deck · Fireplace · Parking · Cellar
Allens Acres · 5,199 sq.ft · 4 Bedrooms · 3 Baths · House · Deck · Fireplace · Parking · Cellar
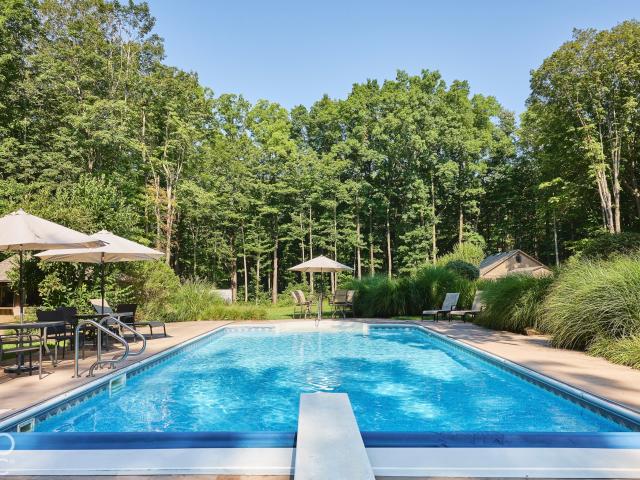
Tucked away in Zionsville, this secluded, park-like estate rests on nearly 6 wooded acres. A private drive leads to a stately entrance framed by a custom stone waterfall and koi pond. Five deep garage bays provide exceptional space for classic cars, hobbies, and projects. Spend summer afternoons around the 20x40 heated pool with automatic cover, then gather at the custom poolside tiki hut. Start your mornings on the private deck off the spacious primary suite, overlooking the pool and mature trees. Hardwood floors and custom dentil molding add timeless character throughout. Enjoy football Sundays and game nights in the walk-out finished basement with included entertainment center and pool table, spacious full bath, and fireplace. Deer and wildlife are part of the everyday scenery here. Come experience The Brookside Estate in person
USD 1,595,000
7980 7 Royal Avenue
View photo
House · for sale
USD 2,100,000
USD 259/sq.ft
7980 7 Royal Avenue
Allens Acres
· 8,084 sq.ft · 8 Bedrooms · 7 Baths · House
· Garden · Office room · Deck · Equipped kitchen
Allens Acres · 8,084 sq.ft · 8 Bedrooms · 7 Baths · House · Garden · Office room · Deck · Equipped kitchen
Tucked away on 12.3 private acres, this fully renovated country estate delivers the peace and privacy of rural living without sacrificing convenience. You're minutes from shopping, dining, the quaint village of Zionsville and 5 minutes from I-65 for an easy commute. All of this, with no HOA. The Main Home: Step inside to a dramatic modern 2-story great room with custom wall treatments and designer trim. Floating stairs to an open loft, three bedrooms, a play/recreation room, a private office with its own deck overlooking the front yard. The dream kitchen suits everyday life and entertaining: center island, double ovens, coffee bar with built-in wine cooler, a walk-in pantry that keeps everything organized and out of sight. It flows seamlessly to an open-concept living space that makes hosting effortless. The main-floor primary suite is a true retreat with direct backyard access, spa-style bath with double vanities, tiled walk-in shower, free standing tub, plus a closet with custom cabi
USD 2,100,000
11928 Riley Drive # 2
View photo
Condo · for sale
USD 315,000
USD 166/sq.ft
11928 Riley Drive # 2
Allens Acres
· 1,894 sq.ft · 2 Bedrooms · 2 Baths · Condo
Allens Acres · 1,894 sq.ft · 2 Bedrooms · 2 Baths · Condo
Discover an elevated living experience at 11928 Riley DR Unit 2, a sophisticated 1900 square foot condominium in Zionsville, Indiana. This exceptional 3-story property offers a refined urban lifestyle with the privacy of a well-designed residence. With two well-appointed bedrooms, this condominium provides comfortable and private retreats. The property includes two full bathrooms and two half bathrooms, ensuring convenience and functionality across all levels. The 1742 square foot lot provides a manageable outdoor space, complementing the condominium's vertical design. To truly appreciate the thoughtful design and desirable location of this Zionsville condominium, schedule your private viewing today. Washer and Dryer and water softener are not included but are negotiable
USD 315,000
7823 Eagles Nest Boulevard
View photo
House · for sale
USD 535,000
USD 167/sq.ft
7823 Eagles Nest Boulevard
Allens Acres
· 3,186 sq.ft · 4 Bedrooms · 3 Baths · House
· Equipped kitchen
Allens Acres · 3,186 sq.ft · 4 Bedrooms · 3 Baths · House · Equipped kitchen
Welcome home to Eagles Nest, where this thoughtfully designed 4 bedroom, 3.5 bath home is ready for its next chapter. From the moment you step inside, the home feels bright, welcoming & easy to live in. Just off the entry, a flexible main floor office gives you the freedom to create the space that fits your lifestyle, whether that means a quiet home office or a beautiful formal dining room. Continue inside & the home opens into a stunning two story great room, where natural light pours in and creates a warm, inviting place to gather. The open layout connects effortlessly to the dining area & kitchen, making everything from busy weekday mornings to weekends with friends feel easy. The kitchen offers plenty of storage, including an extra large walk in pantry, while high end LVP flooring ties the main level together. At the end of the day, head upstairs to the spacious primary suite, your own place to unwind & recharge. Three additional bedrooms & a full bath provide plenty of room for fa
USD 535,000
11495 Langton Walk
View photo
House · for sale
USD 650,000
USD 208/sq.ft
11495 Langton Walk
Allens Acres
· 3,111 sq.ft · 4 Bedrooms · 3 Baths · House
· Office room · Fireplace · Equipped kitchen
Allens Acres · 3,111 sq.ft · 4 Bedrooms · 3 Baths · House · Office room · Fireplace · Equipped kitchen
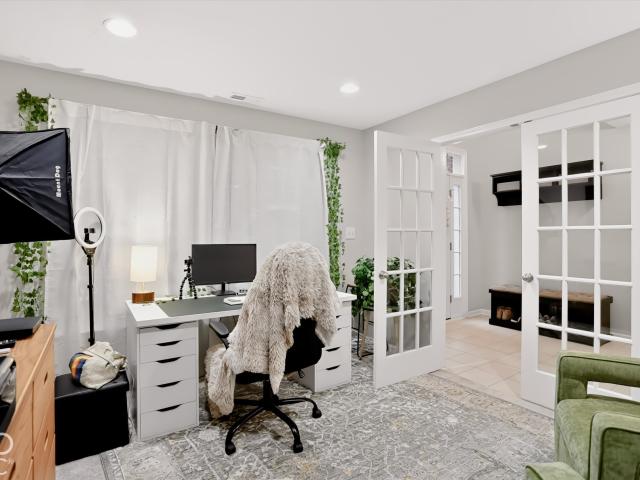
Filled with natural light and finished with a clean, classic style, this Chelsea Park home feels welcoming from the moment you step inside. Just minutes from the shops, restaurants, and small-town charm of downtown Zionsville, it offers generous living spaces, quality finishes, and an easy connection to everything the community has to offer. Ten-foot ceilings and expansive windows brighten the open main level, where the kitchen, dining area, and great room flow naturally together. White cabinetry, quartz countertops, generous storage, and a large center island create a kitchen that's equally suited for busy mornings, family dinners, and gathering with friends. The adjoining great room is anchored by a sleek linear fireplace, adding warmth and a contemporary focal point. French doors open to a private flex room, creating the perfect space for a dedicated home office, den, library, or playroom. Upstairs, you'll find three spacious bedrooms, including a relaxing primary suite, along with
USD 650,000
12051 Sanctuary Boulevard
View photo
House · for sale
USD 570,000
USD 162/sq.ft
12051 Sanctuary Boulevard
Allens Acres
· 3,509 sq.ft · 3 Bedrooms · 3 Baths · House
· Fireplace · Equipped kitchen
Allens Acres · 3,509 sq.ft · 3 Bedrooms · 3 Baths · House · Fireplace · Equipped kitchen
Welcome to this beautifully maintained 3-bedroom, 3.5-bath home in the desirable Sanctuary neighborhood at 121st Street in Zionsville! Offering 3,514 sq ft of thoughtfully designed living space, this home combines spacious rooms, stylish finishes, and a comfortable layout throughout. Ideally situated along US 421/Michigan Road, this home offers quick access to both I-465 and I-65, putting downtown Indianapolis just about 20 minutes away, plus convenient proximity to charming downtown Zionsville's shops and restaurants. The main level features a dramatic 19x29 living room with vaulted ceilings and a gas-start fireplace, offering abundant space for entertaining. The kitchen boasts a breakfast bar, updated finishes, a gas cooktop, and double ovens, opening seamlessly to the dining and family room areas for easy everyday living. The main-level primary suite is a true retreat, complete with a generous walk-in closet and a private bath featuring both a full shower and soaking tub. A second b
USD 570,000
11620 Ansley Court
View photo
House · for sale
USD 1,590,000
USD 252/sq.ft
New
11620 Ansley Court
Allens Acres
· 6,297 sq.ft · 5 Bedrooms · 4 Baths · House
· Fireplace · Equipped kitchen
Allens Acres · 6,297 sq.ft · 5 Bedrooms · 4 Baths · House · Fireplace · Equipped kitchen
Welcome home! Situated on one of the neighborhood's most desirable lots, every detail of this stunning 2024-built estate has been carefully considered. Balancing architectural sophistication with everyday comfort, this 5-bedroom, 4.5-bath masterpiece combines thoughtful design, quality finishes, and an unbeatable location just minutes from Zionsville's charming shops and restaurants. From your first step through the custom Pella front door, you are wrapped in the warmth of abundant light and coziness of flawless white oak hardwood floors. Vaulted ceilings and expansive, premium Pella windows flood the open-concept plan with brilliant natural light. The inviting living space is anchored by a sleek gas fireplace, custom built-ins, and designer lighting fixtures that elevate the room's ambiance. The heart of the home is a culinary dream tailored for effortless daily family life or grand entertaining. The gourmet kitchen showcases custom white oak cabinetry with streamlined storage, premiu
USD 1,590,000
11910 Riley Drive # 4
View photo
Condo · for sale
USD 279,900
USD 147/sq.ft
11910 Riley Drive # 4
Allens Acres
· 1,894 sq.ft · 3 Bedrooms · 2 Baths · Condo
· Garden · Office room · Equipped kitchen · Parking
Allens Acres · 1,894 sq.ft · 3 Bedrooms · 2 Baths · Condo · Garden · Office room · Equipped kitchen · Parking
Charming & Low-Maintenance Hunter Glen Townhome | Zionsville Schools Nestled in the desirable Hunter Glen community perfectly situated between Zionsville and Carmel, this beautifully maintained 3-bedroom, 2.5-bath townhome offers top-rated Zionsville schools at an unbeatable value. Property Highlights: Flexible Ground Floor: Welcoming entry level features a versatile flex space ideal for a home office, secondary living room, or simple conversion into a private 4th bedroom, plus direct access to the attached 2-car garage. Main-Level Living: Expansive kitchen designed for cooking and entertaining, complete with a center island, gas range, generous cabinet storage, and included appliances. Upgraded Upper Level: Showcases fresh paint and brand-new flooring throughout. The primary suite features dramatic vaulted ceilings, a walk-in closet, and an ensuite bath with double sinks and a garden tub/shower combination. Two additional spacious bedrooms share a full hall bath. Turnkey HOA Living: E
USD 279,900
17259 Carlton Road
View photo
House · for sale
USD 530,000
USD 205/sq.ft
17259 Carlton Road
Allens Acres
· 2,573 sq.ft · 3 Bedrooms · 2 Baths · House
· Patio · Garden · Office room · Fireplace · Equipped kitchen · Parking
Allens Acres · 2,573 sq.ft · 3 Bedrooms · 2 Baths · House · Patio · Garden · Office room · Fireplace · Equipped kitchen · Parking
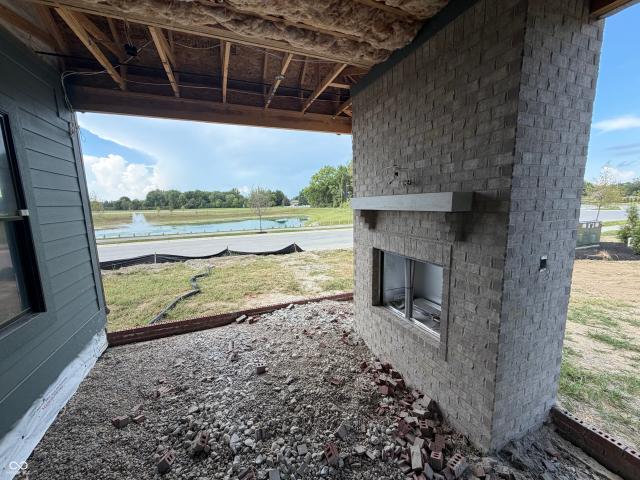
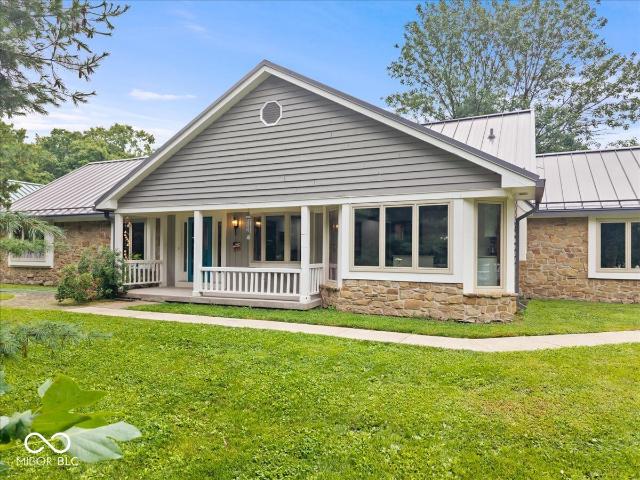
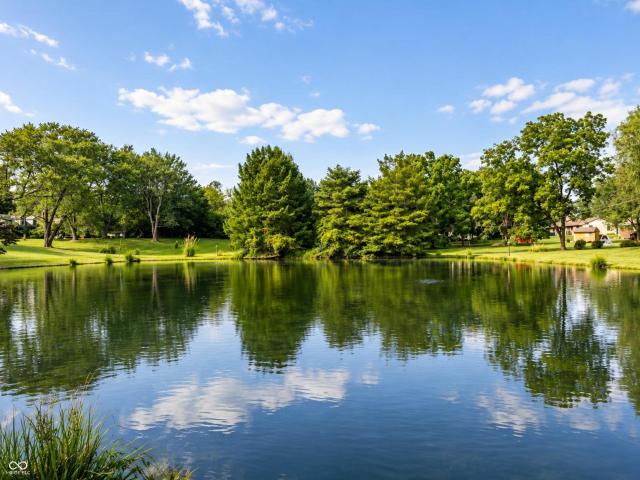
Discover this truly exceptional property on a premium lot that shows like a model home! Enjoy your morning cup of joe or relax as you watch the sunset from the covered front porch overlooking the peaceful and relaxing pond. Inviting floor plan features beautiful luxury vinyl plank flooring, primary suite on main level which is enhanced with a tray ceiling, spacious tile and glass shower and ample walk-in closet, laundry room with cabinetry and sink, den/office and open-concept great room and kitchen creating a seamless flow that is perfect for hosting guests and everyday living. Kitchen features beautiful white cabinetry, quartz countertops, stainless steel appliances, walk-in pantry and expansive island with bar top seating. Step outside to the covered back patio, perfect for enjoying the outdoors complete with brick hearth fireplace and TV hookup to watch the game. Convenient mud room with boot bench near garage entry. The backyard offers a fenced area with gate. Second level feature
USD 530,000
4015 Madison Street
View photo
House · for sale
USD 149,900
USD 196/sq.ft
4015 Madison Street
Allens Acres
· 764 sq.ft · 1 Bedroom · 1 Bath · House
Allens Acres · 764 sq.ft · 1 Bedroom · 1 Bath · House
Excellent investment opportunity with this home to make it yours however you wish. This amazing opportunity is sold AS-IS
USD 149,900
635 Mulberry Street
View photo
House · for sale
USD 699,900
USD 177/sq.ft
635 Mulberry Street
Allens Acres
· 3,950 sq.ft · 4 Bedrooms · 2 Baths · House
· Garden · Deck · Equipped kitchen · Cellar
Allens Acres · 3,950 sq.ft · 4 Bedrooms · 2 Baths · House · Garden · Deck · Equipped kitchen · Cellar
Private wooded retreat in zionsville! Situated on a beautiful. 82-acre wooded lot, this spacious home offers privacy, flexible living space, and exceptional outdoor living. Fresh paint and new flooring throughout create a bright, move-in-ready feel. The main-level primary suite features a garden tub, separate shower, double sinks, and additional closet. Three additional bedrooms plus a versatile loft provide plenty of space for family, guests, work, or hobbies. The kitchen features marble countertops, pantry, included appliances, and charming window seating. The finished walk-out basement offers daylight windows and a wood-burning fireplace-perfect for entertaining, movie nights, or relaxing. Outside, enjoy two decks connected by a screened-in porch, plus a firepit surrounded by mature trees. A rare combination of space, privacy, and outdoor living in Zionsville!
USD 699,900
6306 Curlew Lane
View photo
House · for sale
USD 614,900
USD 125/sq.ft
6306 Curlew Lane
Allens Acres
· 4,898 sq.ft · 6 Bedrooms · 4 Baths · House
· Office room · Equipped kitchen
Allens Acres · 4,898 sq.ft · 6 Bedrooms · 4 Baths · House · Office room · Equipped kitchen
Exceptional space, upscale features and incredible flexibility come together at 6306 Curlew Ln! Offering nearly 4,900 finished sq. Ft. 6 bedrooms and 4.5 baths across three levels, this home provides plenty of room to gather, entertain and still give everyone a space of their own. At the heart of the main level is the gourmet kitchen, featuring double ovens, gas cooktop, granite countertops, a large center island and abundant cabinetry and workspace. The open layout flows beautifully into the main living areas, making it perfect for everyday living or entertaining a crowd. A private main-level bedroom suite with its own full bath is another standout feature, providing comfortable accommodations for guests or extended family. Upstairs, you'll find the spacious primary suite, additional bedrooms, conveniently located laundry and a huge loft that creates an impressive additional living space. There's room for a second family room, game or media area, home office, playroom-or a combination
USD 614,900
6027 Salisbury Street
View photo
House · for sale
USD 1,041,123
USD 276/sq.ft
6027 Salisbury Street
Allens Acres
· 3,767 sq.ft · 5 Bedrooms · 4 Baths · House
· Office room · Fireplace · Swimming pool
Allens Acres · 3,767 sq.ft · 5 Bedrooms · 4 Baths · House · Office room · Fireplace · Swimming pool
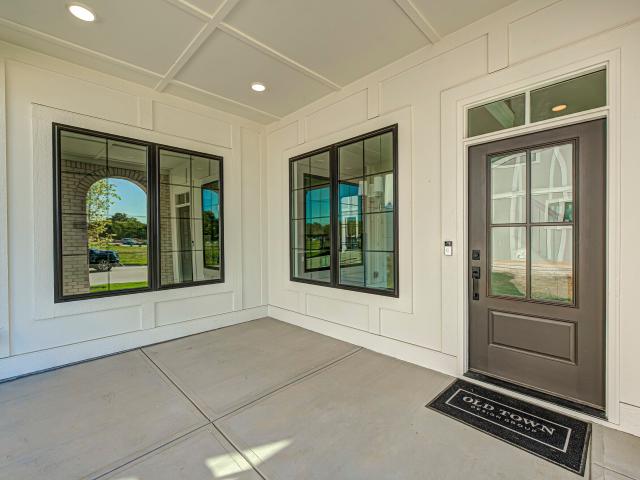
Experience the thoughtfully designed lifestyle of Wild Air. This 5-bedroom, 4.5-bath home built by Old Town Design Group offers a versatile floor plan with a main-floor guest suite, dedicated home office, and spacious dining, including designer series GE Cafe SS appliances designed for everyday living and entertaining. A dramatic 12-foot sliding glass door creates a seamless connection to the covered outdoor porch, where a gas fireplace and peaceful pond views provide the perfect setting to relax or gather with friends and family. And the lifestyle extends well beyond your front door. Wild Air's impressive amenities include two pools a quiet pool and family pool pickleball courts, walking trails, golf simulator, fitness center, playground, splash pad, dog park and dog wash, outdoor grill station, and a future coffee shop. With places to gather, play, exercise, relax, and connect, Wild Air was thoughtfully designed to feel like more than a neighborhood it's a community. Be sure to explo
USD 1,041,123
8764 Chauncey Street
View photo
Townhouse · for sale
USD 595,900
USD 300/sq.ft
8764 Chauncey Street
Allens Acres
· 1,981 sq.ft · 3 Bedrooms · 2 Baths · Townhouse
· Equipped kitchen
Allens Acres · 1,981 sq.ft · 3 Bedrooms · 2 Baths · Townhouse · Equipped kitchen
Old Town has designed a home that feels easy to love from the moment you walk in. This villa has thoughtful finishes, comfortable spaces, and a low-maintenance lifestyle that lets you spend less time keeping up with your home and more time enjoying it. Nestled in Zionsville's Wild Air community, it offers a fresh, refined place to call your own-crafted with the kind of details and workmanship that make everyday living feel a little more special. It's a home designed to fit your life beautifully, both now and for years to come. One of the standout features of this villa is its inviting double foyer entry, a unique architectural detail that immediately elevates the experience of coming home. The expanded entryway creates a sense of openness and arrival, setting a warm, welcoming tone while giving the home an added layer of sophistication and spaciousness. From there, the open-concept layout unfolds seamlessly. The heart of the home features a spacious kitchen with a large center island a
USD 595,900
6301 S 800 E
View photo
House · for sale
USD 499,999
USD 145/sq.ft
6301 S 800 E
Allens Acres
· 3,434 sq.ft · 3 Bedrooms · 3 Baths · House
· Patio · Garden · Equipped kitchen
Allens Acres · 3,434 sq.ft · 3 Bedrooms · 3 Baths · House · Patio · Garden · Equipped kitchen
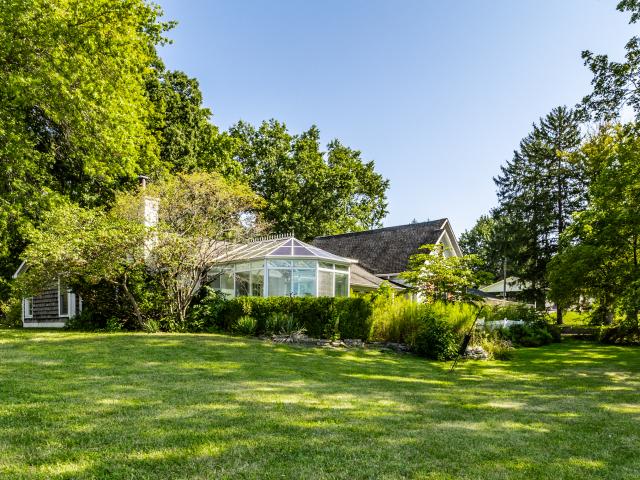
Incredible opportunity in a prime Zionsville location! Sprawling ranch with custom finishes throughout sits on. 94 acres. There's an adjacent lot to the north included adding an additional. 80 acres. Perfect for a new owner looking to restore this charmer and enjoy a stunning 1.74 total acres or for a buyer with a vision to build new on the north lot. This spectacular ranch spans over 3,000 sq ft and includes 3 bedrooms and 3 full baths. The great room is a showstopper with its cathedral wood-beamed ceiling. Generously sized kitchen, dining room, and living rooms are ideal for family gatherings. There's even a solarium offering stunning views! Gardens, patios, storage shed, and mature trees compliment the exterior. Located just minutes from everything Zionsville and Whitestown, the location is ideal!
USD 499,999
644 Lakeview Drive
View photo
House · for sale
USD 349,900
USD 260/sq.ft
644 Lakeview Drive
Allens Acres
· 1,345 sq.ft · 3 Bedrooms · 1 Bath · House
· Patio · Garden · Fireplace · Equipped kitchen
Allens Acres · 1,345 sq.ft · 3 Bedrooms · 1 Bath · House · Patio · Garden · Fireplace · Equipped kitchen
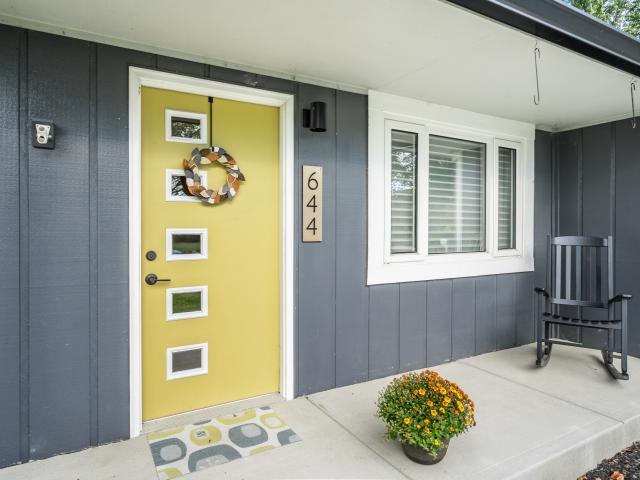
Totally updated and move-in ready! This 3-bedroom ranch offers one-level living with major improvements already completed. New roof and gutters in 2024, HVAC in 2022, updated kitchen and baths, and recent exterior upgrades. Inside, enjoy both a welcoming living room and large family room with fireplace. The modernized kitchen features quartz counters, tile backsplash, new sink, faucet, garbage disposal, and cabinet hardware. Both bathrooms have been completely remodeled, including one with convenient walk-in shower. New patio door leads to spacious backyard and covered pergola. An inviting spot for relaxing or entertaining. Outside, also find new front porch, walkway, and freshly sealed driveway. Situated on a generous. 34-acre, flat lot with hydrangea bushes and mature trees in a quiet neighborhood with no HOA, this well-cared-for home offers plenty of indoor and outdoor living space, and extensive updates throughout. One year Home Warranty provided to buyer. (See features/updates she
USD 349,900
5805 E 800 S
View photo
House · for sale
USD 1,150,000
USD 452/sq.ft
5805 E 800 S
Allens Acres
· 2,540 sq.ft · 3 Bedrooms · 2 Baths · House
· Deck · Fireplace · Equipped kitchen · Parking
Allens Acres · 2,540 sq.ft · 3 Bedrooms · 2 Baths · House · Deck · Fireplace · Equipped kitchen · Parking
Exceptional opportunity to own a one-of-a-kind woodworking and hobbyist property on approx. 2.25A in desirable Zionsville. The property features a 2,500 square foot ranch home served by private well and septic, complemented by an outstanding collection of professionally crafted structures. The centerpiece is a custom two-story Timber-framed workshop built through Michigan based Tillers International. The upper level features a woodworking shop complete with an antique wood-burning stove, two utility sinks, abundant workspace, well-designed workstations, a loft, three access doors, and a deck. The walk-out lower level features heated floor ability, a stunning wood-burning stone fireplace, full kitchen, full bath, and storage room. The space is ideal for gatherings, hobbies, studio space, or alternative living arrangements (buyer to verify permitted use). Also included is an impressive commercial-grade Amish-built, two-story insulated wood pole building featuring a large overhead garage
USD 1,150,000
7980 Royal Avenue
View photo
House · for sale
USD 1,499,900
USD 249/sq.ft
7980 Royal Avenue
Allens Acres
· 6,006 sq.ft · 5 Bedrooms · 5 Baths · House
· Garden · Office room · Deck · Equipped kitchen
Allens Acres · 6,006 sq.ft · 5 Bedrooms · 5 Baths · House · Garden · Office room · Deck · Equipped kitchen
Country living yet close to shopping, dining, and the quaint village of Zionsville. This fully renovated home on 7.46 acres features a large 30x48 pole barn, mature trees, access to walking trails and a pond. Enjoy your property without the restrictions of an HOA! Interior updates include designer finishes such as custom wall treatments and trim in the living room and the two-story great room. Floating stairs lead from the 1st floor to the open loft, secondary bedrooms, and an office with its own deck overlooking the front yard. The kitchen is a cook's dream, featuring a large center island for entertaining, double ovens, a coffee bar with a built-in wine cooler, and a large walk-in pantry. The open concept floorplan is great for entertaining family and friends. The large master bedroom is conveniently located on the main floor and includes access to the backyard, a bathroom with double vanities, a tiled walk-in shower, and a massive closet with custom cabinetry. A guest bedroom or off
USD 1,499,900
620 Bloor Lane
View photo
House · for sale
USD 1,590,000
USD 435/sq.ft
620 Bloor Lane
Allens Acres
· 3,649 sq.ft · 5 Bedrooms · 3 Baths · House
· Equipped kitchen
Allens Acres · 3,649 sq.ft · 5 Bedrooms · 3 Baths · House · Equipped kitchen
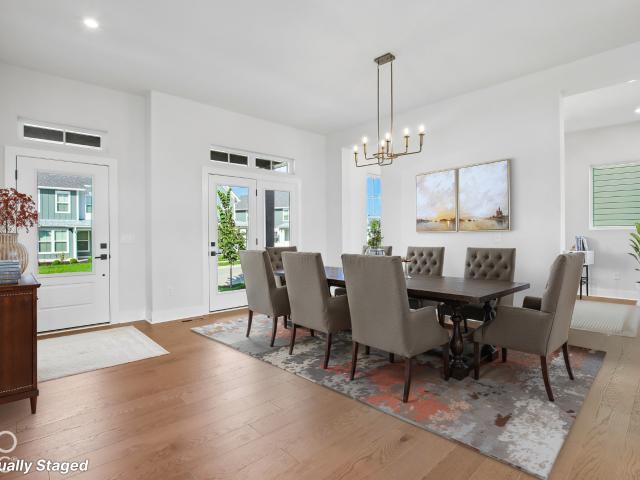
Thoughtfully updated throughout, this distinctive home offers a rare combination of privacy, acreage and walkability in the heart of Zionsville. Set on a. 62 acre homesite with an additional 1.32 acre pond parcel, the property encompasses 1.94 beautiful, park-like acres with a private stocked pond, mature trees and professionally landscaped grounds. Inside, the open, light-filled floor plan is defined by hardwood floors, vaulted ceilings and an abundance of windows that bring in natural light and frame beautiful views of the pond and surrounding grounds. The beautifully updated kitchen features stainless steel appliances, generous cabinetry and an oversized breakfast bar, flowing seamlessly into the living and dining spaces. The spacious primary suite and a second main-level bedroom with its own en suite bath provide exceptional main-level living, along with the convenience of a main-level laundry. The finished walkout lower level adds three additional bedrooms, a large family room, a
USD 1,590,000
6046 Salisbury Street
View photo
House · for sale
USD 924,538
USD 214/sq.ft
6046 Salisbury Street
Allens Acres
· 4,316 sq.ft · 5 Bedrooms · 4 Baths · House
· Equipped kitchen · Cellar
Allens Acres · 4,316 sq.ft · 5 Bedrooms · 4 Baths · House · Equipped kitchen · Cellar
Photos are of similar home/virtually staged. Actual home features may vary. Price reflects builder incentive, home muts close by 12/22/26. Discover exceptional living in the highly sought-after Wild Air community of Zionsville. The beautifully crafted Independence floor plan by David Weekley Homes showcases thoughtful architecture, innovative design, and high-quality craftsmanship. Sunlit living and dining spaces flow seamlessly into a designer kitchen, creating a warm and inviting heart of the home, designed for both everyday convenience and effortless entertaining. A luxurious experience awaits in the private, main floor owner's retreat, complete with a spa-inspired bath and dual walk-in closets. Enjoy unlimited potential for additional living or guest space in the expansive finished basement and second floor retreat, featuring carefully curated finishes and providing the perfect balance of comfort and style for today's homeowners. Beyond your front door, Wild Air offers an unmatched
USD 924,538
5818 Marvie Dr
View photo
House · for sale
USD 2,095,000
USD 323/sq.ft
5818 Marvie Dr
Allens Acres
· 6,480 sq.ft · 5 Bedrooms · 4 Baths · House
· Equipped kitchen
Allens Acres · 6,480 sq.ft · 5 Bedrooms · 4 Baths · House · Equipped kitchen
Debuting at the 2026 BAGI HomeARama, this exceptional new construction residence is a showcase of modern luxury, thoughtful design, and effortless elegance, offering five spacious bedrooms and spaces perfectly suited for both refined daily living and elevated entertaining. The heart of the home is the chef-inspired gourmet kitchen, beautifully appointed and supported by a fully equipped prep kitchen/pantry, allowing seamless hosting while keeping the main kitchen pristine. The main level primary suite serves as a private retreat, featuring spa-inspired finishes and a tranquil atmosphere designed for comfort and convenience. The lower level is an entertainer's dream, anchoring a sophisticated lounge alongside a stylish walkup bar and expansive open concept theater, creating a destination ideal for gatherings, movie nights, or relaxed evenings with friends and family, while an additional lower level bedroom adds flexibility for guests or multigenerational living. Completing the experienc
USD 2,095,000
8277 Keeneland Road
View photo
House · for sale
USD 2,790,000
USD 395/sq.ft
8277 Keeneland Road
Allens Acres
· 7,061 sq.ft · 5 Bedrooms · 4 Baths · House
· Equipped kitchen
Allens Acres · 7,061 sq.ft · 5 Bedrooms · 4 Baths · House · Equipped kitchen
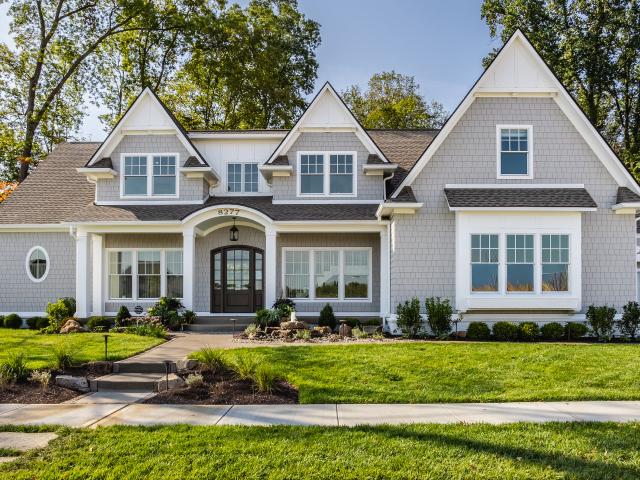
Inspired by the equestrian heritage of Wild Air and the timeless character of New England shingle-style architecture, this exceptional residence by Gradison Design Build offers a thoughtful balance of gathering, wellness, and everyday living. Set against the backdrop of a private woodland preserve, the home encompasses more than 6,400 square feet with five bedrooms, four full baths, and one half bath. Warm wood tones, natural materials, soaring ceilings, and expansive walls of glass create an atmosphere that feels both sophisticated and welcoming while creating a seamless connection to the landscape beyond. The cathedral kitchen and dining room create the home's central gathering place, anchored by an expansive island, a complete suite of Thermador appliances, and a beautifully crafted scullery. Designed to invite people to gather, connect, and linger a little longer, these spaces set the tone for the entire home. A commitment to wellness is woven throughout the residence. A dedicated
USD 2,790,000
8697 Fowler Street
View photo
House · for sale
USD 971,450
USD 217/sq.ft
8697 Fowler Street
Allens Acres
· 4,467 sq.ft · 5 Bedrooms · 4 Baths · House
· Equipped kitchen · Cellar
Allens Acres · 4,467 sq.ft · 5 Bedrooms · 4 Baths · House · Equipped kitchen · Cellar
Photos are of similar plan, actual home features may vary. Discover exceptional living in the highly sought-after Wild Air community of Zionsville. The beautifully crafted Independence floor plan by David Weekley Homes showcases thoughtful architecture, innovative design, and high-quality craftsmanship. Sunlit living and dining spaces flow seamlessly into a designer kitchen, creating a warm and inviting heart of the home, designed for both everyday convenience and effortless entertaining. A luxurious experience awaits in the private, main floor owner's retreat, complete with a spa-inspired bath and dual walk-in closets. Enjoy unlimited potential for additional living or guest space in the expansive finished basement and second floor retreat, featuring carefully curated finishes and providing the perfect balance of comfort and style for today's homeowners. Beyond your front door, Wild Air offers an unmatched lifestyle centered around nature and community. Amenities include trails, clubh
USD 971,450
2301 W 171st Street
View photo
House · for sale
USD 519,000
USD 182/sq.ft
2301 W 171st Street
Allens Acres
· 2,842 sq.ft · 4 Bedrooms · 3 Baths · House
· Office room · Fireplace · Equipped kitchen
Allens Acres · 2,842 sq.ft · 4 Bedrooms · 3 Baths · House · Office room · Fireplace · Equipped kitchen
Welcome home to this stunning, better-than-new Milford floor plan by Lennar, perfectly situated in the highly desirable Westgate community of Westfield. Boasting 4 spacious bedrooms, 3.5 pristine bathrooms, and nearly 2,800 square feet of meticulously designed living space, this home effortlessly pairs modern luxury with daily functionality. Step inside to discover a bright and dedicated home office alongside a rare main floor bedroom complete with its own full bath-ideal for guests, in-laws, or multi-generational living. The heart of the home features an expansive Great Room anchored by a cozy gas-burning fireplace, flowing seamlessly into the gourmet kitchen. Equipped with a massive center island, a walk-in pantry, and beautiful finishes, it's a dream for both casual family meals and festive entertaining. Upstairs, a versatile loft provides the perfect secondary living zone or playroom. The luxurious primary suite features a massive walk-in closet that conveniently opens directly to
USD 519,000
5778 Marvie Drive
View photo
House · for sale
USD 1,790,000
USD 324/sq.ft
5778 Marvie Drive
Allens Acres
· 5,522 sq.ft · 4 Bedrooms · 4 Baths · House
· Office room · Equipped kitchen
Allens Acres · 5,522 sq.ft · 4 Bedrooms · 4 Baths · House · Office room · Equipped kitchen
A new home that already feels like home. Built by Gradison Design Build for the 2026 BAGI Home-A-Rama, Marvie brings classic Craftsman character to Wild Air with a fresh approach to comfortable, everyday living. Offering 5,168 square feet, 4 bedrooms and 4.5 baths, the home pairs timeless architecture with a floor plan designed to live as beautifully as it looks. At the heart of Marvie, the kitchen and living spaces flow naturally together. Timeless finishes and architectural details create a sense of character that feels established from the start, complemented by a butler's pantry and dedicated dining room. The primary suite brings a quieter feel to the main level, while a pocket office, mudroom and laundry room reflect the attention given to how the home functions every day. That same sense of ease continues throughout the home. The upper level pairs private bedrooms and baths with a loft/reading nook, while the lower level takes on a personality of its own with an entertainment are
USD 1,790,000

Get email alerts

Don't miss out: be the first to know about new properties

The alert was correctly created

On subscribing you accept the conditions of use and the privacy policy
Alert
Receive new ads in your inbox
Save this search
Receive alerts for new listings

We'll send you an email when we have new properties for: "Properties for sale in Allens Acres"

The alert was correctly created

Westover, Indianapolis Center township Marion County Indiana
Legendary Hills
Get email alerts and be the first to see new listings
Required field
On subscribing I accept the terms of the privacy policy
Perfect! You'll soon start receiving new listings via email
Alert
Receive an email when we have new ads for Properties for sale in Allens Acres
Save this search
Filters

Bedrooms

Size (sq.ft)

sq.ft
sq.ft

Price

USD
USD

Property type

Bathrooms

Clear all filters
Receive notifications when new entries are published.