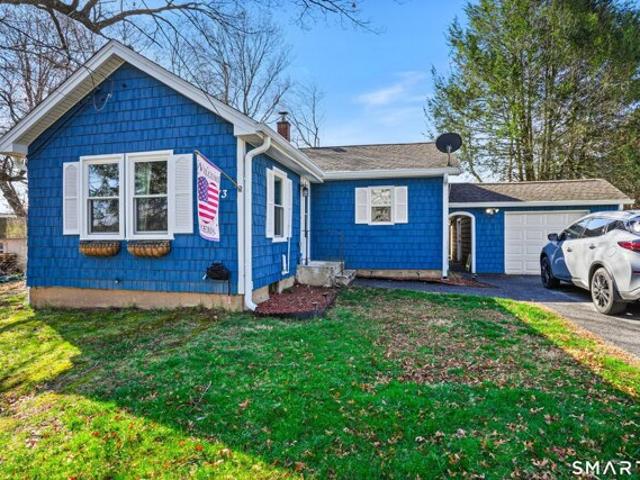
Allentown, Plymouth town Litchfield County Connecticut
· 1,873 sq.ft · 3 Bedrooms · 3 Baths · House
· Patio · Office room · Fireplace · Equipped kitchen
Allentown, Plymouth town Litchfield County Connecticut · 1,873 sq.ft · 3 Bedrooms · 3 Baths · House · Patio · Office room · Fireplace · Equipped kitchen
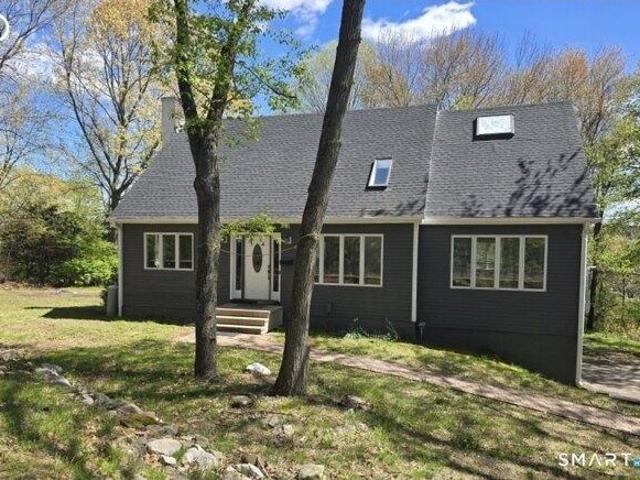
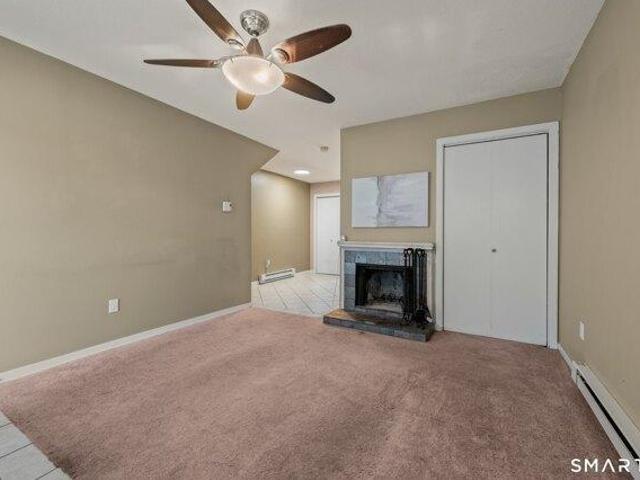
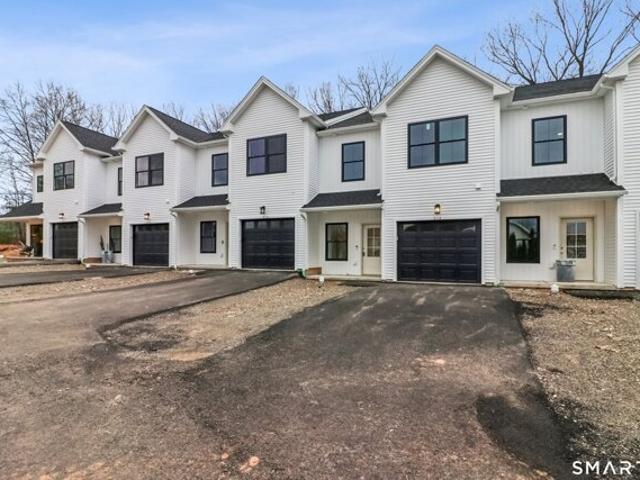
Discover the opportunity to own brand new at Thornberry Ridge. These thoughtfully crafted residences offer 3 bedrooms, 2.5 baths, and more than 1,800 square feet of open-concept living with upscale finishes throughout. Unit 4-4, the Model A plan, features a flexible front room perfect for a den, office, or playroom. The spacious kitchen with island and walk-in pantry opens seamlessly to the dining area and living room, with the option to add an electric fireplace. A slider leads to a private patio for easy indoor-outdoor living. Upstairs, a second flex space adds even more versatility. The primary suite features a tray ceiling, accent wall, large walk-in closet, and private bath with double-sink vanity. Two additional bedrooms, a full hall bath, and a dedicated laundry room complete the upper level. Included in the base price are 9' first-floor ceilings, crown molding in common areas, custom millwork, two-panel interior doors, barn door pantry, 6-inch farmhouse-style headers, natural g
Discover the opportunity to own brand new at Thornberry Ridge. These thoughtfully crafted residences offer 3 bedrooms, 2.5 baths, and more than 1,800 square feet of open-concept living with upscale finishes throughout. Unit 4-4, the Model A plan, features a flexible front room perfect for a den, office, or playroom. The spacious kitchen with island and walk-in pantry opens seamlessly to the dining area and living room, with the option to add an electric fireplace. A slider leads to a private patio for easy indoor-outdoor living. Upstairs, a second flex space adds even more versatility. The primary suite features a tray ceiling, accent wall, large walk-in closet, and private bath with double-sink vanity. Two additional bedrooms, a full hall bath, and a dedicated laundry room complete the upper level. Included in the base price are 9' first-floor ceilings, crown molding in common areas, custom millwork, two-panel interior doors, barn door pantry, 6-inch farmhouse-style headers, natural g