462 houses for sale in Almont village

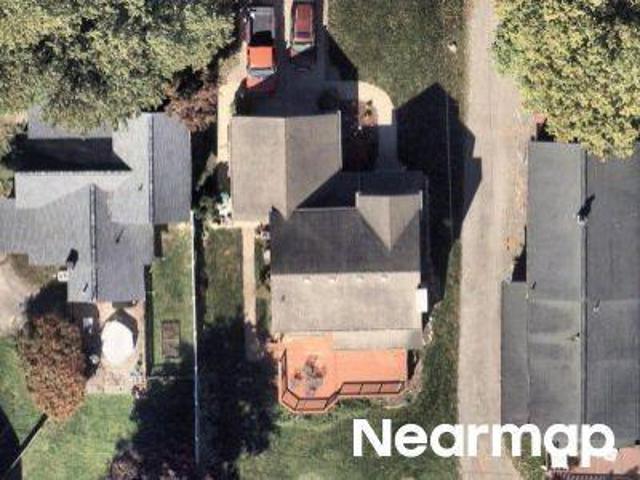
Handley St
View photo
House · for sale
Request Details
Updated
Handley St
Almont village
· House
Almont village · House
This is a Real Estate-Owned (REO)/post-foreclosure home owned or managed by a bank. All offers are considered; however, the highest and best will most likely be accepted
Request Details
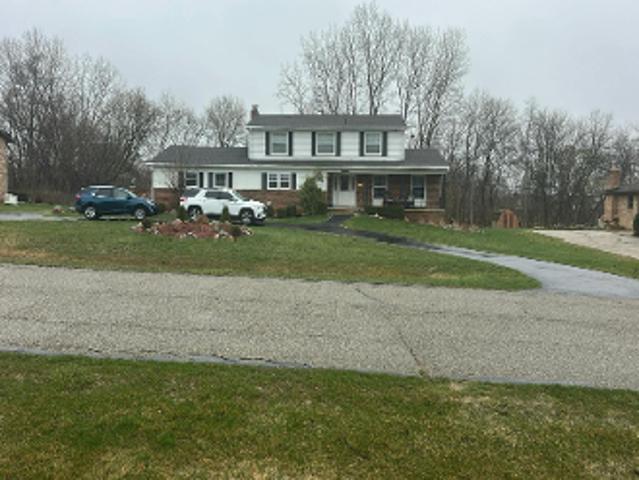
Saint Clair St
View photo
House · for sale
Request Details
New
Saint Clair St
Almont village
· 1,044 sq.ft · 3 Bedrooms · 1 Bath · House
Almont village · 1,044 sq.ft · 3 Bedrooms · 1 Bath · House
This is a Real Estate-Owned (REO)/post-foreclosure home owned or managed by a bank. All offers are considered; however, the highest and best will most likely be accepted
Request Details
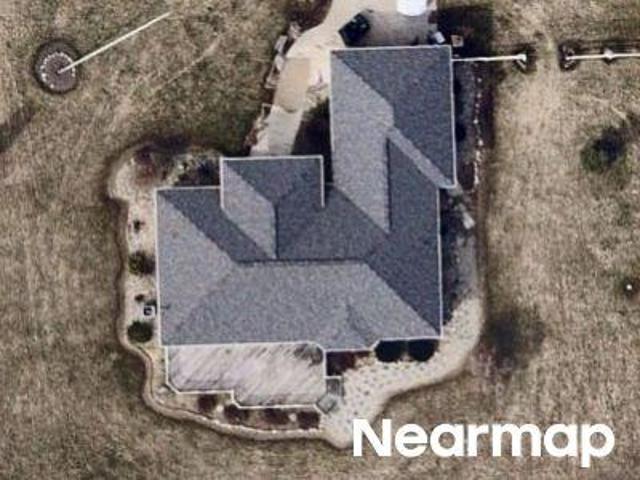
36 Mile Rd
View photo
House · for sale
Request Details
Updated
36 Mile Rd
Almont village
· 2,390 sq.ft · 4 Bedrooms · 3 Baths · House
Almont village · 2,390 sq.ft · 4 Bedrooms · 3 Baths · House
This home is in preforeclosure, which means the homeowner is in default (missed payments). Therefore, there could be an opportunity to strike a great deal with the owner and the bank
Request Details
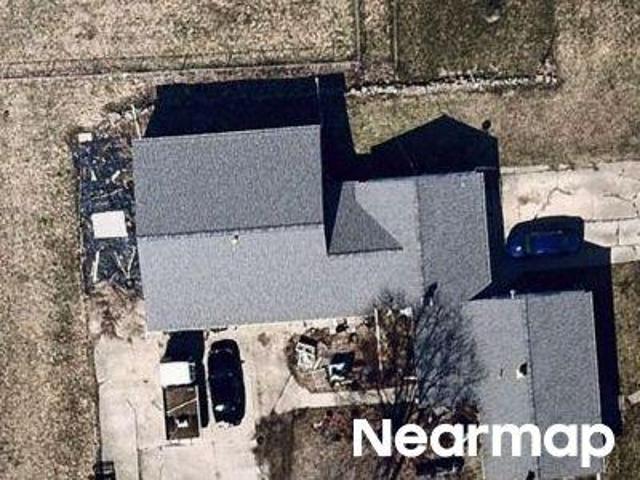
36 Mile Rd
View photo
House · for sale
Request Details
Updated
36 Mile Rd
Almont village
· 2,325 sq.ft · 1 Bath · House
Almont village · 2,325 sq.ft · 1 Bath · House
This home is in preforeclosure, which means the homeowner is in default (missed payments). Therefore, there could be an opportunity to strike a great deal with the owner and the bank
Request Details
30 Mile Rd
View photo
House · for sale
Request Details
New
30 Mile Rd
Almont village
· 1,399 sq.ft · 3 Bedrooms · 2 Baths · House
Almont village · 1,399 sq.ft · 3 Bedrooms · 2 Baths · House
This home is in preforeclosure, which means the homeowner is in default (missed payments). Therefore, there could be an opportunity to strike a great deal with the owner and the bank
Request Details
E Meier Ave
View photo
House · for sale
Request Details
Updated
E Meier Ave
Almont village
· 1,636 sq.ft · 3 Bedrooms · 2 Baths · House
Almont village · 1,636 sq.ft · 3 Bedrooms · 2 Baths · House
This home is in preforeclosure, which means the homeowner is in default (missed payments). Therefore, there could be an opportunity to strike a great deal with the owner and the bank
Request Details
Miriam Dr
View photo
House · for sale
Request Details
Updated
Miriam Dr
Almont village
· 2,411 sq.ft · 2 Baths · House
Almont village · 2,411 sq.ft · 2 Baths · House
This home is in preforeclosure, which means the homeowner is in default (missed payments). Therefore, there could be an opportunity to strike a great deal with the owner and the bank
Request Details
Barclay Dr
View photo
House · for sale
Request Details
Updated
Barclay Dr
Almont village
· House
Almont village · House
This is a Real Estate-Owned (REO)/post-foreclosure home owned or managed by a bank. All offers are considered; however, the highest and best will most likely be accepted
Request Details
Ruth Jean
View photo
House · for sale
Request Details
Updated
Ruth Jean
Almont village
· 980 sq.ft · 2 Bedrooms · 1 Bath · House
Almont village · 980 sq.ft · 2 Bedrooms · 1 Bath · House
This home is in preforeclosure, which means the homeowner is in default (missed payments). Therefore, there could be an opportunity to strike a great deal with the owner and the bank
Request Details
West Rd
View photo
House · for sale
Request Details
Updated
West Rd
Almont village
· 1,873 sq.ft · 2 Baths · House
Almont village · 1,873 sq.ft · 2 Baths · House
This home is in preforeclosure, which means the homeowner is in default (missed payments). Therefore, there could be an opportunity to strike a great deal with the owner and the bank
Request Details
Miriam Dr
View photo
House · for sale
Request Details
Updated
Miriam Dr
Almont village
· 2,411 sq.ft · 4 Bedrooms · 2 Baths · House
Almont village · 2,411 sq.ft · 4 Bedrooms · 2 Baths · House
This home is in preforeclosure, which means the homeowner is in default (missed payments). Therefore, there could be an opportunity to strike a great deal with the owner and the bank
Request Details
Nettney Rd
View photo
House · for sale
Request Details
Updated
Nettney Rd
Almont village
· 3 Bedrooms · 2 Baths · House
Almont village · 3 Bedrooms · 2 Baths · House
This home is in preforeclosure, which means the homeowner is in default (missed payments). Therefore, there could be an opportunity to strike a great deal with the owner and the bank
Request Details
S Almont Ave
View photo
House · for sale
Request Details
Updated
S Almont Ave
Almont village
· House
Almont village · House
This is a Real Estate-Owned (REO)/post-foreclosure home owned or managed by a bank. All offers are considered; however, the highest and best will most likely be accepted
Request Details
30 Mile Rd
View photo
House · for sale
Request Details
Updated
30 Mile Rd
Almont village
· 1,399 sq.ft · 3 Bedrooms · 2 Baths · House
Almont village · 1,399 sq.ft · 3 Bedrooms · 2 Baths · House
This home is in preforeclosure, which means the homeowner is in default (missed payments). Therefore, there could be an opportunity to strike a great deal with the owner and the bank
Request Details
55728 Placid Drive
View photo
House · for sale
USD 529,999
USD 192/sq.ft
55728 Placid Drive
Almont village
· 2,756 sq.ft · 4 Bedrooms · 4 Baths · House
· Swimming pool · Fireplace · Equipped kitchen · Cellar
Almont village · 2,756 sq.ft · 4 Bedrooms · 4 Baths · House · Swimming pool · Fireplace · Equipped kitchen · Cellar
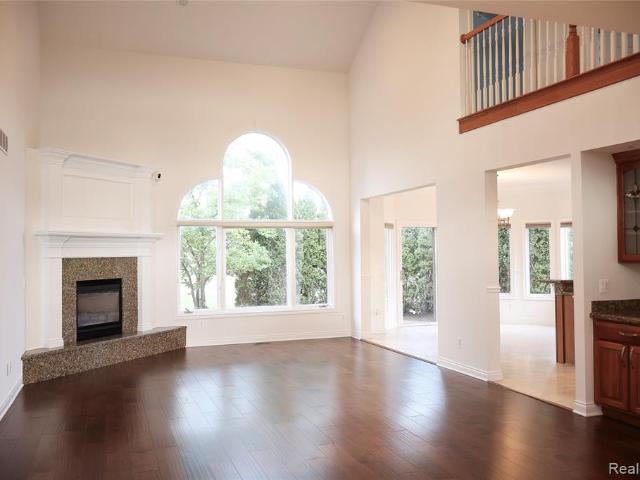
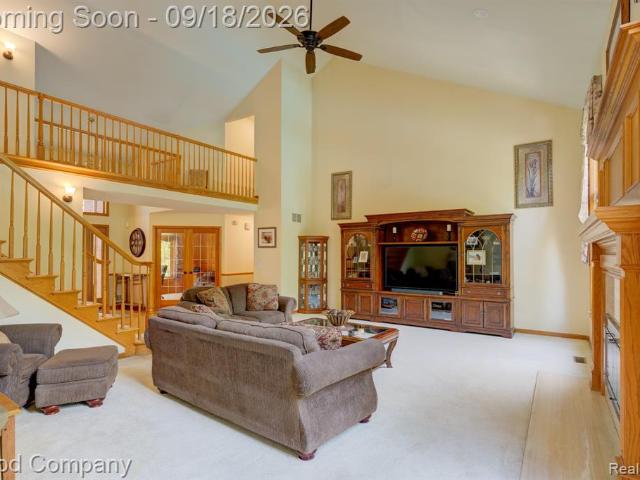
Welcome home to this beautifully maintained, move-in ready residence in desirable Macomb sub! This exceptional home features an open-concept floor plan anchored by a dramatic two-story great room with soaring ceilings, abundant natural light, and a cozy gas fireplace. Kitchen showcases natural cherry cabinetry, granite countertops, and elegant travertine flooring that continues through the foyer and select bathrooms; Walk-in Pantry. Rich hardwood floors, 9-foot ceilings on the main level, and exquisite crown moldings add warmth and timeless elegance throughout. The first-floor primary suite offers privacy and convenience with WIC closet, jacuzzi tub, a separate water closet and dual vanities, while the inviting second-floor Loft with custom built-in shelving provides the perfect space for reading nook, hang out place. The finished basement is ideal for entertaining or accommodating guests, featuring a wet bar, dedicated theater area, an additional bedroom, and a full bathroom. Recent u
USD 529,999
163 Deer Park East
View photo
House · for sale
USD 329,900
USD 230/sq.ft
163 Deer Park East
Almont village
· 1,432 sq.ft · 3 Bedrooms · 2 Baths · House
· Garden · Gym · Deck
Almont village · 1,432 sq.ft · 3 Bedrooms · 2 Baths · House · Garden · Gym · Deck
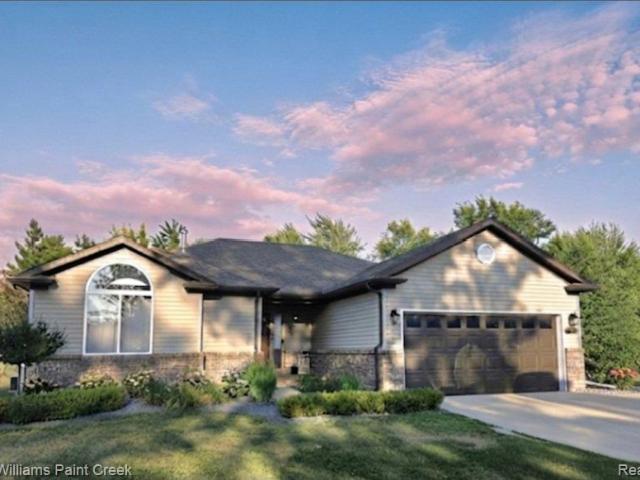
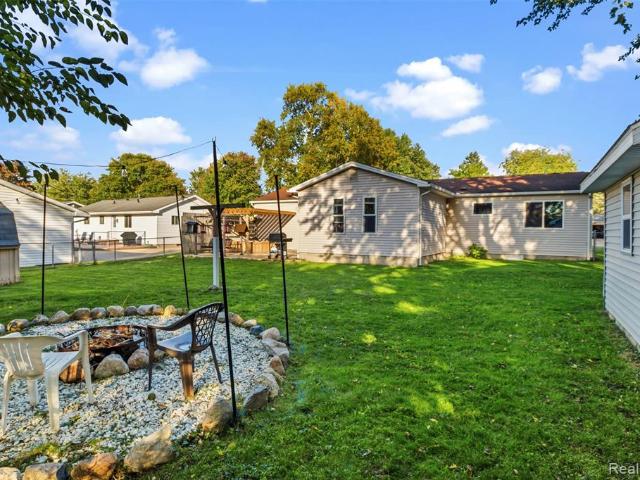
Open house*. August 16th 1pm to 3pm! 50 acre lots in this development! Gorgeous updated 2002 country ranch! Municipal water and sewer! This open floor plan, cathedral ceiling home has beautiful hardwood flooring, large great room, 3 bedrooms, 3 baths, large master with ensuite! Updated lighting, freshly professionally painted 7/2026! Large open lower level with blacked out sprayed ceiling 2025, brand new roof 8/2026! Exterior trim professional painted 8/2026! WATERHEATER/2025 DECK REDONE 7/2026! Home is also equipped with a manual transfer switch! Should you lose power, just flip the switch and your generator will turn on! Has shed with electrical, fire pit, large fenced yard (yard extends roughly 10 feet beyond fence! No rear neighbors! Country living yet close to freeway for commuting to near by communities! Shopping eateries, resturants are local, driving or walking distance! Washer, dryer, drapes/rods excluded from sale. Home does come w/over 4k new home gym! Home must be shown wit
USD 329,900
295 W 3rd Street
View photo
House · for sale
USD 224,900
USD 199/sq.ft
295 W 3rd Street
Almont village
· 1,130 sq.ft · 3 Bedrooms · 1 Bath · House
· Garden
Almont village · 1,130 sq.ft · 3 Bedrooms · 1 Bath · House · Garden
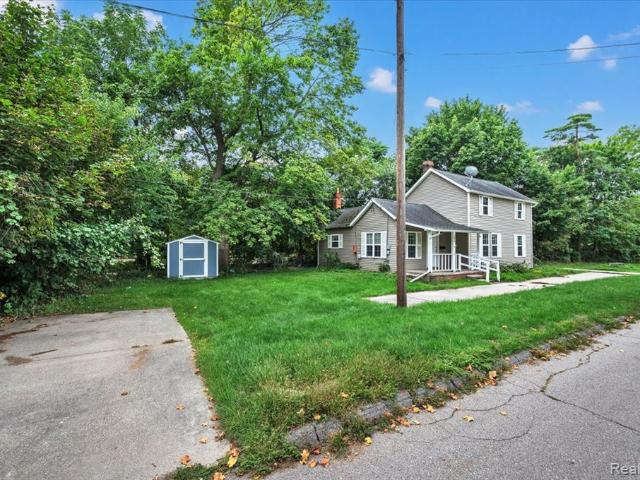
Welcome home to this move in ready gem in the heart of Imlay City! Situated on a spacious double lot, this home offers the perfect combination of in town convenience and extra outdoor space. Enjoy being within walking distance of downtown amenities, including local shops, restaurants, parks, and community events. The generous yard provides plenty of room for entertaining, gardening, pets, or simply relaxing outdoors, while the included shed offers convenient additional storage. Clean, comfortable, and ready for its next owner move right in and start enjoying everything downtown Imlay City has to offer!
USD 224,900
72221 Fisher Road
View photo
House · for sale
USD 695,000
USD 254/sq.ft
72221 Fisher Road
Almont village
· 2,734 sq.ft · 4 Bedrooms · 2 Baths · House
· Patio · Office room · Equipped kitchen · Parking · Cellar
Almont village · 2,734 sq.ft · 4 Bedrooms · 2 Baths · House · Patio · Office room · Equipped kitchen · Parking · Cellar
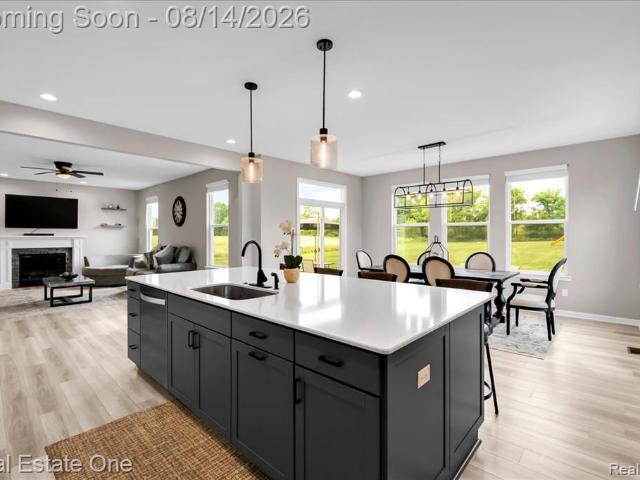
Built in 2024 and barely lived in, this beautiful two-story home sits on 2 peaceful acres and is truly move-in ready. The main floor offers a great layout with an office right off the front entry, a separate laundry room, and an open kitchen, dining, and living area. The kitchen features a large island with plenty of room to gather and overlooks the dining space. Coming in from the attached 2.5-car garage, you'll find a functional mudroom with built-in shelving that leads right into the kitchen. Upstairs are four bedrooms, including the primary suite with a spacious bathroom and an oversized walk-in shower. There's also a loft area that gives you extra space for a second living room, playroom, office, or whatever fits your needs. Out back, the landscaping has already been done along with a large patio off the dining room door wall that stretches across the width of the home. It's a great spot to enjoy the quiet setting and open space. The full unfinished basement adds another roughly 1
USD 695,000
574 Metcalf Drive
View photo
House · for sale
USD 239,900
USD 193/sq.ft
New
574 Metcalf Drive
Almont village
· 1,238 sq.ft · 3 Bedrooms · 1 Bath · House
· Garden · Equipped kitchen
Almont village · 1,238 sq.ft · 3 Bedrooms · 1 Bath · House · Garden · Equipped kitchen
Wonderfully located and recently updated, this 3-bedroom ranch is just walking distance to downtown Imlay City and the local schools! The home features both a front living room and a rear family room with plenty of space for gatherings. The kitchen has been completely upgraded with newer cabinets and granite countertops along with all appliances included! All of the flooring has been replaced with luxury vinyl plank floors offering easy maintenance. The full bath has also been recently updated. Outside you will find the fenced in backyard and a storage shed for yard tools. This home is conveniently located and ready for its next owner!
USD 239,900
4765 Northway Drive
View photo
House · for sale
USD 199,900
USD 146/sq.ft
4765 Northway Drive
Almont village
· 1,367 sq.ft · 2 Bedrooms · 1 Bath · House
· Deck · Equipped kitchen
Almont village · 1,367 sq.ft · 2 Bedrooms · 1 Bath · House · Deck · Equipped kitchen
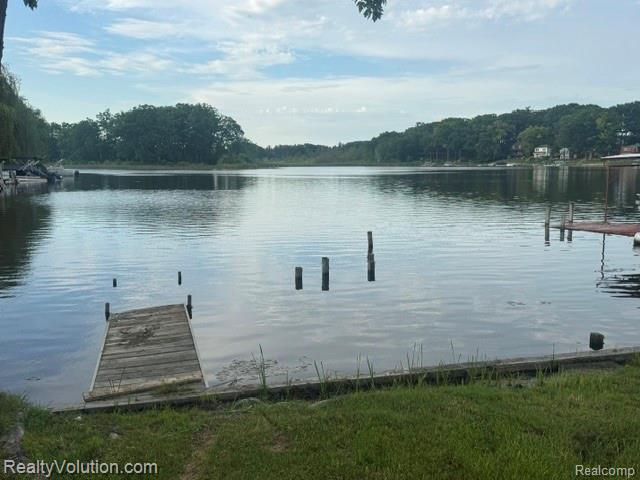
For sale by owner/agent. Great opportunity on this amazing & affordable lakefront home. Enjoy the benefits of living on a private all sports lake without any steps down to the lake. Excellent lake views from nearly every room. Move in ready year round home or can be used as a summer cottage also as this is only 1 hour away from Metro Detroit. Don't fight traffic on 75 for hours when you can be'up north' in 60 minutes and enjoying the lake. Fully remodeled in 2026 and ready for you to enjoy the lake still this summer. Entry way leads into a mud room for coats, boots, etc. Then remaining space on first floor is kitchen/dining combo plus large living room and 1/2 bath with laundry area. Upstairs is 2 bedrooms and a full bath. There is a private sand beach, swim area and boat launch. Some outdoor projects(i. E. Deck) are left for buyer to finish as they want. Priced accordingly. Home is owned by an LLC whose principal is a licensed real estate broker. Buyer may be responsible to pay for th
USD 199,900
72408 Sorrel Drive
View photo
House · for sale
USD 699,000
USD 203/sq.ft
72408 Sorrel Drive
Almont village
· 3,434 sq.ft · 3 Bedrooms · 2 Baths · House
· Patio · Garden · Fireplace · Equipped kitchen
Almont village · 3,434 sq.ft · 3 Bedrooms · 2 Baths · House · Patio · Garden · Fireplace · Equipped kitchen
Welcome to this beautiful custom-built home tucked away in a quiet Bruce Township subdivision. Offering 1.48 ACRES, PEACEFUL POND VIEW, and exceptional space for everyday living and entertaining! This thoughtfully designed 3441 sq ft home features beautiful millwork throughout with a very SPACIOUS OPEN FLOOR PLAN. Highly desirable MAIN FLOOR PRIMARY SUITE offers 2 walk-in closets, plus huge ensuite bath w/ 2 separate vanities, jetted tub, & step-in shower. Custom kitchen features beautiful maple cabinetry, center island w/seating, recessed lighting, & plenty of cabinet & counter space. Dining area is bright w/ french doors opening to patio & backyard. Relax around the gas fireplace in the 2-story great room. The floor to ceiling windows provide a beautiful view of the backyard & pond! MAIN FLOOR LIBRARY off foyer, & convenient main floor laundry room is complete with a step-in shower. The upper level offers two generously sized bedrooms each w/ double closets, a large open loft area, a
USD 699,000
68367 Copperwood Drive
View photo
House · for sale
USD 785,000
USD 256/sq.ft
68367 Copperwood Drive
Almont village
· 3,057 sq.ft · 4 Bedrooms · 2 Baths · House
· Office room · Deck · Balcony · Fireplace · Equipped kitchen · Swimming pool · Cellar
Almont village · 3,057 sq.ft · 4 Bedrooms · 2 Baths · House · Office room · Deck · Balcony · Fireplace · Equipped kitchen · Swimming pool · Cellar
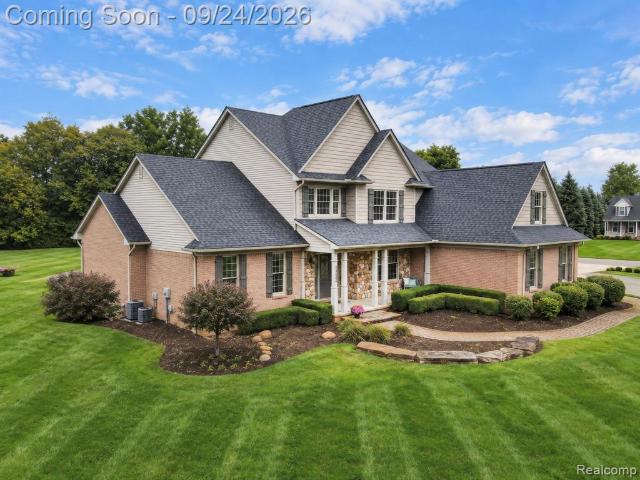
Washington Twp's leading home seller presents this stunning brick colonial on nearly an acre corner lot with rolling terrain, offering a spacious four bedroom, two full and two half bath layout, a first floor primary suite, a finished walkout basement, and a fenced in-ground pool. Step into the two-story foyer with hardwood floors and an open staircase that sets the tone for the whole home. The soaring vaulted living room is flooded with natural light from tall windows and centers on a gas fireplace, with an upstairs balcony overlooking it all. The kitchen features an oversized island, stainless steel appliances, generous cabinetry, and a sunny breakfast nook wrapped in windows that opens directly onto the back deck. A formal dining room sits just off the kitchen for holidays and dinner parties, and a oak wood paneled office with beveled glass doors makes working from home a pleasure. The first floor primary suite is a true retreat with a walk-in closet and its own bath featuring a whi
USD 785,000
4059 Taft Road
View photo
House · for sale
USD 989,500
USD 366/sq.ft
4059 Taft Road
Almont village
· 2,702 sq.ft · 4 Bedrooms · 3 Baths · House
· Office room · Parking
Almont village · 2,702 sq.ft · 4 Bedrooms · 3 Baths · House · Office room · Parking
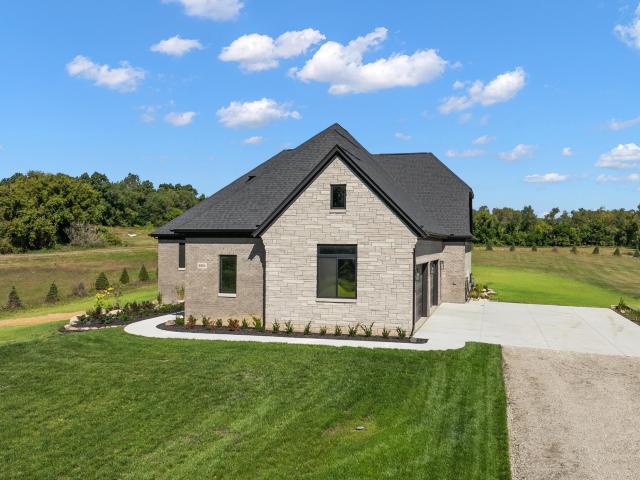
Visit the nearby âSterling Ranchâ model home, currently nearing completion at 4025 Taft Rd, Bruce Township. Build your dream home with Vitale Luxury Builder on this beautiful 2.3-acre homesite in desirable Bruce Township, located on Taft Road just minutes from the M-53 Expressway and charming Downtown Romeo. This TO-BE-BUILT home features Vitaleâs popular and flexible âRoyal Parkâ split-level floor plan, offering approximately 2,710 sq. Ft. with 4 bedrooms, a bonus room, and an impressive 3-car side-entry garage with the option to expand to an oversized 4-car garage. The thoughtfully designed layout features 3 bedrooms conveniently located on the first floor, while the second level offers a 4th bedroom plus bonus room, providing excellent flexibility for guests, a home office, playroom, or additional living space. An oversized covered rear Loggia creates the perfect extension of the home for outdoor living, relaxing, and entertaining. The distinctive brick and stone exterior elevation
USD 989,500
6900 Churchill Drive
View photo
House · for sale
USD 1,760,890
USD 488/sq.ft
6900 Churchill Drive
Almont village
· 3,606 sq.ft · 4 Bedrooms · 3 Baths · House
· Parking · Equipped kitchen
Almont village · 3,606 sq.ft · 4 Bedrooms · 3 Baths · House · Parking · Equipped kitchen
Welcome to The Champlain by Cranbrook Custom Homes, an impressive luxury ranch offering approximately 3,600 square feet of thoughtfully designed single level living. This 4 bedroom, 3.5 bath home features an expansive great room that flows seamlessly into the oversized kitchen and family dining area, perfect for everyday living and entertaining. The private primary suite offers a luxurious bath and oversized walk in closet, while three additional bedrooms are thoughtfully positioned for added privacy. A private library, walk in pantry, first floor laundry, mudroom and spacious 3 car garage complete this exceptional floor plan. Work directly with Cranbrook Custom Homes' in house architectural and design team to personalize the home to your lifestyle. Photos depict previously completed homes, optional features and upgrades and just a representation of the actual home to be built. Photos are of a decorated model or previously built home
USD 1,760,890
16199 Via Colico
View photo
House · for sale
USD 899,000
USD 290/sq.ft
16199 Via Colico
Almont village
· 3,100 sq.ft · 4 Bedrooms · 2 Baths · House
· Parking · Cellar
Almont village · 3,100 sq.ft · 4 Bedrooms · 2 Baths · House · Parking · Cellar
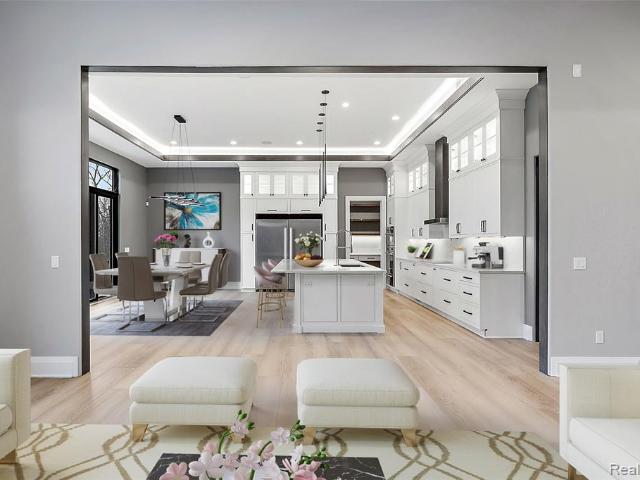
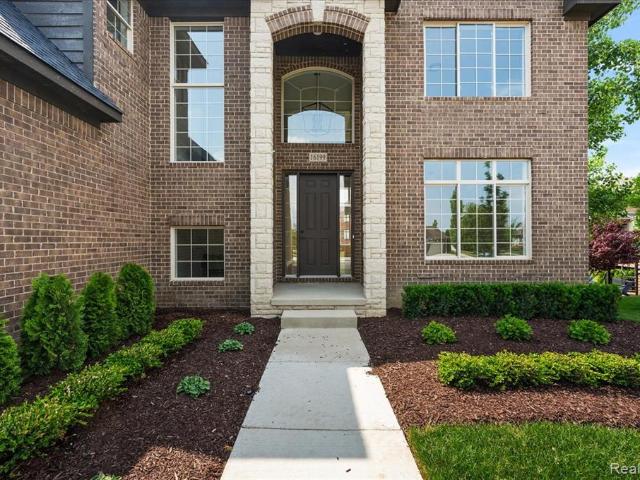
Gorgeous Custom-Built New Construction Home in Macomb Township's #1 Sought-After Subdivision! Welcome to this stunning custom-built new construction home offering immediate occupancy and the perfect blend of luxury, comfort, and functionality. Nestled in the most desirable neighborhood of Macomb Township, this home boasts a breathtaking pond view, a rare walk-out basement, and a gorgeous covered porch off the kitchen-perfect for relaxing or entertaining while enjoying peaceful water views. Featuring 4 large bedrooms, large open floor plan, a spacious den and a formal dining area. This thoughtfully designed home is filled with natural light from all its oversized windows. The heart of the home showcases premium Lafata cabinets, high-end finishes, and the open layout perfect for modern living. Additional highlights include a 3-car side entrance garage, fully installed sod and sprinklers, and top-rated education within award-winning Utica Community Schools. This is a rare opportunity to o
USD 899,000
101 Wimberly Drive
View photo
House · for sale
USD 498,000
USD 212/sq.ft
101 Wimberly Drive
Almont village
· 2,347 sq.ft · 4 Bedrooms · 2 Baths · House
· Patio · Parking · Deck · Fireplace · Equipped kitchen · Cellar
Almont village · 2,347 sq.ft · 4 Bedrooms · 2 Baths · House · Patio · Parking · Deck · Fireplace · Equipped kitchen · Cellar
Perched a top a hill in one of Rochester Hills' prettiest original subdivisions, this late mid-century home delivers an Up North feel just minutes from downtown Rochester. Architecturally designed in 1971 by Edward J Heins, the home features a natural open layout, with large windows throughout showcasing wooded views. The main floor with open kitchen/dining room is complete with butlers' counter and pantry closet alongside dedicated laundry room with its own bright window. Unwind in the spacious living room anchored by a stunning natural fireplace and wood beams where sliding glass doors open to wrap around deck and lower patio. Upstairs, discover four spacious bedrooms and two full baths. The 2.5 car garage offers direct basement access, with more storage and dedicated workshop. 1.27 acre wooded lot offers so much privacy. Perfect opportunity to customize a mid-century classic's original character. The home's listing price reflects the age of the home and its current condition. (Water
USD 498,000
5675 36 Mile Road
View photo
House · for sale
USD 724,900
USD 367/sq.ft
5675 36 Mile Road
Almont village
· 1,970 sq.ft · 3 Bedrooms · 2 Baths · House
· Patio · Equipped kitchen
Almont village · 1,970 sq.ft · 3 Bedrooms · 2 Baths · House · Patio · Equipped kitchen
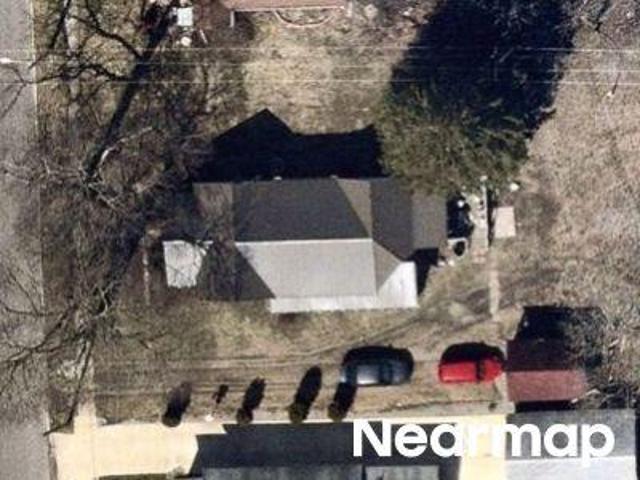
A rare opportunity to own one of Bruce Township's most distinctive properties. This property is the highlight that steals the show! Escape to your peaceful country retreat on 15 scenic acres tucked back off the road, past the impressive 36' x 52' barn, great for your equipment, hobbies & workshop to this beautifully maintained custom built home. Relax on the brick paver patio overlooking your own private pond, abundant wildlife, (if you want to hunt) & breathtaking sunsets. Offering approximately 2,000 sq. Ft. plus a finished 1,200 sq. Ft. lower level, this exceptional home features 3 bedrooms, 2 full baths (including primary suite), & 2 1/2 baths thoughtfully designed for comfortable everyday living, & effortless entertaining. At the heart of the home is a stunning kitchen that blends warmth, function, & timeless style. Beautiful'Soft Close' Oak cabinetry, quartz countertops, built-in Sub-Zero refrigerator, double oven, breakfast bar, butler's pantry, skylight, bay window & abundant w
USD 724,900
15870 Via Manzoni
View photo
House · for sale
USD 880,000
USD 259/sq.ft
15870 Via Manzoni
Almont village
· 3,391 sq.ft · 4 Bedrooms · 3 Baths · House
· Patio · Office room · Equipped kitchen · Cellar
Almont village · 3,391 sq.ft · 4 Bedrooms · 3 Baths · House · Patio · Office room · Equipped kitchen · Cellar
Impressive 3,400 sq ft colonial with 4 bedrooms and 3.5 bathrooms in the prestigious Villagio Subdivision. This home features beautiful upgrades and flexible layout designed for modern living. Highlights include updated lighting, upgraded cabinetry, and elegant 8-ft doors throughout home. The thoughtfully designed floor plan offers two private suites, a dedicated office, and spacious living area ideal for entertaining. Step into the stunning enclosed patio, perfect for relaxing evenings or hosting guests. Partially finished basement is already prepped with rough plumbing for future bathroom and kitchen offering great potential for additional living space
USD 880,000
13268 Cousins Court
View photo
House · for sale
USD 769,990
USD 213/sq.ft
13268 Cousins Court
Almont village
· 3,606 sq.ft · 4 Bedrooms · 3 Baths · House
· Office room · Equipped kitchen · Parking
Almont village · 3,606 sq.ft · 4 Bedrooms · 3 Baths · House · Office room · Equipped kitchen · Parking
Build your dream home with Hamilton Homes on a beautiful 2-acre parcel with no HOA! The price INCLUDES the land and the Hampton Floor Plan, offering over 3,600 square feet of living space, 4 bedrooms, 4 bathrooms, a 3-car garage, a spacious second-floor loft, and an upstairs laundry room. Designed for everyday living and entertaining, the Hampton features an open-concept living area, an eat-in kitchen, generously sized bedrooms, and a convenient Jack-and-Jill bathroom. The loft offers flexible space for a home office, playroom, or media room, while the Colonial exterior brings timeless curb appeal. Choose your finishes and make this new home your own. Other floor plans are available for this homesite, giving you even more ways to bring your vision to life. Last rendering with the brick and limestone front elevation is INCLUDED. Photos shown are of model home with upgrades
USD 769,990
61313 Miriam Drive
View photo
House · for sale
USD 575,000
USD 179/sq.ft
61313 Miriam Drive
Almont village
· 3,197 sq.ft · 4 Bedrooms · 3 Baths · House
· Patio · Garden · Parking · Fireplace · Equipped kitchen
Almont village · 3,197 sq.ft · 4 Bedrooms · 3 Baths · House · Patio · Garden · Parking · Fireplace · Equipped kitchen
Gorgeous 4 bedroom 3.5 bath home designed for great air flow with heating and cooling. The Brick beauty features an amazing grand approach and foyer. Entry level offers a beautiful 2 story brick wood fireplace in an expansive Great Room with game/office/reading nook/library areas. The Kitchen has had several updates including Granite counters. The neutral palette really brings in the light while still feeling cozy. Spacious Breakfast Nook. Large Formal Dining Room. First Floor Office or Den currently used as a Guest Bedroom. Upper level offers a Primary Suite with a 4 piece en suite with soaker tub, Dual sinks. Also a Large full bath to accommodate both secondary bedrooms. Second floor laundry room is super convenient. The Lower level offers a Rec room or Living space with walkout to Backyard and a fireplace, another full bath, and plenty of storage spaces. 2 car garage EXTRA DEEP with plenty of room for storage and shelving as well. And the yard! Paver patio, great for grilling and re
USD 575,000

Get email alerts

Don't miss out: be the first to know about new properties

The alert was correctly created

On subscribing you accept the conditions of use and the privacy policy
Alert
Receive new ads in your inbox
Save this search
Receive alerts for new listings

We'll send you an email when we have new properties for: "Houses for sale in Almont village"

The alert was correctly created

Almont, Almont village Almont township Lapeer County Michigan
Birmingham city, Oakland County Michigan
Get email alerts and be the first to see new listings
Required field
On subscribing I accept the terms of the privacy policy
Perfect! You'll soon start receiving new listings via email
Alert
Receive an email when we have new ads for Houses for sale in Almont village
Save this search
Filters

Bedrooms

Size (sq.ft)

sq.ft
sq.ft

Price

USD
USD

Property type

Bathrooms

Clear all filters
Receive notifications when new entries are published.