460 houses for sale in Almont village

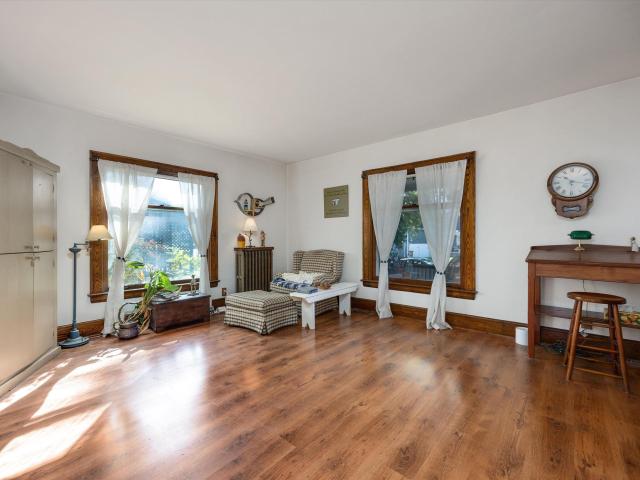
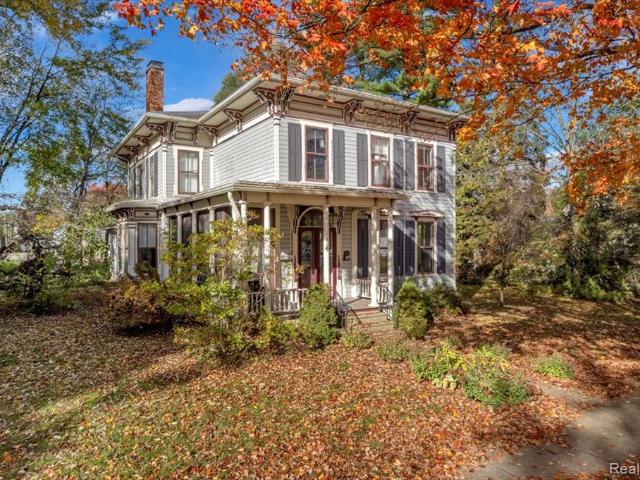
165 N Main Street
View photo
House · for sale
USD 324,900
USD 116/sq.ft
165 N Main Street
Almont village
· 2,799 sq.ft · 4 Bedrooms · 2 Baths · House
Almont village · 2,799 sq.ft · 4 Bedrooms · 2 Baths · House
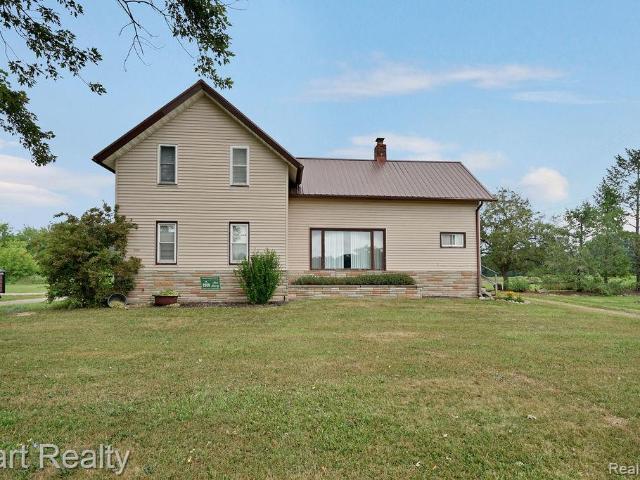
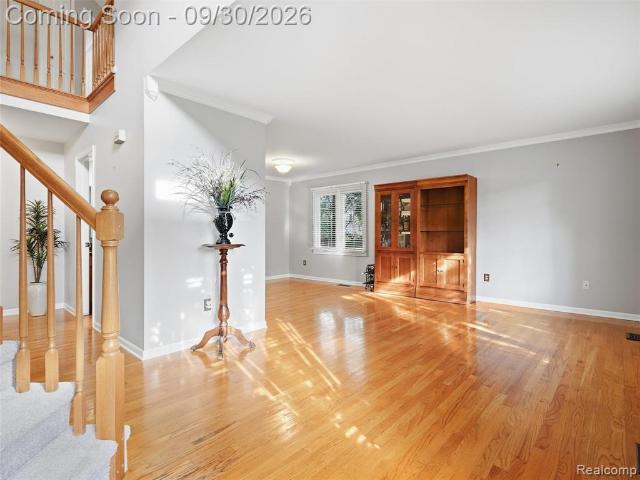
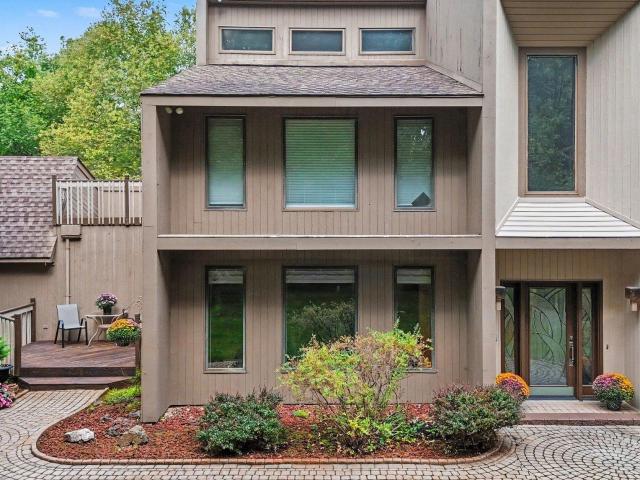
Step into timeless elegance with this beautifully restored historic home located in town with the convenience of city water and city sewer. Offering four spacious bedrooms and two and a half baths this residence seamlessly blends modern comfort with old world craftsmanship. From the moment you enter, you're greeted by handcrafted woodwork an impressive open staircase and rich oak hardwood floors that flow throughout the home. Each room is filled with character and history showcasing thoughtful restoration and meticulous maintenance that honor the home's original charm. The layout is warm and inviting perfect for both everyday living and entertaining. Generously sized bedrooms, beautifully updated baths and classic architectural details create a one of a kind atmosphere you won't find in newer builds. This is more than a home it's a piece of history lovingly preserved and ready to welcome its next chapter. If you're seeking elegance, craftsmanship and historic beauty this is the one you
USD 324,900
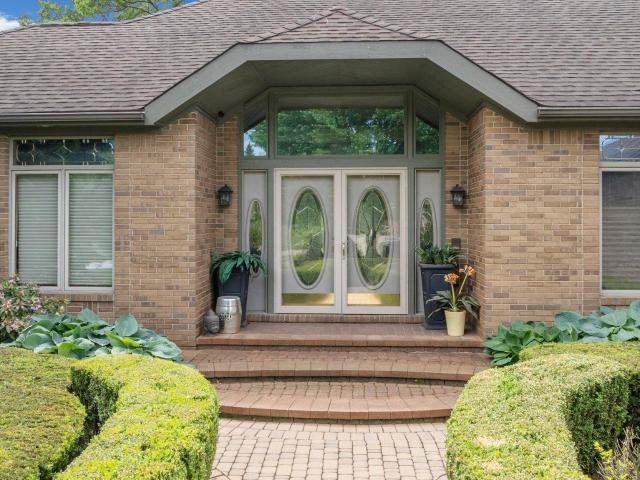
6718 Pond Drive
View photo
House · for sale
USD 899,900
USD 276/sq.ft
6718 Pond Drive
Almont village
· 3,251 sq.ft · 4 Bedrooms · 3 Baths · House
· Garden · Sauna · Deck · Fireplace · Equipped kitchen · Swimming pool
Almont village · 3,251 sq.ft · 4 Bedrooms · 3 Baths · House · Garden · Sauna · Deck · Fireplace · Equipped kitchen · Swimming pool
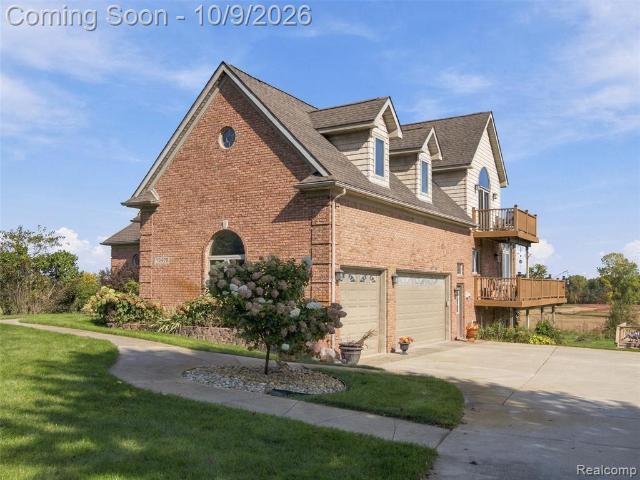
Stunning 4 bdrm, 3.5 bath ranch style home w/professionally finished lower level walk out. Total of 6,516 sq ft. 86 acre lot backs to 10 acres of common area w/2 ponds. Great location. Remodeled kitchen w/quartz countertop, mammoth island, custom cabinets with high end appliances. New hardwood floor and unique wood slat ceiling. Doorwall access to newer multi-level composite deck that leads to inground heated pool. Formal Dining Rm w/pan ceiling, hardwood flrs, crown molding and pocket door w/beveled glass. Living Rm offers gas frpl, custom wood mantel & marble floor. Great Rm w/pan ceiling, crown molding, hardwood flrs and doorwall to deck. Primary bedroom w/fireplace with mantel and pan ceiling. Totally remodeled primary bath w/garden tub & walk in closet. 2nd bedroom has full bath w/updated shower, heat lamp, ceramic floor & pocket door. 1st flr laundry. You can live in the lower level w/full kitchen, rec room area, work-out area, bedroom, and full bath with sauna. List of extras wi
USD 899,900
360 Shirley Boulevard
View photo
House · for sale
USD 299,900
USD 214/sq.ft
360 Shirley Boulevard
Almont village
· 1,399 sq.ft · 3 Bedrooms · 2 Baths · House
· Equipped kitchen
Almont village · 1,399 sq.ft · 3 Bedrooms · 2 Baths · House · Equipped kitchen
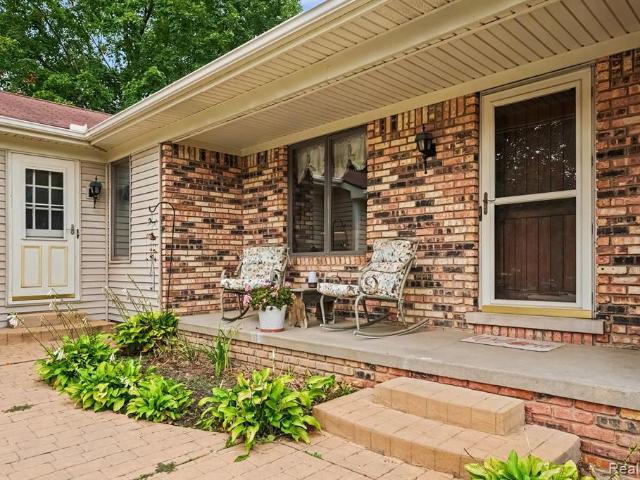
Welcome to this meticulously maintained 3-bedroom, 2.5-bath ranch home featuring numerous upgrades and modern enhancements. Ideally situated in the heart of Imlay City, this residence offers both comfort and convenience on a spacious lot! An inviting open-concept layout seamlessly connects the living room, kitchen, and dining area. The custom-designed kitchen boasts granite countertops, all appliances included, and extensive solid-wood cabinetry. Toward the rear of the home, a formal dining room opens through a door wall onto a private back deck-perfect for entertaining. The main level includes two bedrooms, with the primary suite featuring a generous walk-in closet. The full bathroom offers dual sinks with granite counters, ceramic tile flooring, and a custom-tiled tub/shower surround. A convenient first-floor laundry and half-bath combination completes this level. The finished lower level provides over 900 square feet of additional living space, including a third bedroom, a second fu
USD 299,900
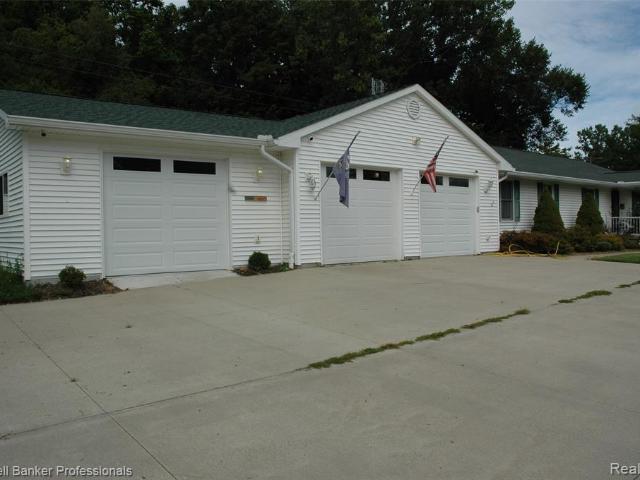
57810 Roman Drive
View photo
House · for sale
USD 520,000
USD 271/sq.ft
57810 Roman Drive
Almont village
· 1,916 sq.ft · 3 Bedrooms · 3 Baths · House
· Fireplace · Equipped kitchen
Almont village · 1,916 sq.ft · 3 Bedrooms · 3 Baths · House · Fireplace · Equipped kitchen
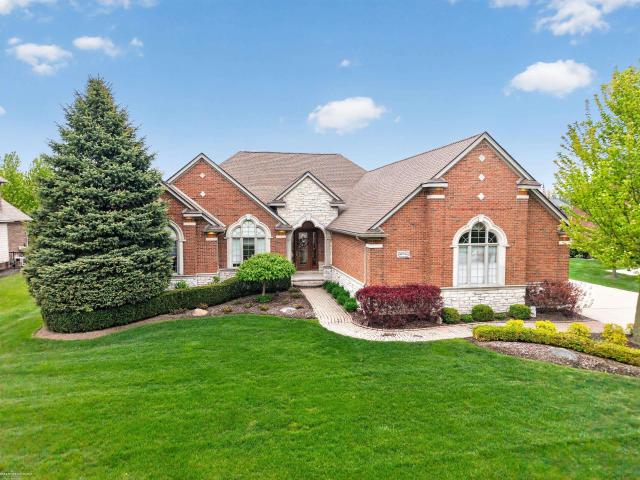
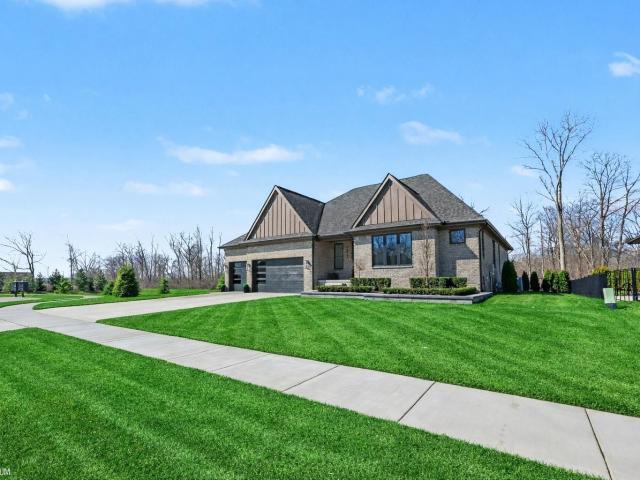
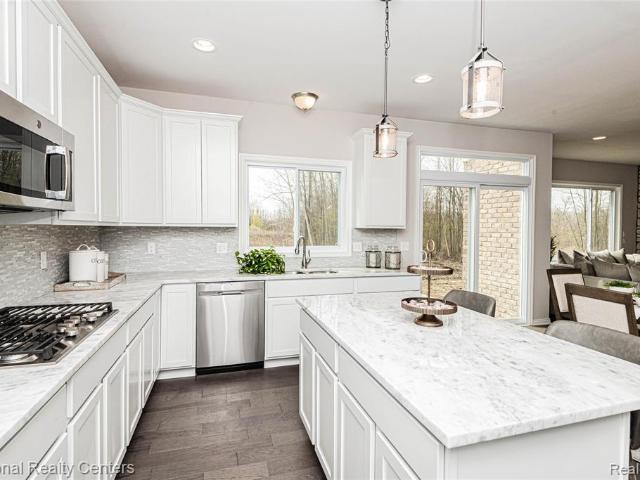
Absolutely Stunning Sprawling Brick Ranch Home with Romeo Schools. No expense has been spared in the remodel and upkeep of this immaculate home. From the moment you step inside the Foyer entrance you will notice how clean and special this home truly is. The list of recent upgrades is so long and includes luxury plank flooring, fresh Sherwin Williams decorator paint throughout, gas fireplace insert with remote, New Wallside Windows w/transferrable warranty, 2025 Furnace, 2026 Microwave and Dishwasher, Main floor primary bath remodels, light fixtures both inside and out, levered door handles, and Freshly painted exterior trim. Features include a fabulous gourmet kitchen with solid wood Ebony cabinets that have fully extending soft close drawers, big doors for pots, pull out shelves, and much more. Tasteful touches include multi faceted lighting, glass backsplash, quartz countertop and stainless steel appliances. Enjoy the large primary suite with walk in closet, walk in shower with jette
USD 520,000
62042 Mound Rd, Washington, MI
View photo
House · for sale
USD 840,000
62042 Mound Rd, Washington, MI
Almont village
· 4 Bedrooms · 4 Baths · House
· Fireplace · Equipped kitchen · Swimming pool
Almont village · 4 Bedrooms · 4 Baths · House · Fireplace · Equipped kitchen · Swimming pool
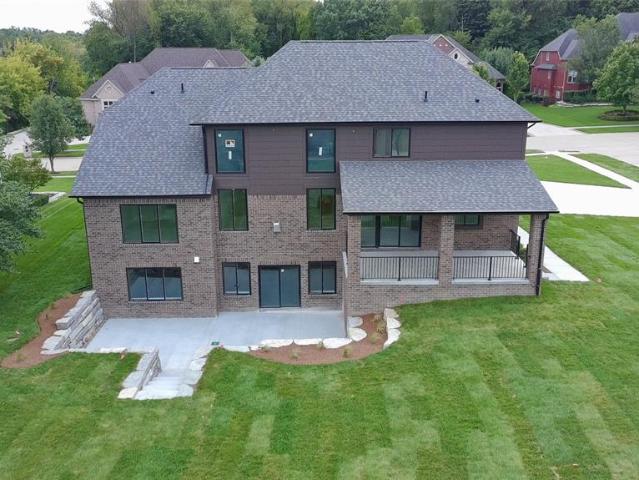
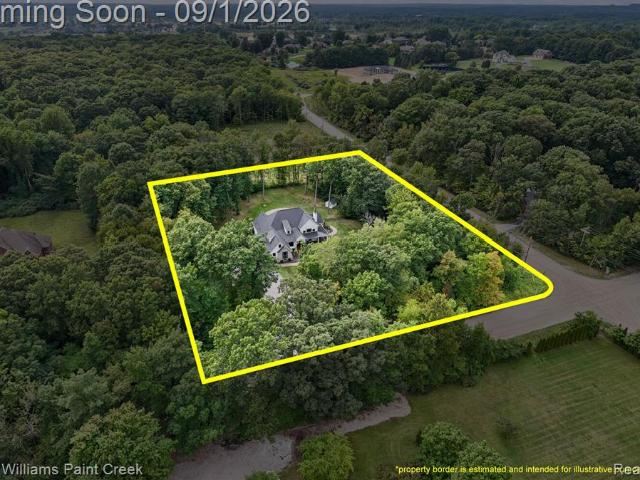
Make this stunning 3,450 sq ft colonial on 1.18 wooded acres your next home. A rare opportunity with no subdivision rules or regulations, offering plenty of space for an outbuilding, pool oasis, or future expansion. This custom-built 4-bedroom, 3.5-bath home showcases exceptional craftsmanship from the dramatic brick elevation with cut limestone accents to the detailed interior finishes. Step into the grand foyer featuring a step ceiling, wainscoting, and crown molding. The large open-concept gourmet kitchen includes premium soft-close cabinetry, under-cabinet lighting, a spacious island with overhang, wine/butler pantry, sitting area, and more. The living room offers a beautiful view and a gas fireplace with ledger stone surround, cable hookup, and pan ceiling. Main-floor features include 8' interior doors, crown molding, wainscoting, 3-panel doors, and 3/4' hardwood flooring throughout. Youll also find a spacious mudroom ready for your finishing touches, one of two laundry rooms, and
USD 840,000
5419 Delano Road
View photo
House · for sale
USD 5,950,000
USD 1,119/sq.ft
5419 Delano Road
Almont village
· 5,317 sq.ft · 6 Bedrooms · 5 Baths · House
· Fireplace · Equipped kitchen · Swimming pool · Cellar
Almont village · 5,317 sq.ft · 6 Bedrooms · 5 Baths · House · Fireplace · Equipped kitchen · Swimming pool · Cellar
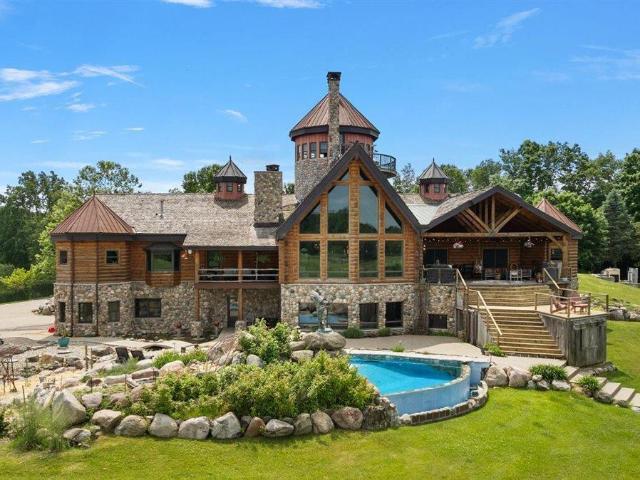
Extraordinary 160-acre private estate in the Heart of Metamora Hunt Club featuring a breathtaking 28-acre lake, nearly 10,000 sq. Ft. of custom luxury living space, equestrian facilities, guest apartment, infinity edge pool, 6-stable barn & 8-acre paddock with spectacular outdoor entertaining spaces. This one-of-a-kind lodge inspired residence showcases soaring timber construction, massive stone fireplaces, chef's gourmet kitchen centered around custom stone hearth with pizza oven, 3-story staircase leads to observation tower offering panoramic lake views. Intimate wine cellar in finished walkout lower level. Eagle's Ridge Ranch is a truly irreplaceable Michigan Legacy property which was designed for those seeking the ultimate combination of luxury, privacy, recreation and equestrian living
USD 5,950,000
6489 POND Dr Drive
View photo
House · for sale
USD 1,250,000
USD 358/sq.ft
6489 POND Dr Drive
Almont village
· 3,488 sq.ft · 4 Bedrooms · 4 Baths · House
· Patio · Garden · Fireplace · Equipped kitchen · Parking
Almont village · 3,488 sq.ft · 4 Bedrooms · 4 Baths · House · Patio · Garden · Fireplace · Equipped kitchen · Parking
90 Days Till Completion! Exceptional new construction on a desirable corner lot in Crystal Creek North! Striking brick, natural stone & shake exterior with Andersen windows, professional landscaping, expansive backyard, 4-car garage, extra-wide driveway and direct garage-to-basement access. Still time for buyer to personalize and select interior finishes! Inside features hardwood flooring throughout the first floor, 8' doors, 9' ceilings and a dramatic 2-story great room with gas fireplace flowing into the gourmet kitchen with quartz countertops, buyer-select cabinetry and walk-in pantry. Luxurious first-floor primary suite features a spa-inspired bath flowing directly into an expansive walk-in closet. Enjoy a 292 sq. Ft. covered upper porch plus spacious lower patio overlooking the backyard. Partially finished walkout lower level offers 9'10' ceilings, large windows, full bath, finished walls and dual access from both the home and garage-only flooring and ceiling remain. Plus a 292 sq
USD 1,250,000
16298 Imlay City A Road
View photo
House · for sale
USD 844,400
USD 264/sq.ft
16298 Imlay City A Road
Almont village
· 3,197 sq.ft · 3 Bedrooms · 2 Baths · House
· Swimming pool · Lift
Almont village · 3,197 sq.ft · 3 Bedrooms · 2 Baths · House · Swimming pool · Lift
Discover an exceptional country estate where rural living, productive farmland, and premium outbuildings come together on approximately 72 acres, including 64 acres of highly productive tillable farmland and 8 acres of mature woods. The spacious three-bedroom, 2.5-bath home offers comfortable country living with scenic views in every direction. Step outside to relax in the hot tub. Enjoy the gazebo overlooking the pond, creating the perfect setting to unwind and enjoy Michigan's beautiful seasons. Designed for hobbyists, business owners, and agricultural operations alike, the property features two impressive, heated pole barns. The 48' × 32' natural gas heated shop is ideal for equipment storage or workshop space, while the expansive 40' × 70' wood boiler heated building is equipped with an 11,000-pound automotive lift, providing outstanding functionality for vehicle restoration, heavy equipment maintenance, or commercial use. Whether you're expanding a farming operation, seeking an eq
USD 844,400
57457 Breckenridge Drive
View photo
House · for sale
USD 525,000
USD 217/sq.ft
57457 Breckenridge Drive
Almont village
· 2,411 sq.ft · 4 Bedrooms · 3 Baths · House
· Patio · Garden · Fireplace · Equipped kitchen · Cellar
Almont village · 2,411 sq.ft · 4 Bedrooms · 3 Baths · House · Patio · Garden · Fireplace · Equipped kitchen · Cellar
From the moment you arrive, it's easy to appreciate the pride of ownership reflected throughout this beautifully maintained Washington Township home. A dramatic two-story foyer with wood flooring sets a warm and welcoming tone, leading to inviting living spaces designed for gathering and everyday living. The spacious great room, anchored by a gas fireplace, opens to the large eat-in kitchen with abundant counter space and cabinetry, while formal living and dining rooms offer the perfect setting for holidays and entertaining. Glass door walls lead to a private patio overlooking mature landscaping that creates a peaceful backyard retreat. The primary suite offers a walk-in closet, soaking tub, and separate shower, with three additional bedrooms and another full bathroom providing plenty of space upstairs for everyone. The partially finished basement expands the home's versatility with additional living space, a full bathroom and storage area. Enjoy direct access to the Orchard Trail, a s
USD 525,000
62734 Morningside Drive
View photo
House · for sale
USD 800,000
USD 243/sq.ft
62734 Morningside Drive
Almont village
· 3,283 sq.ft · 3 Bedrooms · 2 Baths · House
· Patio · Swimming pool · Fireplace · Air conditioning · Cellar
Almont village · 3,283 sq.ft · 3 Bedrooms · 2 Baths · House · Patio · Swimming pool · Fireplace · Air conditioning · Cellar
Why build when you can have this quality built home! From the beautiful elevation to the custom beveled glass entry door & sidelights & all the various custom details inside, you will not be disappointed! Tall ceilings w/ recessed lighting & elaborate crown molding throughout the home, built in sound system, tall custom closet doors t/out, hardwood floors in the bedrooms & den, ceramic tile floors with inlet boarder, custom pan ceilings, extra wide foyer & halls (4 ft), abundance of maple cabinets with roll out drawers, granite counters, stainless steel appliances & double oven, first floor laundry w/3 closets for storage, half bath has marble tile, primary suite w/ jacuzzi tub & WIS, main bath has granite, tub & shower, nice size family room/sunroom, gas fireplace in living rm, extra tall basement mostly finished with a bar, dance area & tons of storage, paver patio with elevated landscaping overlooking the pond & fountain, too much to mention! Security sys, Roof 24', A/C 22'. 3 1/2 c
USD 800,000
11963 Forest Brook Drive
View photo
House · for sale
USD 774,900
USD 239/sq.ft
11963 Forest Brook Drive
Almont village
· 3,240 sq.ft · 4 Bedrooms · 2 Baths · House
· Office room · Equipped kitchen · Parking · Cellar
Almont village · 3,240 sq.ft · 4 Bedrooms · 2 Baths · House · Office room · Equipped kitchen · Parking · Cellar
Welcome to 11963 Forest Brook in highly desirable Washington Township! This almost-new home offers over 3,200 square feet of beautifully designed living space with 4 spacious bedrooms, 2.5 bathrooms, and room for the entire family to grow. From the moment you walk in, you'll appreciate the open-concept floor plan, modern updates, and functional layout designed for today's lifestyle. The large kitchen opens seamlessly to the main living area, creating the perfect space for entertaining, family gatherings, or quiet nights at home. Upstairs, the dedicated playroom provides the perfect bonus space for kids, a media room, or home office setup. The massive walk-out basement offers endless possibilities for future finishing, storage, or recreation space. Additional highlights include a 3-car garage, generous room sizes throughout, and a location within the critically acclaimed Romeo Community Schools district. This is the perfect blend of space, style, and value. Priced to sell and ready for
USD 774,900
57911 Lancaster Road
View photo
House · for sale
USD 37,000
USD 35/sq.ft
57911 Lancaster Road
Almont village
· 1,055 sq.ft · 3 Bedrooms · 2 Baths · House
· Garden · Equipped kitchen · Swimming pool
Almont village · 1,055 sq.ft · 3 Bedrooms · 2 Baths · House · Garden · Equipped kitchen · Swimming pool
Charming 3 Bed Home. Financing Available! Welcome home to this beautifully maintained mobile home offering 3 bedrooms, 2 full baths, and a spacious, open concept floor plan. The bright living area flows seamlessly into the kitchen, equipped with an updated faucet and microwave. The primary suite serves as a private retreat, featuring a closet shelving system, a garden tub, a rainfall shower head, and a hot/cold water bidet. Step outside to raised garden beds, a cozy gazebo, and a storage shed perfect for relaxing, gardening, or outdoor entertaining. 772/month lot fee covering access to a clubhouse, pool, Half-Court basketball, and two playgrounds. Note: Buyer park approval is required prior to offer acceptance. Schedule your tour today!
USD 37,000
796 S Almont Avenue
View photo
House · for sale
USD 150,000
USD 224/sq.ft
796 S Almont Avenue
Almont village
· 667 sq.ft · 2 Bedrooms · 1 Bath · House
Almont village · 667 sq.ft · 2 Bedrooms · 1 Bath · House
Welcome to this charming 2-bedroom, 1-bath ranch nestled on a convenient corner lot in Imlay City! This cozy home offers 668 square feet of living space and a simple one-story layout that makes the most of its footprint. Located within the Imlay City School District and just minutes from local amenities, this property offers an excellent opportunity for a first-time buyer, someone looking to downsize, or an investor looking to add to their portfolio. With its established setting and manageable lot, this home is ready for its next chapter. Schedule your showing today and see the possibilities this Imlay City property has to offer!
USD 150,000
57177 Covington Drive
View photo
House · for sale
USD 859,900
USD 205/sq.ft
57177 Covington Drive
Almont village
· 4,176 sq.ft · 4 Bedrooms · 4 Baths · House
· Patio · Fireplace · Equipped kitchen · Parking · Cellar
Almont village · 4,176 sq.ft · 4 Bedrooms · 4 Baths · House · Patio · Fireplace · Equipped kitchen · Parking · Cellar
Stunning colonial with finished walkout lower level backing to wooded common area (no neighbors behind home). This custom-built home features over 6,000 sq. Ft. of finely appointed living area finished with only the finest materials and craftmanship. Chef's gourmet island kitchen with commercial grade appliances. Bridge overlooking 2-story foyer & great room with wall of windows overlooking private grounds. Large primary suite with luxury bath. Finished walkout lower-level features: 2nd full kitchen, entertainers wet bar, 2nd fireplace, 4th full bath & open entertaining area. Huge European cement patio across back of home with covered patio below. One-of-a-kind heated 65' x 25' garage that easily holds 4 cars, epoxy floors and staircase to basement. 3 large bedrooms upstairs plus huge, finished bonus room. Electronic remote-control blinds throughout home. Great family home with immediate possession. Award winning Utica schools
USD 859,900
4633 Attica Road
View photo
House · for sale
USD 399,900
USD 265/sq.ft
4633 Attica Road
Almont village
· 1,507 sq.ft · 3 Bedrooms · 3 Baths · House
· Office room · Parking · Swimming pool · Equipped kitchen · Cellar
Almont village · 1,507 sq.ft · 3 Bedrooms · 3 Baths · House · Office room · Parking · Swimming pool · Equipped kitchen · Cellar
House was Rebuilt in 2021-. It is totally ADA Approved all doors are 36' wide, the Dish Washer was built up for convenience of the seller. Open Concept Kitchen, Dinning Area and Living Room. All Appliances stay except the microwaves, Oak Trim in Every Room. First Floor Laundry. Primary Bedroom is on One end of the House, both Walk-in closets on the way to the Full Bath with Jacuzzi Tub. The other Bedrooms are opposite end. There is another kitchen in the basement. There is a Large Office in the basement Also, Another Full Bathroom and Living Area. The Shed is also on the Property. A Three Car Garage has a Ramp to the Home also A Workshop. Plenty of Trees outside to enjoy your landscape. Lots of Perennials to add to peacefully surrounding. Batvai
USD 399,900
122 Tillson Street
View photo
House · for sale
USD 399,900
USD 192/sq.ft
122 Tillson Street
Almont village
· 2,077 sq.ft · 3 Bedrooms · 2 Baths · House
· Garden · Fireplace · Equipped kitchen · Parking
Almont village · 2,077 sq.ft · 3 Bedrooms · 2 Baths · House · Garden · Fireplace · Equipped kitchen · Parking
Don't miss this lovely historical home in the Village of Romeo. Original woodwork throughout. Many original light fixtures. Beautiful entry with craftsman style staircase to second floor. Deep front porch is perfect for sitting and enjoying life in the Village. First floor includes formal living, family room, dining room, library/den with window seat, full bath, kitchen with original'hoosier' style cabinetry and a breakfast room right off it. A addition in 2000 added a huge family room with a natural fireplace, plus a first floor laundry/mud room. Three bedrooms and a full bath with separate toilet room are on the second floor. The third floor attic is just waiting for someone to find it's perfect use. Fenced yard, side entry garage off no throughfare alley on side of property
USD 399,900
66507 Meadowlands Court
View photo
House · for sale
USD 799,900
USD 331/sq.ft
66507 Meadowlands Court
Almont village
· 2,411 sq.ft · 3 Bedrooms · 2 Baths · House
· Garden · Equipped kitchen
Almont village · 2,411 sq.ft · 3 Bedrooms · 2 Baths · House · Garden · Equipped kitchen
Immediate Occupancy! Open to Land Contract Terms. Welcome home! This better than new home was finished in 2025. This stunning home offers modern touches, with plenty of upgrades throughout. This newer-built home was thoughtfully designed after the builderâs model, showcasing premium upgrades and elevated finishes throughout. The home is situated on a premium lot next to a pond and backing up to peaceful woods. Youâll love the large floor to ceiling windows that flood the home with natural light and showcase the beautiful views. The home has custom landscaping and the backyard is fully fenced. The backyard is designed for relaxation, featuring a brand new hot tubâperfect for unwinding in the evenings. Inside, you will be greeted with a custom mural and 11' ceilings. The open layout is perfect for entertaining. The kitchen is complete with quartz countertops, extra cabinetry, a large island, and GE Monogram Appliances. Your primary suite has a double vanity with an enlarged shower. The t
USD 799,900
021 Medford Hill Drive
View photo
House · for sale
USD 659,900
USD 209/sq.ft
021 Medford Hill Drive
Almont village
· 3,143 sq.ft · 5 Bedrooms · 3 Baths · House
· Patio
Almont village · 3,143 sq.ft · 5 Bedrooms · 3 Baths · House · Patio
Let's build your dream home in Steeplechase a spectacular luxury residential community in the beautiful countryside of Metamora Township! Providing a Setting of sophisticated country elegance for the construction of your dream home just 22 miles north of Auburn Hills. Steeplechase is located in the legendary Metamora Hunt area and 1 mile south of the Village of Metamora and its Historic White Horse Inn. 1 acre home sites are available with an extraordinary 295-acre environment of hills and valleys filled with mature hardwood and evergreen trees, deer, fox, wild turkey and pheasant. All home sites are adjacent to wooded open spaces. Several homesites offer walk out lower levels! This listing is for our Popular model the Rockford with an additional first-floor bedroom and a covered patio! This well thought out home has all the space exactly where you want it) 5 Bedrooms all with walk in closets. The primary Suite is entered through French Doors and is on the opposite side from the other
USD 659,900
78718 Pearl Drive
View photo
House · for sale
USD 509,900
USD 219/sq.ft
78718 Pearl Drive
Almont village
· 2,325 sq.ft · 3 Bedrooms · 2 Baths · House
· Office room · Deck · Fireplace · Equipped kitchen
Almont village · 2,325 sq.ft · 3 Bedrooms · 2 Baths · House · Office room · Deck · Fireplace · Equipped kitchen
If youâre looking for something beyond the ordinary, this distinctive contemporary home delivers character at every turn. Dramatic soaring ceilings, an impressive floor-to-ceiling brick fireplace, warm wood accents and an open multi-level design create a home unlike the cookie-cutter floor plans you see every day. Abundant windows bring in natural light and frame the surrounding greenery, while the loft-style upper level adds flexible space ideal for a home office, reading area, retreat or third bedroom. The spacious kitchen offers plenty of cabinetry and counter space and opens toward the main living areas, making the layout comfortable for everyday living and entertaining. Step outside to the deck and enjoy the peaceful, wooded surroundings and mature landscaping that provide a wonderful sense of privacy. A whole-house Generac generator adds extra peace of mind. For the buyer who appreciates interesting architecture, space, privacy and the opportunity to make a home their own, this o
USD 509,900
72478 Campground Road
View photo
House · for sale
USD 550,000
USD 183/sq.ft
72478 Campground Road
Almont village
· 3,003 sq.ft · 5 Bedrooms · 4 Baths · House
· Garden · Office room · Deck · Parking · Air conditioning · Swimming pool · Cellar
Almont village · 3,003 sq.ft · 5 Bedrooms · 4 Baths · House · Garden · Office room · Deck · Parking · Air conditioning · Swimming pool · Cellar
Welcome to this spacious 5-bedroom, 4-bathroom home nestled on a beautiful 1-acre lot in the highly desirable Romeo School District! With over 3,000 sq. Ft. of finished living space, this home offers the perfect blend of space, comfort, and functionality. Inside, you'll find huge bedrooms, generous living areas, and a convenient first-floor primary suite and laundry room. The fully finished walkout basement provides even more living space and opens directly to the backyard, making it ideal for entertaining, a recreation area, home office, or additional living space. Outside, enjoy your private 1-acre setting featuring a spacious Trex deck complete with an above-ground pool, plenty of room to relax, play, and entertain. The spacious 3-car garage provides ample room for vehicles, storage, hobbies, and all your recreational equipment. Major mechanical updates provide added peace of mind, including a 2023 furnace and AC, a 2015 water softener, and a 2014 tankless hot water heater. This hom
USD 550,000
107 Michelle Drive
View photo
House · for sale
USD 414,900
USD 243/sq.ft
107 Michelle Drive
Almont village
· 1,701 sq.ft · 4 Bedrooms · 2 Baths · House
· Parking · Deck · Fireplace · Equipped kitchen · Cellar
Almont village · 1,701 sq.ft · 4 Bedrooms · 2 Baths · House · Parking · Deck · Fireplace · Equipped kitchen · Cellar
Fantastic location in the village of romeo! RARE Opportunity to own this 4 Bedroom & 2-1/2 Bath Ranch that is the PERFECT Blend of Comfort, Style, & Everyday Functionality in a Highly Desirable Neighborhood in the Heart of Romeo Village. An Expansive Open-Concept Great Room Designed for Relaxing or Entertaining w/Striking Natural Fireplace w/Gas Insert, a Full Brick Hearth, Wood Mantle, Double Set of Doors to Deck & Rich 4' Hardwood Floors. Seamless Layout Flows into Dining Area & Open Kitchen w/SS Appliances, Undermount SS Sink, Granite Counters & Ceramic Backsplash. Generously Sized Primary Bedroom w/Ensuite, 3 Amply Sized Bedrooms, Full Bathroom, 1st Floor Laundry & Half Bathroom Complete 1st Floor. Expansive Full Basement w/Abundance of Living, Recreation & Storage Space. 2 Car Attached Garage, Covered Front Porch, Wood Deck, Invisible Fence & Situated at the Corner of a Cul-De-Sac. Walk to Downtown Romeo. Highly Rated Romeo Schools, Parks, Peach Festival, Cruisin' Main Classic Car
USD 414,900
63738 Redbud Drive
View photo
House · for sale
USD 1,316,780
USD 424/sq.ft
63738 Redbud Drive
Almont village
· 3,100 sq.ft · 3 Bedrooms · 2 Baths · House
· Fireplace · Parking · Air conditioning · Cellar
Almont village · 3,100 sq.ft · 3 Bedrooms · 2 Baths · House · Fireplace · Parking · Air conditioning · Cellar
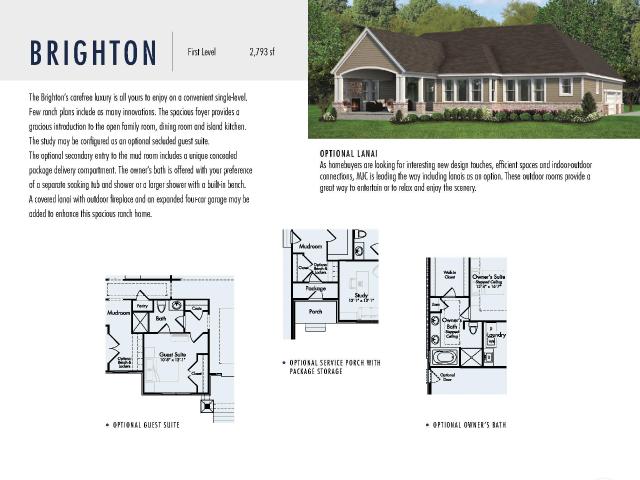
Beautiful French eclectic-style ranch home under construction in the exclusive White Oaks subdivision. This home is located on an over 1-acre premium site in the serene Washington Township countryside. The Brighton floor plan offers luxurious features including a 4-car garage with openers and keypad, a stunning lanai with fireplace, a walk-out basement with 9 ft. Walls, 3 bedrooms, 2 1/2 baths and a study. The home also features a high-efficiency furnace, programmable thermostat, humidifier with automatic humidistat, media air cleaner and central air for optimal comfort. The basement boasts nine-foot walls, a 3-piece bathroom prep with sewer ejector crock, and ample natural light through the large windows. Garage interior is finish drywall with insulated walls, ceiling, grade door and custom garage doors with door openers and keypad. Circular driveway. Numerous architectural custom options including increased room dimensions, electrical, tile, plumbing, windows, interior paint, finish
USD 1,316,780
12234 Romeo Lane
View photo
House · for sale
USD 925,745
USD 248/sq.ft
12234 Romeo Lane
Almont village
· 3,724 sq.ft · 5 Bedrooms · 3 Baths · House
· Fireplace · Cellar
Almont village · 3,724 sq.ft · 5 Bedrooms · 3 Baths · House · Fireplace · Cellar
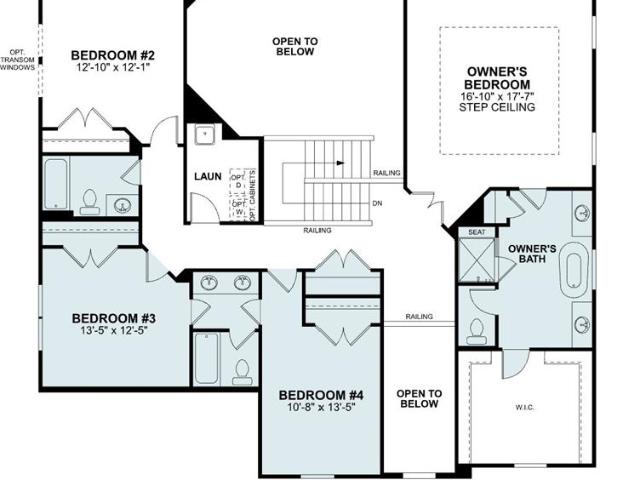
Floorplan: Ashford. ESL Discover this stunning new construction home at 12234 Romeo Lane Washington Township. Built by M/I Homes, this impressive 5-bedroom, 4.5-bathroom home offers 3,729 square feet of thoughtfully designed living space. Key Features: First floor guest suite with pond views Dining room off the foyer Study with French doors Morning room addition Fireplace in the great room Walkout basement This home showcases quality design elements throughout, creating an inviting atmosphere for families of all sizes. The open-concept floorplan seamlessly connects living areas, making it ideal for both relaxation and hosting guests. The Powell Ridge neighborhood offers excellent proximity to parks, providing convenient access to outdoor recreation and green spaces for the whole family. The thoughtful design of this home maximizes both functionality and comfort, with the owner's bedroom strategically positioned upstairs for privacy. Built with attention to detail, this M/I Homes constr
USD 925,745
3937 Helens Gate Street
View photo
House · for sale
USD 799,900
USD 277/sq.ft
3937 Helens Gate Street
Almont village
· 2,885 sq.ft · 5 Bedrooms · 4 Baths · House
· Fireplace · Equipped kitchen · Parking · Cellar
Almont village · 2,885 sq.ft · 5 Bedrooms · 4 Baths · House · Fireplace · Equipped kitchen · Parking · Cellar
Discover the perfect blend of country serenity and modern luxury with this exceptional custom-built ranch set on nearly 4 scenic acres. This spacious home features five bedrooms and four and a half bathrooms, offering ample room for family, guests, and entertaining. The remodeled kitchen is a chef's dream, showcasing custom cabinetry, beautiful counters, and high-end appliances. Entertain with ease in the finished walkout basement, complete with a wet bar and a theater area for movie nights. Thoughtful updates abound, including two convenient laundry hookups, two cozy gas fireplaces, and a safe room in the basement for peace of mind. The finished garage is a true showstopper with a gas heater, epoxy floors, cabinetry, and a utility sink-plus, newer insulated garage doors for year-round comfort. Horse enthusiasts will appreciate the opportunity to keep up to two horses on the property, with rolling green pastures and plenty of open space. Need more room? An adjacent 3.26-acre parcel wit
USD 799,900
68050 Hillside Lane, Washington Township, US, MI
View photo
House · for sale
USD 7,500,000
68050 Hillside Lane, Washington Township, US, MI
Almont village
· 15 Bedrooms · House
· Office room · Parking · Swimming pool
Almont village · 15 Bedrooms · House · Office room · Parking · Swimming pool
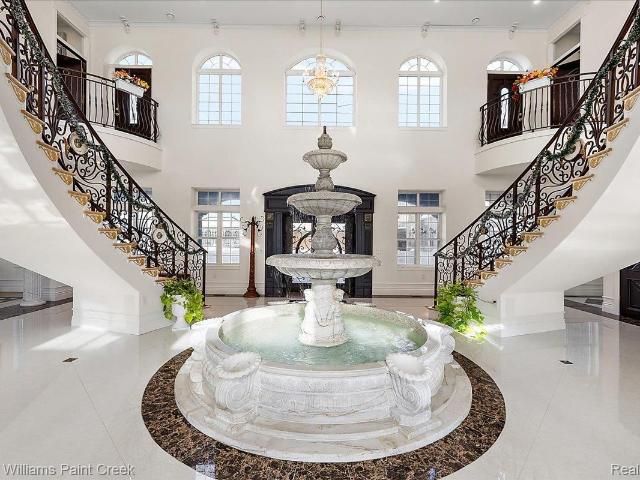
An exceptional property. A compelling new price. Now offered at $7,500,000, significantly below its appraised value, this custom French Provincial estate pairs over 33,000 finished square feet with a private 14 acre lakefront setting. An indoor pool, extensive guest accommodations, dedicated business wing and heated garages for 13 cars bring remarkable scope to a single offering. Hand designed by its owners and meticulously brought to life over many years, the residence reflects an extraordinary investment in craftsmanship and detail. Woodlands and water views frame expansive interiors designed for gathering, hosting and enjoying life on a grand scale. A dramatic two sided staircase and decorative fountain introduce the home, while an integrated ramp system connects three levels, thoughtfully incorporating accessibility into the architecture. The main living quarters are complemented by a dedicated business wing with a private office and conference room, creating a distinct setting for
USD 7,500,000
66927 Campground Road
View photo
House · for sale
USD 1,300,000
USD 492/sq.ft
66927 Campground Road
Almont village
· 2,637 sq.ft · 4 Bedrooms · 4 Baths · House
· Patio · Garden · Swimming pool · Fireplace
Almont village · 2,637 sq.ft · 4 Bedrooms · 4 Baths · House · Patio · Garden · Swimming pool · Fireplace
No hoa*. Skip the wait and enjoy the luxury of a home where the vision is already complete. Exquisitely situated on a private, secluded 2.5-acre setting, this exceptional property offers the space, privacy, amenities, and thoughtful finishes buyers hope to find in a custom-built home-without the time and uncertainty of building. The outdoor living experience is a standout, featuring a saltwater in-ground pool and hot tub, fully fenced yard, and an inviting 24' x 14' covered patio/lanai-perfect for relaxing, entertaining, and enjoying the peaceful surroundings. A spectacular 51' x 14' wraparound porch, complete with a porch swing and ceiling fans, creates a welcoming first impression. Double doors open to an elegant foyer overlooking the impressive Great Room, highlighted by soaring beamed ceilings, a floor-to-ceiling stone fireplace, and French doors opening to the wraparound porch. Designed with each bedroom on main flr having own full bath and walk-in closet. The luxurious primary su
USD 1,300,000
355 W Saint Clair Street
View photo
House · for sale
USD 325,000
USD 324/sq.ft
355 W Saint Clair Street
Almont village
· 1,001 sq.ft · 2 Bedrooms · 1 Bath · House
· Deck · Equipped kitchen · Cellar
Almont village · 1,001 sq.ft · 2 Bedrooms · 1 Bath · House · Deck · Equipped kitchen · Cellar
Welcome home to this 2 bed / 1 bath ranch in downtown Romeo. Fully renovated and move-in ready with major updates throughout. The home features a new roof, furnace, Trex deck, and privacy fence. The updated kitchen includes granite countertops and stainless steel appliances. A spacious sunroom with a shiplap ceiling adds comfortable living space. Refinished hardwood floors, fresh paint, and updated lighting complete the interior. Basement offers additional storage or flexible living space. Conveniently located within walking distance of downtown and local schools. Schedule your showing today!
USD 325,000
58748 Ruth Jean Street
View photo
House · for sale
USD 379,000
USD 196/sq.ft
58748 Ruth Jean Street
Almont village
· 1,927 sq.ft · 4 Bedrooms · 2 Baths · House
· Patio · Garden · Parking
Almont village · 1,927 sq.ft · 4 Bedrooms · 2 Baths · House · Patio · Garden · Parking
This beautiful colonial comes packed with recent updates that make it truly move-in ready and sellers will have a brand new roof installed prior to closing! The furnace and Kinetico rust remover system for the water softener were added in 2018, and 2024 brought a new Whirlpool washer and dryer. The garage door is new with 9 years remaining on its warranty, paired with a new opener featuring battery backup, a built in camera, and a lifetime motor warranty. Out back, step through a brand new Wallside sliding door backed by a 35 year warranty onto a concrete patio with a gazebo. Set on a quiet, dead-end street within the award-winning Romeo Community Schools district, this home welcomes you with a sprawling front porch, the kind of space built for morning coffee or watching the kids play in the yard. Upstairs you'll find four large bedrooms, including a primary suite with its own bath and walk-in closet. Custom woodwork runs throughout the home, with standout feature walls in the family r
USD 379,000
6126 Whispering Oak Drive
View photo
House · for sale
USD 450,000
USD 189/sq.ft
6126 Whispering Oak Drive
Almont village
· 2,379 sq.ft · 4 Bedrooms · 2 Baths · House
· Garden · Equipped kitchen · Parking · Cellar
Almont village · 2,379 sq.ft · 4 Bedrooms · 2 Baths · House · Garden · Equipped kitchen · Parking · Cellar
Presenting 6126 Whispering Oak DR, Washington Township, MI, a single-family residence constructed in 1974, now offered in a meticulously maintained, ready-to-move-in condition. This inviting 2 story property located on a peaceful, wooded nearly 1 acre lot residence features fully renovated kitchen. With a finished walk-out daylight basement that blends you into the beautiful backyard. There are also four well-appointed bedrooms, offering ample private spaces. Complementing these are three full bathrooms, designed for both convenience and comfort, ensuring seamless daily routines for all occupants. An attached garage provides secure parking and additional storage solutions, enhancing the functionality of this property. We invite you to experience the distinguished appeal of this property firsthand
USD 450,000
63744 Mulberry Drive # 4
View photo
House · for sale
USD 1,146,490
USD 330/sq.ft
63744 Mulberry Drive # 4
Almont village
· 3,466 sq.ft · 4 Bedrooms · 3 Baths · House
· Fireplace · Equipped kitchen · Parking · Air conditioning · Cellar
Almont village · 3,466 sq.ft · 4 Bedrooms · 3 Baths · House · Fireplace · Equipped kitchen · Parking · Air conditioning · Cellar
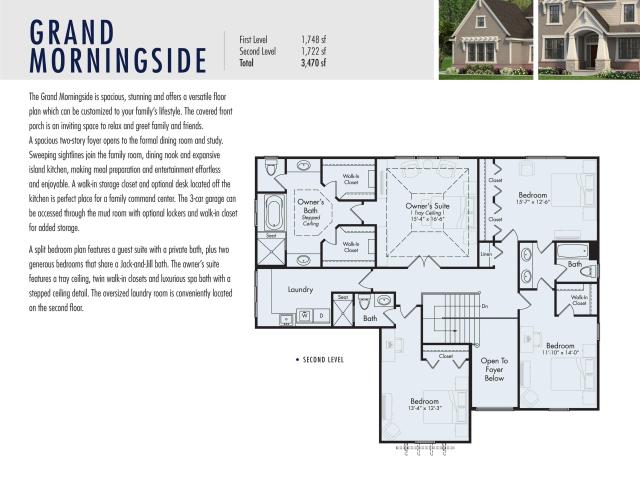
Beautiful new two-story craftsman-style home under construction in White Oaks-a new community nestled in the countryside in Washington Twp. The Grand Morningside floor plan features 4 bedrooms, 3.1 baths, family room, study, 10' basement, lanai with fireplace and 3-car insulated garage with garage door opener. Chef's kitchen w/generous island & includes Lafata gourmet cabinets w/42' uppers & crown molding & granite countertops. Granite counters in powder room, owner's bedroom bath and main baths. Double door to owner's suite. Mud hall bench with cubbies. Decora plugs and switches. Numerous upgrades including architectural, tile, plumbing, finish trim and electrical. Fireplace, programmable thermostat with air cycler, humidifier with auto humidistat and central air. EV charging circuit and laundry tub with hot/cold water in garage. Stairs from garage to basement. Three-piece prep with sewer ejector crock. Home warranty. Highly-acclaimed Romeo schools & close to shopping, restaurants, wa
USD 1,146,490

Get email alerts

Don't miss out: be the first to know about new properties

The alert was correctly created

On subscribing you accept the conditions of use and the privacy policy
Alert
Receive new ads in your inbox
Save this search
Receive alerts for new listings

We'll send you an email when we have new properties for: "Houses for sale in Almont village"

The alert was correctly created

Almont, Almont village Almont township Lapeer County Michigan
Birmingham city, Oakland County Michigan
Get email alerts and be the first to see new listings
Required field
On subscribing I accept the terms of the privacy policy
Perfect! You'll soon start receiving new listings via email
Alert
Receive an email when we have new ads for Houses for sale in Almont village
Save this search
Filters

Bedrooms

Size (sq.ft)

sq.ft
sq.ft

Price

USD
USD

Property type

Bathrooms

Clear all filters
Receive notifications when new entries are published.