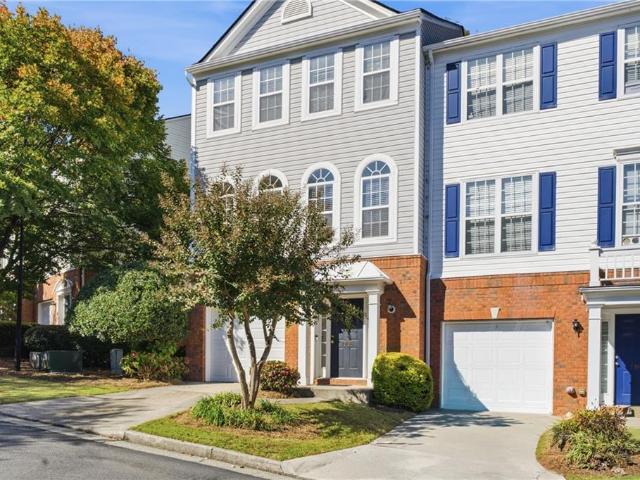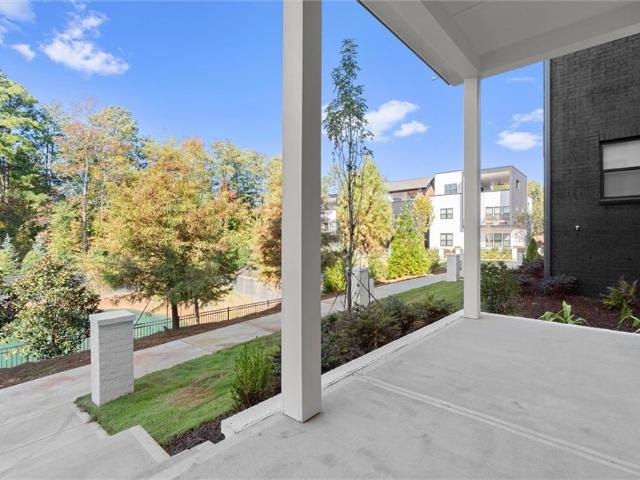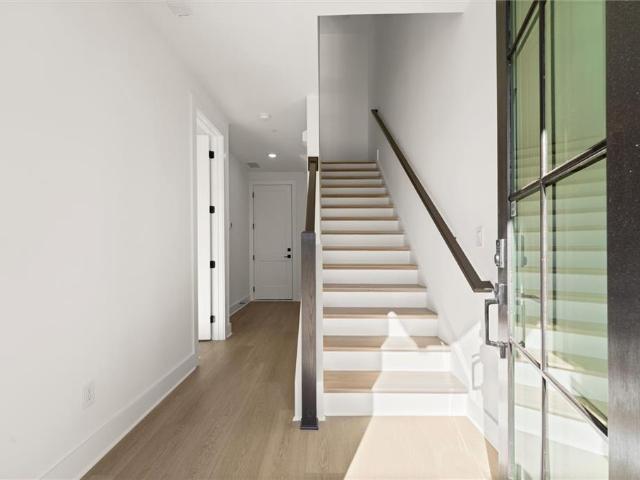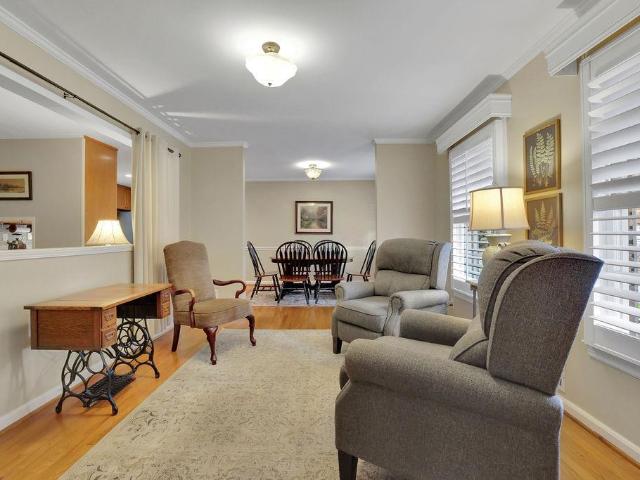
622 properties for sale in Alpha Park

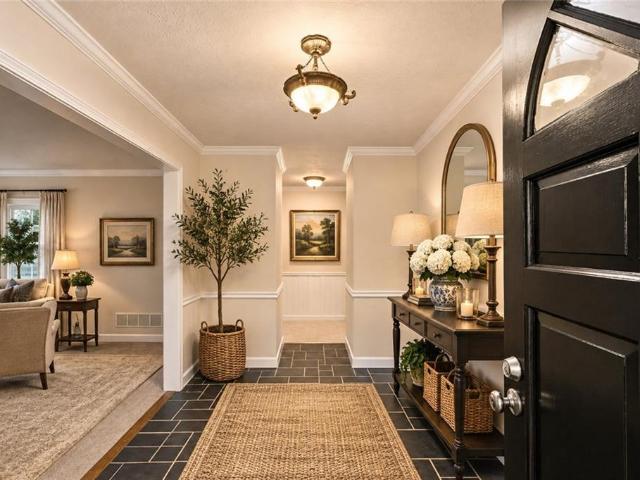
1165 Saratoga Road
View photo
House · for sale
USD 625,000
USD 297/sq.ft
1165 Saratoga Road
Alpha Park
· 2,099 sq.ft · 4 Bedrooms · 3 Baths · House
· Garden · Terrace · Deck · Fireplace · Equipped kitchen
Alpha Park · 2,099 sq.ft · 4 Bedrooms · 3 Baths · House · Garden · Terrace · Deck · Fireplace · Equipped kitchen
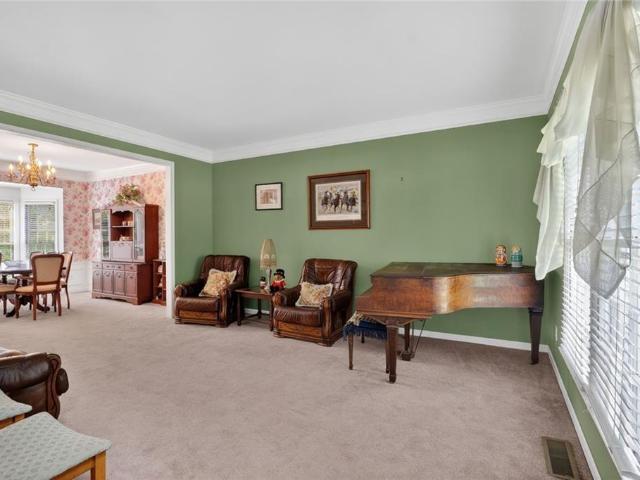
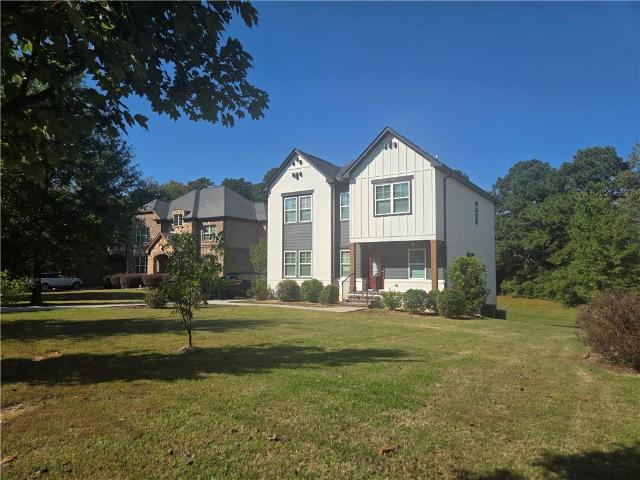
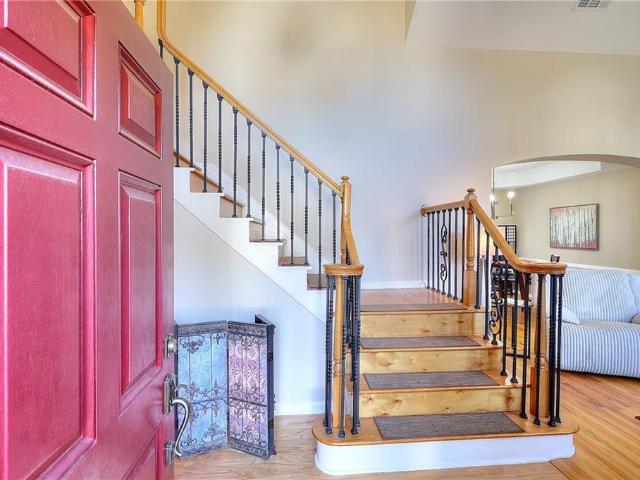
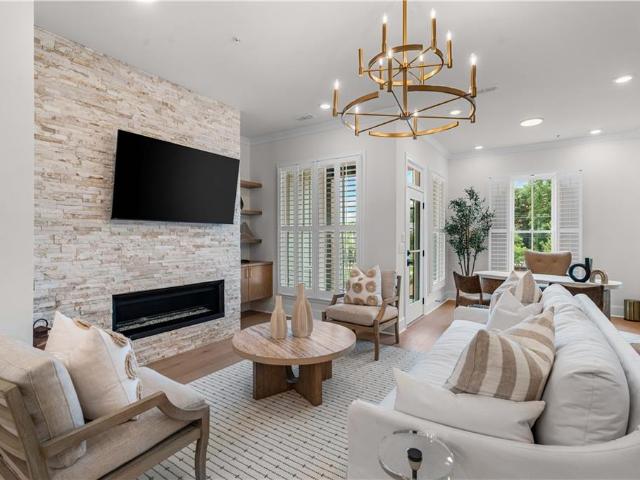
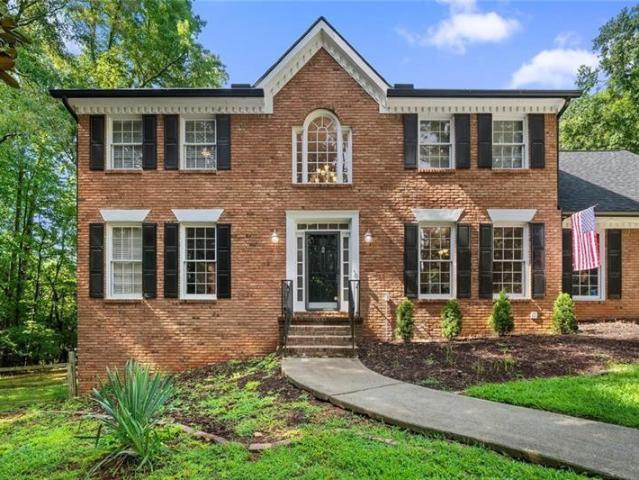
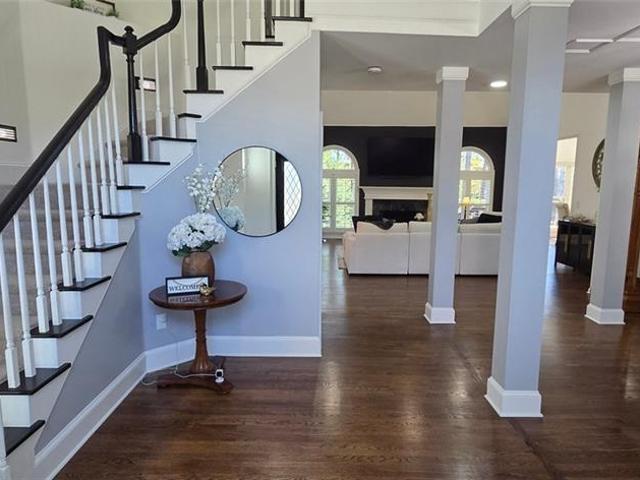
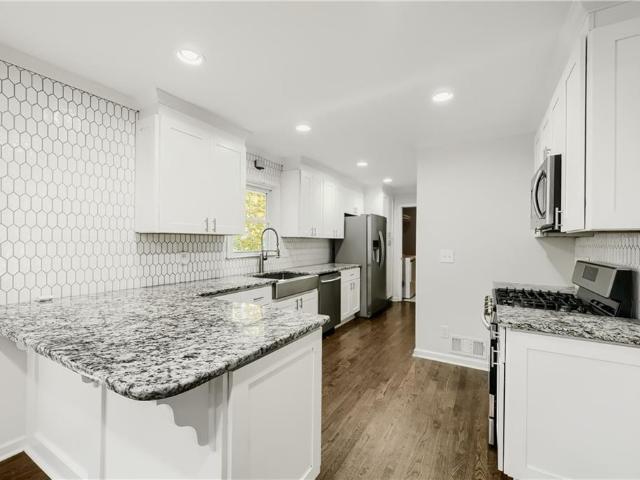
Welcome home to this inviting all-brick, four-bedroom, three-full-bath home with an open floor plan, gleaming hardwood floors, and an updated kitchen with stainless steel appliances, granite countertops, and a breakfast bar. The dining and living areas offer a cozy fireplace, while the deck overlooks peaceful wooded views. The owner's suite features hardwood floors and a spa-inspired bath, with two additional bedrooms and a convenient hall bath. A spacious laundry room offers plenty of storage. The finished terrace level adds even more living space, with a living/playroom, second fireplace, a guest bedroom with a walk-in closet, and a full bath. The unfinished section provides endless possibilities for additional storage, hobbies, or future expansion. Enjoy the fenced backyard with raised planter boxes, perfect for your herb garden and pets. Cul-de-sac street and a hard-to-find level lot and driveway, too. Just minutes from Downtown Historic Roswell's fabulous restaurants, shopping, an
USD 625,000
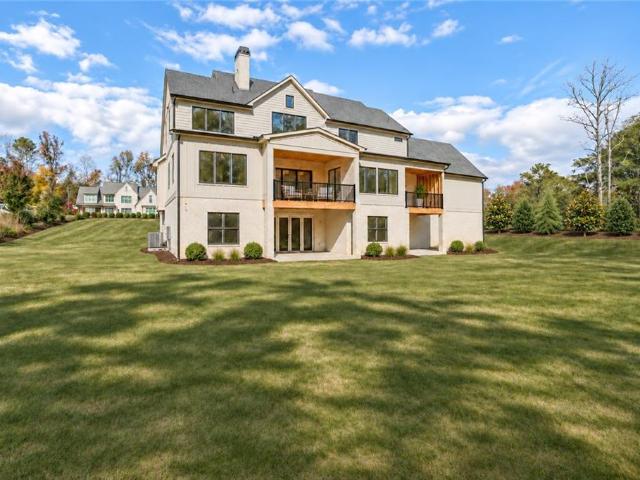
1395 Mayfield Road
View photo
House · for sale
USD 8,645,000
USD 1,078/sq.ft
1395 Mayfield Road
Alpha Park
· 8,019 sq.ft · 5 Bedrooms · 5 Baths · House
· Fireplace · Equipped kitchen · Swimming pool
Alpha Park · 8,019 sq.ft · 5 Bedrooms · 5 Baths · House · Fireplace · Equipped kitchen · Swimming pool
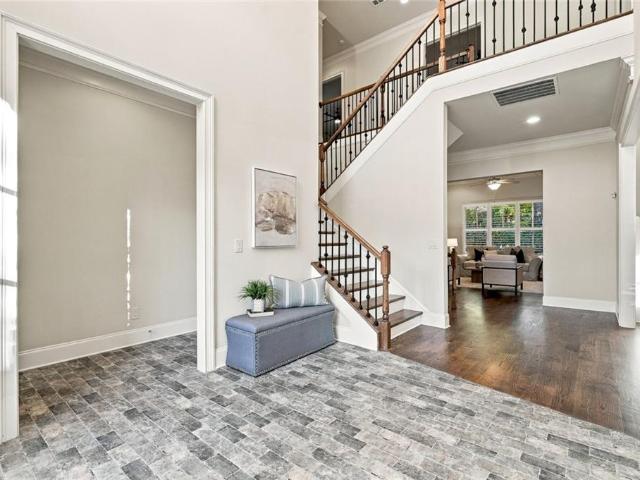
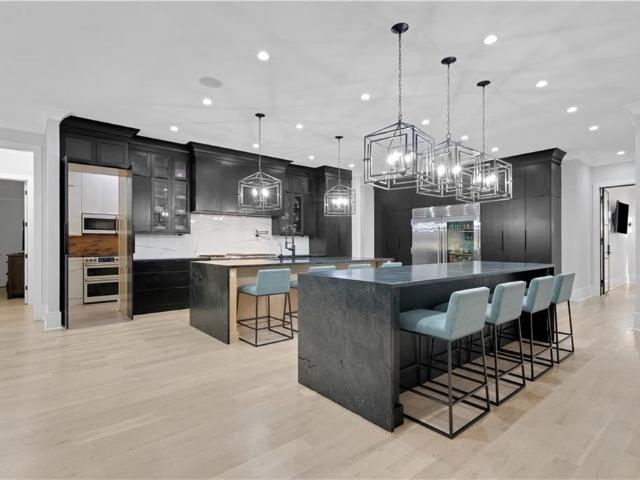
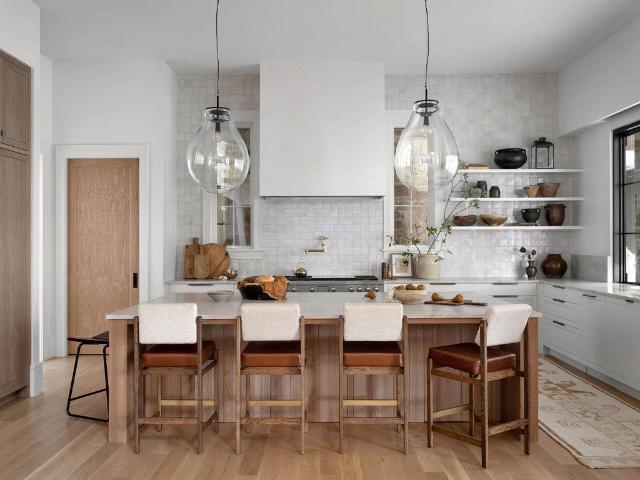
A little Malibu. A little Hamptons. Entirely Alpharetta. Set behind a private gate on 2.14 private acres in the heart of Alpharetta — with sidewalks that walk you to both downtown Alpharetta and Crabapple — this 2023 Cole Construction custom estate pairs relaxed Malibu ease with classic Hamptons polish across five bedrooms, five full baths, and two half baths. The elevation is unassuming on purpose, with gas lanterns all around the home. Inside, the finishes rival a five-star hotel: custom light fixtures, Waterworks fixtures, Karpaty cabinets, Matthew Quinn hardware throughout, and Josh. Ai integration that puts control of the entire home at your fingertips. Every detail, every part of this home, is custom. The great room is anchored by a custom marble fireplace and a wall of glass that pulls the pool into the house. Beside it is a chef’s kitchen in white oak and marble, built around an island made for gathering. And the house runs itself — Lutron lighting, Sonos sound throughout, whol
USD 8,645,000
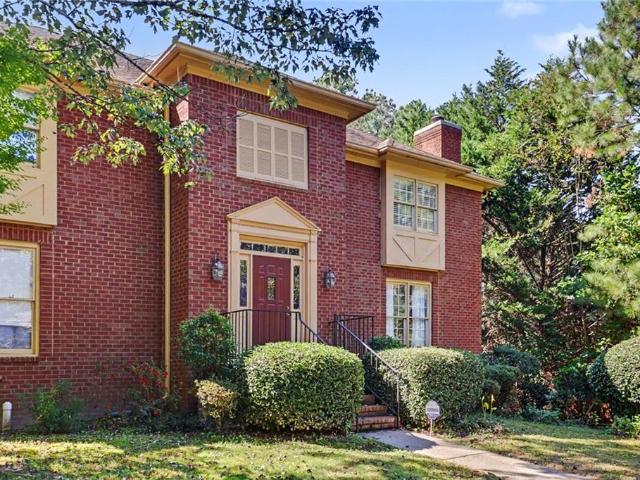
11145 Sea Lilly Drive
View photo
House · for sale
USD 639,900
USD 216/sq.ft
11145 Sea Lilly Drive
Alpha Park
· 2,960 sq.ft · 4 Bedrooms · 3 Baths · House
· Office room · Gym · Equipped kitchen · Cellar
Alpha Park · 2,960 sq.ft · 4 Bedrooms · 3 Baths · House · Office room · Gym · Equipped kitchen · Cellar
Nestled on a quiet cul-de-sac, this spacious 4-bedroom, 3.5-bath home is brimming with potential and ready for its next chapter! Featuring a NEW ROOF, a generous floor plan, and wonderful living spaces, this property offers the perfect opportunity to renovate, personalize, and create the home you've always envisioned. The main level offers an eat-in kitchen that flows seamlessly into the family room, a formal dining room with plenty of space to comfortably accommodate 12 guests, and an additional versatile room ideal for a home office, sitting room, or formal living area. Upstairs, you'll find generously proportioned bedrooms, including a spacious primary suite with endless possibilities to create your own private retreat. The fully finished basement adds even more flexibility, providing abundant space for a media room, recreation area, home gym, or guest accommodations. A screened-in back porch overlooks the private cul-de-sac lot, offering a peaceful setting to enjoy the outdoors. Wi
USD 639,900
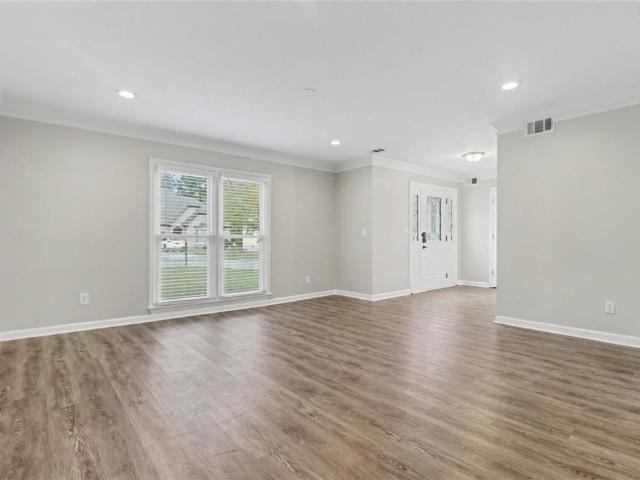
12733 Ruths Farm Way
View photo
House · for sale
USD 1,375,000
USD 337/sq.ft
12733 Ruths Farm Way
Alpha Park
· 4,069 sq.ft · 5 Bedrooms · 4 Baths · House
· Garden · Office room · Deck · Fireplace · Equipped kitchen · Parking
Alpha Park · 4,069 sq.ft · 5 Bedrooms · 4 Baths · House · Garden · Office room · Deck · Fireplace · Equipped kitchen · Parking
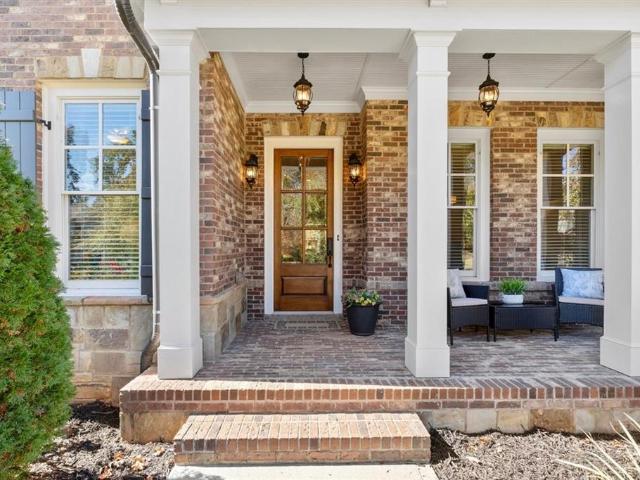
Coffee in Downtown Crabapple, dinner in Downtown Alpharetta, and a quiet evening by the fire when you get home. Right between both downtowns, this Ruth's Farm home sits near the cul-de-sac on a street with no through traffic. It has brick on all four sides, a primary suite on the main floor, and garage parking for three, including a separate carriage garage. A covered front porch welcomes you home. Out back, a vaulted beadboard ceiling and a stone fireplace with a gas starter make the covered rear porch feel like an outdoor family room. The porch overlooks a private, fully fenced backyard, and the adjoining deck gives you room to take dinner outside. The hardwood floors throughout the main living areas were refinished in November 2026. French doors open to a sunlit home office, and the formal dining room features a tray ceiling, paneled wainscoting, and room to pull up twelve chairs. An oversized butler's pantry connects the dining room and kitchen, with generous counter space for drin
USD 1,375,000
1320 Atherton Park
View photo
House · for sale
USD 1,199,999
USD 253/sq.ft
1320 Atherton Park
Alpha Park
· 4,736 sq.ft · 5 Bedrooms · 4 Baths · House
· Office room · Equipped kitchen
Alpha Park · 4,736 sq.ft · 5 Bedrooms · 4 Baths · House · Office room · Equipped kitchen
Welcome to 1320 Atherton Park, a beautifully maintained brick residence nestled within one of Roswell’s few gated communities at this price point. Built in 2015 and located in an intimate enclave of just 24 homes, this exceptional property combines timeless design, upscale finishes, and the convenience of low-maintenance living. Freshly painted throughout and move-in ready, the home offers a thoughtfully designed floor plan with the highly desirable primary suite on the main level. A dedicated home office and elegant formal dining room welcome you inside, while the light-filled family room features coffered ceilings and custom built-in bookcases. The spacious primary retreat showcases beautiful beamed ceilings, a spa-inspired bath with soaking tub, and an expansive walk-in closet. At the heart of the home, the well-appointed kitchen features granite countertops, a generous center island, and GE Profile appliances. Open to the breakfast room and family room, this inviting space is ideal
USD 1,199,999
10100 Lauren Hall Court
View photo
House · for sale
USD 625,000
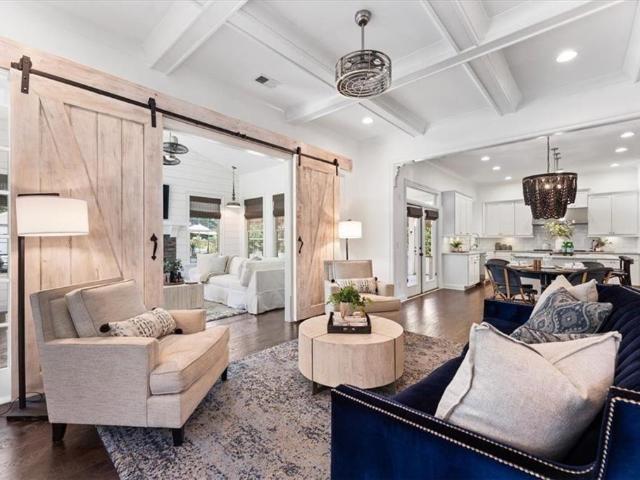
USD 275/sq.ft
10100 Lauren Hall Court
Alpha Park
· 2,271 sq.ft · 3 Bedrooms · 2 Baths · House
· Garden · Equipped kitchen · Parking
Alpha Park · 2,271 sq.ft · 3 Bedrooms · 2 Baths · House · Garden · Equipped kitchen · Parking
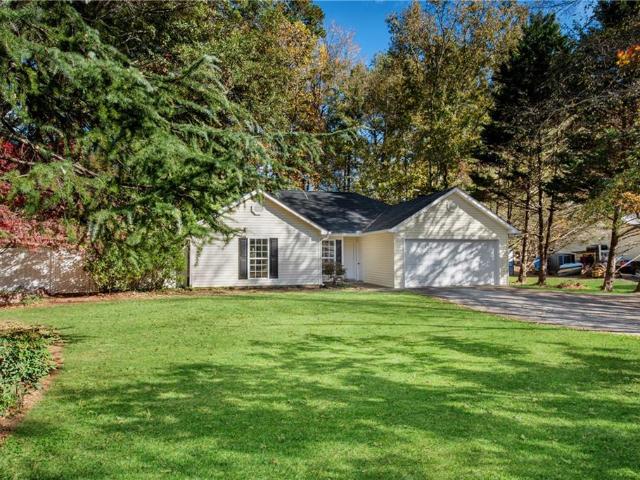
Welcome home to this beautifully updated one-level ranch in the heart of Alpharetta, where easy living meets top-rated schools. Zoned for Dolvin Elementary, Autry Mill Middle, and Johns Creek High, this three-bedroom, two-bathroom home is completely move-in ready, with fresh paint, new flooring, and new lighting throughout. The kitchen is bright and inviting, featuring crisp white cabinetry and granite countertops, while the updated bathrooms add a clean, modern touch. With everything on one level, the layout is as practical as it is comfortable, and a two-car garage provides plenty of room for vehicles and storage. Step outside to a large fenced backyard, ideal for pets, play, gardening, or entertaining. Residents also enjoy the swim and tennis community amenities just moments from home. The location is hard to beat, with quick access to GA 400, Avalon, downtown Alpharetta for dining, shopping, and the Greenway trails nearby for outdoor recreation. Don’t miss this opportunity to make
USD 625,000
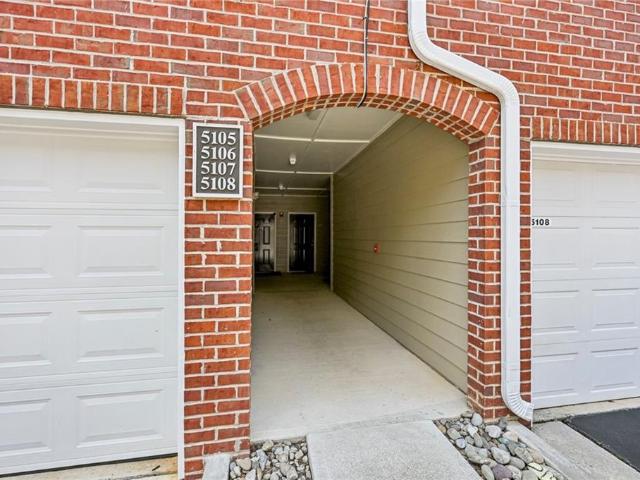
1450 Rucker Road
View photo
House · for sale
USD 1,499,000
USD 511/sq.ft
1450 Rucker Road
Alpha Park
· 2,928 sq.ft · 6 Bedrooms · 3 Baths · House
· Garden · Parking · Fireplace · Equipped kitchen · Cellar
Alpha Park · 2,928 sq.ft · 6 Bedrooms · 3 Baths · House · Garden · Parking · Fireplace · Equipped kitchen · Cellar
5 MINUTES from downtown Alpharetta and Avalon! A must see 4 bed/2.5 bath Single Family Home. Side door 2 car garage This home with a spacious Great Room, shiplap fireplace, high ceilings, walk-in closets, gorgeous modern bathrooms, and open shelving options in the beautiful and modern kitchen! There is an finished basement by Seller with 2 rooms, full bathroom This is on a beautiful landscaped. 77 acre lot with a spacious front and back yard for Kids or gardening
USD 1,499,000
1045 Olde Roswell Grove
View photo
House · for sale
USD 649,000
USD 307/sq.ft
1045 Olde Roswell Grove
Alpha Park
· 2,110 sq.ft · 4 Bedrooms · 2 Baths · House
· Garden · Office room · Fireplace · Equipped kitchen
Alpha Park · 2,110 sq.ft · 4 Bedrooms · 2 Baths · House · Garden · Office room · Fireplace · Equipped kitchen
Welcome to 1045 Olde Roswell Grove! Nestled in a quiet Roswell neighborhood, this charming traditional home offers 4 spacious bedrooms and 2.5 baths, combining comfortable living with exceptional convenience. Step inside to discover a bright, open-concept main level featuring soaring 9-foot ceilings, beautiful wood and luxury vinyl flooring, and a cozy fireplace in the family room. The kitchen boasts classic white cabinetry and durable solid surface countertops, opening seamlessly to the dining and living spaces—perfect for everyday living and entertaining alike. Upstairs, the oversized primary suite serves as a true retreat, complete with high ceilings and a well-appointed primary bath featuring a double vanity and separate tub and shower. Three additional spacious upper-level bedrooms provide plenty of room for family, guests, or a home office. Enjoy outdoor living in your private, fenced backyard featuring a rear porch ideal for weekend relaxation or evening gatherings. Additional h
USD 649,000
15102 Harvest Ridge Lane
View photo
Condo · for sale
USD 430,000
USD 319/sq.ft
15102 Harvest Ridge Lane
Alpha Park
· 1,345 sq.ft · 2 Bedrooms · 2 Baths · Condo
· Garden · Office room · Equipped kitchen · Parking
Alpha Park · 1,345 sq.ft · 2 Bedrooms · 2 Baths · Condo · Garden · Office room · Equipped kitchen · Parking
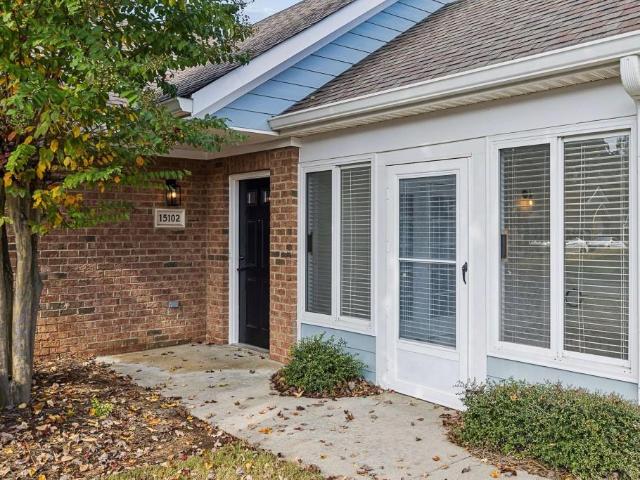
Discover the perfect blend of style, comfort, and low-maintenance living in this beautifully renovated, single-level garden townhome. Offering 1,350 square feet of thoughtfully designed living space, this two-bedroom, two-bath residence delivers the ease of one-level living with the finishes and functionality of a modern home. Nearly every detail has been refreshed, beginning with a stunning new kitchen featuring custom cabinetry, beautiful new countertops, and all-new appliances. New flooring, fresh interior paint, and updated lighting throughout create a bright, cohesive aesthetic, while both beautifully renovated bathrooms feature sleek glass-enclosed showers. A sun-filled bonus room offers the perfect flexibility for a home office, cozy den, or additional living space. Generous walk-in closets provide exceptional storage, while a private two-car garage adds everyday convenience. Additional improvements include a brand-new HVAC system for comfort and peace of mind. Beyond the home,
USD 430,000
485 Strickland Road
View photo
House · for sale
USD 425,000
USD 320/sq.ft
485 Strickland Road
Alpha Park
· 1,324 sq.ft · 3 Bedrooms · 2 Baths · House
· Parking · Air conditioning
Alpha Park · 1,324 sq.ft · 3 Bedrooms · 2 Baths · House · Parking · Air conditioning
Rare Opportunity to own a renovated ranch on over half an acre with no HOA. Enjoy space, privacy, and a fresh start in this beautifully updated one-story ranch home set on. 54 acres of mixed hardwoods and open space. A rare find in this area, especially with no HOA restrictions. Just minutes from Milton and downtown Alpharetta, this home offers the convenience of an Alpharetta address paired with the highly sought-after Forsyth County school district. Move in ready! Inside, the home features a completely new interior with a bright, open layout designed for easy living. Everything feels fresh and modern, from the finishes to the brand-new appliances, including a washer, dryer and refrigerator. The flexible floor plan includes 3 bedrooms and 2 full bathrooms, all on one level, plus an attached, finished garage that adds parking, bonus living or storage space. New roof, new gutters, new flooring, new light fixtures, new A/C, new hot water heater, new septic field, fresh paint and more. Pr
USD 425,000
9110 Huntcliff Trace
View photo
House · for sale
USD 750,000
USD 183/sq.ft
9110 Huntcliff Trace
Alpha Park
· 4,080 sq.ft · 5 Bedrooms · 3 Baths · House
· Fireplace · Equipped kitchen
Alpha Park · 4,080 sq.ft · 5 Bedrooms · 3 Baths · House · Fireplace · Equipped kitchen
A private, wooded acre overlooking the 7th-hole green and 8th tee box sets the scene for this traditional home in Huntcliff, Sandy Springs. A long driveway leads through mature trees to a broad covered front porch, introducing a home with generous gathering spaces, four main-level bedrooms, and golf-course views woven into its setting. With approximately 4,090 square feet above grade, five bedrooms, and three-and-a-half baths, the layout offers room to gather and space to spread out. Separate living and dining rooms provide settings for conversation, dinner parties, or quieter pursuits. In the family room, wood paneling and a fireplace bring warmth and character, while windows connect the room to the screened porch and wooded surroundings. The kitchen features extensive wood cabinetry, double wall ovens, a peninsula, and an adjoining breakfast area with a bay window. Its traditional finishes offer an opportunity to introduce your own style over time. The main level also includes a laun
USD 750,000
1019 Lyndon Lane
View photo
House · for sale
USD 2,795,000
USD 536/sq.ft
1019 Lyndon Lane
Alpha Park
· 5,210 sq.ft · 5 Bedrooms · 5 Baths · House
· Garden · Equipped kitchen
Alpha Park · 5,210 sq.ft · 5 Bedrooms · 5 Baths · House · Garden · Equipped kitchen
Beautifully situated on an expansive, level lot in one of Milton’s most desirable locations, this stunning new construction home brings together timeless design, thoughtfully selected finishes, and exceptional spaces for everyday living and entertaining. With spacious front and back yards, beautiful natural surroundings, and a thoughtfully designed floor plan, the home offers the perfect balance of luxury, comfort, and functionality. Inside, white oak flooring, designer lighting, and carefully curated finishes complement the open and spacious main level. At the heart of the home, a beautifully designed kitchen features custom cabinetry and a separate scullery, offering additional space for prep and storage while keeping the main kitchen ideal for gathering and entertaining. The living spaces flow seamlessly to two covered porches, including an inviting fireside porch and a separate grilling porch, creating wonderful opportunities to enjoy indoor-outdoor living year-round. The main-leve
USD 2,795,000
8880 Carroll Manor Drive
View photo
Townhouse · for sale
USD 368,000
USD 217/sq.ft
8880 Carroll Manor Drive
Alpha Park
· 1,690 sq.ft · 3 Bedrooms · 2 Baths · Townhouse
· Equipped kitchen
Alpha Park · 1,690 sq.ft · 3 Bedrooms · 2 Baths · Townhouse · Equipped kitchen
Welcome to 8880 Carroll Manor Drive! This well-maintained 3-bedroom, 2.5-bath home offers a comfortable layout with spacious living areas and plenty of natural light. The kitchen provides ample cabinet and counter space and opens to the main living area, creating an inviting space for everyday living and entertaining. Enjoy generously sized bedrooms, convenient upper-level laundry, and a private outdoor space perfect for relaxing. Located in a desirable Sandy Springs/Atlanta area with convenient access to GA-400, shopping, dining, parks, and major roadways. A great opportunity to make this home your own!
USD 368,000
10875 Pinehigh Drive
View photo
House · for sale
USD 515,000
USD 261/sq.ft
10875 Pinehigh Drive
Alpha Park
· 1,970 sq.ft · 4 Bedrooms · 2 Baths · House
· Garden · Equipped kitchen · Parking
Alpha Park · 1,970 sq.ft · 4 Bedrooms · 2 Baths · House · Garden · Equipped kitchen · Parking
This 4-bedroom, 2.5-bathroom two-story home features a functional multi-level layout paired with an attached 2-car garage. The modern kitchen is equipped with elegant granite countertops and sleek stainless steel appliances, creating an efficient and stylish space for everyday cooking and entertaining. Upstairs, the second floor thoughtfully houses all bedrooms, providing a quiet, private retreat separated from the main-level living areas. Outdoors, the property extends to a private backyard, offering plenty of space for outdoor activities, relaxation, gardening, or pets. Combining classic two-story living, dedicated upper-level sleeping quarters, and modern kitchen finishes, this home is built for comfortable, low-maintenance living
USD 515,000
3165 Paley Drive 23
View photo
Townhouse · for sale
USD 972,600
USD 463/sq.ft
3165 Paley Drive 23
Alpha Park
· 2,099 sq.ft · 3 Bedrooms · 3 Baths · Townhouse
· Terrace · Deck · Equipped kitchen
Alpha Park · 2,099 sq.ft · 3 Bedrooms · 3 Baths · Townhouse · Terrace · Deck · Equipped kitchen
Elevate your new home experience in the heart of Downtown Alpharetta. Brand new townhomes at Park Walke II as you fall in love with everything the city has to offer. For a limited time, you can choose your own personal interior selections on this END UNIT RESIDENCE! Enjoy the finest finishes and luxurious details without all of the responsibility of single family living. The Chamberlain townhome offers stylish modern eloquence with tons of charm. Your 10' ceilings on the main level offers natural light flooding wide open spaces, a Kitchen worthy of gatherings big or small and double decks allowing a breath of fresh air anytime. Cozy up by the fireside Family Room to Netflix & Chill. Enjoy complete relaxation upstairs in the oversized Owner’s Suite with Sitting Room and outdoor space to sit and gaze at the stars. A vaulted Owner’s spa retreat with separate shower and freestanding tub is the icing on the cake. Secondary Bedrooms are on the top floor and terrace level provide privacy and
USD 972,600
320 Skyridge Drive
View photo
House · for sale
USD 990,000
USD 188/sq.ft
320 Skyridge Drive
Alpha Park
· 5,253 sq.ft · 4 Bedrooms · 5 Baths · House
· Garden · Terrace · Deck · Equipped kitchen · Swimming pool
Alpha Park · 5,253 sq.ft · 4 Bedrooms · 5 Baths · House · Garden · Terrace · Deck · Equipped kitchen · Swimming pool
What an amazing opportunity! Live in the heart of Dunwoody in a well-established neighborhood. This home offers the right buyer a great chance to make the well-maintained home your own. House is in good condition but needs to be updated. Roof is cedar shake. Features 4 bedrooms and 5 full baths on 1+ acre lot with in-ground gunite pool. Back yard includes large entertaining area with gazebo and 2 decks as well as pool house/wet bar. Kitchen has stained cabinets and granite counter tops complete with all appliances. Master suite is on 2nd floor along with 2 additional bedrooms and 3 full baths. Main floor includes bedroom and full bath for guests. Terrace level features additional full bath, exercise room and storage space. Home is located in the heart of Dunwoody and is easily accessible to shopping, schools, entertainment, transportation and recreation. Owner has recently moved to a smaller home and is ready to sell
USD 990,000
10555 Ash Rill Drive
View photo
House · for sale
USD 325,000
USD 243/sq.ft
Updated
10555 Ash Rill Drive
Alpha Park
· 1,335 sq.ft · 3 Bedrooms · 2 Baths · House
· Garden · Deck · Equipped kitchen
Alpha Park · 1,335 sq.ft · 3 Bedrooms · 2 Baths · House · Garden · Deck · Equipped kitchen
Highest & best due by sunday 11/15 at 5pm | no hoa + no rent restrictions | $20k in kitchen updates | newer furnace + siding | large deck (2023) | private backyard | investment potential | alpharetta location | opportunity meets flexibility in this 3 bedroom, 2 bath split-level home in alpharetta. With NO HOA AND NO RENT RESTRICTIONS, this property offers options for both homeowners and investors looking for a home they can improve and make their own. While the property DOES NEED SOME WORK AND IS BEING SOLD AS-IS, several meaningful improvements have already been completed, giving the next owner a starting point. The kitchen received approximately $20K IN UPDATES, while other improvements include NEW SIDING (2019), a new furnace (2020), and a large deck (2023). The split-level floor plan provides separation between living areas, offering flexibility for everyday living. Outside, the PRIVATE BACKYARD and spacious deck create room for entertaining, relaxing, or enjoying time outdoors. Wh
USD 325,000
7304 Lowery Oak Dr
View photo
Townhouse · for sale
USD 569,000
USD 255/sq.ft
7304 Lowery Oak Dr
Alpha Park
· 2,228 sq.ft · 3 Bedrooms · 2 Baths · Townhouse
· Garden · Equipped kitchen · Swimming pool
Alpha Park · 2,228 sq.ft · 3 Bedrooms · 2 Baths · Townhouse · Garden · Equipped kitchen · Swimming pool
Rare find in Heritage at Roswell! This maintained, two-story townhome in the gated community of Heritage at Roswell, zoned for highly regarded Mountain Park Elementary, Crabapple Middle, and Roswell High School. What truly sets this home apart is its private backyard, a feature found in just 11 of the community's 448 homes! Enjoy your own private outdoor retreat and screened-in porch, perfect for relaxing or entertaining. The HOA maintains all exterior, including the roof, offering the convenience of low-maintenance living. Contemporary upgrades include designer paint throughout, including the ceilings, hardwood and luxury vinyl flooring, and on-trend lighting. Freshly painted kitchen and bathroom cabinetry with updated hardware adds a stylish touch, while a new dishwasher and oven, newer water heater, and upgraded attic-level HVAC unit provide added convenience and comfort. Heritage at Roswell offers an exceptional lifestyle with two swimming pools, tennis and pickleball courts, a fit
USD 569,000
13136 Fasherstone Drive
View photo
Townhouse · for sale
USD 414,900
USD 222/sq.ft
13136 Fasherstone Drive
Alpha Park
· 1,862 sq.ft · 4 Bedrooms · 2 Baths · Townhouse
· Office room · Gym · Deck · Fireplace · Equipped kitchen
Alpha Park · 1,862 sq.ft · 4 Bedrooms · 2 Baths · Townhouse · Office room · Gym · Deck · Fireplace · Equipped kitchen
Serene water views, a coveted end unit position, and pristine condition come together in this beautifully maintained townhome in Morris Lake. Lovingly cared for and freshly painted throughout, this home features beautiful laminate wood flooring on the main level and plush carpeting in the bedrooms. The open main level flows from the kitchen into a spacious great room with a fireplace and out to a private, freshly painted deck overlooking the lake through a peaceful wooded setting, an ideal spot for morning coffee or quiet evenings. Upstairs, the primary suite with private bath is joined by two additional bedrooms, while the lower level offers a fourth bedroom or flexible space, currently set up as a mirrored home gym and equally suited for a home office or guest room. Tax records reflect four bedrooms. Its end-unit position adds privacy and natural light, and a new roof installed in April 2026 adds peace of mind. Welcome to Morris Lake, a sought-after community with a private lake, wal
USD 414,900
504 Tune Row
View photo
House · for sale
USD 1,485,900
USD 3,733/sq.ft
504 Tune Row
Alpha Park
· 398 sq.ft · 4 Bedrooms · 3 Baths · House
· Terrace · Fireplace · Equipped kitchen · Lift
Alpha Park · 398 sq.ft · 4 Bedrooms · 3 Baths · House · Terrace · Fireplace · Equipped kitchen · Lift
The Emery Gable offers luxury, flexibility, and incredible outdoor living in The Gathering. This 4-bedroom, 3.5-bath home features a private elevator, open-concept living, and an impressive rooftop terrace with fireplace and space for a future outdoor kitchen. Located minutes from Downtown Alpharetta, Avalon, and the Alpha Loop, The Gathering offers resort-style amenities, future planned retail, dining, and an unmatched lifestyle. This home will be ready by end of September 2026! Agent on-site 7 days a week. Floorplan: Emery Gable
USD 1,485,900
427 Mezzo Lane 78
View photo
Townhouse · for sale
USD 791,900
USD 367/sq.ft
427 Mezzo Lane 78
Alpha Park
· 2,153 sq.ft · 4 Bedrooms · 3 Baths · Townhouse
· Office room · Equipped kitchen · Parking
Alpha Park · 2,153 sq.ft · 4 Bedrooms · 3 Baths · Townhouse · Office room · Equipped kitchen · Parking
Introducing the Adeline, a Contemporary style townhome boasting 2,160 square feet of luxurious living space. With 4 bedrooms, 3.5 bathrooms, and three stories of thoughtfully designed interiors, this home offers the perfect blend of modern style and comfort. As you enter the first floor, you'll find a spacious guest suite complete with its own private bathroom, ideal for visitors or a home office. The entryway also provides access to the attached two-car garage, ensuring convenience. Ascend to the second floor to experience the heart of the home, an open concept living area designed for both relaxation and entertainment. The expansive living room, featuring 10 ft ceilings and large windows, seamlessly flows into the dining area and gourmet kitchen. The kitchen is a chef's dream, boasting Kitchen Aid stainless steel appliances, quartz countertops, sleek cabinetry and a generous island. The third floor is dedicated to privacy and tranquility housing the primary suite and additional bedro
USD 791,900
1110 Tuxedo Court
View photo
House · for sale
USD 650,000
USD 443/sq.ft
1110 Tuxedo Court
Alpha Park
· 1,464 sq.ft · 3 Bedrooms · 2 Baths · House
· Fireplace
Alpha Park · 1,464 sq.ft · 3 Bedrooms · 2 Baths · House · Fireplace
Enjoy the best of Roswell living just 1.5 miles from the shops, restaurants, and charm of Historic Downtown Roswell’s Canton Street! With no HOA and plenty of room to spread out, this property offers a rare combination of space, convenience, and potential in a highly desirable location. Inside, you’ll find timeless character and inviting features, including a brick fireplace, hardwood floors, neutral paint, stainless steel appliances, and a sunroom perfect for relaxing or enjoying your morning coffee. Move-in ready, this home also offers the opportunity to add your own personal touches over time. Recent updates provide added peace of mind, including a roof approximately 4 years old, trim approximately 4 years old, a water heater approximately 5 years old, and attic insulation updated just 1 year ago. Ideally located just minutes from GA-400, this home puts you close to everything Downtown Roswell has to offer, from local dining and shopping to entertainment and outdoor recreation. No h
USD 650,000
3155 Paley Drive 24
View photo
Townhouse · for sale
USD 1,094,695
USD 521/sq.ft
3155 Paley Drive 24
Alpha Park
· 2,099 sq.ft · 3 Bedrooms · 3 Baths · Townhouse
· Equipped kitchen
Alpha Park · 2,099 sq.ft · 3 Bedrooms · 3 Baths · Townhouse · Equipped kitchen
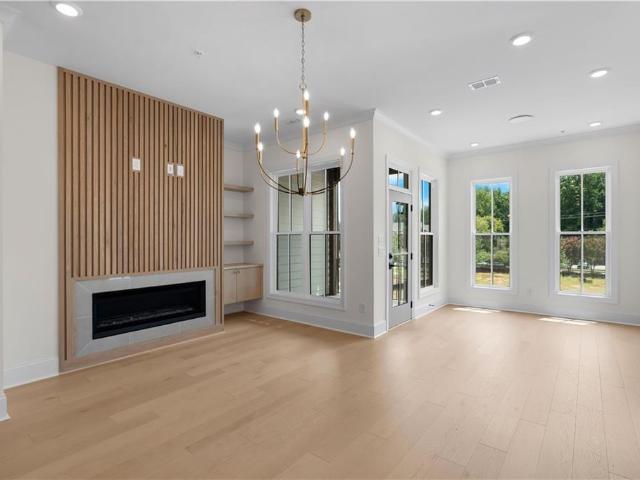
Elevate your new home experience. Brand new townhome at Park Walke II just steps from the heart of what Awesome Alpharetta has to offer. The Chamberlain by The Providence Group. Move-in-ready! ~ Experience the pinnacle of Downtown Alpharetta living in this upscale custom townhome where luxury, craftsmanship, and convenience come together in perfect harmony. Every detail has been thoughtfully curated to deliver an elevated lifestyle just steps from premier dining, boutique shopping, and vibrant city energy. Inside, the open-concept design showcases wide-plank white oak flooring and stairs, creating a warm, modern backdrop throughout all levels of the home. The designer kitchen exudes sophistication with quartz waterfall counters, full-height quartz backsplash, and a built-in paneled refrigerator that blends seamlessly into the custom cabinetry. Extensive wainscotting paneling, refined trim work, and architectural details add depth, character, and timeless elegance. Crafted for comfort a
USD 1,094,695
421 Mezzo Lane 75
View photo
Townhouse · for sale
USD 824,900
USD 383/sq.ft
421 Mezzo Lane 75
Alpha Park
· 2,153 sq.ft · 4 Bedrooms · 3 Baths · Townhouse
· Office room · Equipped kitchen · Parking
Alpha Park · 2,153 sq.ft · 4 Bedrooms · 3 Baths · Townhouse · Office room · Equipped kitchen · Parking
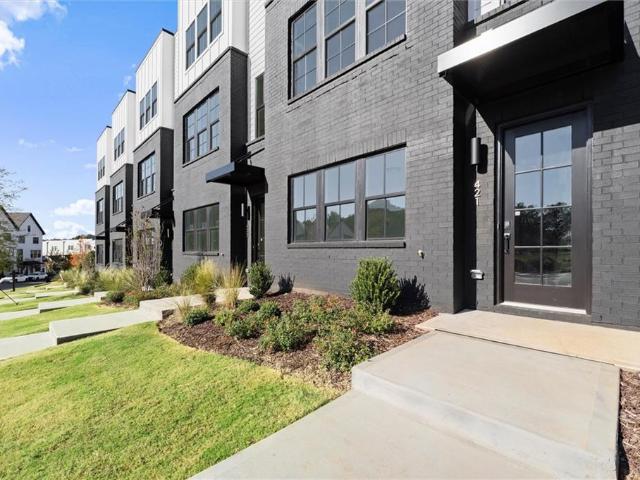
Introducing the Adeline, a Contemporary style townhome boasting 2,160 square feet of luxurious living space. With 4 bedrooms, 3.5 bathrooms, and three stories of thoughtfully designed interiors, this home offers the perfect blend of modern style and comfort. As you enter the first floor, you'll find a spacious guest suite complete with its own private bathroom, ideal for visitors or a home office. The entryway also provides access to the attached two-car garage, ensuring convenience. Ascend to the second floor to experience the heart of the home, an open concept living area designed for both relaxation and entertainment. The expansive living room, featuring 10 ft ceilings and large windows, seamlessly flows into the dining area and gourmet kitchen. The kitchen is a chef's dream, boasting Kitchen Aid stainless steel appliances, quartz countertops, sleek cabinetry and a generous island. The third floor is dedicated to privacy and tranquility housing the primary suite and additional bedro
USD 824,900
10560 Haynes Bridge Road
View photo
House · for sale
USD 650,000
USD 198/sq.ft
10560 Haynes Bridge Road
Alpha Park
· 3,272 sq.ft · 6 Bedrooms · 3 Baths · House
Alpha Park · 3,272 sq.ft · 6 Bedrooms · 3 Baths · House
Awesome Alpharetta Home for sale or trade! Buy this home and We'll buy yours at a price acceptable to you! Ready for Move In! Plus, enjoy peace of mind with our 12-month Home Warranty and a 24-month Satisfaction Guarantee: Love this home, or we will buy it back or sell it for free! First responders and military members-ask about our appreciation discount! Don't get stuck owning two homes-Buy This Home, I Will Buy Yours! Ready to discuss this incredible opportunity? Call the listing agent or visit our website for a free report on how this exclusive offer works. Move up to anyone of our listings and we'll buy yours for cash at a price acceptable. Our exclusive list includes bank foreclosures, off-market and other distress sales. Save up to 10K on your next purchase guaranteed. Free home warranty included cover up to 25k in repairs provided for FREE. (To be ordered by listing broker)
USD 650,000
1100 Huntcliff
View photo
House · for sale
USD 1,495,000
USD 338/sq.ft
1100 Huntcliff
Alpha Park
· 4,413 sq.ft · 5 Bedrooms · 4 Baths · House
· Deck · Equipped kitchen
Alpha Park · 4,413 sq.ft · 5 Bedrooms · 4 Baths · House · Deck · Equipped kitchen
A beautifully reimagined residence blending thoughtful design and craftsmanship, and warm, timeless character, set within Huntcliff, one of Atlanta's most distinctive riverfront communities. Situated on a nearly two-acre homesite, this home was thoughtfully designed for entertaining, relaxed living, and connection to the outdoors. From the moment you enter, the attention to detail is unmistakable, with new Pella windows, steel entry door, a 12-foot Panoramic Doors sliding glass system, Trex decking and handrail system, 5-inch red oak hardwood flooring, designer brass lighting, and a collection of custom finishes throughout. At the heart of the home, the kitchen combines functionality and style, creating an inviting gathering space for everyday living and entertaining. A premium ZLINE appliance package includes a 48-inch, seven-burner gas range with double ovens, built-in microwave drawer, and dishwasher. The main-level primary suite offers brass fixtures, large double shower, separate
USD 1,495,000
3110 Birchton Street
View photo
House · for sale
USD 849,000
USD 170/sq.ft
3110 Birchton Street
Alpha Park
· 4,994 sq.ft · 4 Bedrooms · 2 Baths · House
· Garden · Equipped kitchen
Alpha Park · 4,994 sq.ft · 4 Bedrooms · 2 Baths · House · Garden · Equipped kitchen
Beautifully renovated primary on main home in the sought-after Wynbrook neighborhood of Johns Creek with over $142,000 in seller upgrades! The interior features soaring ceilings, refinished hardwood floors, and a fully updated kitchen with quartz countertops, white cabinetry, stainless steel appliances, plus a full wall of new cabinetry with glass front upper cabinets. The oversized primary suite features a fully renovated bathroom with lighted LED mirrors. Additional improvements throughout include fresh paint, updated lighting, custom plantation shutters, luxury remote-controlled window treatments, and added laundry room cabinetry. The transformed fenced in backyard is a showstopper! With 21 trees removed to create a sunny outdoor retreat, the yard features all new landscaping, retaining walls creating multiple level areas, Emerald Zoysia sod, front and backyard irrigation. Enjoy watching the deer who visit daily. Major improvements include a brand-new roof, water heater, gutters wit
USD 849,000
365 Cagle Road
View photo
House · for sale
USD 5,250,000
USD 563/sq.ft
365 Cagle Road
Alpha Park
· 9,311 sq.ft · 9 Bedrooms · 9 Baths · House
· Patio · Garden · Equipped kitchen · Swimming pool
Alpha Park · 9,311 sq.ft · 9 Bedrooms · 9 Baths · House · Patio · Garden · Equipped kitchen · Swimming pool
Discover resort-style living at 365 Cagle Road, an extraordinary, gated luxury estate in Roswell, Georgia, offering exceptional privacy, sophisticated entertaining, multigenerational flexibility, and an impressive collection of lifestyle amenities—all within minutes of Milton, Alpharetta, Avalon, and Downtown Roswell. Featuring 9 bedrooms and 9.5 bathrooms, this custom North Atlanta residence was thoughtfully designed to make everyday living feel like a private resort. At the heart of the home is a showstopping double-island chef’s kitchen featuring black leather quartz countertops, commercial-grade appliances, and a fully equipped scullery kitchen—equally suited for casual gatherings and entertaining on a grand scale. The resort-inspired backyard is an extension of the home and was designed for year-round enjoyment. A heated pool and spa alongside a private putting green and outdoor recreation areas, while expansive travertine patios create a seamless setting for entertaining. The cov
USD 5,250,000
12170 Belvoir Lane
View photo
House · for sale
USD 1,699,000
USD 415/sq.ft
12170 Belvoir Lane
Alpha Park
· 4,090 sq.ft · 4 Bedrooms · 3 Baths · House
· Garden · Office room · Equipped kitchen · Swimming pool
Alpha Park · 4,090 sq.ft · 4 Bedrooms · 3 Baths · House · Garden · Office room · Equipped kitchen · Swimming pool
Exceptional Buyer Financial Incentive Available*A rare opportunity to live just minutes from Downtown Alpharetta’s Garden District, with a pool and so meticulously maintained it makes you wonder if this is new construction! This beautifully designed home combines exceptional quality, thoughtful details, and an impressive collection of indoor and outdoor living spaces. A covered front porch welcomes guests through double iron-and-glass doors into the two-story foyer, where hardwood floors and designer lighting introduce the home’s elevated interiors. The spacious dining room easily seats ten and offers access to the kitchen. A separate front sitting room provides flexibility as a private office, library, or wine/whiskey room. The main living spaces are open and inviting, with a large living room flowing naturally into the kitchen and fireside keeping room. A separate flex space provides an additional option for a home office or study. The keeping room is a standout, featuring hardwood f
USD 1,699,000
5106 Woodland Lane
View photo
Condo · for sale
USD 366,000
USD 265/sq.ft
5106 Woodland Lane
Alpha Park
· 1,378 sq.ft · 2 Bedrooms · 2 Baths · Condo
· Balcony · Equipped kitchen · Air conditioning
Alpha Park · 1,378 sq.ft · 2 Bedrooms · 2 Baths · Condo · Balcony · Equipped kitchen · Air conditioning
Welcome to 5106 Woodland Ln, a beautifully maintained townhome located in the desirable gated Woodlands at Webb Bridge community in the heart of Alpharetta! Featuring a NEW AC UNIT, NEW WATER HEATER, and UPDATED BATHROOMS, this move-in-ready home offers comfort, convenience, and exceptional value just 1.1 miles from Avalon and minutes from Downtown Alpharetta. Enjoy an unbeatable location with easy access to premier shopping, restaurants, entertainment, the Alpha Loop, parks, concerts, and the Alpharetta Farmers Market. Everything you love about Alpharetta is just minutes away! Step inside to a bright, welcoming foyer that opens to a spacious open-concept floor plan, perfect for everyday living and entertaining. The inviting family room flows seamlessly onto a private balcony, an ideal spot for morning coffee or relaxing in the evening. The well-appointed kitchen features beautiful stone countertops, abundant cabinetry, and a functional layout. A full-size laundry area and convenient p
USD 366,000

Get email alerts

Don't miss out: be the first to know about new properties

The alert was correctly created

On subscribing you accept the conditions of use and the privacy policy
Alert
Receive new ads in your inbox
Save this search
Receive alerts for new listings

We'll send you an email when we have new properties for: "Properties for sale in Alpha Park"

The alert was correctly created

Horseshoe Bend, Roswell city Roswell-Alpharetta CCD Fulton County Georgia
Alstead
Get email alerts and be the first to see new listings
Required field
On subscribing I accept the terms of the privacy policy
Perfect! You'll soon start receiving new listings via email
Alert
Receive an email when we have new ads for Properties for sale in Alpha Park
Save this search
Filters

Bedrooms

Size (sq.ft)

sq.ft
sq.ft

Price

USD
USD

Property type

Bathrooms

Clear all filters
Receive notifications when new entries are published.