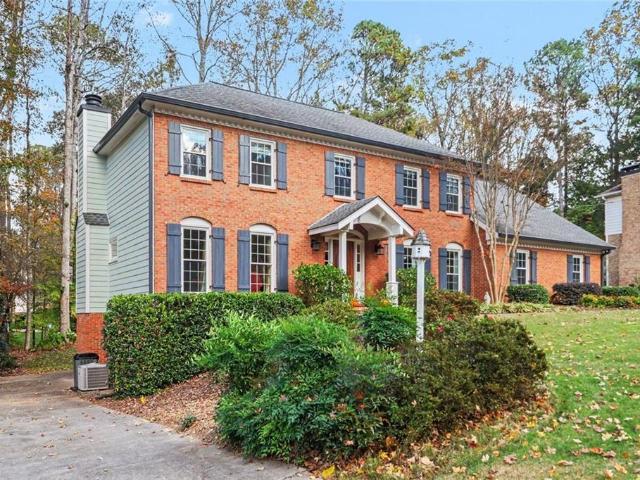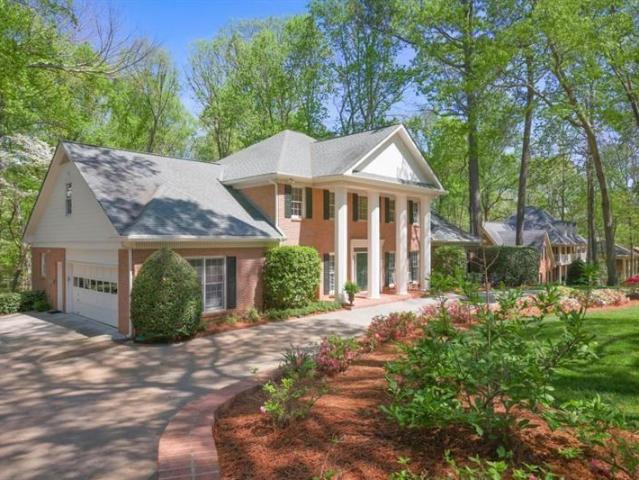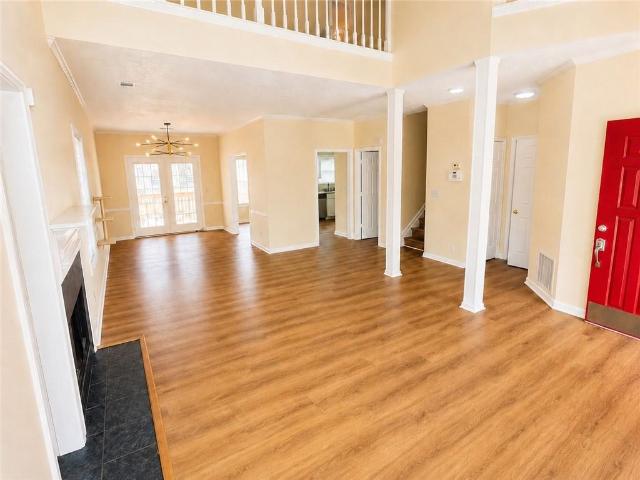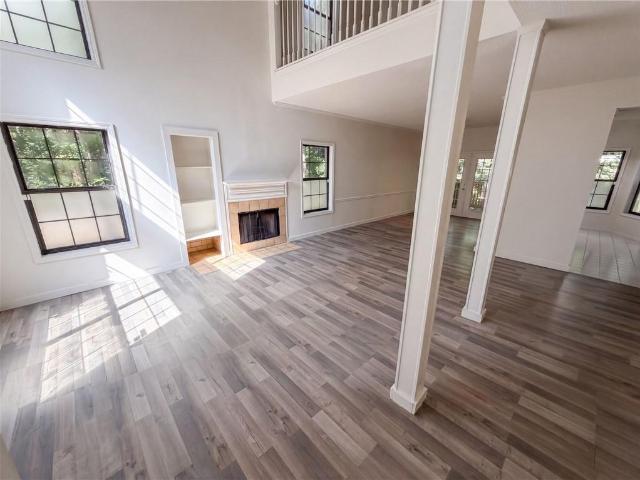
703 properties for sale in Elan Hall

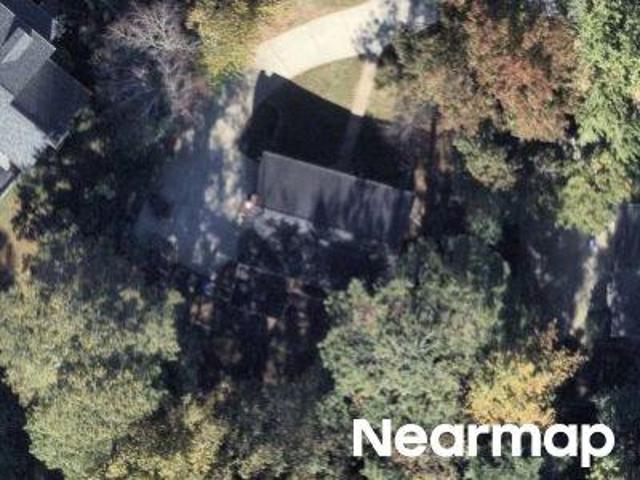
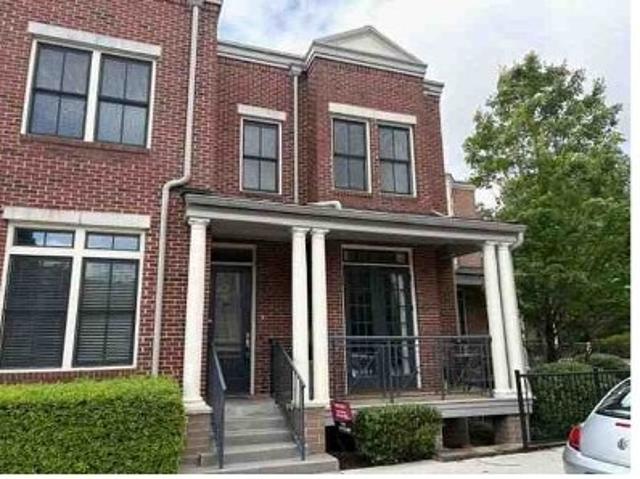
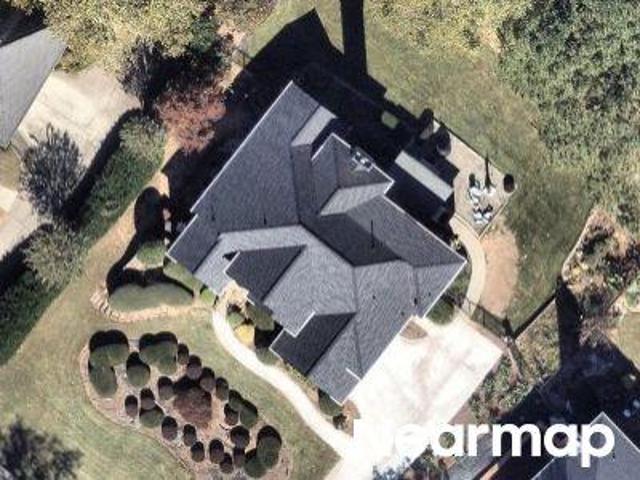
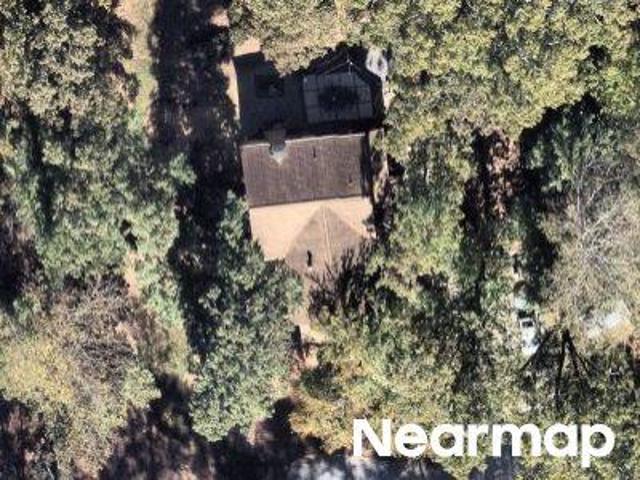
3 S Riversong Lane
View photo
Townhouse · for sale
USD 429,000
USD 206/sq.ft
3 S Riversong Lane
Elan Hall
· 2,077 sq.ft · 3 Bedrooms · 3 Baths · Townhouse
· Fireplace · Equipped kitchen · Parking · Cellar
Elan Hall · 2,077 sq.ft · 3 Bedrooms · 3 Baths · Townhouse · Fireplace · Equipped kitchen · Parking · Cellar
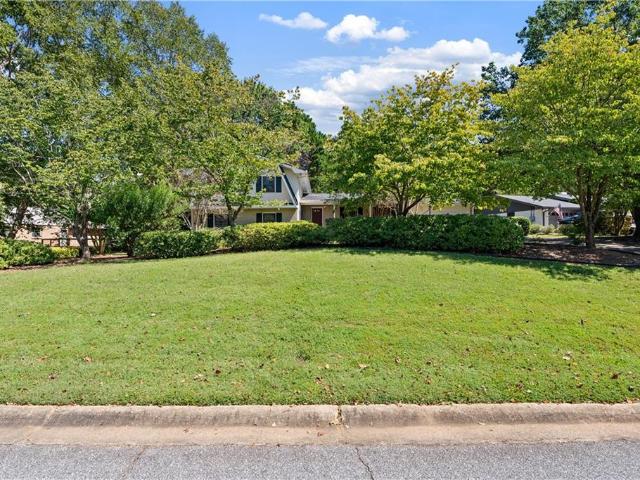
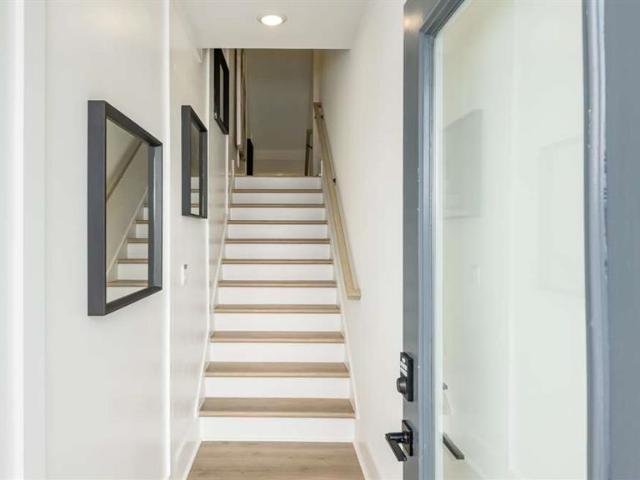
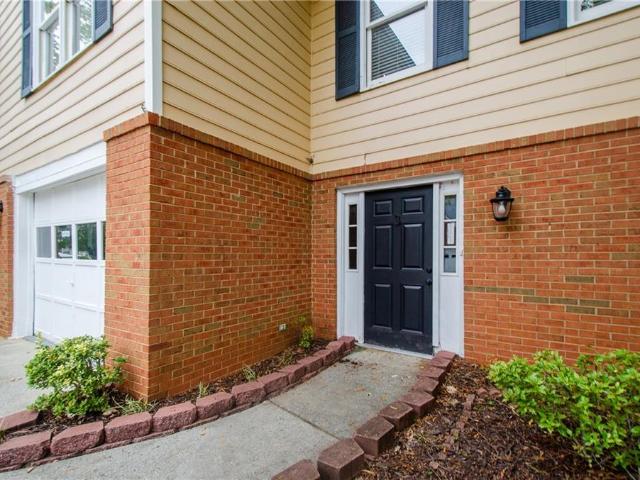
Welcome to this beautifully updated end-unit townhome in the desirable and conveniently located Riversong community! Freshly painted throughout the interior, this immaculate home offers an inviting open-concept floor plan, abundant natural light, bamboo hardwood flooring on the main level, a renovated kitchen, a two-car garage, a spacious finished basement, and elegant crown molding throughout. The bright eat-in kitchen features granite countertops, a stylish tile backsplash, stainless steel appliances, and a convenient pantry. The spacious dining area flows seamlessly into the family room, creating an ideal space for entertaining and everyday living. The family room features a cozy gas fireplace that adds warmth and character to the space. The owner's suite offers a beautifully renovated bathroom complete with a large double vanity and a tiled walk-in shower. A generously sized walk-in closet provides plenty of storage. Just off the primary bedroom, the spacious sunroom offers endless
USD 429,000
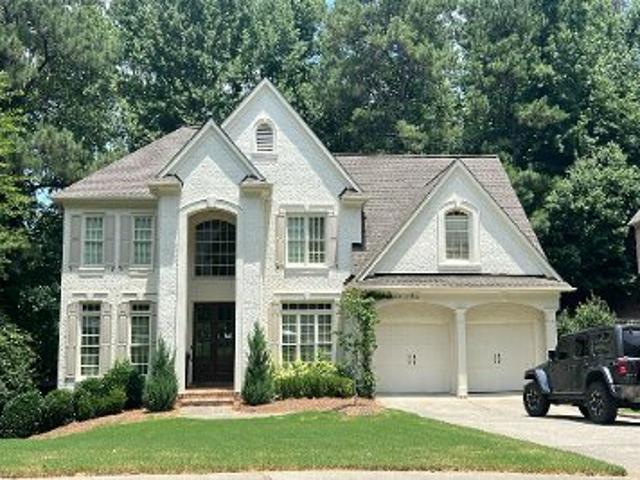
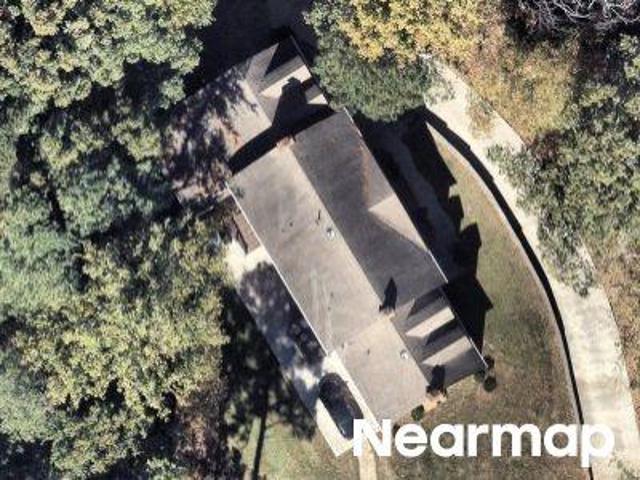
5344 Forest Springs Drive
View photo
House · for sale
USD 860,000
USD 169/sq.ft
5344 Forest Springs Drive
Elan Hall
· 5,059 sq.ft · 5 Bedrooms · 3 Baths · House
· Patio · Fireplace · Equipped kitchen
Elan Hall · 5,059 sq.ft · 5 Bedrooms · 3 Baths · House · Patio · Fireplace · Equipped kitchen
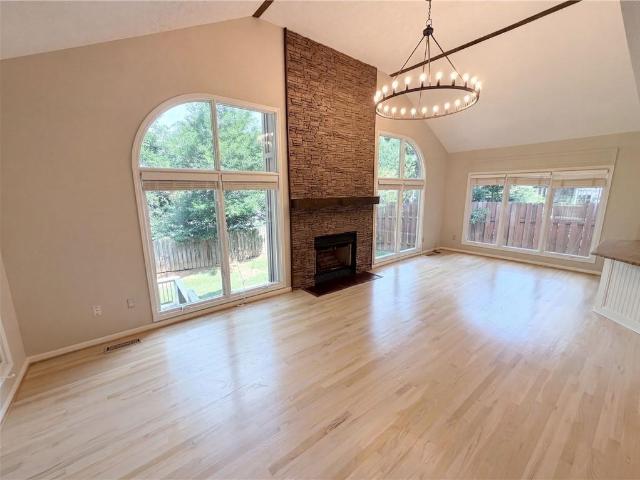
Incredible buyer incentives: $15,000 mortgage concession. Opendoor Home Loans will contribute up to $15,000 towards a permanent interest rate buy-down if you finance with Opendoor Home Loans LLC. Discover 5344 Forest Springs Dr, a residence arranged for everyday practicality. The kitchen features an accent backsplash, all stainless steel appliances, a center island, and a walk-in pantry. A fireplace and a patio enhance the living space. The primary bathroom includes a separate tub, shower, and double sinks. This property blends functional style and comfort. Included 100-Day Home Warranty with buyer activation
USD 860,000
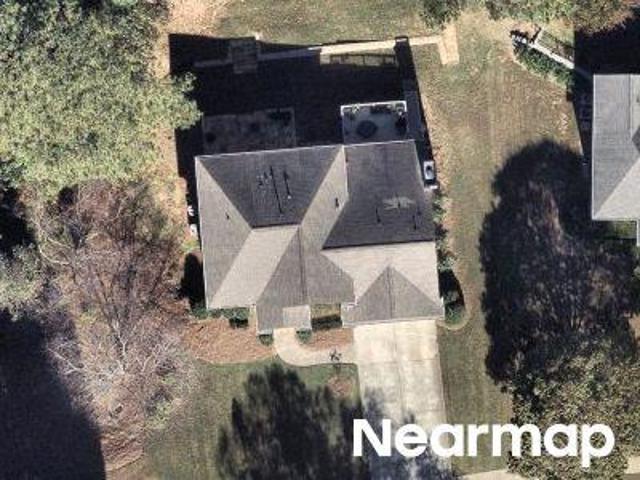
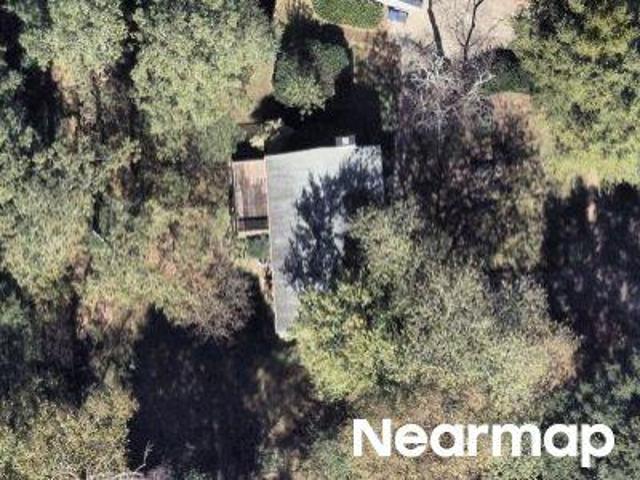
3609 Allenhurst Drive
View photo
House · for sale
USD 775,000
USD 172/sq.ft
3609 Allenhurst Drive
Elan Hall
· 4,489 sq.ft · 4 Bedrooms · 2 Baths · House
· Garden · Office room · Fireplace · Equipped kitchen
Elan Hall · 4,489 sq.ft · 4 Bedrooms · 2 Baths · House · Garden · Office room · Fireplace · Equipped kitchen
Coming Soon This beautifully transformed Peachtree Station home has been Lovingly updated with soft neutral paint colors, elegant finishes, including thoughtful lighting in every room. Spacious, warm, and inviting from the very moment you walk in, this residence features high-end updates exactly where they count. Main Level features a den/home office w/ glass French doors. The living rm has custom cabinets surrounding the gas log fireplace & has an incredible view to the private backyard. The entire home has 5 inch baseboards throughout. The heart of the home shines with kitchen cabinets which have recently been professionally painted they beautifully pair with brand-new quartz countertops and a modern tile backsplash. For formal hosting, the grand dining room comfortably seats 12, it has been thoughtfully extended w/ a custom alcove perfect for your buffet. Throughout the main living areas, you will find stunning Brazilian Cherry hardwood floors that add timeless elegance. Upstairs yo
USD 775,000
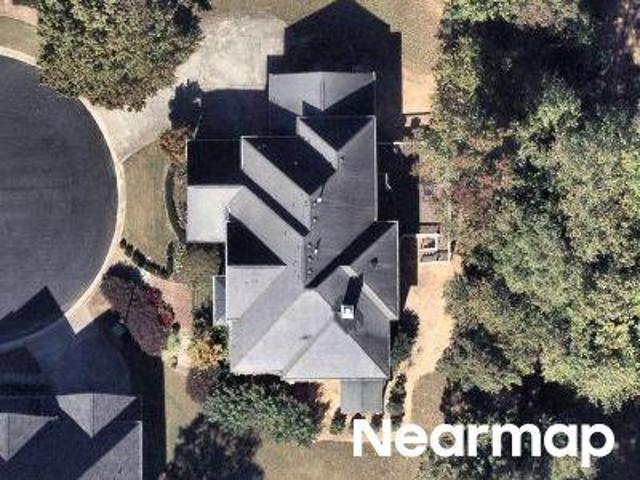
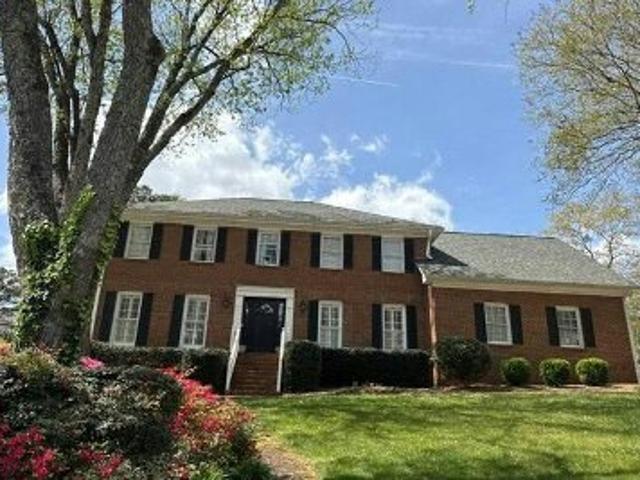
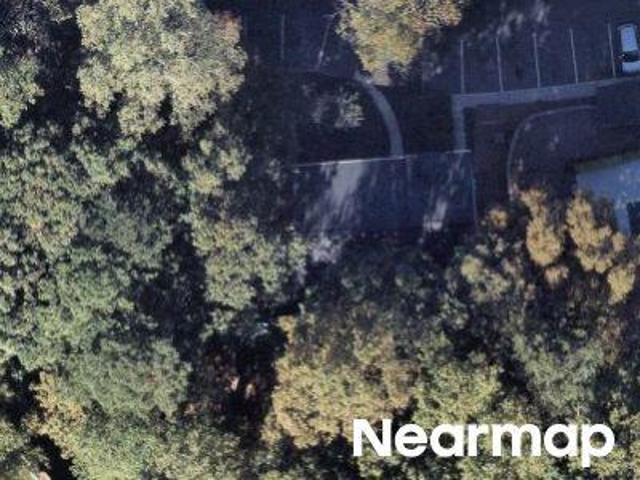
2000 Old Dominion Road
View photo
House · for sale
USD 1,285,000
USD 206/sq.ft
2000 Old Dominion Road
Elan Hall
· 6,222 sq.ft · 6 Bedrooms · 5 Baths · House
· Garden · Equipped kitchen · Swimming pool
Elan Hall · 6,222 sq.ft · 6 Bedrooms · 5 Baths · House · Garden · Equipped kitchen · Swimming pool
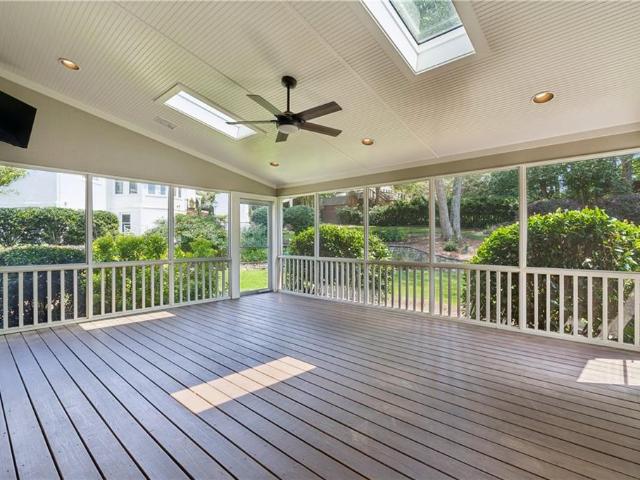
Stunning all-brick traditional nestled on a picturesque cul-de-sac street in the Dunwoody/Sandy Springs area. Set on over an acre of beautifully landscaped grounds, this meticulously maintained home offers exceptional privacy, generous living spaces, and a backyard retreat with a sparkling pool. A grand two-story foyer opens to a light-filled living room, elegant dining room, and spacious family room overlooking the serene backyard. Nine-foot ceilings, gleaming hardwood floors, detailed millwork, and timeless architectural features carry throughout the main level. The main-level primary suite is a peaceful retreat with a newly renovated spa-like bath featuring marble tile and designer finishes. The updated kitchen is filled with natural light and overlooks the lush backyard, with easy access to the screened porch—an inviting spot for relaxing or entertaining while enjoying views of the pool and grounds. An adjacent laundry room features updated cabinetry and a built-in desk area. Upsta
USD 1,285,000
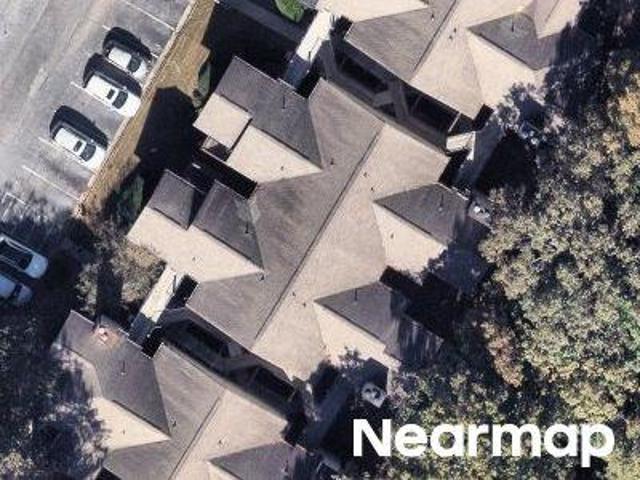
621 Granby Hill Place
View photo
Townhouse · for sale
USD 369,000
USD 178/sq.ft
621 Granby Hill Place
Elan Hall
· 2,067 sq.ft · 3 Bedrooms · 3 Baths · Townhouse
· Patio · Garden · Deck · Equipped kitchen · Parking · Cellar
Elan Hall · 2,067 sq.ft · 3 Bedrooms · 3 Baths · Townhouse · Patio · Garden · Deck · Equipped kitchen · Parking · Cellar
One of the largest, end unit Townhome. One-car garage and 2 parking spots on the driveway and parking pad. This beautifully updated home features an open, light-filled living and dining area perfect for everyday living and entertaining. Three full levels of living space, 2 bedrooms with 2 baths on upper level and a separate apartment 1 bed 1 bath on the basement with private entrance from the backyard, suitable for extended family, teen suite or roommate. Laminate flooring throughout. New light fixtures, new oven and kitchen sink, Luxurious updated bathrooms. Enjoy outdoor views from the newly stained deck or relax on the lower-level patio, providing great outdoor living space. Exterior maintenance, Water and Landscaping provided by HOA
USD 369,000
506 Mansard Walk
View photo
Townhouse · for sale
USD 315,000
USD 197/sq.ft
506 Mansard Walk
Elan Hall
· 1,593 sq.ft · 2 Bedrooms · 2 Baths · Townhouse
· Deck · Fireplace · Equipped kitchen · Parking
Elan Hall · 1,593 sq.ft · 2 Bedrooms · 2 Baths · Townhouse · Deck · Fireplace · Equipped kitchen · Parking
Incredible buyer incentives: $5,000 mortgage concession. Opendoor Home Loans will contribute up to $5,000 towards a permanent interest rate buy-down if you finance with Opendoor Home Loans LLC. A two-story living room with a fireplace and tall windows welcomes you to 506 Mansard Walk. This townhome includes approximately 1,723 square feet, with a dining area that opens to the rear deck through French doors. The kitchen features wood cabinetry, stainless-steel appliances, and a breakfast area framed by bay windows. Upstairs, an open loft overlooks the living room, and the primary suite includes a walk-in closet, dual sinks, a separate shower, and a jetted tub. A laundry closet and attached one-car garage add everyday utility, while the deck provides outdoor space beside the trees. Included 100-Day Home Warranty with buyer activation
USD 315,000
5161 Joel Lane
View photo
House · for sale
USD 525,000
USD 195/sq.ft
5161 Joel Lane
Elan Hall
· 2,691 sq.ft · 4 Bedrooms · 2 Baths · House
· Garden · Equipped kitchen
Elan Hall · 2,691 sq.ft · 4 Bedrooms · 2 Baths · House · Garden · Equipped kitchen
Big price reduction! Unbelievable opportunity in Dunwoody for ONLY $525,000! Big ticket items already replaced! Roof 3 years old, HVAC 2 years old, Water Heater 4 years old AND newer stainless steel Kitchen appliances AND a newly renovated shower in the primary Bathroom! Just add your personal designer touches and you'll have a beautiful personalized home in a fantastic location! Discover the potential of this spacious home, perfectly situated on a LEVEL LOT with a PRIVATE and FENCED BACKYARD in a desirable and well-established neighborhood! Bonus! TESLA Solar Panels and Tesla Power Wall battery backup…reduces and/or eliminates monthly electric bills (avg. Electric bill for past 18 months was a CREDIT of 2.06! )and provides a whole home power backup in the event the electricity goes out! You won't even notice that the electricity is out! System owned and fully paid off! The perfect home to totally renovate to customize to fit your lifestyle and design preferences, or the perfect home t
USD 525,000
5704 Peach Valley Lane
View photo
Townhouse · for sale
USD 629,160
5704 Peach Valley Lane
Elan Hall
· 4 Bedrooms · 3 Baths · Townhouse
· Office room · Equipped kitchen
Elan Hall · 4 Bedrooms · 3 Baths · Townhouse · Office room · Equipped kitchen
Discover luxury living redefined at the Overlook at Peachtree Corners community. Brand-new luxury townhome offering 2,314 square feet across three thoughtfully designed levels that feature modern elegance, upscale finishes, and everyday functionality. This home is designed to give you the feeling of single-family living with the convenience of the townhome lifestyle. The open-concept main level showcases a beautiful chef-inspired kitchen with a large center island, abundant 42' soft-close cabinetry, and quartz countertops, flowing seamlessly into the expansive great room and dining space. For added convenience, you and your guest have direct access to 1/2 bath on the main level. On the first level you will find a large guest suite and a full bathroom offering exceptional flexibility for guests, a home office, or additional living space. The upper level features an oversized primary suite with a spacious walk-in closet, double vanity and a tiled walk-in shower. Down the hall, just past
USD 629,160
4343 Big House Road
View photo
House · for sale
USD 950,000
USD 184/sq.ft
Updated
4343 Big House Road
Elan Hall
· 5,156 sq.ft · 5 Bedrooms · 6 Baths · House
· Equipped kitchen
Elan Hall · 5,156 sq.ft · 5 Bedrooms · 6 Baths · House · Equipped kitchen
A Rare Find in Neely Farm. *Walk-through 3D floor plan video available upon request. *. Beautiful combination of space, privacy, thoughtful design, major upgrades, indoor-outdoor living, and exceptional neighborhood amenities. *The Kitchen*. Oversized center island with gas cooktop Extensive cabinetry and storage Granite countertops Double ovens Light-filled breakfast area Generous space for everyday living and entertaining. *An Exceptional Primary Suite*. Generously sized bedroom Separate fireside sitting room Remodeled spa-inspired bath His-and-hers closets A private retreat within the home. *A Floor Plan That Works*. Approximately 5,708 square feet across three levels Multiple living and gathering spaces Every bedroom is an ensuite with its own private bath Remodeled upstairs laundry room conveniently located on the bedroom level Designed to provide both gathering space and privacy Indoor-Outdoor Living Large screened-in porch Comfortable space for dining, relaxing, and entertaining
USD 950,000
5702 Peach Valley Lane
View photo
Townhouse · for sale
USD 607,950
5702 Peach Valley Lane
Elan Hall
· 4 Bedrooms · 3 Baths · Townhouse
· Office room · Equipped kitchen
Elan Hall · 4 Bedrooms · 3 Baths · Townhouse · Office room · Equipped kitchen
Discover luxury living redefined at the Overlook at Peachtree Corners community. Brand-new luxury townhome offering 2,314 square feet across three thoughtfully designed levels that feature modern elegance, upscale finishes, and everyday functionality. This home is designed to give you the feeling of single-family living with the convenience of the townhome lifestyle. The open-concept main level showcases a beautiful chef-inspired kitchen with a large center island, abundant 42' cabinetry, and quartz countertops, flowing seamlessly into the expansive great room and dining space. For added convenience, you and your guest have direct access to 1/2 bath on the main level. On the first level you will find a large guest suite and a full bathroom offering exceptional flexibility for guests, a home office, or additional living space. The upper level features an oversized primary suite with a spacious walk-in closet, double vanity and a tiled walk-in shower. Down the hall, just past your conven
USD 607,950
6412 W Deer Hollow Way
View photo
Condo · for sale
USD 365,000
USD 227/sq.ft
6412 W Deer Hollow Way
Elan Hall
· 1,604 sq.ft · 2 Bedrooms · 2 Baths · Condo
· Equipped kitchen · Parking
Elan Hall · 1,604 sq.ft · 2 Bedrooms · 2 Baths · Condo · Equipped kitchen · Parking
Enjoy easy, one-level living in The Deerings on Spalding, a friendly and quiet community in a convenient Peachtree Corners location! This inviting home features two bedrooms, two full baths, a two-car garage, and beautiful hardwood floors throughout, including refinished and newly added hardwood flooring. Newer systems add peace of mind, while the vaulted kitchen, with painted cabinets and new hardware, opens to a cozy fireside keeping room, creating a welcoming space for everyday living and entertaining. The living room flows seamlessly into the dining room and kitchen, offering an open, connected feel. A spacious, private courtyard provides the perfect setting for outdoor relaxation or dining. Enjoy the convenience of walking to nearby grocery stores, restaurants, and shops, all while coming home to a peaceful neighborhood setting
USD 365,000
3649 Allenhurst Drive
View photo
House · for sale
USD 785,000
USD 238/sq.ft
3649 Allenhurst Drive
Elan Hall
· 3,294 sq.ft · 4 Bedrooms · 3 Baths · House
· Office room · Terrace · Fireplace · Equipped kitchen
Elan Hall · 3,294 sq.ft · 4 Bedrooms · 3 Baths · House · Office room · Terrace · Fireplace · Equipped kitchen
Crisp white brick, charcoal shutters, mature trees, inviting front porch with upgraded double doors. If you're looking for a storybook house that exudes timeless southern charm, you have finally found it. The curb appeal will tug at your heartstrings but upon entering, you'll fall head over heels. Walls have been removed to give the open yet connected living spaces. The kitchen will stop you in your tracks, the massive island begs for entertaining or lots of little mouths to feed, multiple options for a dining table all while open to the family room. NOW, this family room is like none other, big enough for a piano or lots of seating options (or both) with a fireplace and hearth that would make even John Dutton feel at home. Upstairs has 4 bedrooms and three full baths that have all been renovated and you'll swoon over the options for the flex space that has been turned into a tremendous laundry area, storage and office with a built in desk. Travel to the terrace level and the options a
USD 785,000
4102 Glen Meadow Drive
View photo
House · for sale
USD 800,000
USD 200/sq.ft
4102 Glen Meadow Drive
Elan Hall
· 3,983 sq.ft · 5 Bedrooms · 3 Baths · House
· Garden · Office room · Equipped kitchen · Parking · Cellar
Elan Hall · 3,983 sq.ft · 5 Bedrooms · 3 Baths · House · Garden · Office room · Equipped kitchen · Parking · Cellar
Welcome to 4102 Glen Meadow Drive in the desirable Spalding Corners community of Peachtree Corners! This spacious 5-bedroom, 3.5-bath home offers 3,985 +/. Square feet, a finished basement, and a private, level ¾-acre fully fenced lot with NO HOA! Beautiful curb appeal welcomes you with a brick-front exterior and two-car garage. Inside, hardwood floors flow throughout the main level, featuring spacious living and dining areas, a renovated kitchen with a large center island, separate breakfast room, mudroom, and a heated and cooled sunroom perfect for year-round enjoyment. Upstairs, the generous primary suite features a walk-in closet with custom built-ins and a private bath with dual vanities, soaking tub, and separate shower. The finished basement offers exceptional flexibility with an additional bedroom, full bathroom, exercise room, and private exterior entrance—ideal for guests, a home office, or additional living space. Step outside to your own private backyard retreat featuring a
USD 800,000
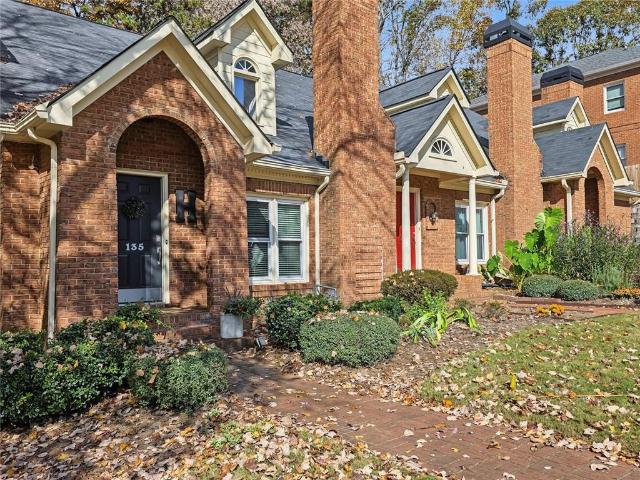
135 Holcomb Court
View photo
Townhouse · for sale
USD 425,000
USD 251/sq.ft
135 Holcomb Court
Elan Hall
· 1,690 sq.ft · 3 Bedrooms · 2 Baths · Townhouse
· Office room · Deck · Equipped kitchen · Parking · Cellar
Elan Hall · 1,690 sq.ft · 3 Bedrooms · 2 Baths · Townhouse · Office room · Deck · Equipped kitchen · Parking · Cellar
Beautiful brick two-story fee simple townhome ideally located in a desirable Roswell swim community. Offering 3 bedrooms and 2.5 baths, this inviting home features an open-concept floor plan, soaring ceilings and a dramatic two-story foyer. The main level includes a spacious primary suite, convenient powder room and a fireside living room that flows seamlessly into the dining area. The cozy kitchen offers access to a private deck perfect for outdoor relaxation and entertaining. Upstairs you'll find two additional bedrooms, a full bath, laundry and a versatile loft, ideal for a home office or reading nook. Additional features include a two-car garage and partial basement offering extra storage or future possibilities. Enjoy peace of mind with beautiful new windows installed in 2026. Conveniently located near schools, shopping, restaurants and parks this home offers the best of Roswell living
USD 425,000
Shurburne Dr
View photo
House · for sale
Request Details
New
Shurburne Dr
Elan Hall
· 1,819 sq.ft · 3 Bedrooms · 2 Baths · House
Elan Hall · 1,819 sq.ft · 3 Bedrooms · 2 Baths · House
This home is in preforeclosure, which means the homeowner is in default (missed payments). Therefore, there could be an opportunity to strike a great deal with the owner and the bank
Request Details
High Hampton Chase
View photo
House · for sale
Request Details
New
High Hampton Chase
Elan Hall
· 3,154 sq.ft · 4 Bedrooms · 4 Baths · House
Elan Hall · 3,154 sq.ft · 4 Bedrooms · 4 Baths · House
This home is in preforeclosure, which means the homeowner is in default (missed payments). Therefore, there could be an opportunity to strike a great deal with the owner and the bank
Request Details
E Gate Cv
View photo
House · for sale
Request Details
New
E Gate Cv
Elan Hall
· 6,243 sq.ft · 5 Bedrooms · 4 Baths · House
Elan Hall · 6,243 sq.ft · 5 Bedrooms · 4 Baths · House
This home is in preforeclosure, which means the homeowner is in default (missed payments). Therefore, there could be an opportunity to strike a great deal with the owner and the bank
Request Details
Dunes Way
View photo
Condo · for sale
Request Details
Updated
Dunes Way
Elan Hall
· 872 sq.ft · 2 Bedrooms · 2 Baths · Condo
Elan Hall · 872 sq.ft · 2 Bedrooms · 2 Baths · Condo
This home is in preforeclosure, which means the homeowner is in default (missed payments). Therefore, there could be an opportunity to strike a great deal with the owner and the bank
Request Details
Magnolia Cmns
View photo
House · for sale
Request Details
New
Magnolia Cmns
Elan Hall
· 1,496 sq.ft · 2 Bedrooms · 2 Baths · House
Elan Hall · 1,496 sq.ft · 2 Bedrooms · 2 Baths · House
This home is in preforeclosure, which means the homeowner is in default (missed payments). Therefore, there could be an opportunity to strike a great deal with the owner and the bank
Request Details
Pember Pt
View photo
Townhouse · for sale
Request Details
Updated
Pember Pt
Elan Hall
· 2,379 sq.ft · 3 Bedrooms · 3 Baths · Townhouse
Elan Hall · 2,379 sq.ft · 3 Bedrooms · 3 Baths · Townhouse
This home is in preforeclosure, which means the homeowner is in default (missed payments). Therefore, there could be an opportunity to strike a great deal with the owner and the bank
Request Details
Burton Dr
View photo
Condo · for sale
Request Details
Updated
Burton Dr
Elan Hall
· 1,981 sq.ft · 3 Bedrooms · 2 Baths · Condo
Elan Hall · 1,981 sq.ft · 3 Bedrooms · 2 Baths · Condo
This home is in preforeclosure, which means the homeowner is in default (missed payments). Therefore, there could be an opportunity to strike a great deal with the owner and the bank
Request Details
Summerfield Dr
View photo
House · for sale
Request Details
Updated
Summerfield Dr
Elan Hall
· 1,905 sq.ft · 4 Bedrooms · 3 Baths · House
Elan Hall · 1,905 sq.ft · 4 Bedrooms · 3 Baths · House
This home is in preforeclosure, which means the homeowner is in default (missed payments). Therefore, there could be an opportunity to strike a great deal with the owner and the bank
Request Details
Twingate Dr
View photo
House · for sale
Request Details
Updated
Twingate Dr
Elan Hall
· 3,520 sq.ft · 4 Bedrooms · 4 Baths · House
Elan Hall · 3,520 sq.ft · 4 Bedrooms · 4 Baths · House
This home is in preforeclosure, which means the homeowner is in default (missed payments). Therefore, there could be an opportunity to strike a great deal with the owner and the bank
Request Details
Foxwood Rd # 4
View photo
House · for sale
Request Details
Updated
Foxwood Rd # 4
Elan Hall
· 2,422 sq.ft · 4 Bedrooms · 2 Baths · House
Elan Hall · 2,422 sq.ft · 4 Bedrooms · 2 Baths · House
This home is in preforeclosure, which means the homeowner is in default (missed payments). Therefore, there could be an opportunity to strike a great deal with the owner and the bank
Request Details
High Hampton Chase
View photo
House · for sale
Request Details
Updated
High Hampton Chase
Elan Hall
· 3,154 sq.ft · 4 Bedrooms · 3 Baths · House
Elan Hall · 3,154 sq.ft · 4 Bedrooms · 3 Baths · House
This home is in preforeclosure, which means the homeowner is in default (missed payments). Therefore, there could be an opportunity to strike a great deal with the owner and the bank
Request Details
Mile Post Dr
View photo
House · for sale
Request Details
Updated
Mile Post Dr
Elan Hall
· 3,337 sq.ft · 5 Bedrooms · 2 Baths · House
Elan Hall · 3,337 sq.ft · 5 Bedrooms · 2 Baths · House
This home is in preforeclosure, which means the homeowner is in default (missed payments). Therefore, there could be an opportunity to strike a great deal with the owner and the bank
Request Details
Buice Rd
View photo
House · for sale
Request Details
Updated
Buice Rd
Elan Hall
· 2,142 sq.ft · 6 Bedrooms · 7 Baths · House
Elan Hall · 2,142 sq.ft · 6 Bedrooms · 7 Baths · House
This home is in preforeclosure, which means the homeowner is in default (missed payments). Therefore, there could be an opportunity to strike a great deal with the owner and the bank
Request Details
Howell Wood Trl # 6
View photo
House · for sale
Request Details
Updated
Howell Wood Trl # 6
Elan Hall
· 3,800 sq.ft · 4 Bedrooms · 3 Baths · House
Elan Hall · 3,800 sq.ft · 4 Bedrooms · 3 Baths · House
This home is in preforeclosure, which means the homeowner is in default (missed payments). Therefore, there could be an opportunity to strike a great deal with the owner and the bank
Request Details
N Pond Trl # 3
View photo
House · for sale
Request Details
Updated
N Pond Trl # 3
Elan Hall
· 1,292 sq.ft · 4 Bedrooms · 2 Baths · House
Elan Hall · 1,292 sq.ft · 4 Bedrooms · 2 Baths · House
This home is in preforeclosure, which means the homeowner is in default (missed payments). Therefore, there could be an opportunity to strike a great deal with the owner and the bank
Request Details
Autumn Trace Dr
View photo
House · for sale
Request Details
Updated
Autumn Trace Dr
Elan Hall
· 1,152 sq.ft · 2 Bedrooms · 2 Baths · House
Elan Hall · 1,152 sq.ft · 2 Bedrooms · 2 Baths · House
This home is in preforeclosure, which means the homeowner is in default (missed payments). Therefore, there could be an opportunity to strike a great deal with the owner and the bank
Request Details

Get email alerts

Don't miss out: be the first to know about new properties

The alert was correctly created

On subscribing you accept the conditions of use and the privacy policy
Alert
Receive new ads in your inbox
Save this search
Receive alerts for new listings

We'll send you an email when we have new properties for: "Properties for sale in Elan Hall"

The alert was correctly created

Fox Hollow, Dunwoody city Chamblee-Doraville CCD DeKalb County Georgia
Littlebrooke Farm
Get email alerts and be the first to see new listings
Required field
On subscribing I accept the terms of the privacy policy
Perfect! You'll soon start receiving new listings via email
Alert
Receive an email when we have new ads for Properties for sale in Elan Hall
Save this search
Filters

Bedrooms

Size (sq.ft)

sq.ft
sq.ft

Price

USD
USD

Property type

Bathrooms

Clear all filters
Receive notifications when new entries are published.