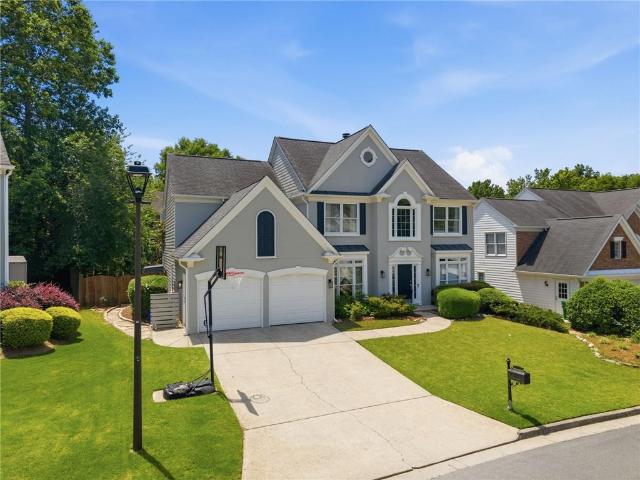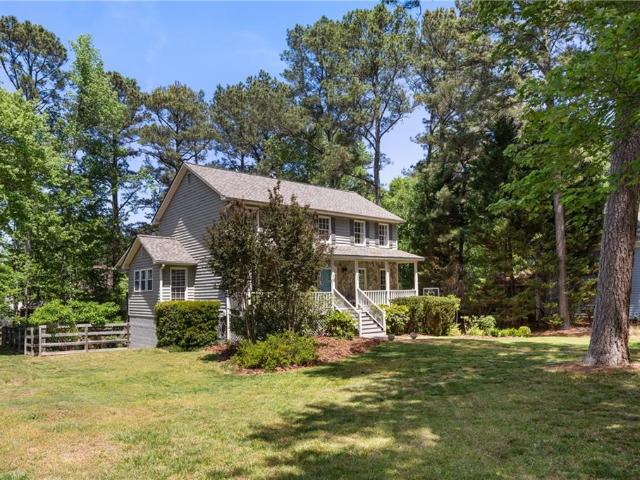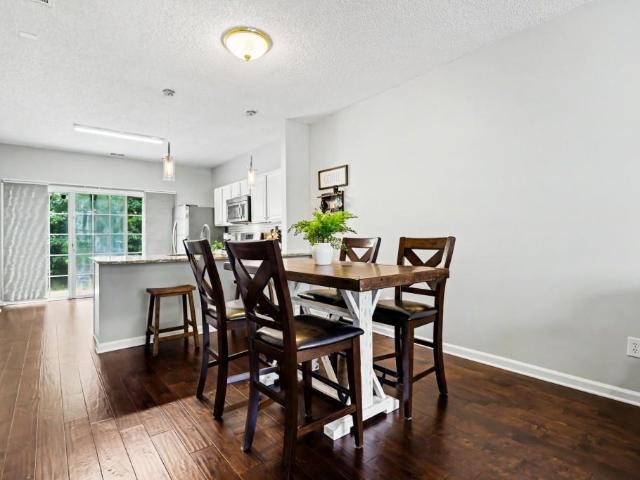
1,023 houses for sale in Elan Hall

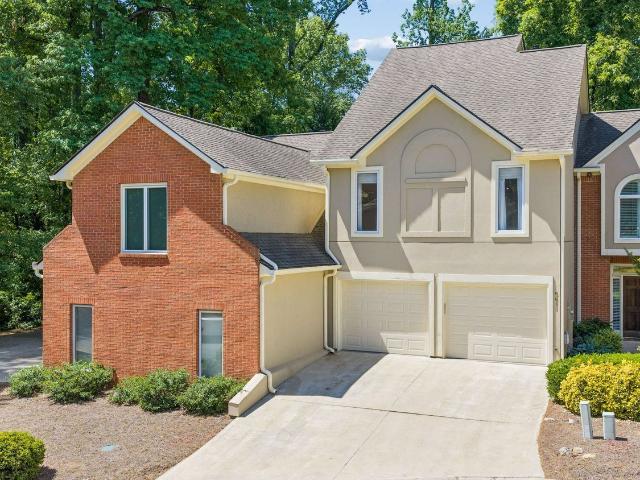
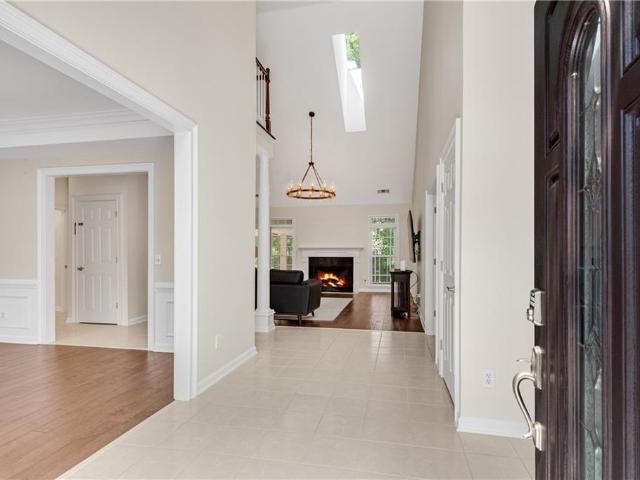
219 Buckland Drive
View photo
Townhouse · for sale
USD 319,900
USD 270/sq.ft
219 Buckland Drive
Elan Hall
· 1,184 sq.ft · 2 Bedrooms · 2 Baths · Townhouse
· Fireplace · Equipped kitchen
Elan Hall · 1,184 sq.ft · 2 Bedrooms · 2 Baths · Townhouse · Fireplace · Equipped kitchen
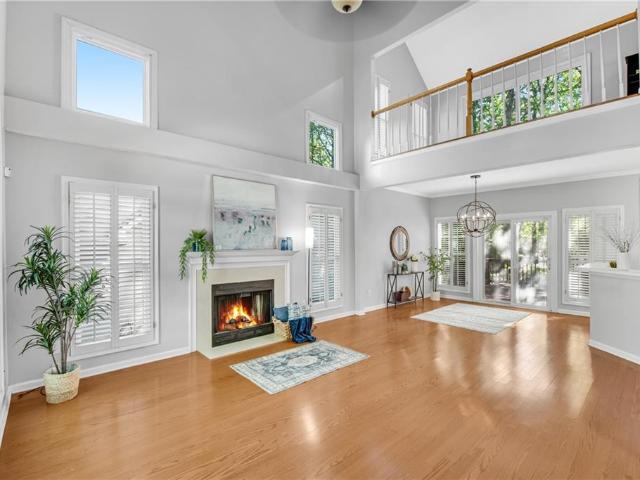
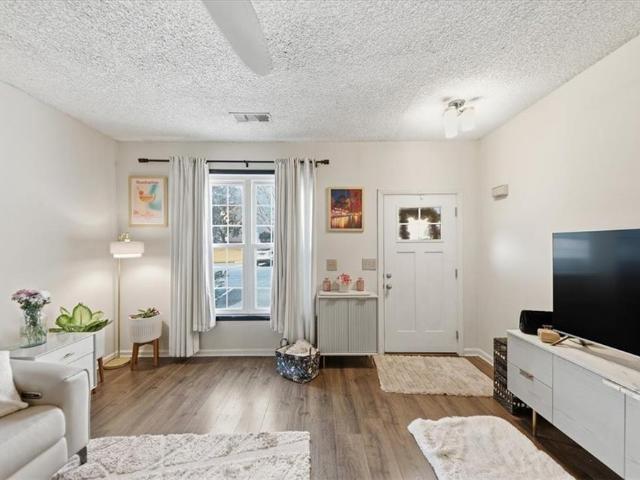
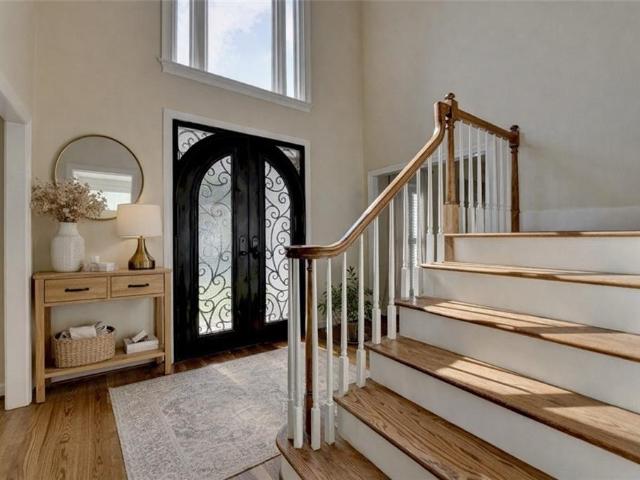
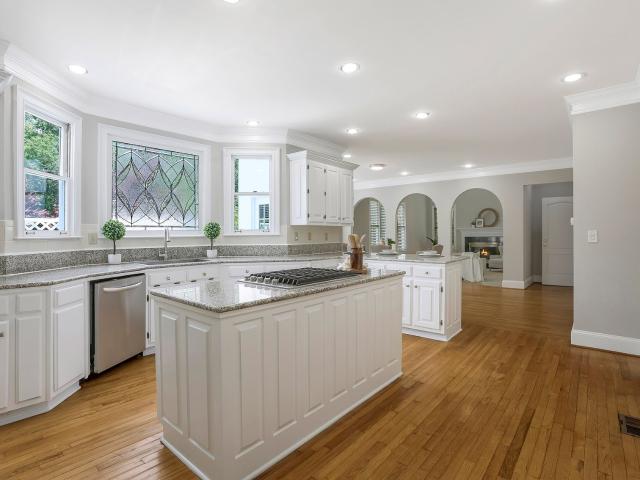
Welcome to this Bright and Beautifully Maintained Townhome nestled in the sought-after Devonshire community, ideally positioned where Alpharetta, Johns Creek, and Roswell meet. Offering the perfect blend of comfort, convenience, and low-maintenance living, this move-in-ready home places you just minutes from everything that makes North Fulton one of Metro Atlanta's most desirable destinations. Step inside to discover a Light-Filled Open Floor Plan featuring Dark Hardwood Floors, Neutral Paint, and an inviting Fireside Family Room highlighted by a stunning Floor-to-Ceiling Stacked Stone Fireplace. The spacious Dining Area flows seamlessly into the Kitchen, where Granite Countertops, White Cabinetry, Stainless Steel Appliances, classic Subway Tile Backsplash, and a Breakfast Bar create the perfect space for both everyday living and entertaining. Upstairs, the generous Primary Suite offers a peaceful retreat with ample closet space and a Private Ensuite Bathroom featuring Dual Vanities, a
USD 319,900
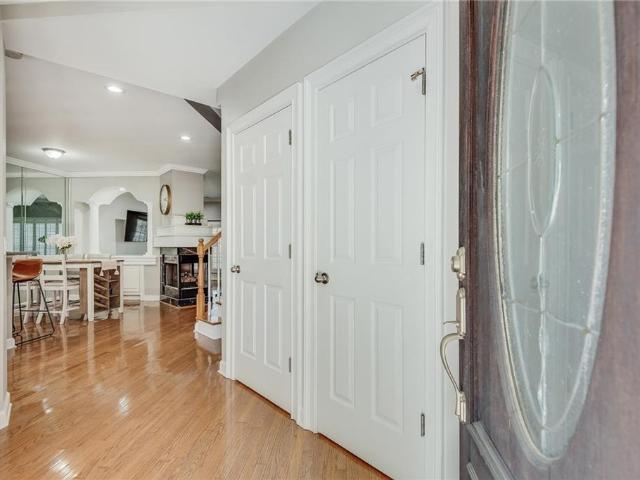
10 Elan Court
12 pictures
Townhouse · for sale
USD 399,000
USD 199/sq.ft
10 Elan Court
Elan Hall
· 2,002 sq.ft · 2 Bedrooms · 2 Baths · Townhouse
· Office room · Deck · Parking
Elan Hall · 2,002 sq.ft · 2 Bedrooms · 2 Baths · Townhouse · Office room · Deck · Parking
Temporary buydown available at no cost to buyer: saves $3k in first year! Super conveniently located, right in the middle of the Sandy Springs/Roswell/Alpharetta/Johns Creek/Peachtree Corners circle. With Chattahoochee River fun available every evening and weekend! Holcomb Bridge Road (141) exit. WALKING DISTANCE to shops and restaurants (including NEW Zama Mexican cuisine & margarita bar literally around the corner), and easy access to multiple parks and hiking/biking paths. This HOA is sincere in caring for the community, including roof and deck maintenance and landscaping. Three-level townhome living featuring the beloved open concept layout, a spacious main level, oversized primary suite, and full theater downstairs for movie night. Downstairs media room could be made into an office or guest bedroom. Two-car garage with extra storage closets!
USD 399,000
145 Riversong Dr
12 pictures
House · for sale
USD 479,000
USD 251/sq.ft
145 Riversong Dr
Elan Hall
· 1,905 sq.ft · 3 Bedrooms · 2 Baths · House
· Office room
Elan Hall · 1,905 sq.ft · 3 Bedrooms · 2 Baths · House · Office room
A fantastic opportunity in the Alpharetta market! This home boasts a primary-on-the-main floor plan—paired with sought after flexible space today’s buyers are searching for. From the moment you walk in, the home feels open, bright, and inviting. Hardwood floors span the main level, and the soaring two-story great room with vaulted ceilings creates an airy, expansive feel that’s perfect for both everyday living and entertaining. Natural light pours in throughout, enhancing the clean, updated finishes. The main-level primary suite offers a true retreat—spacious, private, and anchored by a beautifully updated bath with dual vanities, and a separate shower designed for both comfort and function. Upstairs, the layout continues to deliver. Generous secondary bedrooms provide plenty of space, while the loft area offers the perfect setting for a second living space, home office, or reading nook. In addition, a separate bonus room gives you the flexibility every buyer wants—ideal for a playroom
USD 479,000
209 Buckland Drive
12 pictures
Townhouse · for sale
USD 325,000
USD 274/sq.ft
209 Buckland Drive
Elan Hall
· 1,184 sq.ft · 2 Bedrooms · 2 Baths · Townhouse
· Patio · Equipped kitchen
Elan Hall · 1,184 sq.ft · 2 Bedrooms · 2 Baths · Townhouse · Patio · Equipped kitchen
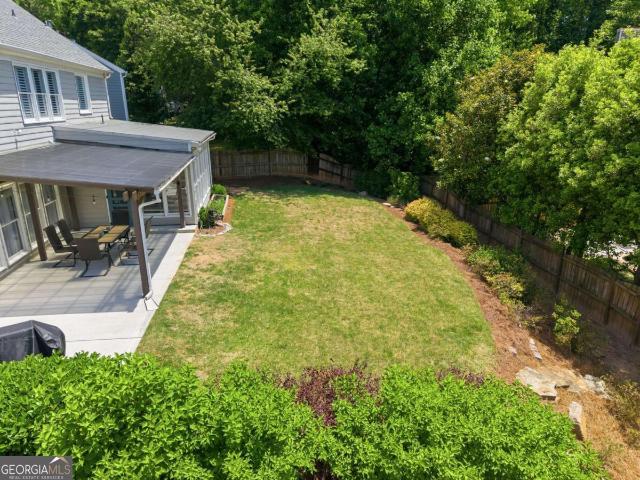
Nestled in the heart of Alpharetta and Roswell, this bright and airy, updated townhome is the perfect place to call home! Step through your Pella front door into elegance and charm. The beautiful fireside family room with dining area opens to the updated kitchen offering Quartz countertops with glass tiled backsplash, loads of cabinets, stainless and black appliances and a spacious farm sink. Right outside the sliding glass door, relax on your oversized fenced patio which is the perfect place for morning coffee or your after dinner drink. So hard to find in most townhome communities, the private patio is the perfect entertainment spot. A quaint powder room completes the lower level. Upstairs boasts a vaulted master suite that has a wall of windows offering so much natural light. A spacious spa like ensuite bath offers quartz countertops, updated lighting and plenty of space. The vaulted guest suite is also filled with natural light and the ensuite bath has Quartz counters and updated f
USD 325,000
6180 Poplar Spring Drive
12 pictures
House · for sale
USD 685,000
USD 256/sq.ft
6180 Poplar Spring Drive
Elan Hall
· 2,669 sq.ft · 4 Bedrooms · 2 Baths · House
· Patio · Garden · Office room · Equipped kitchen
Elan Hall · 2,669 sq.ft · 4 Bedrooms · 2 Baths · House · Patio · Garden · Office room · Equipped kitchen
Spectacular 4 Bedroom, 2.5 Bath 3 Sided Brick Traditional Home In Top Rated Simpson Elementary School District. A Gracious Two Story Foyer Welcomes You Into The Home And Flows Effortlessly Into the Adjacent Dining Room and Spacious Living Room. 9Ft Ceilings Throughout Main Level. This Beautiful Home Features A Charming Fireside Family Room That Is Open To The Kitchen Featuring White Cabinets, Granite Counters, Stainless Steel Appliances, Double Ovens, & Separate Bar With Wine Cooler. A Lovely Sunny Breakfast Area Overlooks The Gorgeous Private Fenced Backyard. Upstairs Boasts An Inviting Primary Suite With Double Vanities, Garden Tub, Frameless Shower And a Large Walk-In Closet. Two Additional Bedrooms, An Ensuite Bath, And A Huge Bonus Room, Perfect As A Home Office, Playroom, Or Fourth Bedroom, Complete The Upstairs. You Will Fall In Love With This Stunning Backyard With It's Amazing Stone Patio, Stacked Stone Hardscape And Mature Landscaping Including A Gorgeous Japanese Maple. This
USD 685,000
4665 Outer Bank Drive
View photo
House · for sale
USD 865,000
USD 181/sq.ft
4665 Outer Bank Drive
Elan Hall
· 4,768 sq.ft · 5 Bedrooms · 3 Baths · House
· Parking
Elan Hall · 4,768 sq.ft · 5 Bedrooms · 3 Baths · House · Parking
Welcome to your private retreat in river station that feels like you're on a disney property. Pristine and perfect! Prepare to fall in love. Nestled on a breathtaking, beautifully landscaped almost ONE ACRE LOT, this exceptional meticulously maintained property offers a rare combination of ultimate privacy, outdoor splendor, and incredible functional spaces that you simply won't find anywhere else in today's market. You will be awestruck when you stand at the literal Wall-of-Windows that provide a completely private panorama, like nothing else you will find. Spectacular Standout Features: The Dream Custom Workshop: A hobbyist’s paradise! Specially designed for woodworking, crafts, or heavy-duty projects, complete with its own dedicated 100-amp sub-panel. Parking Galore: With. 200 feet of street frontage and an expanded driveway, hosting large gatherings is completely stress-free. Daily Efficiency: A massive mudroom packed with smart storage, plus a dream laundry room complete with abun
USD 865,000
5970 Rachel Ridge
12 pictures
House · for sale
USD 1,175,000
USD 266/sq.ft
5970 Rachel Ridge
Elan Hall
· 4,413 sq.ft · 5 Bedrooms · 4 Baths · House
· Patio · Garden · Terrace · Parking · Deck · Equipped kitchen · Cellar
Elan Hall · 4,413 sq.ft · 5 Bedrooms · 4 Baths · House · Patio · Garden · Terrace · Parking · Deck · Equipped kitchen · Cellar
Impeccably maintained Hard coat Stucco in Neely Farm with TWO custom kitchens, perfect for multi-generational living! Lush landscaping (sprinkler system front and back), level driveway! Dueling Kitchens-you decide which is more beautiful than the other. Very tough decision! The main kitchen is loaded with custom cabinetry w/ pullout galore AND SO IS the one on the terrace level! Updated throughout-including each and every bathroom! Plenty of additional parking for those teenagers or in-laws beyond the 2 car garage on the oversized LEVEL driveway with a great fenced in rear yard for youngsters or your furry friends. Enjoy sitting on the large expanded rear deck while both play within easy sight of you when you're grilling or just relaxing. The convenient flagstone walk from the gate at the driveway to the lower level patio with basement access makes this a great multi-generational home. Carpet Allowance being offered!
USD 1,175,000
5413 Oxford Chase Way
12 pictures
House · for sale
USD 859,900
5413 Oxford Chase Way
Elan Hall
· 4 Bedrooms · 2 Baths · House
· Office room · Fireplace · Equipped kitchen
Elan Hall · 4 Bedrooms · 2 Baths · House · Office room · Fireplace · Equipped kitchen
Fully renovated and beautifully designed, this 4 bedrooms, 2.5 baths home offers stylish updates, flexible living spaces, and an incredible outdoor oasis, in one of Dunwoody's most desirable family friendly subdivision with the Vanderlyn Elementary district. The main level features hardwood floors throughout, a private office, and an additional flex room perfect for a game room, exercise room, or second office. The chef's kitchen has been completely renovated with a large island, white luxury cabinetry, gray Cambria quartz countertops, and stainless steel Bosch appliances. The house has been extended for a large sun room that can be used as breakfast area or a flex space. Large living/family room with a modern designed fireplace opens to a big dining room. Upstairs, you'll find all four bedrooms, including a spacious primary suite with a freshly renovated spa like bathroom featuring a freestanding tub and double vanity. Both full bathrooms have been beautifully renovated, and the upsta
USD 859,900
4341 Hammerstone Court, Peachtree Corners, US, GA
5 pictures
House · for sale
USD 899,900
4341 Hammerstone Court, Peachtree Corners, US, GA
Elan Hall
· 6 Bedrooms · 5 Baths · House
· Garden · Equipped kitchen · Swimming pool
Elan Hall · 6 Bedrooms · 5 Baths · House · Garden · Equipped kitchen · Swimming pool
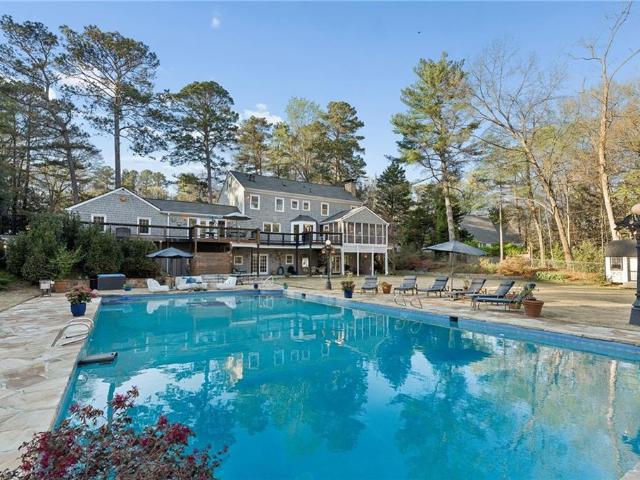
Beautifully renovated French Provincial-style home with a private in-ground pool, located in the highly sought-after Neely Farm community of Peachtree Corners. This move-in-ready six-bedroom, four-and-a-half-bath residence offers exceptional space, thoughtful updates, and a backyard retreat ideal for everyday living and entertaining. A dramatic two-story grand foyer welcomes you and opens to formal living and dining rooms, while the spacious family room features cathedral ceilings with painted beams and abundant natural light. The updated kitchen is designed for both function and style, featuring granite countertops, gas cooktop, stainless steel appliances, center island, walk-in pantry, and a generous breakfast area overlooking the pool. Upstairs, the primary suite impresses with vaulted ceilings, skylights, and a spa-inspired bath with double vanities, soaking tub, and walk-in closet. A junior suite and two additional bedrooms connected by a Jack-and-Jill bath complete the upper leve
USD 899,900
555 Valley Hall Drive
12 pictures
House · for sale
USD 1,350,000
USD 237/sq.ft
555 Valley Hall Drive
Elan Hall
· 5,673 sq.ft · 6 Bedrooms · 3 Baths · House
· Garden · Office room · Sauna · Fireplace · Equipped kitchen · Swimming pool
Elan Hall · 5,673 sq.ft · 6 Bedrooms · 3 Baths · House · Garden · Office room · Sauna · Fireplace · Equipped kitchen · Swimming pool
Discover a stunning residence in the sought-after Rivergate community, set on a private 1.5-acre lot with a level, resort-style backyard and sparkling pool. Thoughtfully updated, the home features over $100,000 in recent improvements completed within the past month, including fully renovated bathrooms, refinished hardwood floors, new terrace-level flooring, fresh interior paint, a newly added steam room, and extensive pool enhancements. Close to half a million in improvements since 2022 including new roof/gutters, new driveway, new hvac, new plumbing throughout, and so much more. A full list of upgrades available. The main level offers a warm and inviting layout with multiple living spaces, including a cozy office or flex room and a family room anchored by a classic wood-burning fireplace. The flow continues seamlessly from the living room to a sitting area and into an expansive dining room, all leading to a beautifully reimagined kitchen. Designed for both style and function, the kitc
USD 1,350,000
5645 peach orchard trail
View photo
Townhouse · for sale
USD 578,490
5645 peach orchard trail
Elan Hall
· 3 Bedrooms · 3 Baths · Townhouse
· Equipped kitchen · Parking
Elan Hall · 3 Bedrooms · 3 Baths · Townhouse · Equipped kitchen · Parking
Something truly exceptional is coming to Peachtree Corners. This brand new luxury townhome offers over 2,300 square feet designed to live more like a spacious single family home than a traditional townhome. Open concept living, upscale finishes, and thoughtfully designed spaces create the perfect blend of comfort, elegance, and functionality. The chef inspired kitchen feels straight out of your favorite upscale restaurant with abundant cabinetry, expansive counter space, and a layout built for entertaining. Large bedroom sizes throughout mean you no longer have to sacrifice space or comfort. Designed for modern living, this home offers parking for up to 4 vehicles, an included electric vehicle charger, and spacious entertaining areas that can comfortably host 25+ guests. Whether hosting holidays, dinner parties, or family gatherings, this home was built to impress. The oversized lower level bedroom with a full bath provides incredible flexibility and can easily function as a private gu
USD 578,490
6211 Blackberry Hill
View photo
House · for sale
USD 874,900
USD 159/sq.ft
6211 Blackberry Hill
Elan Hall
· 5,490 sq.ft · 5 Bedrooms · 5 Baths · House
· Office room · Gym · Fireplace · Cellar
Elan Hall · 5,490 sq.ft · 5 Bedrooms · 5 Baths · House · Office room · Gym · Fireplace · Cellar
Welcome to this spacious 5-bedroom, 5.5-bath home in the sought-after Neely Farms community of Peachtree Corners! Tucked away on a quiet cul-de-sac lot, this home offers a wonderful opportunity to personalize and make it your own. Elegant, polished stone flooring welcomes you into the grand two-story foyer, creating an impressive first impression. The main level features a formal dining room, a separate living room that can also serve as a home office, and comfortable living spaces centered around one of the home's three fireplaces. The spacious owner's suite includes a private fireplace, a large sitting room, and two generous walk-in closets. Each additional bedroom offers ample space and its own private bath, providing comfort and privacy for family and guests. The partially finished basement provides additional living space with plenty of room for future expansion, whether you're envisioning a recreation room, media room, home gym, or workshop. Outside, the cul-de-sac setting offers
USD 874,900
4315 River Stream Circle
12 pictures
House · for sale
USD 750,000
USD 196/sq.ft
4315 River Stream Circle
Elan Hall
· 3,810 sq.ft · 6 Bedrooms · 3 Baths · House
· Equipped kitchen
Elan Hall · 3,810 sq.ft · 6 Bedrooms · 3 Baths · House · Equipped kitchen
Discover timeless elegance and exceptional livability in this beautifully maintained 6-bedroom, 3.5-bath residence nestled in one of Peachtree Corners’ most desirable communities. Combining classic sophistication with modern comfort, this home offers an elevated lifestyle just moments from premier shopping, dining, and top-rated schools. From the moment you enter, you are welcomed by a light-filled interior, refined architectural details, and a thoughtfully designed floor plan ideal for both everyday living and elegant entertaining. The chef-inspired kitchen features granite countertops, stainless steel appliances, light cream-antiqued custom cabinetry, and a spacious pantry—seamlessly connecting to inviting living and dining areas. The owner’s suite is a true private retreat, complete with a generous walk-in closet and a spa-like bath featuring a soaking tub and walk-in shower—perfect for unwinding at the end of the day. Meticulously cared for by long-time owners, this home offers end
USD 750,000
3105 Sumac Drive, Peachtree Corners, US, GA
5 pictures
House · for sale
USD 475,000
3105 Sumac Drive, Peachtree Corners, US, GA
Elan Hall
· 3 Bedrooms · 2 Baths · House
· Equipped kitchen
Elan Hall · 3 Bedrooms · 2 Baths · House · Equipped kitchen
Beautifully maintained and truly move-in ready, this charming one-level ranch is ideally located within walking distance of the Lockridge Forest Swim & Tennis Club in one of Peachtree Corners’ most established and friendly communities. Filled with natural light, the open and inviting floor plan offers effortless everyday living along with numerous recent upgrades for peace of mind. Major systems have been thoughtfully updated, including a new HVAC system in 2024 with a five-year transferable seasonal maintenance warranty and a new hot water heater installed in 2025. Replacement windows enhance both efficiency and brightness throughout the home. The renovated kitchen features timeless white cabinetry, granite countertops, and stainless steel appliances, creating a stylish and functional space for cooking and entertaining. The front family room showcases a large picture window that welcomes in an abundance of natural light, while upgraded neutral flooring runs through the main living are
USD 475,000
1863 Baynham Drive
12 pictures
House · for sale
USD 1,300,000
USD 228/sq.ft
1863 Baynham Drive
Elan Hall
· 5,694 sq.ft · 6 Bedrooms · 5 Baths · House
· Garden · Fireplace · Equipped kitchen · Parking
Elan Hall · 5,694 sq.ft · 6 Bedrooms · 5 Baths · House · Garden · Fireplace · Equipped kitchen · Parking
Gorgeous custom-built Cape Cod style home with primary bedroom on main and picturesque lot with creek in sought-after Dunwoody Club Forest. Newer build for the community. Quick golf cart ride to Dunwoody Country Club! Optional HOA. Level Driveway with room for visitor parking. 10 ft ceilings and extensive millwork. Two-story family room with a dual-sided fireplace between the kitchen and family room. The kitchen has a beautiful combination of stained and painted cabinetry, stainless steel appliances, large island, and a breakfast room that can hold a full-size table! What a lovely place to start or end your day with views of the fireplace and your beautiful backyard. You'll spend hours in your large, screened porch, built-in heaters make it usable year-round! The primary suite on the main level has a sitting area and a large ensuite bath with custom cabinetry, dual vanities, a large walk-in shower, and a garden tub. Brazilian cherry hardwoods throughout the main floor. 4 large bedrooms
USD 1,300,000
5611 Brooke Ridge Drive
View photo
Townhouse · for sale
USD 495,000
USD 256/sq.ft
5611 Brooke Ridge Drive
Elan Hall
· 1,927 sq.ft · 2 Bedrooms · 2 Baths · Townhouse
· Patio · Fireplace · Equipped kitchen
Elan Hall · 1,927 sq.ft · 2 Bedrooms · 2 Baths · Townhouse · Patio · Fireplace · Equipped kitchen
Move right in and make it your own with this well-maintained 2-bedroom, 2.5-bath fee simple townhome in the gated Brook Ridge community in the heart of Dunwoody. Offering a functional layout, generous space, and a prime location just minutes from Dunwoody Village and Dunwoody Country Club, this home is a great fit for buyers looking for both comfort and potential. A rare two-story design, the main level features a spacious living room with soaring ceilings and a fireplace, creating an open and inviting atmosphere. The living area flows seamlessly into the dining space, where sliding glass doors lead to a private patio-ideal for easy outdoor living. The kitchen is generously sized with a substantial island, ample cabinet storage, and direct access to the patio, making it both practical and connected to the main living areas. A powder room and laundry room are conveniently located on the main level, along with interior access from the two-car garage-just one step up to the kitchen. Upsta
USD 495,000
6105 Poplar Spring Drive
View photo
House · for sale
USD 789,000
USD 264/sq.ft
6105 Poplar Spring Drive
Elan Hall
· 2,982 sq.ft · 5 Bedrooms · 3 Baths · House
· Office room · Terrace · Equipped kitchen
Elan Hall · 2,982 sq.ft · 5 Bedrooms · 3 Baths · House · Office room · Terrace · Equipped kitchen
Fabulous five-bedroom home with sought-after primary suite on the main level, nestled in a highly desirable community and zoned to top-rated Simpson Elementary School. Designed for both comfortable living and entertaining, the open-concept floorplan features a beautifully renovated kitchen with quartz countertops, white cabinetry, stainless steel appliances and seamless flow into the great room and light-filled sunroom. The spacious main-level primary retreat offers a spa-inspired bath complete with a brand-new frameless glass shower, relaxing soaking tub, and dual vanities. A dedicated office on the main floor provides the perfect work-from-home space. On the second are three generously sized secondary bedrooms. The finished terrace level expands the living space with a large recreation or media room, an additional bedroom and a full bath—ideal for guests, in-laws or a private teen suite. A separate workshop and abundant unfinished storage provide endless possibilities. The main and s
USD 789,000
3922 Glen Meadow Drive
12 pictures
House · for sale
USD 549,000
USD 219/sq.ft
3922 Glen Meadow Drive
Elan Hall
· 2,497 sq.ft · 4 Bedrooms · 2 Baths · House
· Garden · Swimming pool
Elan Hall · 2,497 sq.ft · 4 Bedrooms · 2 Baths · House · Garden · Swimming pool
Nestled in the heart of Peachtree Corners, 3922 Glen Meadow Drive offers a rare blend of timeless charm, thoughtful updates, and everyday livability. Set on a beautifully maintained lot with refreshed landscaping, this home welcomes you with fresh interior paint and a sense of ease from the moment you arrive. Designed for both comfortable living and effortless entertaining, the backyard is a true highlight—featuring a private in-ground pool that invites long summer days, relaxed evenings, and memorable gatherings with family and friends. Inside, the home offers a versatile layout filled with natural light and spaces that adapt to the rhythm of daily life. Recent improvements, including a roof less than five years old, provide peace of mind while allowing the next owner to simply move in and enjoy. The lifestyle here extends well beyond the front door. Just minutes away, The Forum at Peachtree Corners offers a vibrant mix of dining and shopping, including local favorites like Mojitos fo
USD 549,000
3869 Allenhurst Drive
12 pictures
House · for sale
USD 720,000
USD 164/sq.ft
3869 Allenhurst Drive
Elan Hall
· 4,370 sq.ft · 5 Bedrooms · 3 Baths · House
· Garden · Fireplace · Equipped kitchen · Cellar
Elan Hall · 4,370 sq.ft · 5 Bedrooms · 3 Baths · House · Garden · Fireplace · Equipped kitchen · Cellar
Renovated home in the highly sought-after swim/tennis community of Peachtree Station, ideally situated on a beautifully landscaped corner lot with a flat, fenced backyard and full finished basement. The main level features hardwood floors, crown molding, welcoming foyer opening to formal living and dining rooms, and a renovated powder room. The spacious great room with gas fireplace opens to a screened porch and private backyard—perfect for indoor-outdoor living. The updated kitchen offers granite countertops, stainless steel appliances, painted cabinetry, tile backsplash, and a gas cooktop, with convenient access to a large laundry room, mudroom, and breakfast area. The main-level primary suite includes a walk-in closet with built-ins and a renovated spa-like bath with double vanity, added storage, and a tiled walk-in shower. Upstairs, you’ll find a second primary suite with a walk-in closet and renovated ensuite bath, along with three generously sized secondary bedrooms, an updated h
USD 720,000
4330 Loblolly Trail
12 pictures
House · for sale
USD 2,100,000
USD 310/sq.ft
4330 Loblolly Trail
Elan Hall
· 6,760 sq.ft · 6 Bedrooms · 5 Baths · House
· Garden · Fireplace · Equipped kitchen · Parking
Elan Hall · 6,760 sq.ft · 6 Bedrooms · 5 Baths · House · Garden · Fireplace · Equipped kitchen · Parking
Custom Dream Home You Can’t Duplicate. Crafted with timeless design and extraordinary detail, this one-of-a-kind custom home showcases quality and comfort. The four-sided painted brick exterior, three-car garage, and fenced backyard are framed by elegant landscape lighting and glowing gas lanterns that warmly welcome you home. Step through the double 11-foot entry doors into an expanded foyer with ceiling beams and wood-detailed wallpaper. The dining room, complete with custom barn doors, sets the tone for refined entertaining. A main-level guest suite features oversized windows and a stunning bath with a floating marble vanity. The heart of the home is the family room, where a wood-beamed ceiling and gray stone fireplace flow into a world-class eat-in kitchen. Highlights include inset cabinetry to the ceiling, Wolf double oven range, custom vent hood, paneled Sub-Zero refrigerator and freezer, and a serving bar with beverage fridge and pebble ice machine. Hidden pullouts, a walk-in bu
USD 2,100,000
590 Valley Hall Drive
12 pictures
House · for sale
USD 1,050,000
USD 232/sq.ft
590 Valley Hall Drive
Elan Hall
· 4,521 sq.ft · 4 Bedrooms · 4 Baths · House
Elan Hall · 4,521 sq.ft · 4 Bedrooms · 4 Baths · House
Stately traditional tucked away on a private, wooded lot in sought-after Sandy Springs! This spacious home offers timeless charm with multiple living areas and room to entertain inside and out. Featuring oversized bedrooms, a fireside family room, formal dining, and a beautifully landscaped setting, this property blends privacy with convenience. Enjoy peaceful surroundings while being just minutes from shopping, dining, parks, and major commuter routes. Incredible opportunity to make this expansive home your own in an established luxury neighborhood!
USD 1,050,000
6856 Womack Court
12 pictures
House · for sale
USD 755,000
USD 280/sq.ft
6856 Womack Court
Elan Hall
· 2,691 sq.ft · 5 Bedrooms · 4 Baths · House
· Patio · Fireplace · Equipped kitchen
Elan Hall · 2,691 sq.ft · 5 Bedrooms · 4 Baths · House · Patio · Fireplace · Equipped kitchen
Beautifully renovated with exceptional finishes throughout, this home blends modern luxury with functional living. A welcoming new front porch opens to a light-filled open concept interior. The chef’s kitchen anchors the home with a large quartz island, 48-inch professional eight-burner gas range and hood, farmhouse sink, and more. The kitchen flows seamlessly into the dining area and a vaulted family room filled with natural light. A custom mudroom and butler’s pantry offer abundant cabinetry plus a built-in beverage cooler. Just a few steps down, a secondary family room with a stone fireplace provides an inviting additional living space. Off the family room, you’ll find two bedrooms with a full bath, plus walk-out access to the lower patio, ideal for guests or in-laws. Upstairs, three spacious bedrooms each feature beautifully designed ensuite baths with modern vanities, fixtures, and rain showers. The primary suite is a true sanctuary with tray ceilings and a spa-like bathroom featu
USD 755,000
5350 Wickershire Drive
12 pictures
House · for sale
USD 700,000
USD 174/sq.ft
5350 Wickershire Drive
Elan Hall
· 4,004 sq.ft · 4 Bedrooms · 3 Baths · House
· Fireplace · Equipped kitchen
Elan Hall · 4,004 sq.ft · 4 Bedrooms · 3 Baths · House · Fireplace · Equipped kitchen
Multiple offers received, best offers due @6 pm sunday, may 24. Discover the perfect blend of space, style, and location at 5350 Wickershire Drive in highly sought-after Peachtree Corners! Situated on an incredible. 45-acre lot, this beautifully updated 4-bedroom, 3.5-bath home offers room to live, entertain, and grow — both inside and out. Freshly painted inside and out in 2025, this move-in ready home shines with brand-new luxury vinyl plank flooring on the main level and plush new carpeting upstairs. From the moment you step into the inviting foyer, you’ll love the spacious flow featuring a large living and dining room combination, ideal for gatherings and special occasions. The heart of the home is the dramatic great room with soaring ceilings, a cozy fireplace, and abundant natural light, all opening to the kitchen and breakfast area for effortless everyday living. Upstairs, retreat to the oversized owner’s suite complete with two walk-in closets, a spa-like bath with soaking tub,
USD 700,000
5413 Oxford Chase Way
12 pictures
House · for sale
USD 859,900
USD 277/sq.ft
5413 Oxford Chase Way
Elan Hall
· 3,100 sq.ft · 4 Bedrooms · 2 Baths · House
· Office room · Fireplace · Equipped kitchen
Elan Hall · 3,100 sq.ft · 4 Bedrooms · 2 Baths · House · Office room · Fireplace · Equipped kitchen
Fully renovated and beautifully designed, this 4 bedrooms, 2.5 baths home offers stylish updates, flexible living spaces, and an incredible outdoor oasis, in one of Dunwoody’s most desirable family friendly subdivision with the Vanderlyn Elementary district. The main level features hardwood floors throughout, a private office, and an additional flex room perfect for a game room, exercise room, or second office. The chef’s kitchen has been completely renovated with a large island, white luxury cabinetry, gray Cambria quartz countertops, and stainless steel Bosch appliances. The house has been extended for a large sun room that can be used as breakfast area or a flex space. Large living/family room with a modern designed fireplace opens to a big dining room. Upstairs, you’ll find all four bedrooms, including a spacious primary suite with a freshly renovated spa like bathroom featuring a freestanding tub and double vanity. Both full bathrooms have been beautifully renovated, and the upsta
USD 859,900
5351 Amhurst Drive
12 pictures
House · for sale
USD 625,000
USD 243/sq.ft
5351 Amhurst Drive
Elan Hall
· 2,562 sq.ft · 4 Bedrooms · 2 Baths · House
· Patio · Garden · Fireplace · Equipped kitchen · Cellar
Elan Hall · 2,562 sq.ft · 4 Bedrooms · 2 Baths · House · Patio · Garden · Fireplace · Equipped kitchen · Cellar
Welcome home to this charming retreat in Peachtree Corners, where timeless character meets thoughtful updates and exceptional outdoor living. A welcoming front porch invites you inside, while the beautifully updated kitchen is filled with natural light, creating a warm and inviting heart of the home. Just beyond, the spacious family room offers the perfect gathering space with a stunning stone fireplace, custom built-in bookshelves, and plenty of room to relax or entertain. Upstairs you'll find spacious bedrooms, updated bathrooms and plenty of closets to meet all of your storage needs. The walk-out basement with French doors adds even more flexible living space, potential guest room and easy access to the outdoors. Step outside and discover a backyard designed to be enjoyed year-round. The level lot features a large fenced backyard complete with a covered patio, cozy fire pit, raised garden beds, and even a tree house—creating a true gardener’s paradise and a space your family and fri
USD 625,000

Get email alerts

Don't miss out: be the first to know about new properties

The alert was correctly created

On subscribing you accept the conditions of use and the privacy policy
Alert
Receive new ads in your inbox
Save this search
Receive alerts for new listings

We'll send you an email when we have new properties for: "Houses for sale in Elan Hall"

The alert was correctly created

Newtown, Johns Creek city Roswell-Alpharetta CCD Fulton County Georgia
Alstead
Get email alerts and be the first to see new listings
Required field
On subscribing I accept the terms of the privacy policy
Perfect! You'll soon start receiving new listings via email
Alert
Receive an email when we have new ads for Houses for sale in Elan Hall
Save this search
Filters

Bedrooms

Size (sq.ft)

sq.ft
sq.ft

Price

USD
USD

Property type

Bathrooms

Clear all filters
Receive notifications when new entries are published.