676 houses for sale in Alstead

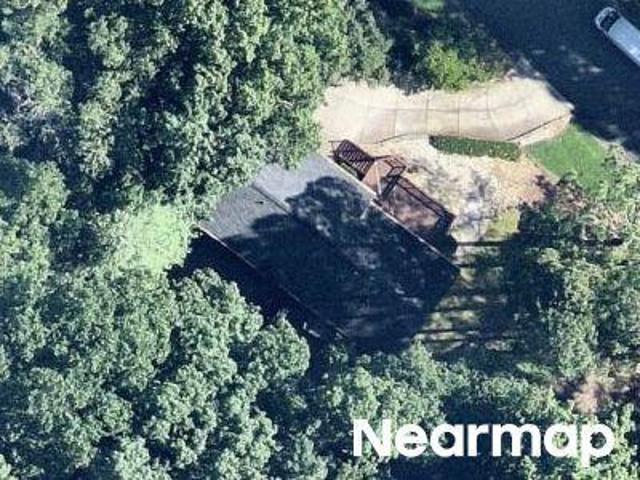
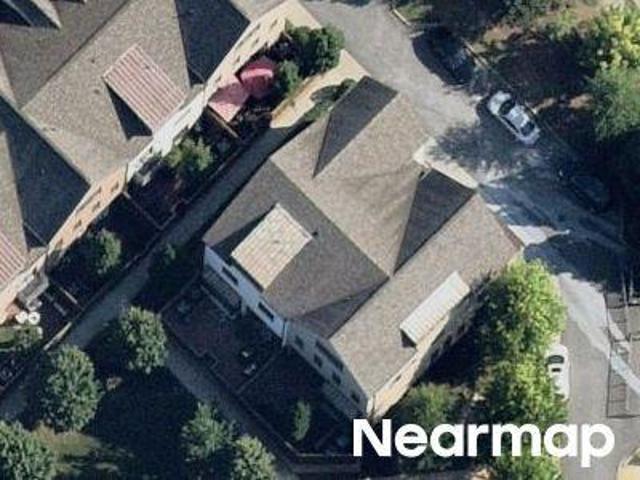
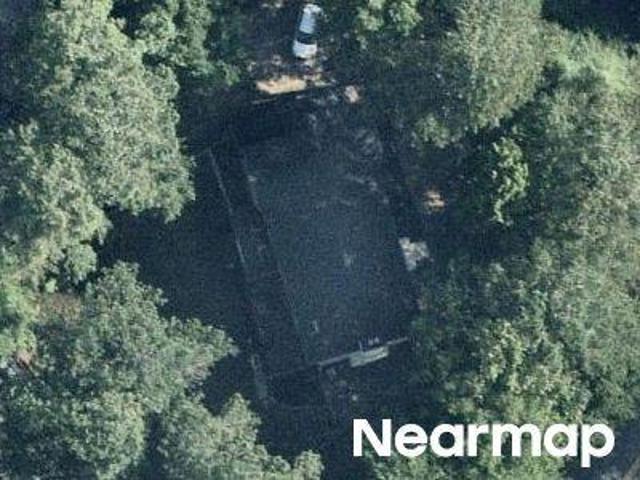
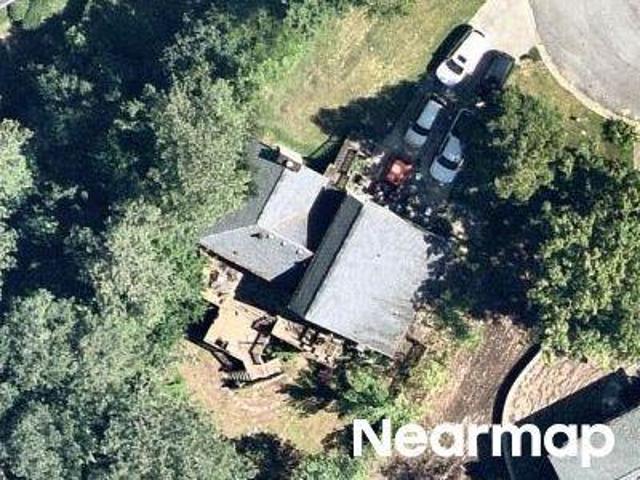
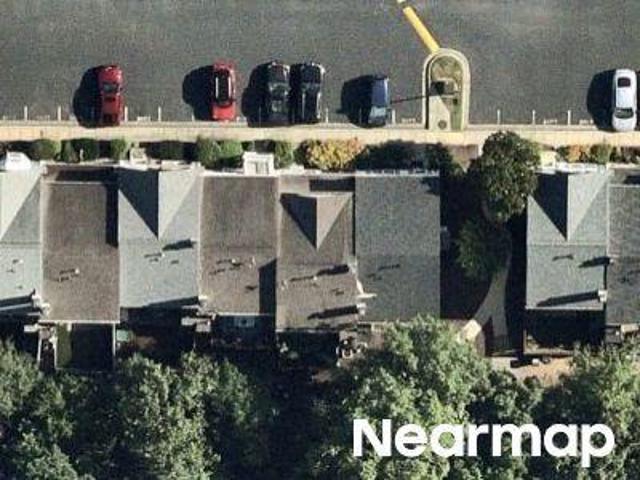
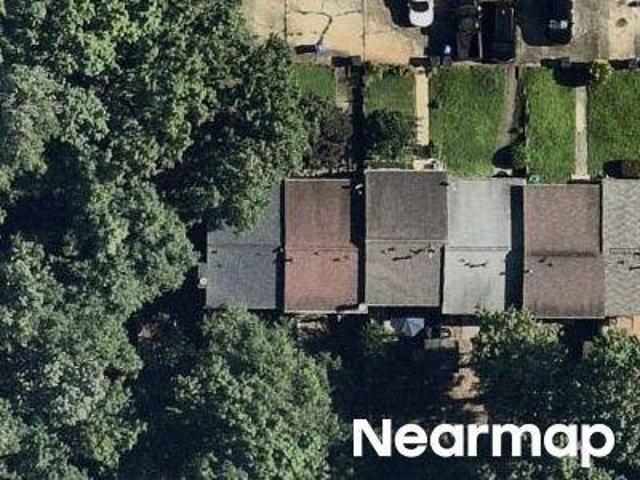
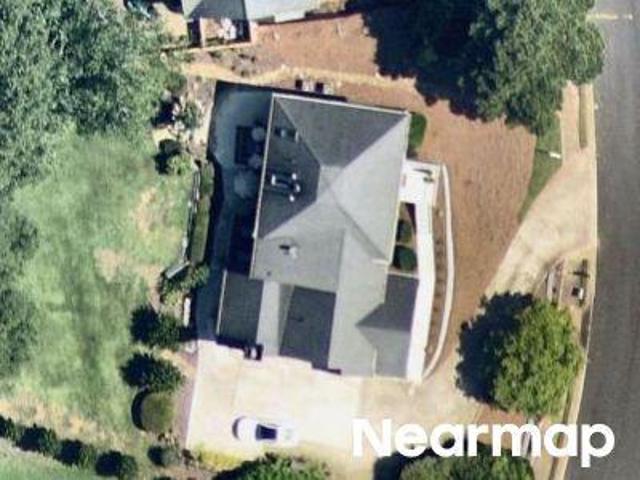
Neely Farm Dr
View photo
House · for sale
Request Details
Updated
Neely Farm Dr
Alstead
· 4,973 sq.ft · 4 Bedrooms · 4 Baths · House
Alstead · 4,973 sq.ft · 4 Bedrooms · 4 Baths · House
This home is in preforeclosure, which means the homeowner is in default (missed payments). Therefore, there could be an opportunity to strike a great deal with the owner and the bank
Request Details
5344 Forest Springs Drive
View photo
House · for sale
USD 922,000
USD 198/sq.ft
5344 Forest Springs Drive
Alstead
· 4,650 sq.ft · 5 Bedrooms · 3 Baths · House
· Patio · Fireplace · Equipped kitchen
Alstead · 4,650 sq.ft · 5 Bedrooms · 3 Baths · House · Patio · Fireplace · Equipped kitchen
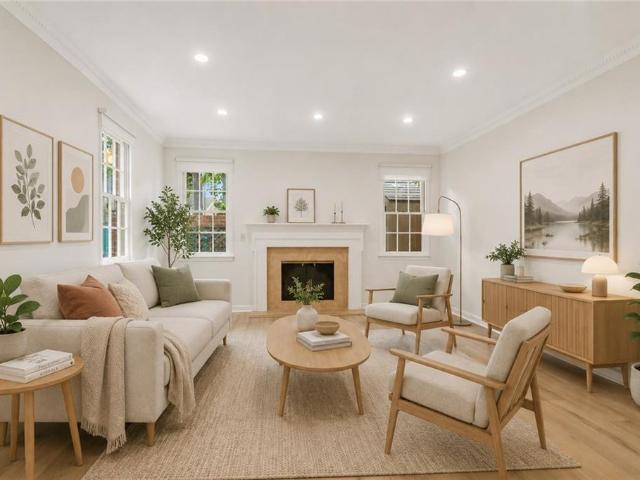
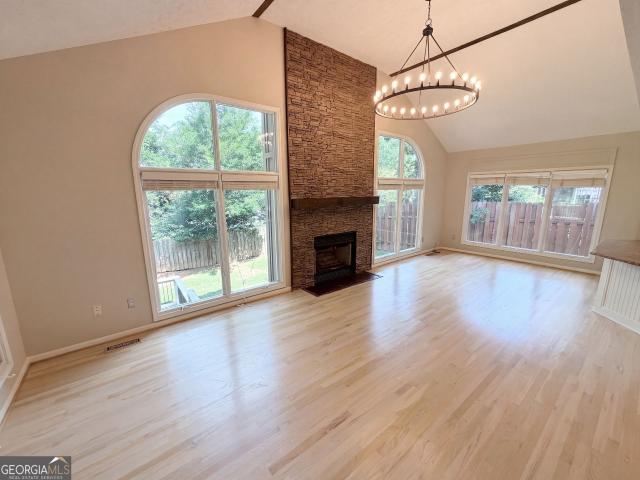
Discover 5344 Forest Springs Dr, a residence arranged for everyday practicality. The kitchen features an accent backsplash, all stainless steel appliances, a center island, and a walk-in pantry. A fireplace and a patio enhance the living space. The primary bathroom includes a separate tub, shower, and double sinks. This property blends functional style and comfort. Included 100-Day Home Warranty with buyer activation
USD 922,000
5344 Forest Springs Drive
View photo
House · for sale
USD 900,000
USD 177/sq.ft
5344 Forest Springs Drive
Alstead
· 5,059 sq.ft · 5 Bedrooms · 3 Baths · House
· Patio · Fireplace · Equipped kitchen
Alstead · 5,059 sq.ft · 5 Bedrooms · 3 Baths · House · Patio · Fireplace · Equipped kitchen
Incredible buyer incentives: $15,000 mortgage concession. Opendoor Home Loans will contribute up to $15,000 towards a permanent interest rate buy-down if you finance with Opendoor Home Loans LLC. Discover 5344 Forest Springs Dr, a residence arranged for everyday practicality. The kitchen features an accent backsplash, all stainless steel appliances, a center island, and a walk-in pantry. A fireplace and a patio enhance the living space. The primary bathroom includes a separate tub, shower, and double sinks. This property blends functional style and comfort. Included 100-Day Home Warranty with buyer activation
USD 900,000
280 Devonshire Drive
View photo
Townhouse · for sale
USD 310,000
USD 257/sq.ft
280 Devonshire Drive
Alstead
· 1,206 sq.ft · 2 Bedrooms · 2 Baths · Townhouse
· Patio · Garden · Fireplace · Equipped kitchen · Air conditioning · Swimming pool · Parking
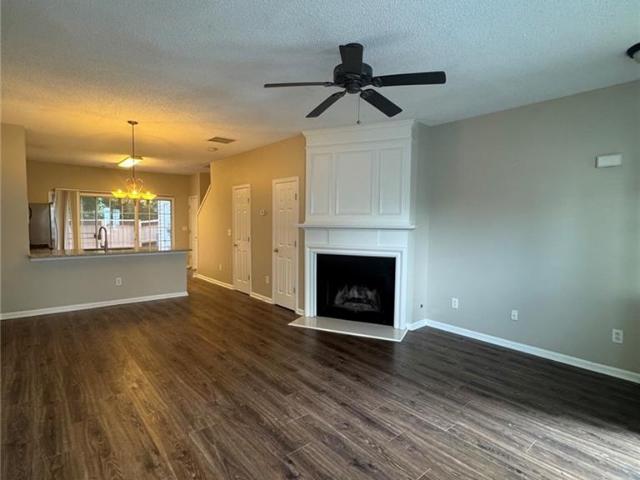
Alstead · 1,206 sq.ft · 2 Bedrooms · 2 Baths · Townhouse · Patio · Garden · Fireplace · Equipped kitchen · Air conditioning · Swimming pool · Parking
Location, Location, Location. Welcome to this Attractive Townhome. Laminate flooring on main, Dining room, Great room with a fireplace, Huge kitchen with Beautiful Granite Countertops open to private patio and fenced back yard with an extra storage closet. Roommate floor-plan, 2 huge bedrooms with 2 full bathrooms and a laundry room upstairs. New carpet on the second floor. Newer AC unit, Newer Water Heater. Two reserved parking spaces in front of this townhome. Devonshire community features swimming pool and tennis courts. Perfect location with easy access to GA 400 and all attractions. Must Come and See. It won't last long
USD 310,000
4101 Dunwoody Club Drive 31
View photo
Townhouse · for sale
USD 449,900
USD 193/sq.ft
4101 Dunwoody Club Drive 31
Alstead
· 2,325 sq.ft · 3 Bedrooms · 3 Baths · Townhouse
· Patio
Alstead · 2,325 sq.ft · 3 Bedrooms · 3 Baths · Townhouse · Patio
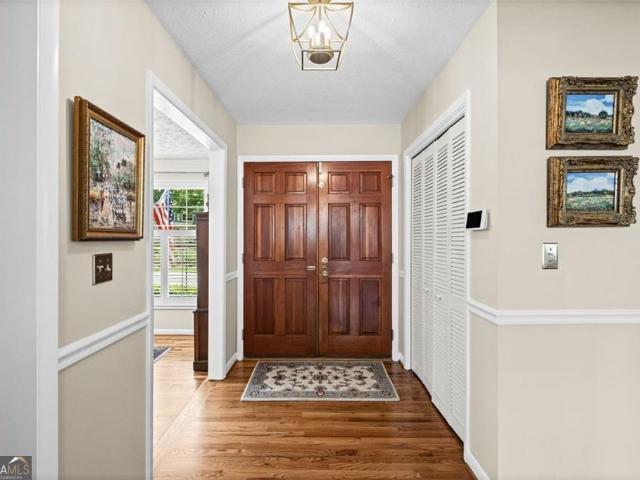
(480 Monthly HOA fee Includes: Maintenance Grounds, Maintenance Structure, Roof, Reserve Fund, Sewer, Swim, Water) Sold Comparable within 1 mile radius: 5429 Trentham Drive 3 beds/3 baths/2342 sqft sold for $540k on 3/31/2026 and 5312 Brooke Ridge Dr. 2 beds/2 baths/1645 sqft sold for $500k on 3/6/2026. PRIME location in the prestigious pocket of Dunwoody! Right across the street from the Dunwoody County Club golf course. Beautifully Renovated and Move-In Ready 3 beds 3 full baths brick sided townhome with fenced in rear patio! Why buy a smaller condo with less bedroom and higher HOA in the mid to high $400k when this townhome offers you so much more! Located at the end of the subdivision with less traffic. Updated white oak Luxury Vinyl Plank flooring system throughout, Fresh coat of Sherwin Williams’ Alabaster White paint, updated recessed lighting throughout both levels, New HVAC system in 2025 and Newer Water heater replaced in 2022! Main level: Large bedroom with separate access t
USD 449,900
2730 Fontainebleau Drive
View photo
House · for sale
USD 660,000
USD 264/sq.ft
2730 Fontainebleau Drive
Alstead
· 2,497 sq.ft · 4 Bedrooms · 2 Baths · House
· Fireplace · Equipped kitchen · Parking
Alstead · 2,497 sq.ft · 4 Bedrooms · 2 Baths · House · Fireplace · Equipped kitchen · Parking
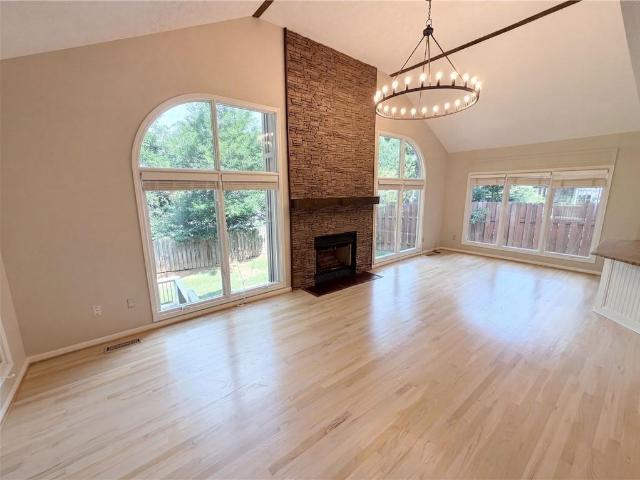
Rarely does a true one-level ranch with this level of updates and natural light become available in Dunwoody's sought-after Fontainebleau Forest. Situated on a spacious 0.46-acre corner lot, this 4-bedroom home offers approximately 2,500 square feet of well-designed living space, blending timeless charm with over $190,000 in improvements by the current owner. The renovated kitchen is both stylish and functional, featuring white cabinetry, granite countertops, stainless steel appliances, a Thermador six-burner gas range, Thermador dishwasher, LG French door refrigerator, a walk-in pantry, and a cozy breakfast nook. Convenient one-step entry from the garage makes daily living effortless. Designed for both entertaining and comfortable everyday living, the home offers multiple gathering spaces including a formal dining room, a separate den lined with windows, and an expansive vaulted family room with a gas fireplace. The family room opens seamlessly into the sunroom, thoughtfully incorpora
USD 660,000
621 Granby Hill Place
View photo
Townhouse · for sale
USD 385,000
USD 241/sq.ft
621 Granby Hill Place
Alstead
· 1,593 sq.ft · 3 Bedrooms · 3 Baths · Townhouse
· Office room · Deck · Fireplace · Equipped kitchen · Cellar
Alstead · 1,593 sq.ft · 3 Bedrooms · 3 Baths · Townhouse · Office room · Deck · Fireplace · Equipped kitchen · Cellar
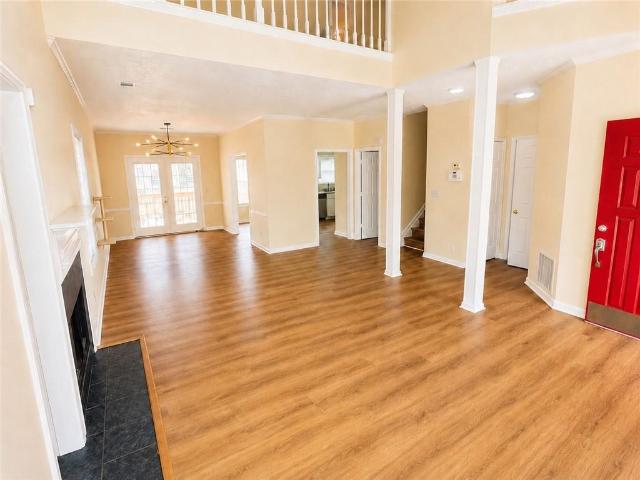
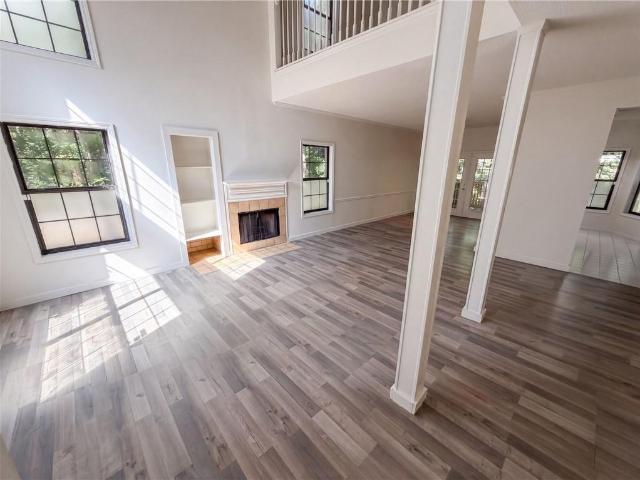
One of the largest end-unit homes in the community, offering an impressive. *3 levels of living space*. And a bright, open layout! This spacious home features a welcoming kitchen with great natural light, a dramatic. *2-story great room*. With a cozy wood-burning fireplace, and a separate dining room with beautiful hardwood floors. The oversized loft provides excellent flexible space for an office, media room, or additional sitting area. The romantic primary bedroom offers a comfortable retreat, complete with an updated primary bathroom. The finished daylight basement is perfect for an in-law suite, teen suite, guest space, or private living area, featuring its own full bathroom. Enjoy outdoor living on the custom deck, ideal for relaxing or entertaining. This end-unit home also offers the convenience of a low-maintenance lifestyle, with the HOA covering exterior maintenance, water/sewer, trash, termite service, and more — giving you more time to enjoy what matters most. Conveniently l
USD 385,000
506 Mansard Walk
View photo
Townhouse · for sale
USD 320,000
USD 200/sq.ft
New
506 Mansard Walk
Alstead
· 1,593 sq.ft · 2 Bedrooms · 2 Baths · Townhouse
· Deck · Fireplace · Equipped kitchen · Parking
Alstead · 1,593 sq.ft · 2 Bedrooms · 2 Baths · Townhouse · Deck · Fireplace · Equipped kitchen · Parking
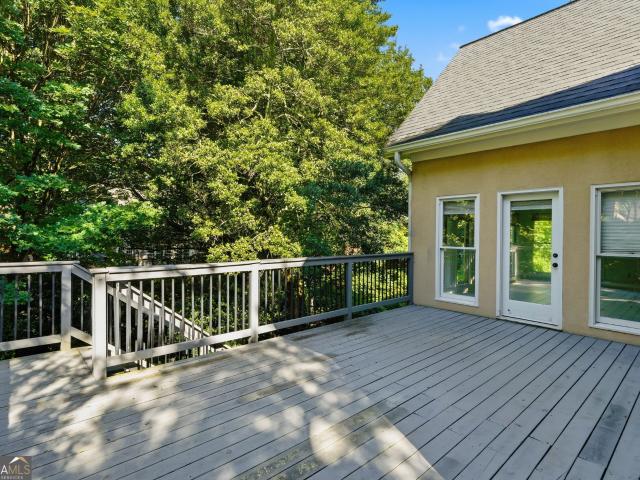
Incredible buyer incentives: $5,000 mortgage concession. Opendoor Home Loans will contribute up to $5,000 towards a permanent interest rate buy-down if you finance with Opendoor Home Loans LLC. A two-story living room with a fireplace and tall windows welcomes you to 506 Mansard Walk. This townhome includes approximately 1,723 square feet, with a dining area that opens to the rear deck through French doors. The kitchen features wood cabinetry, stainless-steel appliances, and a breakfast area framed by bay windows. Upstairs, an open loft overlooks the living room, and the primary suite includes a walk-in closet, dual sinks, a separate shower, and a jetted tub. A laundry closet and attached one-car garage add everyday utility, while the deck provides outdoor space beside the trees. Included 100-Day Home Warranty with buyer activation
USD 320,000
2285 Littlebrooke Trace
View photo
House · for sale
USD 835,000
2285 Littlebrooke Trace
Alstead
· 4 Bedrooms · 3 Baths · House
· Garden · Office room · Deck · Fireplace · Equipped kitchen · Cellar
Alstead · 4 Bedrooms · 3 Baths · House · Garden · Office room · Deck · Fireplace · Equipped kitchen · Cellar
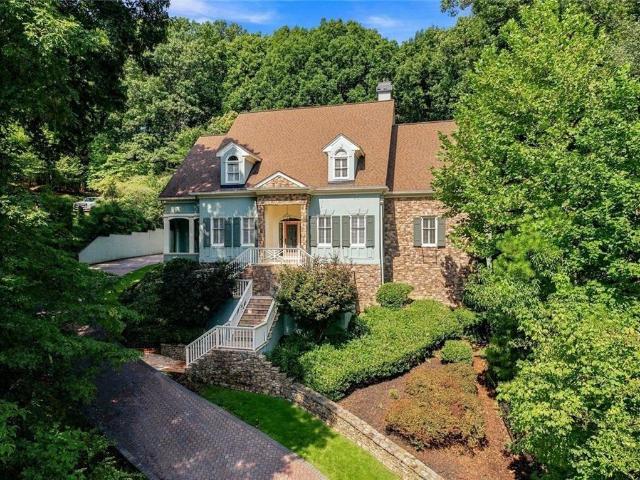
Original owners~ Built by John Cowart Homes. Long time Dunwoody Builder. Little Brooke is a subsection of one of the most Prestigious Neighborhoods in Dunwoody (Brooke Farm). Elegant Primary Bedroom on Main. Fireplace and Crown Moldings complete this space. Two large Walk-in Closets. Vaulted Family Room with Wood Beams and Fireplace. Built-ins are awesome for extra storage and Wet Bar. Family Room opens to a Large Sunroom with lots of Natural Light. Nice Deck with Gas Hook-up for a Grill overlooks the Private and Wooded Yard. Formal Dining Room will seat 12+. Unique Built-in Sideboard is perfect for Entertaining. Large Chef's Kitchen features a Center Island and lots of Cabinets with Breakfast Room and built-in Planning desk. Upper Level features 3 Additional Bedrooms/2 Baths and don't miss the Craft/Sewing room. Full Finished Daylight Basement has endless possibilities. Pluming in Place for a Full Bath and possible Laundry Room, Media Room, Workshop, Fitness Studio, Home office, Photo
USD 835,000
7560 Bridgegate Court
View photo
House · for sale
USD 1,375,000
USD 188/sq.ft
7560 Bridgegate Court
Alstead
· 7,287 sq.ft · 5 Bedrooms · 5 Baths · House
· Garden · Office room · Fireplace · Equipped kitchen
Alstead · 7,287 sq.ft · 5 Bedrooms · 5 Baths · House · Garden · Office room · Fireplace · Equipped kitchen
Welcome to extraordinary. Nestled in the heart of Sandy Springs, this meticulously maintained estate could be something straight out of a Thomas Kinkade painting. Upon entering the home, the soaring ceilings and marble tile give you a glimpse of what’s to come. The grandeur continues as you pass by the formal dining room on the left and piano room on the right as you progress into the open living space where two-story vaulted ceilings look out the bank of windows into the oasis of a backyard. Head into the recently renovated kitchen where shaker cabinets and quartz counter tops are throughout. The sprawling island has a secondary prep sink, and overlooks the eat-in kitchen dining space surrounded by large picture windows, a perfect place to sit and sip your morning coffee while watching the wildlife outside. Head into the master on main where trey ceilings, a private fireplace and large walk-in closets are just a few of the noteworthy features. A large office bonus room is also located
USD 1,375,000
1257 Witham Drive
View photo
House · for sale
USD 635,000
USD 255/sq.ft
1257 Witham Drive
Alstead
· 2,486 sq.ft · 4 Bedrooms · 3 Baths · House
· Garden · Parking · Deck · Fireplace · Equipped kitchen · Cellar
Alstead · 2,486 sq.ft · 4 Bedrooms · 3 Baths · House · Garden · Parking · Deck · Fireplace · Equipped kitchen · Cellar
Price reduction with improvements throughout the home! Fresh paint in the basement. Located in the heart of Dunwoody. FULLY UPDATED Move-In Ready home that is a great value within walking distance to Top-Rated Austin Elementary School, and the Dunwoody Nature Center. The entire home is nicely upgraded and renovated with a BRAND NEW never used Kitchen that has new cabinets, Stainless-Steel Appliances including a new refrigerator, and Quartz countertops. Family Room with Fireplace, attached 2 car garage, screen porch and deck out to fenced yard. New Roof in 2023, a new HVAC System in 2021, new deck in 2020, and new garage door in 2018! Over $100k in upgrades in 2026! Freshly Painted and refinished hardwoods. Upstairs are 4 bedrooms with 2 newly Renovated Bathrooms. Must see fully new remodeled kitchen and bathrooms. Versatile semi-finished Basement area for added storage or playroom. Walkable tree lined neighborhood perfect for walking pets and visiting with neighbors. Screened in porch
USD 635,000
4343 Big House Road
View photo
House · for sale
USD 985,000
USD 172/sq.ft
4343 Big House Road
Alstead
· 5,705 sq.ft · 5 Bedrooms · 6 Baths · House
· Equipped kitchen
Alstead · 5,705 sq.ft · 5 Bedrooms · 6 Baths · House · Equipped kitchen
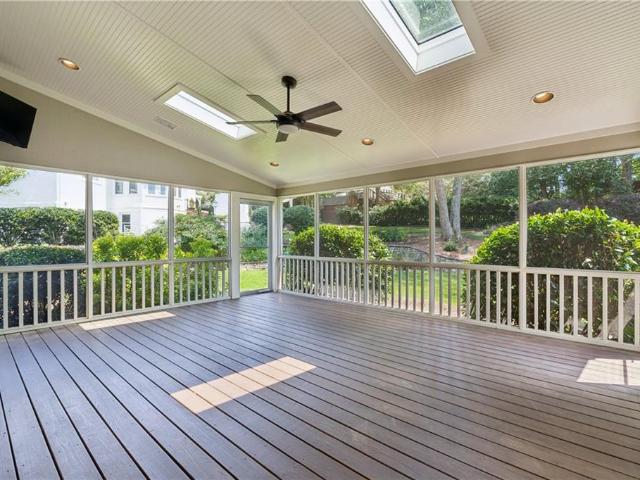
A Rare Find in Neely Farm. *Walk-through 3D floor plan video available upon request. *. Beautiful combination of space, privacy, thoughtful design, major upgrades, indoor-outdoor living, and exceptional neighborhood amenities. *The Kitchen*. Oversized center island with gas cooktop Extensive cabinetry and storage Granite countertops Double ovens Light-filled breakfast area Generous space for everyday living and entertaining. *An Exceptional Primary Suite*. Generously sized bedroom Separate fireside sitting room Remodeled spa-inspired bath His-and-hers closets A private retreat within the home. *A Floor Plan That Works*. Approximately 5,708 square feet across three levels Multiple living and gathering spaces Every bedroom is an ensuite with its own private bath Remodeled upstairs laundry room conveniently located on the bedroom level Designed to provide both gathering space and privacy Indoor-Outdoor Living Large screened-in porch Comfortable space for dining, relaxing, and entertaining
USD 985,000
5506 Whitewood Court
View photo
House · for sale
USD 975,000
USD 284/sq.ft
5506 Whitewood Court
Alstead
· 3,423 sq.ft · 4 Bedrooms · 2 Baths · House
· Fireplace · Equipped kitchen
Alstead · 3,423 sq.ft · 4 Bedrooms · 2 Baths · House · Fireplace · Equipped kitchen
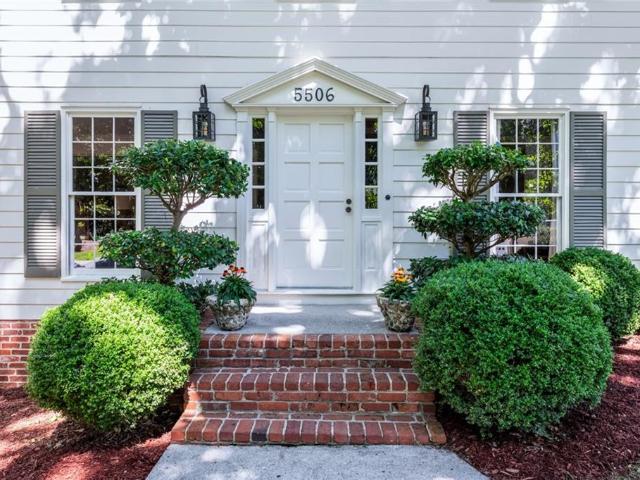
Welcome home to 5506 Whitewood Court, a beautifully updated Colonial residence situated on a prime corner lot along a quiet, tree-lined cul-de-sac. Offering meticulously curated living spaces throughout, this home seamlessly blends classic architectural character with modern luxury upgrades and peace of mind. Step inside the formal foyer to discover rich hardwood flooring, custom concrete-slab styled accent walls, and custom raised archways. The open-concept main level features a decorative wooden I-beam separating the den and living areas, an antique-door media enclosure, a hand-finished old-world brick fireplace, and all new trim work throughout the home. The chef’s kitchen is a culinary dream, complete with Marble and Silestone countertops, new solid hardwood floors, and a premium appliance package featuring Thermador, Dacor, Bosch, and GE double ovens. Upstairs, the primary suite is a private sanctuary featuring a down-to-the-studs renovated marble bathroom, custom furniture-base v
USD 975,000
River Mansion Dr # 1
View photo
House · for sale
Request Details
New
River Mansion Dr # 1
Alstead
· 7,255 sq.ft · 4 Bedrooms · 4 Baths · House
Alstead · 7,255 sq.ft · 4 Bedrooms · 4 Baths · House
This home is in preforeclosure, which means the homeowner is in default (missed payments). Therefore, there could be an opportunity to strike a great deal with the owner and the bank
Request Details
Corners Way # 2
View photo
House · for sale
Request Details
Updated
Corners Way # 2
Alstead
· 2,207 sq.ft · 4 Bedrooms · 2 Baths · House
Alstead · 2,207 sq.ft · 4 Bedrooms · 2 Baths · House
This home is in preforeclosure, which means the homeowner is in default (missed payments). Therefore, there could be an opportunity to strike a great deal with the owner and the bank
Request Details
Jones Bridge Rd Unit 10
View photo
House · for sale
Request Details
Updated
Jones Bridge Rd Unit 10
Alstead
· 2,756 sq.ft · 3 Bedrooms · 2 Baths · House
Alstead · 2,756 sq.ft · 3 Bedrooms · 2 Baths · House
This home is in preforeclosure, which means the homeowner is in default (missed payments). Therefore, there could be an opportunity to strike a great deal with the owner and the bank
Request Details
Northgreen Dr # 7
View photo
House · for sale
Request Details
Updated
Northgreen Dr # 7
Alstead
· 4,252 sq.ft · 3 Bedrooms · 2 Baths · House
Alstead · 4,252 sq.ft · 3 Bedrooms · 2 Baths · House
This home is in preforeclosure, which means the homeowner is in default (missed payments). Therefore, there could be an opportunity to strike a great deal with the owner and the bank
Request Details
Windsor Trl
View photo
House · for sale
Request Details
Updated
Windsor Trl
Alstead
· 2,002 sq.ft · 4 Bedrooms · 2 Baths · House
Alstead · 2,002 sq.ft · 4 Bedrooms · 2 Baths · House
This home is in preforeclosure, which means the homeowner is in default (missed payments). Therefore, there could be an opportunity to strike a great deal with the owner and the bank
Request Details
Pebblestone Ct
View photo
House · for sale
Request Details
Updated
Pebblestone Ct
Alstead
· 3,165 sq.ft · 4 Bedrooms · 3 Baths · House
Alstead · 3,165 sq.ft · 4 Bedrooms · 3 Baths · House
This home is in preforeclosure, which means the homeowner is in default (missed payments). Therefore, there could be an opportunity to strike a great deal with the owner and the bank
Request Details
Little Pines Ct
View photo
House · for sale
Request Details
Updated
Little Pines Ct
Alstead
· 1,572 sq.ft · 3 Bedrooms · 2 Baths · House
Alstead · 1,572 sq.ft · 3 Bedrooms · 2 Baths · House
This home is in preforeclosure, which means the homeowner is in default (missed payments). Therefore, there could be an opportunity to strike a great deal with the owner and the bank
Request Details
Arpeggio Way
View photo
Townhouse · for sale
Request Details
Updated
Arpeggio Way
Alstead
· Townhouse
Alstead · Townhouse
This home is in preforeclosure, which means the homeowner is in default (missed payments). Therefore, there could be an opportunity to strike a great deal with the owner and the bank
Request Details
Haven Wood Trl
View photo
House · for sale
Request Details
Updated
Haven Wood Trl
Alstead
· 2,820 sq.ft · 4 Bedrooms · 2 Baths · House
Alstead · 2,820 sq.ft · 4 Bedrooms · 2 Baths · House
This home is in preforeclosure, which means the homeowner is in default (missed payments). Therefore, there could be an opportunity to strike a great deal with the owner and the bank
Request Details
Whitewater Ct # 1
View photo
House · for sale
Request Details
Updated
Whitewater Ct # 1
Alstead
· 2,250 sq.ft · 3 Bedrooms · 2 Baths · House
Alstead · 2,250 sq.ft · 3 Bedrooms · 2 Baths · House
This home is in preforeclosure, which means the homeowner is in default (missed payments). Therefore, there could be an opportunity to strike a great deal with the owner and the bank
Request Details
Kilmington Ct # 76
View photo
House · for sale
Request Details
Updated
Kilmington Ct # 76
Alstead
· 1,216 sq.ft · 2 Bedrooms · 2 Baths · House
Alstead · 1,216 sq.ft · 2 Bedrooms · 2 Baths · House
This home is in preforeclosure, which means the homeowner is in default (missed payments). Therefore, there could be an opportunity to strike a great deal with the owner and the bank
Request Details
Roswell Commons Way
View photo
House · for sale
Request Details
Updated
Roswell Commons Way
Alstead
· 1,518 sq.ft · 3 Bedrooms · 2 Baths · House
Alstead · 1,518 sq.ft · 3 Bedrooms · 2 Baths · House
This home is in preforeclosure, which means the homeowner is in default (missed payments). Therefore, there could be an opportunity to strike a great deal with the owner and the bank
Request Details

Get email alerts

Don't miss out: be the first to know about new properties

The alert was correctly created

On subscribing you accept the conditions of use and the privacy policy
Alert
Receive new ads in your inbox
Save this search
Receive alerts for new listings

We'll send you an email when we have new properties for: "Houses for sale in Alstead"

The alert was correctly created

Newtown, Johns Creek city Roswell-Alpharetta CCD Fulton County Georgia
Horseshoe Bend, Roswell city Roswell-Alpharetta CCD Fulton County Georgia
Get email alerts and be the first to see new listings
Required field
On subscribing I accept the terms of the privacy policy
Perfect! You'll soon start receiving new listings via email
Alert
Receive an email when we have new ads for Houses for sale in Alstead
Save this search
Filters

Bedrooms

Size (sq.ft)

sq.ft
sq.ft

Price

USD
USD

Property type

Bathrooms

Clear all filters
Receive notifications when new entries are published.