683 houses for sale in Alstead

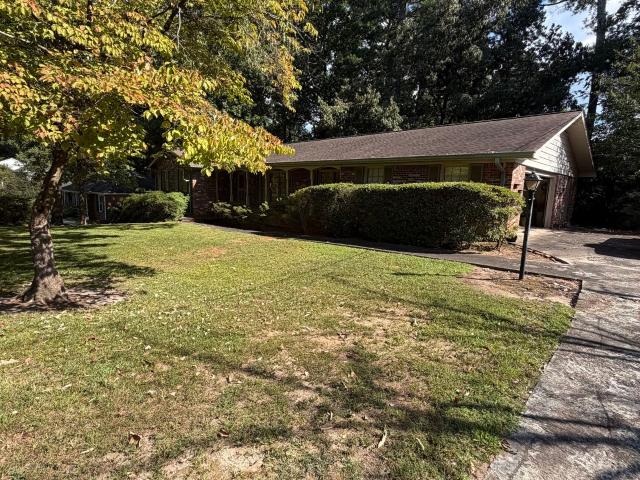
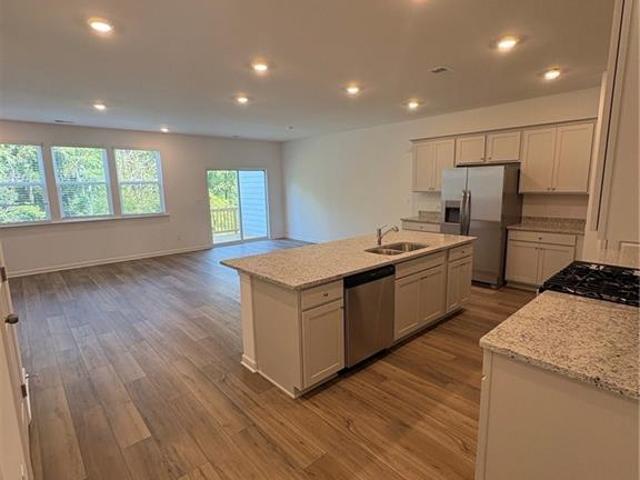
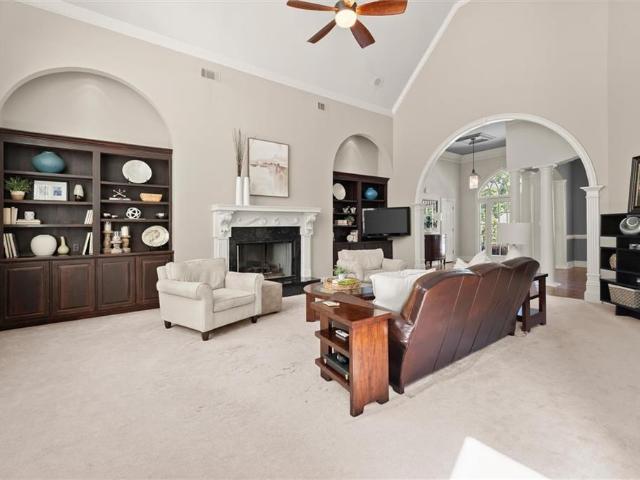
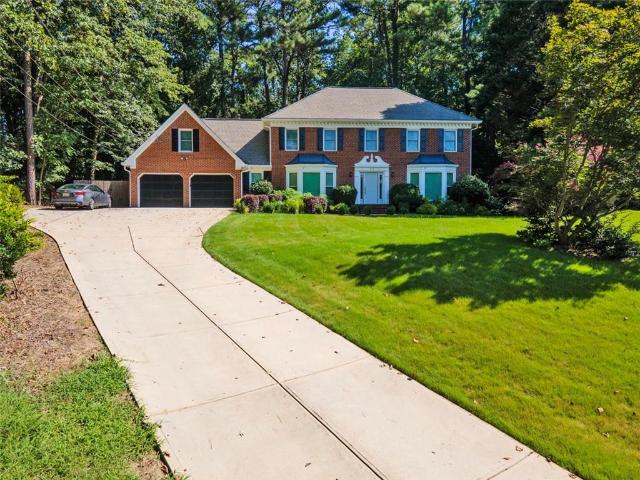
3863 Everett Court
View photo
House · for sale
USD 470,000
USD 256/sq.ft
New
3863 Everett Court
Alstead
· 1,830 sq.ft · 3 Bedrooms · 2 Baths · House
· Patio · Fireplace · Equipped kitchen · Parking
Alstead · 1,830 sq.ft · 3 Bedrooms · 2 Baths · House · Patio · Fireplace · Equipped kitchen · Parking
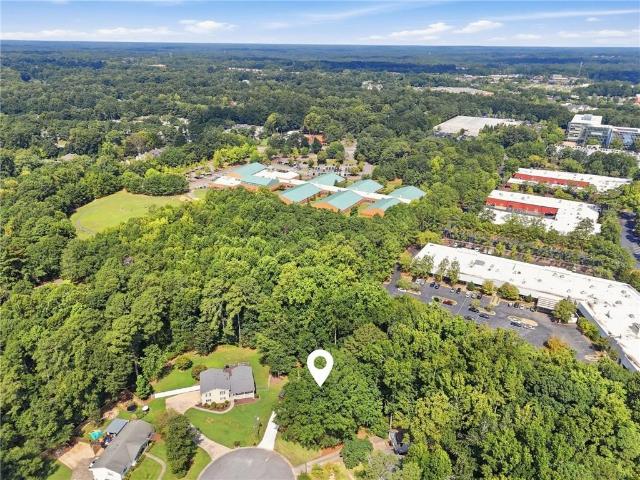
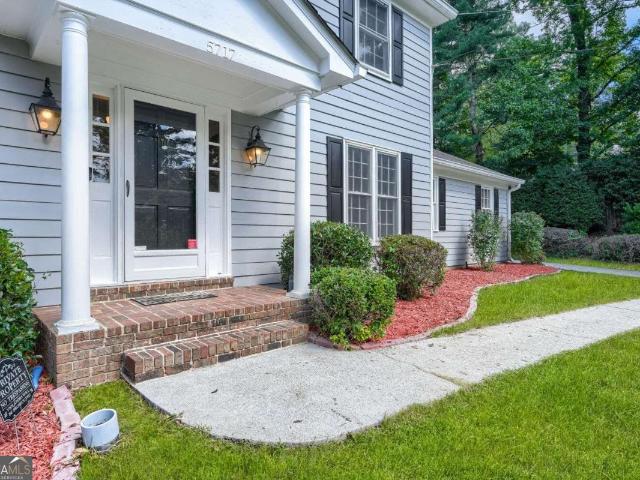
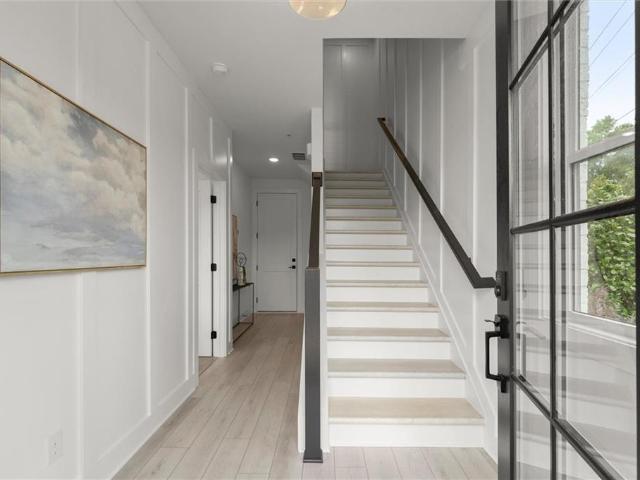
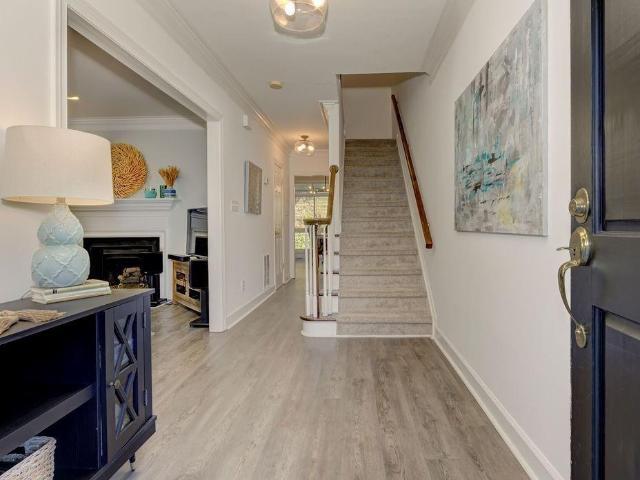
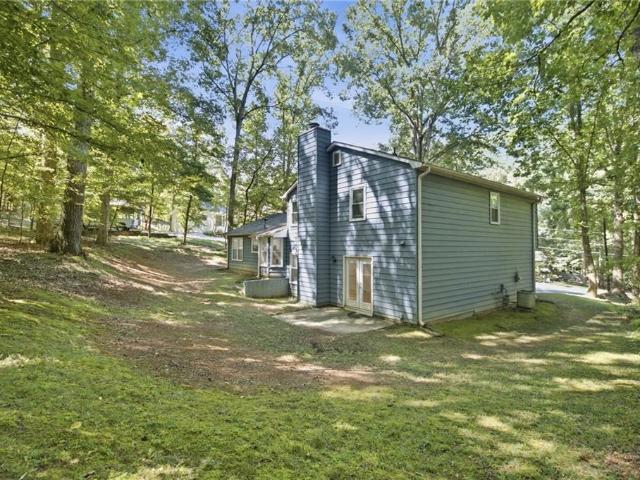
Rarely available home in highly desirable subdivision built on the edge of Medlock Bridge Chattahoochee River Park. Located in incorporated Peachtree Corners with highly rated schools and services, owners consistently live in The Timbers long-term as have these original owners who have beautifully maintained and updated this impeccable home. Situated on a private, half-acre, wooded, cul-de-sac lot, this split-level home sits comfortably back off the street and features an open floorplan with large eat-in kitchen with upgraded white cabinets, granite counters, and stainless appliances overlooking cozy family room with fireplace and double doors to back patio. All bathrooms have been updated and upgraded, all windows replaced, siding and garage doors replaced, newer bamboo floors throughout most of the home, and air ducts recently cleaned. The oversized master suite includes three closets and a separate sitting room that could be used as a nursery. Replaced three years ago, the long, wid
USD 470,000
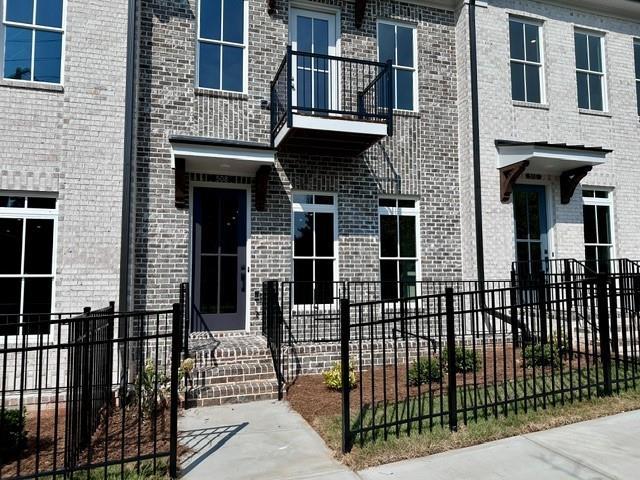
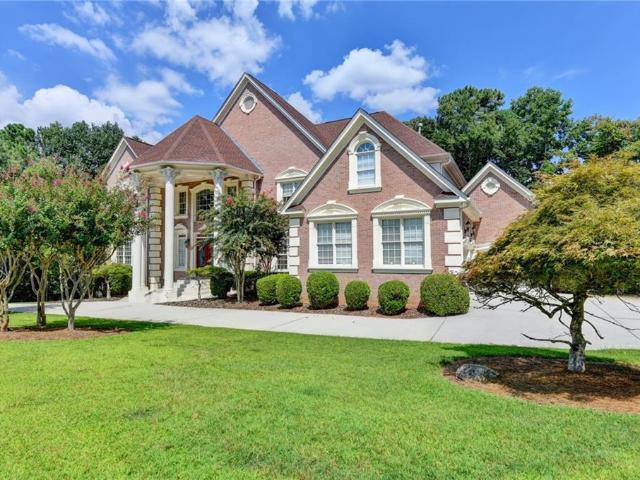
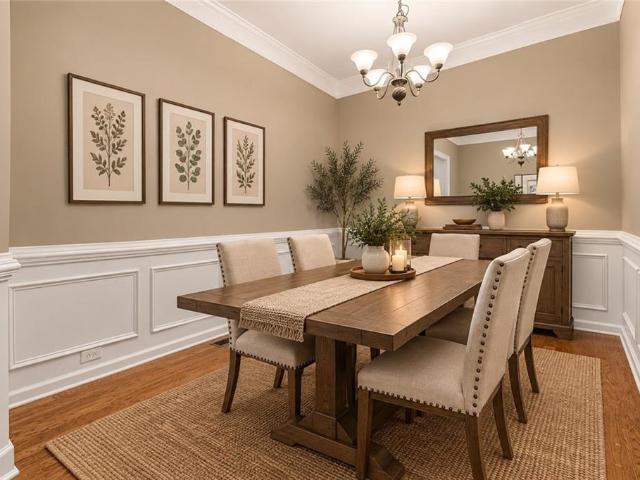
230 Peachtree Hollow Court
View photo
Townhouse · for sale
USD 379,000
USD 241/sq.ft
New
230 Peachtree Hollow Court
Alstead
· 1,572 sq.ft · 2 Bedrooms · 2 Baths · Townhouse
· Patio · Fireplace · Equipped kitchen
Alstead · 1,572 sq.ft · 2 Bedrooms · 2 Baths · Townhouse · Patio · Fireplace · Equipped kitchen
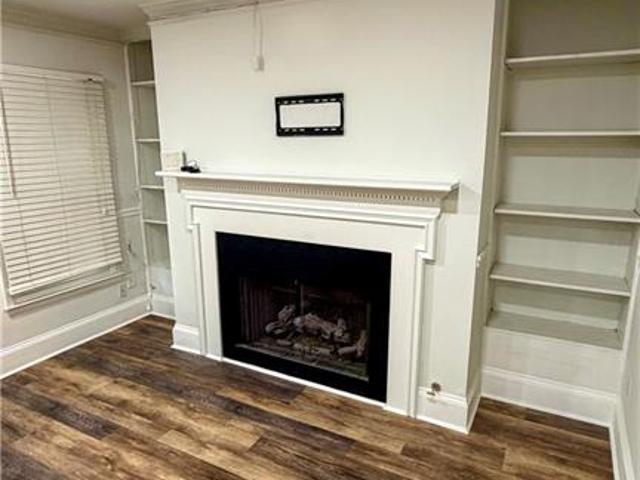
Welcome to 230 Peachtree Hollow Ct NE, a beautifully updated 2-bedroom, 2.5-bathroom home conveniently located in Sandy Springs, just off GA-400 and minutes from shopping, dining, and everyday amenities. The inviting family room features a fireplace with built-in shelving, creating a cozy focal point for the home. The updated kitchen offers a breakfast bar, perfect for casual dining and entertaining. Additional improvements, include updated bathrooms, a new HVAC system and water heater (2023), energy-efficient windows (2023), and a new roof (2021). Enjoy your own private patio. Ideal for relaxing outdoors or hosting guests. With its thoughtful updates, inviting living spaces, and convenient location, this home is a wonderful opportunity to enjoy all that Sandy Springs has to offer!
USD 379,000
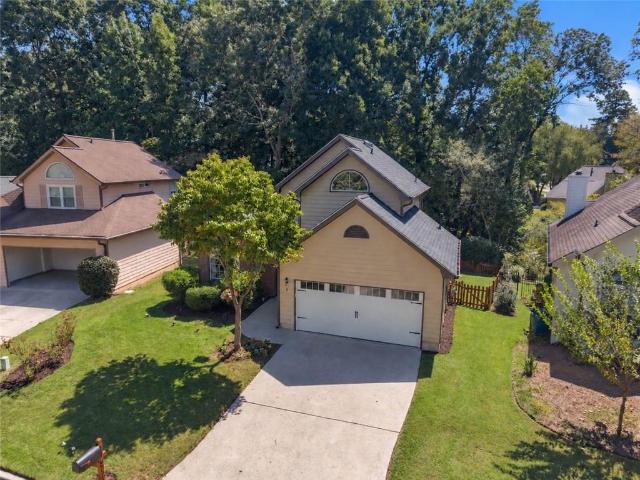
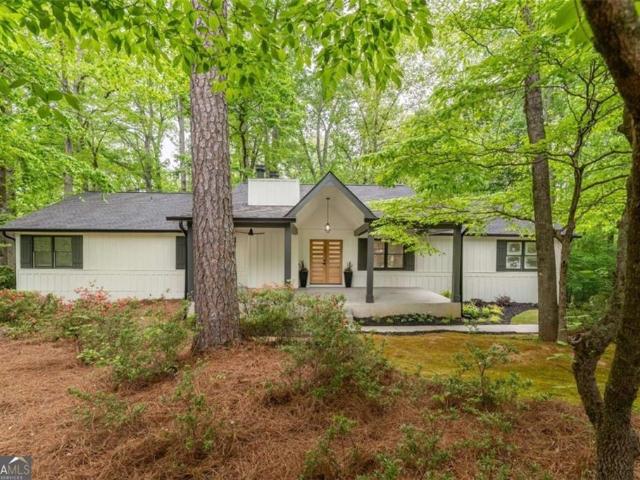
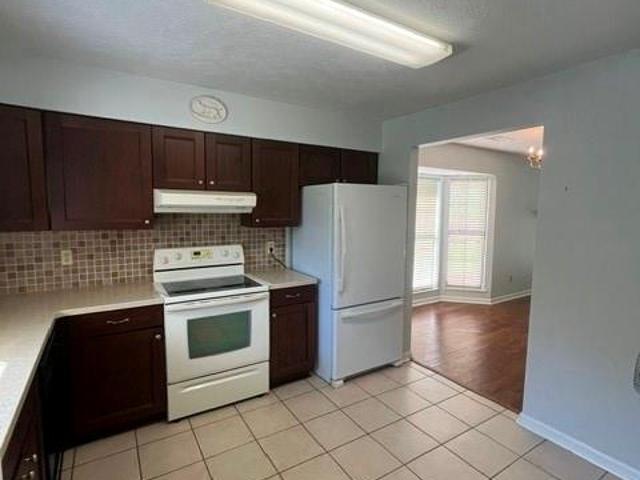
1663 Kings Down Circle
View photo
House · for sale
USD 669,000
USD 274/sq.ft
New
1663 Kings Down Circle
Alstead
· 2,433 sq.ft · 5 Bedrooms · 3 Baths · House
· Equipped kitchen
Alstead · 2,433 sq.ft · 5 Bedrooms · 3 Baths · House · Equipped kitchen
Nestled on a generous Dunwoody lot, this spacious 5-bed, 3-bath home offers 2,433 square feet of incredible structure and untapped potential. A proven survivor through major storms, the rock-solid foundation features dual living areas with two kitchens and well-preserved natural wood cabinetry. Sun-filled living spaces and retro 1964 charm provide the perfect canvas for your modern renovation vision. Property sold AS-IS
USD 669,000
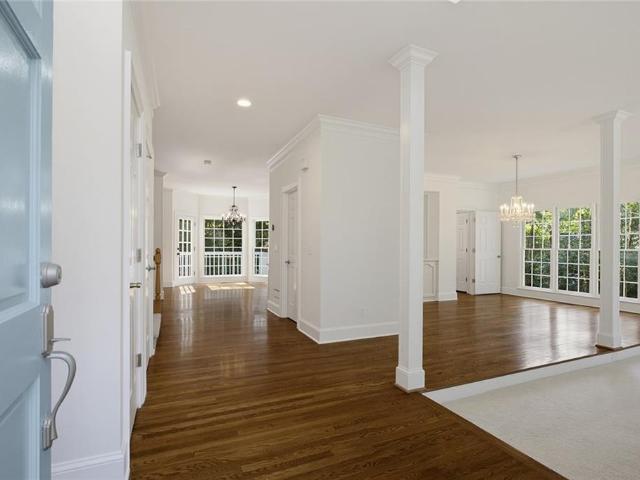
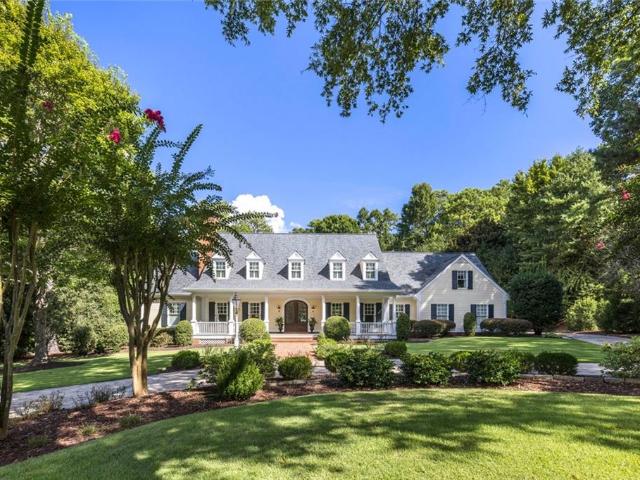
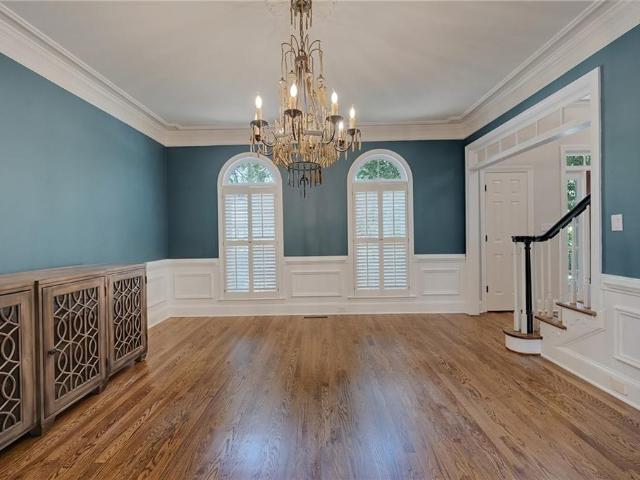
504 Whatton Road 2
View photo
Townhouse · for sale
USD 699,900
USD 292/sq.ft
New
504 Whatton Road 2
Alstead
· 2,390 sq.ft · 4 Bedrooms · 3 Baths · Townhouse
· Office room · Fireplace · Equipped kitchen · Parking
Alstead · 2,390 sq.ft · 4 Bedrooms · 3 Baths · Townhouse · Office room · Fireplace · Equipped kitchen · Parking
Home of the month priced to sell. Sales price reflects the home of the month incentive. Move-in ready. Benton IV floor plan at Ward's Crossing in Johns Creek! This beautiful 4-bedroom design features 2400 square feet of living space on three levels. Walking in through the first-level garage, you will find a beautiful, wide, open entry that also features the first full bedroom with an en suite, perfect for an office or guest bedroom. The front door opens onto the main level of the home, where you will find a light-filled open design featuring 10 ft. Ceilings and a gorgeous chef's kitchen with tons of cabinets and a walk-in pantry. Plenty of space! Beautiful Wheat stacked cabinets with Carrara Trigato Quartz countertop, a stunning accented picket tile backsplash, and brushed nickel finishes. The spacious family room features a beautiful linear gas fireplace for cozy evenings in the cooler months. A laundry room is located on this level, along with a beautiful sunroom that opens to a fabu
USD 699,900
8910 S Somerset Lane
View photo
House · for sale
USD 584,900
USD 329/sq.ft
New
8910 S Somerset Lane
Alstead
· 1,776 sq.ft · 3 Bedrooms · 2 Baths · House
· Garden · Office room · Deck · Equipped kitchen · Parking
Alstead · 1,776 sq.ft · 3 Bedrooms · 2 Baths · House · Garden · Office room · Deck · Equipped kitchen · Parking
Prime Alpharetta Location! Primary Suite on Main, Open-Concept Living, and Major Recent Improvements Including a New Roof. Beautifully maintained, thoughtfully refreshed, and move-in ready, this inviting 3-bedroom, 2.5-bath home offers a bright and spacious interior with soaring ceilings, a fireside family room, new LVP flooring in all bedrooms, and a striking new wood staircase. The refreshed kitchen features freshly painted cabinetry, a breakfast bar, and an open view to the living and dining areas, creating an effortless flow for everyday living and entertaining. Two additional bedrooms upstairs offer comfortable and flexible space for family, guests, or a home office. Recent improvements include a new roof, new garage doors, refreshed bathrooms, a new wood staircase, and a repaired and freshly painted deck. Step outside to a private, fully fenced backyard surrounded by mature trees, creating a peaceful setting for morning coffee, outdoor dining, entertaining, or simply relaxing. Op
USD 584,900
535 Flying Scot Way
View photo
House · for sale
USD 925,000
USD 216/sq.ft
New
535 Flying Scot Way
Alstead
· 4,263 sq.ft · 5 Bedrooms · 4 Baths · House
· Garden · Office room · Equipped kitchen
Alstead · 4,263 sq.ft · 5 Bedrooms · 4 Baths · House · Garden · Office room · Equipped kitchen
Located in the highly sought-after Lake Windward community, this beautifully maintained home offers spacious living areas, thoughtful updates, a fully integrated smart home system, and a private backyard setting designed for both everyday living and entertaining. Inside, the main level is centered around a welcoming fireside family room featuring custom built-in cabinetry, a hidden wet bar, and double doors leading to a sunroom filled with natural light. The updated kitchen offers granite countertops, a center island, tile backsplash, and a casual dining area that flows seamlessly into the family room, creating an ideal space for gathering. Formal living and dining rooms provide additional flexibility for entertaining, holidays, or a home office. Throughout the home, smart lighting allows for customized scenes, voice control, scheduled automation, and remote access, adding convenience to everyday living. Upstairs, the oversized primary suite offers a true retreat with a beautifully ren
USD 925,000
2562 States Avenue
View photo
Townhouse · for sale
USD 470,000
USD 256/sq.ft
New
2562 States Avenue
Alstead
· 1,830 sq.ft · 3 Bedrooms · 2 Baths · Townhouse
· Deck · Equipped kitchen · Parking · Cellar
Alstead · 1,830 sq.ft · 3 Bedrooms · 2 Baths · Townhouse · Deck · Equipped kitchen · Parking · Cellar
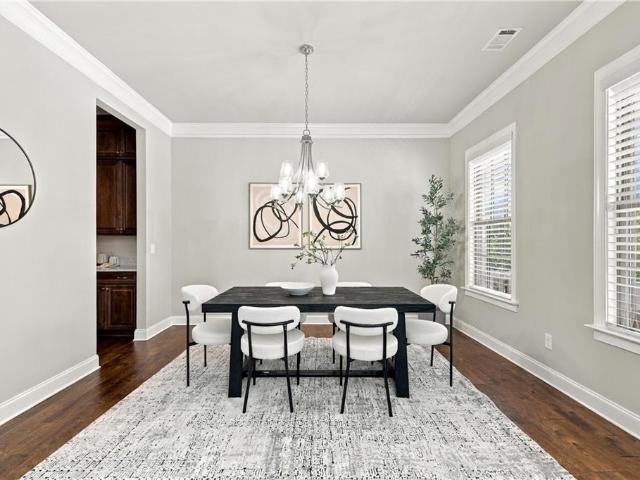
Perfectly located just minutes from the Perimeter, I-285, premier shopping, and downtown, this home offers comfort and convenience in an unbeatable setting. This brand-new townhome delivers modern living across two thoughtfully designed levels. The main floor features an open-concept layout that seamlessly connects the kitchen complete with stone countertops to the spacious family and dining areas. Step outside onto the deck for effortless indoor-outdoor living and entertaining. A main-level two-car garage adds easy access. Upstairs, you'll find two well-sized secondary bedrooms along with a generous owner's suite, highlighted by a private bathroom and a walk-in closet. A full unfinished basement provides endless potential to expand and personalize your space. Everything Included truly means just that this home comes fully equipped with a refrigerator, washer and dryer, window blinds, and keyless entry, so you can move in with ease and start enjoying your home right away. Prices, featu
USD 470,000
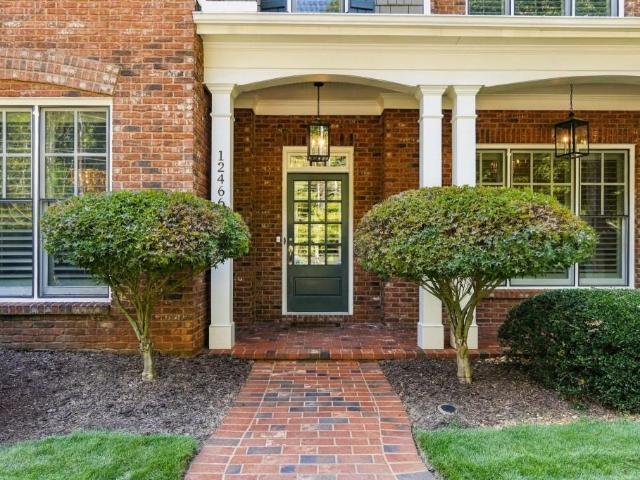
12466 Broadwell Road
View photo
House · for sale
USD 1,399,000
USD 341/sq.ft
New
12466 Broadwell Road
Alstead
· 4,101 sq.ft · 6 Bedrooms · 5 Baths · House
· Patio · Garden · Office room · Gym · Equipped kitchen
Alstead · 4,101 sq.ft · 6 Bedrooms · 5 Baths · House · Patio · Garden · Office room · Gym · Equipped kitchen
Live in the heart of Crabapple. This 6-bedroom, 5-full-bath Craftsman in the City of Milton is a short stroll from restaurants, shops, parks, trails, and seasonal festivals. Built in 2012 and refined inside and out, the home centers on a kitchen renovated in 2020 for serious cooking and easy entertaining. It has custom cabinetry, quartz countertops, and Wolf, Sub-Zero, and Thermador appliances. The butler's pantry has an automatic ice maker and wine fridge. From there, a side garden leads to a private patio where a built-in Big Green Egg and Bull grill are ready for long evenings outside. The oversized primary suite is a true retreat, with a remodeled bath and custom California Closets. The third-floor suite has its own full bath and built-in closet and office cabinetry, with room for an office, gym, or play space. Four baths were fully remodeled between 2020 and 2025, and every closet in the home has California Closets built-ins. Hardwood floors, custom plantation shutters, and Restor
USD 1,399,000
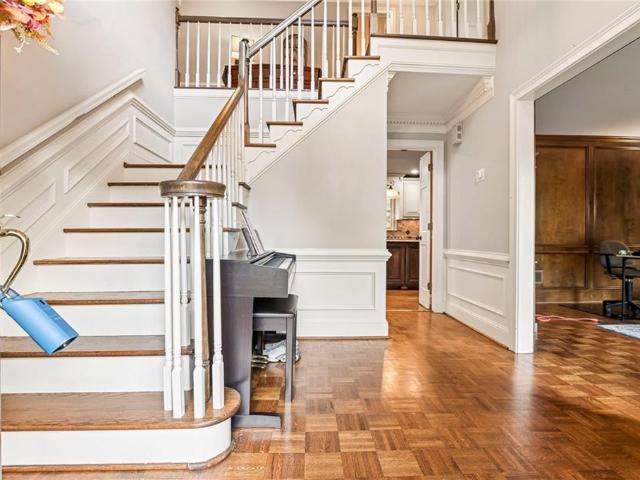
3804 Club Forest Drive
View photo
House · for sale
USD 695,000
USD 190/sq.ft
New
3804 Club Forest Drive
Alstead
· 3,649 sq.ft · 4 Bedrooms · 2 Baths · House
· Deck · Fireplace · Equipped kitchen
Alstead · 3,649 sq.ft · 4 Bedrooms · 2 Baths · House · Deck · Fireplace · Equipped kitchen
This spacious Peachtree Corners home offers an ideal blend of comfortable living spaces, thoughtful updates, and beautiful indoor-outdoor areas designed for entertaining and everyday enjoyment. The welcoming foyer opens to a paneled study/library featuring extensive built-ins, creating a quiet retreat for work, reading, or relaxation. The formal dining room provides plenty of space for gatherings and celebrations. The heart of the home is the open, spacious kitchen, featuring an island, plenty of counter space and cabinetry, stainless steel appliances including double ovens, granite countertops, tile backsplash, built-in storage, a convenient computer desk, and a dedicated coffee bar. The bright breakfast area opens directly to the deck, making indoor-outdoor entertaining effortless. The vaulted family room is filled with natural light and anchored by a striking stone fireplace, creating a warm and inviting gathering space. Brand-new hardwood floors extend throughout much of the main l
USD 695,000
245 Greenmont Circle
View photo
House · for sale
USD 675,000
USD 324/sq.ft
New
245 Greenmont Circle
Alstead
· 2,077 sq.ft · 4 Bedrooms · 2 Baths · House
· Office room · Fireplace
Alstead · 2,077 sq.ft · 4 Bedrooms · 2 Baths · House · Office room · Fireplace
Welcome to Greenmont Walk, one of Alpharetta's most desirable neighborhoods, where tree-lined sidewalks, low-traffic streets, and an unbeatable location create the perfect place to call home. Just minutes from Downtown Alpharetta, Avalon, Wills Park, GA-400, award-winning restaurants, shopping, entertainment, and top-rated schools, this beautifully updated home offers the lifestyle today's buyers are searching for. From its timeless brick front and inviting curb appeal to soaring ceilings and abundant windows, this spacious two-story home feels bright, open, and welcoming. Fresh interior paint, updated lighting and hardware, and luxury vinyl plank flooring throughout the main level give the home a fresh, modern feel. Designed for both entertaining and everyday living, the flexible floor plan features two generous living areas connected by elegant French doors and a striking double-sided fireplace. One space easily functions as a private home office, playroom, or formal living room to f
USD 675,000
8006 Lexington Drive
View photo
Townhouse · for sale
USD 530,000
USD 230/sq.ft
New
8006 Lexington Drive
Alstead
· 2,303 sq.ft · 4 Bedrooms · 2 Baths · Townhouse
Alstead · 2,303 sq.ft · 4 Bedrooms · 2 Baths · Townhouse
Roswell lifestyle + location | rare oversized primary suite on main | approx. 31,500 in upgrades | brand-new carpet august 2026 | both hvac systems replaced 2021 | no rent restrictions | hoa includes water, sewer + exterior maintenance | life at 8006 lexington drive combines the convenience of roswell with something that's surprisingly difficult to find in a townhome-a rare oversized primary suite on the main. Instead of putting every bedroom upstairs, this 4-BEDROOM, 2.5-BATH, TWO-STORY TOWNHOME gives you everyday living, entertaining, laundry, and your primary retreat all on the main level, while still providing three additional bedrooms upstairs. Step inside and one thing immediately stands out: this home has been exceptionally well cared for. Immaculately clean and thoughtfully maintained, the condition reflects the attention the owners have given the property over the years. Approximately $31,500 IN UPGRADES have been made, helping create a home that feels genuinely move-in ready.
USD 530,000
7695 Highland Bluff
View photo
House · for sale
USD 835,000
USD 218/sq.ft
New
7695 Highland Bluff
Alstead
· 3,821 sq.ft · 4 Bedrooms · 3 Baths · House
· Garden · Terrace · Swimming pool · Deck · Equipped kitchen
Alstead · 3,821 sq.ft · 4 Bedrooms · 3 Baths · House · Garden · Terrace · Swimming pool · Deck · Equipped kitchen
Located in the exclusive gated enclave of Highlands at Sandy Springs, this stately all-brick home boasts a freshly painted interior, and a refined open layout characterized by wide-plank floors, dark espresso cabinetry, and granite countertops. This home is immaculate inside; impeccably prepared and move-in ready for its happy new owner. The well-equipped kitchen features stainless steel appliances and a large island, flowing seamlessly into the breakfast dining area, and a comfortable fireside family room. A formal dining room at the front of of the home provides an ideal space for hosting. Outdoors, the private deck overlooks lush woods beyond the landscaped yard. The second level is home to a grand primary suite with vaulted ceilings and a spa-inspired bath—complete with a JACUZZI tub, frameless shower, and double vanities. Also upstairs are three guest rooms, all generously sized. The finished terrace level is ideal for entertaining! It features a spacious game room, stone-tiled fu
USD 835,000
190 Crestwood Court
View photo
House · for sale
USD 899,000
USD 488/sq.ft
New
190 Crestwood Court
Alstead
· 1,841 sq.ft · 4 Bedrooms · 2 Baths · House
· Fireplace · Equipped kitchen
Alstead · 1,841 sq.ft · 4 Bedrooms · 2 Baths · House · Fireplace · Equipped kitchen
A showstopper in the heart of alpharetta! Completely reimagined from top to bottom, this stunning 4-bedroom, 2-bath modern ranch delivers designer luxury and effortless one-level living just minutes from Downtown Alpharetta and Avalon. Every inch has been thoughtfully transformed with brand-new finishes throughout, creating a home that feels sophisticated, warm and completely move-in ready. Step inside to soaring vaulted ceilings, wide-plank flooring, architectural wood-slat accents, sleek black-framed windows and doors, designer lighting and a striking contemporary fireplace. The open-concept kitchen is the centerpiece of the home, featuring beautiful natural-toned cabinetry, dramatic stone countertops and full-height backsplash, an oversized waterfall-edge island, custom statement hood, gas cooking and curated fixtures that bring the entire space together. The spacious primary suite offers a true retreat with private outdoor access and a breathtaking spa-inspired bath featuring an ex
USD 899,000
1663 Huntingford Drive
View photo
House · for sale
USD 775,000
USD 234/sq.ft
Updated
1663 Huntingford Drive
Alstead
· 3,305 sq.ft · 5 Bedrooms · 3 Baths · House
· Patio · Deck · Equipped kitchen · Parking
Alstead · 3,305 sq.ft · 5 Bedrooms · 3 Baths · House · Patio · Deck · Equipped kitchen · Parking
This 5 bedroom, 3.5 bath home sits on almost a half acre in the coveted Walton high school district. It boasts an in-law suite with a second full kitchen, fresh paint, newer sound-proof windows, and a brand new roof. The lower level features a finished apartment with a private entrance, suitable for teens, guests or income producing space. The spacious workshop is complete with cabinets and a sink. You'll also find walk-out access to a sunroom with screened windows and patio with a peaceful wooded view. Extra parking is available along the side of the garage for easy access to the downstairs apartment. The outdoors will quickly become one of your favorite retreats, offering leafy views, a generous deck connected to the screened porch, and a walking path through the beautifully established landscaping filled with perennials. With two HVAC systems, every level will remain comfortable year-round. There is so much extra space, including the large walk-in attic that's ready for you to finis
USD 775,000
5189 Baldwin Terrace
View photo
House · for sale
USD 1,450,000
USD 238/sq.ft
New
5189 Baldwin Terrace
Alstead
· 6,082 sq.ft · 4 Bedrooms · 4 Baths · House
· Garden · Office room · Terrace · Deck · Fireplace · Equipped kitchen · Parking
Alstead · 6,082 sq.ft · 4 Bedrooms · 4 Baths · House · Garden · Office room · Terrace · Deck · Fireplace · Equipped kitchen · Parking
The Home You’ve Been Waiting For! Welcome to this beautiful hardcoat, primary-on-main home with a three-car garage in sought-after Baldwin Farms, ideally located in the Timber Ridge Elementary and Walton High School districts. From the moment you step inside, you’ll appreciate the light-filled, open and airy design and the exceptional versatility this home offers. At the heart of the home is the chef’s kitchen, featuring stainless steel appliances, quartz countertops, a spacious island with dining area, and a bright breakfast area that opens seamlessly to the inviting family room with fireplace. The main level offers an exceptionally flexible floor plan with a private office, mudroom, oversized pantry, spacious laundry room, half bath, and three bedrooms, including the generous primary suite. Two additional bedrooms share a well-appointed Jack-and-Jill bath. Step outside to your own private backyard retreat, where a brand-new oversized deck overlooks the beautiful pebble tec swimming p
USD 1,450,000
8280 Sentinae Chase Drive
View photo
House · for sale
USD 1,285,000
USD 251/sq.ft
8280 Sentinae Chase Drive
Alstead
· 5,113 sq.ft · 4 Bedrooms · 4 Baths · House
· Office room · Fireplace · Equipped kitchen
Alstead · 5,113 sq.ft · 4 Bedrooms · 4 Baths · House · Office room · Fireplace · Equipped kitchen
Welcome to 8280 Sentinae Chase Drive, an impressive executive estate situated on a lush 0.87-acre private lot in Roswell’s sought-after Sentinel on the River neighborhood. Spanning over 5,100 square feet of meticulously designed living space, this traditional home offers four spacious bedrooms, four full bathrooms, and one half bath. The main level features light-filled living areas, rich hardwood flooring, and cozy fireplaces, creating an effortless flow for both day-to-day living and formal entertaining. At the heart of the home, the expansive kitchen provides seamless access to gathering spaces, while large windows bring in peaceful views of the surrounding tree-lined lot. Upstairs, the luxurious primary suite serves as a true retreat, complete with a spa-inspired bath and generous closet space. Additional well-appointed bedrooms offer comfort and flexibility for guests, a dedicated home office, or a media room. Step outside to your private outdoor sanctuary, ideal for relaxing or h
USD 1,285,000
3875 Grizzard Trail
View photo
House · for sale
USD 865,000
USD 205/sq.ft
3875 Grizzard Trail
Alstead
· 4,209 sq.ft · 5 Bedrooms · 4 Baths · House
· Garden · Deck · Fireplace · Equipped kitchen
Alstead · 4,209 sq.ft · 5 Bedrooms · 4 Baths · House · Garden · Deck · Fireplace · Equipped kitchen
This beautifully renovated ranch offers the perfect blend of luxury, comfort, and privacy on a one-acre wooded lot in the quiet River Valley Station community-with no HOA! From the inviting oversized front porch, step inside to an open, light-filled floor plan featuring beautiful French oak flooring, a wall of French doors, and seamless access to the expansive cable-railed deck overlooking the private backyard. The stunning chef's kitchen is designed for entertaining, featuring a 48-inch range, oversized leathered quartz island with seating for 8, fireclay farmhouse sink, pot filler, abundant cabinetry, walk-in pantry, and custom mud/drop zone. Spacious bedrooms on the main level offer beautifully renovated designer baths, while the private primary suite is a true retreat with soaring ceilings, electric fireplace, spa-inspired bath with oversized multi-function shower, soaking tub, dual backlit mirrors, and two walk-in closets. The finished lower level adds nearly 2,000 square feet of
USD 865,000
575 Old Cobblestone Drive
View photo
House · for sale
USD 3,200,000
575 Old Cobblestone Drive
Alstead
· 5 Bedrooms · 4 Baths · House
· Garden · Fireplace
Alstead · 5 Bedrooms · 4 Baths · House · Garden · Fireplace
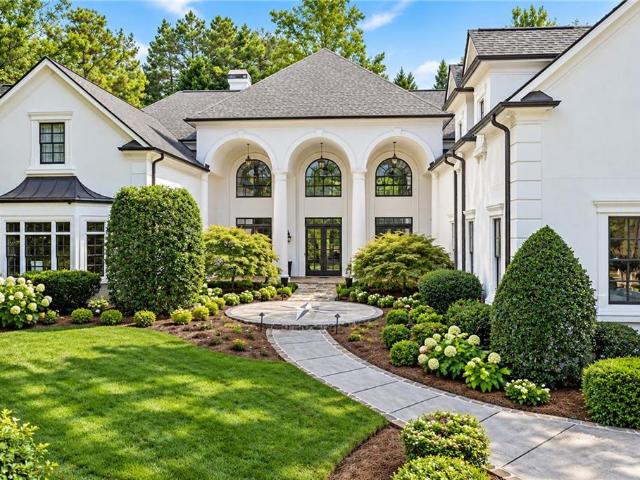
Some homes make an impression from the moment you arrive and this one of them! Nestled on approximately 1.4 private, beautifully landscaped acres in coveted Bailey Estates, 575 Old Cobblestone Drive is an extraordinary custom estate offering timeless beauty, gracious proportions and exceptional craftsmanship in an idyllic Sandy Springs setting. Elegant yet inviting, the residence blends beautifully detailed interiors with expansive living and entertaining spaces and a spectacular resort-style backyard. Designed from a distinctive Stephen Fuller plan and custom built by Bill Grant Homes, the home reflects an enduring quality, character and sophistication that sets it apart. A gracious circular drive leads to an inviting rocking-chair front porch with a quintessential robin's-egg-blue ceiling. Inside, hardwood floors, substantial millwork, beautifully proportioned rooms and four fireplaces establish an atmosphere that is both sophisticated and welcoming. The main level offers elegant yet
USD 3,200,000
5717 Braddock Court
View photo
House · for sale
USD 595,000
USD 255/sq.ft
5717 Braddock Court
Alstead
· 2,325 sq.ft · 4 Bedrooms · 4 Baths · House
· Garden · Parking · Fireplace · Equipped kitchen · Cellar
Alstead · 2,325 sq.ft · 4 Bedrooms · 4 Baths · House · Garden · Parking · Fireplace · Equipped kitchen · Cellar
Incredible opportunity to live in Dunwoody, Austin Elementary on half-acre in a cul de sac! Traditional floor plan with living room, dining room, den and kitchen, plus an open Sunroom on the main (with an attached full bath). Oversized living room with view to Dining room which seats 12+. Renovated kitchen has white cabinets, stainless steel appliances, quartz counters, access to backyard and 2 car garage (rear entry). Plus a cozy breakfast nook. Adjacent Den has a fireplace and built-in bookshelves. Upstairs features 4 bedrooms with walk-in closets, 2 full bathrooms with stone counters, and two hallway closets offering additional storage space. The additional almost 1,100 sq ft partially finished basement also includes a full bathroom (with barn door) and bonus room plus workshop/storage. Access to the expansive backyard. The home also includes storm windows and gutter guards for added protection and maintenance support. Close to all Dunwoody/Sandy Springs parks, access to Atlanta maj
USD 595,000
2007 Westbourne Way
View photo
House · for sale
USD 2,150,000
USD 266/sq.ft
2007 Westbourne Way
Alstead
· 8,062 sq.ft · 5 Bedrooms · 5 Baths · House
· Office room · Equipped kitchen · Swimming pool
Alstead · 8,062 sq.ft · 5 Bedrooms · 5 Baths · House · Office room · Equipped kitchen · Swimming pool
Masterfully renovated and beautifully reimagined within the gates of prestigious Country Club of the South, this exceptional hard-coat stucco residence offers a rare combination of sophisticated luxury and effortless, resort-style living. Built on a slab foundation with three hard-to-find bedrooms on the main living level, the home flows beautifully to one of the community’s most impressive walk-out pool settings—no stairs required. Light-filled interiors, a private home office and an expansive upstairs recreation room provide exceptional flexibility. Outdoors, the sparkling pool and waterfall, expansive stone terraces, outdoor kitchen and bar, and lush mature landscaping create a private resort designed for effortless entertaining. A truly special opportunity combining masterful renovation, easy main-level living, exceptional privacy and one of Country Club of the South’s most inviting pool environments
USD 2,150,000
20006 Windalier Way
View photo
Townhouse · for sale
USD 695,700
USD 342/sq.ft
20006 Windalier Way
Alstead
· 2,034 sq.ft · 3 Bedrooms · 2 Baths · Townhouse
· Garden
Alstead · 2,034 sq.ft · 3 Bedrooms · 2 Baths · Townhouse · Garden
Discover luxurious townhome living in Harlow West! This beautiful sought after two-story plan offers generous living space, a grassy fenced backyard, abundant natural light, and thoughtfully selected designer upgrades throughout. The open-concept main level features crisp white cabinetry, quartz countertops, and a bright, inviting layout ideal for entertaining. Upstairs, the spacious primary suite is filled with natural light and includes a spa-inspired bath with a freestanding soaking tub and an oversized shower with a built-in bench. Conveniently located near everything Roswell and Alpharetta have to offer—including shopping, dining, entertainment, hospitals, and GA-400—this is an exceptional opportunity to enjoy comfort, style, and convenience. *Seller is willing to contribute concessions toward a one-year temporary interest-rate buydown for eligible buyers. Please contact the buyer’s agent for additional information
USD 695,700
125 Thome Drive
View photo
House · for sale
USD 1,575,000
USD 328/sq.ft
125 Thome Drive
Alstead
· 4,790 sq.ft · 5 Bedrooms · 5 Baths · House
· Patio · Garden · Office room · Fireplace · Equipped kitchen
Alstead · 4,790 sq.ft · 5 Bedrooms · 5 Baths · House · Patio · Garden · Office room · Fireplace · Equipped kitchen
The bright, open main level welcomes you with a spacious family room that blends naturally into a beautifully appointed kitchen featuring premium Thermador appliances, custom cabinetry, gleaming quartz counters, and a generous island designed for gathering, cooking, and connecting. The primary suite is a true haven, complete with a cozy electric fireplace with heater, a private walkout patio, its own dedicated HVAC zone for personalized comfort, and an expansive office next door that opens to a covered patio, and allows access to the backyard. The spa-inspired bathroom invites relaxation with modern finishes, a dual shower panel, walk-in shower, a two-person jetted soaking tub, and individual (his/her) custom closets. Across the main level, a private guest suite provides comfort and independence with its own full bath and separate outdoor entrance perfect for extended stays or multigenerational living. Additional main-floor conveniences include a well-designed laundry room with built-i
USD 1,575,000
415 Spindle Court
View photo
House · for sale
USD 800,000
USD 278/sq.ft
415 Spindle Court
Alstead
· 2,874 sq.ft · 4 Bedrooms · 4 Baths · House
· Garden · Deck · Fireplace · Equipped kitchen · Cellar
Alstead · 2,874 sq.ft · 4 Bedrooms · 4 Baths · House · Garden · Deck · Fireplace · Equipped kitchen · Cellar
Welcome to 415 Spindle Court Four-sided brick. Quiet trees. Room to live—and entertain—without leaving home. Tucked in the heart of Sandy Springs/Dunwoody, this traditional brick home has been refreshed from the curb in. New windows. New hvac. New driveway, fence, gutters, and exterior paint. An irrigation system keeps the yard looking sharp. Inside: a kitchen upgrade, new bath cabinets, new floors in the bathrooms and laundry, and custom closets in three bedrooms. The work is done. You just move in. Then the house opens up. A sunroom that drinks in the light. An eat-in kitchen with a prep island built for real cooking. An oversized laundry room. A family room with two fireplaces. A deck made for weekend cookouts. Out back, the yard is the kind of private, tree-lined hideaway people look for and almost never find—plus a level stretch perfect for play. Need more space? The finished basement delivers it: game room, full bar, nights that don’t have to end at 9. New carpet went in May 2020
USD 800,000
3433 Kiveton Drive
View photo
Townhouse · for sale
USD 515,000
USD 192/sq.ft
3433 Kiveton Drive
Alstead
· 2,669 sq.ft · 3 Bedrooms · 3 Baths · Townhouse
· Fireplace · Equipped kitchen · Parking · Cellar
Alstead · 2,669 sq.ft · 3 Bedrooms · 3 Baths · Townhouse · Fireplace · Equipped kitchen · Parking · Cellar
Welcome home to this spacious 3-bedroom, 3.5-bathroom townhome in the sought-after gated Kedron Falls community of Peachtree Corners. Offering a two-car garage, elegant finishes, an unfinished daylight basement, and beautiful views of trees and a pond, this home combines comfort, style, and convenience in an exceptional location. The main level features a welcoming formal living room and separate dining room, perfect for entertaining or hosting special gatherings. The gourmet kitchen showcases stained cabinetry, granite countertops, a center island, pantry, and stainless steel appliances, including double ovens and a gas cooktop. Open to the family room, the kitchen creates a seamless flow for everyday living, while coffered ceilings and a cozy fireplace add architectural character and warmth to the space. Upstairs, the landing area with built-in bookcases provides a versatile space for reading, studying, or displaying your favorite books and décor. The oversized primary suite is a tru
USD 515,000
5189 Village Green Way
View photo
Townhouse · for sale
USD 380,000
USD 312/sq.ft
5189 Village Green Way
Alstead
· 1,216 sq.ft · 2 Bedrooms · 2 Baths · Townhouse
Alstead · 1,216 sq.ft · 2 Bedrooms · 2 Baths · Townhouse
Location, flexibility, and opportunity come together in this well-maintained 2-bedroom, 2-bath duplex offering 1,224 square feet in one of Alpharetta’s most desirable areas. Just minutes from Downtown Alpharetta and Avalon, this property offers exceptional access to dining, shopping, entertainment, and everything that makes this location so sought after. The home has been well cared for and offers a great opportunity to enjoy as-is or update and make it your own. Even better — no HOA and no rental restrictions, creating added flexibility for homeowners and investors alike. Whether you're looking for a low-maintenance home in an unbeatable location, a renovation opportunity, or an investment property with long-term potential, 5189 Village Green Way is one to watch
USD 380,000
480 Abbeywood Drive
View photo
House · for sale
USD 1,150,000
USD 268/sq.ft
480 Abbeywood Drive
Alstead
· 4,284 sq.ft · 8 Bedrooms · 5 Baths · House
· Office room · Equipped kitchen · Cellar
Alstead · 4,284 sq.ft · 8 Bedrooms · 5 Baths · House · Office room · Equipped kitchen · Cellar
Welcome to 480 Abbeywood Drive, a charming custom brick home built by Bill Grant. This residence offers one of the largest floor plans in sought-after Chickering. With eight spacious bedrooms, five full baths, and an abundance of living space, this home provides exceptional flexibility for residents, guests, home office, and recreation, as well as independent living flexibility. Beautiful hardwood floors flow throughout the main level, where thoughtful architectural details include a two-story foyer with a leaded glass window and door, transoms over doorways, pocket doors, plantation shutters, custom built-in bookcases, vaulted and tray ceilings, and front and rear staircases. The banquet-sized dining room is suited for entertaining, while the spacious kitchen opens to the family room for comfortable everyday living. Two laundry rooms, one on the main level and another in the basement, add extra convenience. The primary bedroom features a custom closet with two designated sections and
USD 1,150,000
669 Soul Alley 144
View photo
Townhouse · for sale
USD 779,900
USD 362/sq.ft
669 Soul Alley 144
Alstead
· 2,153 sq.ft · 4 Bedrooms · 3 Baths · Townhouse
· Office room · Equipped kitchen · Parking
Alstead · 2,153 sq.ft · 4 Bedrooms · 3 Baths · Townhouse · Office room · Equipped kitchen · Parking
Introducing the Adeline, a Contemporary style townhome boasting 2,160 square feet of luxurious living space. With 4 bedrooms, 3.5 bathrooms, and three stories of thoughtfully designed interiors, this home offers the perfect blend of modern style and comfort. As you enter the first floor, you'll find a spacious guest suite complete with its own private bathroom, ideal for visitors or a home office. The entryway also provides access to the attached two-car garage, ensuring convenience. Ascend to the second floor to experience the heart of the home, an open concept living area designed for both relaxation and entertainment. The expansive living room, featuring 10 ft ceilings and large windows, seamlessly flows into the dining area and gourmet kitchen. The kitchen is a chef's dream, boasting Kitchen Aid stainless steel appliances, quartz countertops, sleek cabinetry and a generous island. The third floor is dedicated to privacy and tranquility housing the primary suite and additional bedro
USD 779,900
27 Mount Vernon Circle
View photo
Townhouse · for sale
USD 364,900
USD 247/sq.ft
27 Mount Vernon Circle
Alstead
· 1,475 sq.ft · 2 Bedrooms · 2 Baths · Townhouse
· Patio · Equipped kitchen
Alstead · 1,475 sq.ft · 2 Bedrooms · 2 Baths · Townhouse · Patio · Equipped kitchen
Welcome to this charming townhome nestled in a peaceful, friendly neighborhood. Located in the gated community of Mount Vernon Plantation, this property offers the perfect blend of comfort, style, and convenience. Step inside to find a charming 2 BR/2.5BA floor plan, featuring elegant luxury LVP flooring that flows seamlessly through the living room, dining area, and kitchen. The updated kitchen features beautiful countertops, gas range, and stainless steel appliances. There is also a convenient half bath on the main floor that is perfect for guests. Upstairs, you'll find two inviting bedrooms, complemented with each having its own bathroom. The large kitchen opens to a serene private patio, ideal for outdoor dining or unwinding in the fresh air. With easy access to and from Georgia 400 & 285, this is a PRIME LOCATION near Perimeter Mall, I-285, shopping, dining, entertainment and more! Truly a gem! The nearby Dunwoody area is a fabulous suburb of Atlanta. Known for its combination of
USD 364,900
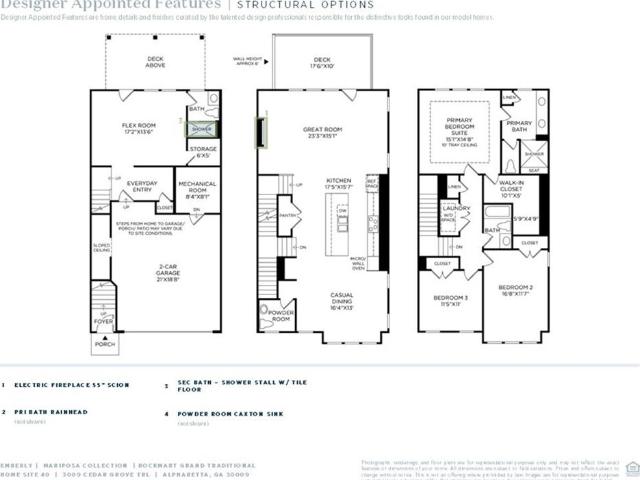
3009 Cedar Grove Trail Lane
View photo
Townhouse · for sale
USD 942,000
USD 358/sq.ft
3009 Cedar Grove Trail Lane
Alstead
· 2,626 sq.ft · 3 Bedrooms · 3 Baths · Townhouse
· Office room · Gym · Deck · Equipped kitchen
Alstead · 2,626 sq.ft · 3 Bedrooms · 3 Baths · Townhouse · Office room · Gym · Deck · Equipped kitchen
Welcome to luxury living in Alpharetta! Nestled in the sought after Emberly community by Toll Brothers. Our Rockmart plan, offers 3 bedrooms and 3.5 baths thoughtfully designed for both elegance and everyday comfort. View opens to the bright and airy great room, perfectly complementing the home’s open-concept. The gourmet kitchen features a spacious island and walk-in pantry. Step out from your great room to enjoy time on you back deck, ideal for relaxing or hosting friends and family. The primary suite offers a luxurious escape, highlighted by a spa-like bathroom with an oversized shower complete with a rain showerhead and dual vanities. A versatile flex room on the first level provides endless possibilities—perfect for a home office, study, or fitness room. Anticipated delivery Novemebr of this year. Built by Toll Brothers—ranked the #1 Home Builder Worldwide by FORTUNE Magazine for 10 consecutive years. Schedule your private tour today
USD 942,000
575 Opera Lane
View photo
House · for sale
USD 1,200,000
USD 219/sq.ft
575 Opera Lane
Alstead
· 5,479 sq.ft · 5 Bedrooms · 4 Baths · House
· Equipped kitchen
Alstead · 5,479 sq.ft · 5 Bedrooms · 4 Baths · House · Equipped kitchen
Private Preview – Saturday, September 12 | 11 AM–3 PM Please join us for a private preview this Saturday from 11 AM–3 PM. Sneak peek! Welcome to Serenade—where refined design, spacious living, and effortless Alpharetta living come together in a beautiful gated community. Situated on a desirable corner lot, this home offers enhanced privacy and more open, scenic views. Built in 2019 and thoughtfully maintained, this stunning 5-bedroom, 4.5-bath home offers an exceptional floor plan with designer finishes, beautiful hardwood floors, and an abundance of natural light. The main level welcomes you with spacious living areas and a gourmet kitchen designed for both everyday living and entertaining, featuring high-end appliances, sleek countertops, a beautiful dry bar, oversized pantry, and abundant storage. A main-level guest suite with a private full bathroom offers comfort and flexibility for guests, while a convenient half bath serves the main living areas. Upstairs, the luxurious primary
USD 1,200,000

Get email alerts

Don't miss out: be the first to know about new properties

The alert was correctly created

On subscribing you accept the conditions of use and the privacy policy
Alert
Receive new ads in your inbox
Save this search
Receive alerts for new listings

We'll send you an email when we have new properties for: "Houses for sale in Alstead"

The alert was correctly created

Newtown, Johns Creek city Roswell-Alpharetta CCD Fulton County Georgia
Horseshoe Bend, Roswell city Roswell-Alpharetta CCD Fulton County Georgia
Get email alerts and be the first to see new listings
Required field
On subscribing I accept the terms of the privacy policy
Perfect! You'll soon start receiving new listings via email
Alert
Receive an email when we have new ads for Houses for sale in Alstead
Save this search
Filters

Bedrooms

Size (sq.ft)

sq.ft
sq.ft

Price

USD
USD

Property type

Bathrooms

Clear all filters
Receive notifications when new entries are published.