187 apartments for sale in Alpine township

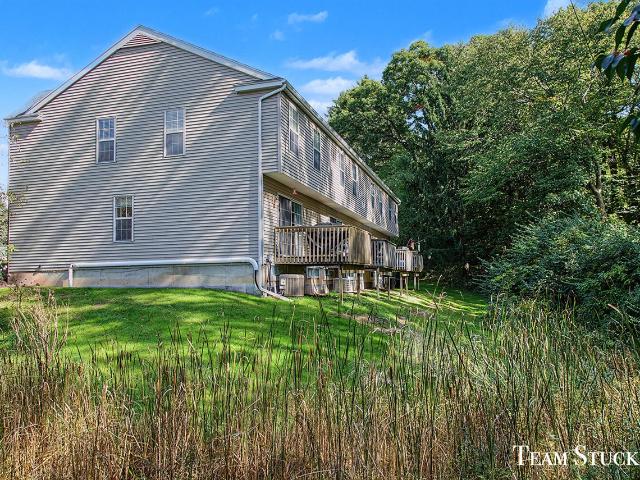
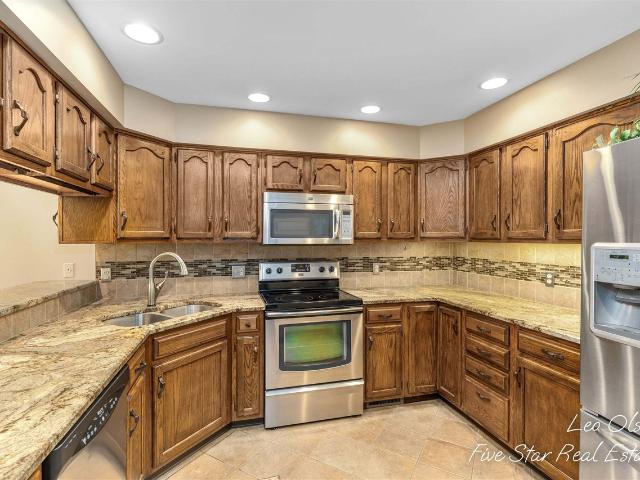
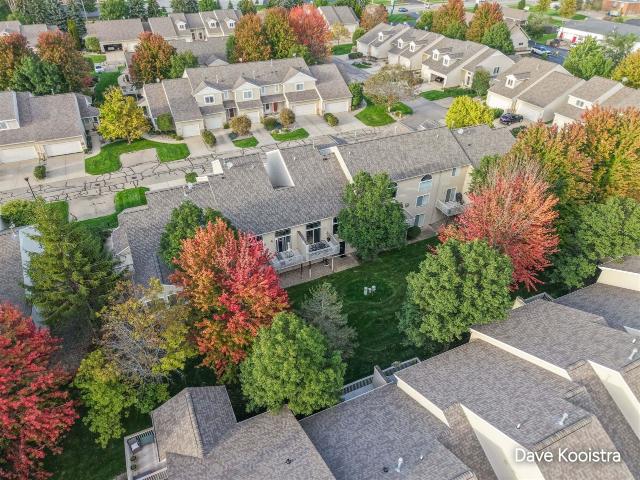
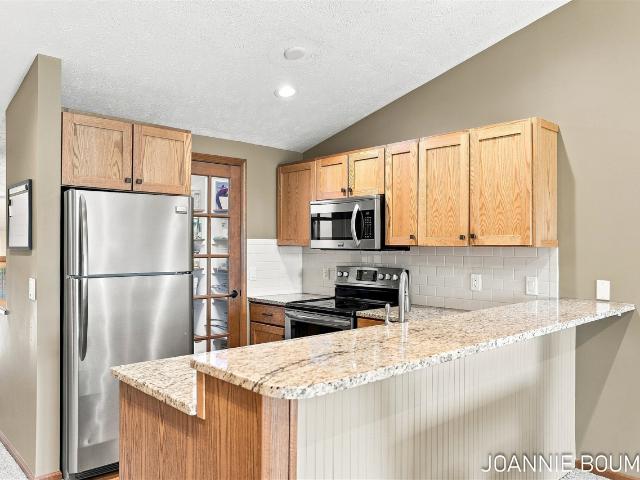
255 Timber Creek Circle
View photo
Condo · for sale
USD 337,000
USD 252/sq.ft
255 Timber Creek Circle
Alpine township
· 1,335 sq.ft · 3 Bedrooms · 2 Baths · Condo
· Office room · Deck · Equipped kitchen
Alpine township · 1,335 sq.ft · 3 Bedrooms · 2 Baths · Condo · Office room · Deck · Equipped kitchen
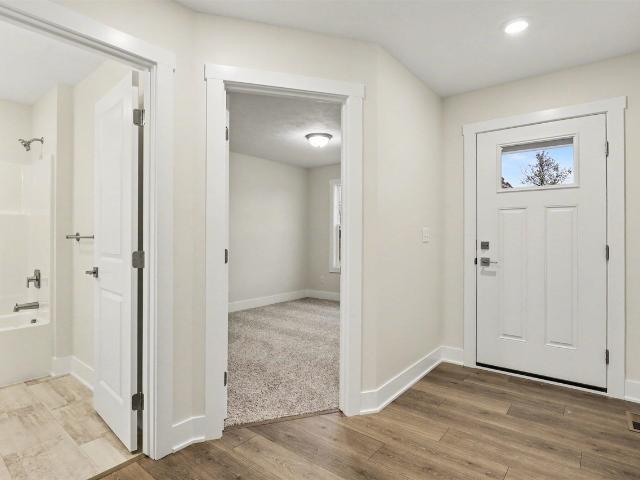
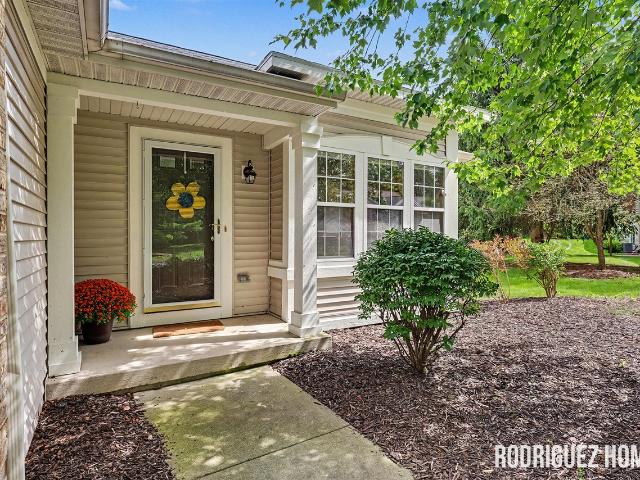
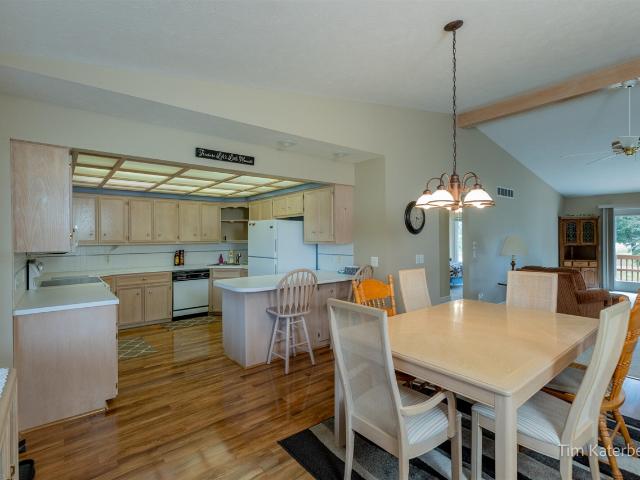
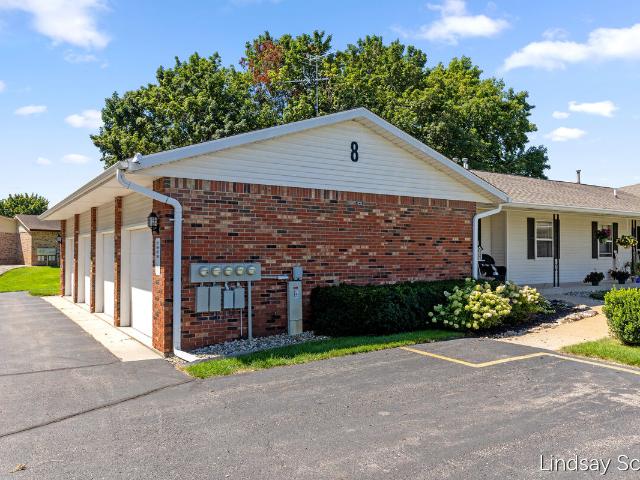
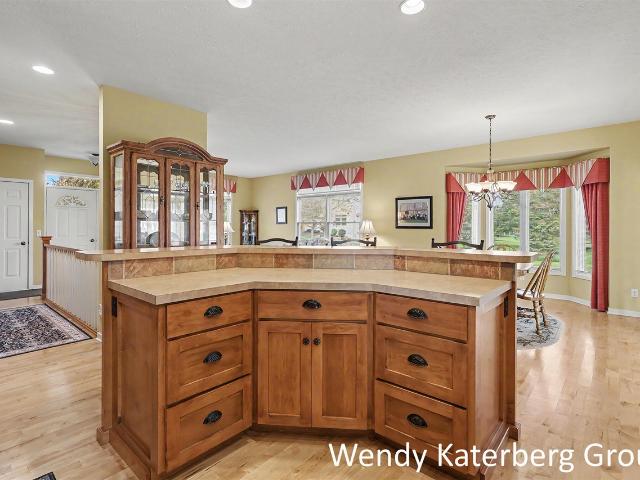
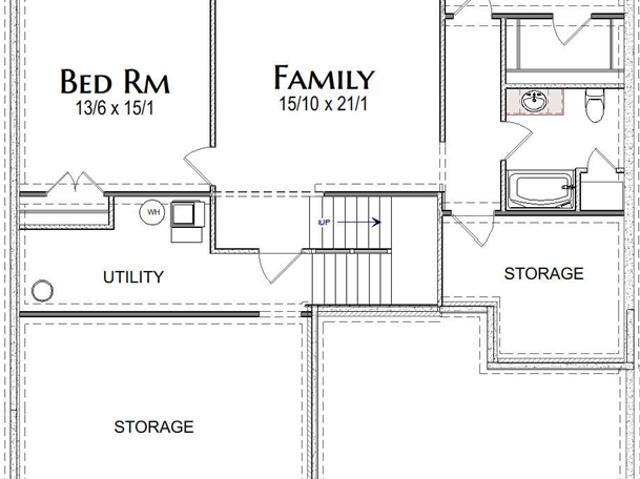
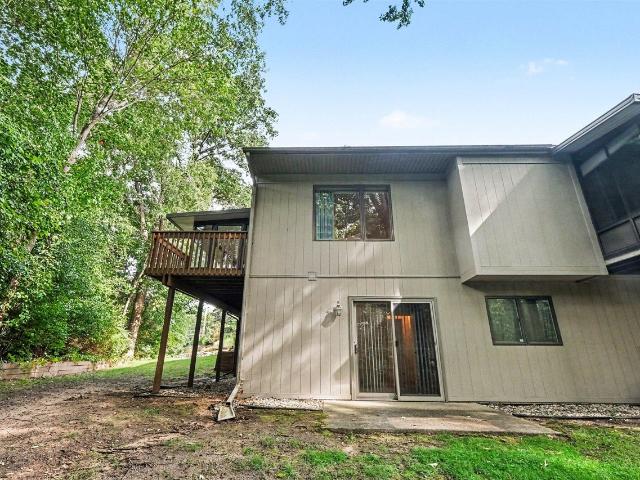
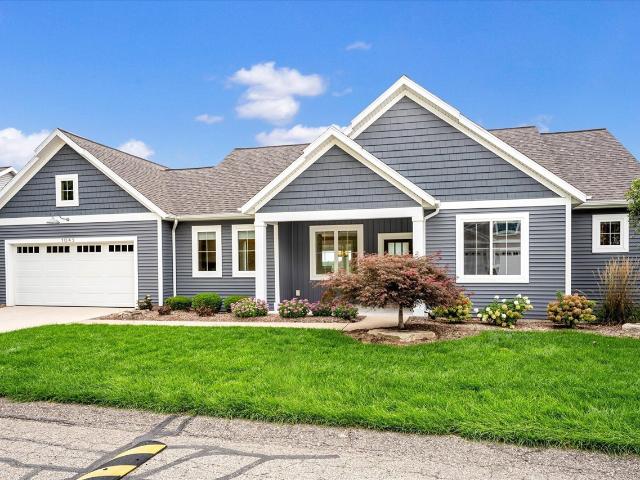
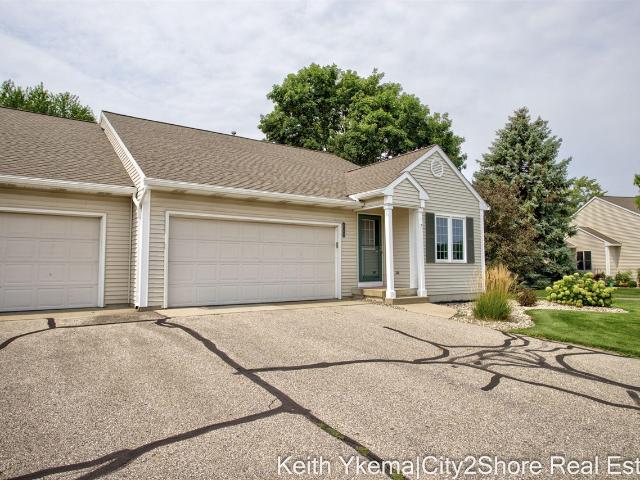
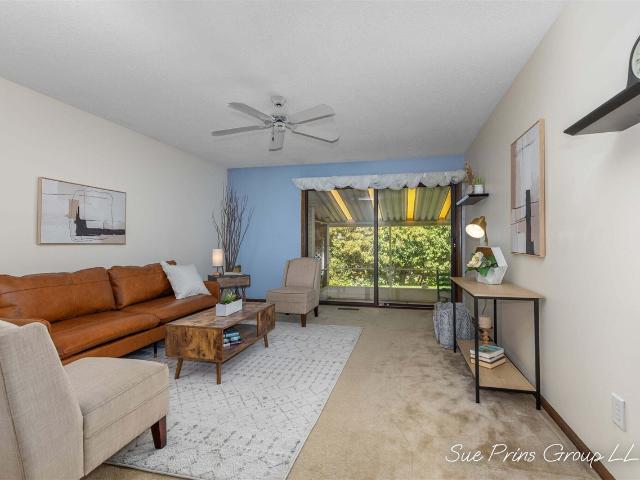
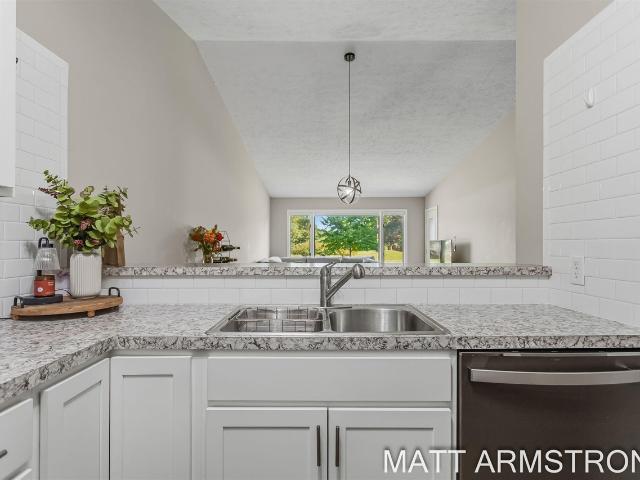
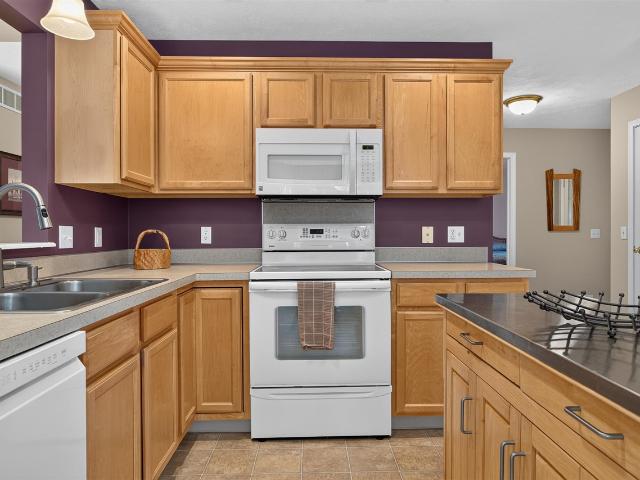
Tucked into a private, wooded setting, this bright condo offers easy living with room to spread out. Vaulted ceilings and large windows fill the living room with light and tree-lined views. The open kitchen features maple cabinets, recessed lighting, white appliances, and a movable island, with a sunny bay-window dining nook and closet laundry nearby. Off the living room, the sunroom with ceiling fan opens to a private wood deck overlooking the woods and lawn. The lower level adds a bedroom, a full bath with walk-in shower, a home office nook, and a large unfinished area for storage or future finishing. Gas furnace and water heater. Vinyl and brick exterior with mature landscaping. Neutral carpet and tile throughout. Condo living with privacy and natural beauty. Schedule your showing today!
USD 337,000
980 Scioto Drive # 4
View photo
Condo · for sale
USD 309,000
USD 222/sq.ft
980 Scioto Drive # 4
Alpine township
· 1,389 sq.ft · 2 Bedrooms · 2 Baths · Condo
· Deck · Equipped kitchen
Alpine township · 1,389 sq.ft · 2 Bedrooms · 2 Baths · Condo · Deck · Equipped kitchen
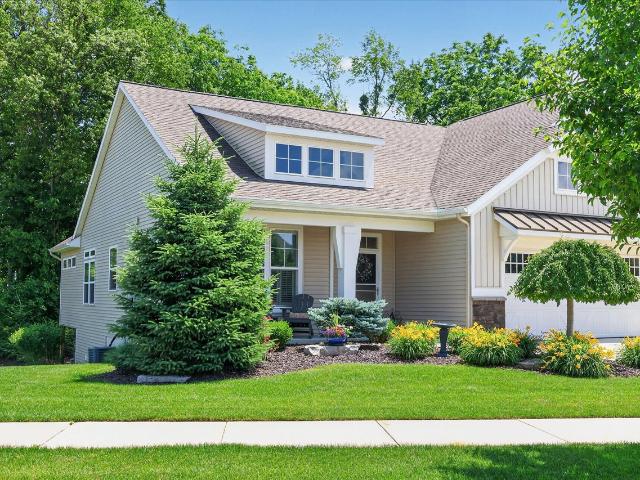
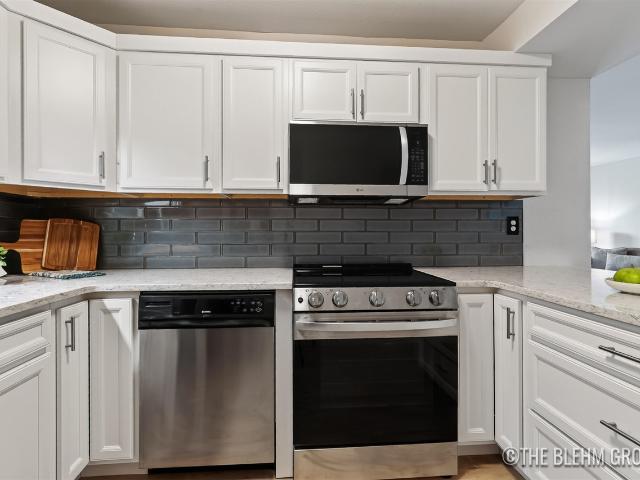
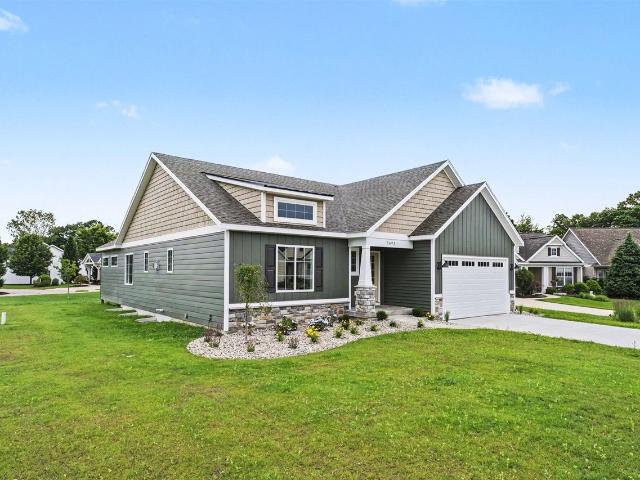
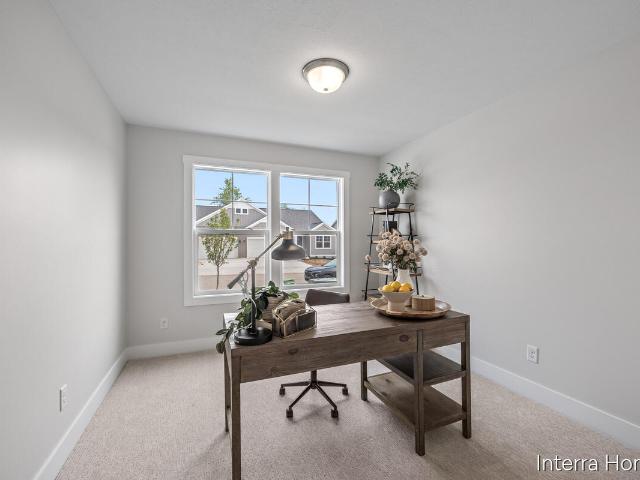
Seller to offer buyer promotion of $10,000 in seller concessions with builder's preferred lenders, accepted offer by 8/31/2026 and must close by 9/30/2026. New Condo Neighborhood. New Floorplan. Now Complete! Introducing the Ashford ranch condo floor plan from Interra Homes. New Comstock Park Condo Community Conveniently located near Alpine Ave and the I-96 interchange. The main floor, you will find two bedrooms and two full bathrooms, laundry, a walk-in pantry and tons of natural light. The kitchen features solid surface counters, SS appliances, and a full tile backsplash. Also included is a 10x10 deck. The lower level is a daylight with plumbing for future bath and tons of storage
USD 309,000
968 Scioto Drive # 5
View photo
Condo · for sale
USD 379,900
USD 273/sq.ft
968 Scioto Drive # 5
Alpine township
· 1,389 sq.ft · 2 Bedrooms · 2 Baths · Condo
· Parking · Deck · Equipped kitchen · Cellar
Alpine township · 1,389 sq.ft · 2 Bedrooms · 2 Baths · Condo · Parking · Deck · Equipped kitchen · Cellar
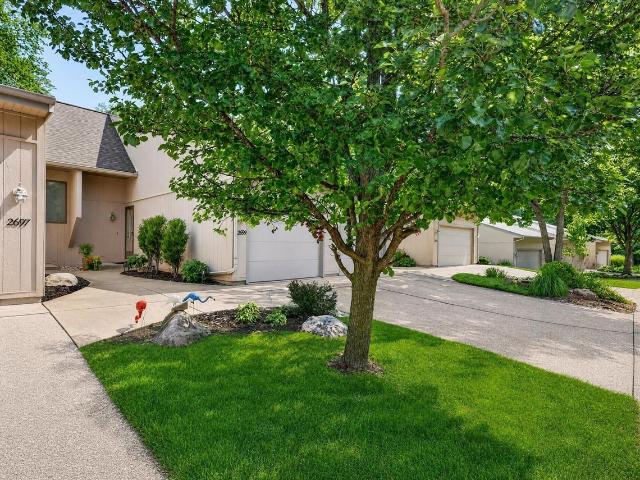
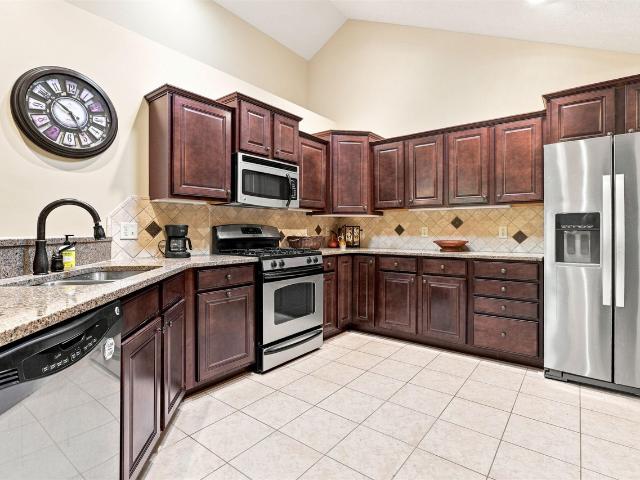
Seller to offer buyer promotion of $10,000 in seller concessions with builder's preferred lenders, accepted offer by 9/31/2026 and must close by 10/30/2026. New Construction and Ready For Move-In! New Construction at The Range Condos. Interra Homes introduces the Ashford floorplan featuring two bedrooms and two full baths. Well-appointed finishes that include laminate flooring, quartz counter tops, tile backsplash, ceiling fans and additional lighting throughout. A 10x10 deck, two car attached garage and stainless steel kitchen appliance package included. Unfinished daylight basement with massive additional storage. Nice quaint community that has lot to offer at The Range
USD 379,900
Sawkaw Dr NE
View photo
Condo · for sale
Request Details
Updated
Sawkaw Dr NE
Alpine township
· Condo
Alpine township · Condo
This is a Real Estate-Owned (REO)/post-foreclosure home owned or managed by a bank. All offers are considered; however, the highest and best will most likely be accepted
Request Details
627 Carriage Lane
View photo
Condo · for sale
USD 154,900
USD 199/sq.ft
627 Carriage Lane
Alpine township
· 775 sq.ft · 2 Bedrooms · 1 Bath · Condo
· Garden · Equipped kitchen · Parking
Alpine township · 775 sq.ft · 2 Bedrooms · 1 Bath · Condo · Garden · Equipped kitchen · Parking
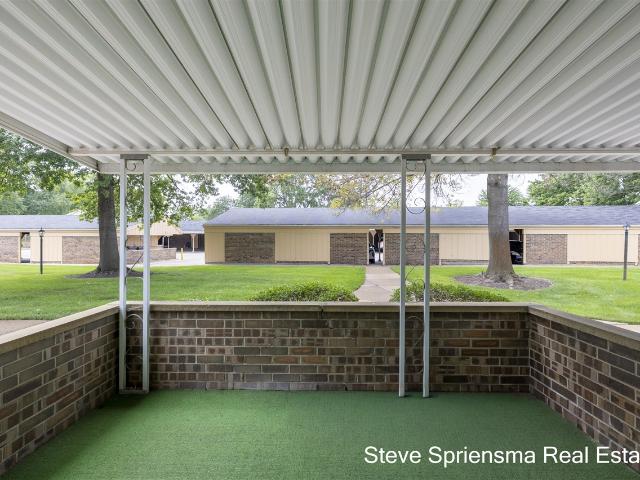
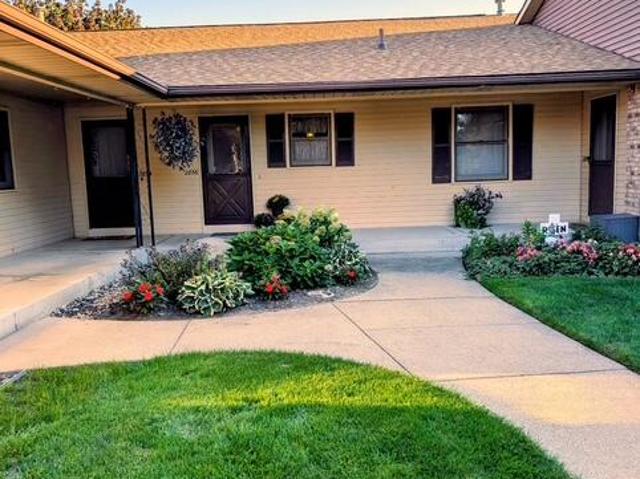
Great opportunity to make this charming condominium your own in New Amsterdam Village, a welcoming 55 & older community in Jenison! Quiet, yet convenient to shopping, dining, & the expressway. Designated covered parking & greeted by an open covered front porch, with the goal of easy living and a manageable footprint. Entry to open living, dining, kitchen, full bath, bedroom, 2nd bedroom/living room with glass slider & laundry closet with stackable to remain. Ideal option to simplify, downsize, or make cosmetic changes to suit your style. Nice layout and low-maintenance lifestyle, enjoy the community workshop, garden area and shuffleboard. Easy options like this do not last long, simply a great value on this affordable unit
USD 154,900
3409 Broadleaf Lane
View photo
Condo · for sale
USD 133,245
USD 78/sq.ft
3409 Broadleaf Lane
Alpine township
· 1,701 sq.ft · 4 Bedrooms · 3 Baths · Condo
· Fireplace · Equipped kitchen
Alpine township · 1,701 sq.ft · 4 Bedrooms · 3 Baths · Condo · Fireplace · Equipped kitchen
Welcome to The Gables at Bauer Ridge, a Ledger-built stand-alone condominium development in Georgetown Township. This stunning SPRUCE model offers 1,889 square feet on the main floor, plus a beautifully finished walkout lower level. Thoughtfully designed with both style and functionality in mind, this home features a gorgeous designer kitchen with quartz countertops, a custom range hood, and an oversized walk-in pantry. The great room showcases 10-foot ceilings, a striking wall of windows, and a beautiful fireplace flanked by custom cabinetry. The main-floor primary suite includes a spacious ensuite with a walk-in tile shower, private toilet room, and an enormous walk-in closet. An additional main-floor bedroom or office with a large closet provides flexibility and allows for convenient main-floor living. Quality craftsmanship is evident throughout, with premium features such as quartz countertops, solid-core doors, and Andersen windows included as standard
USD 133,245
6680 Northland Drive # 1
View photo
Condo · for sale
USD 269,900
USD 212/sq.ft
New
6680 Northland Drive # 1
Alpine township
· 1,270 sq.ft · 3 Bedrooms · 1 Bath · Condo
· Deck · Parking · Cellar
Alpine township · 1,270 sq.ft · 3 Bedrooms · 1 Bath · Condo · Deck · Parking · Cellar
Welcome home to this spacious 3-bedroom townhouse-style condo in the highly desirable Rockford Public School District! This end unit offers a large, open living and dining area featuring a cozy gas fireplace-perfect for relaxing or entertaining. Step outside onto the private deck overlooking a peaceful wooded setting. The finished basement provides additional living space with a bonus rec room, plus two half baths throughout the home for added convenience. A detached 1-stall garage offers excellent parking and extra storage. Enjoy low-maintenance condo living with plenty of space, privacy, and a fantastic location! Bonus, pet friendly assoc
USD 269,900
1314 Bent Tree Drive # 75
View photo
Condo · for sale
USD 312,500
USD 250/sq.ft
1314 Bent Tree Drive # 75
Alpine township
· 1,249 sq.ft · 3 Bedrooms · 3 Baths · Condo
· Deck · Equipped kitchen · Parking · Cellar
Alpine township · 1,249 sq.ft · 3 Bedrooms · 3 Baths · Condo · Deck · Equipped kitchen · Parking · Cellar
Wow, a rare find! This spacious ranch offers 3 good sized bedrooms and 3 full bathrooms (2 up 1 down). You can relax on the south facing deck and enjoy sunsets overlooking a pond and the 18th fairway/green of the golf course. The main level offers a large kitchen with plenty of cupboards, pantry closet and snack bar. Two bedrooms each with their own bathroom. The daylight basement has plenty of light, a large family room, another good-sized bedroom with its own private full bathroom. Plenty of storage in this unit too. There is a finished laundry room / craft room, plus another unfinished storage room with shelving. The attached single stall garage has easy access to the unit and additional detached single stall garage just steps way for even more storage for another car or golf cart! Pets allowed but only service dogs with association approval. Tennis courts and a clubhouse available. Pets Allowed. NO Dogs. Except Service dogs with Assoc registration and approval. Virtually Staged
USD 312,500
2934 Edgestone Drive
View photo
Condo · for sale
USD 309,900
USD 250/sq.ft
2934 Edgestone Drive
Alpine township
· 1,238 sq.ft · 2 Bedrooms · 2 Baths · Condo
· Patio · Equipped kitchen · Parking · Air conditioning · Cellar
Alpine township · 1,238 sq.ft · 2 Bedrooms · 2 Baths · Condo · Patio · Equipped kitchen · Parking · Air conditioning · Cellar
Welcome to this beautifully updated two-story walkout condo in desirable Stoney Creek Condominiums, located in the Hudsonville School District. The open floor plan is filled with natural light and features a soaring vaulted ceiling in the living room, creating a bright and spacious feel. Luxury vinyl plank flooring flows throughout much of the home. The updated kitchen features quartz countertops, subway tile backsplash, stainless steel sink, newer appliances, and an upgraded pantry system. Laundry is conveniently located in the basement but there are also hookups in the master bedroom. The walkout lower level offers plenty of additional living space with direct access to the patio, while generous green space and attractive landscaping between units provide a more open setting. The finished and insulated garage is another great bonus. Numerous updates add peace of mind, including a new roof in 2025, furnace and A/C both maintained annually, new washer in 2026, updated bathrooms, newer
USD 309,900
1376 Bent Tree Court
View photo
Condo · for sale
USD 289,900
USD 332/sq.ft
1376 Bent Tree Court
Alpine township
· 872 sq.ft · 2 Bedrooms · 2 Baths · Condo
· Equipped kitchen · Air conditioning
Alpine township · 872 sq.ft · 2 Bedrooms · 2 Baths · Condo · Equipped kitchen · Air conditioning
Pride of ownership shines throughout this immaculate end-unit condo located on a peaceful cul-de-sac in the Village of Bent Tree! Nestled within the desirable Jenison Public School District, this move-in ready home features fantastic updates and modern conveniences throughout. The kitchen offers a large pantry, updated cabinet hardware, and a brand-new dishwasher and garbage disposal. Enjoy peace of mind with notable upgrades including a new A/C unit, updated shut-off valves, and added recessed lighting with new light switches throughout the home. Perfectly situated in a prime Hudsonville location with easy, quick access to I-196, shopping, dining, and local amenities. Exceptional condition and ready for its next owner!
USD 289,900
670 Abbey Mill Drive
View photo
Condo · for sale
USD 399,900
USD 331/sq.ft
670 Abbey Mill Drive
Alpine township
· 1,206 sq.ft · 3 Bedrooms · 3 Baths · Condo
· Deck · Fireplace · Equipped kitchen · Parking
Alpine township · 1,206 sq.ft · 3 Bedrooms · 3 Baths · Condo · Deck · Fireplace · Equipped kitchen · Parking
Ranch-style condos rarely come available in the desirable Clements Mill Neighborhood! Don't miss this spacious 3 bedroom, 3 full bath end-unit condo in the award-winning Forest Hills School District! The main floor features vaulted ceilings and a spacious primary suite with private ensuite bath and walk-in closet. A second bedroom, full bath and convenient main-floor laundry room add to the functionality. The spacious living room features a gas fireplace and sliders leading to the deck, while the eat-in kitchen offers plenty of space for casual dining along with a separate dining area. The walkout lower level offers the third bedroom, third full bath, large recreation room and custom-built wet bar-perfect for entertaining! Attached 2-stall garage and tons of additional storage space. Enjoy the mature trees and private setting while the HOA takes care of snow removal, lawn care, water, sewer, trash, exterior maintenance including the deck
USD 399,900
6148 Harmon Green Avenue
View photo
Condo · for sale
USD 479,900
USD 335/sq.ft
6148 Harmon Green Avenue
Alpine township
· 1,432 sq.ft · 3 Bedrooms · 3 Baths · Condo
· Equipped kitchen
Alpine township · 1,432 sq.ft · 3 Bedrooms · 3 Baths · Condo · Equipped kitchen
Immaculate Byron Center end-unit condo in the highly sought-after Hidden Ridge community, built by JTB Homes. Thoughtfully designed with 3 bedrooms and 3 full baths, this beautifully maintained home offers the perfect blend of comfort, quality and easy living. The main level features zero-step entry, 2 bedrooms, 2 full baths, convenient main-floor laundry and a beautiful four-season room-the perfect place to relax and enjoy the peaceful surroundings year-round. The spacious primary suite includes a private bath with double vanity and walk-in shower. An open-concept kitchen, dining and living area creates a warm and inviting space for everyday living and entertaining. The finished lower level adds exceptional living space with a large rec room, daylight windows, 3rd bedroom and full bath, plus a generous unfinished storage area and dedicated workshop. Beautifully cared for inside and out, this exceptional condo is truly move-in ready! Schedule your private showing today!
USD 479,900
2699 Limestone Lane
View photo
Condo · for sale
USD 275,000
USD 405/sq.ft
2699 Limestone Lane
Alpine township
· 678 sq.ft · 2 Bedrooms · 2 Baths · Condo
· Fireplace · Equipped kitchen · Parking
Alpine township · 678 sq.ft · 2 Bedrooms · 2 Baths · Condo · Fireplace · Equipped kitchen · Parking
Priced below what seller paid in 2024! Fully Remodeled 2 Bedroom, 2 Full Bath Condominium in a desirable location close to shopping, commuting routes, and Versluis Park. Just 15 minutes from downtown Grand Rapids and 30 minutes to Lake Michigan. *. This home features a private front door entrance and private 1-stall garage. The kitchen boasts all new cabinets with quartz countertops, tile backsplash, stainless vent hood, and a large walk-in pantry, complete with all new GE stainless appliances (all under 3 years old). Main floor trim and solid core interior doors add a polished touch throughout. The main bathroom has been upgraded with a tile shower, Euro glass shower door, tile floors, and a new vanity cabinet with a solid surface top. Cozy up to the electric fireplace with a walnut mantle and black stone surround. All new flooring runs through the main floor and stairs, complemented by cable railing on the staircase
USD 275,000
7500 Boulder Bluff Drive # 2
View photo
Condo · for sale
USD 189,900
USD 183/sq.ft
7500 Boulder Bluff Drive # 2
Alpine township
· 1,033 sq.ft · 2 Bedrooms · 2 Baths · Condo
· Patio · Office room · Equipped kitchen · Swimming pool · Parking
Alpine township · 1,033 sq.ft · 2 Bedrooms · 2 Baths · Condo · Patio · Office room · Equipped kitchen · Swimming pool · Parking
Welcome to this seldom available ground-floor, end-unit condominium in Boulder Bluff, offering comfortable living and convenient amenities in the Jenison school district. The living room opens to a private patio that also provides a private entry to the condo, creating a welcoming space to relax or enjoy the outdoors. Updated bathroom, kitchen appliances, flooring and paint throughout add to the appeal. The primary suite features a walk-in closet and private bath, while the second bedroom and full bath provide flexibility for guests, a home office, or everyday living. Includes additional dedicated storage in the lower-level common area. One dedicated carport space included with unit. Residents enjoy access to a community gathering space and pool, with public transportation nearby for added convenience. A wonderful opportunity to enjoy condo living in a desirable location!
USD 189,900
6670 N Wentward Court # 66
View photo
Condo · for sale
USD 259,900
USD 274/sq.ft
6670 N Wentward Court # 66
Alpine township
· 947 sq.ft · 2 Bedrooms · 2 Baths · Condo
· Equipped kitchen · Air conditioning
Alpine township · 947 sq.ft · 2 Bedrooms · 2 Baths · Condo · Equipped kitchen · Air conditioning
Welcome to Pinebrook Estates. A high quality and affordable condominium community located in the desirable Hudsonville school district. This very hard to find floorplan features a cathedral ceiling over the living and dining rooms, a custom-built spacious kitchen with a pantry and snack bar. Main floor laundry with a new washer/dryer. A large main floor bedroom with a bay window. The walk out lower level has a family room, full bath with additional laundry hookups, a second bedroom and an additional den/bedroom. A large storage room and utility room with newer furnace and central air. This is a one-of-a-kind condominium. From the spacious floorplan to the custom finish, this is a great unit. Located near shopping, dining and pharmacy, you will love the open and well maintained grounds and landscape. Visit pinebrook-estates for Association Documents and Bylaws
USD 259,900
1871 E Elizabeth Lane
View photo
Condo · for sale
USD 265,000
USD 259/sq.ft
1871 E Elizabeth Lane
Alpine township
· 1,023 sq.ft · 1 Bedroom · 2 Baths · Condo
· Garden · Equipped kitchen
Alpine township · 1,023 sq.ft · 1 Bedroom · 2 Baths · Condo · Garden · Equipped kitchen
Easy, comfortable condo living meets a beautiful garden setting in this thoughtfully updated one-bedroom, two-full-bath home. With generous living spaces, a newly added three-season porch, and a finished lower level offering room to grow, this inviting residence is designed for both relaxed everyday living and effortless entertaining. Inside, the spacious living room is filled with large windows that flow seamlessly into the dining area, where luxury vinyl plank flooring creates a clean, cohesive look. The adjoining kitchen offers abundant cabinetry and counter space, updated fixtures, a new French-door refrigerator, and a gas range-combining everyday function with a fresh, modern feel. The main-floor bedroom is generously sized and conveniently located near a full bathroom with an expansive vanity and ample storage. A five-year-old washer and dryer are also located on the main level, making daily routines refreshingly simple. One of the home's most appealing features is the
USD 265,000
6598 Cedar Grove Trail # 122
View photo
Condo · for sale
USD 384,900
USD 275/sq.ft
6598 Cedar Grove Trail # 122
Alpine township
· 1,399 sq.ft · 2 Bedrooms · 2 Baths · Condo
· Deck · Equipped kitchen · Parking
Alpine township · 1,399 sq.ft · 2 Bedrooms · 2 Baths · Condo · Deck · Equipped kitchen · Parking
Not your average Cedar Grove Condo. This home has many upgrades from hardwood floors throughout the entry, Living Room, Dining Area, Kitchen, and Hallway. Upgraded custom Maple Cabinets throughout the kitchen with a nice size Pantry. French Doors adorn the entry to the 4 Season Sun Room with a Slider to the Deck which has been replaced with Composite/Trex material. Large Primary en-Suite with a jetted Soaker Tub and separate Shower. The walk-in Closet is amazing! A guest Bath and Laundry Room with a Sink round out the Main Floor. The Lower Level Daylight is very spacious with a large Family Room, Flex Room, Bedroom and Full Bath with a jetted Tub and plenty of Storage area within the Utility Room. Wait until you see the Cabinets in the 2 Stall Garage! One dog or cat allowed. Very conveniently located to a grocery store, restaurants, banks, gas station, coffee shop, ice cream shop, etc
USD 384,900
3378 Ravinewood Court # 20
View photo
Condo · for sale
USD 745,000
USD 440/sq.ft
3378 Ravinewood Court # 20
Alpine township
· 1,690 sq.ft · 3 Bedrooms · 2 Baths · Condo
· Office room · Fireplace · Parking
Alpine township · 1,690 sq.ft · 3 Bedrooms · 2 Baths · Condo · Office room · Fireplace · Parking
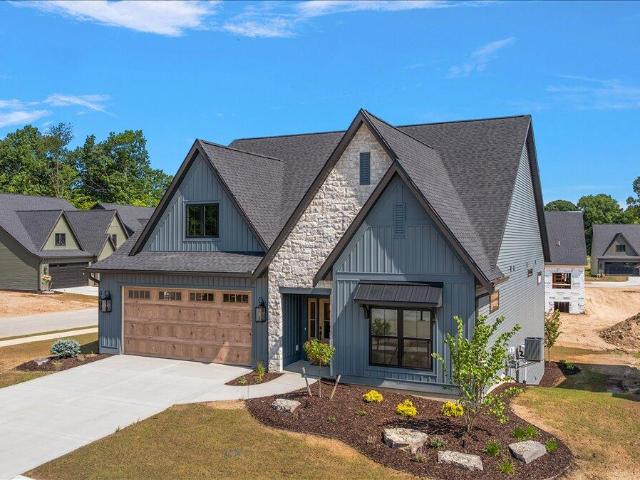
Welcome to The Gables at Bauer Ridge! This latest LEDGER development features all stand-alone condominiums designed for low-maintenance living without sacrificing quality or space. We invite you to tour the Willow floor plan, thoughtfully designed for luxurious zero-step main-floor living. The main level features a spacious primary bedroom, a beautiful office with expansive windows, 1.5 well-appointed baths, and bright, open living spaces filled with natural light. The great room is highlighted by a beautiful fireplace flanked by custom built-ins, creating a stunning focal point while adding warmth and character to the space. Modern finishes and quality craftsmanship are showcased throughout. The finished lower level features 9-foot ceilings, two additional bedrooms, a full bath, generous living space, and plenty of storage-perfect for guests and entertaining. An extra-large 2-stall garage with an 18-foot overhead door provides plenty of room for larger vehicles and SUVs
USD 745,000
8432 Ravinewood, Jenison, US, MI
View photo
Condo · for sale
USD 741,830
8432 Ravinewood, Jenison, US, MI
Alpine township
· 4 Bedrooms · 3 Baths · Condo
· Parking
Alpine township · 4 Bedrooms · 3 Baths · Condo · Parking
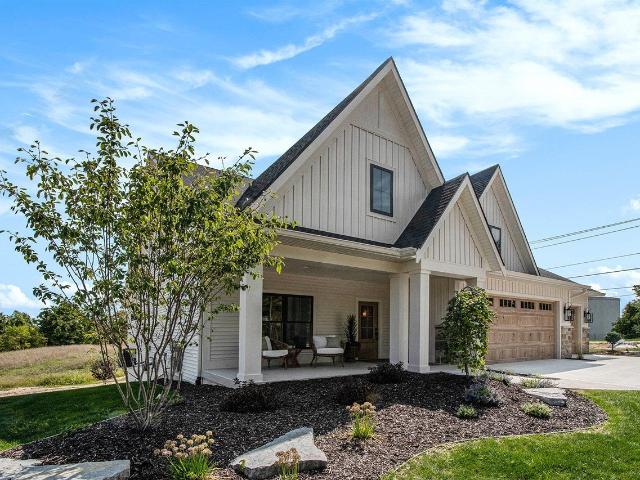
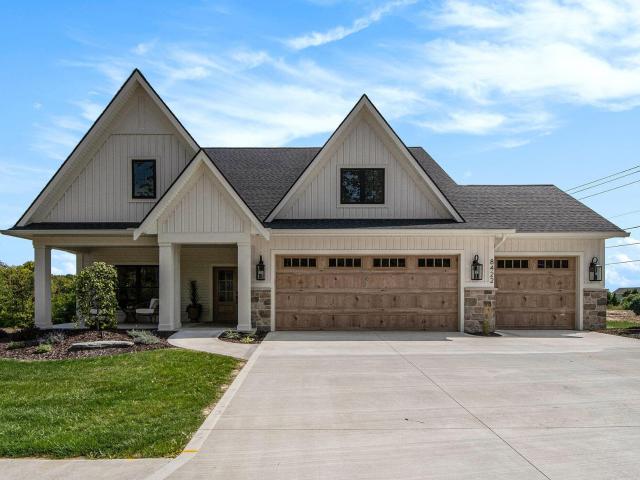
Welcome to The Gables At Bauer Ridge! Our latest LEDGER development features ALL stand-alone condominiums. We invite you to tour our Sycamore floor plan, which offers luxurious zero-step main-floor living. The main floor consists of 2 bedrooms and 1.5 beautifully designed baths, along with a finished lower walk-out complete with a wet bar, two additional bedrooms, a full bath, and plenty of storage. This home is perfectly designed to fit all your lifestyle needs. This stunning home is built to impress, with modern finishes, spacious living areas, and an abundance of natural light. You'll also enjoy an extra-large three-stall garage with 18-foot overhead doors, ensuring your SUVs can park with ease! This is PROPOSED construction! Model at 8422 Ravinewood is toured for all open houses
USD 741,830
2579 Chatham Woods Drive
View photo
Condo · for sale
USD 249,900
USD 219/sq.ft
2579 Chatham Woods Drive
Alpine township
· 1,141 sq.ft · 3 Bedrooms · 1 Bath · Condo
· Office room · Equipped kitchen · Cellar · Parking
Alpine township · 1,141 sq.ft · 3 Bedrooms · 1 Bath · Condo · Office room · Equipped kitchen · Cellar · Parking
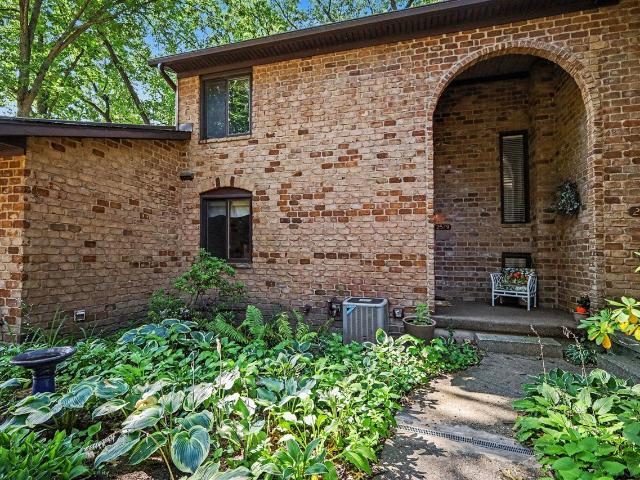
Discover comfortable, low-maintenance living in this well-maintained Chatham Woods condo. The main level features spacious living and dining areas, a functional kitchen, and a convenient half bathroom. Large windows provide abundant natural light, while the surrounding mature trees create a peaceful and private setting. Upstairs, you'll find three bedrooms with generous closet space. The primary bedroom includes a private half bathroom for added convenience. The finished basement provides even more functional living space-perfect for a family room, home office, recreation area, or workout space-along with laundry and additional storage. The longtime owner has taken excellent care of the home, and that pride of ownership is evident throughout. The new owner will receive two designated parking spaces-one carport space and one uncovered space. Residents can also enjoy the heated community pool and clubhouse, which is available to rent for gatherings and special events
USD 249,900
3414 Devonwood Hills # A
View photo
Condo · for sale
USD 106,590
USD 165/sq.ft
Updated
3414 Devonwood Hills # A
Alpine township
· 646 sq.ft · 1 Bedroom · 1 Bath · Condo
· Patio · Equipped kitchen · Parking
Alpine township · 646 sq.ft · 1 Bedroom · 1 Bath · Condo · Patio · Equipped kitchen · Parking
Completely renovated. Truly move-in ready! This beautifully updated 1-bedroom, 1-bath Northwood Hills condo has been thoughtfully transformed from top to bottom with a fresh, sophisticated style. The brand-new kitchen features new cabinetry, quartz countertops, stainless steel appliances, a beautiful tile backsplash and updated lighting, opening to a comfortable living space with new flooring, trim and a large slider leading directly to your private ground-level patio. The renovation continues into the bath with a new vanity and quartz countertop, updated fixtures and a gorgeous fully tiled walk-in shower with glass enclosure. The spacious bedroom features new carpet, while fresh paint, new lighting, plumbing fixtures, trim and thoughtful finishes carry throughout the home. Everyday living is especially convenient here, with assigned parking directly in front of the building and shared laundry just outside the unit with no additional stairs. Completely ready for its next chapter!
USD 106,590
8432 Ravinewood Drive, Jenison, US, MI
View photo
Condo · for sale
USD 741,830
8432 Ravinewood Drive, Jenison, US, MI
Alpine township
· 4 Bedrooms · 3 Baths · Condo
· Parking
Alpine township · 4 Bedrooms · 3 Baths · Condo · Parking
Welcome to The Gables At Bauer Ridge! Our latest LEDGER development features ALL stand-alone condominiums. We invite you to tour our Sycamore floor plan, which offers luxurious zero-step main-floor living. The main floor consists of 2 bedrooms and 1.5 beautifully designed baths, along with a finished lower walk-out complete with a wet bar, two additional bedrooms, a full bath, and plenty of storage. This home is perfectly designed to fit all your lifestyle needs. This stunning home is built to impress, with modern finishes, spacious living areas, and an abundance of natural light. You'll also enjoy an extra-large three-stall garage with 18-foot overhead doors, ensuring your SUVs can park with ease! This is PROPOSED construction! Model at 8422 Ravinewood is toured for all open houses
USD 741,830
4799 Rockvalley Drive
View photo
Condo · for sale
USD 260,000
USD 298/sq.ft
4799 Rockvalley Drive
Alpine township
· 872 sq.ft · 2 Bedrooms · 2 Baths · Condo
· Office room · Balcony · Parking
Alpine township · 872 sq.ft · 2 Bedrooms · 2 Baths · Condo · Office room · Balcony · Parking
Location, space, and privacy meet in this splendid end-unit in the desirable Rockhill Condominiums. Lovingly maintained by its original owner, this home offers over 1,500 square feet of comfortable, finished living space. The thoughtful layout features a bedroom and a full bathroom on each floor-including a fully finished walkout lower level-offering incredible flexibility for guests, a home office, or a multi-generational setup. Enjoy peace of mind with a newer roof, siding, and air conditioning unit, along with the everyday convenience of an attached two-car garage. Tucked away in a quiet, serene setting, you can relax on your private three-season porch or the balcony overlooking peaceful woods. Best of all, you are just minutes away from top-tier shopping, dining, and freeway access. Schedule your private tour today!
USD 260,000
5493 Rose Ridge Court
View photo
Condo · for sale
USD 670,000
USD 396/sq.ft
5493 Rose Ridge Court
Alpine township
· 1,690 sq.ft · 3 Bedrooms · 2 Baths · Condo
· Fireplace · Equipped kitchen
Alpine township · 1,690 sq.ft · 3 Bedrooms · 2 Baths · Condo · Fireplace · Equipped kitchen
Introducing our new Melrose home in the Villas of Rosewood! Three bedroom, 2.5 bath ranch home. Features cathedral ceilings, main floor primary suite and main floor laundry. Large bright kitchen in an open concept home with a fireplace and dining room attached. Large sunroom with cathedral ceiling and ceiling fan is just off the great room. High end finishes and well thought out space awaits you in this beautiful home
USD 670,000
1073 Bridge Crest
View photo
Condo · for sale
USD 599,000
USD 317/sq.ft
1073 Bridge Crest
Alpine township
· 1,884 sq.ft · 3 Bedrooms · 2 Baths · Condo
· Office room · Fireplace · Equipped kitchen · Parking
Alpine township · 1,884 sq.ft · 3 Bedrooms · 2 Baths · Condo · Office room · Fireplace · Equipped kitchen · Parking
No fault to the condo or the seller's (buyer got cold feet) This condo is back on the market! Welcome to the Canterberry-the largest floor plan in the Villas of Ada-beautifully maintained and tucked away in a private setting. Offering nearly 2,000 square feet of thoughtfully designed main-level living, this exceptional condo combines comfort, privacy, and effortless maintenance-free living. Vaulted ceilings grace nearly every room, creating an open and airy feel throughout. The inviting living room features a cozy fireplace and flows seamlessly into the kitchen. The sunroom is sure to become a favorite gathering spot, surrounded by windows that fill the space with beautiful morning light. Even the dedicated office/ 3rd bedroom enjoys wonderful natural light, making working from home a pleasure. An oversized two-stall attached garage provides plenty of room. Step outside and enjoy the ease of true maintenance-free living, with the HOA beautifully maintaining the landscaping
USD 599,000
2856 S Wentward Court # 34
View photo
Condo · for sale
USD 289,900
USD 309/sq.ft
2856 S Wentward Court # 34
Alpine township
· 936 sq.ft · 3 Bedrooms · 2 Baths · Condo
· Parking
Alpine township · 936 sq.ft · 3 Bedrooms · 2 Baths · Condo · Parking
This well-proportioned 3-bedroom, 2-bathroom condominium in Pinebrook Estates offers 1,892 square feet of finished living space designed for comfort and convenience. The two-car garage provides ample vehicle storage and protection from the elements. Located in Hudsonville, this unit delivers practical appeal for buyers seeking an ownership opportunity with straightforward maintenance. The layout accommodates multiple living needs within a manageable footprint, making it a sensible choice for those valuing efficiency without sacrificing space
USD 289,900
1043 Castlebay Way
View photo
Condo · for sale
USD 669,999
USD 414/sq.ft
1043 Castlebay Way
Alpine township
· 1,615 sq.ft · 4 Bedrooms · 3 Baths · Condo
· Deck · Fireplace · Equipped kitchen
Alpine township · 1,615 sq.ft · 4 Bedrooms · 3 Baths · Condo · Deck · Fireplace · Equipped kitchen
Welcome to refined, effortless living in this stunning 4-bedroom, 3-full-bath Hudsonville condo, where pride of ownership shines throughout. This beautifully maintained home shows like brand new and offers an exceptional blend of luxury, comfort, and convenience, all with zero-step entry for easy accessibility. The inviting main living space features a gorgeous gas fireplace, while the thoughtfully designed kitchen boasts a center island, spacious pantry, and quality finishes. A bright sunroom provides the perfect space to relax and enjoy the surrounding views, while the deck extends the living space outdoors. With four generously sized bedrooms, three full baths, abundant storage, and an impressive attention to detail throughout, this home offers both elegance and functionality. Ideally located close to shopping, dining, major highways, and everyday conveniences. Truly move-in ready and beautifully appointed-this exceptional Hudsonville condo is a rare opportunity to enjoy upscale
USD 669,999
6185 Gleneagle Highlands Drive
View photo
Condo · for sale
USD 409,000
USD 316/sq.ft
6185 Gleneagle Highlands Drive
Alpine township
· 1,292 sq.ft · 3 Bedrooms · 2 Baths · Condo
Alpine township · 1,292 sq.ft · 3 Bedrooms · 2 Baths · Condo
Take a look at this fantastic Gleneagle condo! This well-maintained 3-bedroom, 2.5-bath home offers easy, low-maintenance living with beautiful views overlooking the 14th hole of Gleneagle Golf Course. Enjoy a comfortable, functional layout with plenty of room to relax, entertain, and make it your own. You'll also love the convenient location near shopping, dining, and everything Hudsonville, Jenison, and Grandville have to offer. Even better, the seller will contribute up to $2,000 toward the buyer's closing costs and prepaids at closing! If you've been thinking about downsizing, simplifying, or making a fresh move, this could be the one. Call today to schedule your private showing!
USD 409,000
7438 Pine Grove Drive
View photo
Condo · for sale
USD 235,000
USD 234/sq.ft
7438 Pine Grove Drive
Alpine township
· 1,001 sq.ft · 2 Bedrooms · 2 Baths · Condo
· Equipped kitchen
Alpine township · 1,001 sq.ft · 2 Bedrooms · 2 Baths · Condo · Equipped kitchen
Welcome home to this SUPER CUTE condo in the desirable Pine Grove Condominium Development. This home features: 2 main floor bedrms & 2 Full Baths (one up/one down), a nice size kitchen with new stainless oven/range, microwave and refrigerator. The dining area has a pretty bay window & large built-in china cabinet. The living rm is very spacious & leads to a screened in sunroom. Such a lovely space offering privacy with mature trees & shrubs behind the condo. A great space to bird watch! The lower level is mostly finished with a huge rec/ family room & non-conforming bedrm or hobby rm. Lower full bath & combined laundry are a bonus. There is a hall closet on the main that other similar condos have converted for a stackable laundry unit. Added bonuses are the new high efficient furnace (2025) & replacement windows. This condo is priced to sell quickly! Do not delay your tour. Seller has the right to call for Highest & Best. Please allow 24 hrs for seller to respond to any/all offers
USD 235,000
1380 Bent Tree Court # 48
View photo
Condo · for sale
USD 289,900
USD 332/sq.ft
1380 Bent Tree Court # 48
Alpine township
· 872 sq.ft · 3 Bedrooms · 2 Baths · Condo
· Deck · Equipped kitchen · Cellar
Alpine township · 872 sq.ft · 3 Bedrooms · 2 Baths · Condo · Deck · Equipped kitchen · Cellar
OPEN HOUSE CANCELLED*This pristine 3-bedroom end-unit condo, located in a highly desirable community, has been exceptionally maintained and thoughtfully updated throughout. Step inside to an inviting open-concept layout highlighted by cathedral ceilings and an abundance of modern updates. Recent improvements include new flooring, a completely renovated kitchen and main-floor bathroom, recessed lighting in basement, a new water heater, and the addition of a third bedroom in the lower level. The spacious main-floor primary bedroom features a private slider leading to the back deck, where you can relax and enjoy peaceful views. With its extensive updates, desirable end-unit location, and move-in-ready condition, this home offers comfortable, low-maintenance living at its finest
USD 289,900

Get email alerts

Don't miss out: be the first to know about new properties

The alert was correctly created

On subscribing you accept the conditions of use and the privacy policy
Alert
Receive new ads in your inbox
Save this search
Receive alerts for new listings

We'll send you an email when we have new properties for: "Apartments for sale in Alpine township"

The alert was correctly created

Alpine, Alpine township Kent County Michigan
49321
Get email alerts and be the first to see new listings
Required field
On subscribing I accept the terms of the privacy policy
Perfect! You'll soon start receiving new listings via email
Alert
Receive an email when we have new ads for Apartments for sale in Alpine township
Save this search
Filters

Bedrooms

Size (sq.ft)

sq.ft
sq.ft

Price

USD
USD

Property type

Bathrooms

Clear all filters
Receive notifications when new entries are published.