240 apartments for sale in Jenison

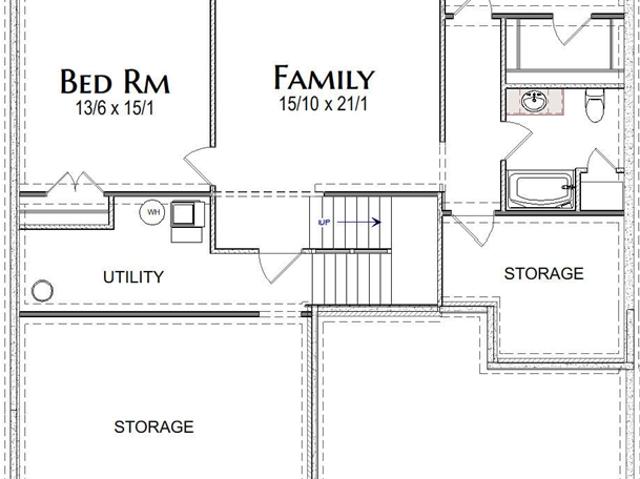
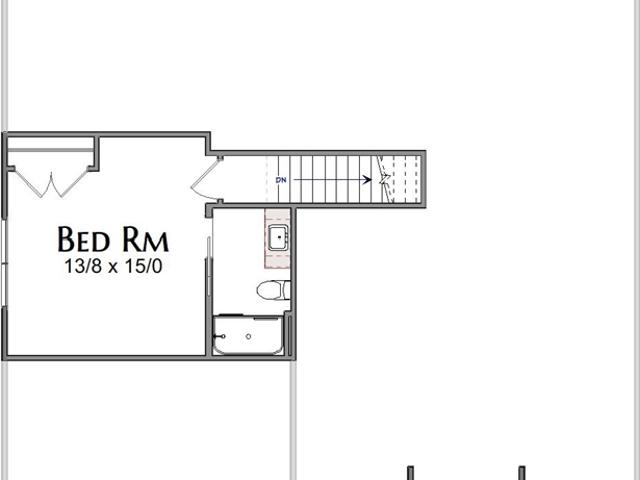
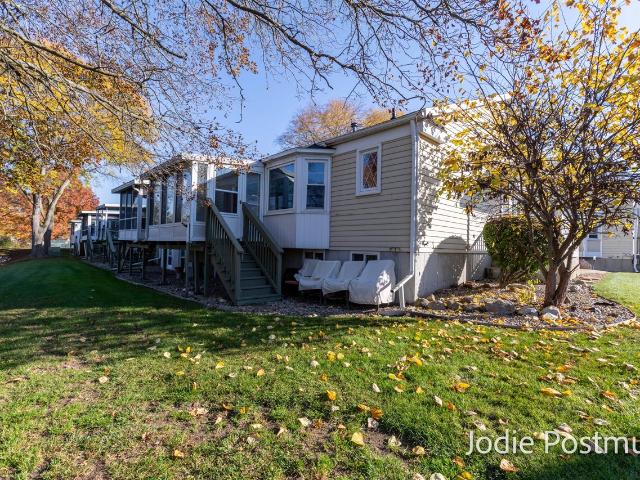
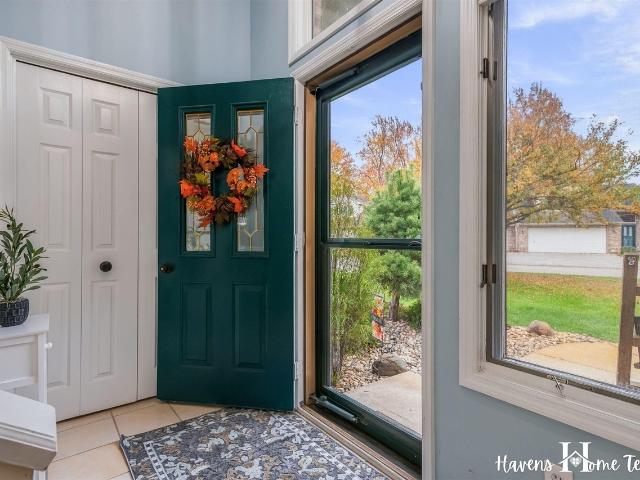
4308 Cottage Trail # 54
View photo
Condo · for sale
USD 475,000
USD 377/sq.ft
4308 Cottage Trail # 54
Jenison
· 1,259 sq.ft · 3 Bedrooms · 2 Baths · Condo
· Garden · Deck · Fireplace · Equipped kitchen · Cellar
Jenison · 1,259 sq.ft · 3 Bedrooms · 2 Baths · Condo · Garden · Deck · Fireplace · Equipped kitchen · Cellar
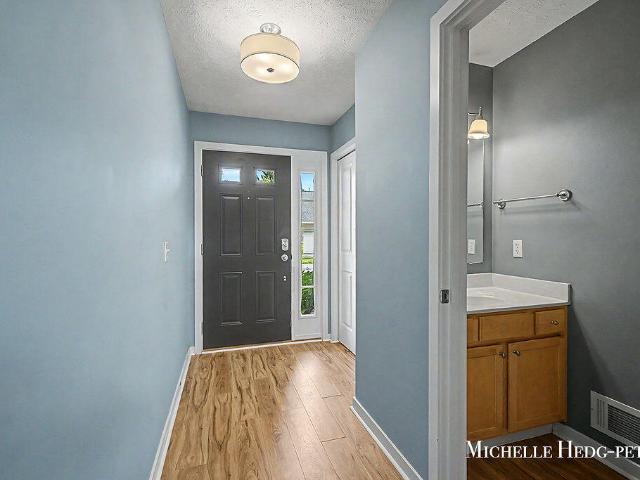
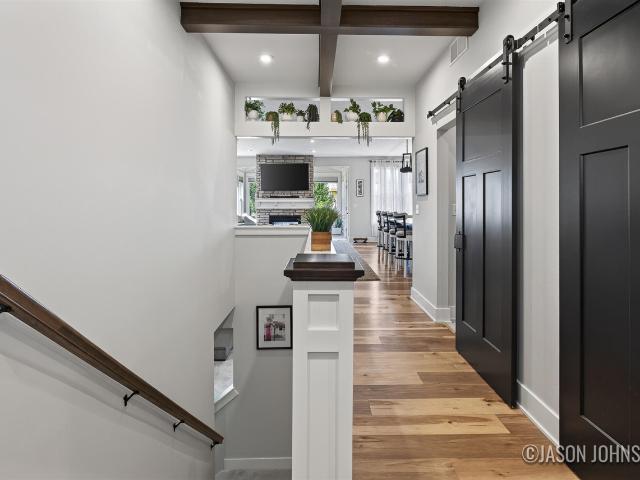
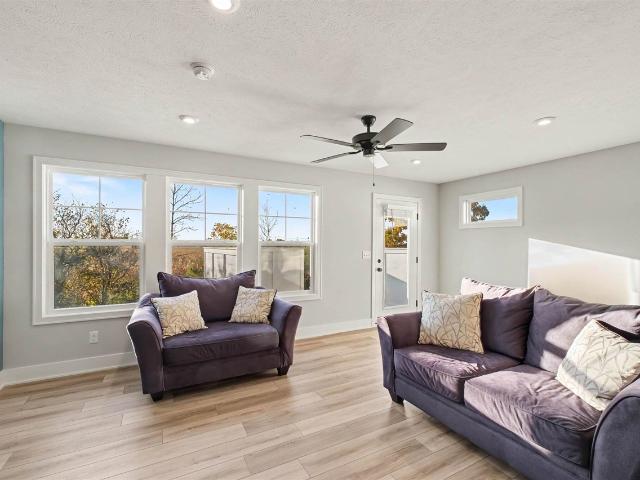
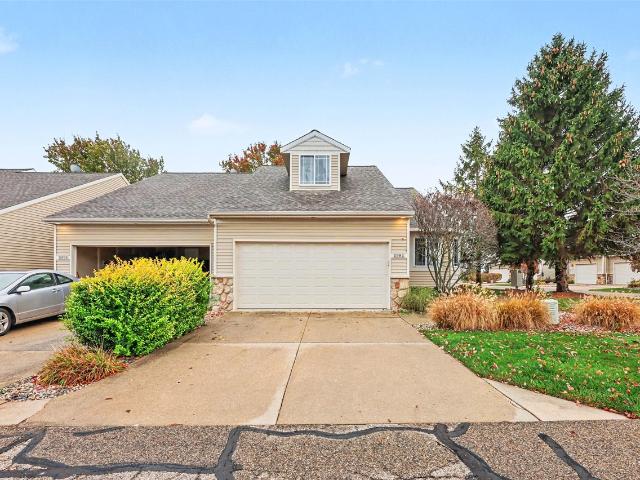
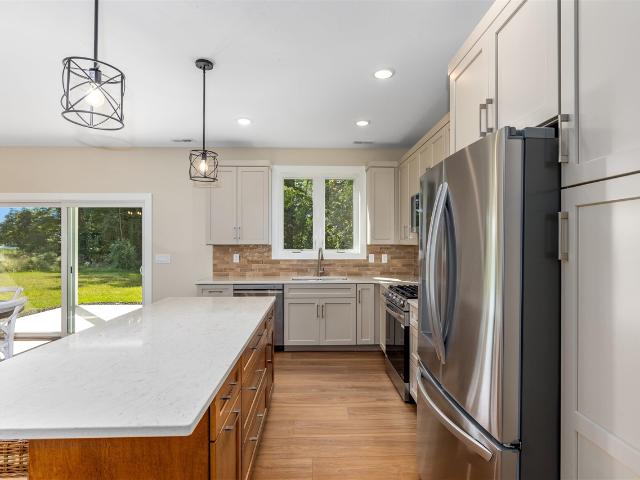
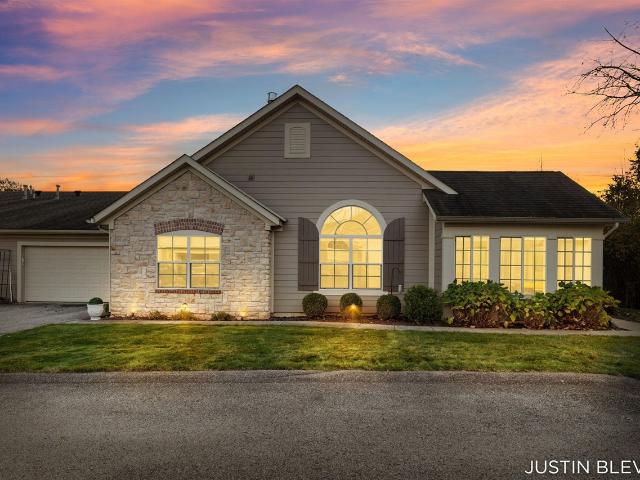
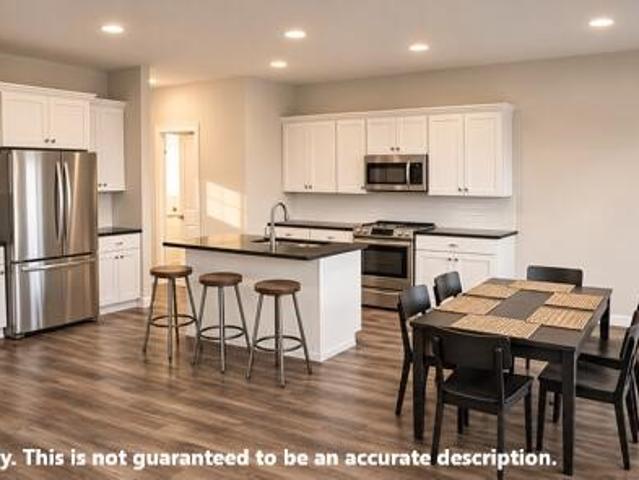
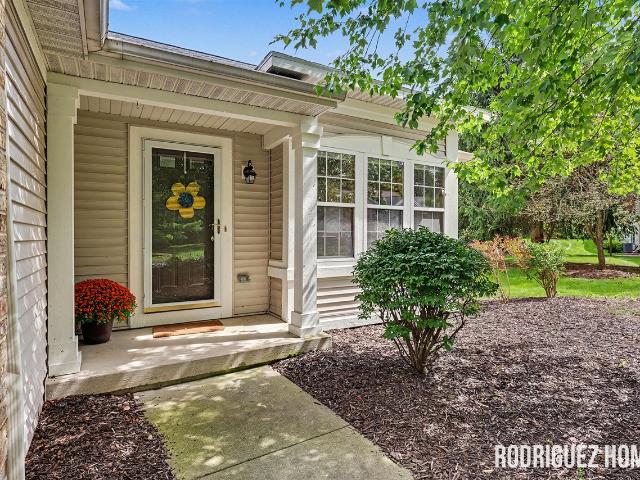
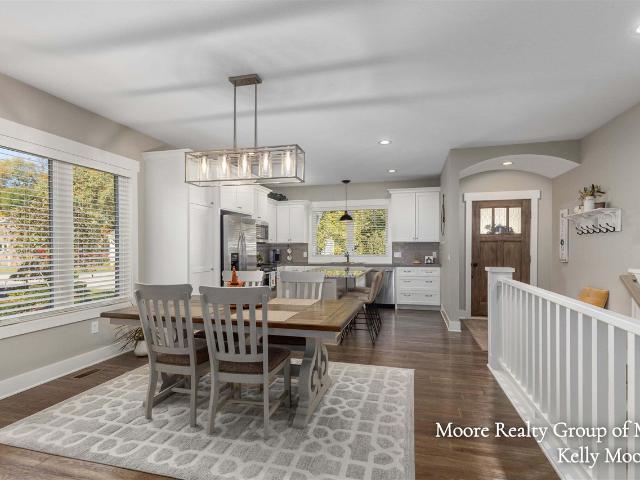
Absolutely stunning 3-bedroom, 2.5-bath condo located in Hudsonville's highly sought-after Cottages at Unity Timbers! This meticulously maintained, luxury home features a bright, open floor plan perfect for everyday living and entertaining. The kitchen boasts a large center island with granite countertop and flows seamlessly into the inviting dining and living areas. Sliders lead to a private covered deck overlooking a beautiful treeline and manicured flower garden. The spacious main-floor primary suite offers a gorgeous tiled shower, massive walk-in closet and private access to the covered deck, while convenient main-floor laundry with built in ironing board adds ease to daily living. The newly finished walkout basement features two large bedrooms, a full bathroom, and a stunning custom fireplace wall that makes an unforgettable statement. With stylish finishes and a peaceful setting, this exceptional condo is the perfect place to call home! Call today for a private showing
USD 475,000
7500 Boulder Bluff Drive # 2
View photo
Condo · for sale
Request Details
7500 Boulder Bluff Drive # 2
Jenison
· 4,306 sq.ft · 2 Bedrooms · 2 Baths · Condo
· Patio · Office room · Equipped kitchen · Swimming pool · Parking
Jenison · 4,306 sq.ft · 2 Bedrooms · 2 Baths · Condo · Patio · Office room · Equipped kitchen · Swimming pool · Parking
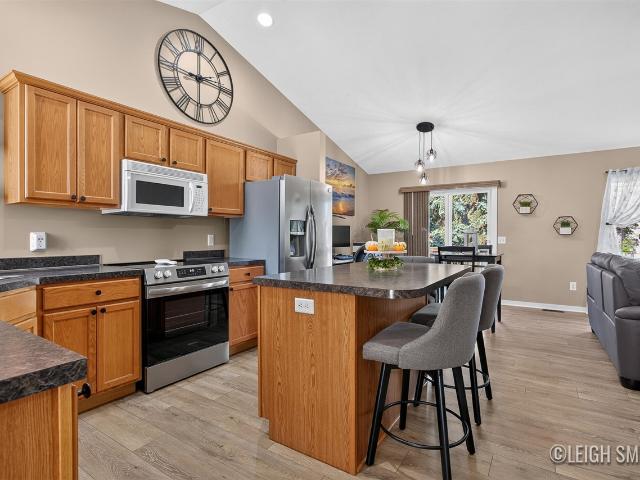
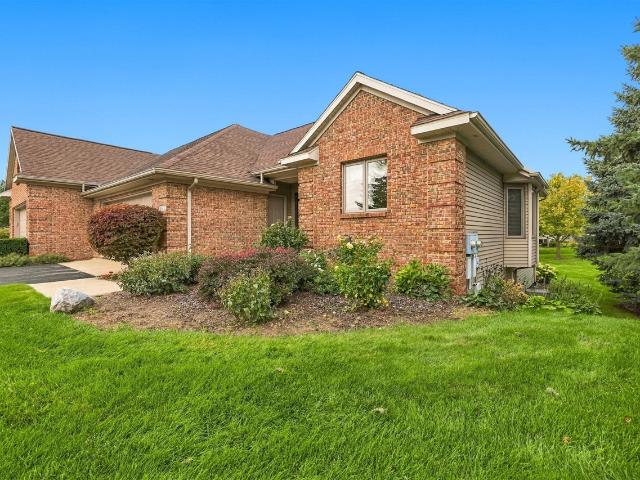
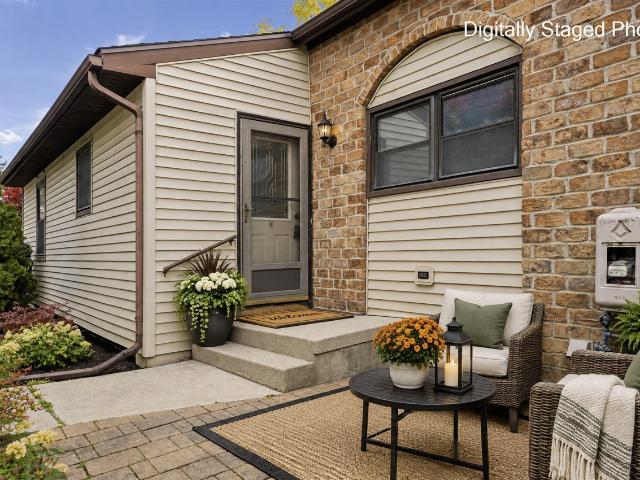
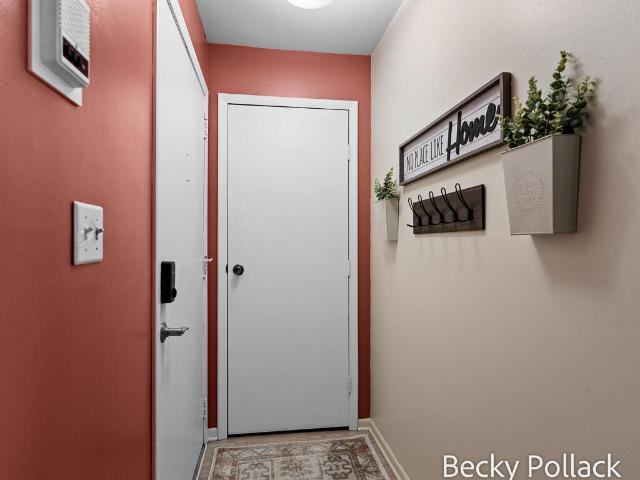
Welcome to this seldom available ground-floor, end-unit condominium in Boulder Bluff, offering comfortable living and convenient amenities in the Jenison school district. The living room opens to a private patio that also provides a private entry to the condo, creating a welcoming space to relax or enjoy the outdoors. Updated bathroom, kitchen appliances, flooring and paint throughout add to the appeal. The primary suite features a walk-in closet and private bath, while the second bedroom and full bath provide flexibility for guests, a home office, or everyday living. Includes additional dedicated storage in the lower-level common area. One dedicated carport space included with unit. Residents enjoy access to a community gathering space and pool, with public transportation nearby for added convenience. A wonderful opportunity to enjoy condo living in a desirable location!
Request Details
3378 Ravinewood Court # 20
View photo
Condo · for sale
USD 745,000
USD 440/sq.ft
3378 Ravinewood Court # 20
Jenison
· 1,690 sq.ft · 3 Bedrooms · 2 Baths · Condo
· Office room · Fireplace · Parking
Jenison · 1,690 sq.ft · 3 Bedrooms · 2 Baths · Condo · Office room · Fireplace · Parking
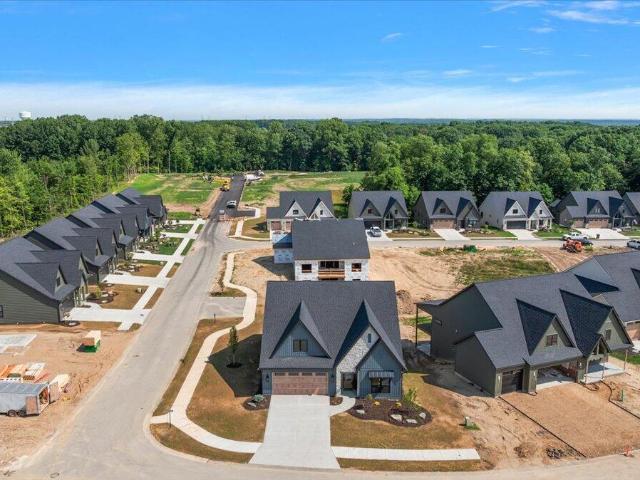
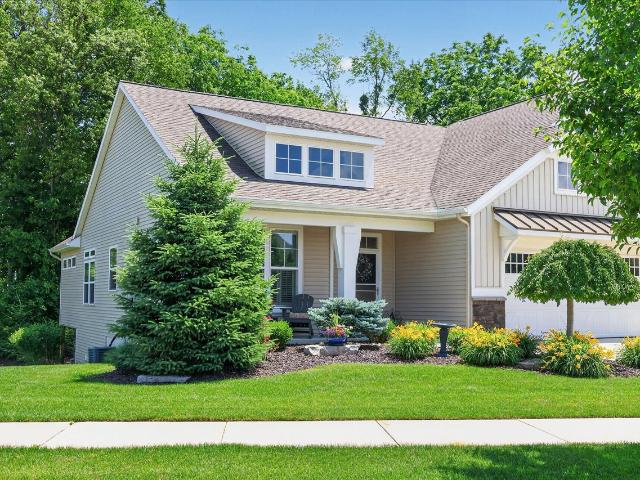
Welcome to The Gables at Bauer Ridge! This latest LEDGER development features all stand-alone condominiums designed for low-maintenance living without sacrificing quality or space. We invite you to tour the Willow floor plan, thoughtfully designed for luxurious zero-step main-floor living. The main level features a spacious primary bedroom, a beautiful office with expansive windows, 1.5 well-appointed baths, and bright, open living spaces filled with natural light. The great room is highlighted by a beautiful fireplace flanked by custom built-ins, creating a stunning focal point while adding warmth and character to the space. Modern finishes and quality craftsmanship are showcased throughout. The finished lower level features 9-foot ceilings, two additional bedrooms, a full bath, generous living space, and plenty of storage-perfect for guests and entertaining. An extra-large 2-stall garage with an 18-foot overhead door provides plenty of room for larger vehicles and SUVs
USD 745,000
8465 Ravinewood Drive # 2
View photo
Condo · for sale
USD 646,750
USD 273/sq.ft
8465 Ravinewood Drive # 2
Jenison
· 2,368 sq.ft · 3 Bedrooms · 3 Baths · Condo
· Fireplace
Jenison · 2,368 sq.ft · 3 Bedrooms · 3 Baths · Condo · Fireplace
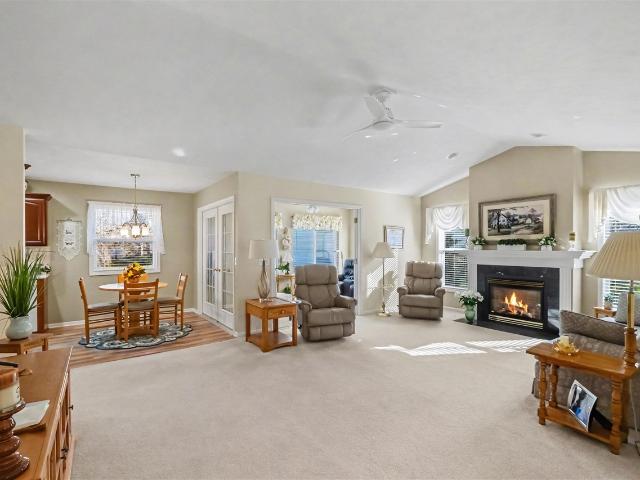
Welcome to The Gables at Bauer Ridge, a premier LEDGER development featuring all stand-alone condominiums. Introducing the NEW Magnolia floor plan, thoughtfully designed to offer luxury, comfort, and exceptional functionality. This beautiful slab home offers true zero-step main-floor living with two main floor spacious bedrooms and two full, beautifully appointed bathrooms. For additional living space and flexibility, the Magnolia also features a third bedroom upstairs with its own private ensuite-perfect for guests, family, or a private retreat. Quality craftsmanship and upscale finishes are showcased throughout, including solid-core doors, Andersen windows, quartz countertops, custom wood shelving, and a spacious walk-in tiled shower. The bright, open-concept living area is filled with natural light and features a gorgeous stacked-stone fireplace flanked by custom built-in cabinetry, creating a beautiful focal point in the great room
USD 646,750
1011 Village Lane # 211
View photo
Condo · for sale
USD 200,000
USD 223/sq.ft
1011 Village Lane # 211
Jenison
· 893 sq.ft · 2 Bedrooms · 2 Baths · Condo
· Equipped kitchen
Jenison · 893 sq.ft · 2 Bedrooms · 2 Baths · Condo · Equipped kitchen
Enjoy peaceful creek views from the sun porch of this spacious end-unit condo in New Amsterdam Village, a pet-friendly 55+ community in Jenison. Offering approximately 1,100 square feet, this 2-bedroom, 2-bath home features a bright main-level living area, functional kitchen, bedroom, and full bathroom. The finished daylight lower level adds a second bedroom, full bathroom, and family room with space for relaxing, entertaining, or hobbies, plus potential for a third bedroom. Generous storage and newer major mechanicals add convenience and value. Enjoy low-maintenance condo living near shopping, dining, parks, and everyday amenities. With a little TLC and your personal touches, this condo can truly shine. Schedule your private showing today! Offer review deadline Sat Nov 7 by noon
USD 200,000
5895 Gleneagle Drive
View photo
Condo · for sale
USD 329,900
USD 249/sq.ft
5895 Gleneagle Drive
Jenison
· 1,324 sq.ft · 2 Bedrooms · 2 Baths · Condo
· Equipped kitchen
Jenison · 1,324 sq.ft · 2 Bedrooms · 2 Baths · Condo · Equipped kitchen
Rare opportunity to own in Gleneagle East Condominium Association, bordering Glen Eagle Golf Course and close to wherever you need to be. Enjoy course views, magnificent sunsets and a front row seat for fireworks over Georgetown Shores! This stunning end unit w/4 season room and loft boasts THOU$AND$ of tasteful updates, including primary suite and kitchen remodels. Whether you enjoy league play or just an occasional round. It's right there. And when you're done on the greens, take a dip in the cool blue community pool, EXCLUSIVELY for Gleneagle East co-owners and their guests. Pets are welcome and will be in good company! Monthly Dues of only $330 include cable and internet! Check out the video and schedule your private showing ASAP! Showings begin @ 10 AM Friday Nov 13
USD 329,900
2984 Edgestone Drive # 22
View photo
Condo · for sale
USD 294,900
USD 253/sq.ft
2984 Edgestone Drive # 22
Jenison
· 1,163 sq.ft · 2 Bedrooms · 1 Bath · Condo
· Patio · Office room · Air conditioning
Jenison · 1,163 sq.ft · 2 Bedrooms · 1 Bath · Condo · Patio · Office room · Air conditioning
Move-in-ready Hudsonville condo under $300K with lower level walkout & newer HVAC! Welcome to this beautifully maintained Stoney Creek condo offering 1,586 finished sq ft of comfortable, low-maintenance living. The main level features vaulted ceilings, lots of natural light, updated flooring, and an open layout. The finished lower level walkout provides flexible space for a family room, home office, workout area, or your hobbies, and has a patio just outside. Recent updates include a new furnace and central air in 2024 and brand-new bedroom carpet. The condo offers 2 bedrooms and 3 bathrooms, including a full bath upstairs and two convenient half baths. Enjoy maintenance-free living without the hassle of lawn care or snow removal, and the convenience of having your water, sewer, and trash covered. Pets are welcome! It is also conveniently located close to shopping, restaurants, schools, and highways. This condo is move-in ready and just waiting for a new owner to call it home
USD 294,900
3097 Brayridge Drive
View photo
Condo · for sale
USD 469,900
USD 307/sq.ft
3097 Brayridge Drive
Jenison
· 1,528 sq.ft · 3 Bedrooms · 2 Baths · Condo
· Office room · Deck · Fireplace · Equipped kitchen · Parking
Jenison · 1,528 sq.ft · 3 Bedrooms · 2 Baths · Condo · Office room · Deck · Fireplace · Equipped kitchen · Parking
Beautifully upgraded and move-in ready, this exceptional 2023 condominium in the highly desirable Lowing Woods community offers 2,450 finished sqft of thoughtfully designed living space, blending modern style with everyday comfort. The open-concept main floor features a beautifully appointed kitchen, spacious living room, and inviting four-season sunroom, all centered around a stunning double-sided gas fireplace. The main-floor primary suite offers comfort and privacy, while the finished daylight lower level includes a large family room, wet bar, third bedroom, full bath, and flexible space for guests, hobbies, or a home office. Enjoy a private deck overlooking open green space, a spacious 2-stall attached garage, and the convenience of an association that provides lawn care, snow removal, trash, and exterior maintenance. Thoughtfully upgraded throughout and meticulously maintained, this exceptional home is ready for its next owners to simply move in and enjoy
USD 469,900
8907 Barrington Lane # 28
View photo
Condo · for sale
USD 365,000
USD 233/sq.ft
8907 Barrington Lane # 28
Jenison
· 1,561 sq.ft · 3 Bedrooms · 3 Baths · Condo
· Office room · Deck · Equipped kitchen · Parking
Jenison · 1,561 sq.ft · 3 Bedrooms · 3 Baths · Condo · Office room · Deck · Equipped kitchen · Parking
This wonderful five-year old townhouse at The Townhomes at Lowing Woods offers an open floorplan. The main level provides a living area, dining area, kitchen, island, pantry, 1/2 bath, and deck. Upper level has the master with private bath, second bedroom and full bath, along with the laundry room. Lower level consists of the family room, office area, bedroom, and full bath. Two stall attached garage. Total sq. feet 2,105
USD 365,000
2982 Pebblestone Drive
View photo
Condo · for sale
USD 319,500
USD 299/sq.ft
2982 Pebblestone Drive
Jenison
· 1,066 sq.ft · 2 Bedrooms · 2 Baths · Condo
· Cellar
Jenison · 1,066 sq.ft · 2 Bedrooms · 2 Baths · Condo · Cellar
Welcome to 2982 Pebblestone Drive! This charming 2-bedroom, 2-bathroom end-unit condo offers comfortable living with plenty of space to relax and entertain. Enjoy updated LVP flooring throughout and a beautiful four-season sunroom, perfect for enjoying natural light year-round. The spacious primary bedroom features a walk-in closet for added convenience, including a washer and dryer. Downstairs, the finished basement provides additional living space, while the generous unfinished storage area offers plenty of room to stay organized. With its desirable end-unit location, functional layout, and inviting living spaces, this condo is a wonderful place to call home!
USD 319,500
1468 Maplewood Drive # 9
View photo
Condo · for sale
USD 519,900
USD 234/sq.ft
1468 Maplewood Drive # 9
Jenison
· 2,217 sq.ft · 3 Bedrooms · 3 Baths · Condo
· Patio · Office room · Equipped kitchen · Parking
Jenison · 2,217 sq.ft · 3 Bedrooms · 3 Baths · Condo · Patio · Office room · Equipped kitchen · Parking
SELLER OFFERING $10,000 in closing credit with mutually acceptable offer! Welcome to your brand-new condo just steps from beautiful Maplewood Park! This thoughtfully designed, free-standing condo combines ease of low-maintenance living w/the charm of a traditional home. Step inside to find a functional floor plan filled w/natural light, spacious living room, kitchen w/quartz counters, & dining perfect for hosting. The main-floor primary offers an ensuite & walk-in closet. Additional bedrooms & flexible living spaces allow room for guests, an office, or hobbies. Enjoy morning coffee on your covered patio, stroll through nearby Maplewood Park, or simply relax knowing lawn care, snow removal, & more are handled for you. With high-quality finishes, energy-efficient 2x6 construction, and attached garage this is what you've been waiting for! Check it out today!
USD 519,900
3409 Broadleaf Lane
View photo
Condo · for sale
USD 833,275
USD 442/sq.ft
3409 Broadleaf Lane
Jenison
· 1,884 sq.ft · 4 Bedrooms · 3 Baths · Condo
· Fireplace · Equipped kitchen
Jenison · 1,884 sq.ft · 4 Bedrooms · 3 Baths · Condo · Fireplace · Equipped kitchen
Welcome to The Gables at Bauer Ridge, a Ledger-built stand-alone condominium development in Georgetown Township. This stunning SPRUCE model offers 1,889 square feet on the main floor, plus a beautifully finished walkout lower level. Thoughtfully designed with both style and functionality in mind, this home features a gorgeous designer kitchen with quartz countertops, a custom range hood, and an oversized walk-in pantry. The great room showcases 10-foot ceilings, a striking wall of windows, and a beautiful fireplace flanked by custom cabinetry. The main-floor primary suite includes a spacious ensuite with a walk-in tile shower, private toilet room, and an enormous walk-in closet. An additional main-floor bedroom or office with a large closet provides flexibility and allows for convenient main-floor living. Quality craftsmanship is evident throughout, with premium features such as quartz countertops, solid-core doors, and Andersen windows included as standard
USD 833,275
2933 Pebblestone Drive
View photo
Condo · for sale
USD 279,900
USD 433/sq.ft
2933 Pebblestone Drive
Jenison
· 646 sq.ft · 2 Bedrooms · 1 Bath · Condo
· Equipped kitchen · Parking
Jenison · 646 sq.ft · 2 Bedrooms · 1 Bath · Condo · Equipped kitchen · Parking
2-bedroom, 1-1/2 bath Georgetown Twp condo in Stoney Creek offering 1226 square feet and an attached 2-car garage. Brand new professionally installed flooring runs throughout the entire unit. The main floor features vaulted ceilings, an open living area, and a kitchen with an island that opens to the dining space, along with a half bath. The lower-level features two bedrooms with daylight windows, a full bath, laundry, and additional storage, including a walk-in closet in the primary bedroom. HOA dues cover lawn care, snow removal, exterior maintenance, water, sewer, and trash. Convenient location between Grand Rapids and Holland with Hudsonville schools nearby
USD 279,900
6365 Mansfield Court
View photo
Condo · for sale
USD 379,900
USD 265/sq.ft
6365 Mansfield Court
Jenison
· 1,432 sq.ft · 2 Bedrooms · 2 Baths · Condo
· Fireplace · Equipped kitchen · Parking · Cellar
Jenison · 1,432 sq.ft · 2 Bedrooms · 2 Baths · Condo · Fireplace · Equipped kitchen · Parking · Cellar
This 2-bedroom, 2.5-bathroom end-unit condominium offers 2,700 square feet of finished living space in the desirable Meadows East community of Hudsonville. What separates this condo from others nearby is the size of the kitchen which includes granite countertops and stainless steel appliances. The 2-car garage has also been upgraded with epoxy floors and offers plenty of room for extra storage. The large basement living room is perfect for hosting guests and features a gas fireplace for added warmth in the wintertime. Schedule your private showing today or visit the open house this Saturday, 10/10/26, from 11:30am-1:00pm
USD 379,900
Margaret Ln
View photo
Condo · for sale
Request Details
Updated
Margaret Ln
Jenison
· Condo
Jenison · Condo
This home is in preforeclosure, which means the homeowner is in default (missed payments). Therefore, there could be an opportunity to strike a great deal with the owner and the bank
Request Details
Sawkaw Dr NE
View photo
Condo · for sale
Request Details
Updated
Sawkaw Dr NE
Jenison
· Condo
Jenison · Condo
This is a Real Estate-Owned (REO)/post-foreclosure home owned or managed by a bank. All offers are considered; however, the highest and best will most likely be accepted
Request Details
2294 S Thrush Court
View photo
Condo · for sale
USD 419,900
USD 317/sq.ft
2294 S Thrush Court
Jenison
· 1,324 sq.ft · 3 Bedrooms · 2 Baths · Condo
· Office room · Deck · Equipped kitchen · Swimming pool
Jenison · 1,324 sq.ft · 3 Bedrooms · 2 Baths · Condo · Office room · Deck · Equipped kitchen · Swimming pool
There is an abundance of natural daylight from the large windows which also gives you a nice view of mother nature. Entertaining will be a breeze with the large great room (with a freshly refinished hardwood floor), a huge deck, a convenient kitchen with a center island and a walkout rec/family room. You'll have the main level primary suite and main level laundry you've desired. On the lower level, in addition to the walkout rec/family room you will have 2 more bedrooms, full bath and an office/hobby room. The association pool and club house is only a couple of hundred feet away by the way of a shortcut of a paved pathway. Near shopping, restaurants, the YMCA and I-96. The Association allows for one dog or cat
USD 419,900
211 York View Place
View photo
Condo · for sale
USD 325,000
USD 271/sq.ft
211 York View Place
Jenison
· 1,195 sq.ft · 3 Bedrooms · 2 Baths · Condo
· Deck · Cellar
Jenison · 1,195 sq.ft · 3 Bedrooms · 2 Baths · Condo · Deck · Cellar
Enjoy easy ranch-style living in York View Estates in Comstock Park! Tucked at the end of a cul-de-sac, this condo features a main-level primary bedroom, a second bedroom, a full bath, and main-floor laundry. The finished basement expands the living space with another bedroom, a full bath, and a second laundry area. Step outside to the deck, new in 2025, and enjoy nearby parks, trails, shopping and dining on Alpine Ave and LMCU ballpark nearby. Low monthly HOA dues make this condo even more affordable. With downtown Grand Rapids just a short drive away, this home offers a great opportunity to settle into a desirable location and make the space your own!
USD 325,000
929 Bridge Crest Drive
View photo
Condo · for sale
USD 599,900
USD 322/sq.ft
929 Bridge Crest Drive
Jenison
· 1,862 sq.ft · 3 Bedrooms · 2 Baths · Condo
· Equipped kitchen
Jenison · 1,862 sq.ft · 3 Bedrooms · 2 Baths · Condo · Equipped kitchen
The Canterberry, the largest floor plan in Villas of Ada, with vaulted ceilings and modern finishes throughout. The modern kitchen features quartz counters and flows into the living space, with ample storage throughout. The sunroom is the showstopper, a bright space made for slow mornings. Enjoy walking trails throughout the community and a community pool and clubhouse, all just minutes from downtown Ada's shops, restaurants, and coffee spots. Easy, low-maintenance condo living at its best. Come see it today!
USD 599,900
3302 Devonwood Hills # B
View photo
Condo · for sale
USD 180,000
USD 220/sq.ft
3302 Devonwood Hills # B
Jenison
· 818 sq.ft · 2 Bedrooms · 2 Baths · Condo
· Patio · Parking
Jenison · 818 sq.ft · 2 Bedrooms · 2 Baths · Condo · Patio · Parking
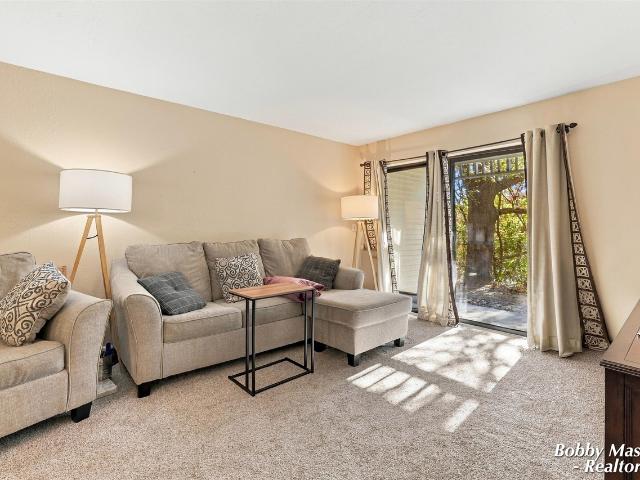
Condo living at its best in Northwood Hills! This well-maintained community offers a comfortable lifestyle with convenient amenities and beautifully maintained grounds. This 2-bedroom, 2-full-bath condo features a primary bedroom with a walk-in closet and sliding glass doors leading to a private patio overlooking a peaceful wooded setting. Appliances are included, with a laundry room conveniently located across the hall and a private storage area for additional space. Enjoy the convenience of a secured entrance, carport parking, an in-ground community pool just a short walk away, a playground, and a clubhouse for residents. Ideally located near shopping, restaurants, and just 15 minutes from downtown, this condo offers comfort, convenience, and easy living! Call Bobby at 616-780-9- for more details
USD 180,000
4349 Willow Lane Drive
View photo
Condo · for sale
USD 439,900
USD 316/sq.ft
4349 Willow Lane Drive
Jenison
· 1,389 sq.ft · 3 Bedrooms · 2 Baths · Condo
· Office room · Equipped kitchen · Parking · Cellar
Jenison · 1,389 sq.ft · 3 Bedrooms · 2 Baths · Condo · Office room · Equipped kitchen · Parking · Cellar
Step into a bright, welcoming home where abundant windows fill the thoughtfully designed spaces with natural light. Lovingly maintained by its original owners, this 2006 condo offers an inviting porch, a peaceful setting, and beautifully cared-for grounds in a community that feels like its own little neighborhood. Spacious bedrooms and expansive bathrooms provide room to unwind. Upstairs, a versatile office can also serve as an additional bedroom, alongside a generously sized bathroom. The basement offers washer and dryer hookups, a second kitchen, and room to create an additional space. A two-stall garage adds everyday convenience. The association takes care of lawn maintenance, landscaping and tree care, snow removal, trash pickup, water and sewer, exterior maintenance, exterior liability and building insurance, and a reserve fund for future community needs. Enjoy easy access to downtown Grand Rapids, the Beltline, shopping, dining, and more
USD 439,900
7317 Nevada Ridge # 84
View photo
Condo · for sale
USD 374,900
USD 193/sq.ft
7317 Nevada Ridge # 84
Jenison
· 1,938 sq.ft · 3 Bedrooms · 2 Baths · Condo
· Patio · Deck · Parking
Jenison · 1,938 sq.ft · 3 Bedrooms · 2 Baths · Condo · Patio · Deck · Parking
Are you looking for that perfect blend between single-family home and condo? Do you love the idea of maintenance free living? Well, now you don't have to choose! Welcome to the brand-new townhomes in Trails of Sierrafield! Offering over 1,900 sq. Ft. of modern living space, this pet-friendly home gives you plenty of room to spread out with 3 bedrooms, 2.5 baths, and attached 2-stall garage. Unwind in your private primary suite featuring its own attached deck, or entertain and grill out on the rear patio. Ideally situated near M-6 and US-131, you are just minutes from downtown Byron Center with direct access to the Kent Trails and Douglas Walker Park. Members of Selling Entity are licensed real estate brokers in the State of Michigan
USD 374,900
670 Abbey Mill Drive
View photo
Condo · for sale
USD 389,900
USD 323/sq.ft
670 Abbey Mill Drive
Jenison
· 1,206 sq.ft · 3 Bedrooms · 3 Baths · Condo
· Deck · Fireplace · Equipped kitchen · Parking
Jenison · 1,206 sq.ft · 3 Bedrooms · 3 Baths · Condo · Deck · Fireplace · Equipped kitchen · Parking
Ranch-style condos rarely come available in the desirable Clements Mill Neighborhood! Don't miss this spacious 3 bedroom, 3 full bath end-unit condo in the award-winning Forest Hills School District! The main floor features vaulted ceilings and a spacious primary suite with private ensuite bath and walk-in closet. A second bedroom, full bath and convenient main-floor laundry room add to the functionality. The spacious living room features a gas fireplace and sliders leading to the deck, while the eat-in kitchen offers plenty of space for casual dining along with a separate dining area. The walkout lower level offers the third bedroom, third full bath, large recreation room and custom-built wet bar-perfect for entertaining! Attached 2-stall garage and tons of additional storage space. Enjoy the mature trees and private setting while the HOA takes care of snow removal, lawn care, water, sewer, trash, exterior maintenance including the deck. New roof in 2024 and furnace approximately 7
USD 389,900
6148 Harmon Green Avenue
View photo
Condo · for sale
USD 479,900
USD 335/sq.ft
6148 Harmon Green Avenue
Jenison
· 1,432 sq.ft · 3 Bedrooms · 3 Baths · Condo
· Equipped kitchen
Jenison · 1,432 sq.ft · 3 Bedrooms · 3 Baths · Condo · Equipped kitchen
Immaculate Byron Center end-unit condo in the highly sought-after Hidden Ridge community, built by JTB Homes. Thoughtfully designed with 3 bedrooms and 3 full baths, this beautifully maintained home offers the perfect blend of comfort, quality and easy living. The main level features zero-step entry, 2 bedrooms, 2 full baths, convenient main-floor laundry and a beautiful four-season room-the perfect place to relax and enjoy the peaceful surroundings year-round. The spacious primary suite includes a private bath with double vanity and walk-in shower. An open-concept kitchen, dining and living area creates a warm and inviting space for everyday living and entertaining. The finished lower level adds exceptional living space with a large rec room, daylight windows, 3rd bedroom and full bath, plus a generous unfinished storage area and dedicated workshop. Beautifully cared for inside and out. Back on market as buyers contingent property did not sell
USD 479,900
2638 Chatham Woods Drive # 5
View photo
Condo · for sale
USD 240,000
USD 7,500/sq.ft
2638 Chatham Woods Drive # 5
Jenison
· 32 sq.ft · 2 Bedrooms · 1 Bath · Condo
· Office room · Gym · Deck · Equipped kitchen · Swimming pool · Cellar
Jenison · 32 sq.ft · 2 Bedrooms · 1 Bath · Condo · Office room · Gym · Deck · Equipped kitchen · Swimming pool · Cellar
Move-in ready in Forest Hills Schools, with the work already done. This 2-bed, 1.5-bath Chatham Woods condo in Cascade Township has been refreshed top to bottom: new flooring and paint throughout, freshly painted kitchen cabinets, and a new bathroom vanity and fixtures. The finished basement adds real living space, with new drywall, fresh carpet, new lighting, and a black-painted ceiling that gives it a modern, loft-style feel for movie nights, a home office, or a gym. A new water heater means one less thing on your list. Step out to the private deck and pull out the SunSetter retractable awning for shade on summer evenings. The association covers lawn care, snow removal, water, sewer, and trash, so your Saturdays are yours again. You're minutes from shopping, restaurants, parks, Gerald R. Ford International Airport, and major highways. Stop paying someone else's mortgage and start building equity in a home you won't have to fix. Indoor pool and clubhouse available to residents
USD 240,000
248 Timber Creek Circle
View photo
Condo · for sale
USD 340,000
USD 263/sq.ft
New
248 Timber Creek Circle
Jenison
· 1,292 sq.ft · 3 Bedrooms · 2 Baths · Condo
· Patio
Jenison · 1,292 sq.ft · 3 Bedrooms · 2 Baths · Condo · Patio
Absolutely stunning end-unit ranch in highly sought-after Timber Creek Condominiums! Neutral decor and tasteful finishes throughout, making this condo completely turn-key. This development is close-knit and tucked away, providing a private, wooded setting. Just minutes from Alpine for your convenience. Enjoy natural light streaming in at all hours of the day-tons of windows! Rare 4-season room stays comfortable in the coldest of months. Main floor utilities. Two bedrooms on the main floor including large Primary Suite. Lower level includes additional bed and bath, lots of storage, ample entertaining room, and an immaculate workshop area. Walkout to patio is nice and cool during those hot summer months! Live completely worry free with maintenance-free living. Schedule your showing today! Any/all offers will be reviewed Tuesday 11/24 at noon
USD 340,000
1947 Morning Dew Drive
View photo
Condo · for sale
USD 350,000
USD 270/sq.ft
1947 Morning Dew Drive
Jenison
· 1,292 sq.ft · 3 Bedrooms · 2 Baths · Condo
· Equipped kitchen
Jenison · 1,292 sq.ft · 3 Bedrooms · 2 Baths · Condo · Equipped kitchen
Move-in ready and truly one of a kind! This rare 3. Bedroom, 2.5-bath end-unit condo in desirable Amber Creek was custom designed and lovingly maintained by its original owners, and it's now available for the first time. The open layout is filled with natural light, and the well appointed kitchen offers plenty of cupboard space. Main-floor living is easy and comfortable, with a private primary suite. Downstairs, the finished walkout level adds flexible space for a family room, guest quarters, and a dedicated workshop or hobby area. Pride of ownership shows in every detail. The location is hard to beat, close to downtown Byron Center, Kent Trails, Whistle Stop Park, shopping, and dining. Seller has directed the Listing Agent to hold all offers until 2pm on October 26. Listing agent is related to seller
USD 350,000
4263 Sawkaw Drive
View photo
Condo · for sale
USD 249,900
USD 227/sq.ft
4263 Sawkaw Drive
Jenison
· 1,098 sq.ft · 3 Bedrooms · 1 Bath · Condo
· Deck · Parking
Jenison · 1,098 sq.ft · 3 Bedrooms · 1 Bath · Condo · Deck · Parking
Welcome to this beautifully maintained 3-bedroom, 1 full bath, 2 half bath condo in the desirable Northview School District! This inviting home blends comfort, convenience, and low-maintenance living. Step inside to discover a bright, welcoming interior with a functional floor plan designed for everyday living and entertaining. Enjoy morning coffee on the charming covered front porch or unwind on your private back deck, offering a peaceful outdoor retreat. A 1-stall garage provides convenient parking and additional storage possibilities. Ideally located near the vibrant Plainfield Avenue and East Beltline corridors, you'll enjoy easy access to shopping, restaurants, entertainment, parks, and recreation while remaining just minutes from downtown Grand Rapids. With generous living space, three bedrooms, multiple bathrooms, and an excellent location, this condo is an opportunity you won't want to miss. Schedule your private showing today! Buyers must confirm accuracy
USD 249,900
1344 Sand Springs Sw Drive 44
View photo
Condo · for sale
USD 469,900
USD 174/sq.ft
Updated
1344 Sand Springs Sw Drive 44
Jenison
· 2,691 sq.ft · 4 Bedrooms · 2 Baths · Condo
· Patio · Deck · Fireplace · Equipped kitchen · Parking
Jenison · 2,691 sq.ft · 4 Bedrooms · 2 Baths · Condo · Patio · Deck · Fireplace · Equipped kitchen · Parking
Welcome home to this beautifully finished ranch condo offering 4 bedrooms, 2.5 bathrooms, and thoughtful design throughout. The main level features two bedrooms, including a spacious primary suite with a high-end tiled walk-in shower, along with main-floor laundry and a convenient zero-entry design with no-step access from the 2-stall garage. The open concept great room is made for both everyday living and entertaining, featuring a shiplap-accented fireplace, beautiful architectural details, and seamless flow into the kitchen and dining area. The kitchen offers a vaulted ceiling, white cabinetry, quartz countertops, and a walk-in pantry, creating a bright and inviting space. The finished lower level adds incredible living space with two additional bedrooms, a full bathroom, and a spacious recreation/family room. The walkout-level design brings in plenty of natural light and provides easy access to the outdoors. Step outside and enjoy the lovely patio and Trex deck, perfect for relaxing
USD 469,900
3344 Devonwood Hills # A
View photo
Condo · for sale
USD 150,000
USD 232/sq.ft
3344 Devonwood Hills # A
Jenison
· 646 sq.ft · 1 Bedroom · 1 Bath · Condo
· Patio · Garden · Swimming pool · Fireplace · Equipped kitchen
Jenison · 646 sq.ft · 1 Bedroom · 1 Bath · Condo · Patio · Garden · Swimming pool · Fireplace · Equipped kitchen
Location, location, location! This beautifully decorated 1 bedroom, 1 bath WALK OUT unit in Northwood Hills is conveniently located off the E. Beltline with Northview schools. The condo features an extra large slider and patio with gorgeous private wooded views. Kitchen boasts tile backsplash, newer stainless steel appliances, and a snackbar. Nice sized bedroom with brand new luxury vinyl plank flooring that comfortably fits a king size bed. Shared laundry and a small storage unit are a bonus. Owners have access to clubhouse with fireplace, kitchen, patio, hot tub and inground pool. No dogs but up to 2 cats allowed. Association fees cover trash, snow plowing, water, sewer, lawn/yard & basic cable. Bring us your best
USD 150,000

Get email alerts

Don't miss out: be the first to know about new properties

The alert was correctly created

On subscribing you accept the conditions of use and the privacy policy
Alert
Receive new ads in your inbox
Save this search
Receive alerts for new listings

We'll send you an email when we have new properties for: "Apartments for sale in Jenison"

The alert was correctly created

Grandville city
East Grand Rapids city
Get email alerts and be the first to see new listings
Required field
On subscribing I accept the terms of the privacy policy
Perfect! You'll soon start receiving new listings via email
Alert
Receive an email when we have new ads for Apartments for sale in Jenison
Save this search
Filters

Bedrooms

Size (sq.ft)

sq.ft
sq.ft

Price

USD
USD

Property type

Bathrooms

Clear all filters
Receive notifications when new entries are published.