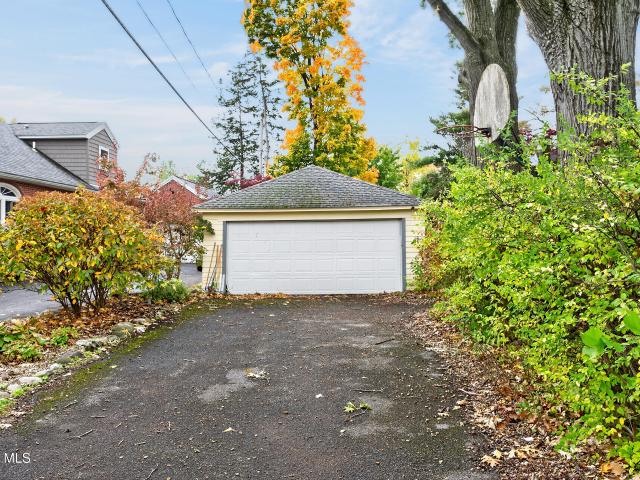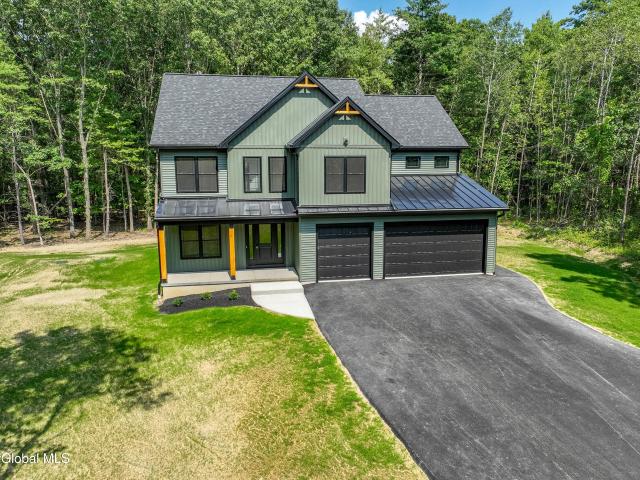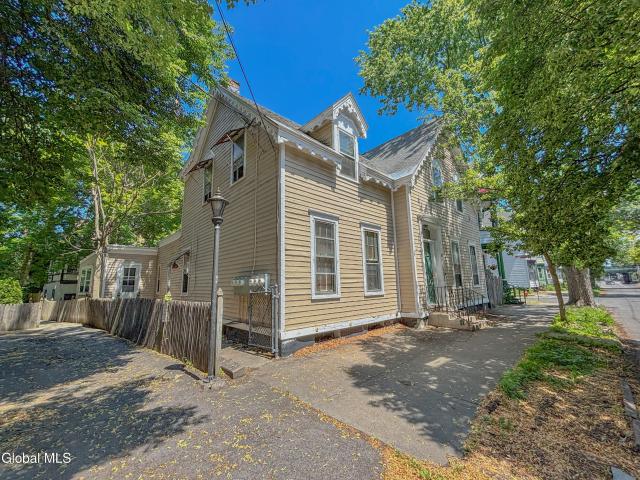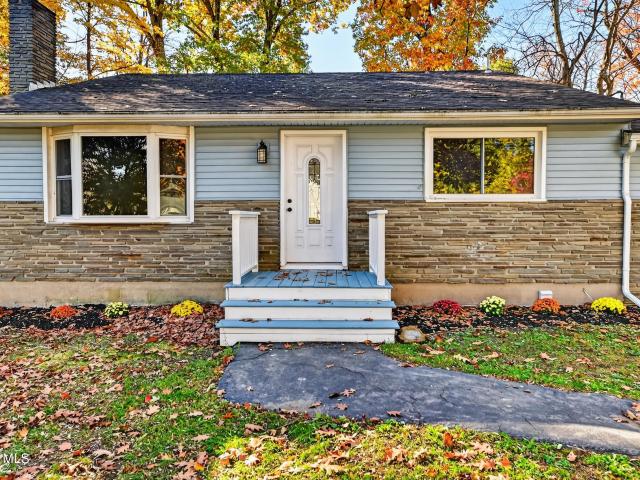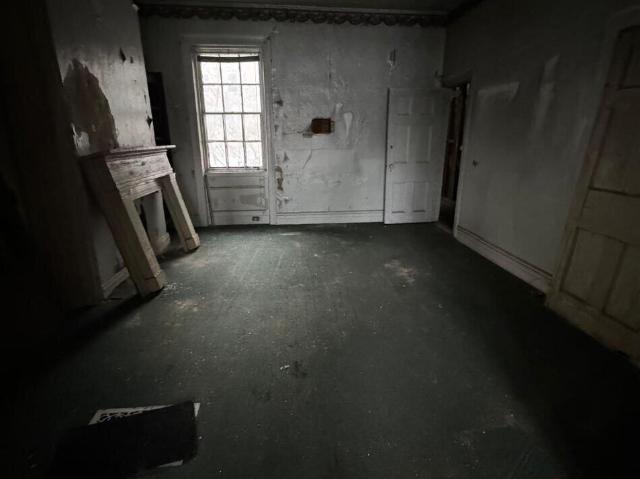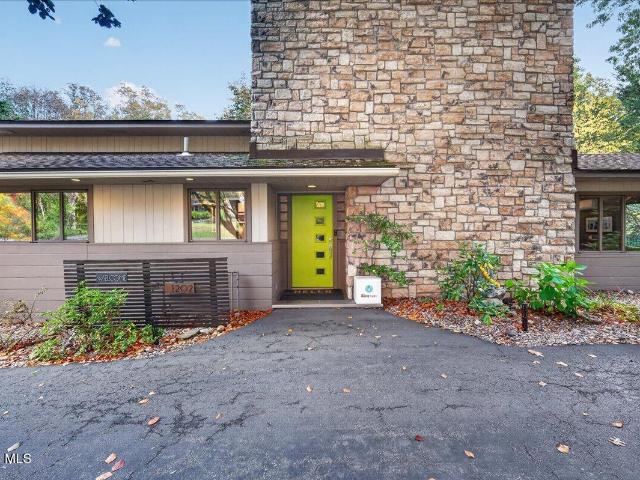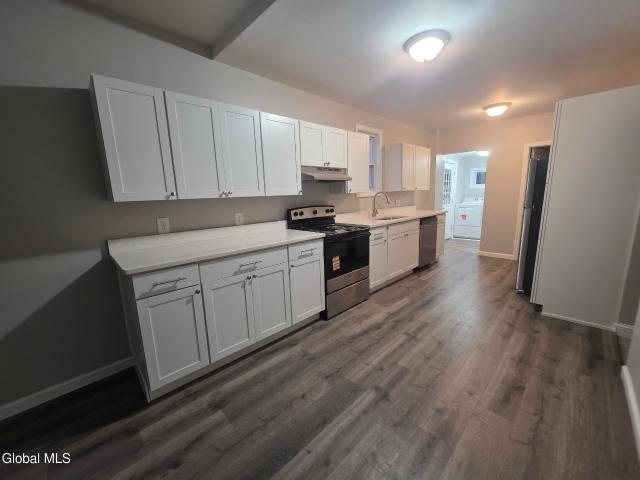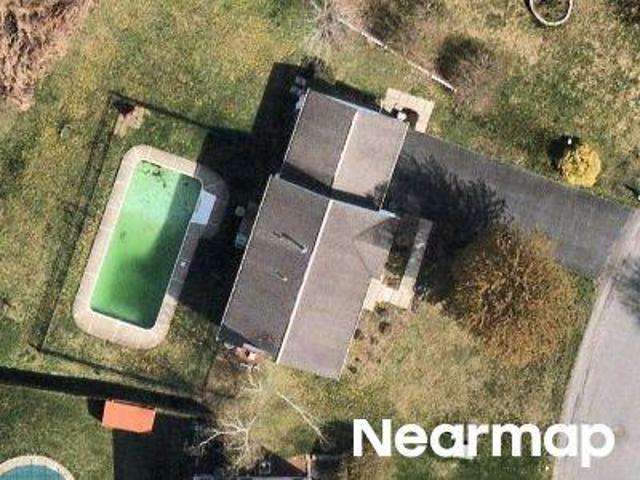
553 properties for sale in Alplaus

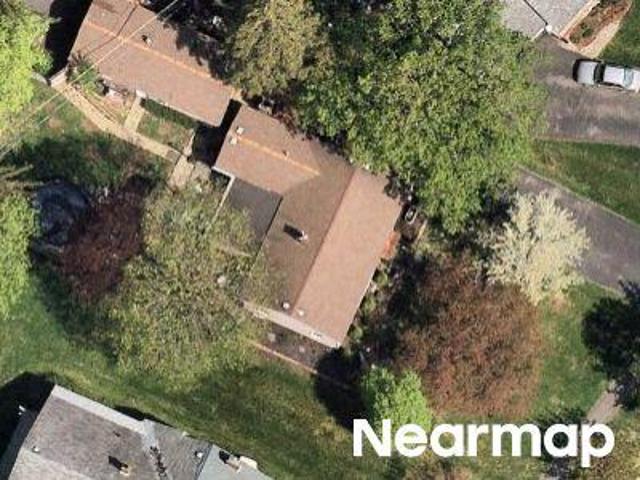
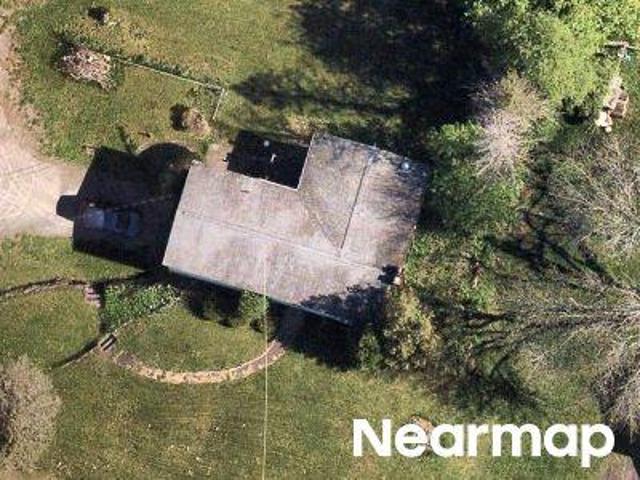
1140 Palmer Avenue
View photo
House · for sale
USD 289,000
USD 190/sq.ft
1140 Palmer Avenue
Alplaus
· 1,518 sq.ft · 3 Bedrooms · 1 Bath · House
· Garden · Parking · Fireplace · Equipped kitchen
Alplaus · 1,518 sq.ft · 3 Bedrooms · 1 Bath · House · Garden · Parking · Fireplace · Equipped kitchen
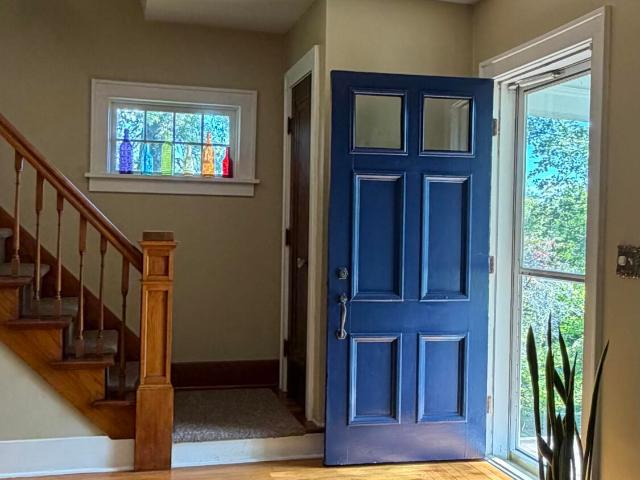
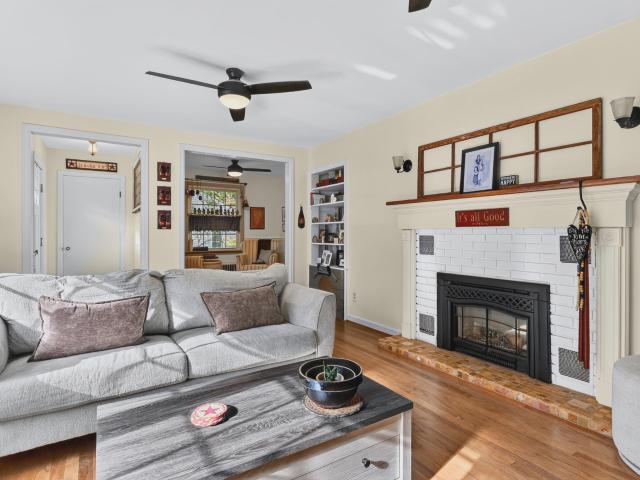
Charming and inviting, this well maintained home offers a comfortable and versatile floor plan with plenty of character throughout! The gracious living room is anchored by a beautiful wood burning fireplace and gleaming hardwood floors that continue into the formal dining room. Its first floor offers two bedrooms and a full bathroom with a ceramic tiled tub/shower. The lovely kitchen features stainless steel appliances and plenty of space for everyday living. Upstairs, you'll find a spacious third bedroom with an adjoining den area, perfect for a home office, sitting area or additional flexible space. Plus, there is an enclosed porch providing another great spot to relax and unwind. Outside, enjoy a fully fenced flat backyard, off street parking and a detached garage. Recent upgrades include HW tank 2024, boiler 2018 and roof 2016. Ideally located in the highly regarded Niskayuna School District, just minutes from Hillside Elementary and Van Antwerp Middle School, with convenient acces
USD 289,000
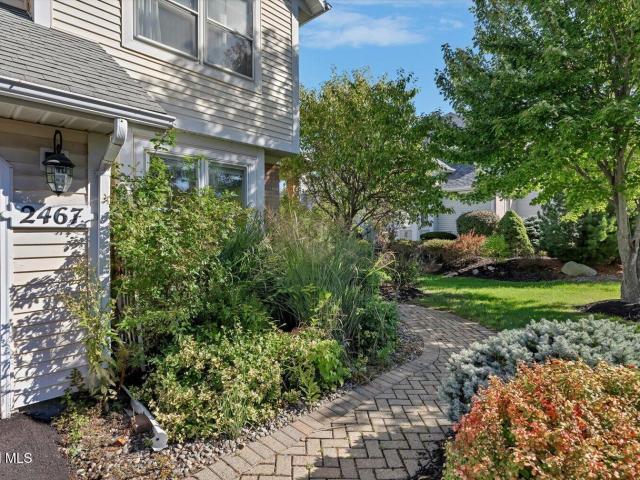
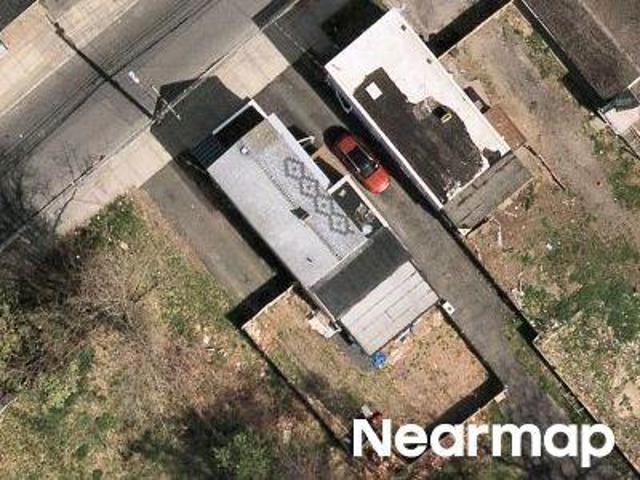
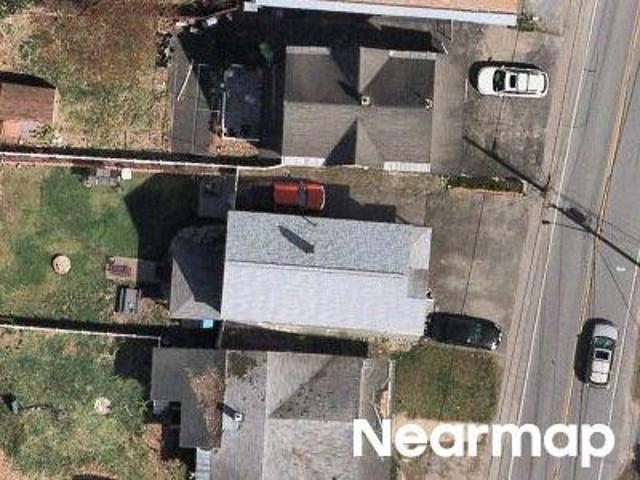
2467 Nott ST E
View photo
Townhouse · for sale
USD 499,900
USD 216/sq.ft
2467 Nott ST E
Alplaus
· 2,314 sq.ft · 3 Bedrooms · 2 Baths · Townhouse
· Deck · Fireplace · Equipped kitchen · Parking · Cellar
Alplaus · 2,314 sq.ft · 3 Bedrooms · 2 Baths · Townhouse · Deck · Fireplace · Equipped kitchen · Parking · Cellar
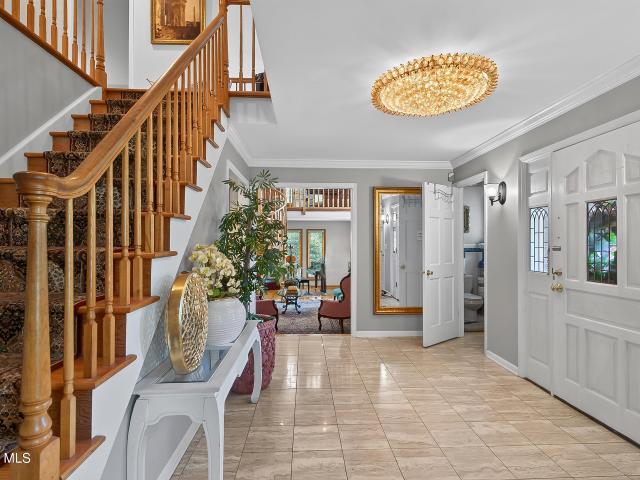
New Price! Welcome to 2467 Nott St E, a spacious townhouse in a convenient Niskayuna location. With 3 bedrooms, 2.5 baths, and 2,315 square feet, it offers the ease of first-floor living with room to spread out upstairs. The first-floor primary bedroom features a walk-in closet and a spacious bathroom with a soaking tub. A half bath and laundry room are also on the first floor. The oversized living room has a fireplace and opens to the dining area and deck, making it a great space for gatherings. Upstairs, you'll find two more bedrooms, a full bath, and an open den overlooking the living room. A large walk in closet off the den offers plenty of room for seasonal clothing and decorations. The full basement provides even more possibilities for future use. The two-car garage connects directly to the kitchen, making it easy to come inside in any weather. A backup generator adds peace of mind. With flexible living space and generous storage, this townhouse is ready for you to make it your o
USD 499,900
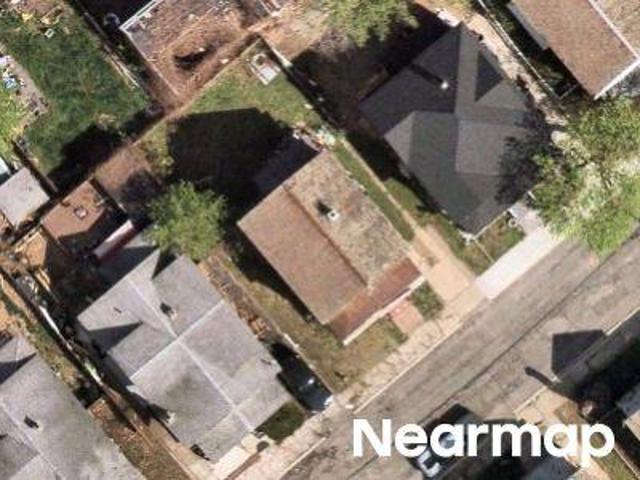
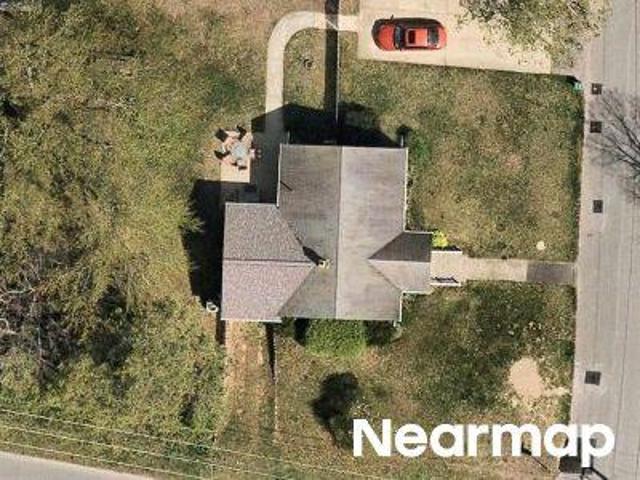
1460 Van Antwerp Road
View photo
House · for sale
USD 449,500
USD 155/sq.ft
1460 Van Antwerp Road
Alplaus
· 2,895 sq.ft · 5 Bedrooms · 2 Baths · House
· Garden · Office room · Equipped kitchen · Parking
Alplaus · 2,895 sq.ft · 5 Bedrooms · 2 Baths · House · Garden · Office room · Equipped kitchen · Parking
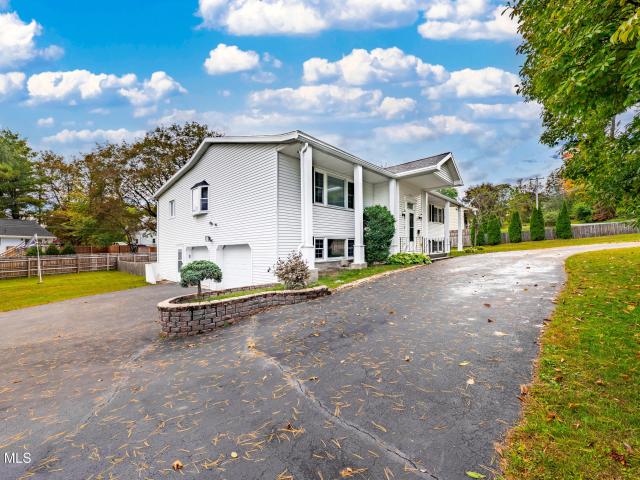
Open house sun 11/8 11-2pm. *Seller will consider a credit towards a mortgage rate buy-down or closing costs for qualified buyers with acceptable offer*. Meticulously maintained 2,900 sq ft, home features 5BR, 2.1BA in the coveted Niskayuna School District! Move-in ready & freshly painted this layout features an eat-in kitchen, formal dining room, spacious living room, cozy family room, den, and a dedicated home office. A large driveway with a convenient horseshoe feature provides excellent curb appeal and ample parking, leading to an oversized 2-car garage with a built-in workshop. Outdoors, enjoy nearly half an acre of premium privacy with a fully fenced backyard. Incredible capital improvements provide complete peace of mind: New Roof (2026), New Furnace & Hot Water Tank (2022), Whole-House Generac Generator (2020), New Fence (2018), and New Garage Doors (2017). Superb location close to all local amenities, shopping, and parks!
USD 449,500
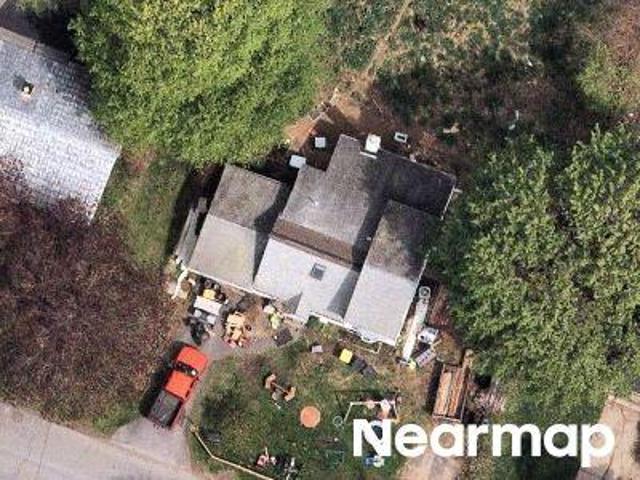
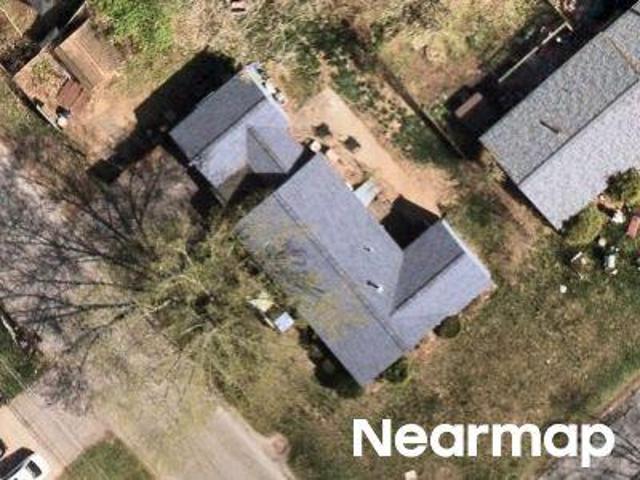
35 Via Maria Drive
View photo
House · for sale
USD 599,900
USD 213/sq.ft
35 Via Maria Drive
Alplaus
· 2,809 sq.ft · 5 Bedrooms · 2 Baths · House
· Garden · Equipped kitchen
Alplaus · 2,809 sq.ft · 5 Bedrooms · 2 Baths · House · Garden · Equipped kitchen
Privacy you can feel, spaces you'll use and character you'll remember. Gracefully placed among mature oaks at the quiet end of the drive, stands an exceptional 5-bedroom, 2,816 sq/ft residence. A rare combination of privacy, timeless comfort, and natural beauty. Expansive windows capture afternoon light, while the land beyond the backyard creates an extraordinary sense of seclusion and serenity with a view that will remind you there is a special place to go home to and enjoy every day. Thoughtfully maintained, solidly constructed and designed for effortless living. Featuring oak flooring, solid wood doors, open floor plan and private spaces. 2024 Major Kitchen remodel shaker style cabinets, under cabinet lighting, quartz countertops, pull out drawers, island for seating, S. S appliances & LVP flooring. The formal dining rm can host a large dinner party and expand into front living room if needed. Easily the coziest room is the family room which boasts beamed ceiling, skylight, gas bric
USD 599,900
L7 Hetcheltown Road
View photo
House · for sale
USD 800,000
USD 401/sq.ft
Updated
L7 Hetcheltown Road
Alplaus
· 1,991 sq.ft · 3 Bedrooms · 2 Baths · House
Alplaus · 1,991 sq.ft · 3 Bedrooms · 2 Baths · House
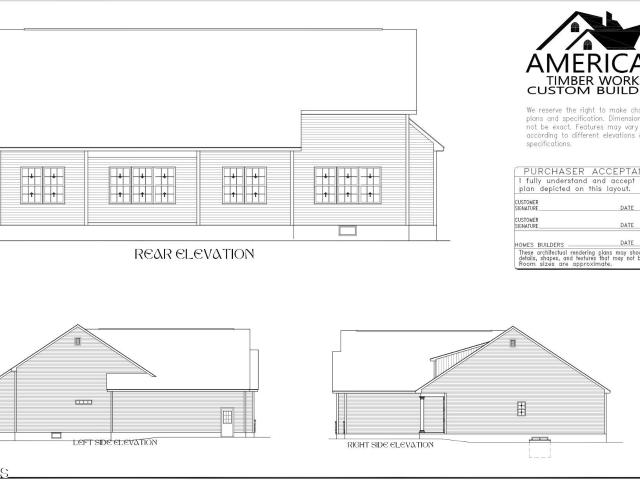
Only three lots left! Welcome to Owl Creek, where country tranquility meets modern elegance in the heart of Glenville/Scotia, NY. Lot 7 at Hetcheltown Road presents a rare opportunity to build your dream home in one of the region's most picturesque new construction communities. Owl Creek is a thoughtfully designed collection of seven stunning lots, nestled in the embrace of nature and perfectly positioned to offer the ideal balance between serene country living and everyday Capital District convenience. This offering features the Magnolia, a beautifully crafted model by the acclaimed American Timber Works, LLC, builders whose dedication to quality, craftsmanship, and personalized service have established them as one of the most trusted custom home builders in the region. From your very first design meeting to your final walk-through, their team works alongside you every step of the way to bring your vision to life within your budget. Choose from contemporary ranch-style designs with 3
USD 800,000
1937 Dean Street
View photo
House · for sale
USD 449,900
USD 282/sq.ft
1937 Dean Street
Alplaus
· 1,593 sq.ft · 3 Bedrooms · 1 Bath · House
· Garden · Parking · Fireplace · Equipped kitchen · Air conditioning · Heating · Cellar
Alplaus · 1,593 sq.ft · 3 Bedrooms · 1 Bath · House · Garden · Parking · Fireplace · Equipped kitchen · Air conditioning · Heating · Cellar
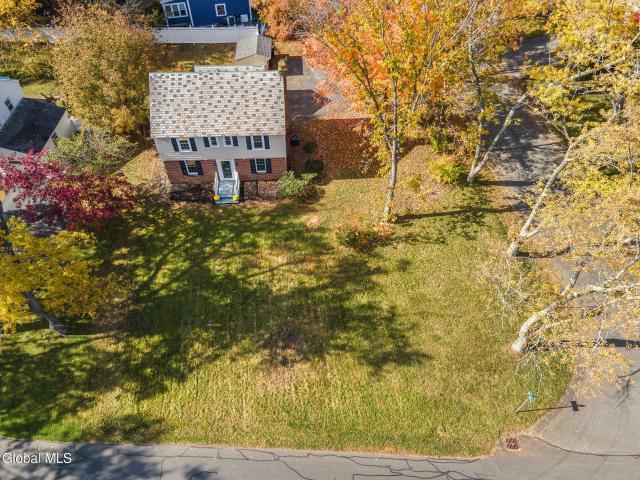
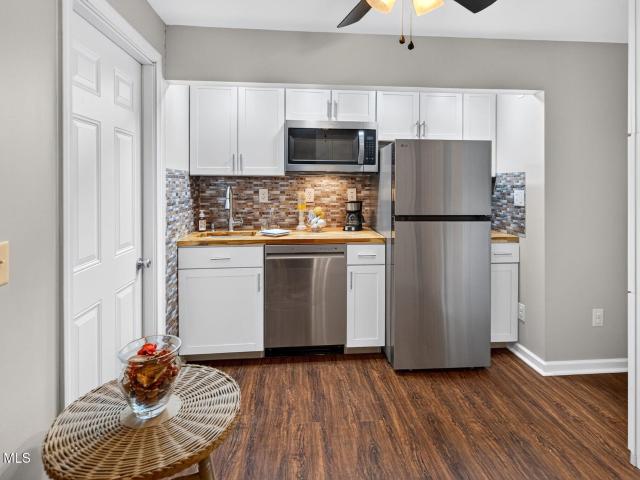
Welcome to 1937 Dean Street, a beautifully updated 1939 brick and vinyl colonial in the heart of Old Niskayuna. The first floor has a bright living room with a wood burning fireplace framed by a stylish accent wall, plus classic arched doorways and new flooring throughout. The dining area opens to a modern kitchen with crisp white cabinetry, stainless steel appliances, a subway tile backsplash, and a window over the sink looking out on the yard. A convenient half bath completes the first floor. Upstairs are three comfortable bedrooms and a fully renovated full bath with marble look tile and matte black fixtures. Outside you'll find a level, vinyl fenced back yard, a storage shed, a detached one car garage, and a paved driveway. Central air, gas forced air heat, and a full basement with laundry add everyday comfort and storage. It's close to shopping, dining, parks, and the Mohawk Hudson Bike Hike Trail, in the Niskayuna School District. Move right in!
USD 449,900
1505 Van Antwerp Road
View photo
House · for sale
USD 375,000
USD 220/sq.ft
1505 Van Antwerp Road
Alplaus
· 1,701 sq.ft · 3 Bedrooms · 1 Bath · House
· Garden · Fireplace · Equipped kitchen · Air conditioning
Alplaus · 1,701 sq.ft · 3 Bedrooms · 1 Bath · House · Garden · Fireplace · Equipped kitchen · Air conditioning
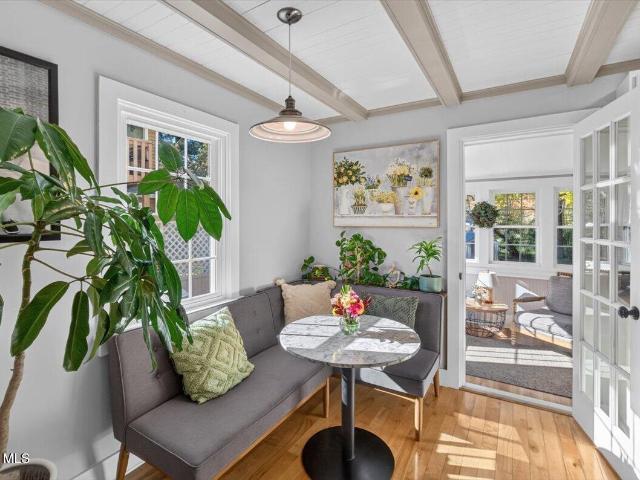
Beautifully updated Dutch Colonial charmer! Offers a 2023 remodeled high end kitchen complete with farmhouse sink, tiled back, Cambria quartz countertops, quality appliances, modern floating shelving, and a gorgeous walnut pantry. Kitchen flows into an inviting formal dining room. French doors lead to a relaxing Sunroom. Living room offers cozy feel with warm hardwoods and brick gas insert (2023) fireplace. Baths are all modern with period conscious updates. 2nd level offers 3 bedrooms, all hardwood flooring, updated full bath and a wonderful flex space bonus room overlooking rear yard! Home is complete with a walk-up floored attic. A true move in home with all the big-ticket items done. Unpack and enjoy! Roof. new in 2022, Central Air 2018, gas fireplace 2023, replacement Pella windows. The list goes on!
USD 375,000
11 Ellen Lane
View photo
House · for sale
USD 349,999
USD 282/sq.ft
11 Ellen Lane
Alplaus
· 1,238 sq.ft · 4 Bedrooms · 2 Baths · House
· Garden · Equipped kitchen · Parking · Cellar
Alplaus · 1,238 sq.ft · 4 Bedrooms · 2 Baths · House · Garden · Equipped kitchen · Parking · Cellar
Offers due by Monday 10/19 at 10AM. Charm and character in Burnt Hills schools! Welcome to 11 Ellen Lane, a 3-bed, 2-full-bath home set in a beautiful, welcoming neighborhood close to the schools and just minutes from Charlton Tavern. The main level offers two bedrooms, a full bath, and an eat-in kitchen with room to create a formal dining space. The large pantry and linen closet could easily be converted back into another full bedroom on the main floor. Downstairs, a third bedroom and second full bath give you added privacy or flexibility for multigenerational living. Unique touches include a cozy reading nook and an adorable laundry chute that sends clothes straight down to the basement laundry area. Relax on the screened-in back porch overlooking a beautiful fenced-in yard. Key updates include a 4-year-old roof, siding done 2 years ago, a driveway redone last year, and a 6-year-old on-demand system that provides both heat and hot water. A one-car garage completes this 1,238 sq ft ho
USD 349,999
2217 Niskayuna Drive
View photo
House · for sale
USD 379,900
USD 255/sq.ft
2217 Niskayuna Drive
Alplaus
· 1,485 sq.ft · 3 Bedrooms · 2 Baths · House
· Patio · Garden · Equipped kitchen · Cellar
Alplaus · 1,485 sq.ft · 3 Bedrooms · 2 Baths · House · Patio · Garden · Equipped kitchen · Cellar
Showings begin Friday. Timeless character, exceptional craftsmanship, and direct walking access to Dean Park from your own backyard! This picture-perfect Cape offers a rare combination of architectural charm, modern comfort, and an ideal location. Inside, beautiful transom windows, stunning coffered ceilings, rich hardwood floors, and intricate custom woodwork showcase the quality and character found throughout. Offering approximately 1,800 sq. Ft. of finished living space across three levels, the home features an elegant dining room, spacious living room, first-floor bedroom, and two updated full bathrooms! The bright, inviting kitchen features beautiful quartz countertops, abundant cabinetry, and a charming pantry for added storage and convenience, complemented by a cozy breakfast nook. A bright, heated sunroom offers an attractive year-round retreat with direct access to a charming outdoor patio. Relax or entertain. The finished basement adds valuable living space with a recreation
USD 379,900
1 Milan Court
View photo
House · for sale
USD 789,000
USD 199/sq.ft
Updated
1 Milan Court
Alplaus
· 3,950 sq.ft · 4 Bedrooms · 2 Baths · House
· Fireplace · Equipped kitchen
Alplaus · 3,950 sq.ft · 4 Bedrooms · 2 Baths · House · Fireplace · Equipped kitchen
OPEN HOUSE Sunday 11/8 from 12:00 PM. 2:00 PM! An entertainer's dream with exceptional gathering spaces, timeless character and a beautiful private setting! Tucked away on a corner cul-de-sac lot in the heart of Niskayuna, this distinctive 4-bedroom Tudor offers the perfect blend of warmth, charm and space for entertaining on any scale. The heart of the home is the spectacular open-concept kitchen, featuring rich cherry cabinetry, an impressive oversized granite island, abundant counter space, generous storage and plenty of seating for family and friends. Whether hosting holiday celebrations, casual get-togethers or everyday meals, the expansive kitchen and two dining areas provide wonderful flexibility for gathering and entertaining. The stunning cathedral living room makes an equally impressive statement with soaring ceilings, a grand stone fireplace, abundant natural light and a distinctive library/music loft overlooking the space. A private primary suite offers a relaxing retreat w
USD 789,000
72 Fredericks Road
View photo
House · for sale
USD 649,900
USD 311/sq.ft
72 Fredericks Road
Alplaus
· 2,088 sq.ft · 5 Bedrooms · 3 Baths · House
· Office room · Parking · Equipped kitchen
Alplaus · 2,088 sq.ft · 5 Bedrooms · 3 Baths · House · Office room · Parking · Equipped kitchen
Open House Sunday, Oct 25 from 1-3. This 5 BR/3 Bath Home is spacious and exceptionally versatile, offers comfortable living space on two levels. Ideal for extended family, guests, multi-generational living. The upper-level features three bedrooms and two full bathrooms, large home office, inviting living room Architectural Columns. Open dining area, and another breakfast area with a built in Buttler Pantry. New Kitchen and appliances in 2026. 4 Season Sunroom. Two laundry rooms, both bathrooms are very large, one with disability friendly features includes a very large tiled shower area. The lower level provides an impressive additional living area with two Walk-Out Suites, a full bathroom, new Kitchenette and appliances installed in 2026. Creating wonderful possibilities for guest, extended family, or a privet retreat. Large storage and utility room with laundry hookup, 2 furnaces and 2 CA. Completing the home is an attached 2 car garage. 200-amp service, backup generator. New septic
USD 649,900
33 Front Street
View photo
House · for sale
USD 399,900
USD 138/sq.ft
33 Front Street
Alplaus
· 2,895 sq.ft · 3 Bedrooms · 2 Baths · House
· Garden · Office room · Deck · Equipped kitchen · Air conditioning · Cellar
Alplaus · 2,895 sq.ft · 3 Bedrooms · 2 Baths · House · Garden · Office room · Deck · Equipped kitchen · Air conditioning · Cellar
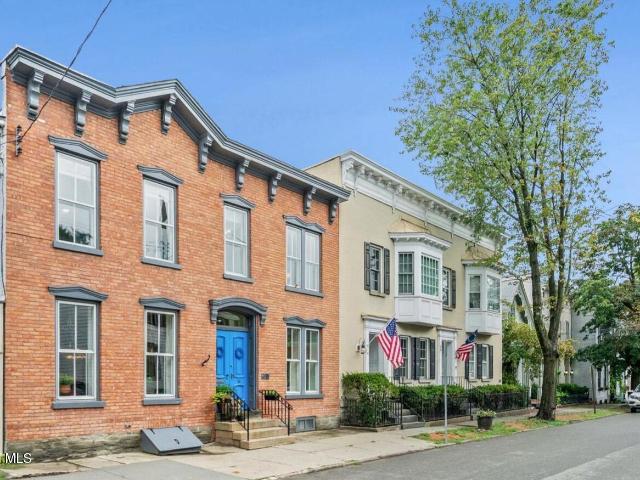
Known as the Peter Stickles House (c. 1857), this brick home in Schenectady's historic Stockade District bears an official historic plaque and offers nearly 2,900 sqft, 3 bedrooms, 2.5 bathrooms, and beautifully preserved architectural details. Inside, natural sunlight pours through tall windows, highlighting gorgeous hardwood floors, and spacious rooms filled with historic character. Built-in cabinetry, a welcoming library, mudroom with first-floor laundry, and an updated kitchen with granite countertops, abundant storage, and an open layout. An upstairs office offers a quiet space for remote work or study. The walkout basement with interior entry provides additional flexibility and storage. Recent improvements include new central air, water heater, 96% high-efficiency gas furnace, updated plumbing, and smart climate controls. Outside, enjoy a private backyard setting with a deck, detached storage shed, natural gas grill line, included Weber natural gas grill, and perennial gardens at
USD 399,900
225 Green Street
View photo
House · for sale
USD 329,900
USD 129/sq.ft
225 Green Street
Alplaus
· 2,540 sq.ft · 6 Bedrooms · 3 Baths · House
Alplaus · 2,540 sq.ft · 6 Bedrooms · 3 Baths · House
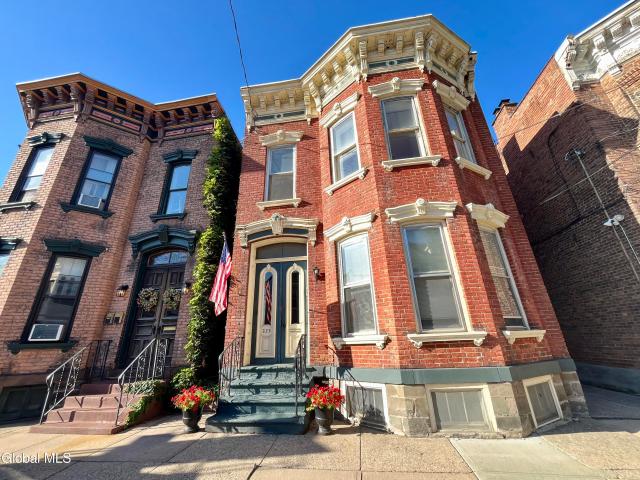
Step back in time in this 1880's home located in the historic Stockade district. This home has been in the same family for generations and handled with care. Come see for yourself the charm, character, quirks and possibilities this home has to offer. Broker/Agent is owner
USD 329,900
131 Hetcheltown Road
View photo
House · for sale
USD 749,000
USD 292/sq.ft
131 Hetcheltown Road
Alplaus
· 2,562 sq.ft · 4 Bedrooms · 2 Baths · House
Alplaus · 2,562 sq.ft · 4 Bedrooms · 2 Baths · House
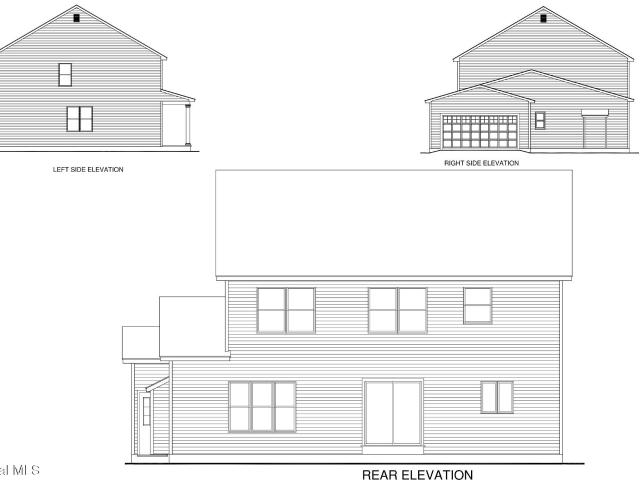
Quick delivery spec home by award winning builders! Ready by fall! Exceptional new construction in the highly desirable Burnt Hills School District. Set on nearly an acre, this beautifully crafted 2-story residence offers 2,563 square feet of refined living space with 4 bedrooms and 2.5 baths. Thoughtfully designed with premium finishes, timeless style, and attention to detail throughout, this home delivers the perfect balance of elegance and everyday comfort. Enjoy the benefits of a brand-new home in an established setting, just minutes from schools, shopping, dining, and major commuter routes. Construction is on schedule for occupancy before Thanksgiving, giving you the opportunity to celebrate the holidays in your new home. Agent related to builder
USD 749,000
1324 Regent Street
View photo
House · for sale
USD 379,000
USD 196/sq.ft
1324 Regent Street
Alplaus
· 1,927 sq.ft · 5 Bedrooms · 2 Baths · House
· Parking · Deck · Equipped kitchen
Alplaus · 1,927 sq.ft · 5 Bedrooms · 2 Baths · House · Parking · Deck · Equipped kitchen
Open-house scheduled for this Sunday November 8th from 1-3p. This spacious home features a first floor bedroom and adjacent bath. Additional bedrooms and bath on the second floor. Walk-up Attic. Corner lot with a two car garage off the main road. Rear deck off the updated kitchen. Newer gas boiler plus a split unit on the first floor. Hardwood floors throughout the first and second floor. Ceramic tile baths. With only a little TLC you can make this your for-ever home
USD 379,000
25 Maybrook Drive
View photo
House · for sale
USD 899,000
USD 339/sq.ft
25 Maybrook Drive
Alplaus
· 2,648 sq.ft · 4 Bedrooms · 2 Baths · House
· Equipped kitchen · Parking · Air conditioning · Cellar
Alplaus · 2,648 sq.ft · 4 Bedrooms · 2 Baths · House · Equipped kitchen · Parking · Air conditioning · Cellar
Welcome to this stunning custom-built new construction home offering 4 spacious bedrooms, 2.5 bathrooms, and thoughtfully designed living space across two stories. The open-concept floor plan is highlighted by soaring cathedral and vaulted ceilings, abundant natural light, and beautiful hardwood flooring complemented by ceramic tile. The gourmet eat-in kitchen features elegant stone countertops, a large center island, breakfast area, and seamless flow into the inviting family room with a cozy fireplace-perfect for everyday living and entertaining. A formal dining room provides additional space for hosting gatherings. The upper level includes a convenient laundry room and generously sized bedrooms, including a luxurious primary suite with walk-in closets. The unfinished basement offers endless possibilities for future expansion, storage, or recreation. Situated on a private, wooded lot, this home also features a covered front porch, attached heated garage, paved driveway, central air co
USD 899,000
145 Front Street
View photo
House · for sale
USD 550,000
USD 193/sq.ft
145 Front Street
Alplaus
· 2,842 sq.ft · House
Alplaus · 2,842 sq.ft · House
Located in Schenectady's historic Stockade District, 145 Front Street is a well-positioned 5-unit investment property featuring four studio apartments and one 1-bedroom unit. This income-producing asset offers an attractive expense structure, with owning paying the heat & hot water and tenants responsible for their own electric & cooking gas. Situated outside of a flood zone, the property provides added peace of mind and potential insurance savings. Just minutes from downtown Schenectady, Rivers Casino, Mohawk Harbor, restaurants, and major employers, this property benefits from strong rental demand in one of the Capital Region's most unique and desirable neighborhoods. A great addition to any investment portfolio
USD 550,000
9 Ridgewood Lane
View photo
House · for sale
USD 2,390,000
USD 1,345/sq.ft
9 Ridgewood Lane
Alplaus
· 1,776 sq.ft · 4 Bedrooms · 2 Baths · House
· Garden · Equipped kitchen · Parking · Cellar
Alplaus · 1,776 sq.ft · 4 Bedrooms · 2 Baths · House · Garden · Equipped kitchen · Parking · Cellar
Let's just say the stars have aligned as we introduce this wonderful home to the market! Welcome to a property you'll love coming home to! Just professionally painted throughout creating a soft, warm and inviting sense which is obvious the moment you step inside. Whether you love entertaining or just relaxing in your own space, the versatile floorplan allows for terrific options. The kitchen with its center island is ideal for the chef in the house! Plenty of space to prepare your favorite meals. Space for dishwasher is already plumbed. The downstairs, which is being referred to as the basement, is actually above ground hosting what could be a primary bedroom with full bath. Crawl space has plenty of room for storage. The yard is fantastic and the garage size shed can hold so much! Lovely neighborhood. Street is loop with no outlet. Low traffic! Great location! Open House Sunday 11/1 12-2pm. Taxes are shown without exemptions
USD 2,390,000
16 S Church Street
View photo
House · for sale
USD 210,000
USD 91/sq.ft
16 S Church Street
Alplaus
· 2,303 sq.ft · 3 Bedrooms · 1 Bath · House
· Parking
Alplaus · 2,303 sq.ft · 3 Bedrooms · 1 Bath · House · Parking
Property'sold as is'. Vacant, rehab project in beautiful, historic Stockade Residential District. Former bridal shop and residence. Property located in the Metroplex Development Corp corridor. Possible Metroplex funding. Eligible for up to 40% historic tax credits. Structurally sound building with off-street parking. Suitable for mixed use or two family residences
USD 210,000
1202 Hedgewood Lane
View photo
House · for sale
USD 695,000
USD 204/sq.ft
1202 Hedgewood Lane
Alplaus
· 3,391 sq.ft · 4 Bedrooms · 2 Baths · House
· Gym · Fireplace · Equipped kitchen
Alplaus · 3,391 sq.ft · 4 Bedrooms · 2 Baths · House · Gym · Fireplace · Equipped kitchen
A rare opportunity to own the James M. Eleanor Lafferty House! Situated on 1.74 beautifully landscaped acres, this extraordinary mid-century modern residence was built in 1950 + designed by renowned architect Victor Civkin for GE physicist + inventor James M. Lafferty. Offering 4 levels of living space, the home showcases architectural innovation, timeless design + distinctive craftsmanship. The main level features an abundance of windows, teak wall coverings + polished concrete floors with radiant heat. The kitchen boasts African granite countertops, Energy Star appliances, modern cabinetry, designer tile backsplash + designer wallpaper. The main living area features a gas fireplace, while the mahogany-paneled library, currently used as a bedroom, offers a wood-burning fireplace. Another main-level bedroom serves as an office. The renovated main bath features a floating sink + heated towel rack, while a second full bath showcases terrazzo tile. The lower level includes a home gym + be
USD 695,000
161 Maple Avenue
View photo
House · for sale
USD 595,000
USD 283/sq.ft
Updated
161 Maple Avenue
Alplaus
· 2,099 sq.ft · 6 Bedrooms · 3 Baths · House
· Garden · Deck · Equipped kitchen · Swimming pool · Cellar
Alplaus · 2,099 sq.ft · 6 Bedrooms · 3 Baths · House · Garden · Deck · Equipped kitchen · Swimming pool · Cellar
A unicorn in the real estate world. Two homes on one lot. Both houses have been recently rehabbed. Nothing to do but move in. Live in one house and rent out the other, or use the smaller house as an accessory unit for a family member, keeping them close but allowing them to have their own space. The front house is 4 bedrooms and 2 full bathrooms. First-floor laundry. Custom kitchen with white granite countertops and new appliances. Custom bathroom on the first floor with subway ceramic tile surround. Second-floor bathroom is updated with vinyl surround. All new flooring throughout the front house. New electrical service. New roof. Walk-out basement with lots of options. New front deck. Rear house has a new custom kitchen with granite countertops and new appliances. New bathroom with custom tiled stand-up shower and a laundry closet. Rear house has a new roof and a small basement. Situated on over one acre of land. Huge front and rear yards. Potential for a pool in the rear with lots of
USD 595,000
Heather Dr
View photo
House · for sale
Request Details
New
Heather Dr
Alplaus
· 2,045 sq.ft · 3 Bedrooms · 2 Baths · House
Alplaus · 2,045 sq.ft · 3 Bedrooms · 2 Baths · House
This home is in preforeclosure, which means the homeowner is in default (missed payments). Therefore, there could be an opportunity to strike a great deal with the owner and the bank
Request Details
Randolph Rd
View photo
House · for sale
Request Details
Updated
Randolph Rd
Alplaus
· 1,163 sq.ft · 2 Bedrooms · 1 Bath · House
Alplaus · 1,163 sq.ft · 2 Bedrooms · 1 Bath · House
This home is in preforeclosure, which means the homeowner is in default (missed payments). Therefore, there could be an opportunity to strike a great deal with the owner and the bank
Request Details
Hulett St
View photo
House · for sale
Request Details
Updated
Hulett St
Alplaus
· 1,808 sq.ft · 2 Bedrooms · 1 Bath · House
Alplaus · 1,808 sq.ft · 2 Bedrooms · 1 Bath · House
This home is in preforeclosure, which means the homeowner is in default (missed payments). Therefore, there could be an opportunity to strike a great deal with the owner and the bank
Request Details
Spruce St
View photo
House · for sale
Request Details
Updated
Spruce St
Alplaus
· 1,399 sq.ft · 3 Bedrooms · 1 Bath · House
Alplaus · 1,399 sq.ft · 3 Bedrooms · 1 Bath · House
This home is in preforeclosure, which means the homeowner is in default (missed payments). Therefore, there could be an opportunity to strike a great deal with the owner and the bank
Request Details
Beacon St
View photo
House · for sale
Request Details
Updated
Beacon St
Alplaus
· 1,593 sq.ft · 4 Bedrooms · 2 Baths · House
Alplaus · 1,593 sq.ft · 4 Bedrooms · 2 Baths · House
This home is in preforeclosure, which means the homeowner is in default (missed payments). Therefore, there could be an opportunity to strike a great deal with the owner and the bank
Request Details
Vley Rd
View photo
House · for sale
Request Details
Updated
Vley Rd
Alplaus
· 1,432 sq.ft · 3 Bedrooms · 1 Bath · House
Alplaus · 1,432 sq.ft · 3 Bedrooms · 1 Bath · House
This home is in preforeclosure, which means the homeowner is in default (missed payments). Therefore, there could be an opportunity to strike a great deal with the owner and the bank
Request Details
Crane St
View photo
House · for sale
Request Details
Updated
Crane St
Alplaus
· 1,711 sq.ft · 5 Bedrooms · 2 Baths · House
Alplaus · 1,711 sq.ft · 5 Bedrooms · 2 Baths · House
This home is in preforeclosure, which means the homeowner is in default (missed payments). Therefore, there could be an opportunity to strike a great deal with the owner and the bank
Request Details
Walnut Ave
View photo
House · for sale
Request Details
Updated
Walnut Ave
Alplaus
· 1,765 sq.ft · 3 Bedrooms · 1 Bath · House
Alplaus · 1,765 sq.ft · 3 Bedrooms · 1 Bath · House
This home is in preforeclosure, which means the homeowner is in default (missed payments). Therefore, there could be an opportunity to strike a great deal with the owner and the bank
Request Details
Wells Ave
View photo
House · for sale
Request Details
Updated
Wells Ave
Alplaus
· 1,292 sq.ft · 4 Bedrooms · 1 Bath · House
Alplaus · 1,292 sq.ft · 4 Bedrooms · 1 Bath · House
This home is in preforeclosure, which means the homeowner is in default (missed payments). Therefore, there could be an opportunity to strike a great deal with the owner and the bank
Request Details

Get email alerts

Don't miss out: be the first to know about new properties

The alert was correctly created

On subscribing you accept the conditions of use and the privacy policy
Alert
Receive new ads in your inbox
Save this search
Receive alerts for new listings

We'll send you an email when we have new properties for: "Properties for sale in Alplaus"

The alert was correctly created

Hawthorne Hill
Windsor Estates, Niskayuna town Schenectady County New York
Get email alerts and be the first to see new listings
Required field
On subscribing I accept the terms of the privacy policy
Perfect! You'll soon start receiving new listings via email
Alert
Receive an email when we have new ads for Properties for sale in Alplaus
Save this search
Filters

Bedrooms

Size (sq.ft)

sq.ft
sq.ft

Price

USD
USD

Property type

Bathrooms

Clear all filters
Receive notifications when new entries are published.