287 properties for sale in High Mills

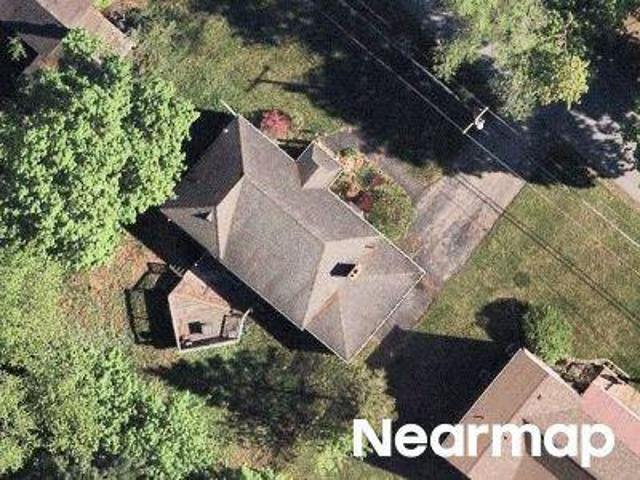
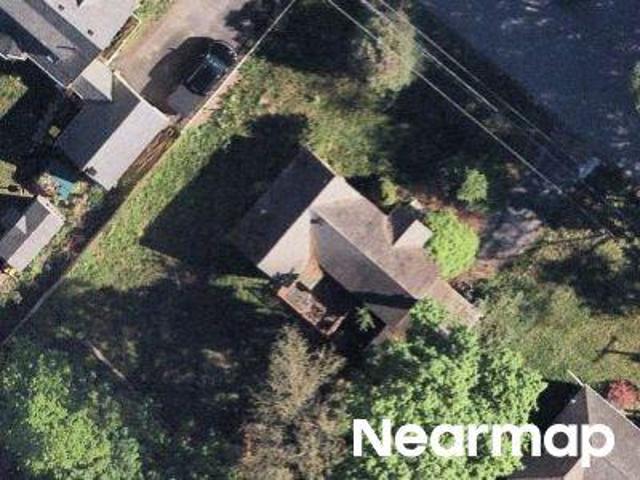
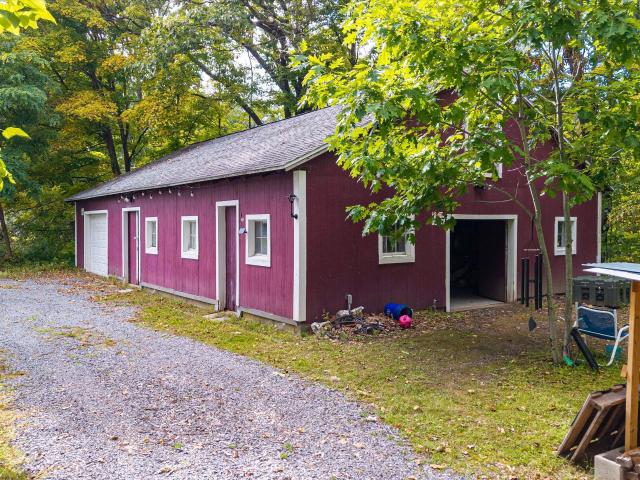
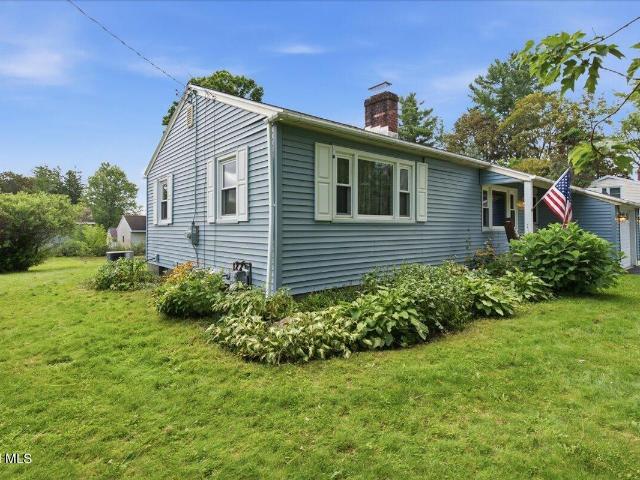
Hetcheltown Rd
View photo
House · for sale
USD 263,100
USD 249/sq.ft
Updated
Hetcheltown Rd
High Mills
· 1,055 sq.ft · 3 Bedrooms · 2 Baths · House
High Mills · 1,055 sq.ft · 3 Bedrooms · 2 Baths · House
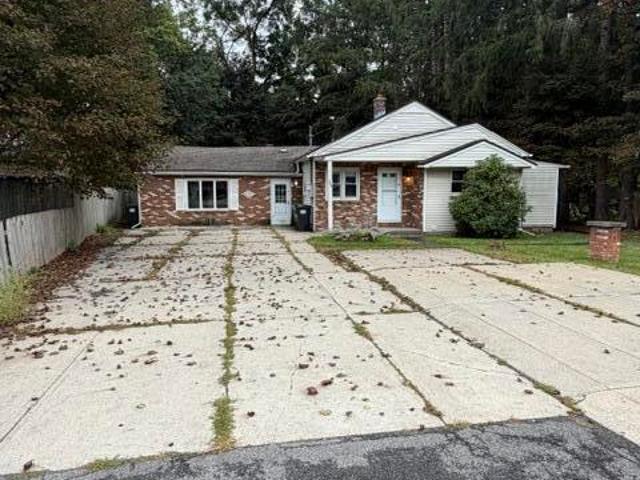
This is a Real Estate-Owned (REO)/post-foreclosure home owned or managed by a bank. All offers are considered; however, the highest and best will most likely be accepted
USD 263,100
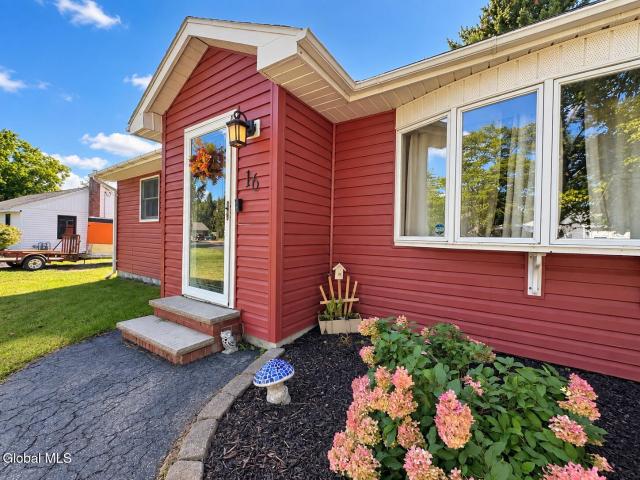
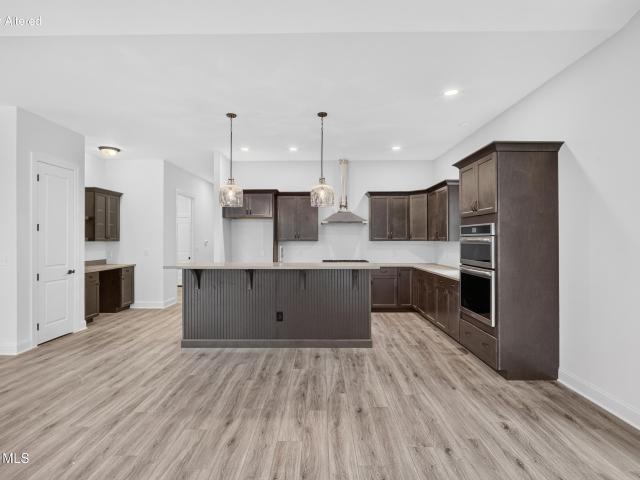
16 Sandstone Drive
View photo
House · for sale
USD 489,900
USD 213/sq.ft
16 Sandstone Drive
High Mills
· 2,293 sq.ft · 4 Bedrooms · 2 Baths · House
· Garden · Office room · Deck · Equipped kitchen · Cellar
High Mills · 2,293 sq.ft · 4 Bedrooms · 2 Baths · House · Garden · Office room · Deck · Equipped kitchen · Cellar
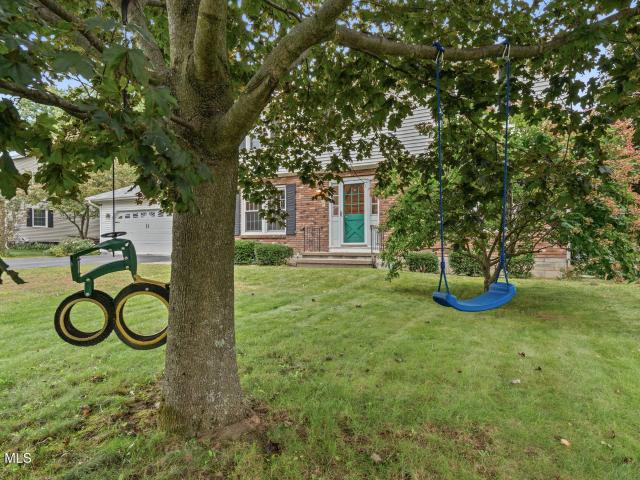
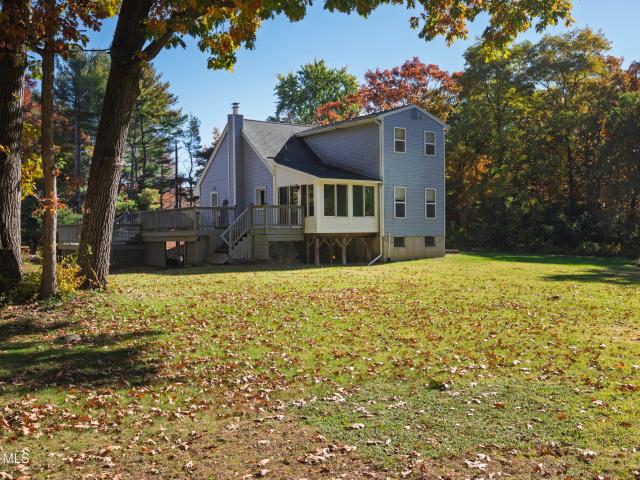
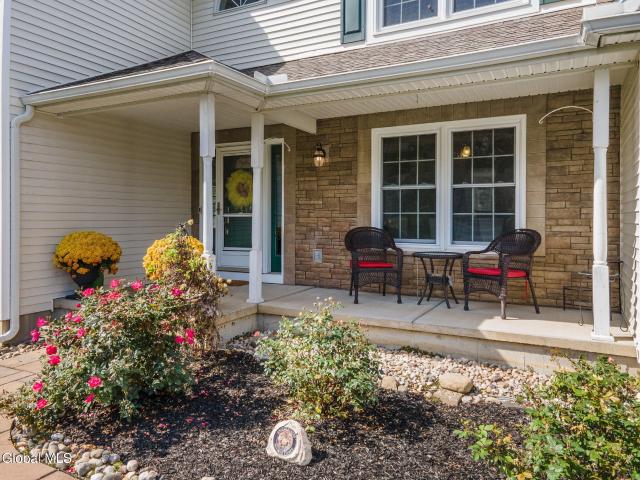
Open house sunday, 10/4 1-3pm. This charming Colonial offers 4 spacious bedrooms and 2.5 bathrooms. The whole house features beautiful hardwood floors throughout, a bright living room filled with natural light, and a formal dining room accented by a classic chair rail. The kitchen offers plenty of storage and additional seating, with a door leading directly to the spacious deck overlooking the fenced-in backyard. A charming den provides a versatile space for a home office, reading room, or quiet retreat. The partially finished basement provides additional space for recreation, hobbies, or storage. Additional features include newer Andersen windows, a roof approximately 10-12 years old, a new septic riser lid and distribution box, a whole-house generator, and a driveway sealed in 2025. Conveniently located in the Burnt Hills School District, near shopping, dining, and major roadways. This home is move-in ready and offers the updates and features you want for added peace of mind
USD 489,900
L6 Hetcheltown Road
View photo
House · for sale
USD 850,000
USD 331/sq.ft
L6 Hetcheltown Road
High Mills
· 2,562 sq.ft · 4 Bedrooms · 2 Baths · House
High Mills · 2,562 sq.ft · 4 Bedrooms · 2 Baths · House
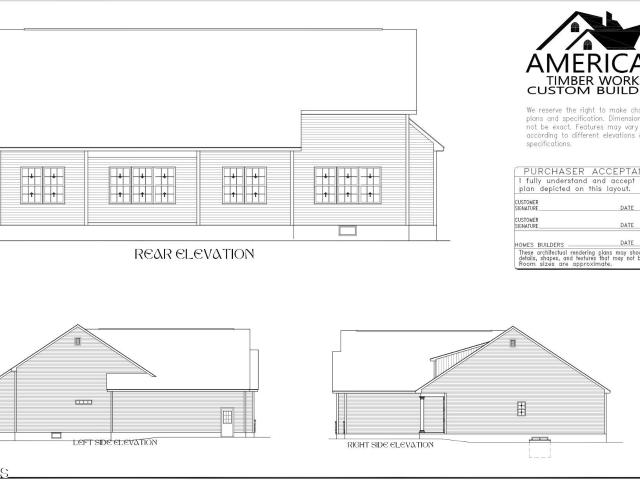
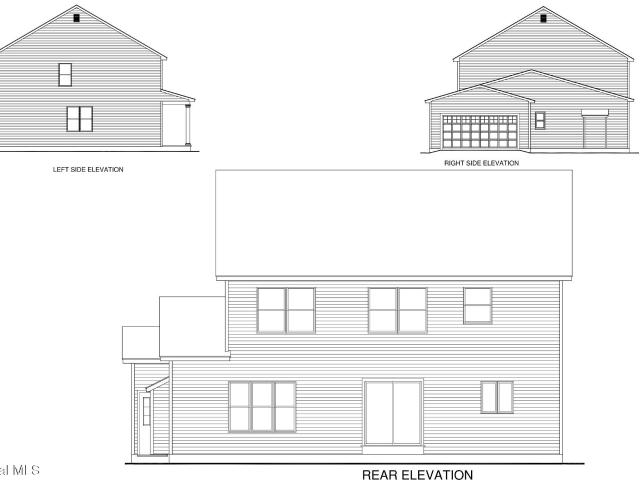
Only three lots left! Welcome to Owl Creek, where your vision becomes the home you have always dreamed of, right here in Glenville, NY. Lot 6 at Hetcheltown Road offers an exceptional opportunity to build a fully custom home in one of the Capital District's most sought-after new construction communities. Owl Creek is a curated collection of custom home lots designed for the way you truly want to live, with flexible lot sizes, fully customizable plans, and the wonderful Burnt Hills-Ballston Lake School District as your foundation for an incredible lifestyle. This offering features the Wigeon, a stunning model by the highly regarded American Timber Works, LLC, builders whose commitment to quality craftsmanship, personalized service, and exceptional attention to detail have made them one of the region's most trusted names in custom home construction. Their dedicated team will guide you every step of the way, from your first design conversation to your final walk-through, ensuring your vis
USD 850,000
L8 Hetcheltown Road
View photo
House · for sale
USD 800,000
USD 401/sq.ft
L8 Hetcheltown Road
High Mills
· 1,991 sq.ft · 3 Bedrooms · 2 Baths · House
High Mills · 1,991 sq.ft · 3 Bedrooms · 2 Baths · House
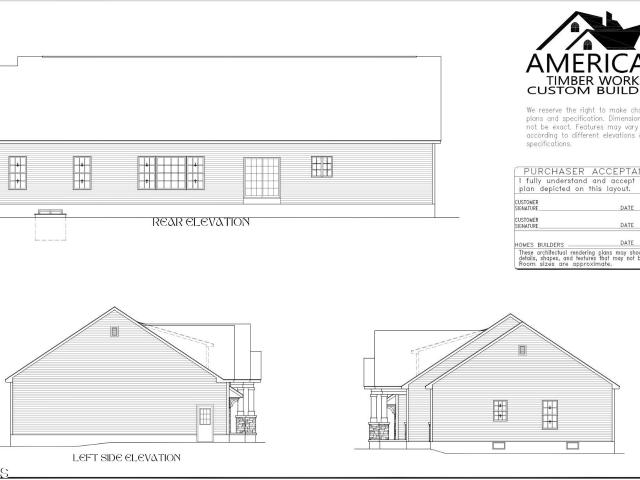
Welcome to Owl Creek, where your dream home becomes reality. Discover an extraordinary opportunity to build the custom home you've always envisioned in the heart of Glenville, NY. Lot 8 at Hetcheltown Road is part of Owl Creek, a thoughtfully curated collection of custom home lots designed for the way you truly want to live, with flexible lot sizes, fully customizable floor plans, and the exceptional Burnt Hills-Ballston Lake School District as your backdrop. This offering features the Willow, a beautifully designed model by the acclaimed American Timber Works, LLC, builders whose craftsmanship, integrity, and attention to detail have earned them a reputation as one of the region's most trusted custom home builders. From the first design meeting to the final walk-through, ours and their dedicated team works alongside you every step of the way, ensuring your vision and your budget are always perfectly aligned. Personalize your layout, select your finishes, and elevate every detail to re
USD 800,000
L7 Hetcheltown Road
View photo
House · for sale
USD 800,000
USD 401/sq.ft
L7 Hetcheltown Road
High Mills
· 1,991 sq.ft · 3 Bedrooms · 2 Baths · House
High Mills · 1,991 sq.ft · 3 Bedrooms · 2 Baths · House
Only three lots left! Welcome to Owl Creek, where country tranquility meets modern elegance in the heart of Glenville/Scotia, NY. Lot 7 at Hetcheltown Road presents a rare opportunity to build your dream home in one of the region's most picturesque new construction communities. Owl Creek is a thoughtfully designed collection of seven stunning lots, nestled in the embrace of nature and perfectly positioned to offer the ideal balance between serene country living and everyday Capital District convenience. This offering features the Magnolia, a beautifully crafted model by the acclaimed American Timber Works, LLC, builders whose dedication to quality, craftsmanship, and personalized service have established them as one of the most trusted custom home builders in the region. From your very first design meeting to your final walk-through, their team works alongside you every step of the way to bring your vision to life within your budget. Choose from contemporary ranch-style designs with 3
USD 800,000
131 Hetcheltown Road
View photo
House · for sale
USD 749,000
USD 292/sq.ft
131 Hetcheltown Road
High Mills
· 2,562 sq.ft · 4 Bedrooms · 2 Baths · House
High Mills · 2,562 sq.ft · 4 Bedrooms · 2 Baths · House
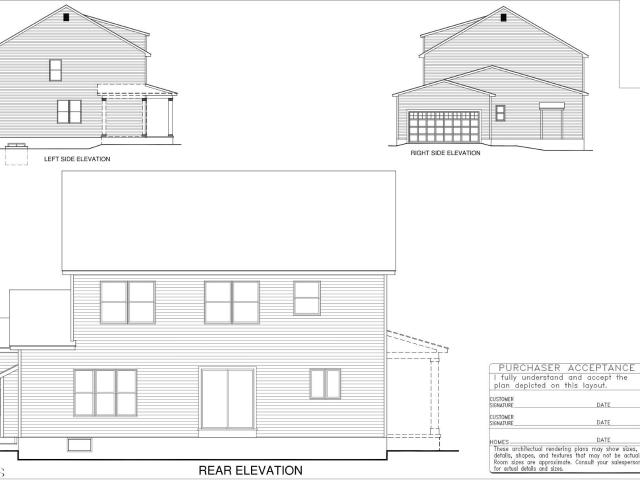
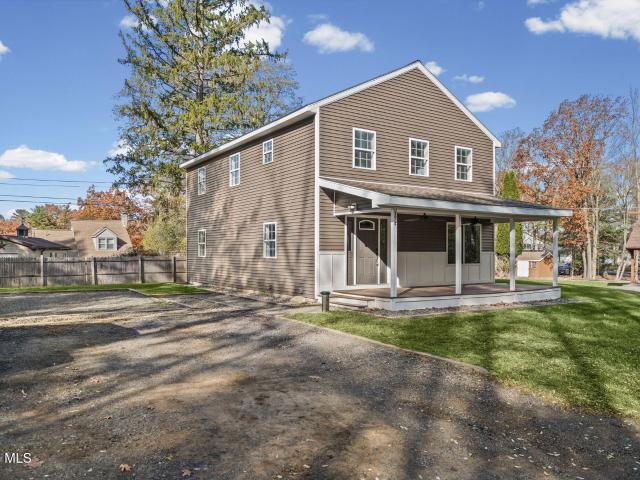
Quick delivery spec home by award winning builders! Ready by fall! Exceptional new construction in the highly desirable Burnt Hills School District. Set on nearly an acre, this beautifully crafted 2-story residence offers 2,563 square feet of refined living space with 4 bedrooms and 2.5 baths. Thoughtfully designed with premium finishes, timeless style, and attention to detail throughout, this home delivers the perfect balance of elegance and everyday comfort. Enjoy the benefits of a brand-new home in an established setting, just minutes from schools, shopping, dining, and major commuter routes. Construction is on schedule for occupancy before Thanksgiving, giving you the opportunity to celebrate the holidays in your new home. Agent related to builder
USD 749,000
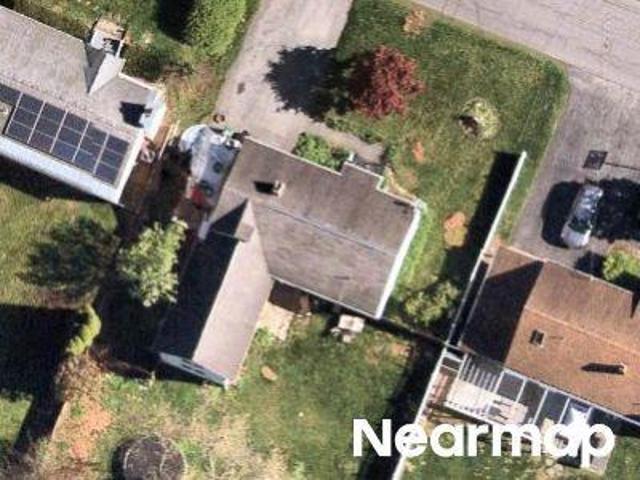
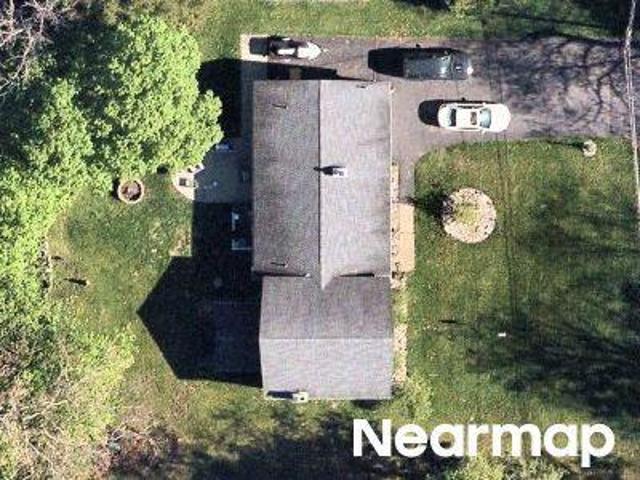
Surrey Rd
View photo
House · for sale
Request Details
Updated
Surrey Rd
High Mills
· 1,023 sq.ft · 2 Bedrooms · 1 Bath · House
High Mills · 1,023 sq.ft · 2 Bedrooms · 1 Bath · House
This home is in preforeclosure, which means the homeowner is in default (missed payments). Therefore, there could be an opportunity to strike a great deal with the owner and the bank
Request Details
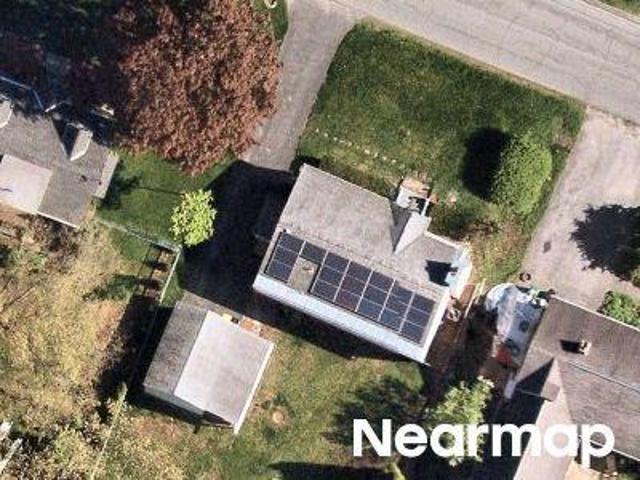
Fredericks Rd
View photo
House · for sale
Request Details
Updated
Fredericks Rd
High Mills
· 1,324 sq.ft · 3 Bedrooms · 1 Bath · House
High Mills · 1,324 sq.ft · 3 Bedrooms · 1 Bath · House
This home is in preforeclosure, which means the homeowner is in default (missed payments). Therefore, there could be an opportunity to strike a great deal with the owner and the bank
Request Details
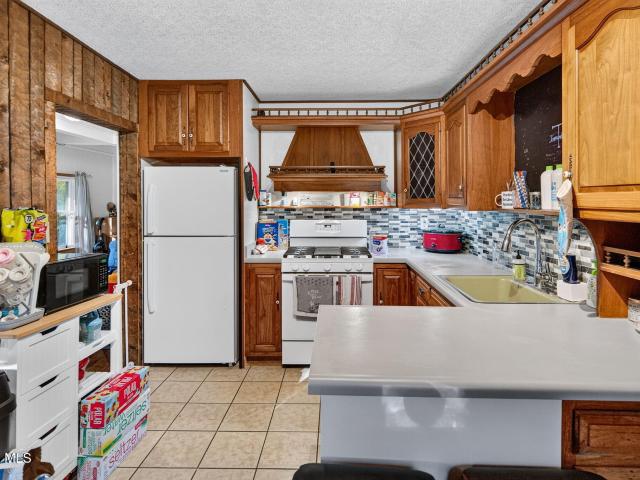
Palmer Ave
View photo
House · for sale
Request Details
Updated
Palmer Ave
High Mills
· 1,938 sq.ft · 3 Bedrooms · 2 Baths · House
High Mills · 1,938 sq.ft · 3 Bedrooms · 2 Baths · House
This home is in preforeclosure, which means the homeowner is in default (missed payments). Therefore, there could be an opportunity to strike a great deal with the owner and the bank
Request Details
Surrey Rd
View photo
House · for sale
Request Details
Updated
Surrey Rd
High Mills
· 818 sq.ft · 2 Bedrooms · 1 Bath · House
High Mills · 818 sq.ft · 2 Bedrooms · 1 Bath · House
This home is in preforeclosure, which means the homeowner is in default (missed payments). Therefore, there could be an opportunity to strike a great deal with the owner and the bank
Request Details
Westside Dr
View photo
House · for sale
Request Details
Updated
Westside Dr
High Mills
· 1,916 sq.ft · 4 Bedrooms · 2 Baths · House
High Mills · 1,916 sq.ft · 4 Bedrooms · 2 Baths · House
This home is in preforeclosure, which means the homeowner is in default (missed payments). Therefore, there could be an opportunity to strike a great deal with the owner and the bank
Request Details
Fredericks Rd
View photo
House · for sale
Request Details
Updated
Fredericks Rd
High Mills
· 1,033 sq.ft · 3 Bedrooms · 1 Bath · House
High Mills · 1,033 sq.ft · 3 Bedrooms · 1 Bath · House
This home is in preforeclosure, which means the homeowner is in default (missed payments). Therefore, there could be an opportunity to strike a great deal with the owner and the bank
Request Details
25 Bruce Drive
View photo
House · for sale
USD 219,900
USD 229/sq.ft
25 Bruce Drive
High Mills
· 958 sq.ft · 2 Bedrooms · 1 Bath · House
· Garden · Cellar · Parking
High Mills · 958 sq.ft · 2 Bedrooms · 1 Bath · House · Garden · Cellar · Parking
Cozy, well-maintained home in the charming hamlet of Alplaus. Located in the Niskayuna School District, this home features 2 bedrooms, dining area with built in and pass through to the living room with coffered ceiling, and true single floor living. Enjoy summer nights on the screened back porch or over with a fire in the private yard with brick paver walkway and gardens. A shed for storage and carport also included outside. Interior and exterior access to the full basement. Many updates made in recent years including a new roof this spring. Full of vintage charm, make this sweet home yours!
USD 219,900
174 Eastside Drive
View photo
House · for sale
USD 3,950,000
USD 3,461/sq.ft
174 Eastside Drive
High Mills
· 1,141 sq.ft · 4 Bedrooms · 2 Baths · House
· Equipped kitchen
High Mills · 1,141 sq.ft · 4 Bedrooms · 2 Baths · House · Equipped kitchen
Welcome to 174 Eastside Road in Ballston Lake! Enjoy the perfect blend of convenience, privacy, and modern updates in this inviting four-bedroom home, located within the highly desirable Burnt Hills-Ballston Lake School District. Just a short distance from beautiful Ballston Lake, this property offers a wonderful location on a private drive and plenty of appeal. Inside, you'll find four bedrooms, including a convenient first-floor bedroom, along with a full bathroom on each level. The first-floor laundry room adds everyday convenience, while the updated kitchen provides a fresh and functional space for cooking and entertaining. Numerous major improvements offer added peace of mind, including all-new siding, a new roof, a new drilled well, and newly connected to the public sewer line. With thoughtful updates, a flexible floor plan, and a desirable location close to the lake, this home is a wonderful opportunity to enjoy all that Ballston Lake has to offer. Don't miss your chance to make
USD 3,950,000
486 Saratoga Road
View photo
House · for sale
USD 229,900
USD 134/sq.ft
486 Saratoga Road
High Mills
· 1,711 sq.ft · 3 Bedrooms · 2 Baths · House
· Garden · Equipped kitchen · Parking
High Mills · 1,711 sq.ft · 3 Bedrooms · 2 Baths · House · Garden · Equipped kitchen · Parking
Ranch-style, side-by-side duplex located in the desirable Burnt Hills-Ballston Lake School District! Featuring a 1-bedroom, 1-bath unit and a 2-bedroom, 1-bath unit, and separate utilities. Kitchens and bathrooms have been updated in recent years, and the roof and furnace are less than 10 years old. A large driveway provides plenty of off-street parking, along with a nice-sized yard. Ideal for a first-time homebuyer looking to house hack and offset their mortgage, or a seasoned investor looking to add to their portfolio. Both units could use some cosmetic updating to be rent-ready, offering a great opportunity to add value. Property is being sold as-is. Any inspections are for the buyer's informational purposes only. Seller will make no repairs or provide any credits or concessions as a result of inspections
USD 229,900
29 Kenzie Court
View photo
House · for sale
USD 584,800
USD 418/sq.ft
29 Kenzie Court
High Mills
· 1,399 sq.ft · 2 Bedrooms · 2 Baths · House
High Mills · 1,399 sq.ft · 2 Bedrooms · 2 Baths · House
Brand new legacy woods! Be amongst the first to choose your new homesite! 57 homesites to choose from with a variety of floor plans to suit all lifestyles, ranging from first floor living, first floor primary suites and all bedrooms on the second floor. These are high performance, energy-efficient homes that meet nationally recognized green building standards built by Homes by Malta Development You can choose to live completely maintenance free in this neighborhood! Popular Burnt Hills School District! Only 8 month build time and only $5,000 down required until closing! Photos are representative of the builder's work from a completed model and may show upgraded features. Actual finishes, colors, and layouts may vary. LA1 related to seller
USD 584,800
170 Birch Lane
View photo
House · for sale
USD 305,000
USD 283/sq.ft
170 Birch Lane
High Mills
· 1,076 sq.ft · 3 Bedrooms · 2 Baths · House
· Garden · Equipped kitchen · Cellar · Parking
High Mills · 1,076 sq.ft · 3 Bedrooms · 2 Baths · House · Garden · Equipped kitchen · Cellar · Parking
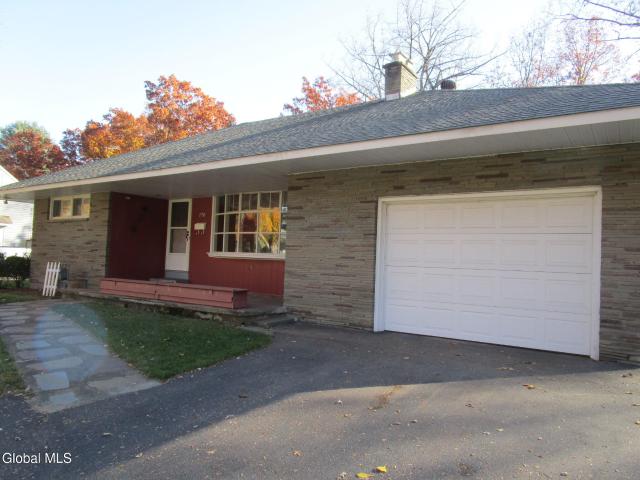
One owner home! Three bedrooms, two full bath split ranch home. Spacious bright living room, kitchen/dining area ready for everyday use and entertaining. Generously sized bedrooms, huge 2nd floor 3rd bedroom, lots of built-ins, great for multiple occupants. Lovely back yard, perfect for outdoor play and gatherings. Widened driveway, accommodates a 3rd car, extra off-street parking. Full basement with many uses, storage, recreation & workshop, to name a few. Conveniently located to the Capital District, Rt 146, Northway and Thruway, quick access to stores, schools, etc. Make this your home, along with many wonderful memories
USD 305,000
829 Middle Street
View photo
House · for sale
USD 399,000
USD 231/sq.ft
New
829 Middle Street
High Mills
· 1,722 sq.ft · 4 Bedrooms · 2 Baths · House
· Swimming pool · Deck · Cellar
High Mills · 1,722 sq.ft · 4 Bedrooms · 2 Baths · House · Swimming pool · Deck · Cellar
If you're looking for a home that offers privacy, comfort, and plenty of space to relax and entertain, you've found it! This charming three bedroom, two full bath Cape features new toilets, new carpeting, and inviting spaces throughout. Hard Wood Floors plus heated floors. Enjoy year round relaxation in the sunroom with hot tub, step outside onto the huge deck perfect for entertaining. The finished basement game room provides even more space for gatherings and fun. A covered front porch offers the perfect spot to unwind and enjoy the peaceful natural surroundings. A wonderful opportunity to enjoy your own private retreat. Niskayuna School District, Close to Niskayuna Town Pool and Bike Trail. Also, close to major highways to the Capital Region
USD 399,000
16 Carolyn Lane
View photo
House · for sale
USD 385,000
USD 219/sq.ft
16 Carolyn Lane
High Mills
· 1,755 sq.ft · 3 Bedrooms · 2 Baths · House
· Garden · Deck
High Mills · 1,755 sq.ft · 3 Bedrooms · 2 Baths · House · Garden · Deck
Twilight open house. Wednesday 9/23 from 5:30 to 7:30pm*. Welcome home to this beautifully updated ranch in the highly sought-after Scotia-Glenville School District. From the moment you step inside, you'll appreciate the spacious layout, thoughtful updates and comfortable feel throughout. The impressive primary suite offers a true retreat with a generous walk-in closet and beautifully updated private bath featuring a double vanity and dedicated makeup/powder station. A second full bathroom has also been tastefully updated, while newer flooring and carpeting add a fresh, polished feel throughout the home. The bright and inviting living spaces offer plenty of room to gather, relax and entertain. Step outside to a beautiful backyard and freshly painted deck, creating the perfect setting for summer dinners, morning coffee or quiet evenings at home. Tucked into a wonderful neighborhood yet close to shopping, dining and everyday conveniences, this home offers the best of comfort, location an
USD 385,000
924 Saratoga Road
View photo
House · for sale
USD 475,000
USD 261/sq.ft
924 Saratoga Road
High Mills
· 1,819 sq.ft · 3 Bedrooms · 2 Baths · House
· Equipped kitchen · Cellar
High Mills · 1,819 sq.ft · 3 Bedrooms · 2 Baths · House · Equipped kitchen · Cellar
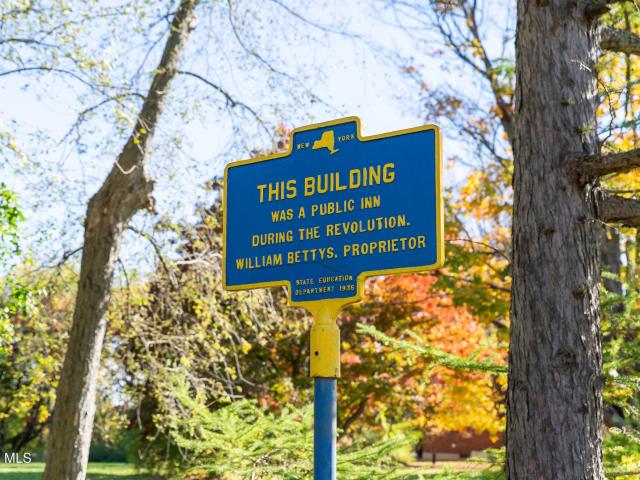
A True Ballston Landmark with Endless Possibilities! One of the oldest houses in town, historic Bettys' Tavern sits on nearly 5 pastoral acres with beautiful views, a pond, and a highly visible, high-traffic location. According to local history, the Bettys settled in Ballston in 1770, and their son Joe was a Patriot who later became a Loyalist and was ultimately convicted as a spy and executed for treason in Albany. Zoned Rural Highway Transition District, the property offers a variety of potential uses for those looking to bring a business to Ballston. Its location next to Buckley Farm, one of the largest farms in town, also opens the door to potential small agricultural uses. Much of the heavy lifting has already been done, including a newer septic system, roof, kitchen, and a completely rebuilt basement, helping keep the home high and dry. Public water and natural gas are connected. The remaining renovations are ready for your imagination and personal style. An historic marker stand
USD 475,000
112 Glenhill Drive
View photo
House · for sale
USD 399,995
USD 218/sq.ft
112 Glenhill Drive
High Mills
· 1,830 sq.ft · 4 Bedrooms · 2 Baths · House
· Garden · Fireplace · Equipped kitchen · Parking · Air conditioning
High Mills · 1,830 sq.ft · 4 Bedrooms · 2 Baths · House · Garden · Fireplace · Equipped kitchen · Parking · Air conditioning
Well cared for Split Ranch in Woodhaven offers 4 Bedrooms and 2 full baths, formal LR with bluestone fireplace, formal DR, kitchen with small eating area, lower level with Den and the 4th bedroom. There is a separate laundry area and full bath with shower on that level. The three bedrooms up have hardwood floors and spacious closets as well as a full bath. Although this bath has been very well maintained, a new owner can see the possibilities of creating a new bath for the family. The newer upgrades are kitchen cabinets and flooring, newer windows main floor and top floor, new siding front of house, lawn sprinkler, upgraded furnace and A/C. Repaved driveway, and new garage door. The rear yard offers landscaping and enough room for expansion in the kitchen or dining room for year round entertaining. This home is priced to sell in a wonderful neighborhood with the added bonus of Niskayuna Schools. So much possibility with many updates already to make this home your dream home. Seller is
USD 399,995
2334 St Joseph Drive
View photo
House · for sale
USD 599,900
USD 240/sq.ft
Updated
2334 St Joseph Drive
High Mills
· 2,497 sq.ft · 3 Bedrooms · 3 Baths · House
· Garden · Deck · Fireplace · Equipped kitchen · Swimming pool · Cellar
High Mills · 2,497 sq.ft · 3 Bedrooms · 3 Baths · House · Garden · Deck · Fireplace · Equipped kitchen · Swimming pool · Cellar
Rare opportunity! Located in the desirable Orchard Park neighborhood of Niskayuna. This large outstanding ranch style home with pool, is available for the first time in 60 years by its original owner. Its prime location on a quiet cut-ed-sac, is minutes from shopping, schools, parks, nature preserves, and GE R&D. This spacious, move-in ready 3 bedroom / 3.5 bath home features many recent updates including a new roof, new refrigerator and dishwasher, fresh interior paint, and newly refinished oak hardwood floors. The private, southern-exposure backyard has a completely renovated heated inground saltwater pool with new stamped concrete decking, and is ready to enjoy. The thoughtfully designed single level floor plan includes a large living / dining / eat in kitchen combination that opens to a bright solar room with a spectacular blue stone fireplace, along with a separate family room and second fireplace. There are 2 bedroom suites and a spacious full basement with a separate finished re
USD 599,900
647 Saratoga Road
View photo
House · for sale
USD 330,000
USD 192/sq.ft
647 Saratoga Road
High Mills
· 1,711 sq.ft · 3 Bedrooms · 1 Bath · House
· Equipped kitchen
High Mills · 1,711 sq.ft · 3 Bedrooms · 1 Bath · House · Equipped kitchen
Open House on Sunday, October 4 from 12-2PM! Ideally located in the Burnt Hills School District, this property offers plenty of potential! Featuring a brand-new roof, the first floor includes a living/dining area, 2 bedrooms, eat-in kitchen, full bath, and laundry/mudroom. Upstairs offers a potential 3rd bedroom/den and a large unfinished space ready for your vision. Enjoy 2.1 acres with direct access to the beautiful Alplaus Kill, perfect for fishing and outdoor enjoyment. Two refrigerators in dining room and washer/dryer are excluded
USD 330,000
12 Kenzie Court
View photo
House · for sale
USD 662,890
USD 347/sq.ft
12 Kenzie Court
High Mills
· 1,905 sq.ft · 3 Bedrooms · 2 Baths · House
High Mills · 1,905 sq.ft · 3 Bedrooms · 2 Baths · House
Spec home, a small window of time to select your own finishes! Brand new legacy woods! A beautiful home without the typical new build wait time! This is the Adirondack model by Homes by Malta Development. This high performance, energy-efficient home meets nationally recognized green building standards. You can choose to live completely maintenance free in this neighborhood! Popular Burnt Hills School District! Only $5,000 down required until closing! Photos are representative of the builder's work from a completed model and may show upgraded features. Actual finishes, colors, and layouts may vary. LA1 related to seller
USD 662,890
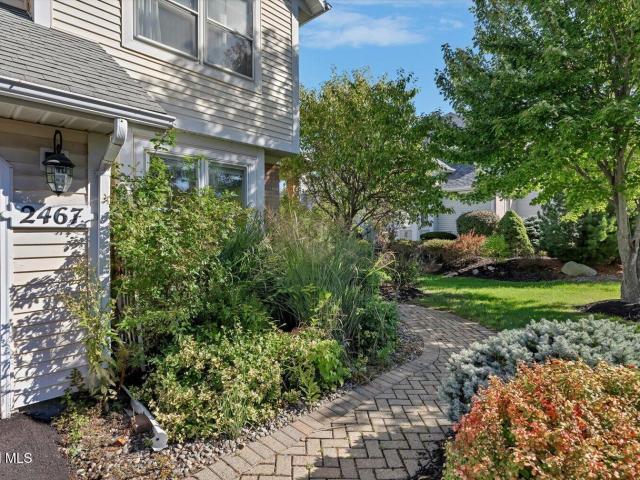
2467 Nott ST E
View photo
Townhouse · for sale
USD 499,900
USD 216/sq.ft
2467 Nott ST E
High Mills
· 2,314 sq.ft · 3 Bedrooms · 2 Baths · Townhouse
· Deck · Fireplace · Equipped kitchen · Parking · Cellar
High Mills · 2,314 sq.ft · 3 Bedrooms · 2 Baths · Townhouse · Deck · Fireplace · Equipped kitchen · Parking · Cellar
New Price! Welcome to 2467 Nott St E, a spacious townhouse in a convenient Niskayuna location. With 3 bedrooms, 2.5 baths, and 2,315 square feet, it offers the ease of first-floor living with room to spread out upstairs. The first-floor primary bedroom features a walk-in closet and a spacious bathroom with a soaking tub. A half bath and laundry room are also on the first floor. The oversized living room has a fireplace and opens to the dining area and deck, making it a great space for gatherings. Upstairs, you'll find two more bedrooms, a full bath, and an open den overlooking the living room. A large walk in closet off the den offers plenty of room for seasonal clothing and decorations. The full basement provides even more possibilities for future use. The two-car garage connects directly to the kitchen, making it easy to come inside in any weather. A backup generator adds peace of mind. With flexible living space and generous storage, this townhouse is ready for you to make it your o
USD 499,900
35 Via Maria Drive
View photo
House · for sale
USD 599,900
USD 213/sq.ft
35 Via Maria Drive
High Mills
· 2,809 sq.ft · 5 Bedrooms · 2 Baths · House
· Garden · Equipped kitchen
High Mills · 2,809 sq.ft · 5 Bedrooms · 2 Baths · House · Garden · Equipped kitchen
Privacy you can feel, spaces you'll use and character you'll remember. Gracefully placed among mature oaks at the quiet end of the drive, stands an exceptional 5-bedroom, 2,816 sq/ft residence. A rare combination of privacy, timeless comfort, and natural beauty. Expansive windows capture afternoon light, while the land beyond the backyard creates an extraordinary sense of seclusion and serenity with a view that will remind you there is a special place to go home to and enjoy every day. Thoughtfully maintained, solidly constructed and designed for effortless living. Featuring oak flooring, solid wood doors, open floor plan and private spaces. 2024 Major Kitchen remodel shaker style cabinets, under cabinet lighting, quartz countertops, pull out drawers, island for seating, S. S appliances & LVP flooring. The formal dining rm can host a large dinner party and expand into front living room if needed. Easily the coziest room is the family room which boasts beamed ceiling, skylight, gas bric
USD 599,900
19 Buell Avenue
View photo
House · for sale
USD 389,000
USD 267/sq.ft
19 Buell Avenue
High Mills
· 1,453 sq.ft · 3 Bedrooms · 1 Bath · House
· Garden · Deck · Fireplace · Equipped kitchen · Parking · Cellar
High Mills · 1,453 sq.ft · 3 Bedrooms · 1 Bath · House · Garden · Deck · Fireplace · Equipped kitchen · Parking · Cellar
Charming Ranch in Ballston Lake in desired Burnt Hills-Ballston Lake School District! Welcome home to this beautifully maintained 3-bedroom, 1.5-bath ranch tucked into a quiet, desirable Ballston Lake neighborhood. Gleaming hardwood floors, solid pine six-panel doors, and a cozy wood-burning fireplace give this home warmth and character from the moment you walk in. The kitchen is a true working kitchen, offering plenty of cabinet space, a sunny bay window, and access to a chef's pantry just off the dining area. Step outside to your own private retreat: a spacious backyard offering plenty of room to relax, play or entertain. Enjoy spending your weekends tending the established garden, complete with berry bushes ready for picking. The rear deck is the perfect spot to take it all in. An attached garage and carport add everyday convenience, while the full basement, complete with a built-in workbench, is ready for hobbies, storage, or your next project. Enjoy small-town charm with big conve
USD 389,000
4 Mill Road
View photo
House · for sale
USD 275,000
USD 245/sq.ft
4 Mill Road
High Mills
· 1,119 sq.ft · 2 Bedrooms · 1 Bath · House
· Parking
High Mills · 1,119 sq.ft · 2 Bedrooms · 1 Bath · House · Parking
Welcome to 4 Mill Rd in Ballston lake, located in the desirable Burnt Hills School District! This charming 2 bedroom, 1 bath home offers the perfect blend of comfort, convenience, and easy living. Whether you're just starting out or looking to downsize, this home has plenty to offer. Recent updates include a new roof, updated flooring, bathroom, and appliances, along with an efficient combi boiler providing heat and endless hot water. Situated on a spacious. 6 acre lot, the property also features a detached 2 car garage with additional attic storage, perfect for hobbies, tools, or extra belongings. Enjoy a peaceful setting while being just minutes from shopping, dining, and everyday conveniences. A wonderful place to call home!
USD 275,000
53 Michelle Drive
View photo
House · for sale
USD 595,000
USD 263/sq.ft
53 Michelle Drive
High Mills
· 2,260 sq.ft · 4 Bedrooms · 2 Baths · House
· Garden · Office room · Gym · Parking · Swimming pool · Cellar
High Mills · 2,260 sq.ft · 4 Bedrooms · 2 Baths · House · Garden · Office room · Gym · Parking · Swimming pool · Cellar
Welcome to 53 Michelle Dr in Clifton Park. This spacious and beautifully appointed 4-bedroom, 2.5-bathroom home offering approximately 2,265 square feet of living space, located in the highly sought-after Shenendehowa School District. The inviting layout provides plenty of room for everyday living, entertaining, and growing. The home features four generously sized bedrooms, 2.5 baths, and a finished basement with egress, providing valuable additional living space that can be used as a family room, home office, gym, playroom, or guest area. Step outside and discover your own private fenced in backyard retreat featuring a sparkling, heated, in-ground pool and pool house perfect for summer gatherings, relaxing poolside, and creating lasting memories with family and friends. A two-car garage provides convenient parking and storage, while the Clifton Park location puts you close to shopping, dining, parks, recreation, major roadways, and all the Capital Region has to offer. *Upgrades*. Roof
USD 595,000
1715 Amsterdam Road
View photo
House · for sale
USD 389,000
USD 225/sq.ft
1715 Amsterdam Road
High Mills
· 1,722 sq.ft · 3 Bedrooms · 1 Bath · House
· Garden · Office room · Fireplace · Parking · Swimming pool · Cellar
High Mills · 1,722 sq.ft · 3 Bedrooms · 1 Bath · House · Garden · Office room · Fireplace · Parking · Swimming pool · Cellar
Located along the banks of the Mohawk River, this charming three-bedroom, 1.5-bath home offers approximately 100 feet of river access and beautiful water views. The home features hardwood floors, a spacious dining room, and a large living room with a fireplace insert. The bright sunroom is filled with natural light and features French doors leading to the private rear yard overlooking the river. All three bedrooms are located on the second floor, along with a small office currently being used as a closet. Additional storage is available in the walk-up attic, while the dry basement features updated windows. Major improvements include a 50-year roof installed in 2017, triple-pane replacement windows installed in 2016, Newly installed, efficient electric baseboard heat, and a new electrical panel installed in 2023. Outside, enjoy the inground pool, private backyard, and peaceful river setting. The oversized one-car garage includes an attached room currently used as a shed that could poten
USD 389,000

Get email alerts

Don't miss out: be the first to know about new properties

The alert was correctly created

On subscribing you accept the conditions of use and the privacy policy
Alert
Receive new ads in your inbox
Save this search
Receive alerts for new listings

We'll send you an email when we have new properties for: "Properties for sale in High Mills"

The alert was correctly created

Orchard Park, Niskayuna town Schenectady County New York
Mohawk Trails
Get email alerts and be the first to see new listings
Required field
On subscribing I accept the terms of the privacy policy
Perfect! You'll soon start receiving new listings via email
Alert
Receive an email when we have new ads for Properties for sale in High Mills
Save this search
Filters

Bedrooms

Size (sq.ft)

sq.ft
sq.ft

Price

USD
USD

Property type

Bathrooms

Clear all filters
Receive notifications when new entries are published.