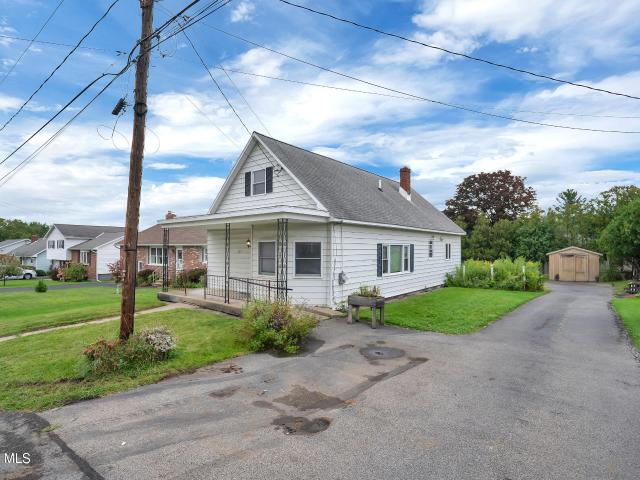
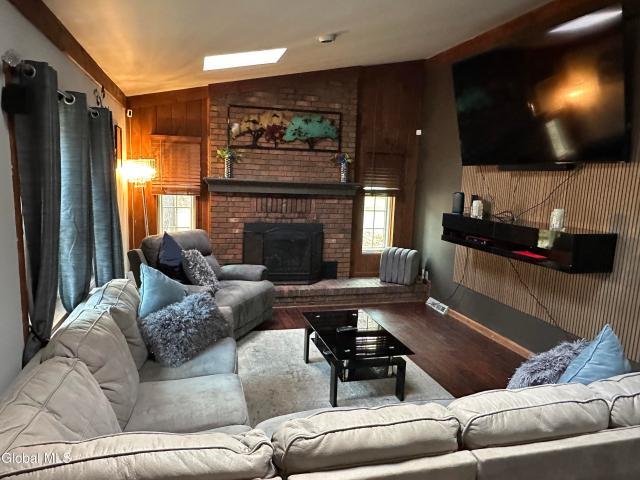
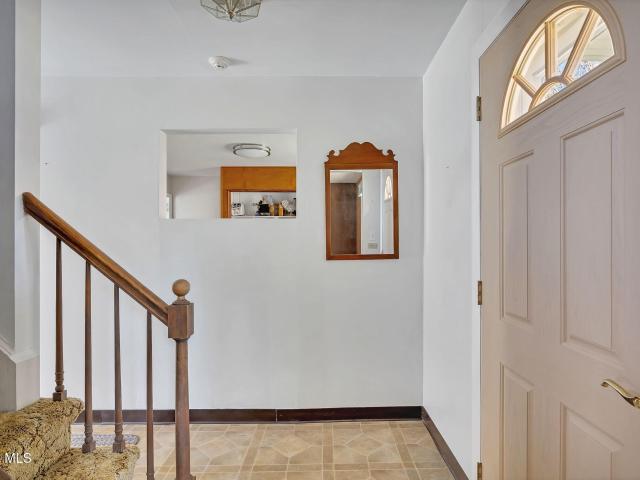
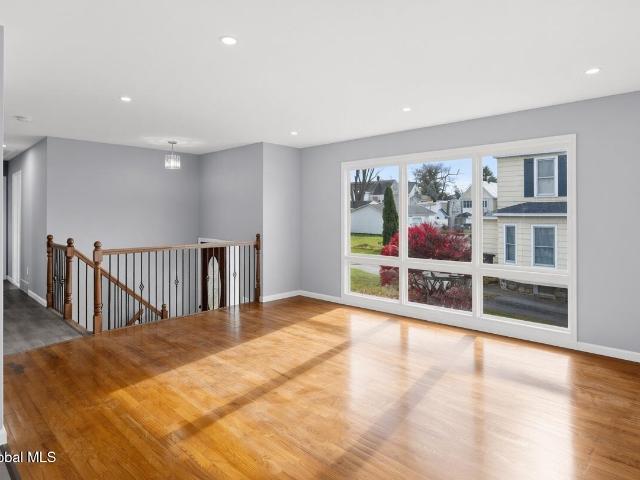
278 properties for sale in High Mills

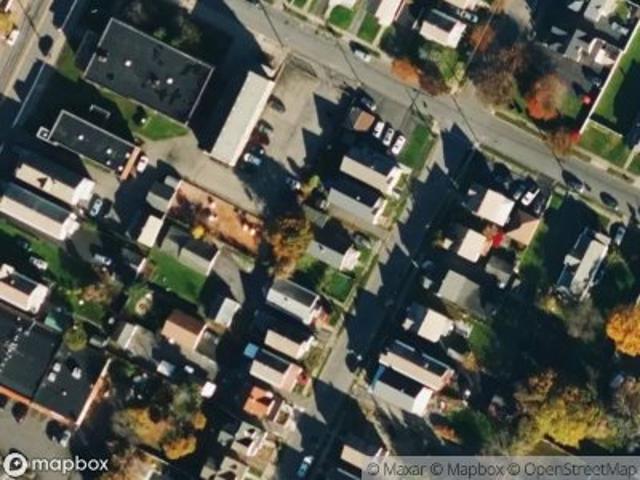
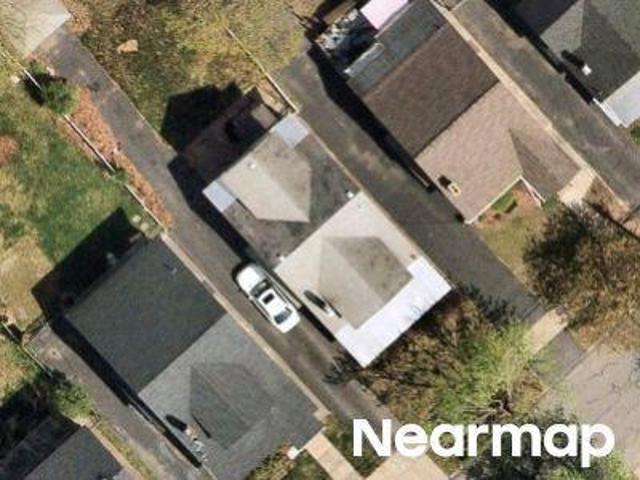
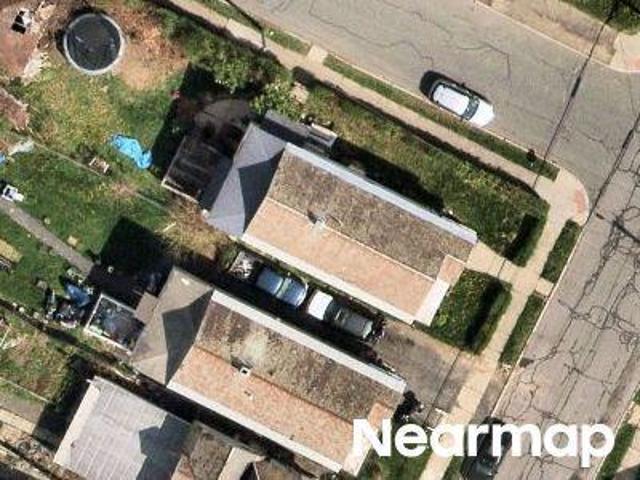
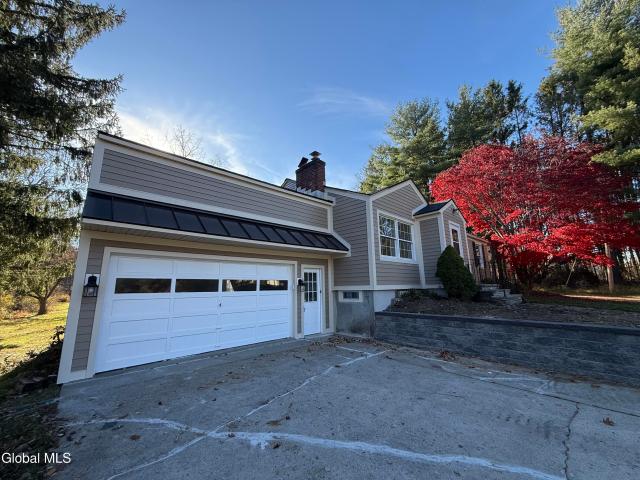
Jockey St
View photo
House · for sale
Request Details
Updated
Jockey St
High Mills
· 2,852 sq.ft · 3 Bedrooms · 2 Baths · House
High Mills · 2,852 sq.ft · 3 Bedrooms · 2 Baths · House
This home is in preforeclosure, which means the homeowner is in default (missed payments). Therefore, there could be an opportunity to strike a great deal with the owner and the bank
Request Details
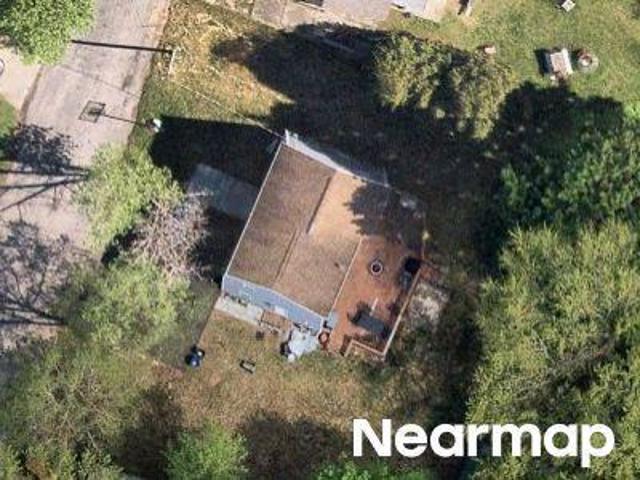
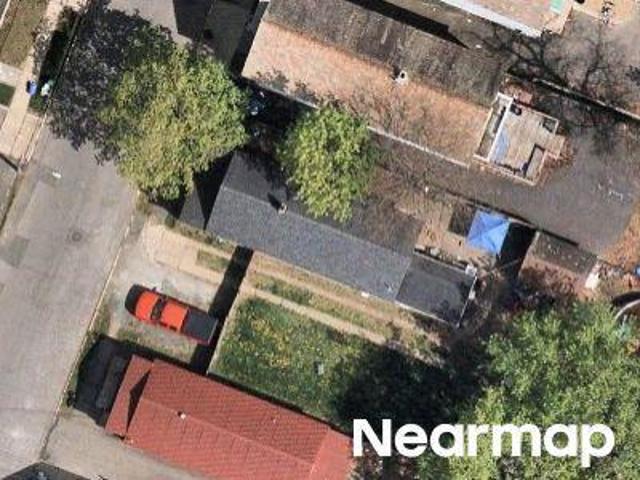
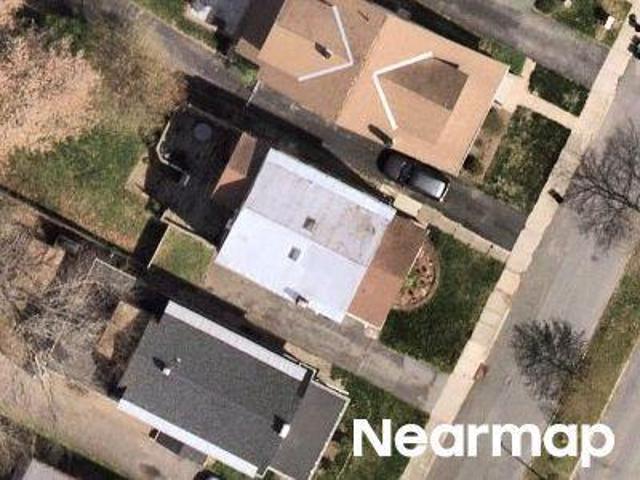
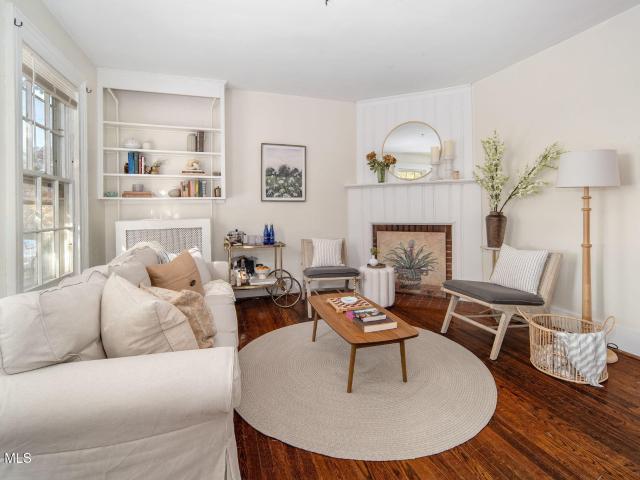
Avenue A
View photo
House · for sale
Request Details
Updated
Avenue A
High Mills
· 958 sq.ft · 3 Bedrooms · 1 Bath · House
High Mills · 958 sq.ft · 3 Bedrooms · 1 Bath · House
This is a Real Estate-Owned (REO)/post-foreclosure home owned or managed by a bank. All offers are considered; however, the highest and best will most likely be accepted
Request Details
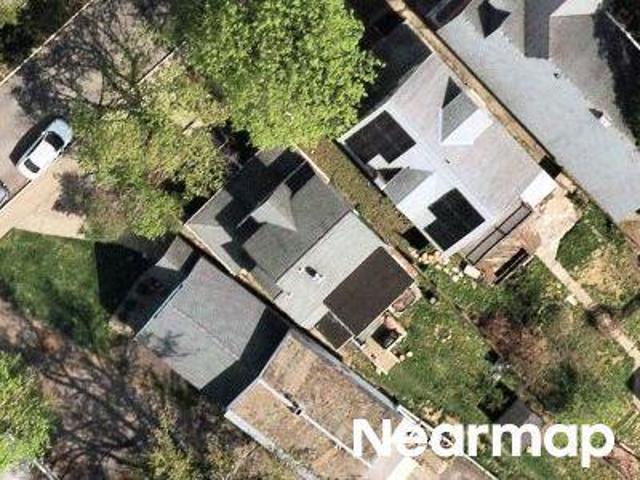
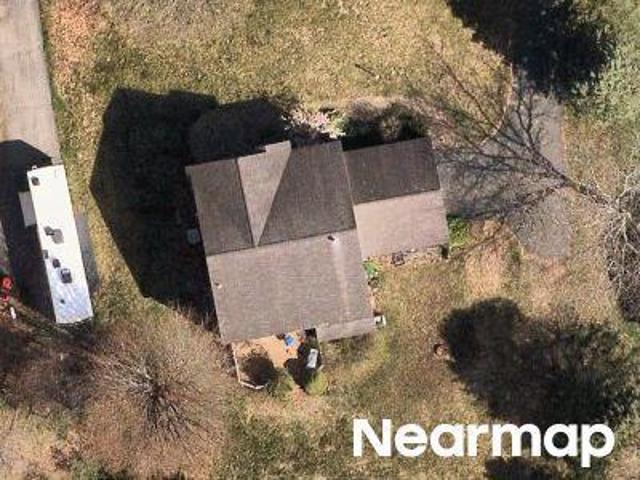
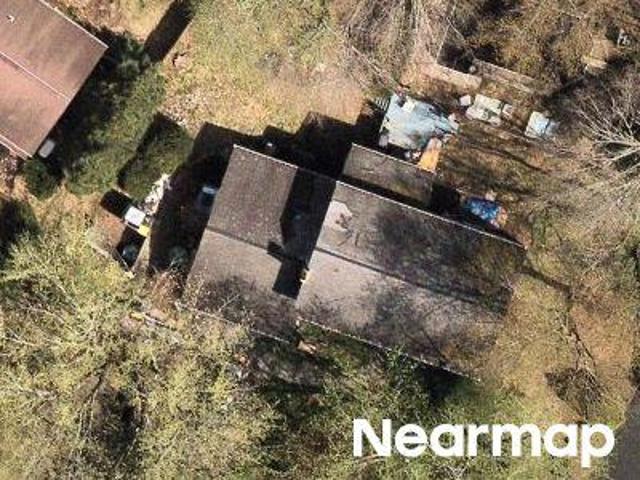
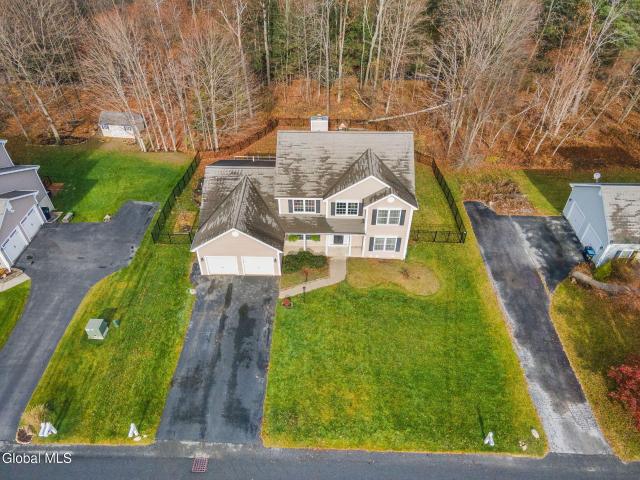
Veeder St
View photo
House · for sale
Request Details
Updated
Veeder St
High Mills
· 1,722 sq.ft · 4 Bedrooms · 1 Bath · House
High Mills · 1,722 sq.ft · 4 Bedrooms · 1 Bath · House
This home is in preforeclosure, which means the homeowner is in default (missed payments). Therefore, there could be an opportunity to strike a great deal with the owner and the bank
Request Details
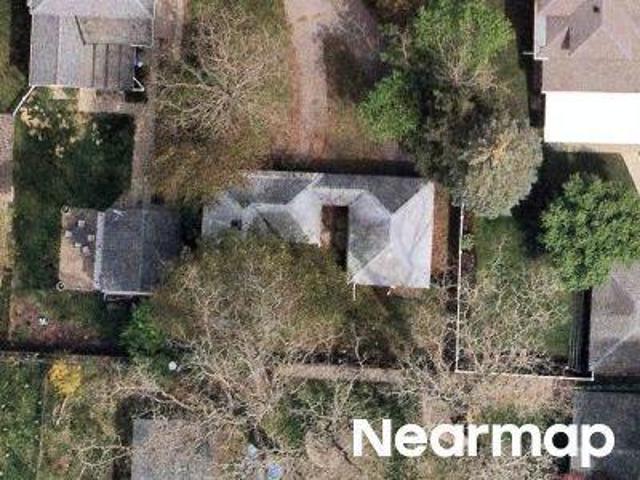
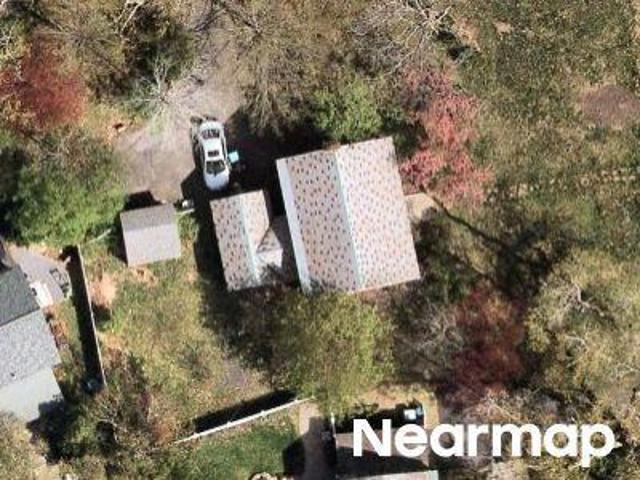
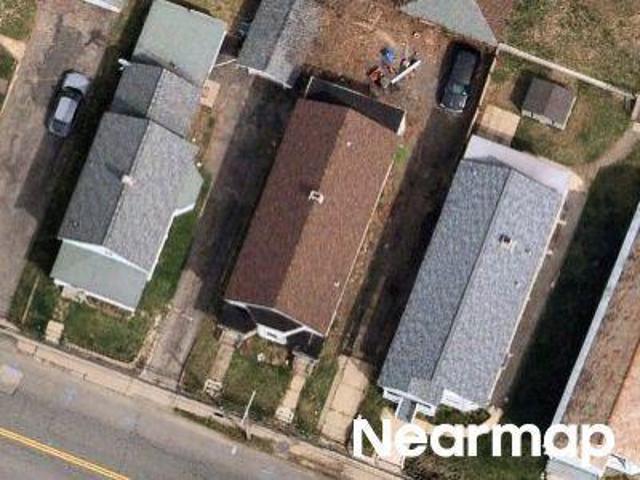
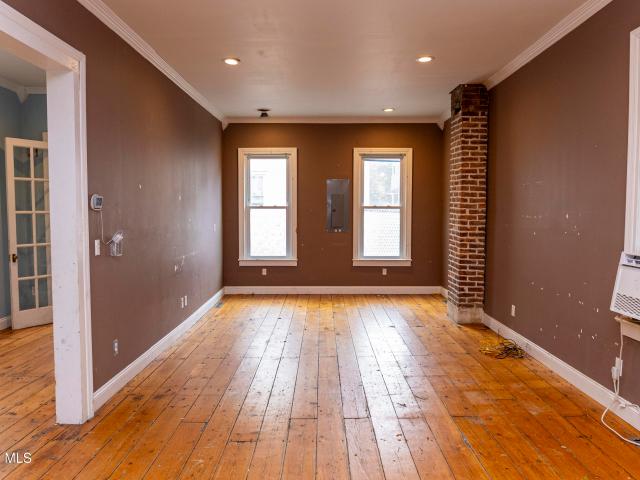
Glenwood Blvd
View photo
House · for sale
Request Details
Updated
Glenwood Blvd
High Mills
· 1,690 sq.ft · 3 Bedrooms · 2 Baths · House
High Mills · 1,690 sq.ft · 3 Bedrooms · 2 Baths · House
This home is in preforeclosure, which means the homeowner is in default (missed payments). Therefore, there could be an opportunity to strike a great deal with the owner and the bank
Request Details
Irving Rd
View photo
House · for sale
Request Details
Updated
Irving Rd
High Mills
· House
High Mills · House
This is a Real Estate-Owned (REO)/post-foreclosure home owned or managed by a bank. All offers are considered; however, the highest and best will most likely be accepted
Request Details
Sumner Ave
View photo
House · for sale
Request Details
Updated
Sumner Ave
High Mills
· 2,002 sq.ft · 3 Bedrooms · 2 Baths · House
High Mills · 2,002 sq.ft · 3 Bedrooms · 2 Baths · House
This home is in preforeclosure, which means the homeowner is in default (missed payments). Therefore, there could be an opportunity to strike a great deal with the owner and the bank
Request Details
Prospect St
View photo
House · for sale
Request Details
Updated
Prospect St
High Mills
· 764 sq.ft · 2 Bedrooms · 1 Bath · House
High Mills · 764 sq.ft · 2 Bedrooms · 1 Bath · House
This home is in preforeclosure, which means the homeowner is in default (missed payments). Therefore, there could be an opportunity to strike a great deal with the owner and the bank
Request Details
Redfield Park
View photo
House · for sale
Request Details
Updated
Redfield Park
High Mills
· 2,573 sq.ft · 4 Bedrooms · 2 Baths · House
High Mills · 2,573 sq.ft · 4 Bedrooms · 2 Baths · House
This is a Real Estate-Owned (REO)/post-foreclosure home owned or managed by a bank. All offers are considered; however, the highest and best will most likely be accepted
Request Details
Lasher Rd
View photo
House · for sale
Request Details
Updated
Lasher Rd
High Mills
· 3 Bedrooms · 1 Bath · House
High Mills · 3 Bedrooms · 1 Bath · House
This home is in preforeclosure, which means the homeowner is in default (missed payments). Therefore, there could be an opportunity to strike a great deal with the owner and the bank
Request Details
Dean St
View photo
House · for sale
Request Details
Updated
Dean St
High Mills
· 1,593 sq.ft · 3 Bedrooms · 1 Bath · House
High Mills · 1,593 sq.ft · 3 Bedrooms · 1 Bath · House
This is a Real Estate-Owned (REO)/post-foreclosure home owned or managed by a bank. All offers are considered; however, the highest and best will most likely be accepted
Request Details
Barclay Pl
View photo
House · for sale
Request Details
Updated
Barclay Pl
High Mills
· 1,023 sq.ft · 3 Bedrooms · 1 Bath · House
High Mills · 1,023 sq.ft · 3 Bedrooms · 1 Bath · House
This home is in preforeclosure, which means the homeowner is in default (missed payments). Therefore, there could be an opportunity to strike a great deal with the owner and the bank
Request Details
Avenue A
View photo
House · for sale
Request Details
Updated
Avenue A
High Mills
· 2,099 sq.ft · 3 Bedrooms · 2 Baths · House
High Mills · 2,099 sq.ft · 3 Bedrooms · 2 Baths · House
This home is in preforeclosure, which means the homeowner is in default (missed payments). Therefore, there could be an opportunity to strike a great deal with the owner and the bank
Request Details
Maryland Ave
View photo
House · for sale
Request Details
Updated
Maryland Ave
High Mills
· 2,110 sq.ft · 6 Bedrooms · 1 Bath · House
High Mills · 2,110 sq.ft · 6 Bedrooms · 1 Bath · House
This home is in preforeclosure, which means the homeowner is in default (missed payments). Therefore, there could be an opportunity to strike a great deal with the owner and the bank
Request Details
Foster Ave
View photo
House · for sale
Request Details
Updated
Foster Ave
High Mills
· 3,186 sq.ft · 6 Bedrooms · 2 Baths · House
High Mills · 3,186 sq.ft · 6 Bedrooms · 2 Baths · House
This is a Real Estate-Owned (REO)/post-foreclosure home owned or managed by a bank. All offers are considered; however, the highest and best will most likely be accepted
Request Details
Rolling Brook Dr
View photo
House · for sale
Request Details
Updated
Rolling Brook Dr
High Mills
· 2,519 sq.ft · 4 Bedrooms · 2 Baths · House
High Mills · 2,519 sq.ft · 4 Bedrooms · 2 Baths · House
This is a Real Estate-Owned (REO)/post-foreclosure home owned or managed by a bank. All offers are considered; however, the highest and best will most likely be accepted
Request Details
Mohawk Ave
View photo
House · for sale
Request Details
Updated
Mohawk Ave
High Mills
· 2,024 sq.ft · 5 Bedrooms · 3 Baths · House
High Mills · 2,024 sq.ft · 5 Bedrooms · 3 Baths · House
This is a Real Estate-Owned (REO)/post-foreclosure home owned or managed by a bank. All offers are considered; however, the highest and best will most likely be accepted
Request Details
Garner Ave
View photo
House · for sale
Request Details
Updated
Garner Ave
High Mills
· 1,582 sq.ft · 3 Bedrooms · 1 Bath · House
High Mills · 1,582 sq.ft · 3 Bedrooms · 1 Bath · House
This home is in preforeclosure, which means the homeowner is in default (missed payments). Therefore, there could be an opportunity to strike a great deal with the owner and the bank
Request Details
Windsor Ter
View photo
House · for sale
Request Details
Updated
Windsor Ter
High Mills
· 1,076 sq.ft · 2 Bedrooms · 1 Bath · House
High Mills · 1,076 sq.ft · 2 Bedrooms · 1 Bath · House
This is a Real Estate-Owned (REO)/post-foreclosure home owned or managed by a bank. All offers are considered; however, the highest and best will most likely be accepted
Request Details
24 Sherwood Lane
View photo
House · for sale
USD 435,000
USD 308/sq.ft
New
24 Sherwood Lane
High Mills
· 1,410 sq.ft · 4 Bedrooms · 2 Baths · House
· Equipped kitchen · Parking · Cellar
High Mills · 1,410 sq.ft · 4 Bedrooms · 2 Baths · House · Equipped kitchen · Parking · Cellar
This duplex with detached 2-car garage, in Burnt Hills school district is a rare chance for owner-occupied passive income or full investment opportunity. Located in quiet neighborhood with minimal traffic, close to schools and shopping. Apt A is a completely renovated 2 bdrm, 1 ba with large living room and expanded, updated kitchen. Apt B is 2 bdrm, 1 ba with renovated bathroom, lg living area and kitchen. Apt B also includes finished basement space for office, or spare room. Laundry in each basement with separate utilities. Each unit has separate 100 amp service. Situated on over half-acre, well-cared for lawn with plenty of space for outdoor living. New roof 2021, new driveway 2023, septic inspection and repair 2025. Excellent, reliable tenants with leases through July. Financials avail for review
USD 435,000
15 Balsam Court
View photo
House · for sale
USD 759,980
USD 237/sq.ft
New
15 Balsam Court
High Mills
· 3,197 sq.ft · 4 Bedrooms · 3 Baths · House
· Deck · Equipped kitchen
High Mills · 3,197 sq.ft · 4 Bedrooms · 3 Baths · House · Deck · Equipped kitchen
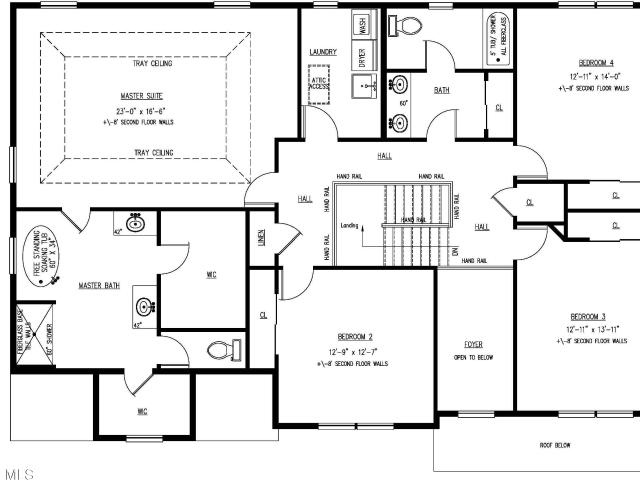
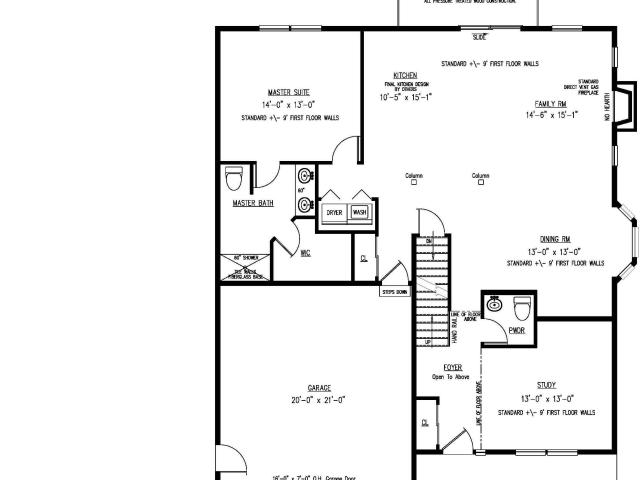
Many upgrades included in the list price. See docs for complete list of what's included. This 3,200 sq ft custom colonial is a stunning spec home currently under construction, thoughtfully designed with today's most popular upgrades. Featuring 4 bedrooms, 2.5 baths, this home offers both style and functionality. The upgraded kitchen boasts a center island, stainless steel appliances, and elegant finishes, opening seamlessly to the dining and living areas. The spacious primary suite showcases a tray ceiling, walk-in closet, and a luxurious bath with a custom tile shower. Additional highlights include a 12x12 pressure-treated deck, perfect for entertaining, and quality details throughout. Nestled in Timber Creek Preserve in Ballston Lake, you'll enjoy beautifully landscaped surroundings with trails, green space, and a convenient location just minutes from shopping, dining, and the Northway. Don't miss the opportunity to own a brand-new home with all the extras already included! All photo
USD 759,980
7 Balsam Court
View photo
House · for sale
USD 699,980
USD 289/sq.ft
New
7 Balsam Court
High Mills
· 2,422 sq.ft · 3 Bedrooms · 2 Baths · House
High Mills · 2,422 sq.ft · 3 Bedrooms · 2 Baths · House
This spec home is under construction now! First floor primary suite. Open floor plan is great for entertaining. Walking trails, community park area, sidewalks & street lights are just a few of the amazing things we offer. Price includes some upgrades listed in documents. Exterior photo is of this home with landscaping AI enhanced. Other photos are of a previously built home and may show upgrades and selections not included in the price. Open House Sundays 12-3, Check in at our model at 38 Tamarack St
USD 699,980
1207 Cullen Avenue
View photo
House · for sale
USD 199,999
USD 145/sq.ft
New
1207 Cullen Avenue
High Mills
· 1,378 sq.ft · 4 Bedrooms · 1 Bath · House
· Cellar
High Mills · 1,378 sq.ft · 4 Bedrooms · 1 Bath · House · Cellar
Price Improvement! Now offered at 224,900! Opportunity awaits at 1207 Cullen Ave! This 4-bedroom, 1-bath home offers 1,384 square feet of living space with a functional layout and a variety of accessibility features throughout. Thoughtful modifications enhance ease of access while the home's spacious rooms provide plenty of opportunity to update and make the space your own. Additional highlights include a full basement, walk-up attic and storage shed. Conveniently located near Ellis Hospital, with easy access to downtown Schenectady's dining, entertainment and amenities. Bring your ideas and discover the possibilities this home has to offer!
USD 199,999
1 Stonegate Road
View photo
House · for sale
USD 565,000
USD 219/sq.ft
New
1 Stonegate Road
High Mills
· 2,573 sq.ft · 4 Bedrooms · 2 Baths · House
· Garden · Office room · Gym · Deck · Fireplace · Air conditioning · Cellar
High Mills · 2,573 sq.ft · 4 Bedrooms · 2 Baths · House · Garden · Office room · Gym · Deck · Fireplace · Air conditioning · Cellar
Well-maintained 5-bedroom home (or 4-bed plus office) situated on a private, wooded corner lot in the sought-after Shenendehowa School District. Move-in ready with extensive premium upgrades, including newer Andersen windows, furnace, central AC, and LeafFilter gutters, plus over $13K in brand-new, high-quality appliances. The thoughtful layout features an expansive family room, a large formal living room, and a cozy fireplace updated with a new liner and converted to gas. Upstairs, the spacious primary suite offers a private full bath and a walk-in closet. The beautifully finished basement provides the perfect flexible space for a home office, gym, or recreation room. Step outside to enjoy the peaceful outdoors on the large deck overlooking your private wooded yard. Don't miss this incredible opportunity—schedule your tour today and be in your new home for the Holidays! Showings begin Saturday
USD 565,000
126 Wood Dale Drive
View photo
House · for sale
USD 575,000
USD 187/sq.ft
New
126 Wood Dale Drive
High Mills
· 3,068 sq.ft · 5 Bedrooms · 3 Baths · House
· Office room · Fireplace · Air conditioning
High Mills · 3,068 sq.ft · 5 Bedrooms · 3 Baths · House · Office room · Fireplace · Air conditioning
Flexibility, space, and room to make it your own! This expansive property offers incredible opportunities for multigenerational living, extended family, guests, or a work-from-home lifestyle. The original 5-bedroom Van Patten'Stans' model features one first-floor bedroom and four upstairs, including the primary suite and a completely remodeled main bathroom. The main level offers a formal dining room, two half baths, a living room with a brick fireplace and built-ins, first-floor laundry, a walk-in pantry, and plenty of storage. Built in 2016, the spacious addition features its own exterior entrance and connects to the original home through a hallway with a single interior door, offering privacy and versatility. The impressive great room offers potential for a studio-style living space, home office, recreation room, or private guest quarters. The spacious en-suite bath features a soaking tub, separate shower, and walk-in closet. Additional features include central air, natural gas heat
USD 575,000
1736 Avenue B
View photo
House · for sale
USD 415,000
USD 338/sq.ft
New
1736 Avenue B
High Mills
· 1,227 sq.ft · 5 Bedrooms · 3 Baths · House
· Parking · Heating
High Mills · 1,227 sq.ft · 5 Bedrooms · 3 Baths · House · Parking · Heating
Two homes, one lot, endless possibilities! 1736-1- Avenue B pairs a spacious 4-bedroom 2-bathroom raised ranch with a separate 1-bed, 1-bath second home, perfect for multigenerational living, an owner-occupant who wants rental income to help pay the mortgage, or an investor looking for cash flow in Schenectady. The main home offers about 2,004 sq ft, a finished lower level that's ideal as an in-law suite, hot forced air heat and a 2-car attached garage. Public water and sewer. Live in one and rent the other, or rent both. Opportunities like this don't last long, so schedule your showing today!
USD 415,000
132 Snake Hill Road
View photo
House · for sale
USD 539,900
USD 350/sq.ft
New
132 Snake Hill Road
High Mills
· 1,539 sq.ft · 4 Bedrooms · 2 Baths · House
· Garden · Cellar
High Mills · 1,539 sq.ft · 4 Bedrooms · 2 Baths · House · Garden · Cellar
Welcome to 132 Snake Hill Rd, Glenville, NY 12302. Set on 6.8 Acres in award winning Burnt Hills-Ballston Lake School District, This completely updated four bedroom ranch/rambler offers single level living with the added flexibility of a finished basement. Several notable updates include new roof, siding, windows, granite countertops, appliances, flooring and bathrooms. Outside, nearly 7 acres giving you room to garden, enjoy the outdoors or take in the beautiful sunsets. Simply unique and rare to live in a country setting only minutes from area shopping, restaurants and grocery. The best of both worlds all in a top area school district. Reach out today for a private tour
USD 539,900
11 Washington Avenue
View photo
House · for sale
USD 349,000
USD 109/sq.ft
New
11 Washington Avenue
High Mills
· 3,175 sq.ft · 5 Bedrooms · 4 Baths · House
· Equipped kitchen
High Mills · 3,175 sq.ft · 5 Bedrooms · 4 Baths · House · Equipped kitchen
If you are looking to owner-occupy or add to your rental portfolio, this property is the perfect investment! Situated near the Mohawk River in the Historic Stockade District. The building features 4 apartments: 2 on the first floor and 2 on the second floor. The first floor apartments (11 & 13 Downstairs) are mirror images featuring 1 bedroom with a bonus room in back that could serve as an office or additional storage. Unit 11 Upstairs is 1 bedroom with a recently renovated kitchen. Unit 13 Upstairs is 2 bedrooms with an eat-in kitchen. Close to I-890, Arthur's, Downtown Schenectady, SUNY Schenectady, restaurants and CDTA bus stops. Short distance to Jumpin Jacks, Collins Park, Scotia Cinema and Gabriel's Supermarket
USD 349,000
23 Sherman Way
View photo
House · for sale
USD 599,900
USD 262/sq.ft
New
23 Sherman Way
High Mills
· 2,282 sq.ft · 4 Bedrooms · 2 Baths · House
· Garden · Deck · Fireplace · Equipped kitchen · Parking · Cellar
High Mills · 2,282 sq.ft · 4 Bedrooms · 2 Baths · House · Garden · Deck · Fireplace · Equipped kitchen · Parking · Cellar
OPEN HOUSE Saturday, 11/14 from 12pm-2pm. Welcome to this beautiful 4-bedroom, 2.5-bath Colonial featuring a desirable first-floor primary suite with a private bath and relaxing soaking tub! Step inside to discover a spacious foyer, impressive vaulted ceilings, a cozy wood-burning fireplace, beautiful kitchen, and formal dining room. Enjoy the convenience of second-floor laundry with washer and dryer included! The walkout basement features sliding glass doors leading directly to the backyard and offers tremendous potential for additional finished living space, ideal for entertaining, family gatherings, or a recreation room. Step outside onto the wonderful deck overlooking a large, fenced-in backyard complete with a play area. Relax and enjoy the peaceful, picturesque views of the surrounding woods and stream, creating a beautiful setting right in your own backyard! Additional conveniences include a garage equipped with an installed Tesla car charger. Nestled in a beautiful community wi
USD 599,900
11 River Street
View photo
House · for sale
USD 190,000
USD 64/sq.ft
New
11 River Street
High Mills
· 2,928 sq.ft · 4 Bedrooms · 2 Baths · House
High Mills · 2,928 sq.ft · 4 Bedrooms · 2 Baths · House
A spacious 4-bedroom, 2-bath single-family home offering comfort, character, and convenience in the heart of Schenectady. Conveniently located near downtown Schenectady, Mohawk Harbor, restaurants, and shops. Bring your vision and unlock the potential of 11 River Street!
USD 190,000
14 Stratford Drive
View photo
House · for sale
USD 585,000
USD 261/sq.ft
14 Stratford Drive
High Mills
· 2,239 sq.ft · 3 Bedrooms · 2 Baths · House
· Garden · Fireplace · Equipped kitchen
High Mills · 2,239 sq.ft · 3 Bedrooms · 2 Baths · House · Garden · Fireplace · Equipped kitchen
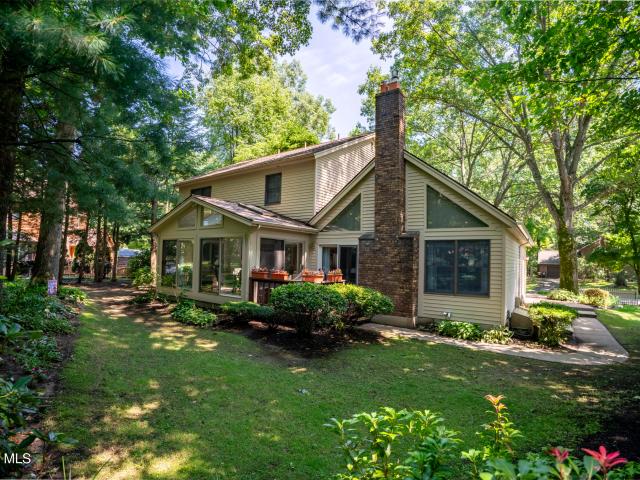
Set along the winding, tree-lined streets of Sherwood Forest, one of Clifton Park's most sought-after neighborhoods, this beautifully maintained 3-bedroom, 2.5-bath Colonial offers over 2,200 square feet of living space surrounded by mature landscaping. The beautifully updated kitchen, renovated in 2022, features quartz countertops, a gas cooktop, wall oven, tile backsplash, center island, and generous workspace. It opens naturally to the inviting family room with vaulted ceilings, skylights, hardwood floors, and a gas fireplace. One of the home's standout features is the fabulous three-season room, lined with Andersen sliding glass doors and skylights, offering a wonderful space to relax, entertain, and enjoy views of the backyard. Hardwood floors continue through the living and dining rooms, with a large bay window bringing in additional natural light. First-floor laundry adds convenience, while upstairs you'll find three bedrooms, including a spacious primary suite with a walk-in cl
USD 585,000

Get email alerts

Don't miss out: be the first to know about new properties

The alert was correctly created

On subscribing you accept the conditions of use and the privacy policy
Alert
Receive new ads in your inbox
Save this search
Receive alerts for new listings

We'll send you an email when we have new properties for: "Properties for sale in High Mills"

The alert was correctly created

Orchard Park, Niskayuna town Schenectady County New York
Mohawk Trails
Get email alerts and be the first to see new listings
Required field
On subscribing I accept the terms of the privacy policy
Perfect! You'll soon start receiving new listings via email
Alert
Receive an email when we have new ads for Properties for sale in High Mills
Save this search
Filters

Bedrooms

Size (sq.ft)

sq.ft
sq.ft

Price

USD
USD

Property type

Bathrooms

Clear all filters
Receive notifications when new entries are published.